1/2
A Minimalist Kitchen in the South End
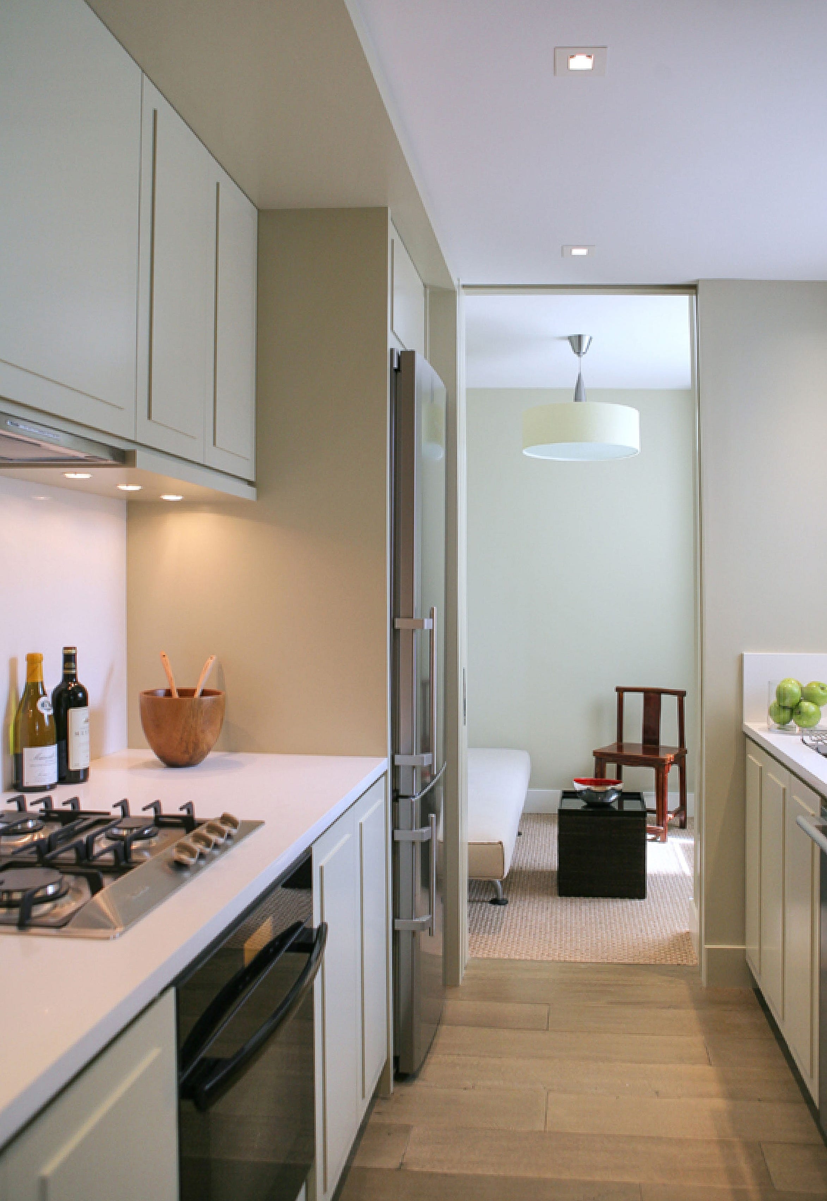
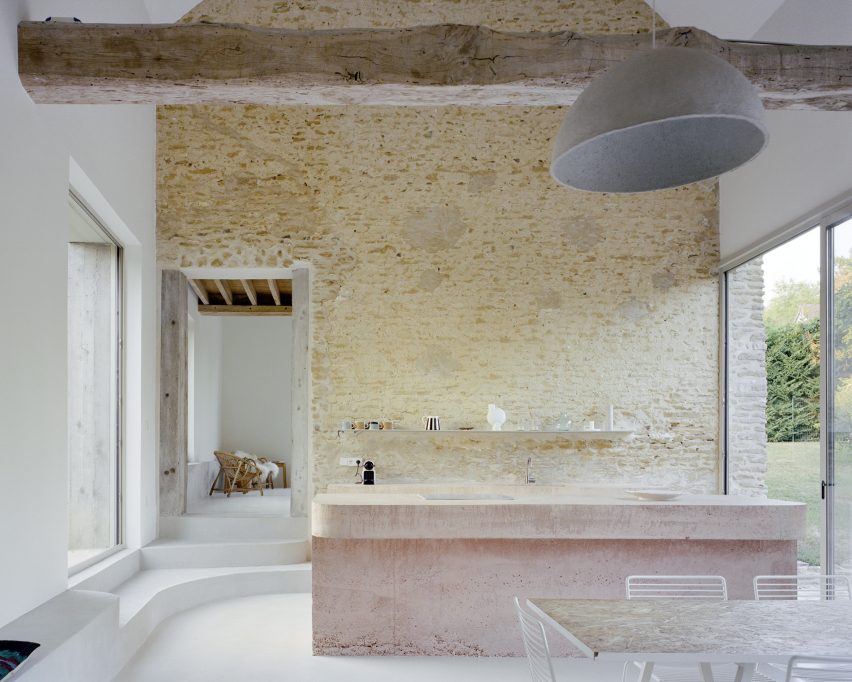

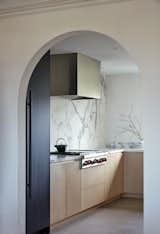
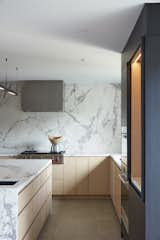
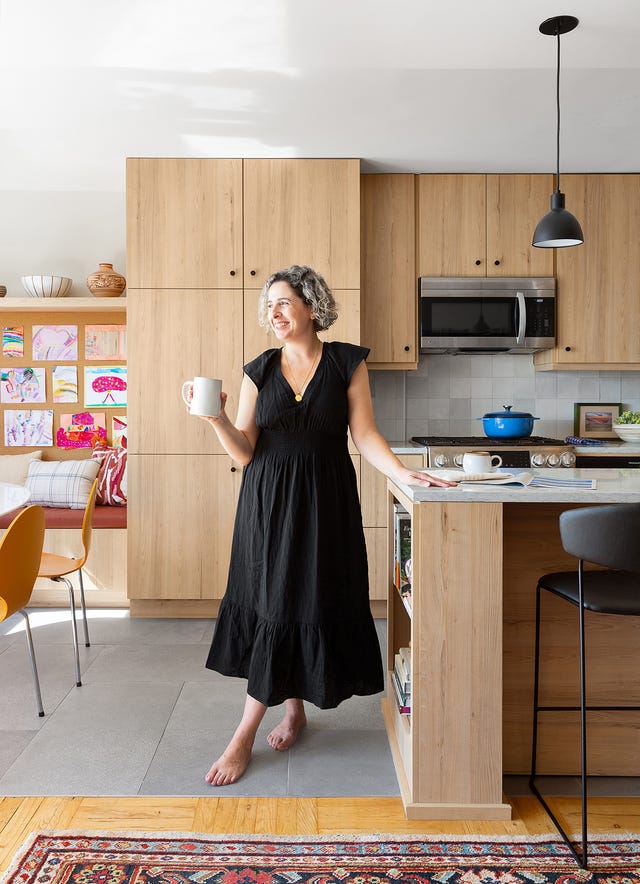
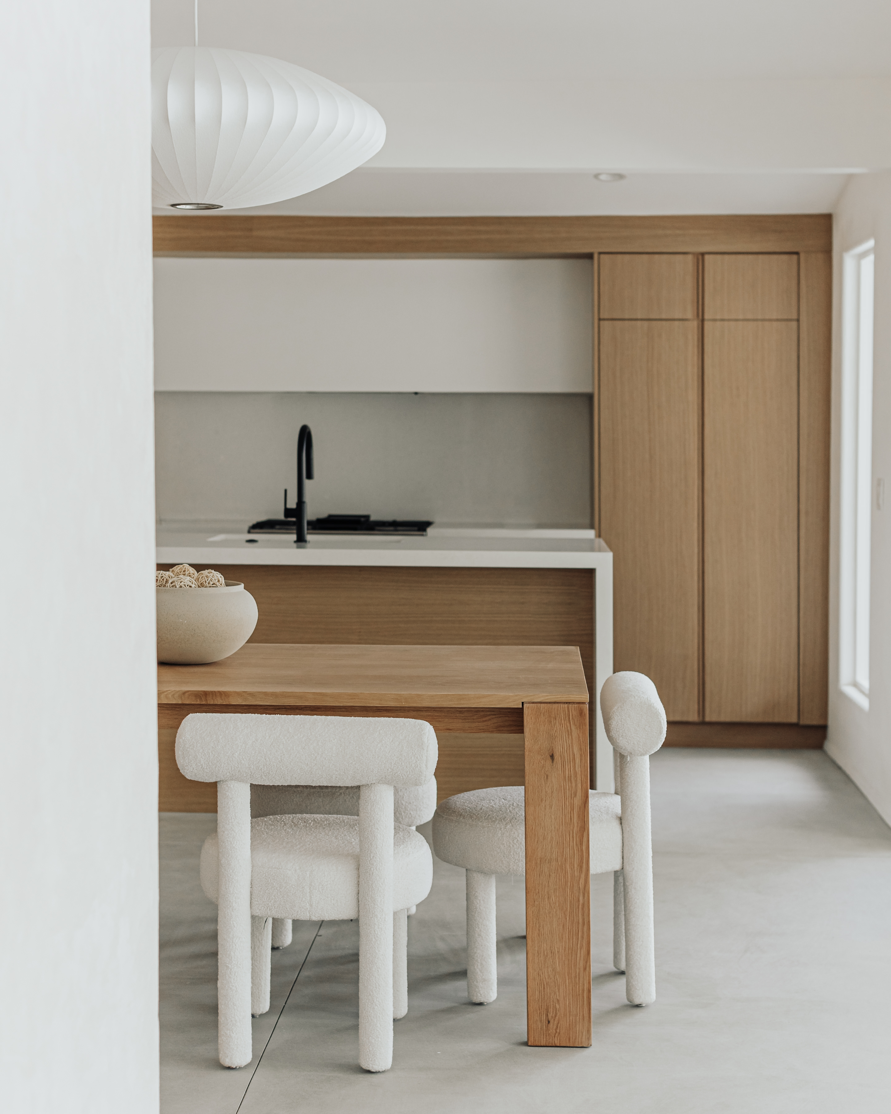
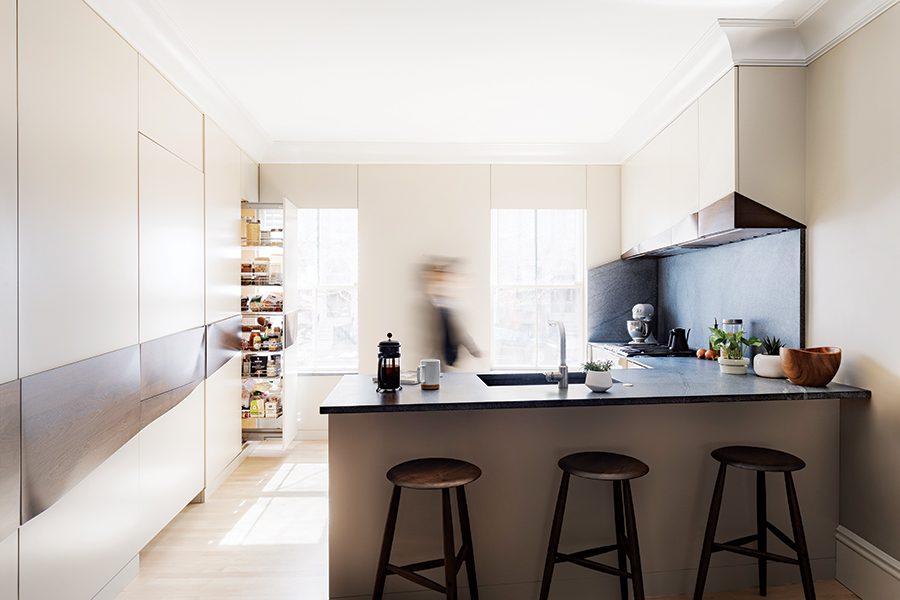
The owner of a 1,050-square-foot South End townhouse, having largely renovated the unit independently, sought the expertise of Boston-based I-Kanda Architects to address the kitchen. The existing kitchen was characterized by an awkward horseshoe shape, outdated 1990s finishes, and an undersized island. Given that the redesigned kitchen would integrate with the owner's new open living area, the design team embraced a minimalist philosophy. Their approach involved conceiving the kitchen as a series of built-ins, meticulously crafted to seamlessly blend with the surrounding environment.
Architect Isamu Kanda noted that the proximity of a kitchen to a living room in a compact space can lead to a cluttered appearance. To counteract this, the design aimed for the cabinetry to visually recede into the wall, rather than standing out as distinct furniture pieces. The integration of carefully selected finishes further enhanced this effect. The cabinet doors, which discreetly conceal a powder room, a Thermador refrigerator and freezer, a pantry, and pull-out shelving, were painted to match the surrounding walls, contributing to the illusion of a continuous surface.
To address the challenge of limited space and the need for a powder room, the I-Kanda team engineered a tapered, wedge-shaped structure for the wall of built-in cabinetry. This innovative solution allowed for the necessary width of the powder room while maintaining a sleek, integrated look for the kitchen storage. Custom walnut pulls were meticulously handcrafted and strategically placed to optimize both grip and efficiency. These pulls formed a 'sculptural band' that extended around the space, likened by Kanda to a chair rail, with walnut used as a 'vanishing point' to add depth and visual interest.
Polished-nickel fixtures were incorporated to provide a subtle gleam against the dark soapstone backsplash and countertop. The project involved several key collaborators, including I-Kanda Architects as the architect, Our House Design + Build as the project managers, and Furniture Design Services for the contractor and cabinetry. Appliances included a Thermador refrigerator, freezer, and stainless steel range. Brazilian soapstone from Boston Granite Exchange was used for the backsplash and countertop, and the flooring was made of maple. The overall design successfully transformed a dated, awkward kitchen into a chic, highly functional, and minimalist space that harmonizes with the open living area.
#MinimalistKitchen #SouthEndBoston #IKandaArchitects #KitchenDesign #HomeRenovation #BuiltInCabinetry #InteriorDesign #SpaceSavingSolutions #WalnutAccents #MinimalistKitchen #SouthEndBoston #IKandaArchitects #KitchenDesign #HomeRenovation #BuiltInCabinetry #InteriorDesign #SpaceSavingSolutions #WalnutAccents
0 comment in total
 No comments yet
You may also like
UP Minimalist Kitchen by Lendager Group
The Finishing Touch for Your Minimalist Kitchen

Minimalist kitchen ideas – 10 simple schemes for the modern home

5 (Fresh!) Tips for a Minimalist Kitchen

These Minimalist Kitchens Are Super Sexy
Eight minimalist kitchens where materials provide the decoration
41 Minimalist Kitchens With Maximum Style


This small kitchen has been transformed with a bold color
15 Minimalist Kitchens That Will Make You Want to Purge Everything

20 Breathtaking Minimalist Kitchen Ideas That Look Million-Dollar Without the Price Tag

Kitchens


This Sun-Filled Galley Kitchen Transformation Proves There's Hope for a Dark, Small Space


Smartstone sintered surfaces drive minimalism in Cremorne home's kitchen

Kitchen
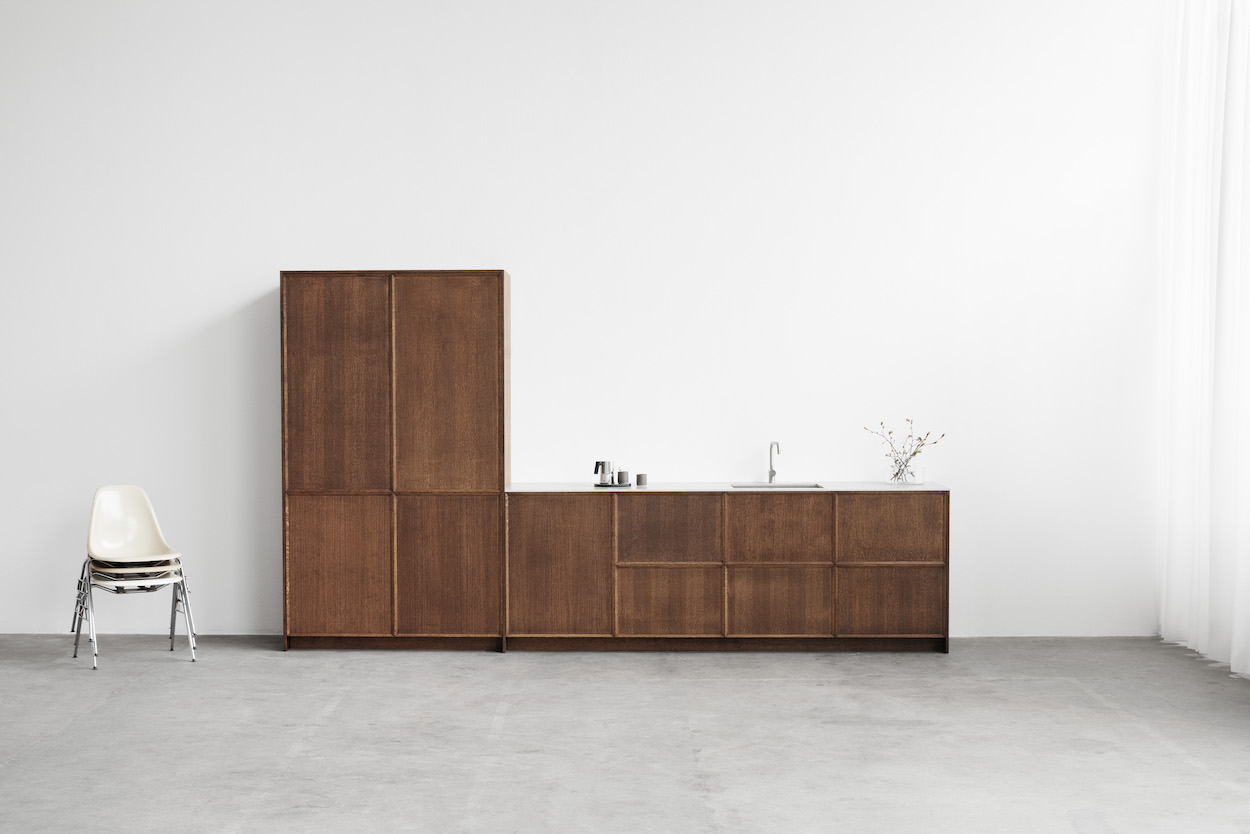
FRAME Minimalist Kitchen by Note Design Studio
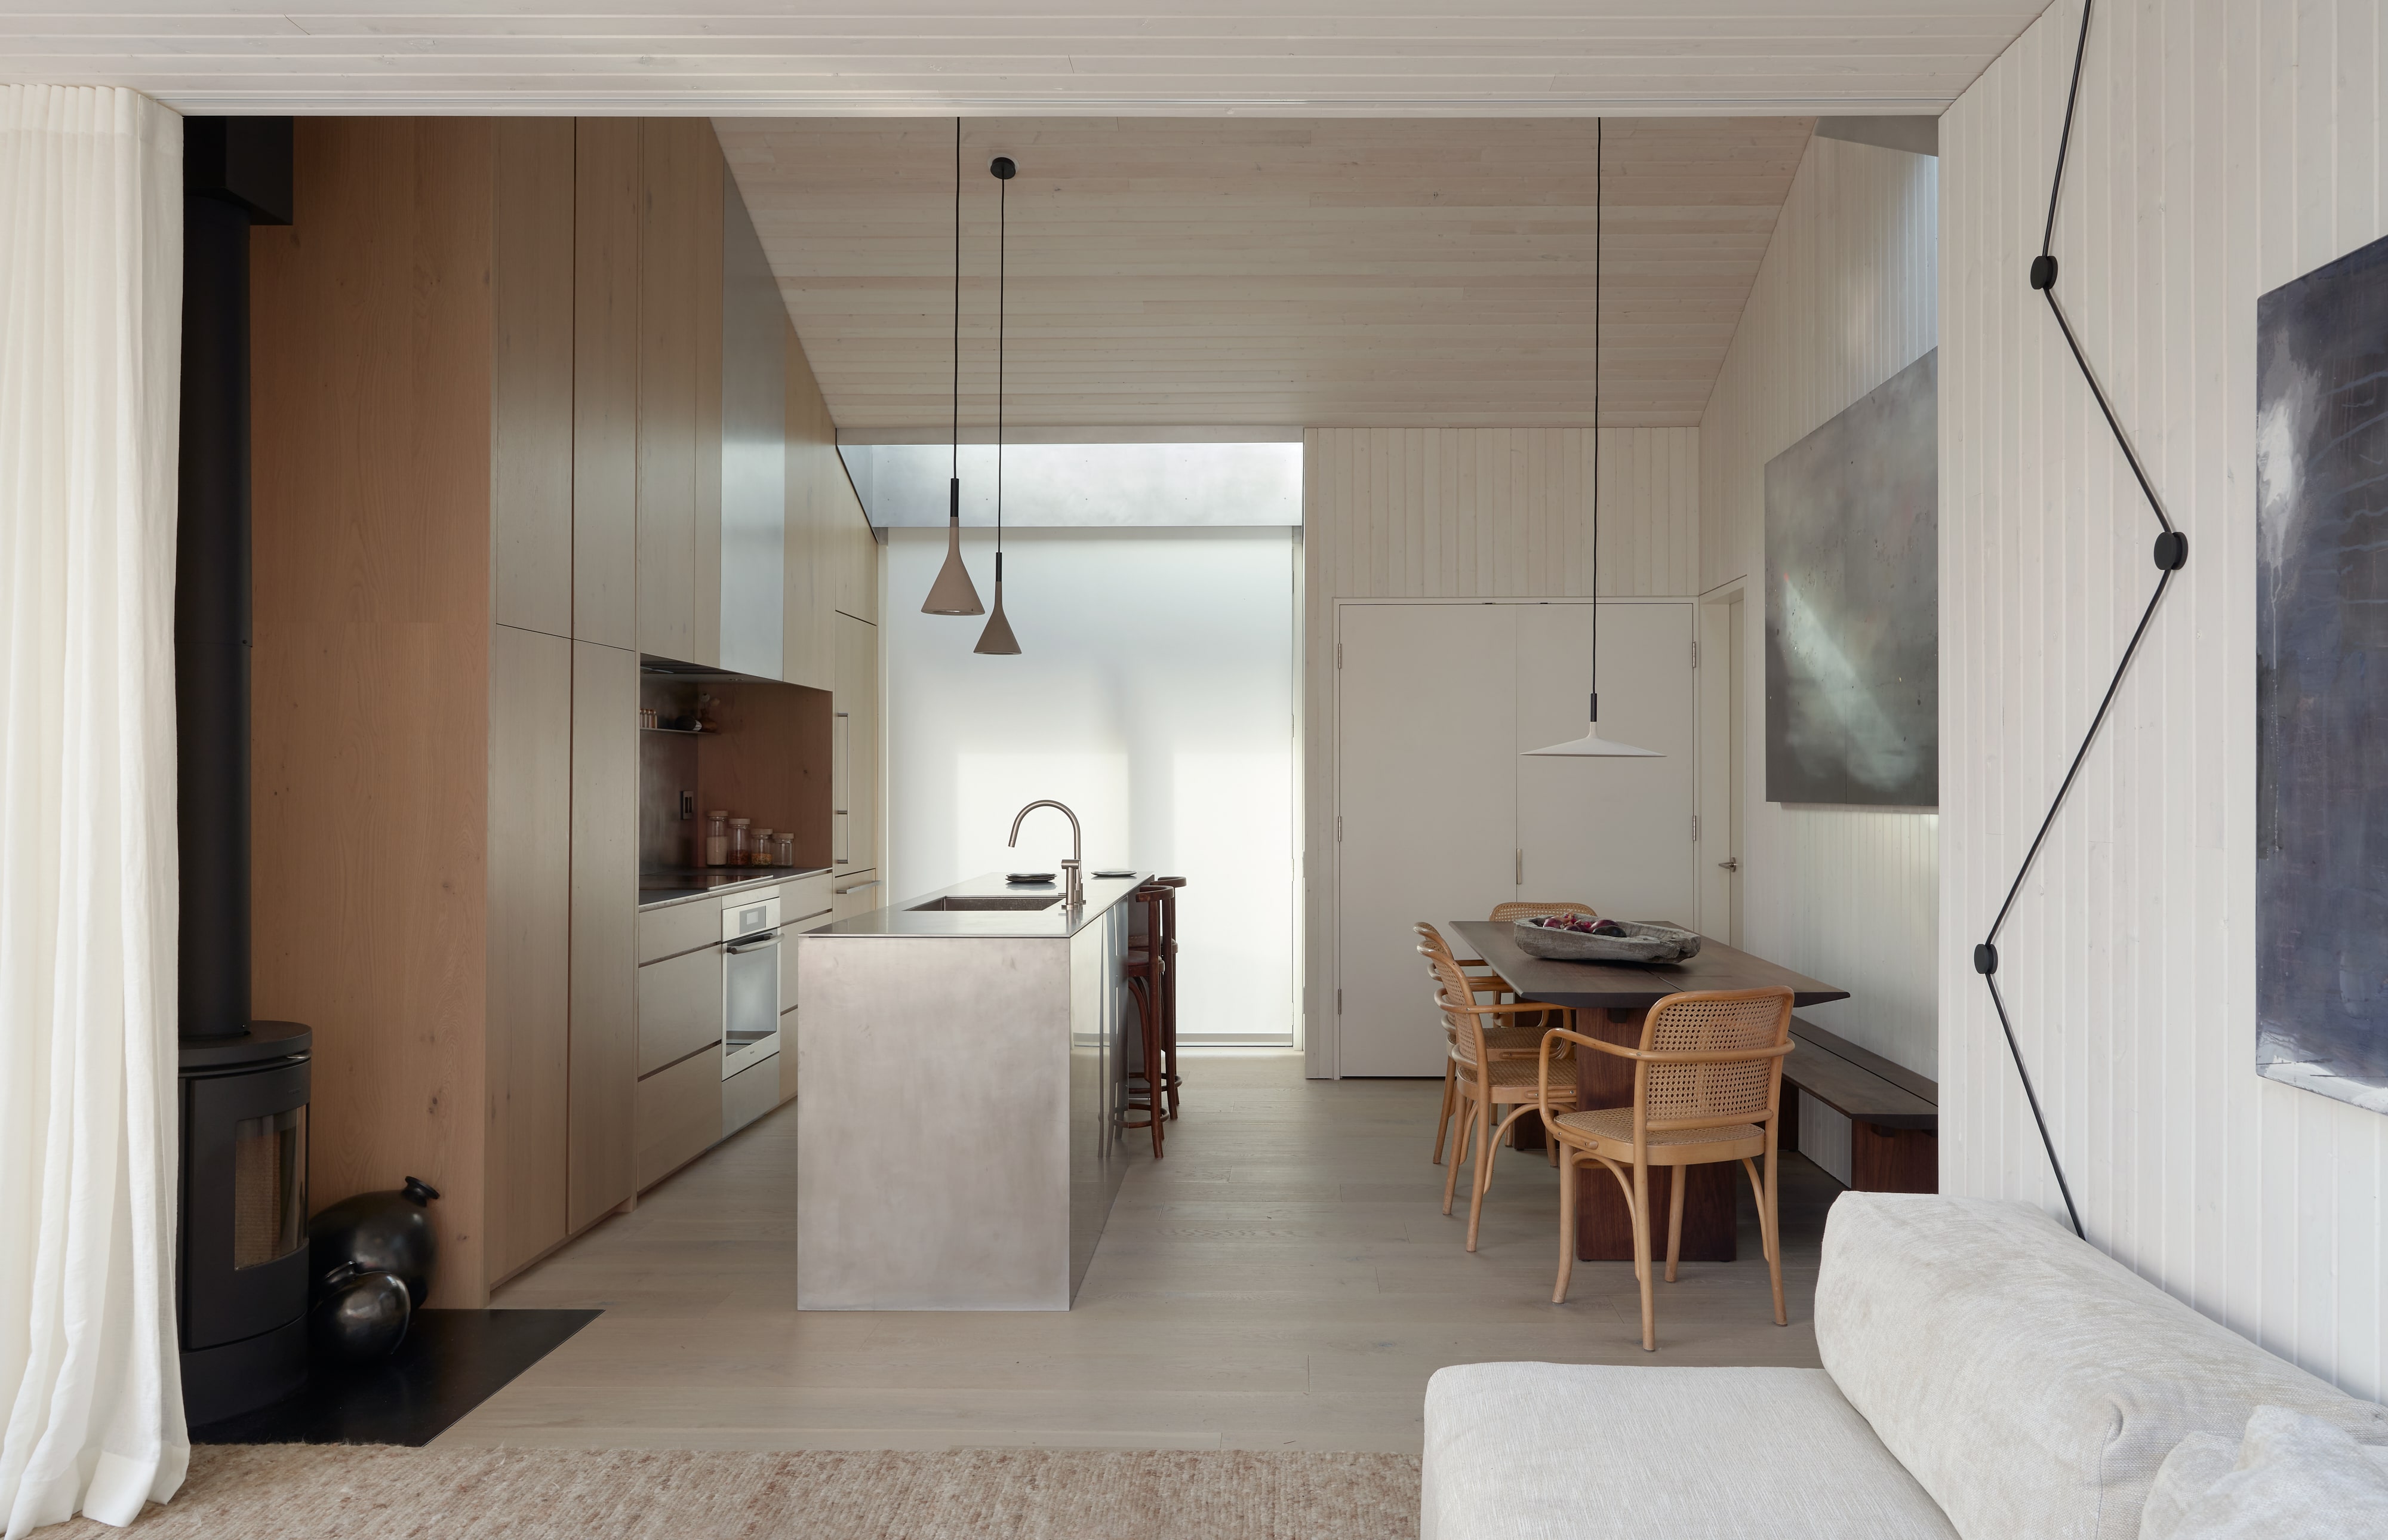
6 things to get rid of from your kitchen today so that you can embrace a more minimalist way of living

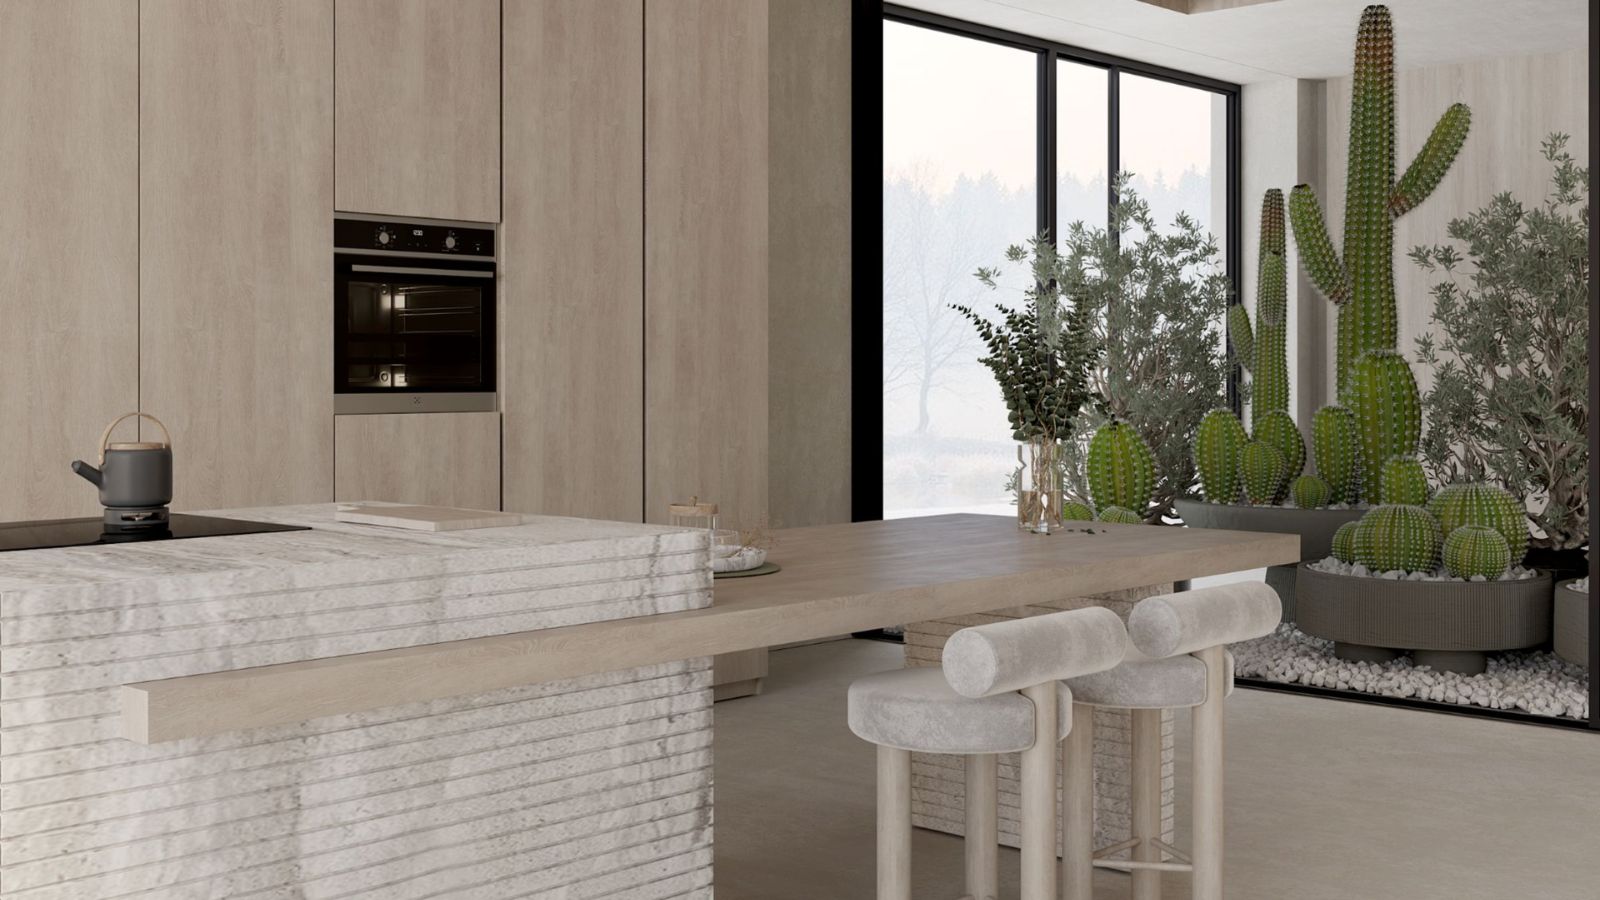
6 things minimalists never have in a kitchen – and what to use instead
From Mauve Walls to Sleek Countertops, This Portland Kitchen Is Springtime Goals
This Culinary Couple’s Minimalist Kitchen Is Designed Around One Essential Gadget

Updating an ’80s galley kitchen in a Southie condo