1/11
Home & Design | Style Multiplier

The London family, residents of the Twin Cities, owned an idyllic vacation home on Balsam Lake in Wisconsin. While they appreciated the property, the existing house from the 1980s lacked a modern kitchen and sufficient space, especially with their children approaching their teenage years. Trisha and Steve London initially approached architects Michael Roehr and Chris Schmitt of RoehrSchmitt Architecture with the idea of adding a bunkhouse over the garage. However, the architects proposed a more transformative solution: constructing a new structure in a previously wild garden area. This decision was driven by the potential to leverage the site's natural beauty, including its bluff overlooking the lake and mature oak trees, for enhanced views.
The existing home, built in the 1980s, featured distinctive wedge-shaped shed roofs, which inspired the design of the new bunkhouse. The architects created a complementary wedge-shaped form for the bunkhouse, which not only provided additional living space but also visually balanced the entire property. The bunkhouse's design incorporates a steeply pitched roof and dark-stained wood siding, a hue that was extended to the existing home to create continuity and a rich contrast with the natural landscape. A new covered breezeway now connects the two structures, defining the front entry and framing views of the lake, creating a sense of anticipation.
The architectural design emphasizes a dichotomy of modern minimalism softened by natural materials such as wood and stone, and abundant natural light. This approach is particularly evident in the bunkhouse's sophisticated full bedroom, located above a four-bed children's bunk space. This 'tree house-like' nest features a soaring paneled-wood ceiling that reflects natural light entering through a floor-to-ceiling glass wall, offering spectacular views.
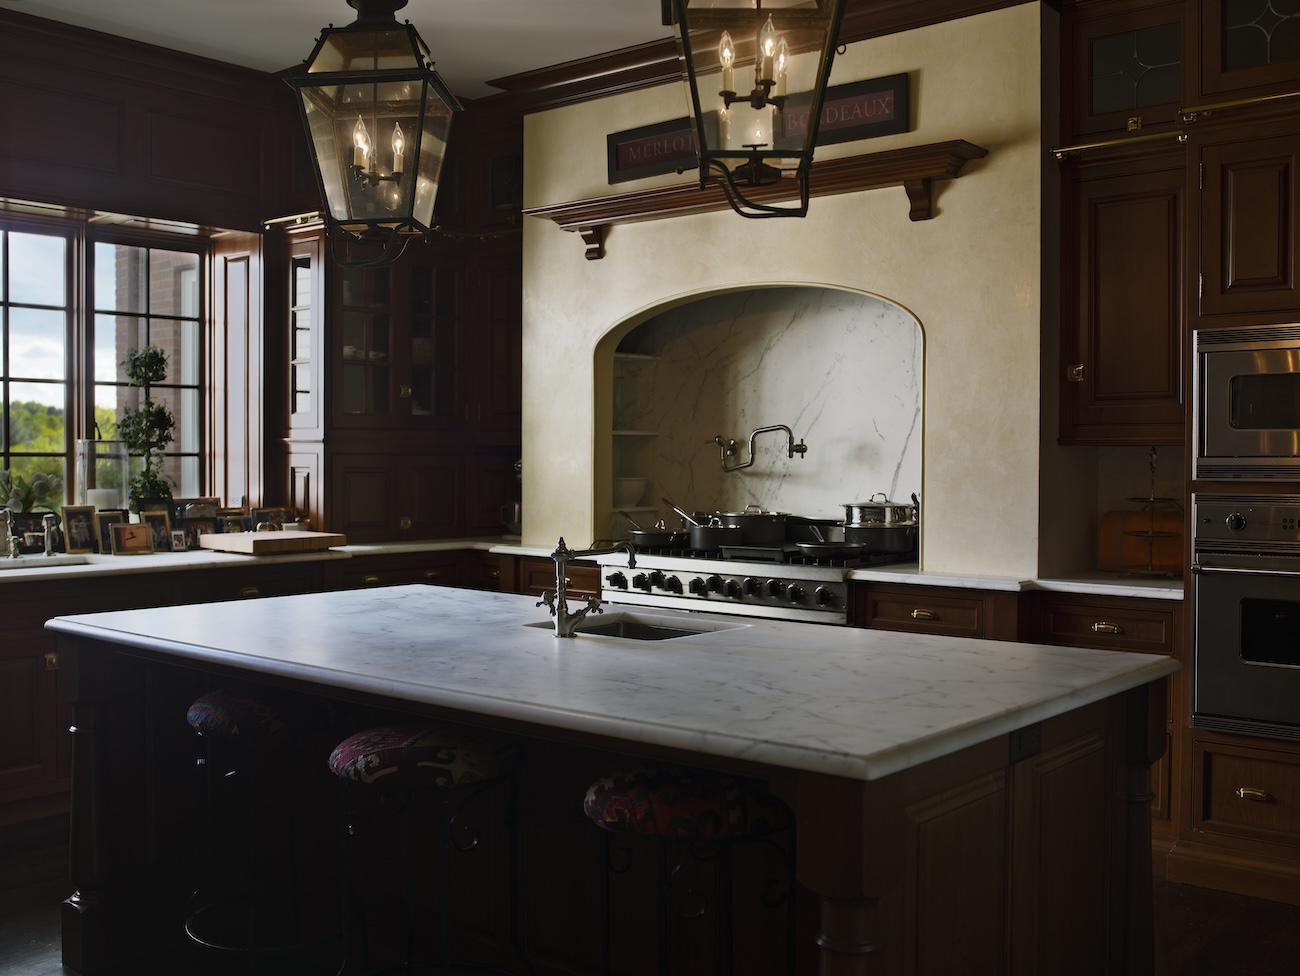
Beyond the bunkhouse addition, a significant renovation was undertaken in the main house, specifically addressing the outdated kitchen. The original kitchen, described as small and maroon and gray from the 1980s, was out of sync with the home's 2015 renovations. RoehrSchmitt Architecture reimagined the space, first by reconfiguring square footage behind the kitchen to incorporate a powder room and a walk-in pantry, significantly increasing storage.
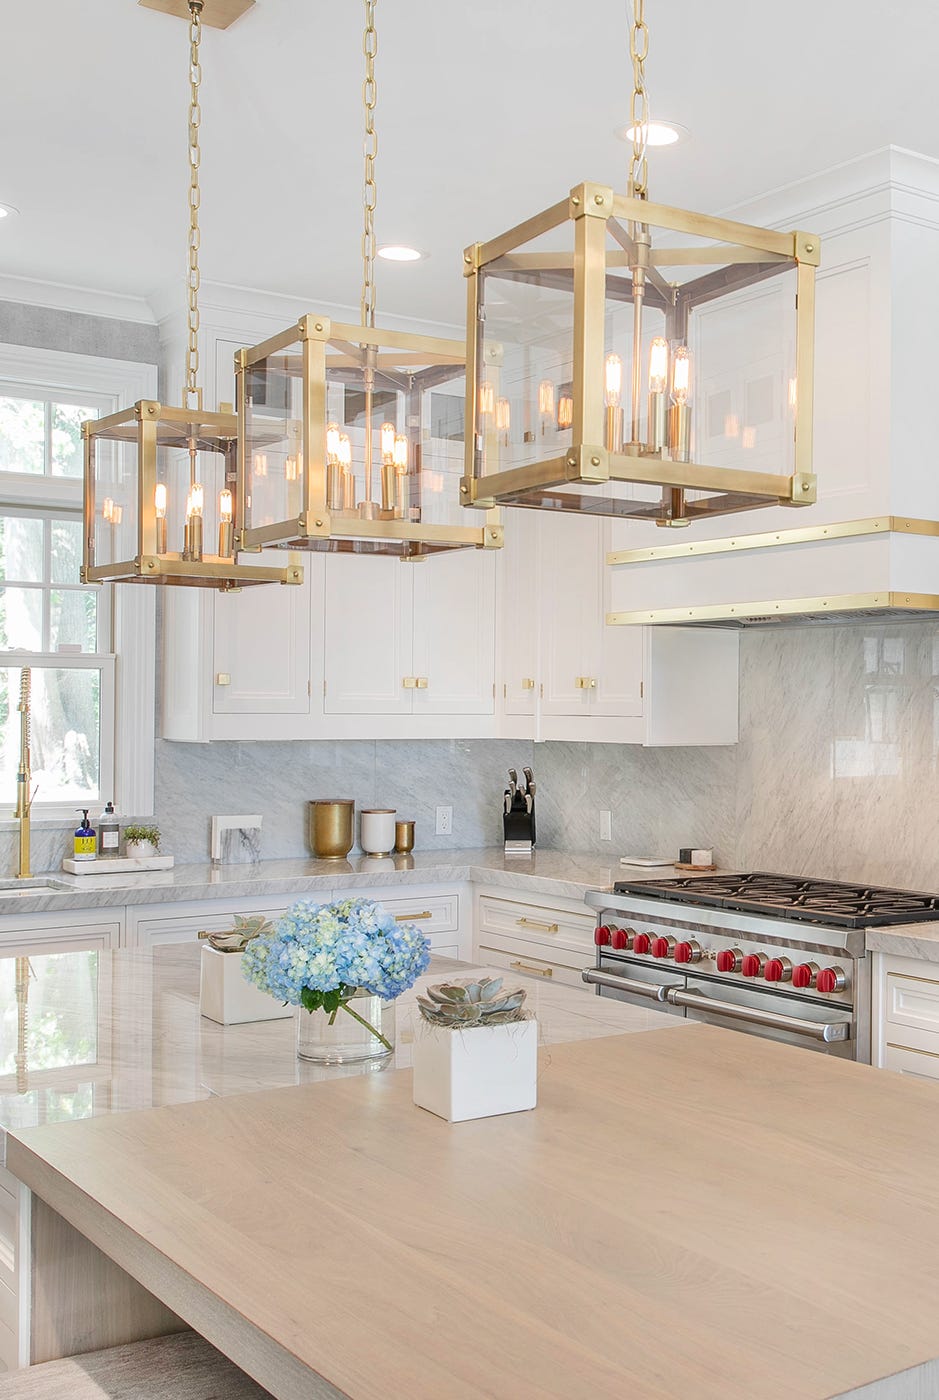
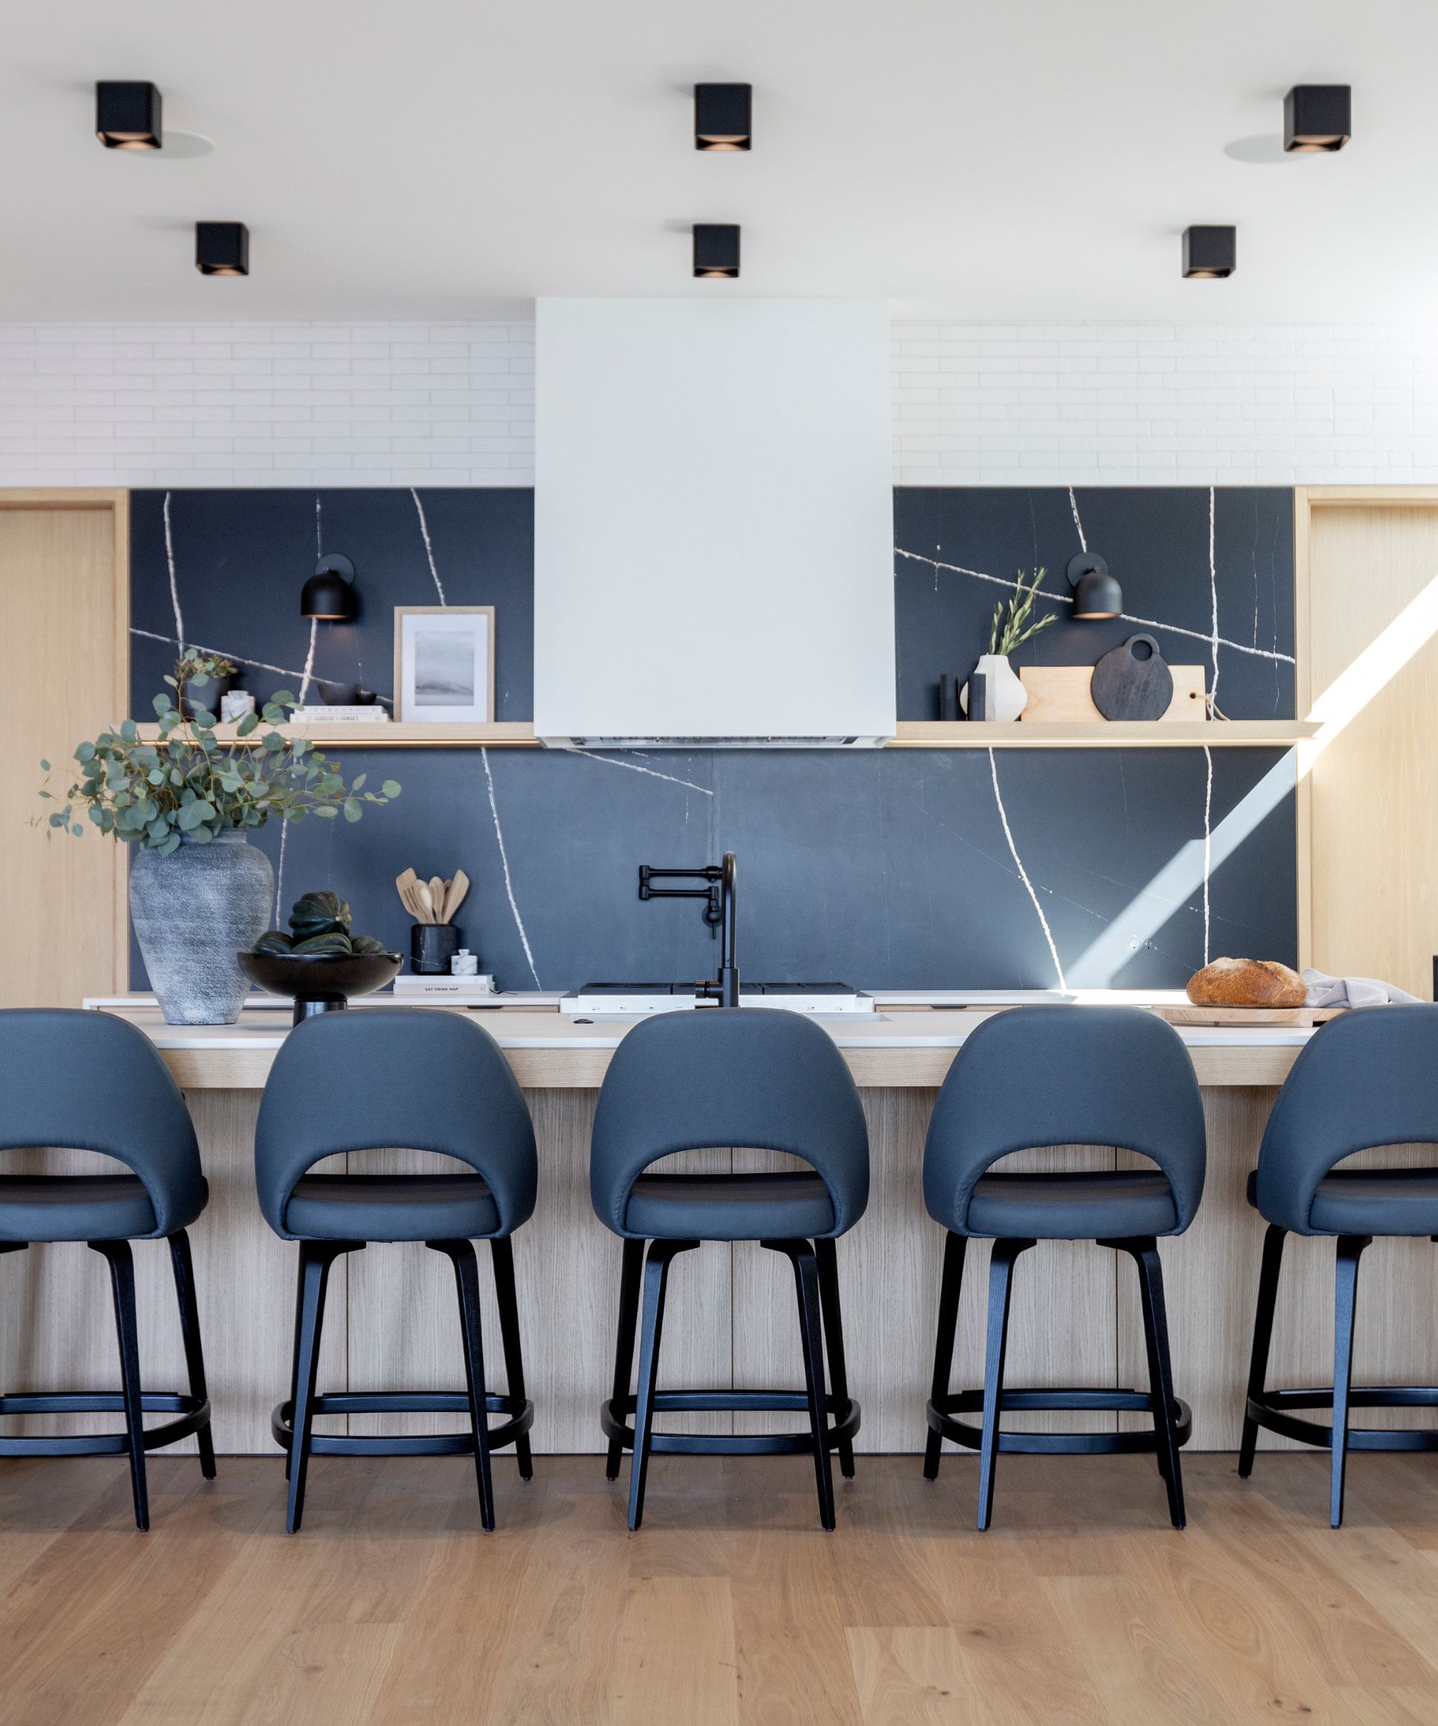
The cooking area itself was completely revamped. Dark-painted wood cabinetry was installed, contrasting with a natural-wood island topped with marble-look quartz. Open shelves above the range and a wood-paneled vent hood contribute to an airy and organic aesthetic. Sparkling white backsplash tile further brightens the space, reflecting light. The architects also made a significant change to the ceiling, lowering it and adding faux beams to conceal a real beam and new lighting, creating a coffered ceiling that enhances the feeling of lightness. White oak flooring, laid in a herringbone pattern, adds elegance. Trisha London, drawing on her past experience in an art gallery and interior design studio, curated the decor, incorporating wood and textural elements to connect with the home's natural surroundings. The renovation has transformed the kitchen into a functional and aesthetically pleasing space that facilitates gathering and relaxation, enhancing the Londons' enjoyment of their lakeside home.
#HomeDesign #Architecture #HomeRenovation #LakesideLiving #ModernMinimalism #KitchenRemodel #BunkhouseDesign #SustainableDesign #InteriorDesign #HomeDesign #Architecture #HomeRenovation #LakesideLiving #ModernMinimalism #KitchenRemodel #BunkhouseDesign #SustainableDesign #InteriorDesign
0 comment in total
 No comments yet
You may also like
We’re Calling It: These Are the Best Online Home Decor Brands Around

10 Horrifying Home Design Trends: 2024 Edition

These Famous TV Show Floor Plans Are What Your Naked Walls Have Been Missing

Designers Say You Might Be Mixing Textures in Your Home All Wrong

Pattern play: These 15 rooms by Dallas designers will inspire mixing and matching

Enter the world of pattern drenching

Bring on the Bold: Maximalist Decor and Layering with Confidence
10 Hottest Home Design Trends to Watch for 2025
MATCHESFASHION launches designer homewares studio

Bold, Colorful Hardware Is the Statement-Making Upgrade Your Home Needs

“It Instantly Becomes Tacky": 22 Home Design Trends That Are Mega-Popular For Reasons Many People Will Never Understand

How to use plaster to add character to any style of home – 7 designers share their favorite looks

5 Moody Maximalist Looks To Inspire Your Living Room Revamp
2024 Needs to Be the Year You Finally Commit to Wallpaper


Home & Design | A World of Interiors
Smart Toilets and Quartz Showers: 14 Bathroom Trends Designers Predict for 2024

Fluting: 9 times interior designers have inspired us with this key new look
"It's Like I'm On An HGTV Acid Trip": People Are Denouncing The Worst Home Design Features
12 Home Trends That Will Be Everywhere Soon

Eclectic Interior Design: Understanding the Key Elements