1/6
Symmetry Meets Style

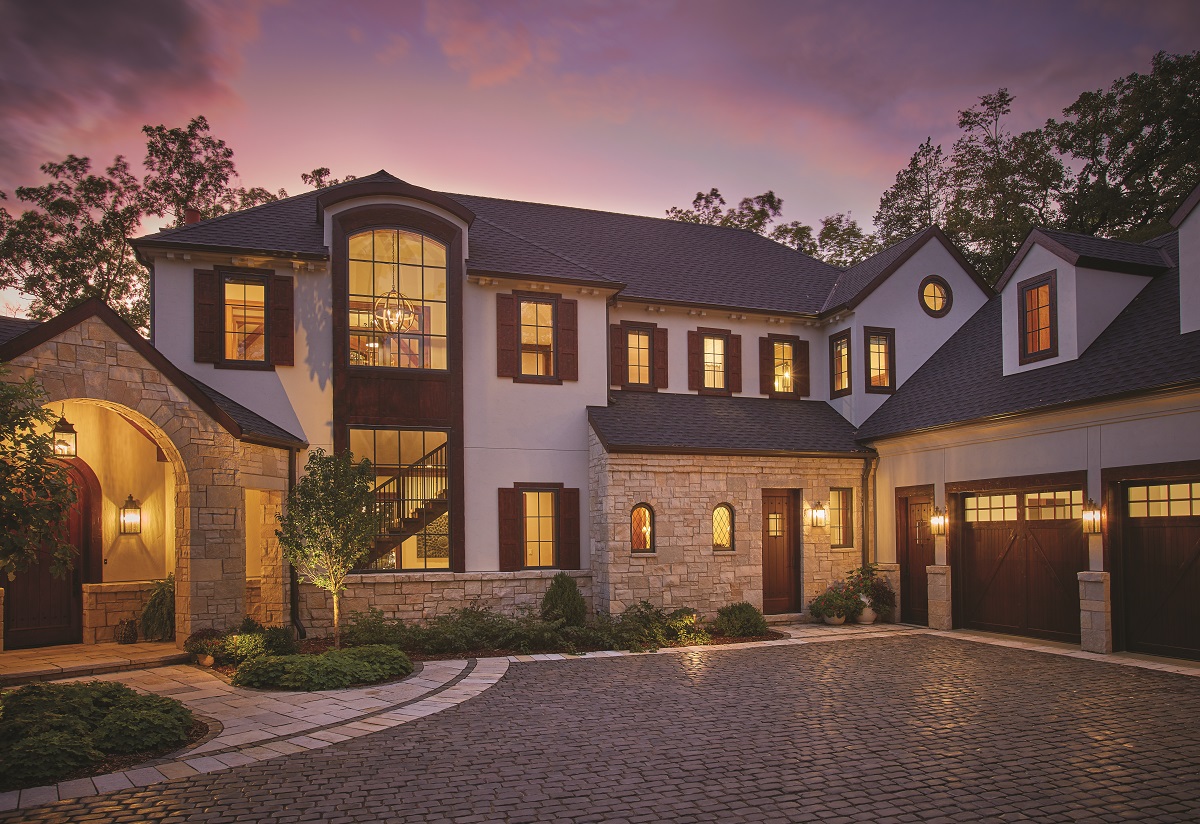
The Fotsch Residence, situated on a wooded lot in Wisconsin, is a new-build home designed to appear as if its foundation has existed for over a century, integrating seamlessly with its natural surroundings. The house's stepped shape accommodates the terrain, and every opening is strategically placed to maximize views through the forest to the lakeshore. Tom and Dea Fotsch selected the site for a home nestled among trees and built into the landscape, commissioning Will & Fotsch Architects, a firm co-owned by their son, Andy Fotsch, for the design.
Andy Fotsch faced challenges in situating the home due to significant elevation changes and an L-shaped buildable area. He resolved this by identifying the ideal location for the front door, which offered the best view across the wetlands, and used it as a central axis. This central point became an angled hinge connecting the master bedroom wing to the rest of the house, dictating the overall layout and flow. The exterior of the home features outdoor paths and landscaping masonry made from the same stone used on the home’s exterior and the lower level’s flooring and walls. Stone quoining enhances key architectural features, such as the east vestibule arch and all windows, adding to the timeless aesthetic.

Upon entering, guests are immediately greeted by expansive views of the wetlands and lake. Andy Fotsch pushed the boundaries with the size of some windows, particularly fixed radius units, to achieve these grand vistas. The home incorporates sliding patio doors with radius transoms, featuring delicate divided lites. A custom diamond shape fills the center of the transom window, with vertical mullions precisely aligning with the door below. This diamond motif is echoed throughout the house, notably in the lower-level powder room, which boasts a unique window design with leaded glazing, a diamond pattern on custom bronze glass, round patina zinc caming, and European-styled hinges.
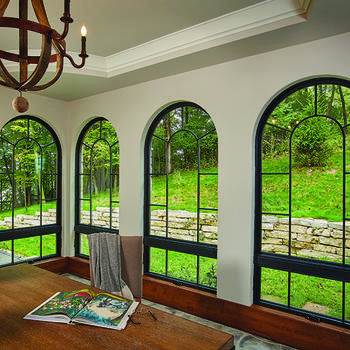
Dea’s study is adorned with a wall of half-circle windows, complemented by awnings beneath them. Custom-designed performance divided lite bars ensure alignment from the fixed radius windows to the operable windows below. The architectural design ensures that every room offers views in at least two, if not three, directions, embracing the panoramic natural surroundings. Critical to the design was the alignment of all doors and windows, where pane size determined window size and PDL mullion widths to maintain a consistent ratio throughout each room. Andy utilized a 2:3 proportion to establish three distinct pane sizes, from which all overall window sizes were configured. Various combinations of two, three, or four units were employed to preserve visual continuity across each room and elevation.
The 2:3 geometric approach presented challenges, such as with a diamond window positioned on its side in Tom’s study. To maintain alignment with the transom above, adjustments were made to ensure mullions visually connected, despite varying frame widths of the sliding doors below. The design balances strong horizontal and vertical alignments with deliberate angles and curves. Andy favored 60-degree angles and proportional variations, perceiving them as more subtle than 45 or 90 degrees. Circular windows are centered beneath roof peaks, and an eyebrow arch roofline follows the curve of upper-level radius windows. Radius segment picture windows are prominent in the west elevation's two bedrooms, Tom’s study, the vestibule, and the east elevation’s upper landing.
To achieve the design vision, Andy incorporated a diverse range of window and door products, including dozens of casement, awning, direct set, and folding windows, alongside sliding and swinging doors. Limitless Builders Inc. installed approximately 60 windows in both rectangular and radius shapes, and seven door systems configured in two-, three-, and four-panel arrangements. The comprehensive use of Kolbe Windows & Doors products, specifically the Ultra Series with an aluminum exterior in Night Sky mica finish and wood interior, contributed to the home's distinctive aesthetic and functional performance.
#FotschResidence #KolbeWindowsAndDoors #ArchitecturalDesign #WindowDesign #CustomHome #WisconsinArchitecture #NaturalIntegration #Symmetry #ModernHomeDesign #FotschResidence #KolbeWindowsAndDoors #ArchitecturalDesign #WindowDesign #CustomHome #WisconsinArchitecture #NaturalIntegration #Symmetry #ModernHomeDesign
0 comment in total
 No comments yet
You may also like
Symmetry Meets Style
There's a new way designers are doing symmetrical living rooms and it could be 2023's biggest decorating trend

Designers use this trick to make a bathroom feel more expensive – and it can work for a small space, too
Eclectic Interior Design: Understanding the Key Elements

This Design Technique Is the Key to a Calm and Relaxing Home
Is Symmetry Out of Style? Designers Reveal the Rule-Breaking Living Room Layout Formula That’s Going to Redefine How We Decorate in 2026

Eclectic Minimalism Is The Trend That Brings Together The Best Of Both Worlds
The ancient enigma that still resonates today
Here's How to Use Symmetry in Interior Design
Geometric pattern in home decor: Tips to add modern flair to your interior space | Hindustan Times

How to style a living room end table – 6 ideas from interior designers
On the beauty of vases: Birkhoff’s aesthetic measure versus Hogarth’s line of beauty
Patterns on Repeat (Published 2014)

Symmetry in kitchens — the trend designers love that creates a calming, clutter-free space
8 modern medallion motifs for a dash of symmetry
A combo of modern elements

Designers Explain Why Asymmetry Is the Secret to a Well-Composed Space

10 rules to achieve balance in interior design - the secret style sauce which brings schemes together

A Brief History of Tricky Mathematical Tiling

Metallic Textures That Strike the Perfect Chord in Design