1/18
The Insider: New Solarium Is Key to Reinvention of Cobble Hill Queen Anne











A Queen Anne-style brick row house in Cobble Hill underwent a comprehensive top-to-bottom renovation, transforming a dated and rundown residence into a light-filled, energy-efficient, and functional home for a young family. The project, a collaboration between architect Bo Lee and construction company Rockhill, addressed extensive water damage from roof leaks and aimed to maximize natural light and incorporate bespoke design elements. The renovation included securing the building structure, installing new mechanical systems, adding solar panels to the roof, upgrading the entire interior, and replacing all windows in compliance with Landmarks requirements. A significant aspect of the transformation involved installing an enlarged skylight to enhance natural light throughout the house.



The most notable change was the conversion of an existing rear terrace into a purpose-built solarium attached to the kitchen. This solarium, constructed with a wood structure to provide warmth and coziness rather than aluminum, fulfilled the owners' desire for a connection to nature within their main living space. The architect, Bo Lee, also oversaw the furnishings program, emphasizing playful shapes, warm colors, and local sourcing in the interior design.






Throughout the home, custom millwork and special design features are evident. The front entry mudroom features full-height white oak closets and handmade floor and wall tile from Heath Ceramics. The parlor floor includes a library and music room, designed to accommodate one of the homeowner's pianos. The spacious new kitchen occupies a significant portion of the parlor level, serving as the main focal point for the family. It features a unique oval-shaped marble island and a breakfast banquette, offering diverse areas for enjoyment.
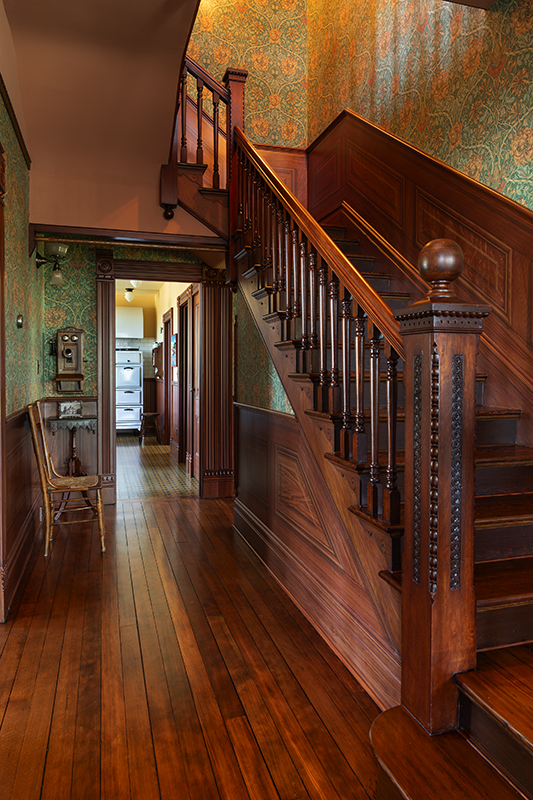



The original staircase, which was in disrepair, was completely replaced with a more aesthetically pleasing version, though the original carved newel post was preserved as the sole remnant of the former interior. The primary bedroom benefits from a renovated existing terrace, and a pass-through dressing area leads to a bathroom with a custom concrete floor and Fireclay tile walls. A bay-windowed room on the second floor serves as a home office. One of the children's rooms showcases a wall painted with Farrow & Ball's Stone Blue, which complements the mosaic floor in the adjoining bathroom. The garden level houses a family room equipped with a television and a wet bar. The bathroom on this level features a distinctive Fireclay tile treatment in rich brown with a basketweave pattern, drawing inspiration from terra-cotta pottery. The rear facade includes a new metal staircase leading to the garden and a double-height wall of glass extending from the parlor level to the garden floor, further maximizing light and connection to the outdoors.
This project exemplifies a successful reinvention of a historic home, blending modern energy efficiency and functionality with custom design and thoughtful preservation of character. The efforts of the design and construction teams resulted in a vibrant, family-friendly living environment.
#HomeRenovation #CobbleHill #QueenAnneStyle #SolariumDesign #BoLeeArchitects #RockhillConstruction #InteriorDesign #EnergyEfficiency #HistoricPreservation #HomeRenovation #CobbleHill #QueenAnneStyle #SolariumDesign #BoLeeArchitects #RockhillConstruction #InteriorDesign #EnergyEfficiency #HistoricPreservation
0 comment in total
 No comments yet
You may also like

The Insider: Top-to-Bottom Reno, New Decor Warms and Opens Up Cobble Hill Townhouse

A Rustic, 5,300-Square-Foot Aurora Remodel Steals The Show


The Insider: Shipshape Windsor Terrace Rebuild Centers Open Plan Design, Sustainability, Function

The Insider: Extension, Kitchen Transform Crumbling Prospect Heights Brownstone
An Impressive Coastal Queen Anne Restoration Project


The Insider: Fort Greene Townhouse Opens Up With Three-Story Addition

In Seaford, Updating an Inherited Childhood Home
i29 Updates Classical Interiors of Landmarked Building


Peek Inside: A Century-Old Park Hill Home Gets a Major Facelift

Dominion Lighting Shines Light on Redesigned Chantilly Showroom

Psst: We Just Renovated One of New York’s Most Exclusive Rooms

‘Oasis’ Soho loft with sliding glass doors seeks $5M
200-Year-Old Alexandria Bathroom Gets a Victorian-Inspired Remodel

The Insider: Steel and Glass Doors Brighten Cobble Hill House

Midtown’s Lure will completely reinvent itself with new menus, a patio bar, and more
Brooklyn Renovation: Blowing Out the Back Wall in Carroll Gardens
The Insider: Park Slope Limestone Stunner Gets Top-Notch Revamp, Laid-Back Style
Property Watch: A Top Floor Condo Lives Inside a Historic Elementary School


The Insider: New Kitchen, Baths, Decor Add Modern Glamour to Park Slope Limestone

The Insider: In Phase Two, Williamsburg Garage Conversion Acquires Sybaritic Lounge and Bath