1/5
This Stunning Makeover Is Proof That Guest Baths Shouldn’t Be an Afterthought
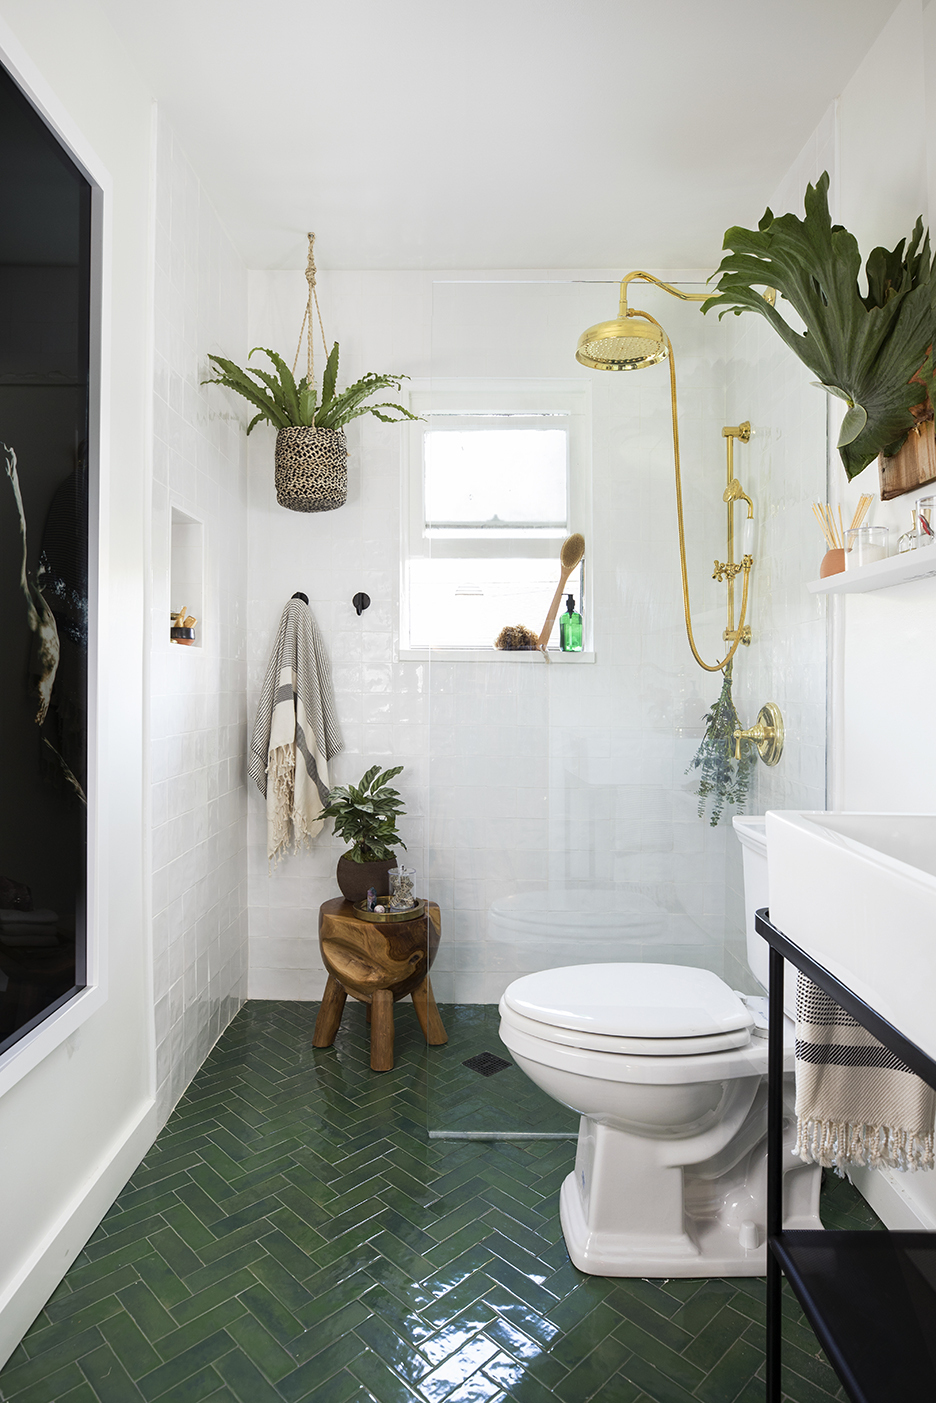
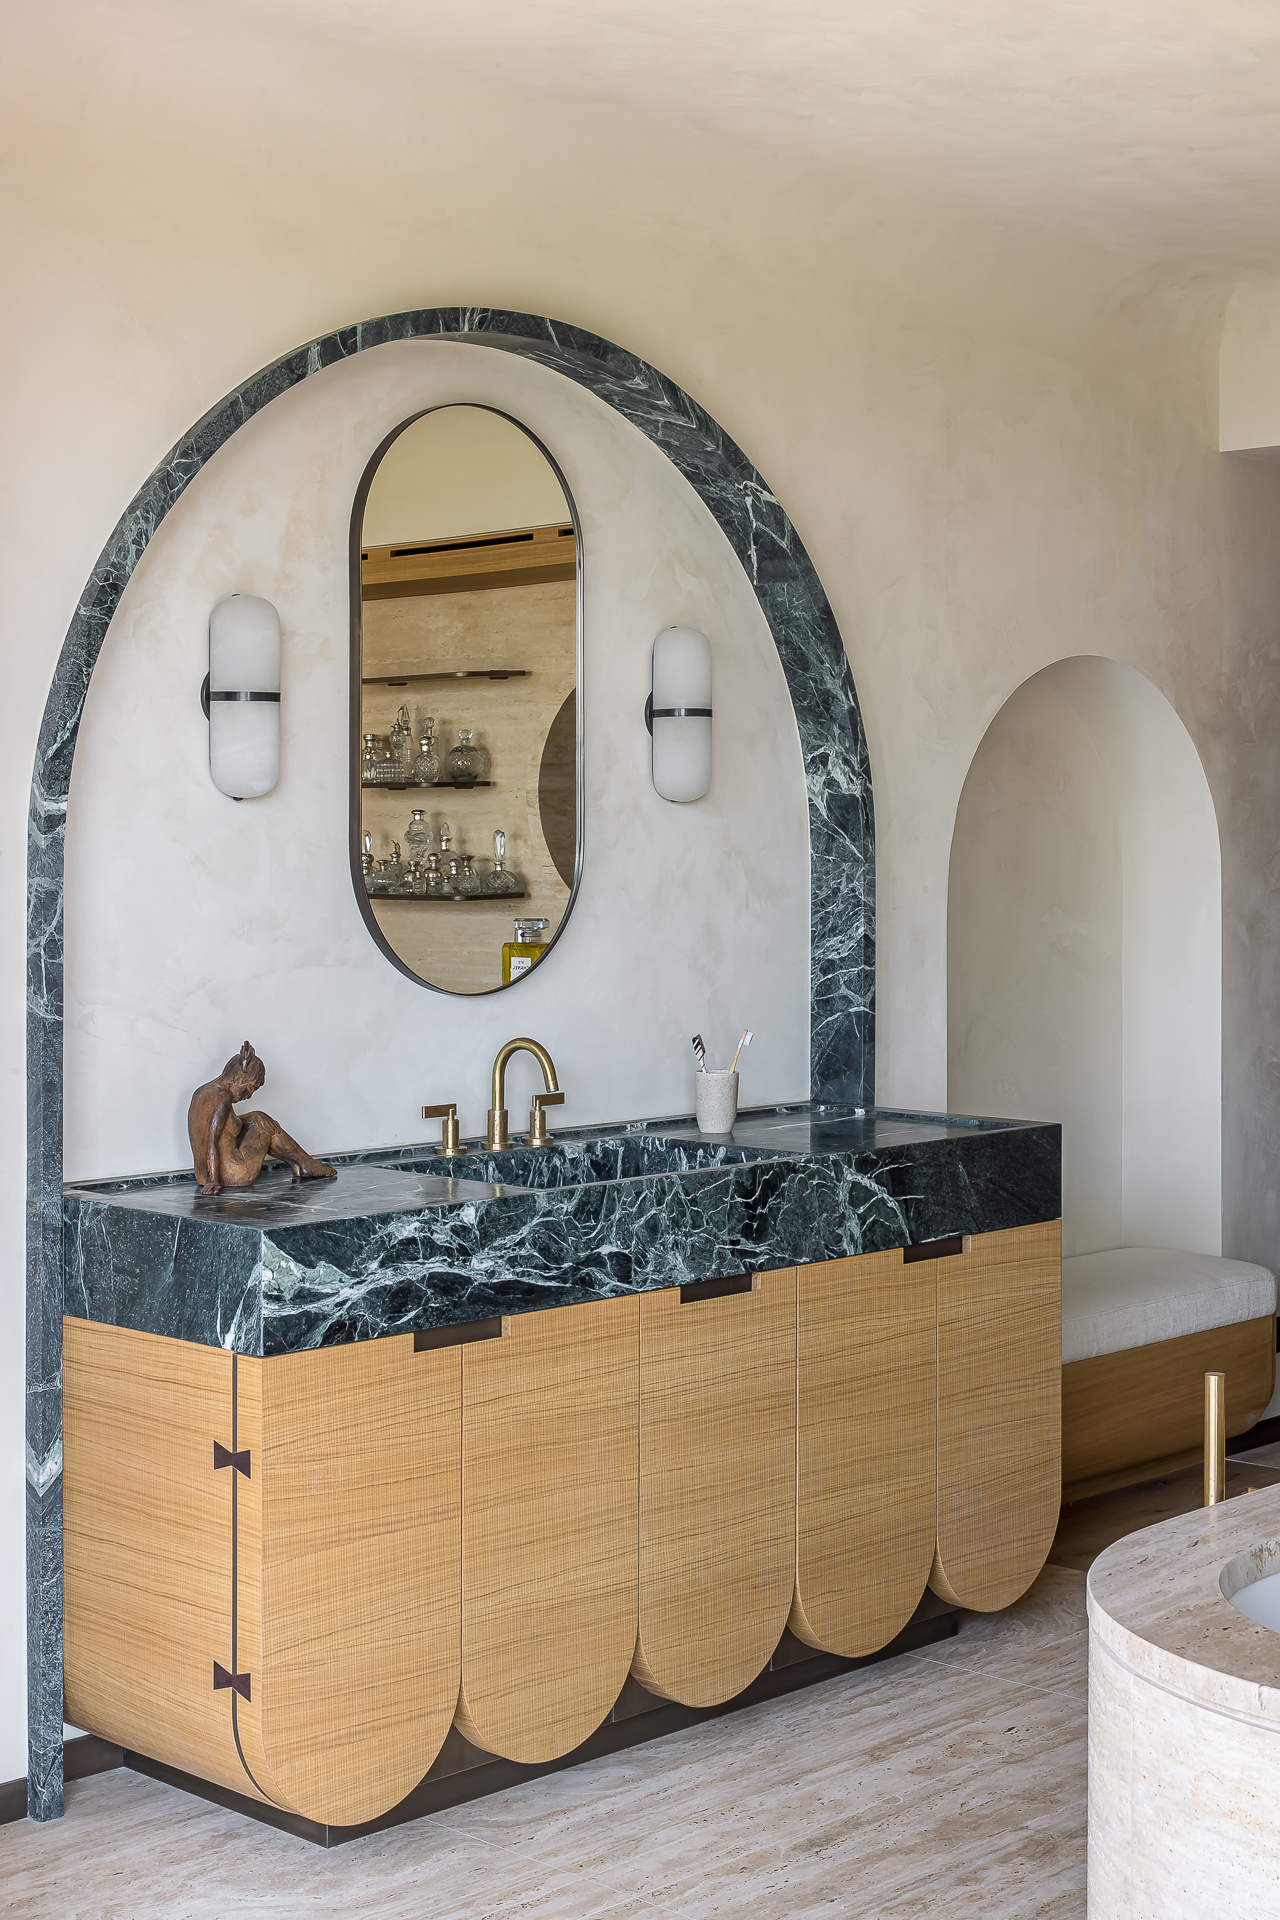


The article details the transformation of a guest bathroom in a four-bedroom, two-and-a-half bathroom home located in the Lake Street neighborhood of San Francisco. While primary bathrooms often receive priority in renovations, this project aimed to elevate the guest bath to the same level of design and personality found in the rest of the home. The existing guest bathroom had been recently renovated by previous owners, featuring nice fixtures, marble tile floors, shower walls, and a modern tub. However, the new homeowners, described as having excellent design taste, desired a space that more accurately reflected their personal style and preferences, which leaned towards more pattern and color.
Designer Christin Gregersen was tasked with this project. Given the bathroom's tight floor plan, the renovation focused on maximizing functionality and storage without significantly altering the existing plumbing or expanding the space. The design inspiration came from an unexpected source: a dress from Chinese fashion designer Guo Pei’s exhibit at the De Young Museum, which the client had admired. The chosen dress featured a combination of gray and white, green tulle, and gold, elements that Gregersen successfully translated into the bathroom's new aesthetic.

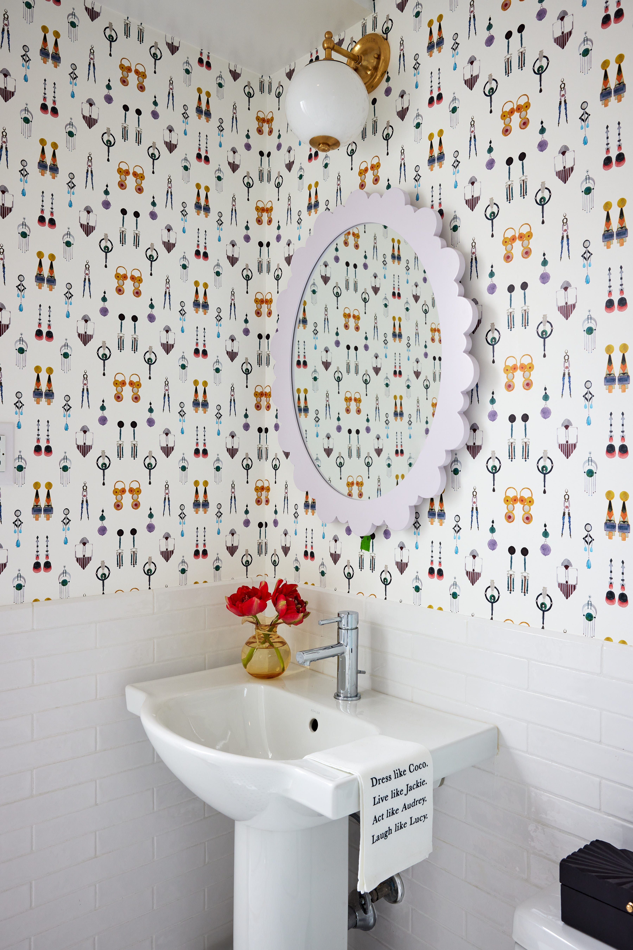
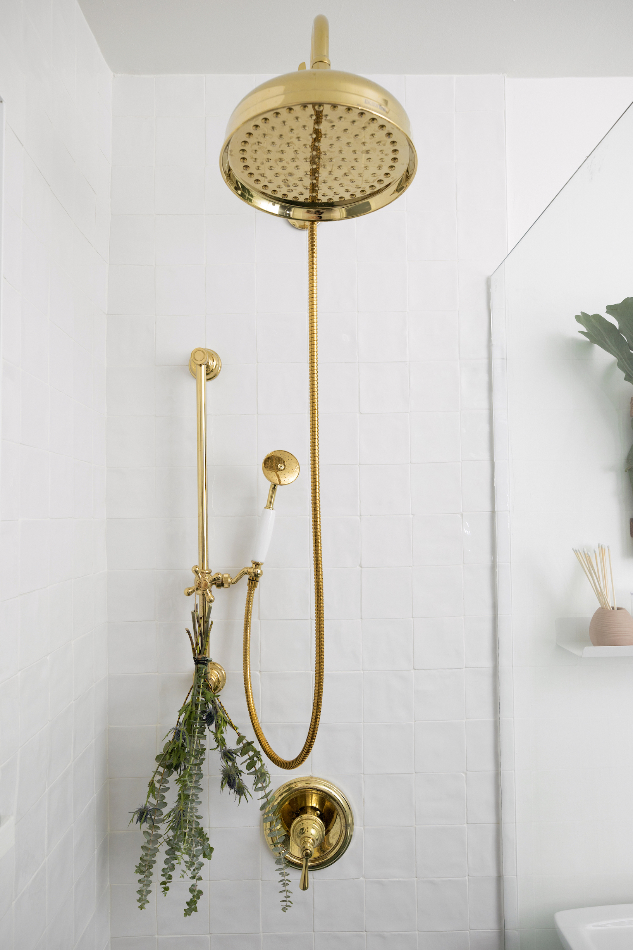
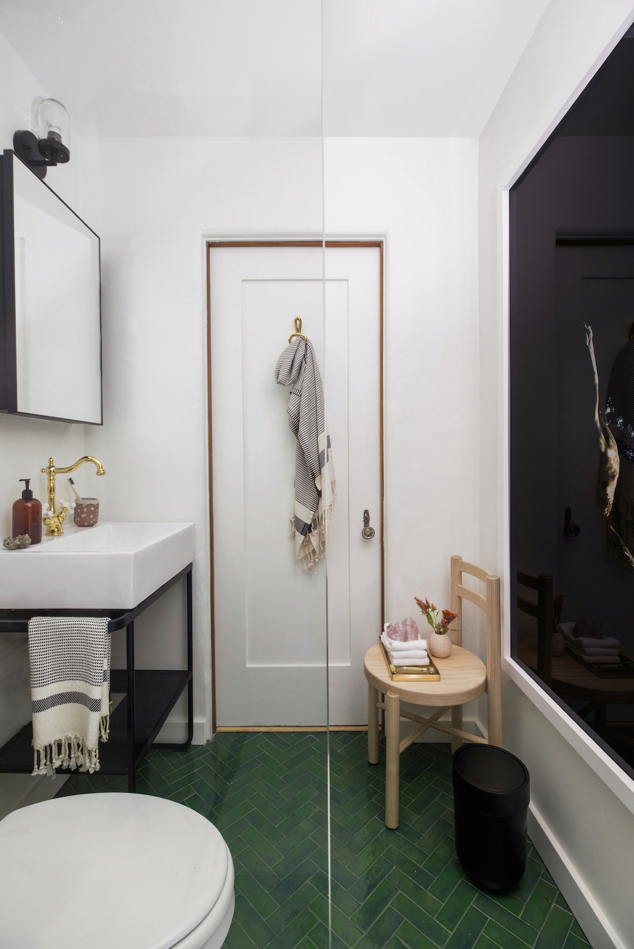


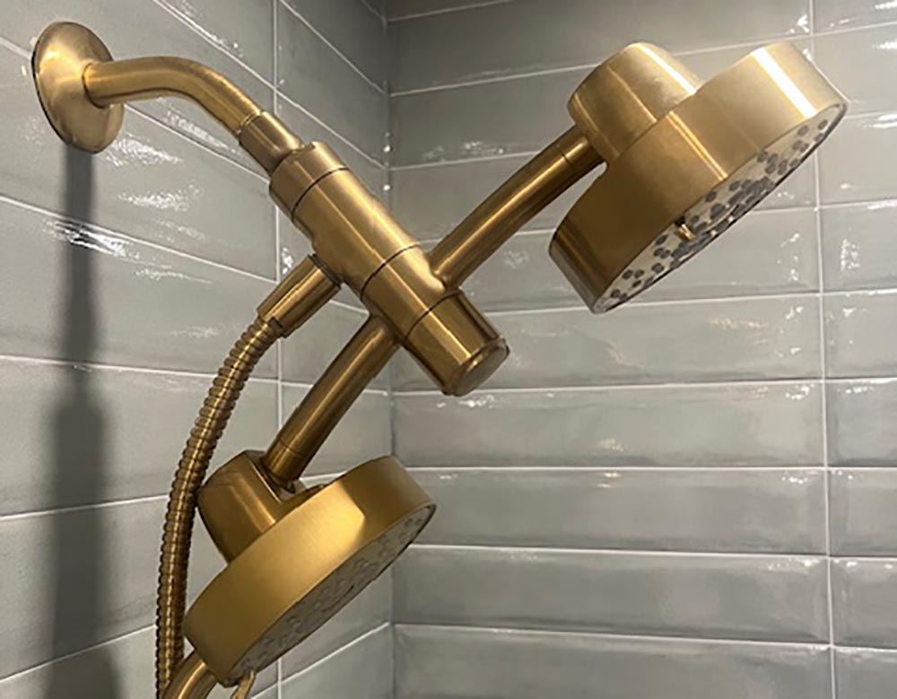
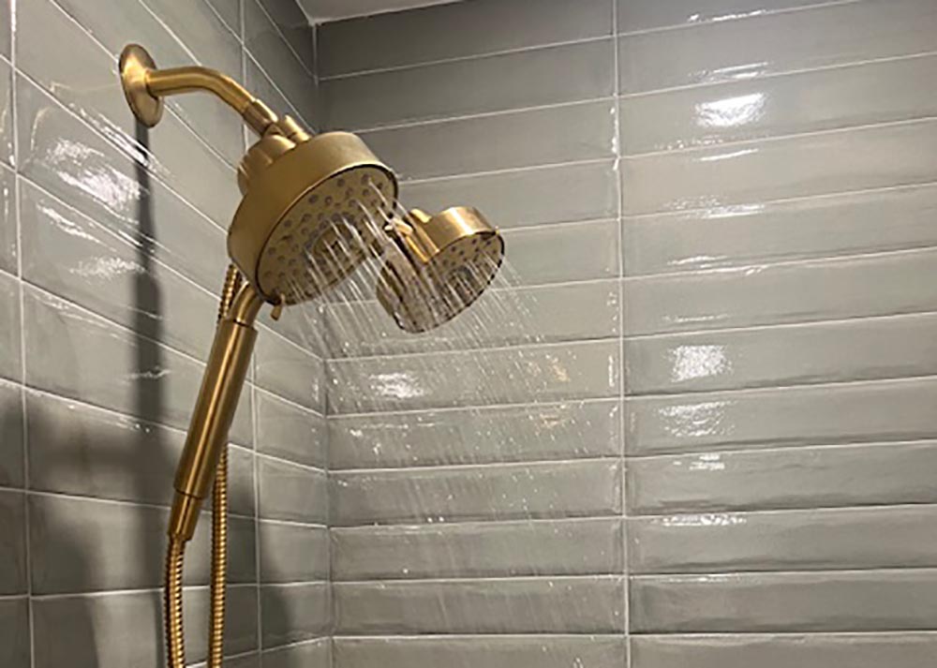
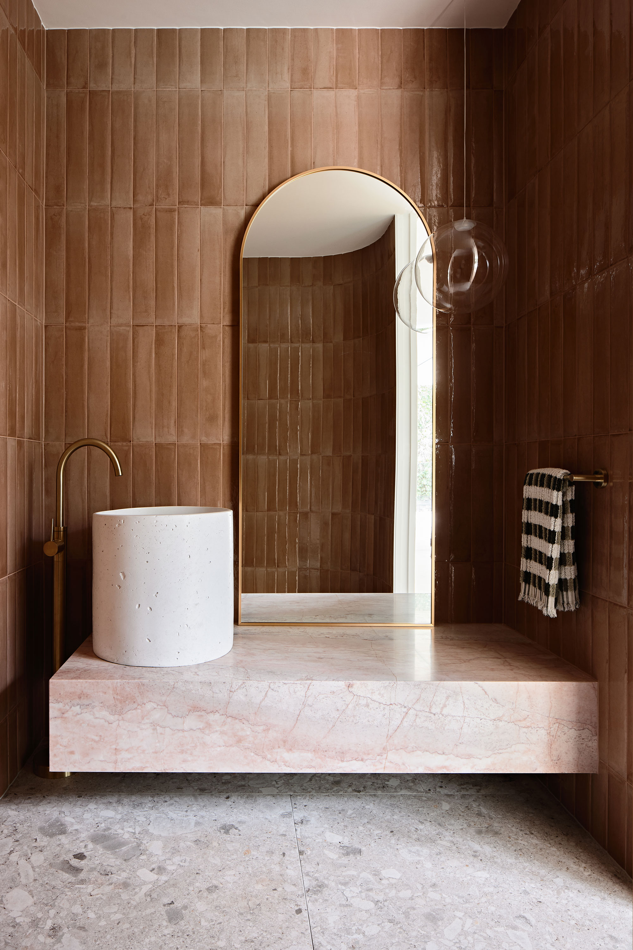
The existing Carrara marble floor was retained, serving as the "gray and white" base from the dress inspiration. For the walls, Christin sourced handmade tiles from Encore Ceramics, which became a focal point due to their beautiful variations in glaze that create depth and visual interest. Brass plumbing fixtures from Graff were incorporated, along with cloud-patterned wallpaper from Cole & Son, acting as "jewelry layered on top" and introducing an organic pattern to counterbalance the geometric tiles. To further enhance the design, a moody color was used for the painted trim, drawing out the variations in the tilework.
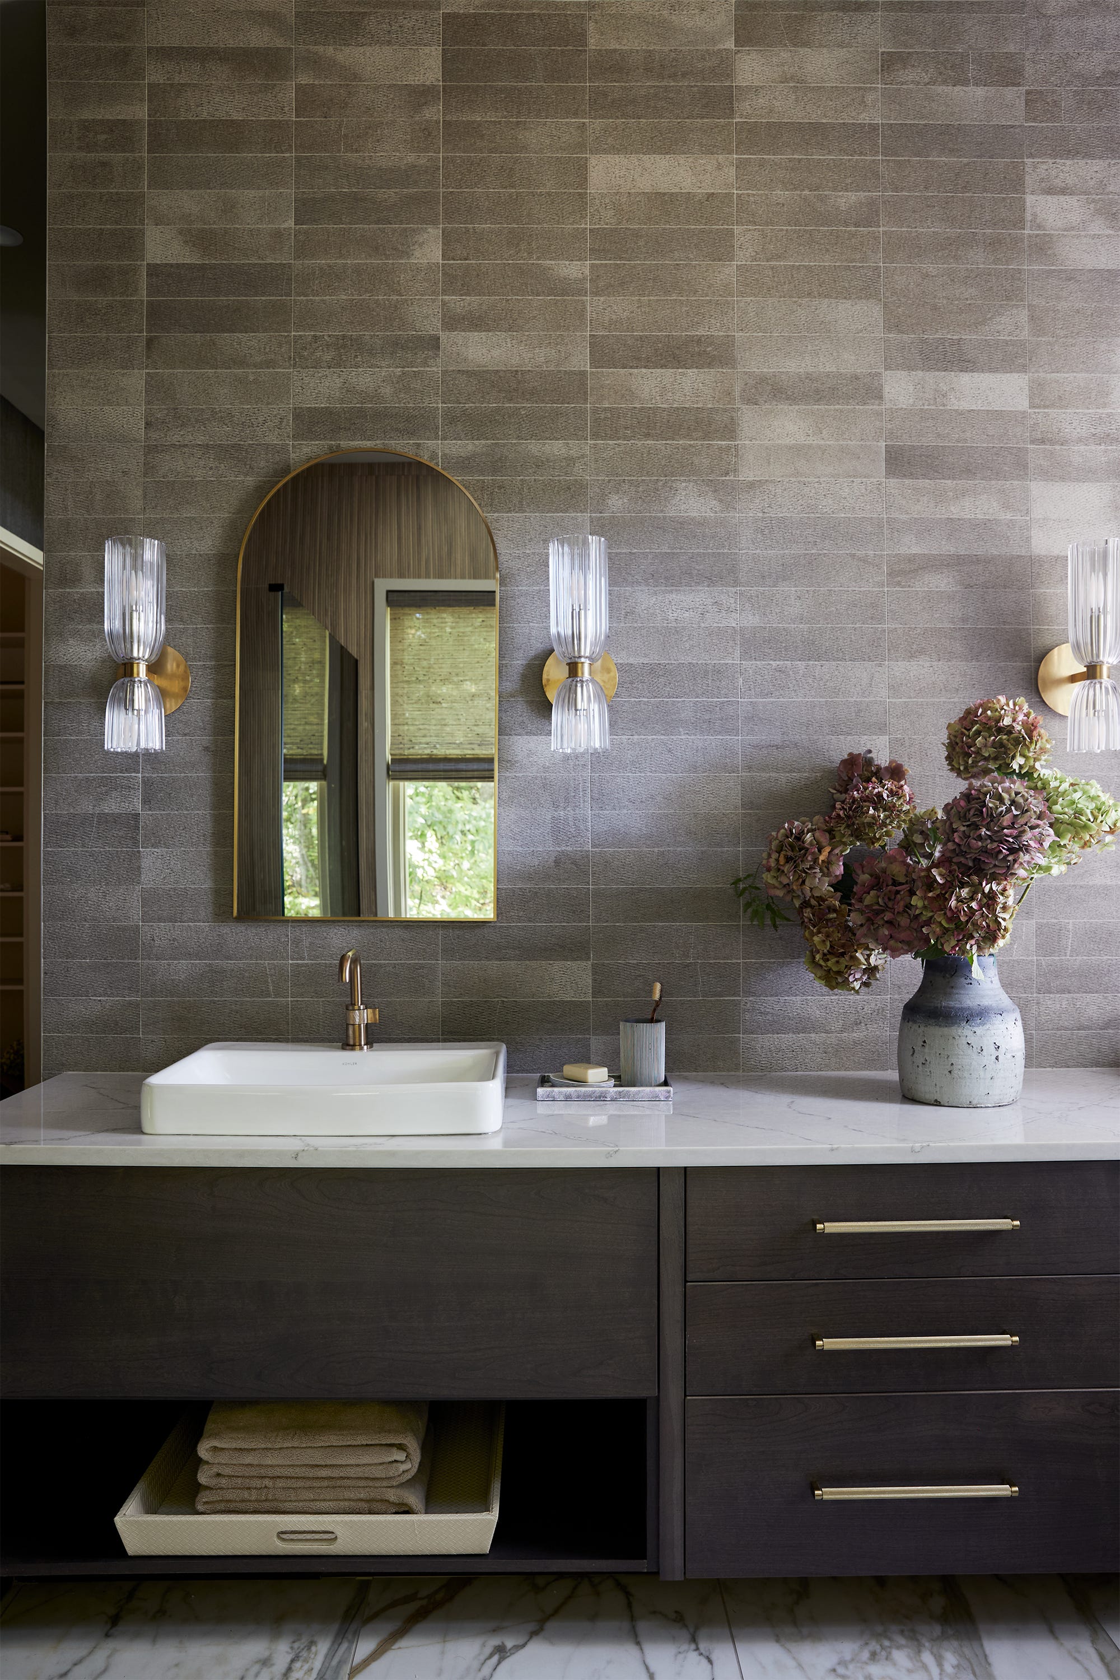
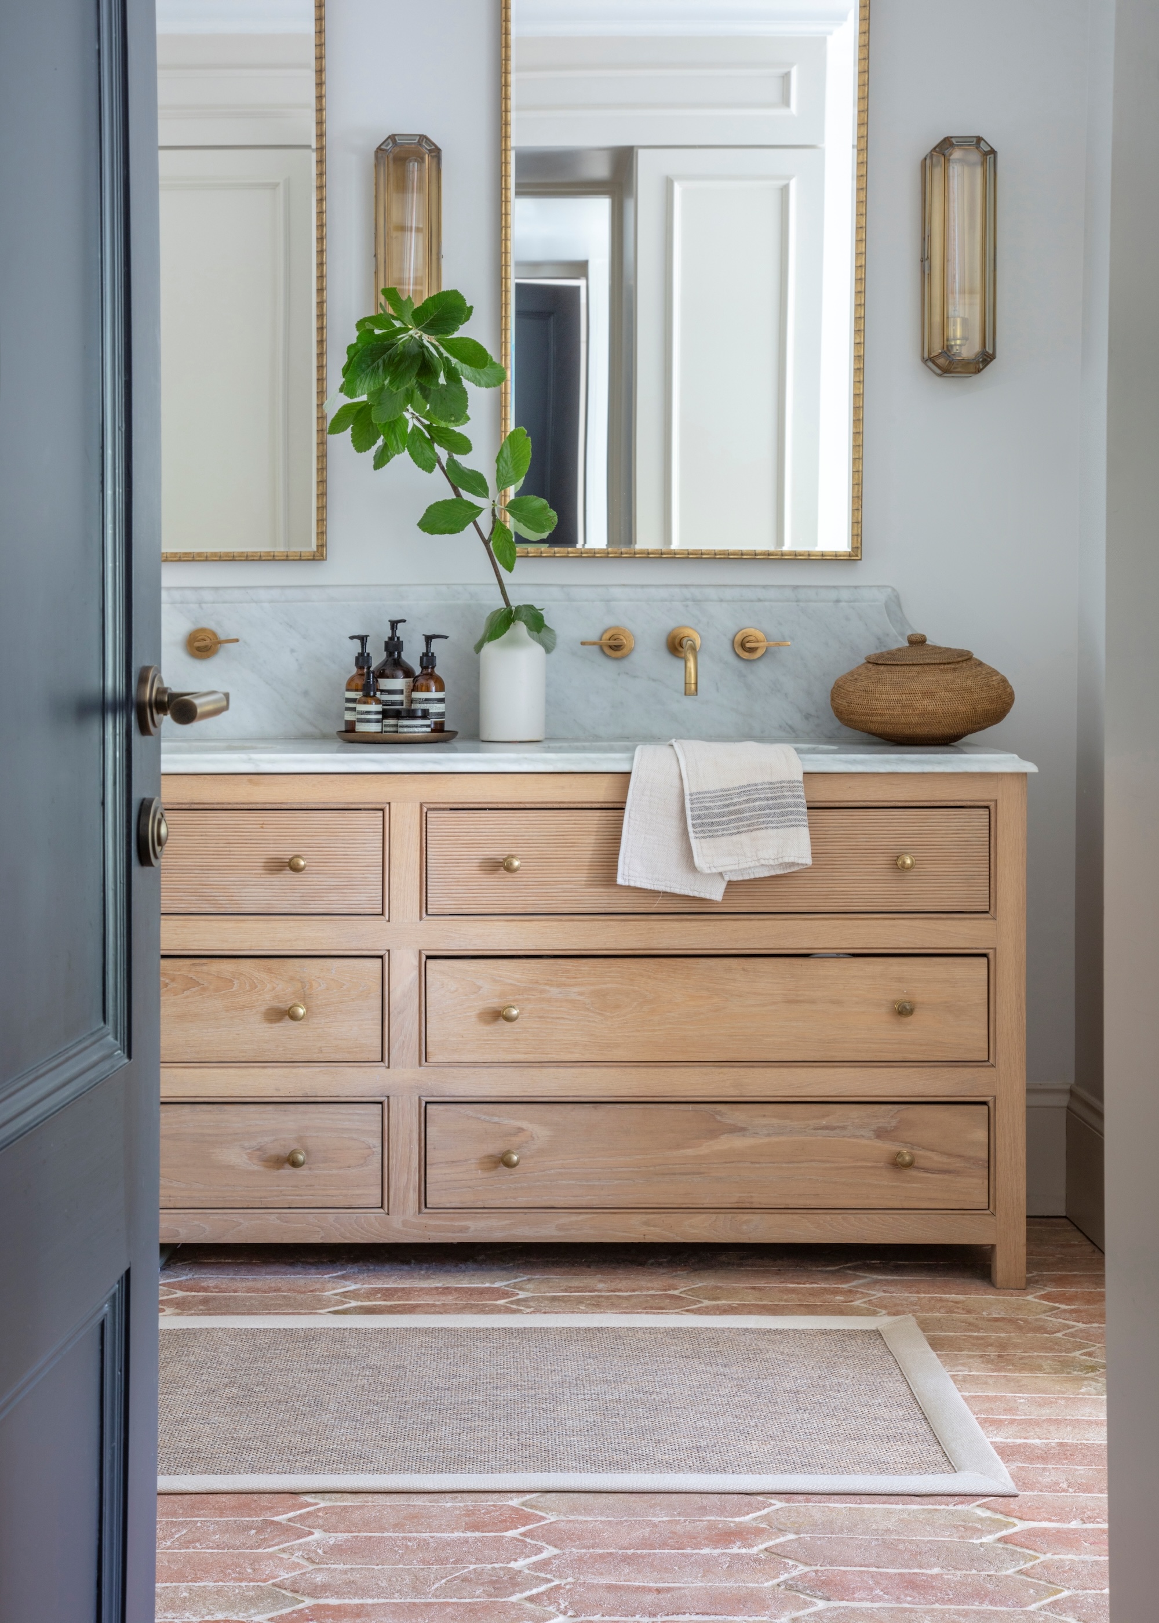



The renovation involved taking the room down to the studs to replace plumbing, lighting, and finishes. A custom natural walnut vanity was designed and installed, slightly longer than the original to provide more surface space for guests' toiletries. This new vanity also allowed for the incorporation of Bocci porcelain pendants, adding a sophisticated touch. Functionality was significantly improved by optimizing a skinny storage cubby. This cubby was enclosed with doors, and pull-out shelves were added behind them, offering enhanced storage solutions.
The goal was to create a museum-worthy yet homey guest bathroom. The collaboration between the designer and clients ensured that the final design reflected the homeowners' personalities and histories. The homeowners expressed their satisfaction with the outcome, highlighting that every design choice was thoughtful and beautiful, and that the space also proved highly functional with ample storage. This project demonstrates that even a guest bathroom can be transformed into a stunning and practical space that leaves a lasting impression on visitors.
#GuestBathroom #BathroomMakeover #HomeRenovation #InteriorDesign #ChristinGregersen #SanFranciscoDesign #EncoreCeramics #ColeAndSon #CustomVanity #GuestBathroom #BathroomMakeover #HomeRenovation #InteriorDesign #ChristinGregersen #SanFranciscoDesign #EncoreCeramics #ColeAndSon #CustomVanity
0 comment in total
 No comments yet
You may also like
12 Designer-Approved Guest Bathroom Essentials to Impress Your Holiday Guests

The 7 quick, inexpensive and transformative jobs I'm doing to spruce up my guest bathroom ahead of hosting season
This One Simple Swap Instantly Gave My Bathroom a Luxury Upgrade—Without the Price Tag

6 Things You Should Always Keep In Your Guest Bathroom To Help Visitors Feel At Home
Refreshing THIS Design Feature Can Completely Transform Your Bathroom

A Few Decor Swaps Turned This 5-by-7 Bathroom Into a Hammam Spa
THIS Luxe Feature Will Instantly Turn Your Bathroom Into a Spa-Like Retreat

Forget Bathtubs — Designers Say This Feature is the New Focal Point You Should Invest in for a Bathroom

6 Things You Should Never Put in a Guest Bathroom
THIS Luxe Feature Will Instantly Turn Your Bathroom Into a Spa-Like Retreat

A Daring Bathroom Makeover Where Bold Paint Choices Pay Off

This attic conversion was inspired by a luxury hotel – and the freestanding bath is the star of the show
9 “guest bathroom” items that reveal more about your home than you think

How to Style a Guest Bathroom Counter to Feel Like a Boutique Hotel — Tips That Will Help You Pamper Friends and Family

A genius layout solution makes a freestanding bath the star of this luxe bathroom makeover
Before & After: From a mouldy shower room to a hotel-inspired bathroom
See this bathroom go from bland to bold after a makeover

Screenshot After Screenshot Helped This Bathroom Reno Go Smoothly

The Easy Upgrade That Can Change Your Bathroom Experience

Changing it up: An attic bath renovation leads to more functionality with ample style