1/10
Step Inside One Couple’s Game-Changing Live/Work Loft
Marie Lu, a bestselling author, and Primo Gallanossa, a game designer, sought a flexible and inspiring urban sanctuary in downtown Los Angeles's Arts District. They commissioned architecture firm CHA:COL to transform a 1,450-square-foot live/work loft into a space that could accommodate their writing and game design needs between frequent travels. The design brief emphasized creating a creative den for work, relaxation, and retreat.


CHA:COL, led by design principals Apurva Pande and Chinmaya Misra, drew inspiration from the couple's professional backgrounds, particularly the game "Monument Valley" and the whimsical geometries of M.C. Escher. The central element of the loft is the "Writer’s Block," a custom-designed, multifaceted piece of oak veneer millwork. This versatile unit functions as a desk on one side, a lounge on the other, and incorporates shelving, effectively dividing the space while offering multiple uses. The design aimed to allow the clients to navigate and inhabit the loft in unique ways, much like Princess Ida moves through different levels in the Monument Valley game.
The loft's design integrates both two-dimensional and three-dimensional elements. For example, white oak planks from the Writer’s Block seamlessly transition into FLOR carpet tiles that extend up an opposing wall, complemented by a matching mural. This playful mashup creates an optical illusion, making the two-dimensional elements appear three-dimensional and vice versa. Extensive studies were conducted to achieve the precise geometry for the wall art, eventually simplifying to paint swatches to complete the effect.
Beyond the primary workspace, the loft also includes dedicated sleeping and kitchen areas. The kitchen features IKEA cabinets and a peninsular bar designed to encourage social interaction. Acoustic considerations were incorporated into the design, and the space is illuminated by a Zaneen pendant in addition to natural light from a facade of windows. The bathroom features a minimalist, monochromatic aesthetic with a custom white lacquer vanity and Porcelanosa tiles. The sleeping area is discreetly tucked away at the back of the loft, illuminated by a George Nelson Saucer Lamp.
The project successfully created a highly functional and creatively stimulating environment. Initially conceived as an occasional getaway, the loft proved so effective that the clients found themselves spending more time there, reducing their need for frequent commuting. The design prioritized a simple, streamlined palette and carefully selected light fixtures that enhanced the spatial flow and movement within the loft, creating an urban oasis that fosters creativity and well-being.
#LiveWorkLoft #CreativeSpace #GameDesignInspired #MultifunctionalFurniture #LosAngelesArchitecture #SmallSpaces #InteriorDesign #CustomMillwork #LiveWorkLoft #CreativeSpace #GameDesignInspired #MultifunctionalFurniture #LosAngelesArchitecture #SmallSpaces #InteriorDesign #CustomMillwork
0 comment in total
 No comments yet
You may also like

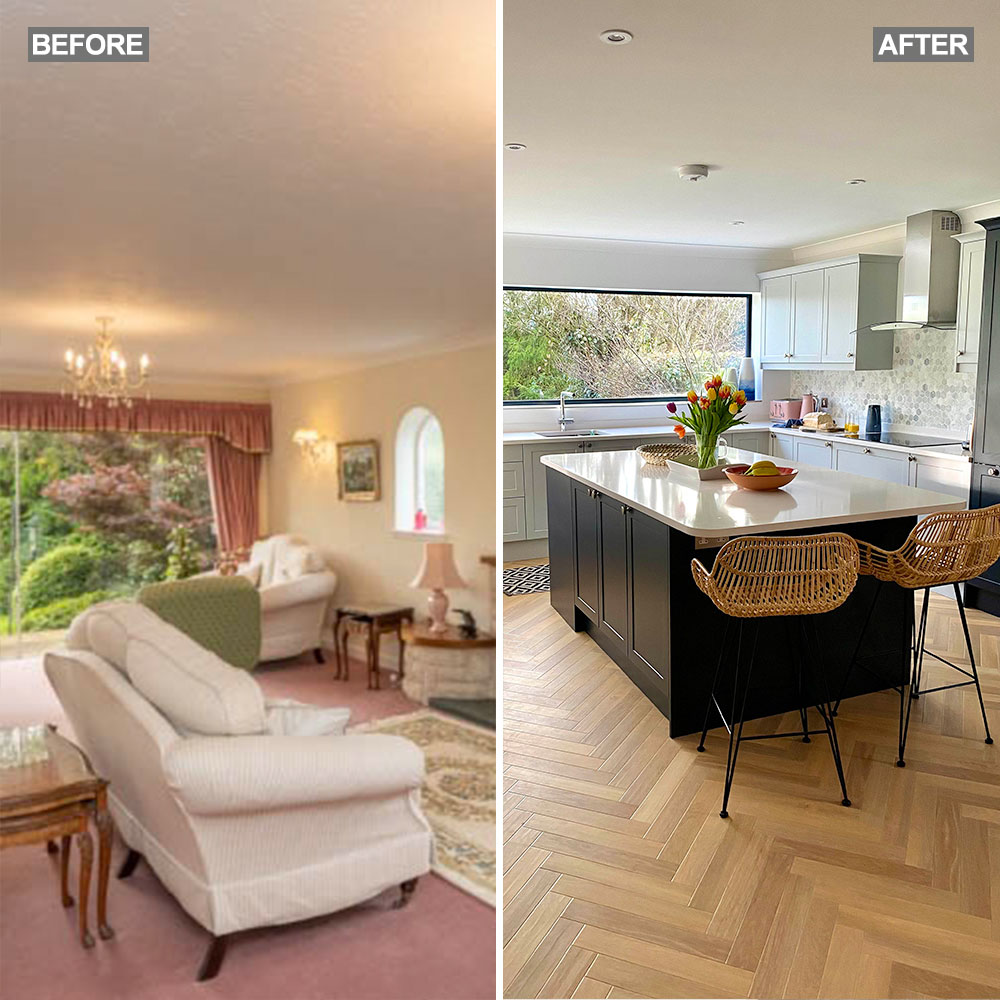
Couple turn their cramped house into beautiful open plan living-space

The Insider: Design Team Brings Warmth, Function, Industrial Chic to Young Family's Dumbo Loft
A Cocoon-Like Guest Nook Lures This L.A. Couple Out of Their Primary Bedroom (Sometimes)

Home Tour: An engineer husband & finance wife's top-floor condominium in Sembawang

Eclecticism rules in couple’s ochre apartment

A Glassed-In Home Office Sits in the Center of This Family’s Hardworking Brooklyn Loft

Architect couple make Hong Kong flat showcase of their talent


The Insider: Open-Plan Dumbo Loft Gets Organized With Breezy Charm and Urban Glam

See How a DIY-Loving Couple Transformed Their Bedroom, Bathroom, and Laundry Room

Open floor plan attracted couple to east Springfield home
Transforming a 510 sq ft HDB flat to accommodate a couple's eclectic passions
The Chic Home: Couple create metropolitan spirit in Claymore Road condo

New construction: Couple enjoys home’s open design


The Insider: Built-ins Maximize Small Live/Work Space for Architect Couple

The Insider: Young Designer Decorates First Apartment From Scratch for Park Slope Couple
A couple save £30k on a dream open-plan living space with clever room swap hack

A Globetrotting Couple’s Light and Bright Tiny Home Is Born Out of a Love for Adventure
Tour A 1,001 Sqft HDB Home Transformation: How A Couple Broke Down Walls To Create A Bright Open-Plan Layout
An Austin Couple Turn a Ranch Home Into a Refreshing Live/Work Space

Peek Inside a Dreamy Designer Show House