2025 Idea House: Room-By-Room Source Guide

This comprehensive guide details the design elements and products used throughout the 2025 Idea House, a modern homestead located near Charlottesville, Virginia, and designed by Charlotte Moss. The article categorizes information by area, starting with the exterior and services, then moving through the first and second floors, and concluding with the garage.

The exterior section outlines specifications for windows, doors, siding, trim, and paint, including specific brands and colors like Marvin Ultimate Windows and Doors in Coconut Cream, Clopay®-Reserve Wood Extira Garage Doors, and Sherwin-Williams paints. Landscaping details are also provided, featuring various plant collections such as Southern Living Plant Collection varieties and offerings from Better Boxwood and Saunders Brothers, Inc. Hardscape materials, outdoor furniture, and lighting are also listed.
The 'Throughout' section covers general interior elements, including Sherwin-Williams Emerald Interior and Urethane Semi-gloss paints, Wellborn + Wright hardwood flooring, and details on wallpaper and window treatment installation.




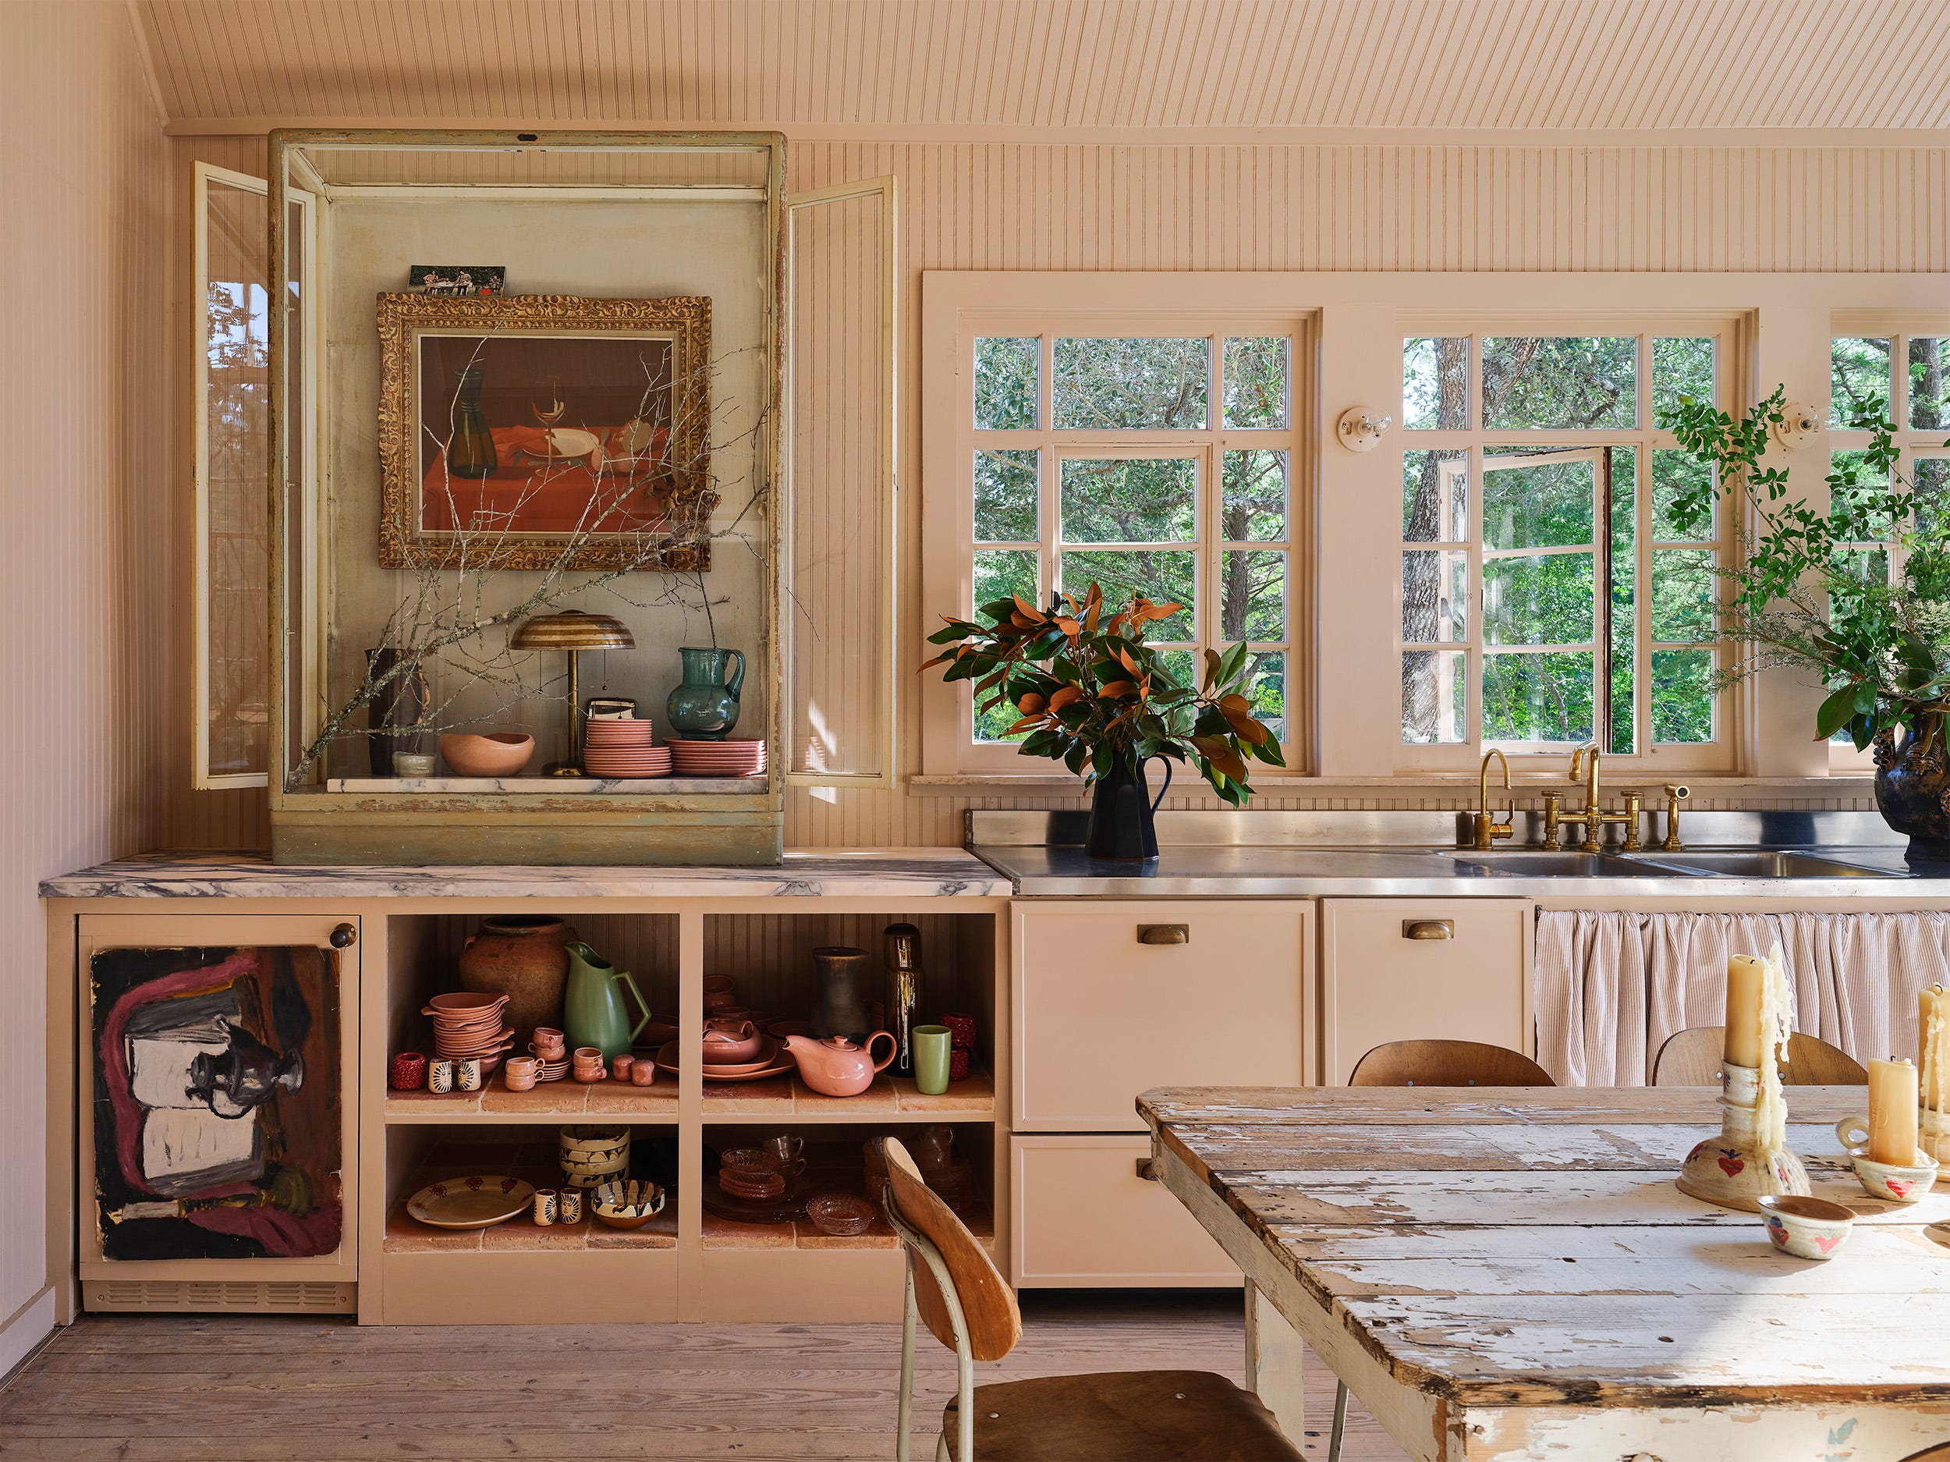
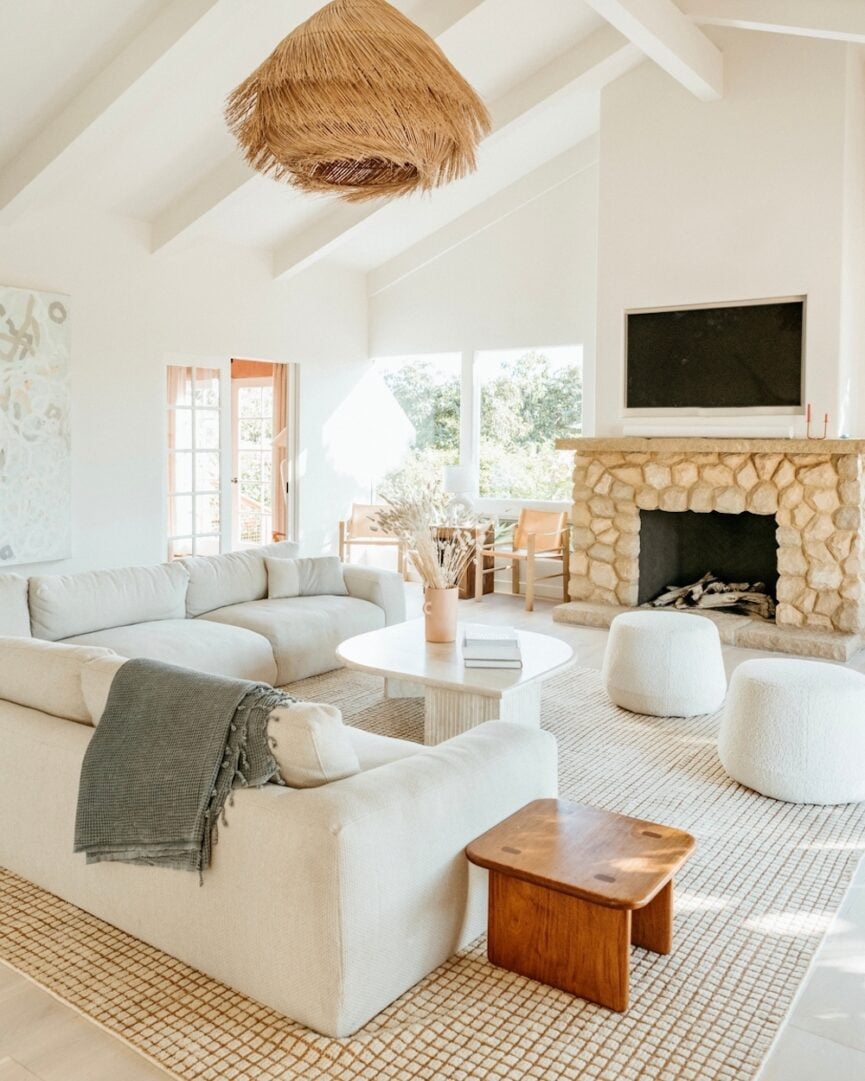





The first floor is broken down into several rooms and areas: Front Porch, Entry, Living Room, Library, Library Bar, Rear Terrace, Kitchen, Dining Room, Scullery, Screened Porch, Boot Room, Boot Room Powder, Laundry Room, Potting Porch/Breezeway, Garden Terrace, Studio, Studio Bar, and Studio Bath/Hall. Each subsection meticulously lists paint colors, window and door specifications, lighting fixtures, furniture, textiles, appliances, plumbing fixtures, cabinetry hardware, and decorative items. For instance, the Living Room features a Visual Comfort & Co. Gramercy Large Chandelier, Schumacher Daydream in Citron fabric, and a Fibreworks Zira Collection rug. The Kitchen includes Monogram Appliances, a custom Scotsman Company walnut countertop, and Rohl plumbing fixtures. The Screened Porch showcases Woven Natura Outdoor Sun Loungers and dining furniture. The Boot Room and Laundry Room also feature detailed lists of functional and decorative elements, from tile flooring and appliances to specific artwork and storage solutions.

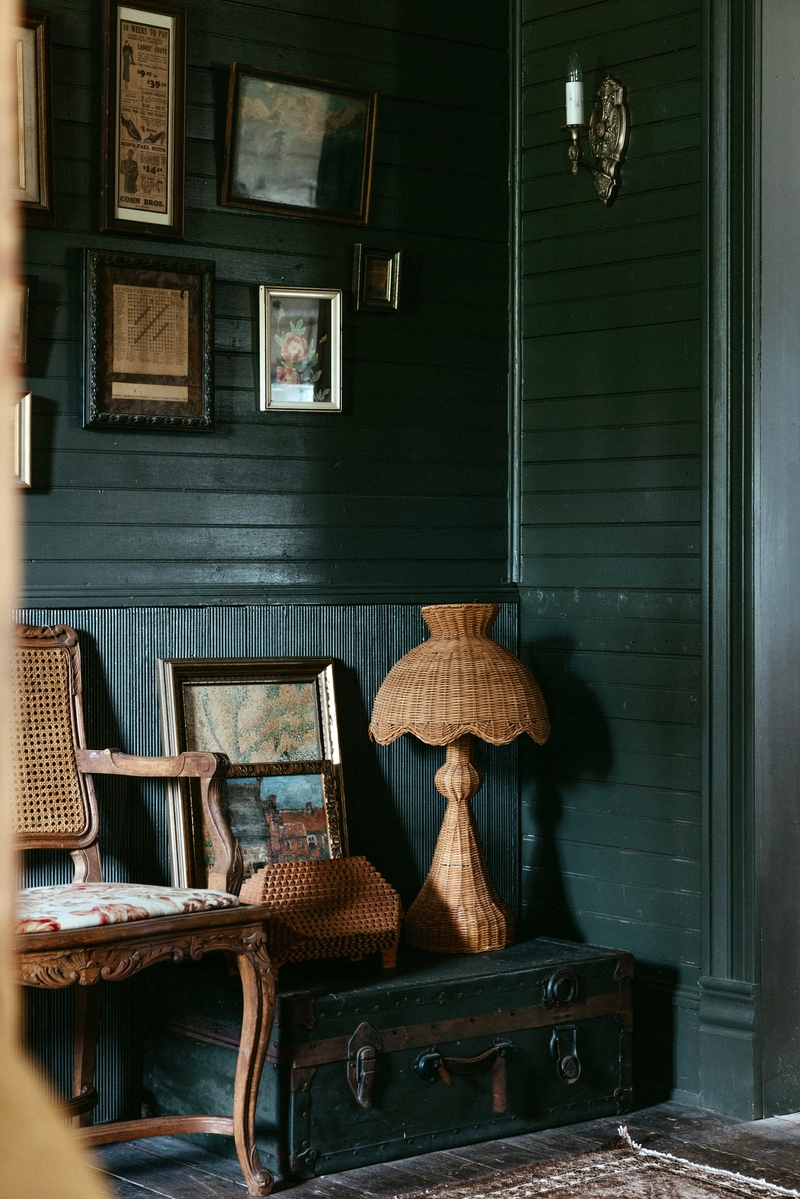

The second floor covers the Stairwell/Snug, Upstairs Hallway, Guest Bedroom, Guest Bath, Boy's Room, Shared Bath, and Girl's Room. The Stairwell/Snug features Fibreworks Royal Peak Sisal runner, Katie Leede fabrics, and various decorative items. The Guest Bedroom includes an upholstered bed by Lee Industries, Peter D’Ascoli bedding, and Century Furniture nightstands. The Boy's Room and Girl's Room are similarly detailed with paint choices, furniture, bedding, and decorative accents, such as a Ferrari flag in the Boy's Room and Lisa Fine Textiles in the Girl's Room.
Finally, the Garage section details its windows, doors, paint, siding, and lighting, ensuring a complete overview of all elements used in the Idea House.
#IdeaHouse #HomeDesign #InteriorDesign #ExteriorDesign #CharlotteMoss #SouthernLiving #HomeDecor #ArchitecturalElements #LandscapeDesign #IdeaHouse #HomeDesign #InteriorDesign #ExteriorDesign #CharlotteMoss #SouthernLiving #HomeDecor #ArchitecturalElements #LandscapeDesign
0 comment in total
 No comments yet
You may also like

2023 Idea House: Room-By-Room Source Guide
The Block 2024 | Room Reveal Living and Dining
From atriums to mezzanines: 7 stylish ways to design your interior floor plan
Take a Step Inside Our Top House Plans With Photos

A Look Inside Southern Living’s 2025 Idea House

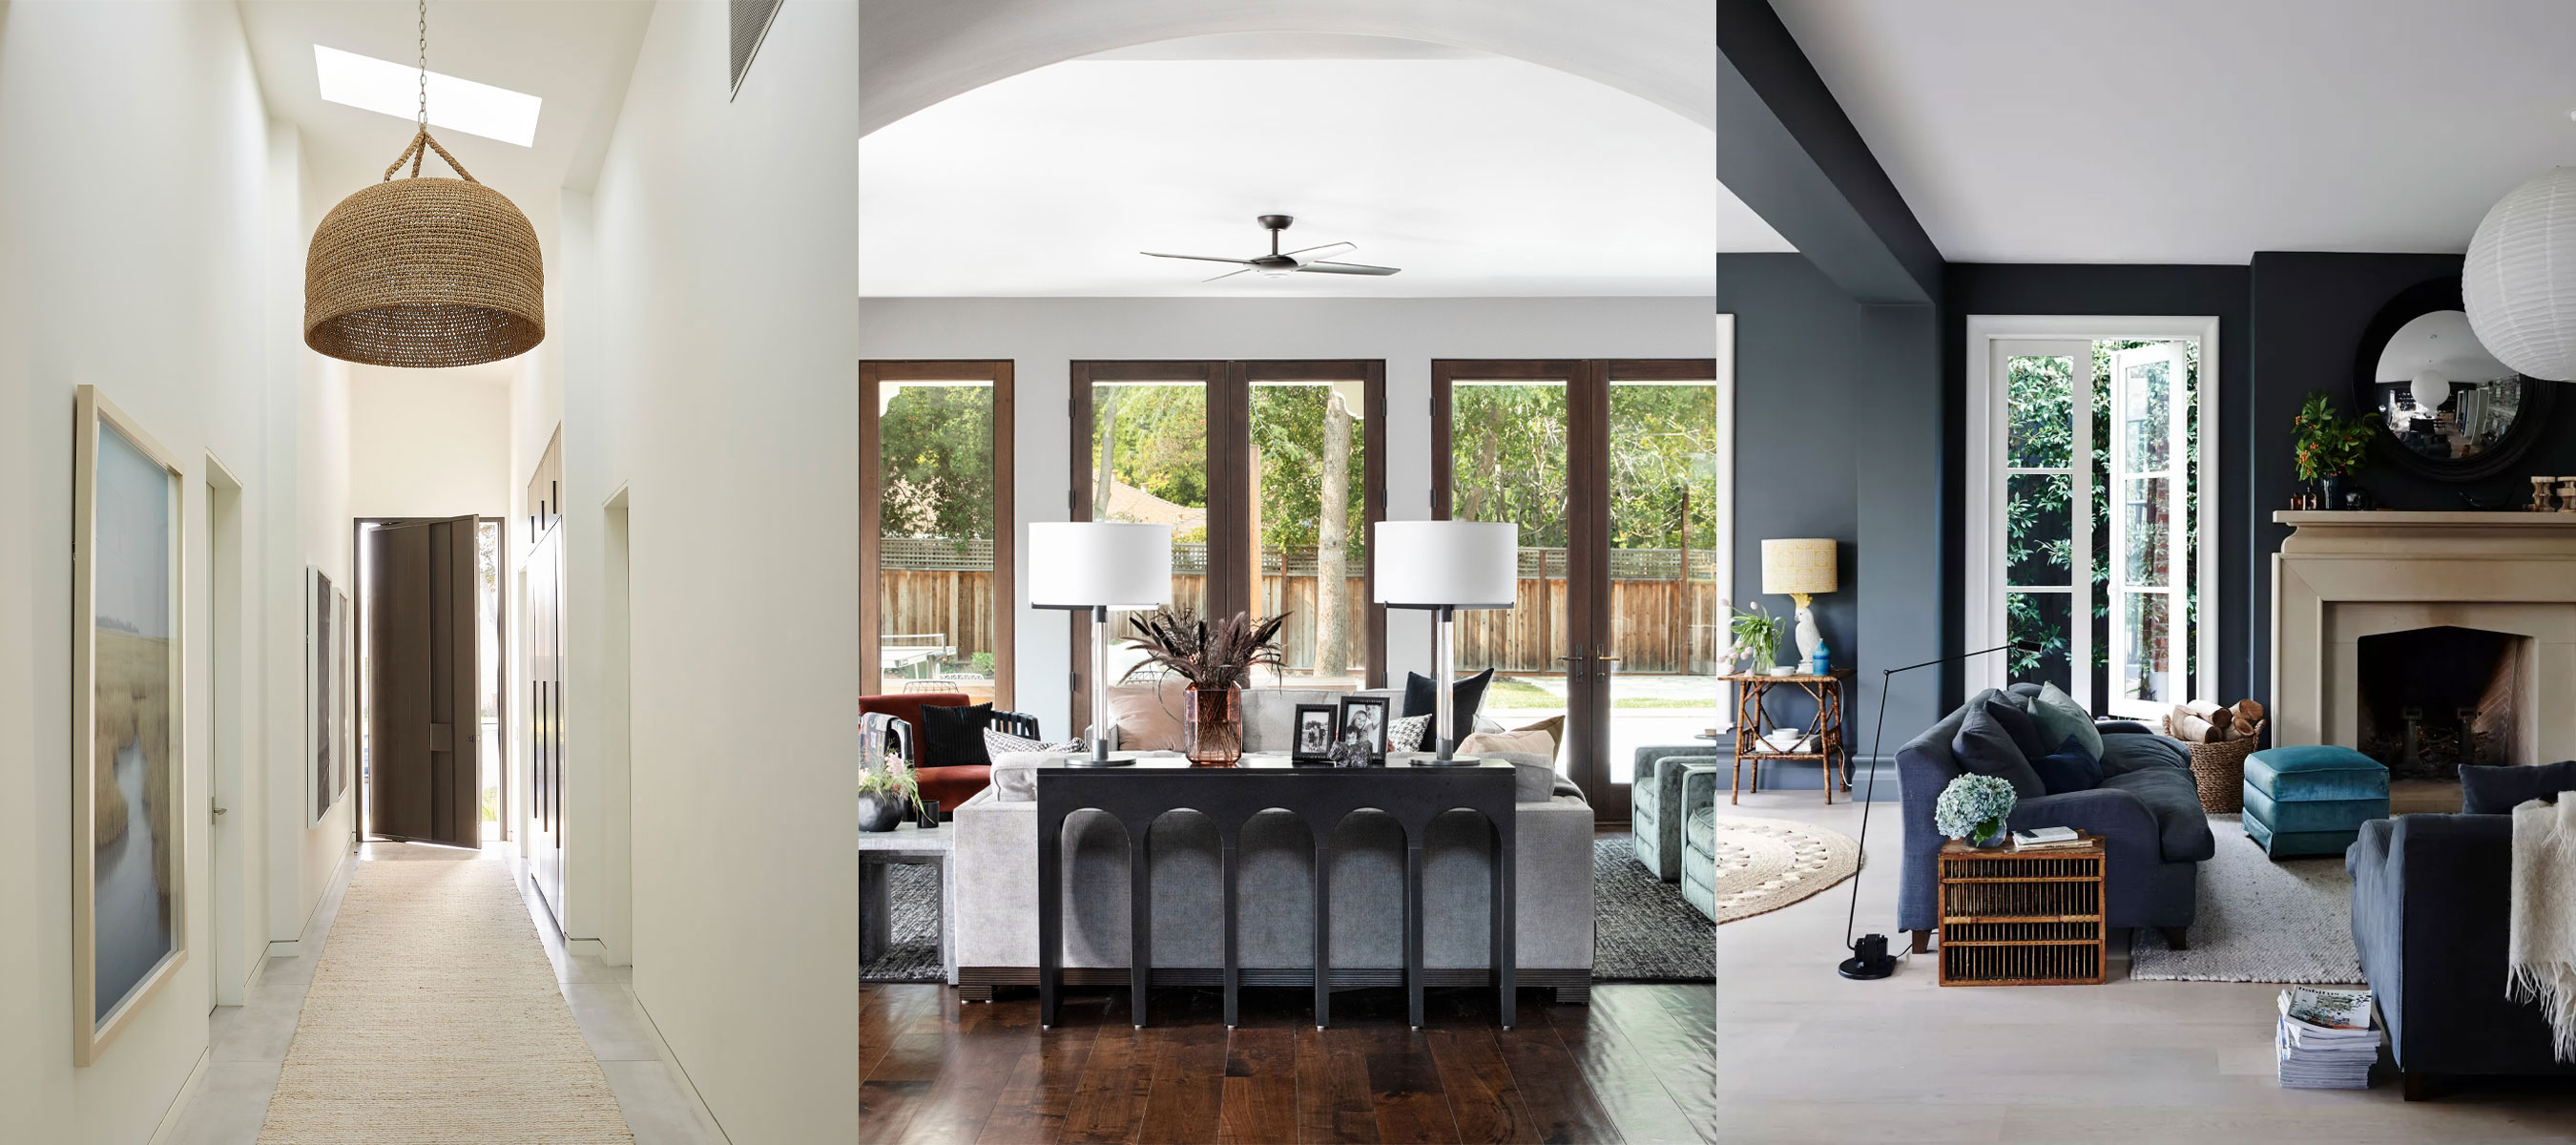
9 whole house layout mistakes – avoid these common floor plan flaws


This Bedroom In Our 2025 Idea House Is A Lesson In Pattern Play

The Block 2024 | Room Reveal Main Bedroom

The Best Of Houzz 2025 Awards Reveal The Hottest Interior Design Trends


Top 10 Home Interior Designs for 2025
Every Bathroom Should Have A Turntable Sink

6 of the Most Genius Design Ideas to Steal From Wow! House 2025

2024 Idea House: Room-By-Room Source Guide
Entryway Ideas — 16 of the Very Best Entrances, and the Genius Design Tricks Behind Them
And Now, the Best Living Room Decor Ideas for 2025

The Block 2025| Week 4 Main Bedroom
Inside London's WOW!house 2025 – browse the rooms from one of the biggest designer showcases in the world
Chief Architect Home Designer Suite 2025 review


The Block 2025 | Room Reveal Week 6 Rumpus

Meet the Designers of the 2025 Real Simple Home