1/18
This Salt Lake City Home Is Full of Smart and Beautiful Storage Spaces
The Fox Group, led by Cara and Tom Fox, designed a new 8,000-square-foot home in Salt Lake City, focusing on both functionality and beauty for a family with four children. The design ethos prioritizes unique and personalized spaces, evident throughout the residence. The laundry room, for instance, transcends its typical utilitarian role by incorporating elegant design elements such as floral wallpaper from Schumacher, pink-and-white-striped penny-tiled floors, and a custom-made, marble-topped pink table. It also includes practical features like an oversized farmhouse sink and ample cabinetry.

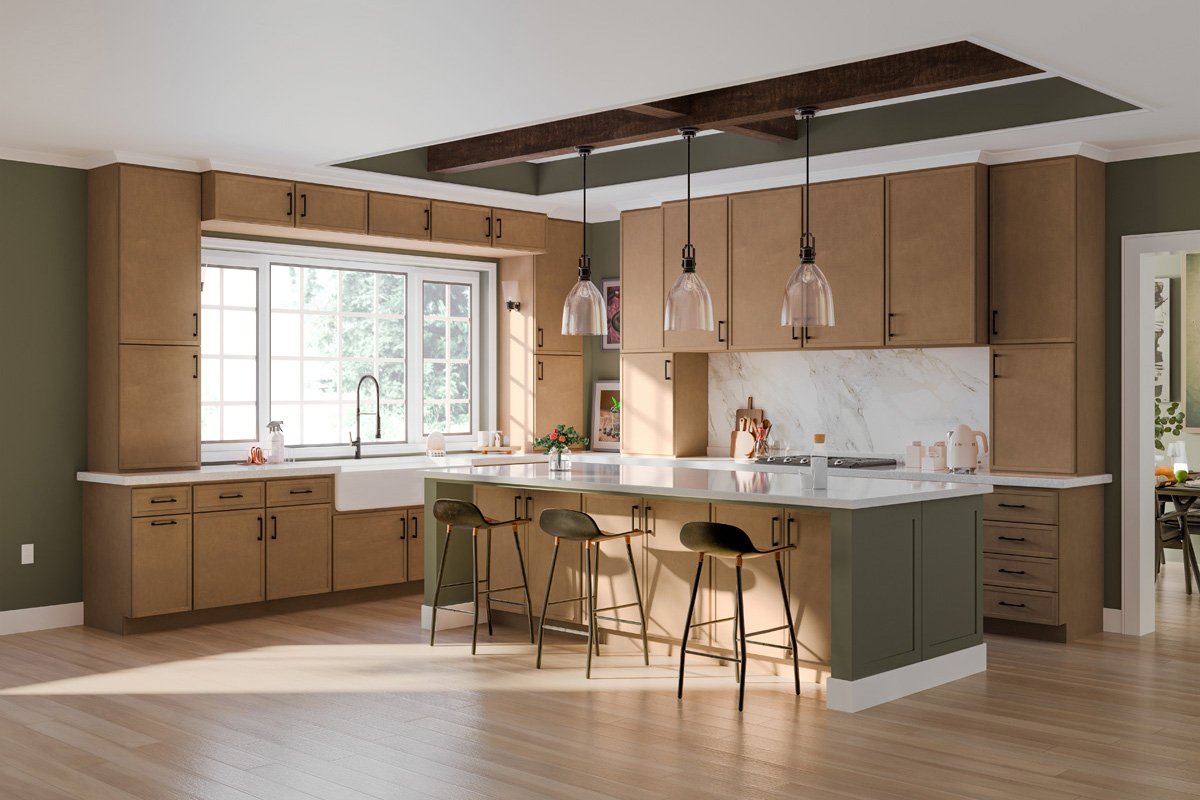

In the kitchen, the designers highlighted the floor-to-ceiling Calacatta Gold marble slabs by minimizing wall cabinetry. Storage was ingeniously relocated to a butler's pantry situated behind the main cooking area, and a custom piece was created to conceal appliances like the fridge, toaster, and stand mixer, referred to as the “appliance center.” This approach ensures a clean aesthetic while maintaining high functionality. The formal dining room, designed for frequent entertaining, features custom storage units integrated on either side of the fireplace, crafted to house the client's extensive collection of china and silverware. These built-ins boast a breakfront design, aligning with the home’s classic Dutch colonial exterior, and are adorned with carved flowers that complement the gold pulls. An ethereal mural by local artist Tyler Huntzinger depicting native sycamore, oak, and juniper trees adds a natural element to the space.
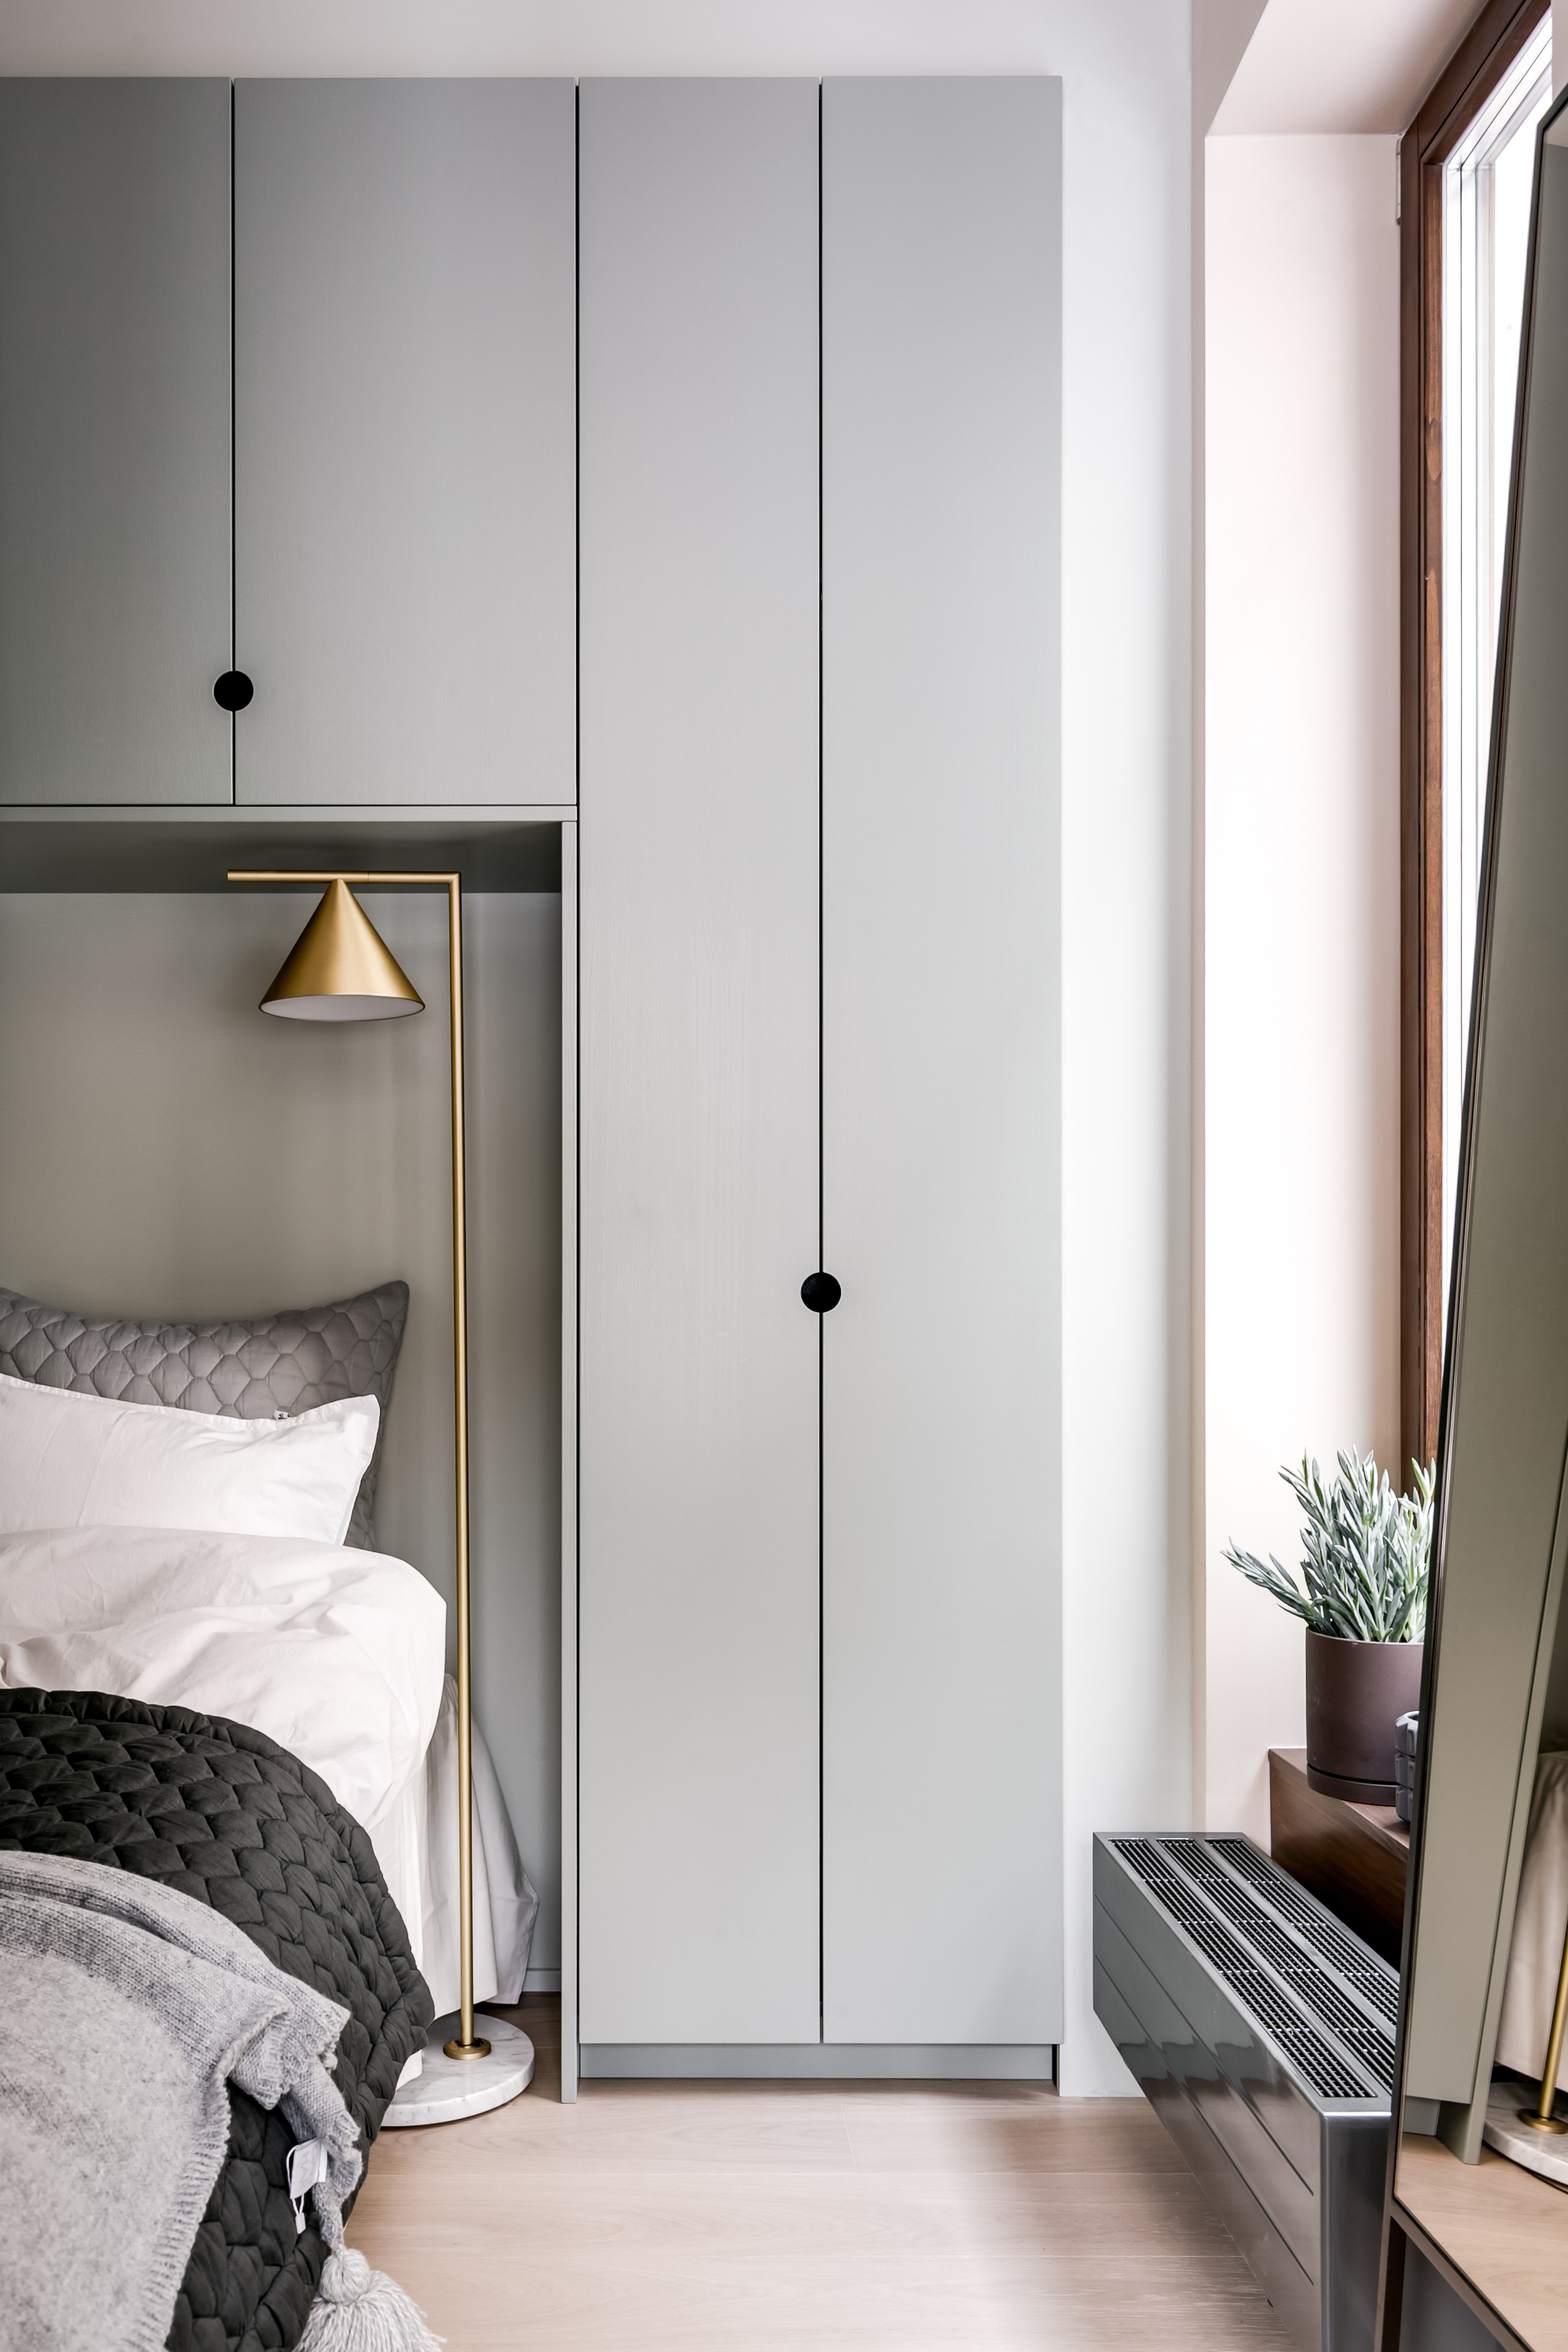
The home’s design also caters to the children. One of the girls' bedrooms is inspired by an English garden, featuring Schumacher floral print wallpaper, white lattice detailing, a custom-built alcove bed, and creative cabinetry designed to store toys and shoes discreetly. This integration makes the room feel cohesive and maximizes space. A standout feature for the children, and a testament to combining sophisticated design with playful functionality, is the subterranean basketball court. This space is elevated with a white oak, herringbone-patterned court, making it visually appealing while serving its primary purpose.
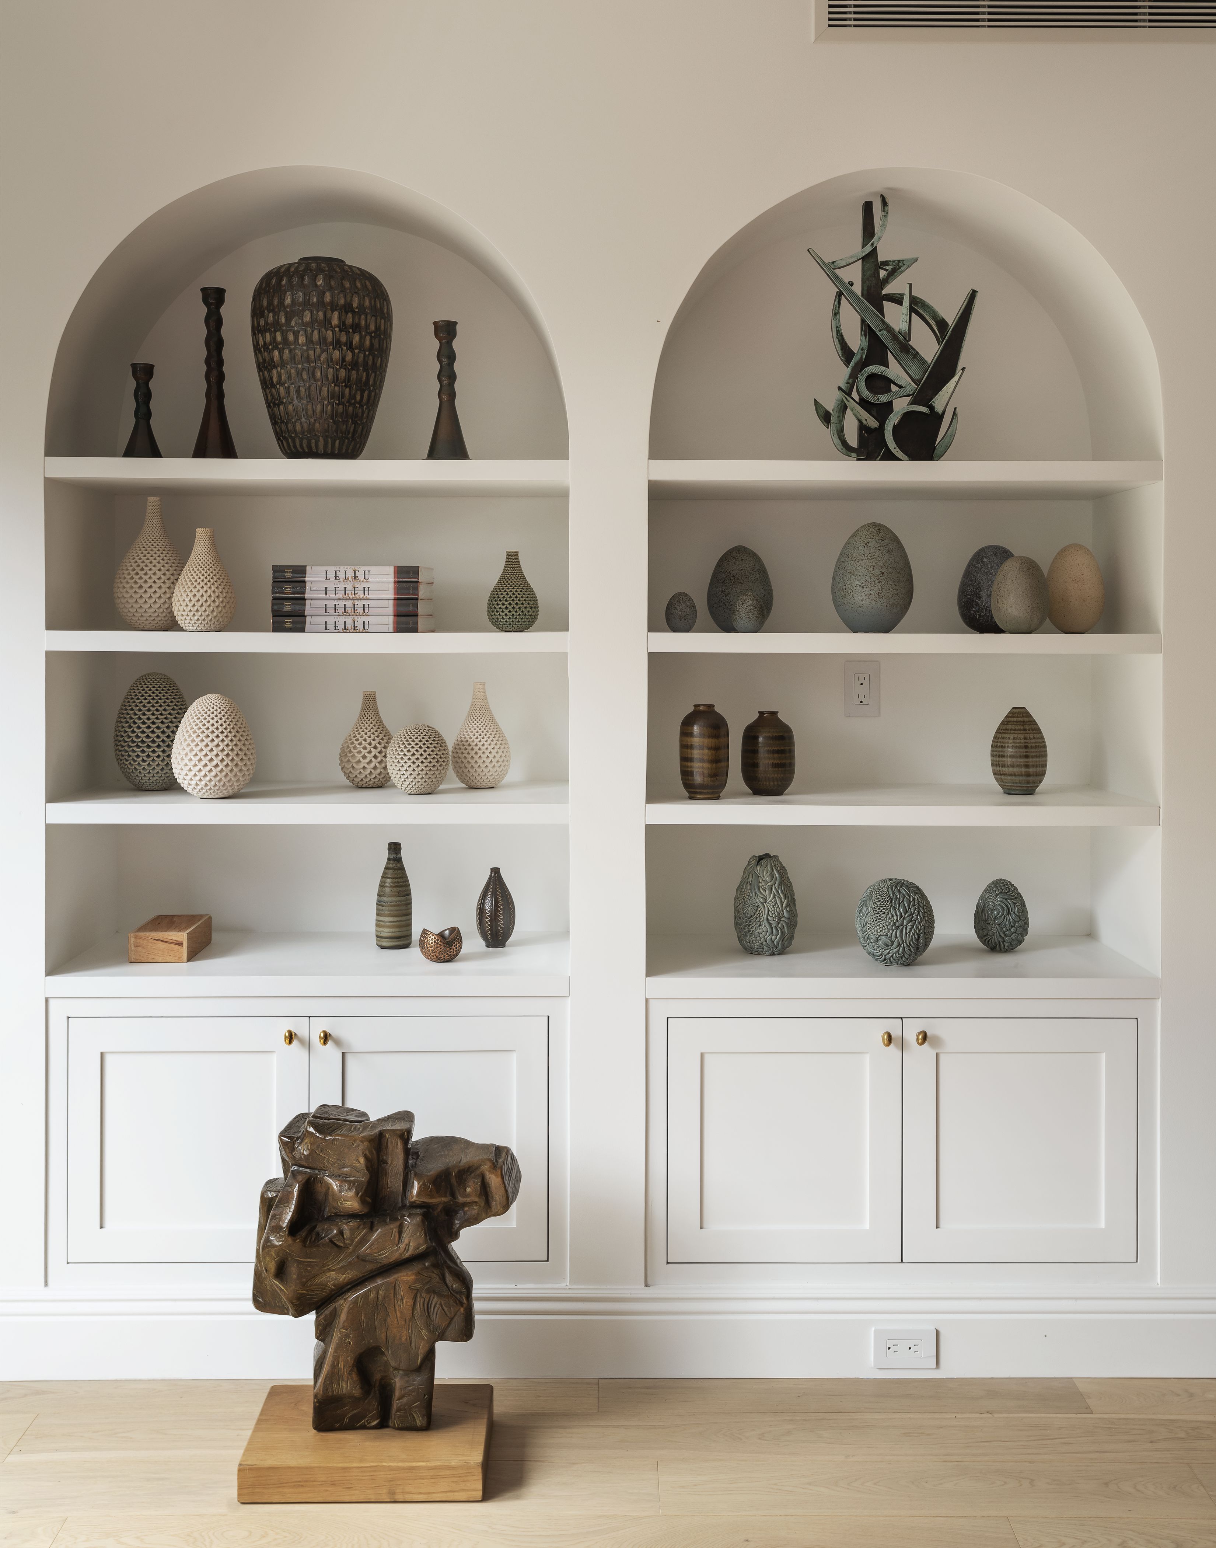
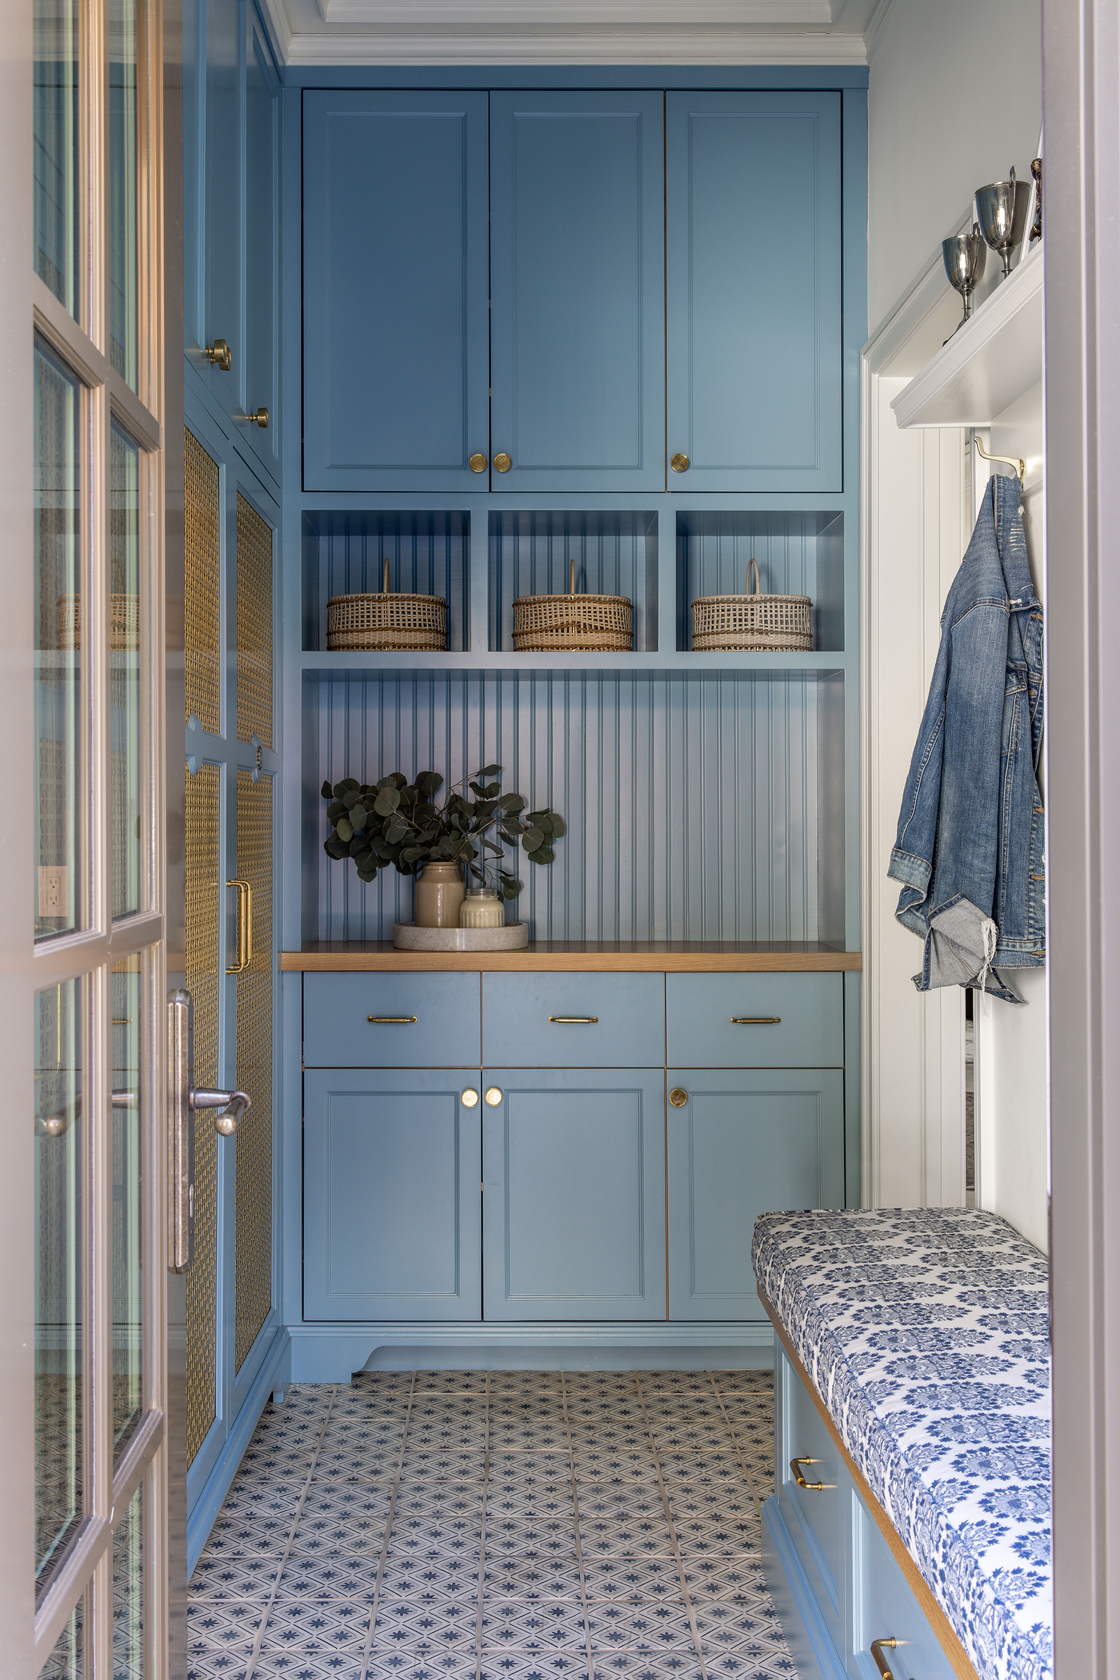

Additional detailed elements throughout the house include a music room with built-in cabinets featuring barrel arches and a chandelier from Perigold, a living room with double-story windows overlooking a pool, blue-cast limestone fireplace, and drapes made from Schumacher fabric. The primary bathroom boasts white wainscoting and custom vanities, while the primary bedroom aims for a garden feel with floral wallpaper, curtains, and custom-made furniture from The Fox Group. The powder room draws inspiration from the East Coast with a nautical print wallpaper from Schumacher. The girls' shared bathroom, dubbed a “Jill and Jill,” features a custom-colored vintage tub and Carrara marble tile. Even a large, five-foot-tall dollhouse was custom-built as an exact replica of the actual home, using the same materials, further showcasing the personalized approach. The butler’s pantry includes Schumacher curtain fabric, Carrara and Bardiglio marble floor tiles, and custom 24-karat gold drawer pulls, reflecting a consistent commitment to luxurious and thoughtful design across all spaces.
#SaltLakeCityHome #LuxuryDesign #CustomCabinetry #TheFoxGroup #InteriorDesign #FunctionalLiving #FamilyHome #SchumacherFabrics #HomeTour #SaltLakeCityHome #LuxuryDesign #CustomCabinetry #TheFoxGroup #InteriorDesign #FunctionalLiving #FamilyHome #SchumacherFabrics #HomeTour
0 comment in total
 No comments yet
You may also like

Step Inside a Spacious Salt Lake City Loft With a Centuries-Old Furniture Collection


In Jennifer Behr's 640-Square-Foot Apartment, Everything—Headbands Included—Has a Place


California Closets: Transforming Spaces with Custom Storage Solutions

Face of Closets: Closets by Design


In This South London Home, Color-Blocked Storage Keeps the Family Organized


7 lessons we learnt about storage from this beautiful historic Californian home

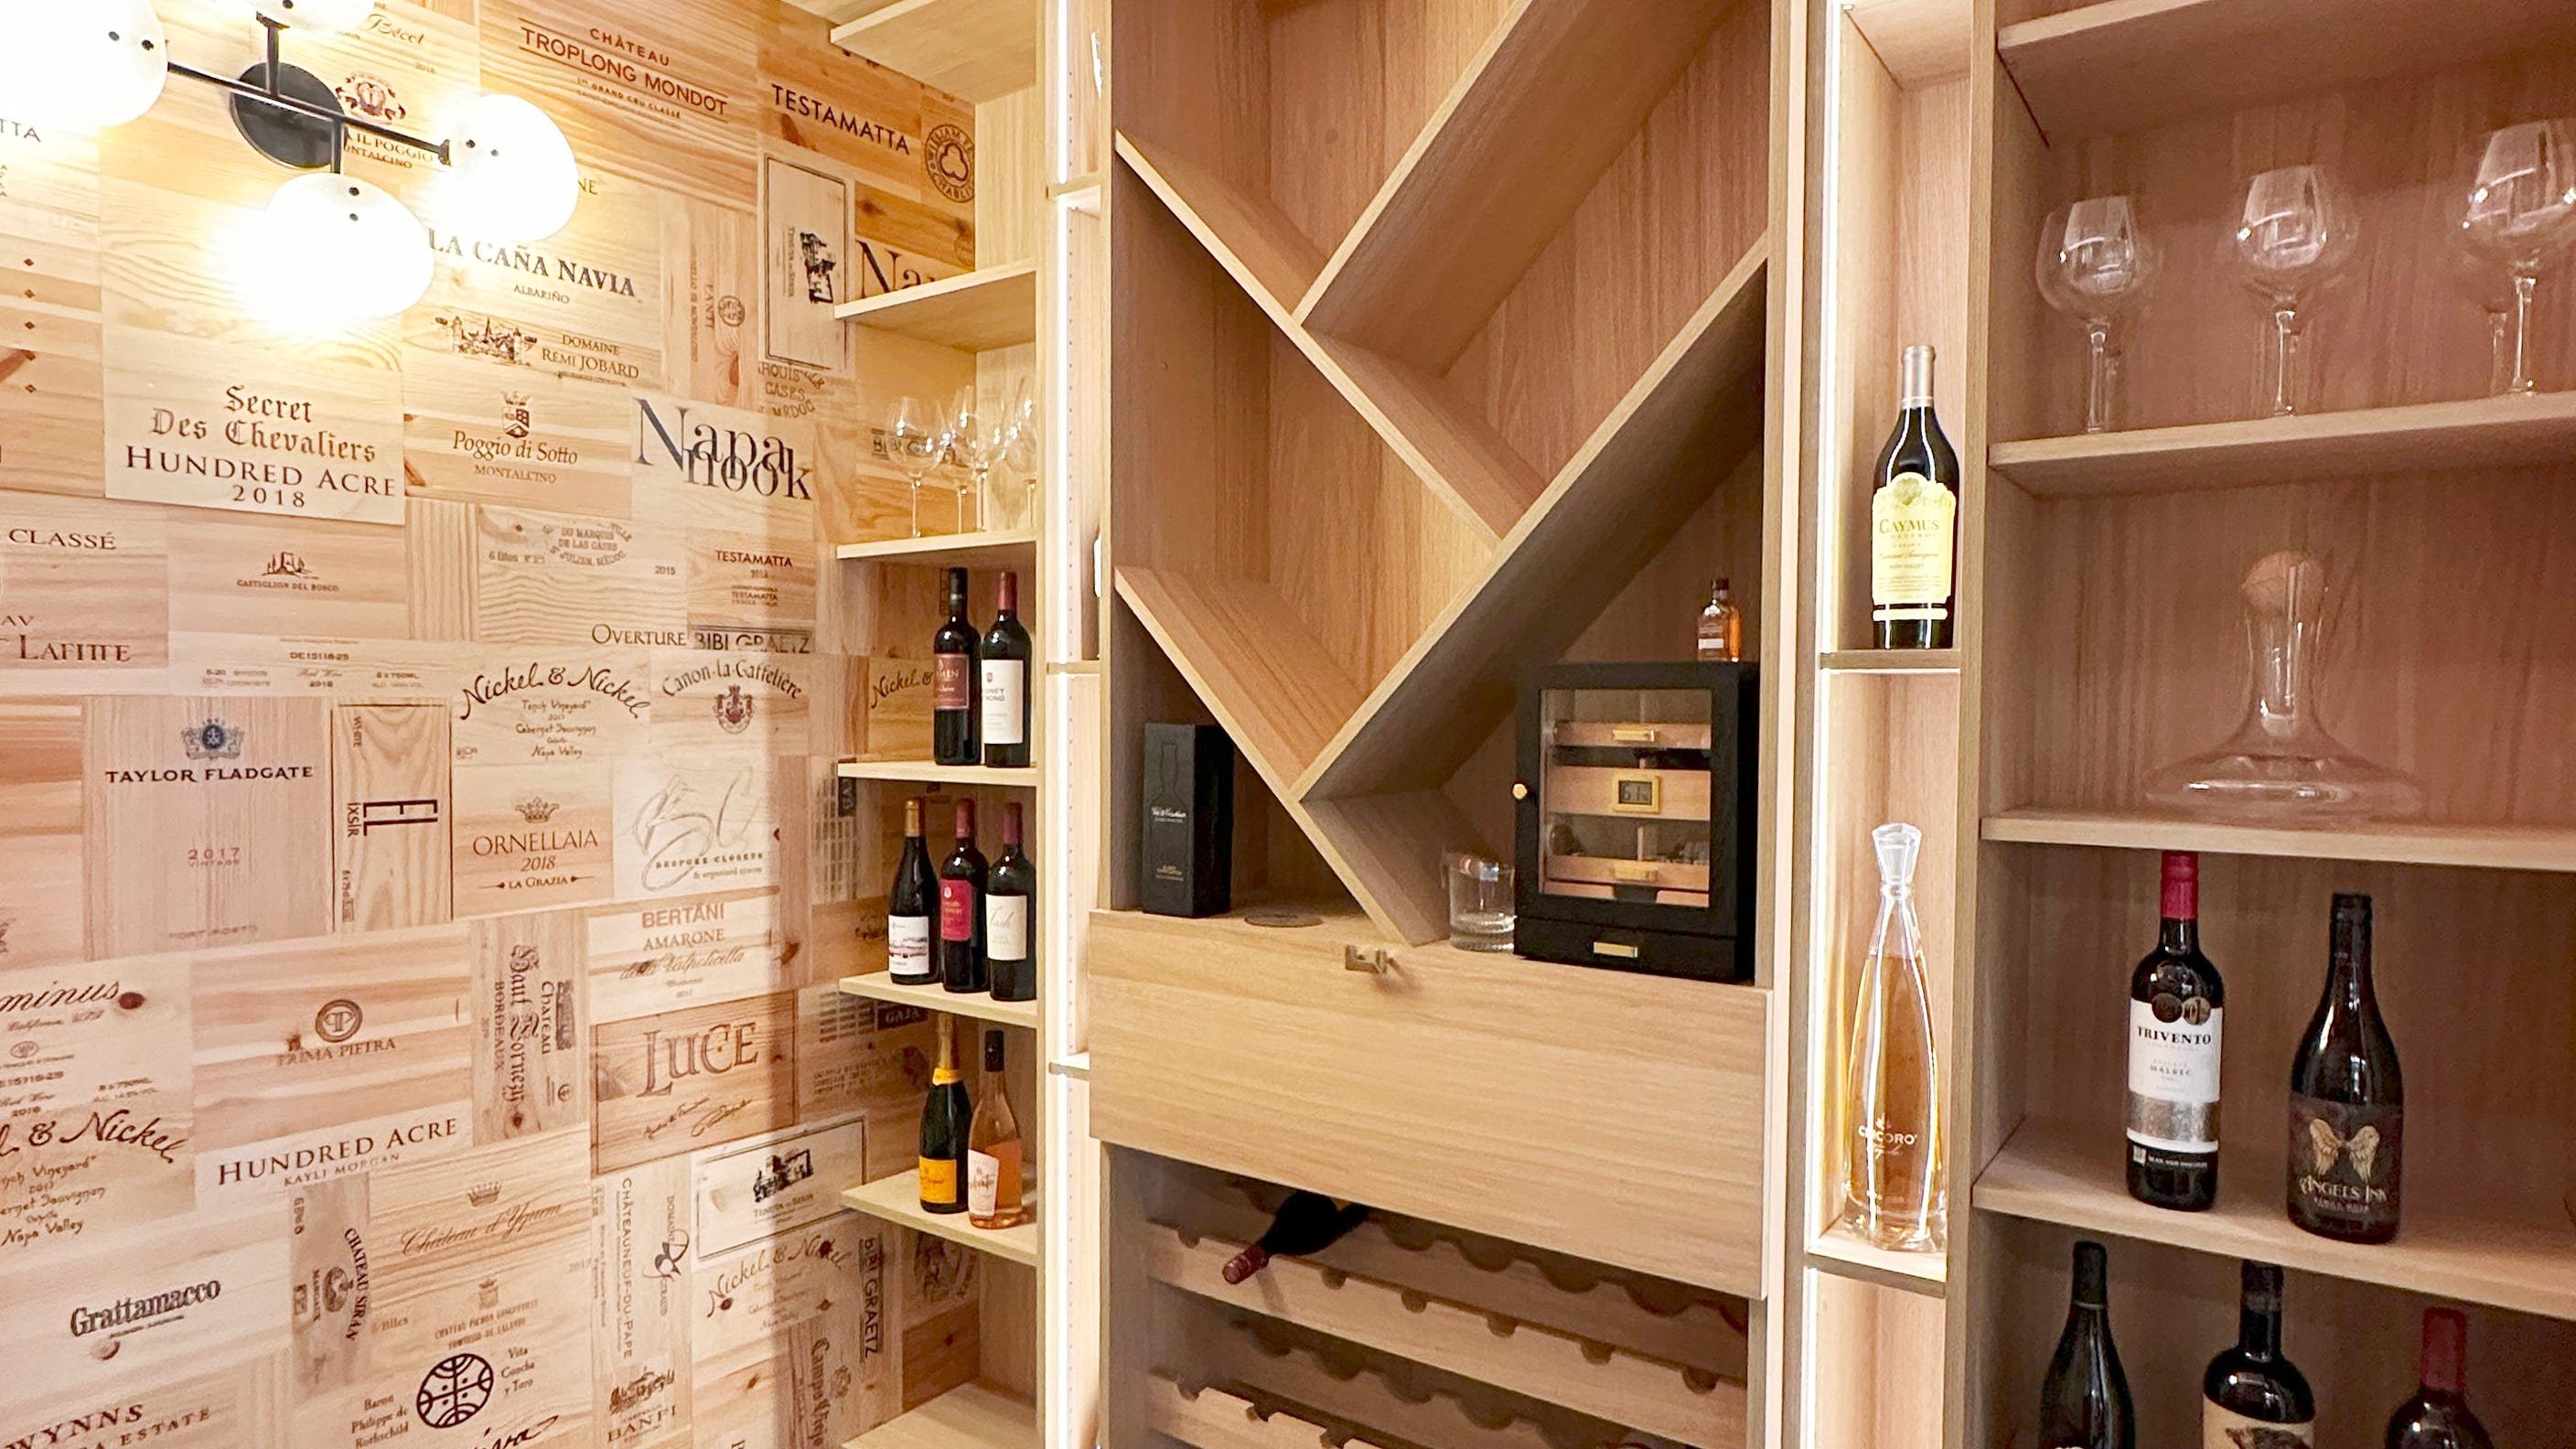
Homestyle: Unique storage ideas

47 Storage Solutions That Will Make Clutter *Poof* Disappear

Storage Coverage


35 Open Storage Ideas to Organize Every Single Room in Your House

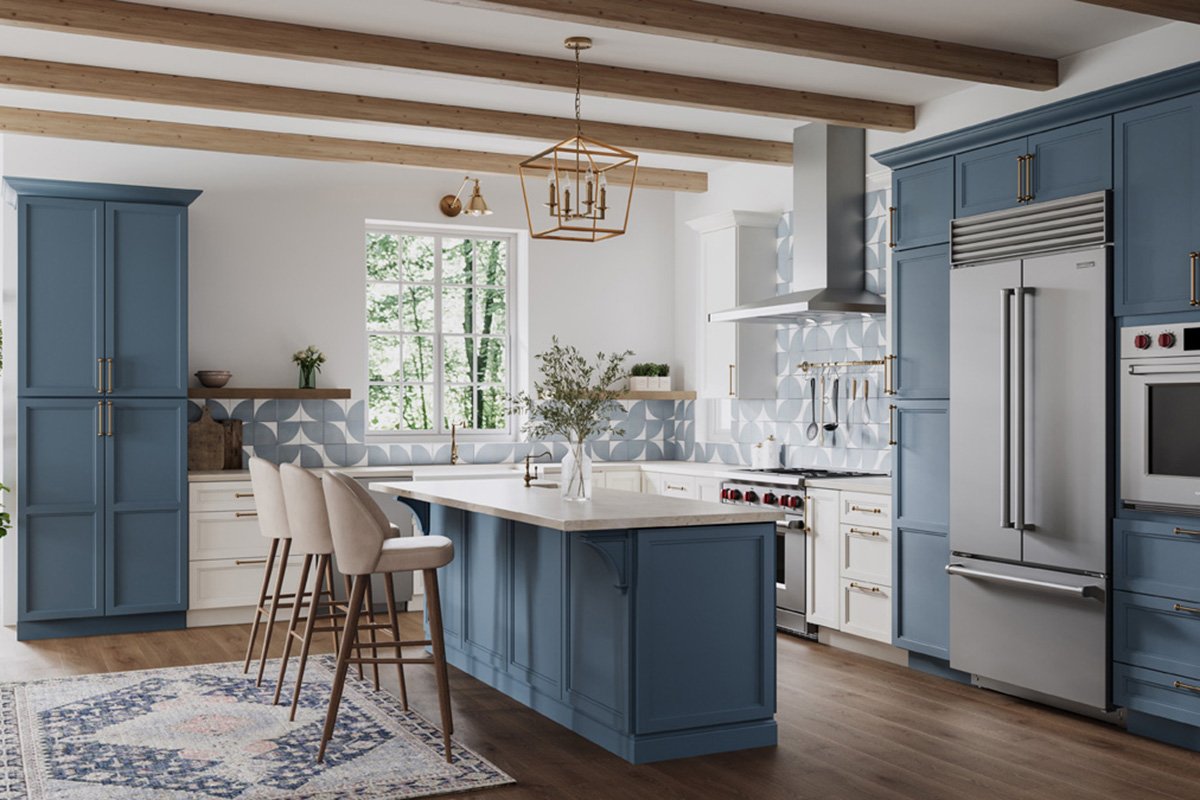
Sleek Storage


Can Bed Bath & Beyond’s new organization products tame my closet?

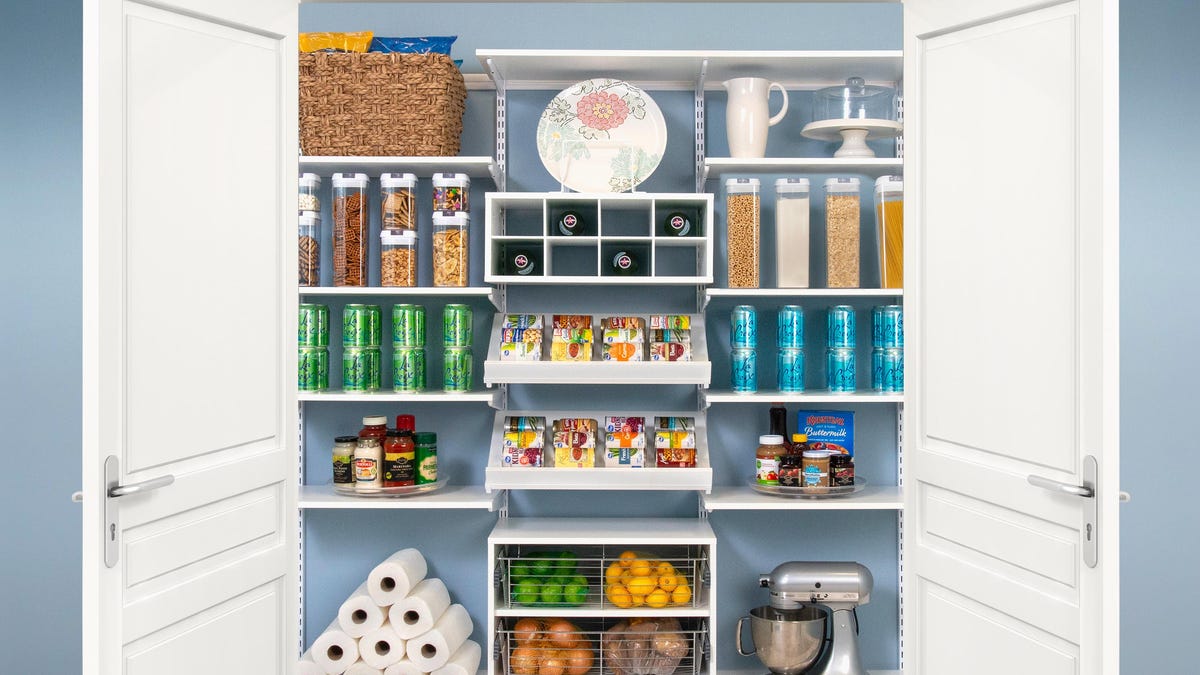
Homestyle: Storage solutions

Go Inside a Transformation Via Closets By Design – Charlotte!

This entryway storage idea is so genius, and every home can copy it |

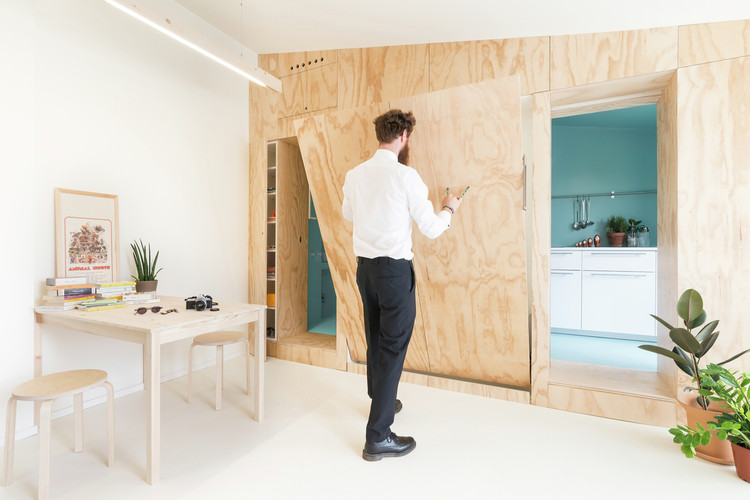
Space-Saving Solutions: 33 Creative Storage Ideas


5 built-in storage ideas that can make any room look 100% better - 'they're the secret to tidier-looking homes'
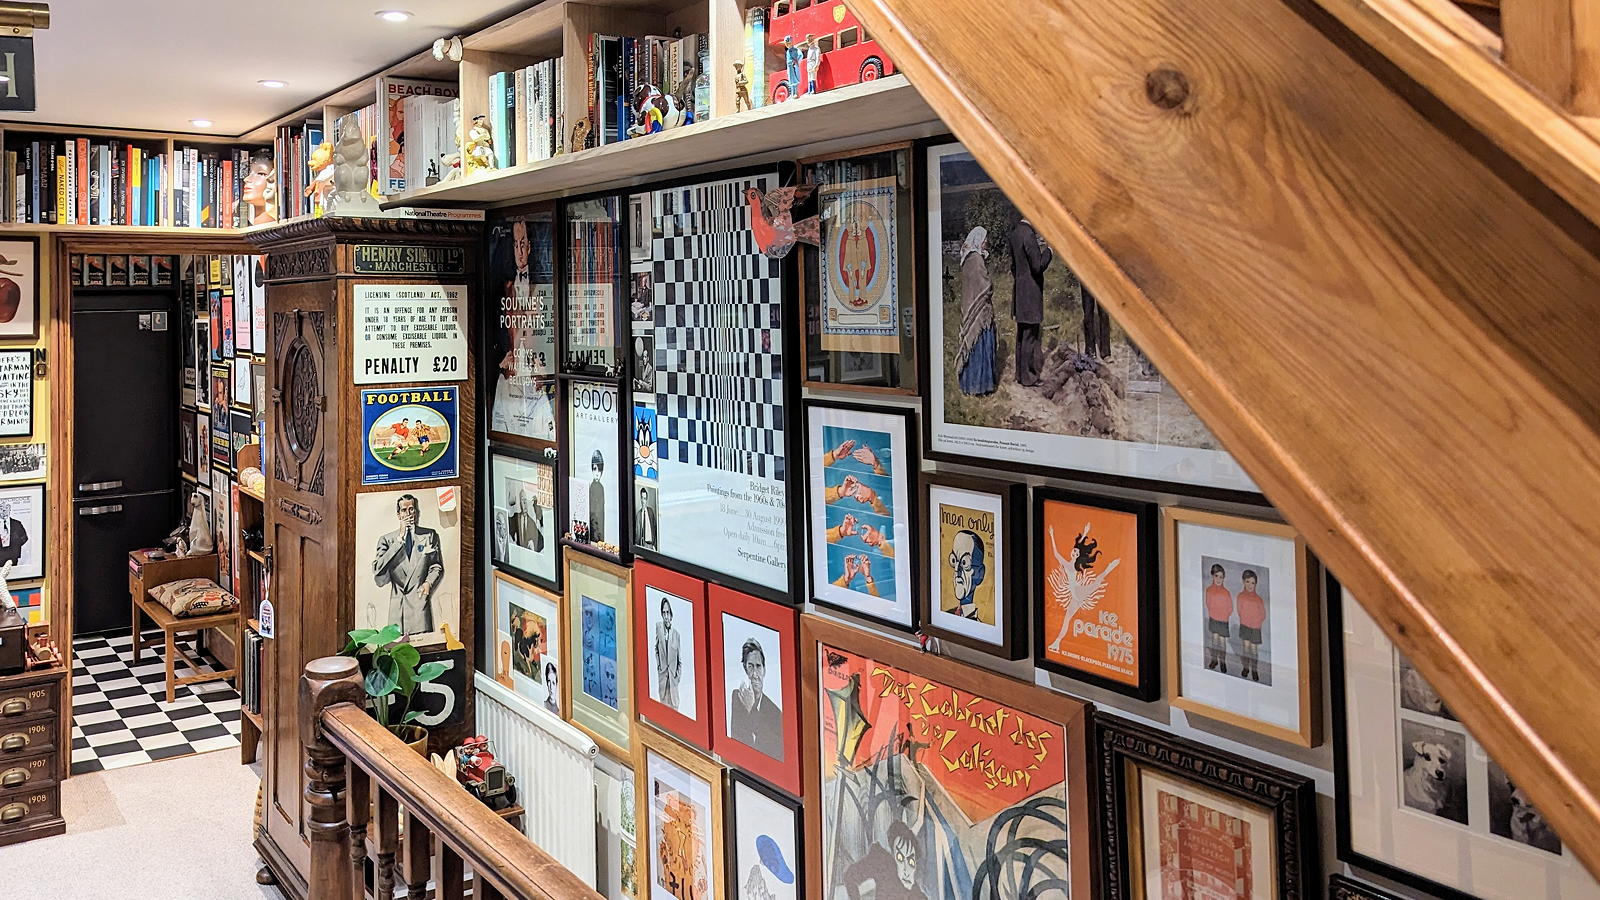
Clever storage solutions turned this retro hallway into a maximalist’s delight
When This L.A. Couple Downsized, They Gained Back Storage With a Hallway of Built-Ins
54 Top-Selling Organizers and Storage Finds That Allow You to Use Every Square Inch of Your Home