1/11
Ten living rooms that use floor-to-ceiling glazing to bring the outdoors in
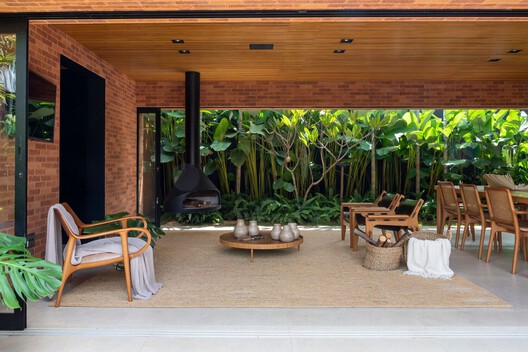
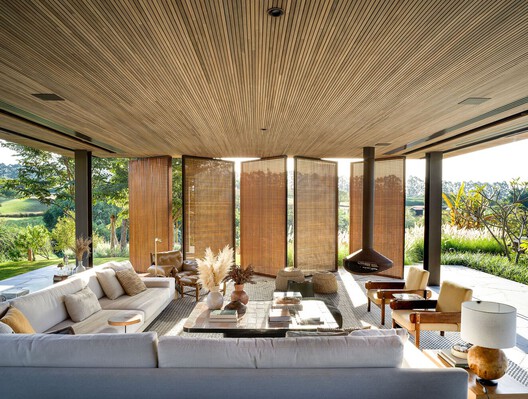


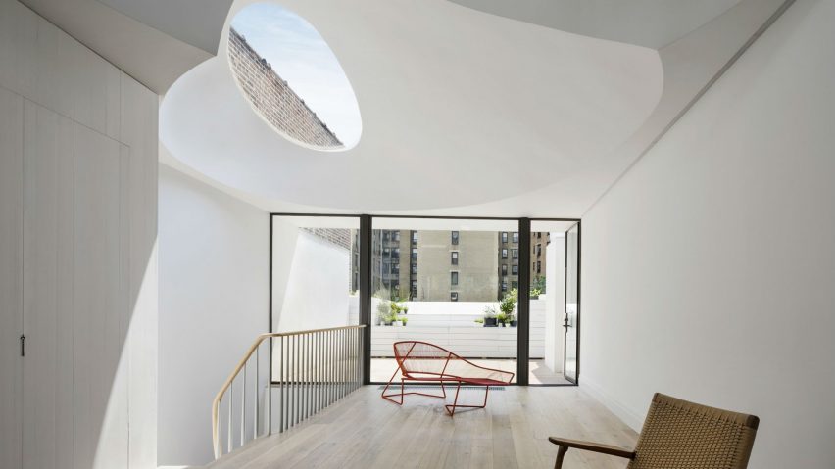





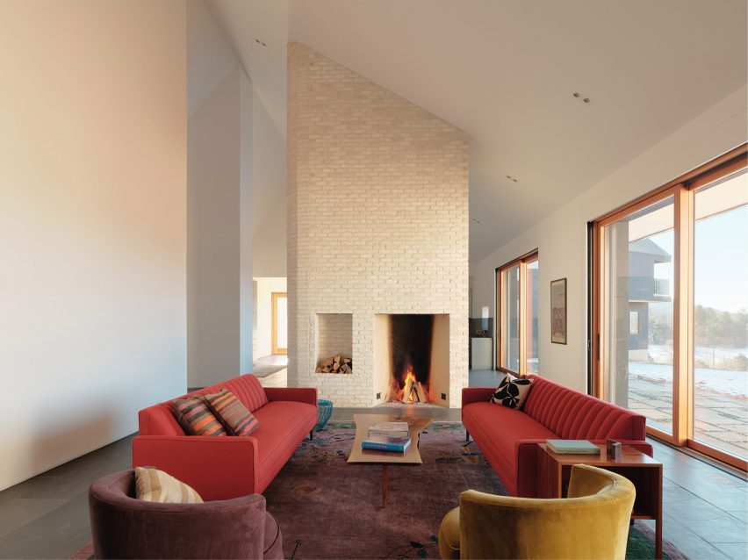


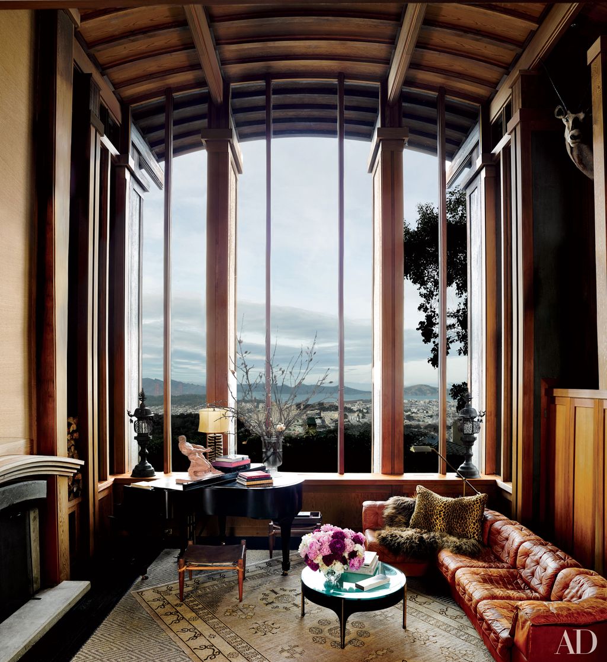
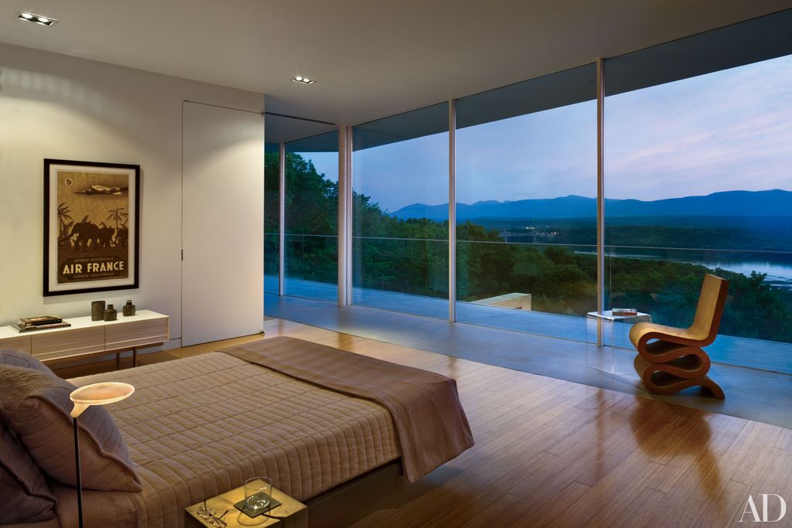
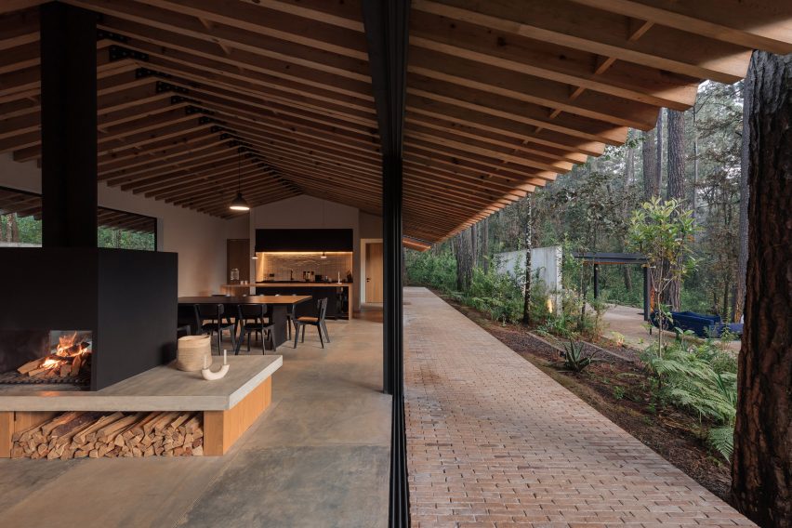
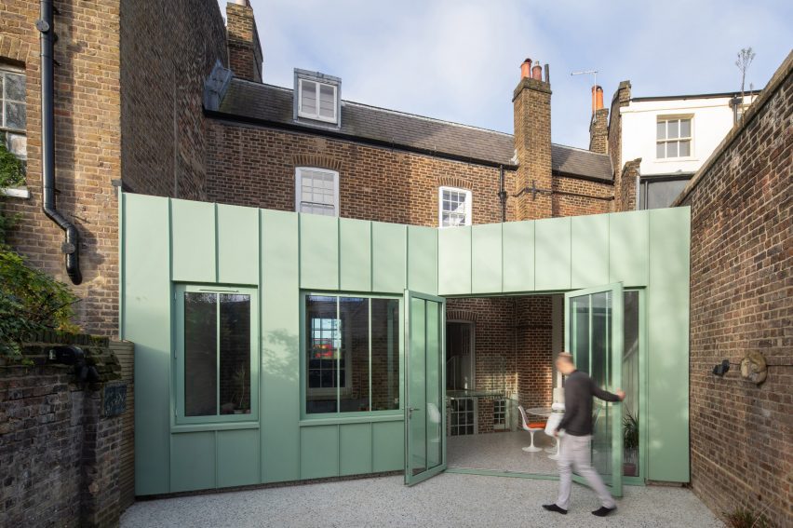
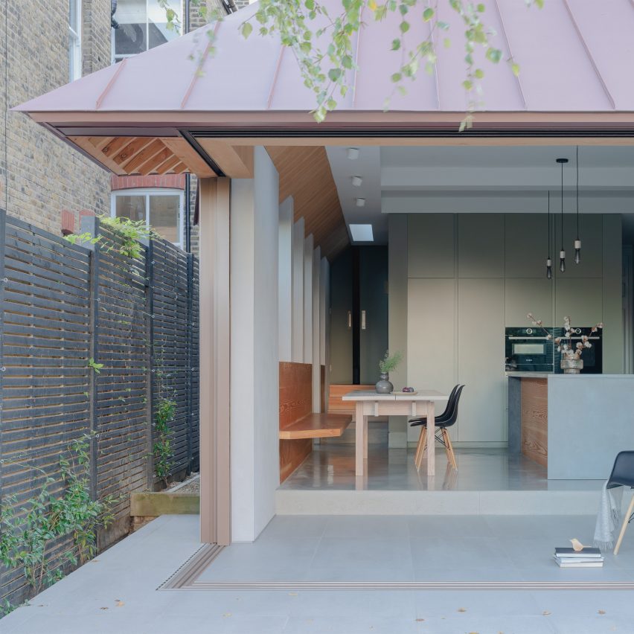

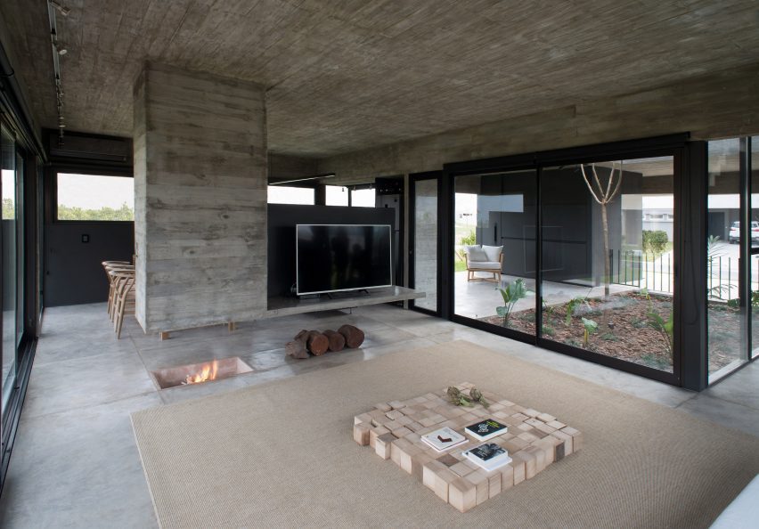
This lookbook highlights ten residential living rooms that incorporate floor-to-ceiling glazing and window walls to establish a strong connection with their natural surroundings. The primary benefits of this architectural approach include making living spaces appear larger and brighter, while also maximizing outward views. This visual strategy is known to enhance the well-being of occupants by fostering a closer relationship with the outdoors.
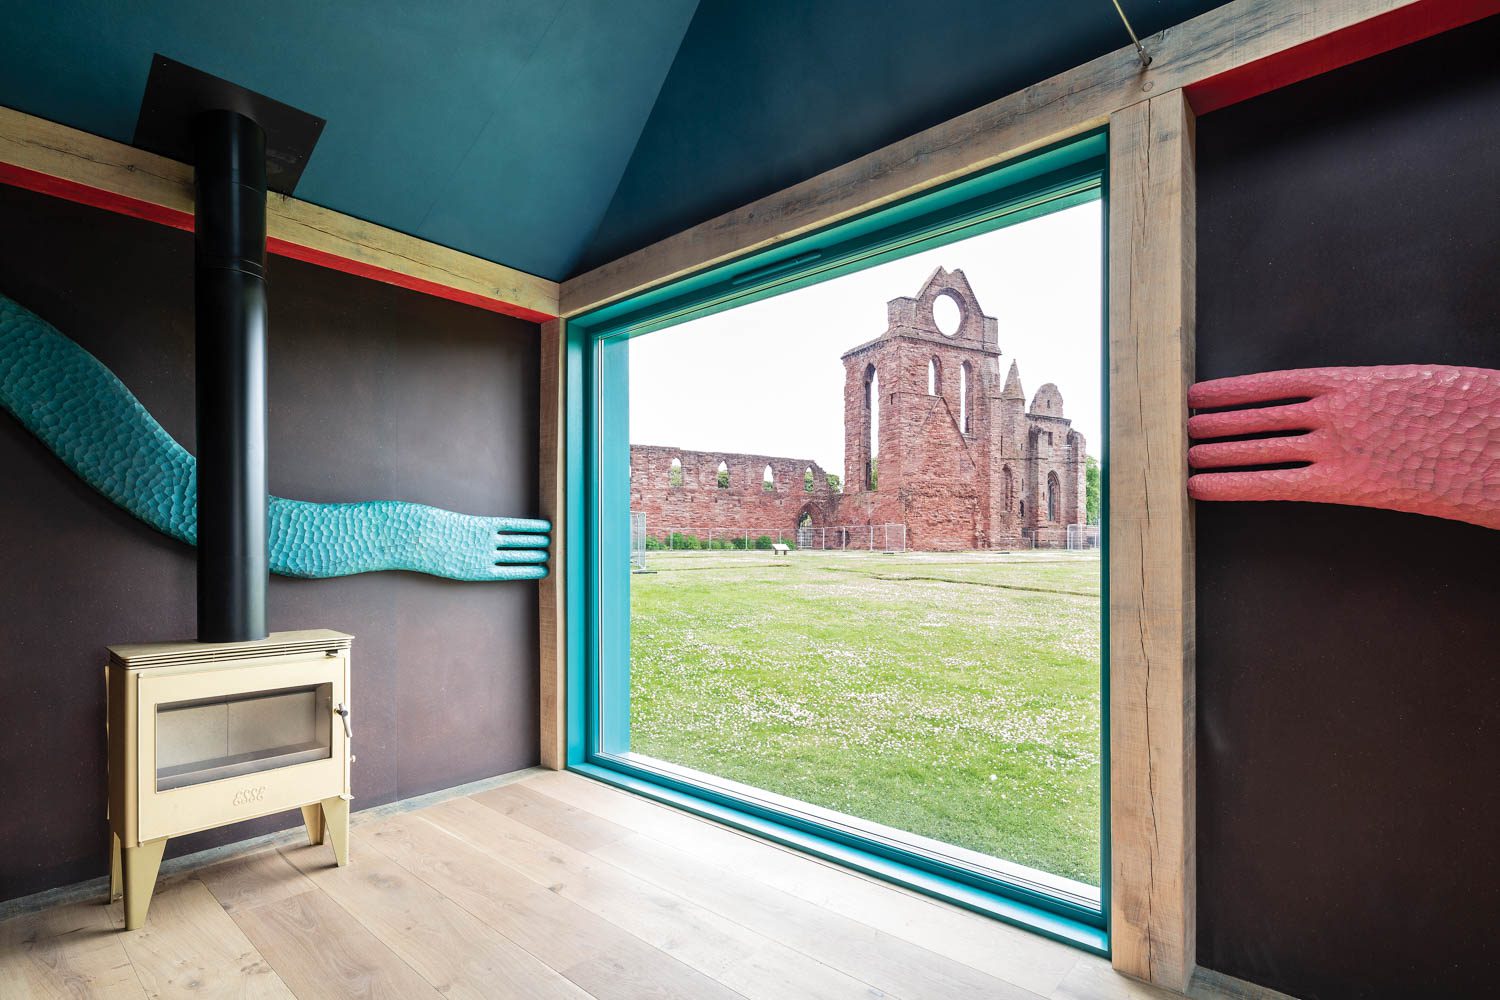

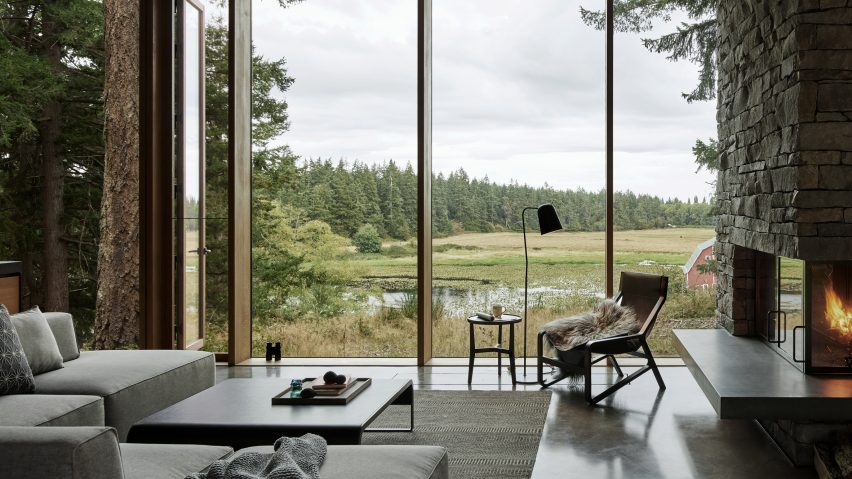
The featured homes showcase diverse applications of this design principle. The Watchman Cabin in the USA, designed by Imbue Design, utilizes a window wall to provide expansive views of the Utah desert. Its interior maintains a restrained grey palette to emphasize the natural colors of the landscape. Olson Kundig's Bilgola Beach House in Australia features floor-to-ceiling glazing and sliding doors that open to Sydney's Bilgola Beach, complemented by retractable louvres for weather protection. Nedd, a house in the Scottish Highlands by Mary Arnold-Forster Architects, frames the undulating landscape with two strategically placed floor-to-ceiling windows, avoiding a continuous glass wall to preserve a sense of enclosure. MW Works' Whidbey Island Farm in the USA animates its minimalist living spaces with woodland views through large windows, with the home's three volumes positioned to offer unique perspectives of the surrounding environment.
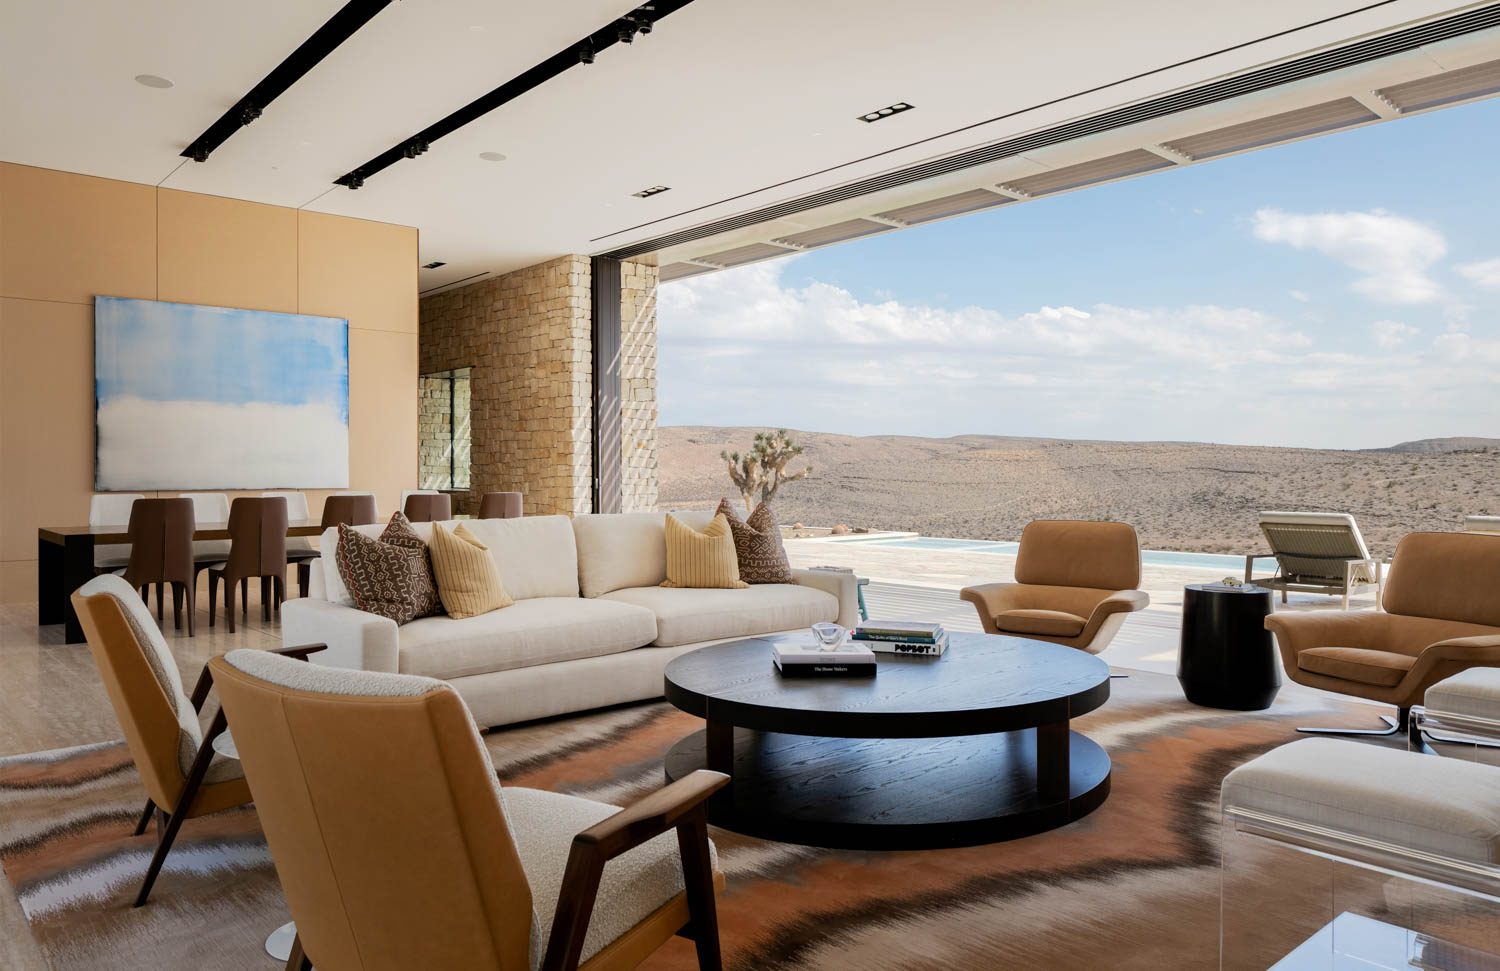
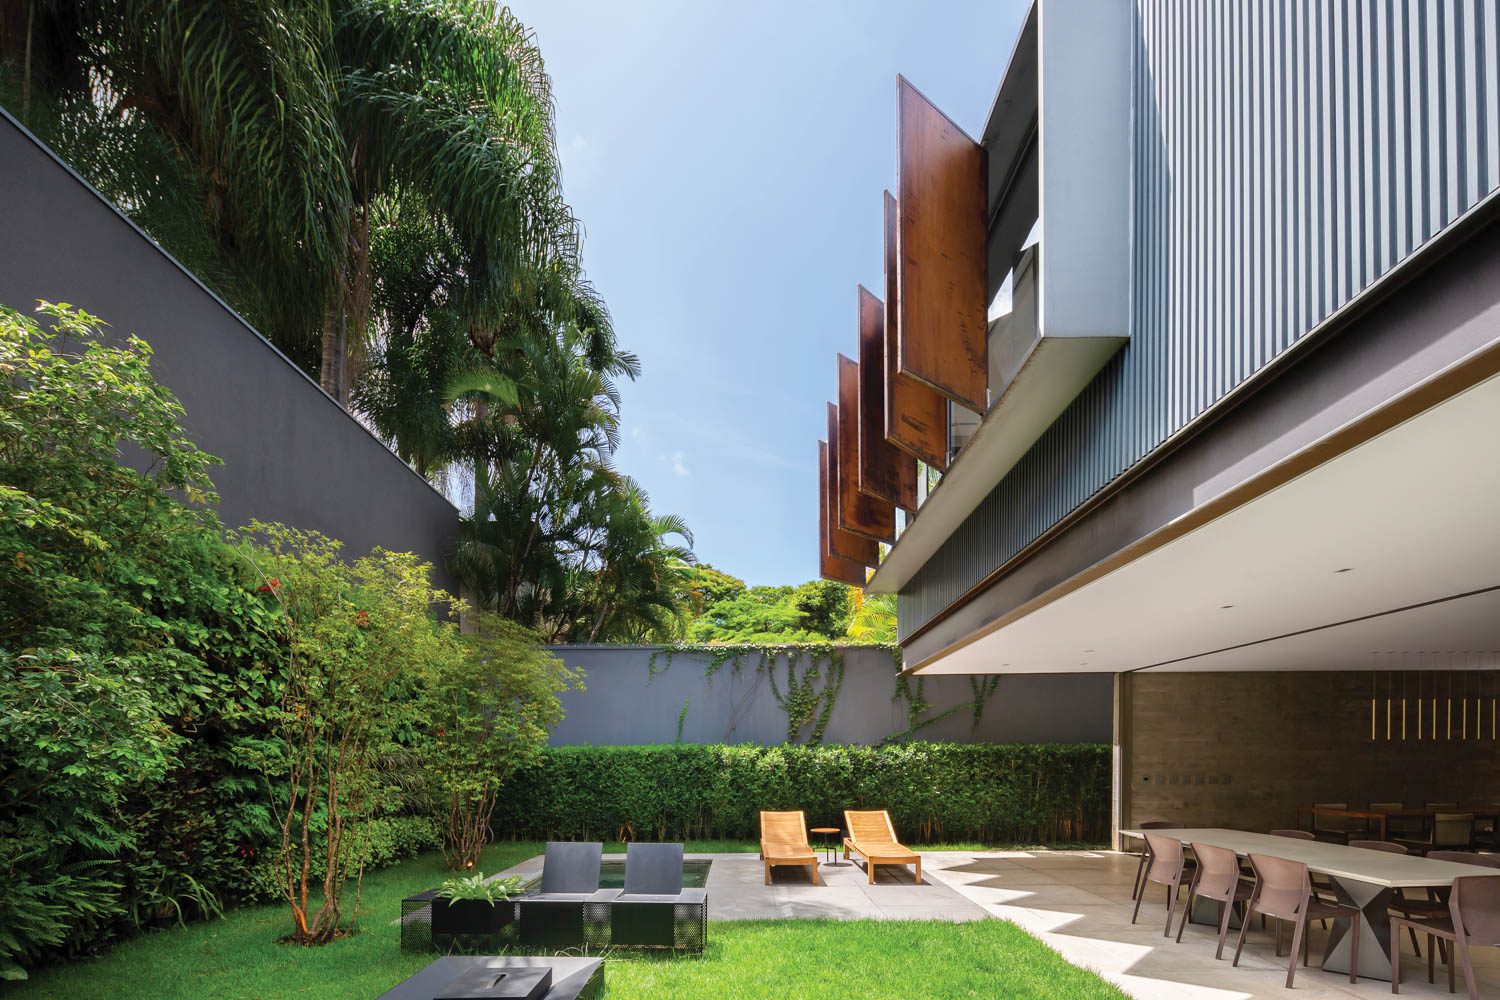

Calders House in Spain, designed by Narch, features sliding glazed panels that blur the line between the lounge and an adjacent park, creating an interior experience akin to an outdoor garden. Aidlin Darling Design's High Desert Retreat in California uses floor-to-ceiling windows to celebrate its elevated desert location, with some sections opening to a swimming pool that runs almost the entire length of the house. Sommarhus H in Sweden, by Johan Sundberg, integrates giant glass panes into its larch-clad exterior, providing views of the Baltic Sea and an open connection to a decked area. CF Møller Architects' Villa Aa in Norway features a window wall as its main facade, connecting the living room to a concrete terrace that mirrors the interior flooring, further dissolving indoor-outdoor boundaries. UGO's Terrace With a House by the Lake in Poland incorporates large lounge windows that contrast with the corrugated metal exterior, with interior materials selected to harmonize with the adjoining terrace and woodland. Lastly, Norm Architects' Pavilion House in the UK, a holiday home in rural Suffolk, boasts almost entirely glazed walls in its living room, emphasizing the surrounding countryside as its most significant feature.
Each example demonstrates how large-scale glazing serves not only an aesthetic purpose but also a functional one, enhancing natural light, spatial perception, and occupant connection to nature. The article concludes by referencing previous lookbooks on statement skylights, welcoming terraces, and living rooms with sculptural furniture, indicating that this content is part of a series offering visual inspiration from the Dezeen archive for home design and interior decoration enthusiasts.
#LivingRoomDesign #FloorToCeilingWindows #Glazing #WindowWalls #IndoorOutdoorLiving #ResidentialArchitecture #HomeInteriors #ArchitecturalDesign #NaturalLight #LivingRoomDesign #FloorToCeilingWindows #Glazing #WindowWalls #IndoorOutdoorLiving #ResidentialArchitecture #HomeInteriors #ArchitecturalDesign #NaturalLight
0 comment in total
 No comments yet
You may also like
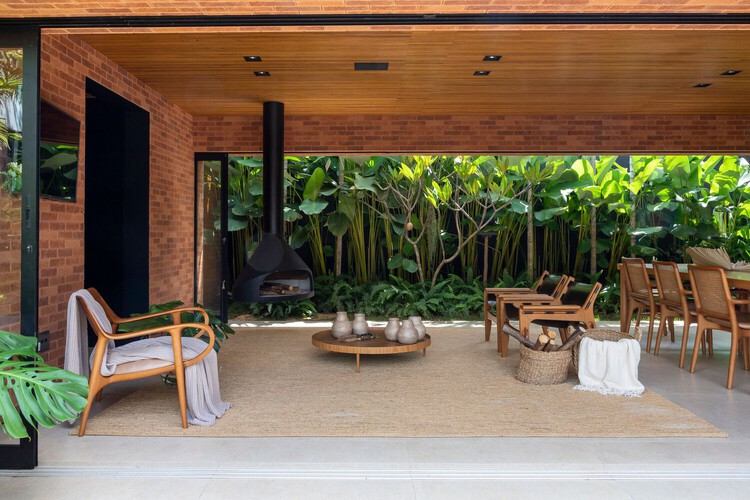
15 Open Living Rooms that Connect Inside and Outside

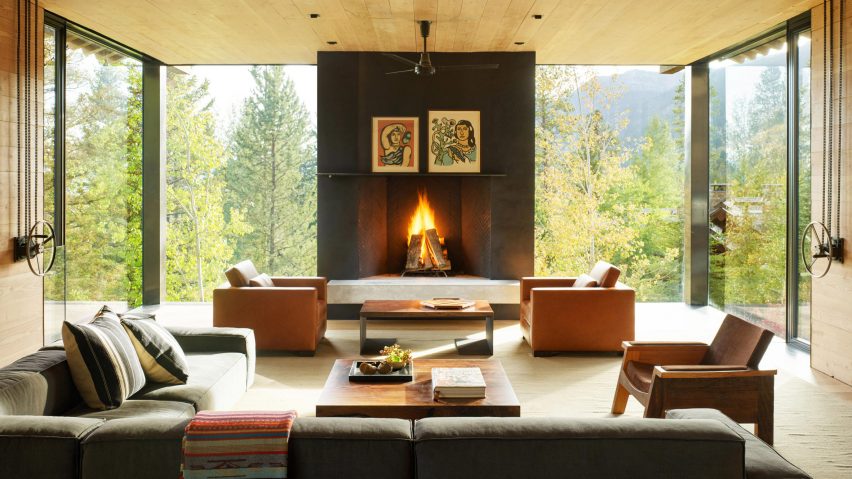
Ten welcoming living rooms where the fireplace takes centre stage

Ten residential interiors bolstered by exposed wooden beams
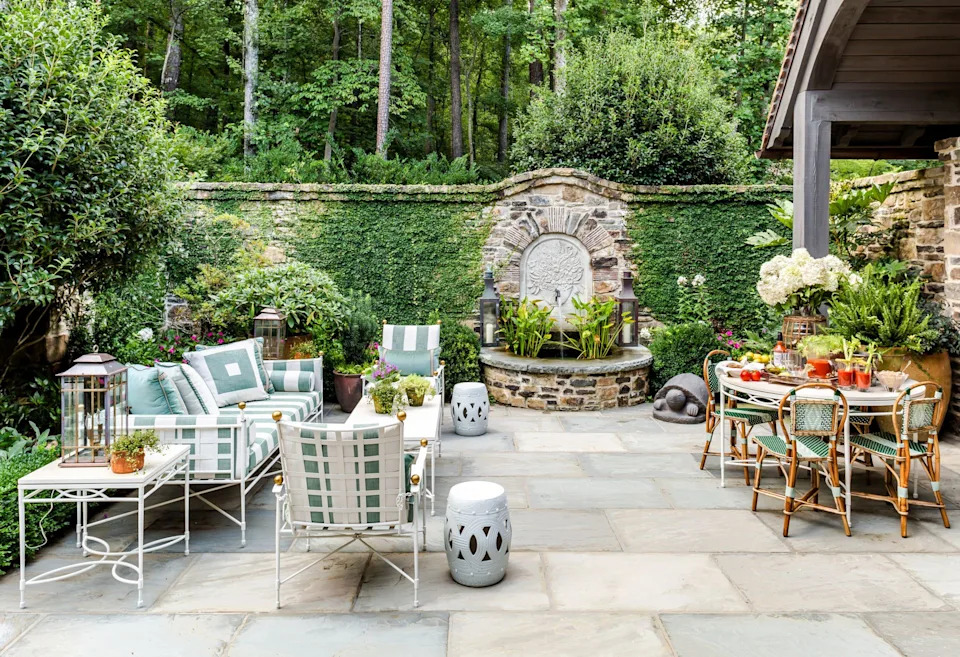
Outdoor living room ideas


Ten lounge areas with fireplaces suspended from the ceiling

Ten living spaces where glossy surfaces create depth and dimension
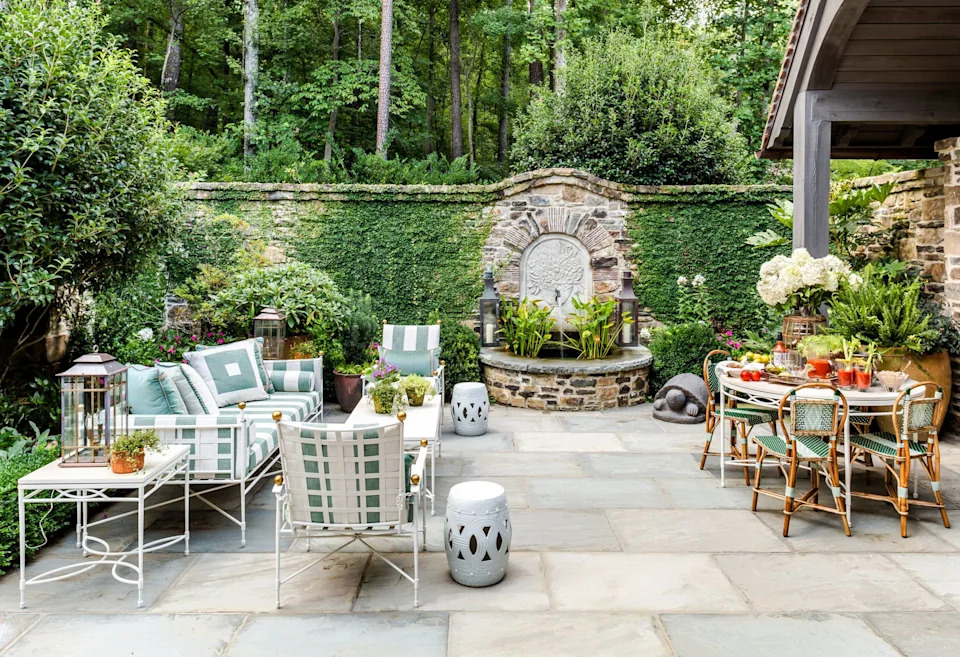
Outdoor living room ideas


Ten eclectic living rooms with statement rugs

Ten residential interiors illuminated by statement skylights

Soaring Ceilings & Wrapped Windows
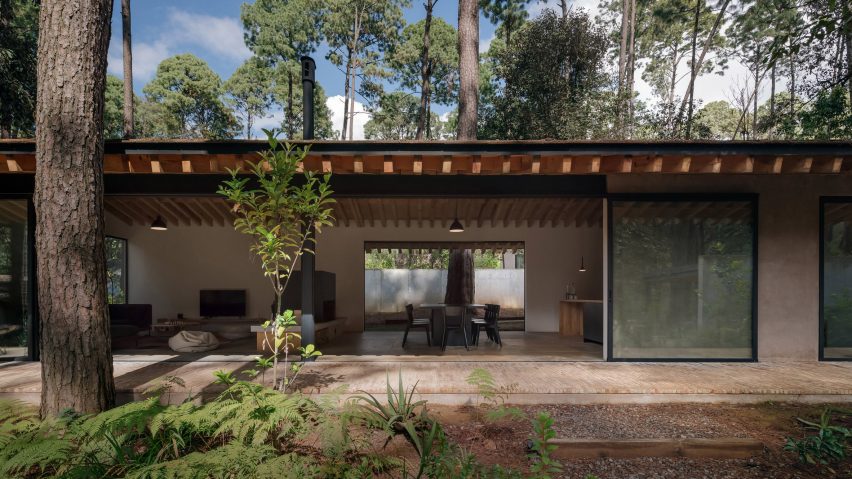
Ten homes where flooring enhances the connection between indoors and outdoors

10 Loft Spaces Elevating Apartment Design

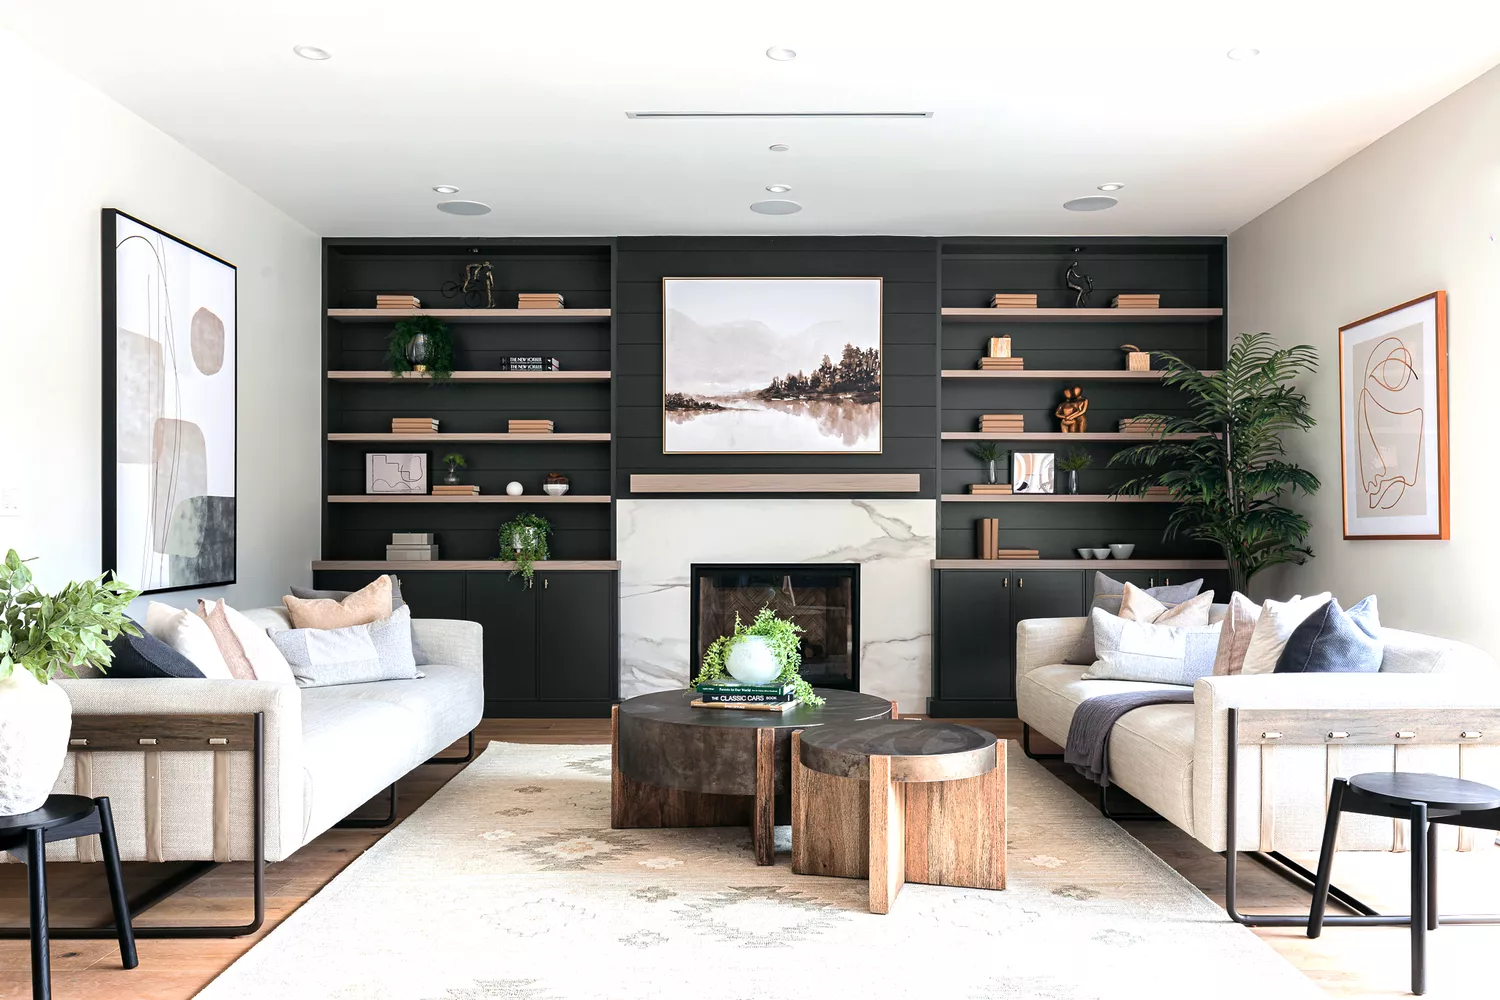
30 Green Living Rooms That Bring the Outdoors Inside


25 Light-Flooded Rooms with Floor-to-Ceiling Windows

Ten homes that feature decorative ceilings and ornate plasterwork
Ten living rooms that use concrete to create textural interest

Ten bedrooms with balconies that bring the outside in
11 indoor-outdoor rooms to fall in love with
20 Homes With Striking Indoor-Outdoor Living Spaces

45 Outdoor Living Rooms That Will Make Your Indoor Living Room Jealous