1/4
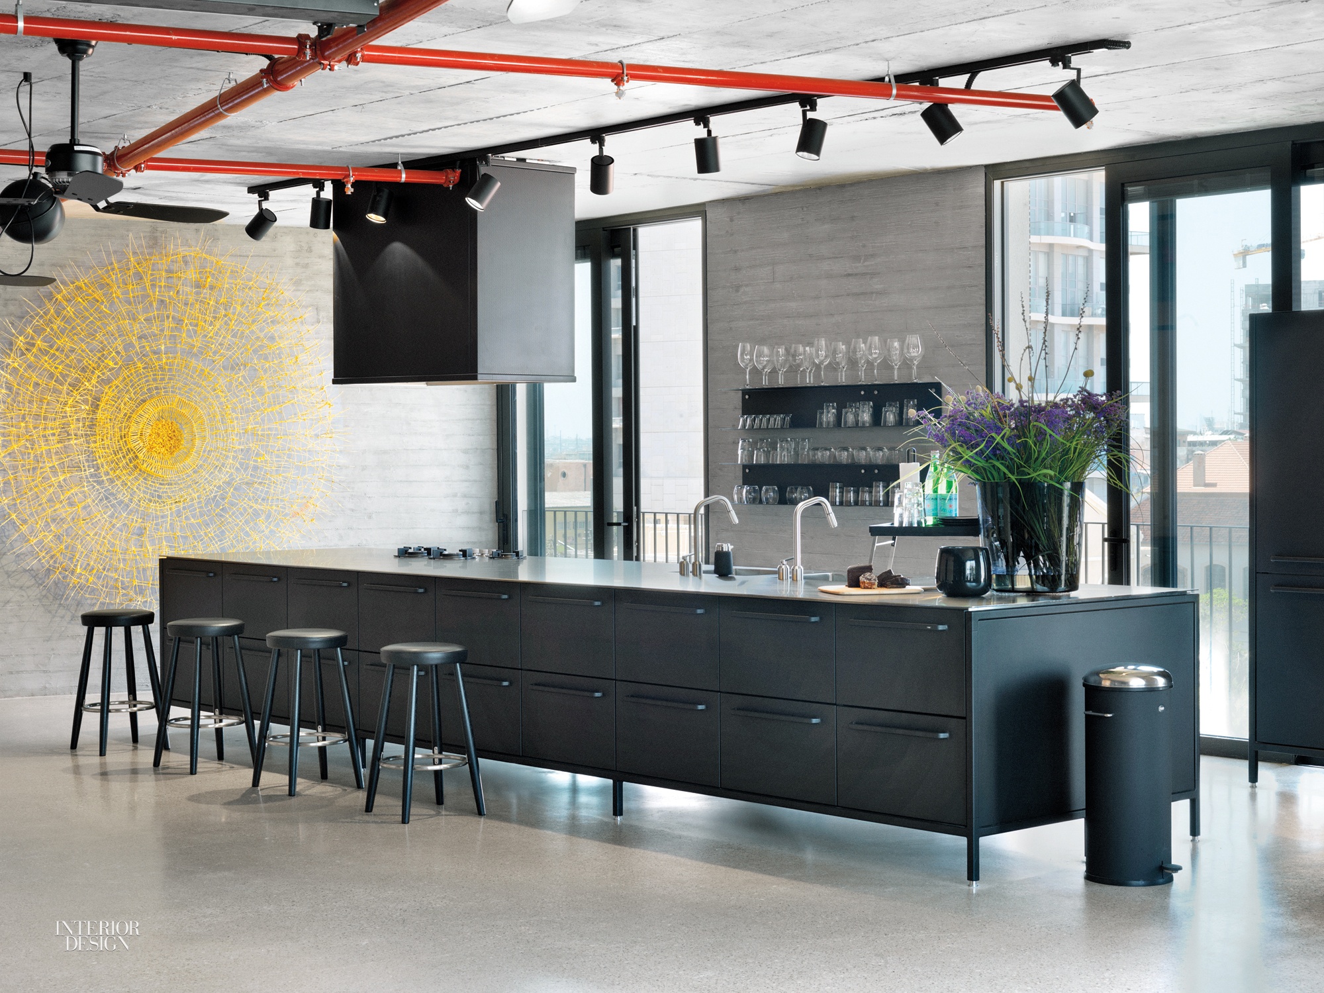
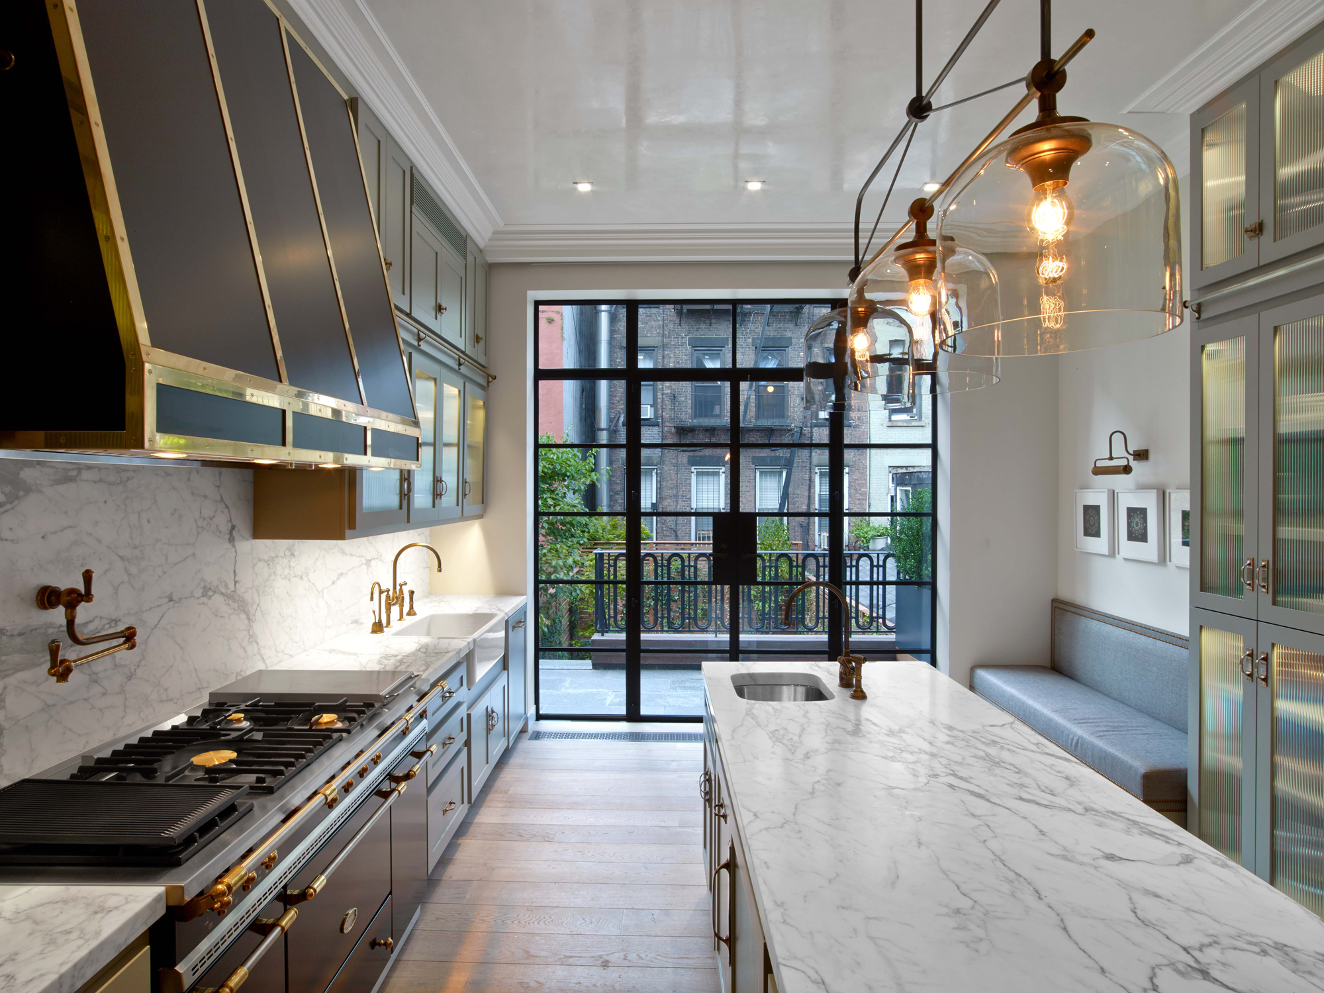
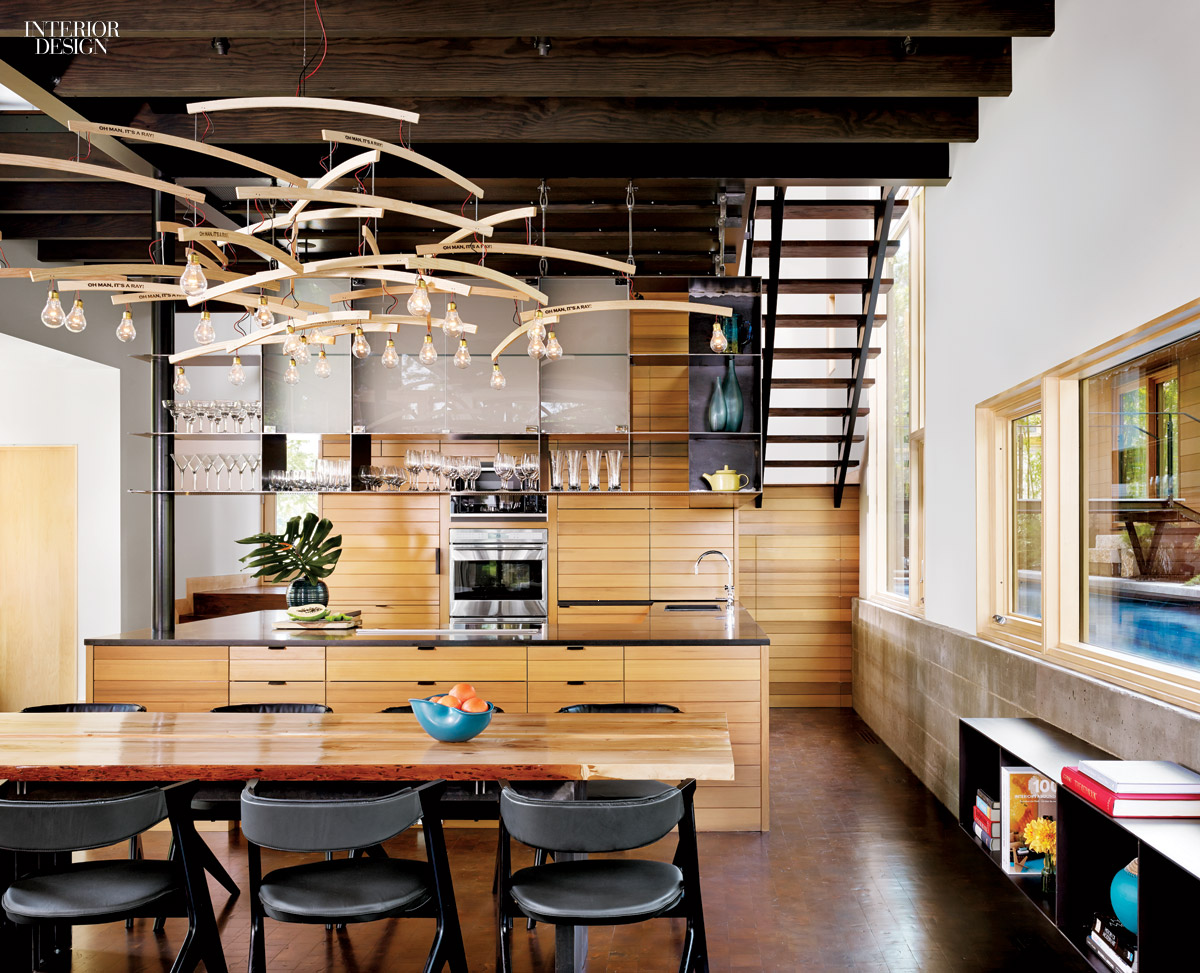


Go Inside Four Sizzling Sarasota Kitchen Designs
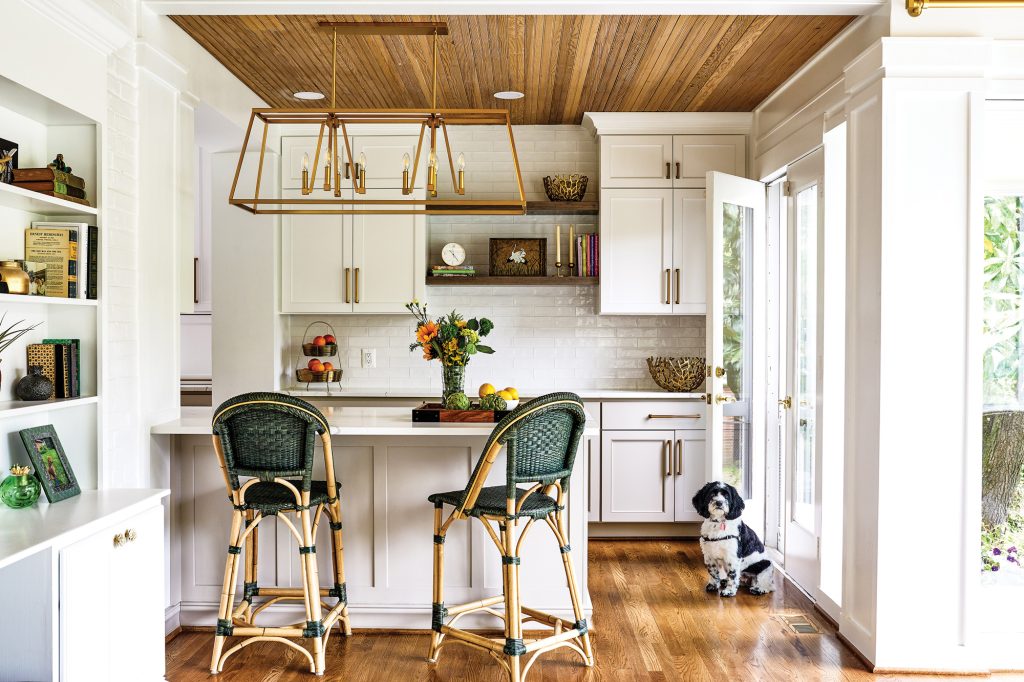
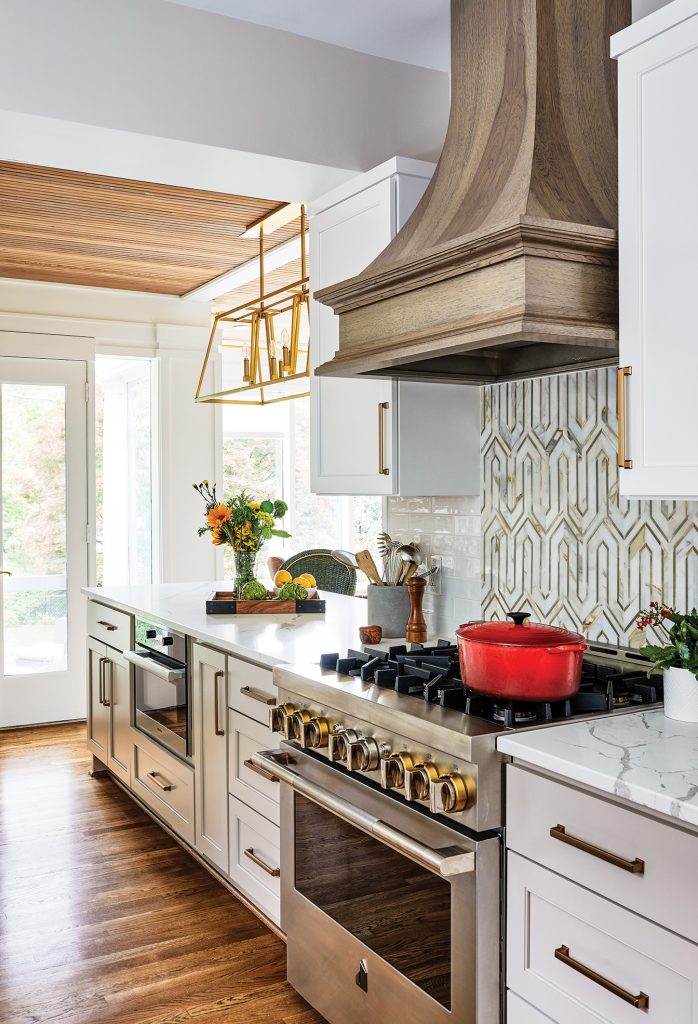

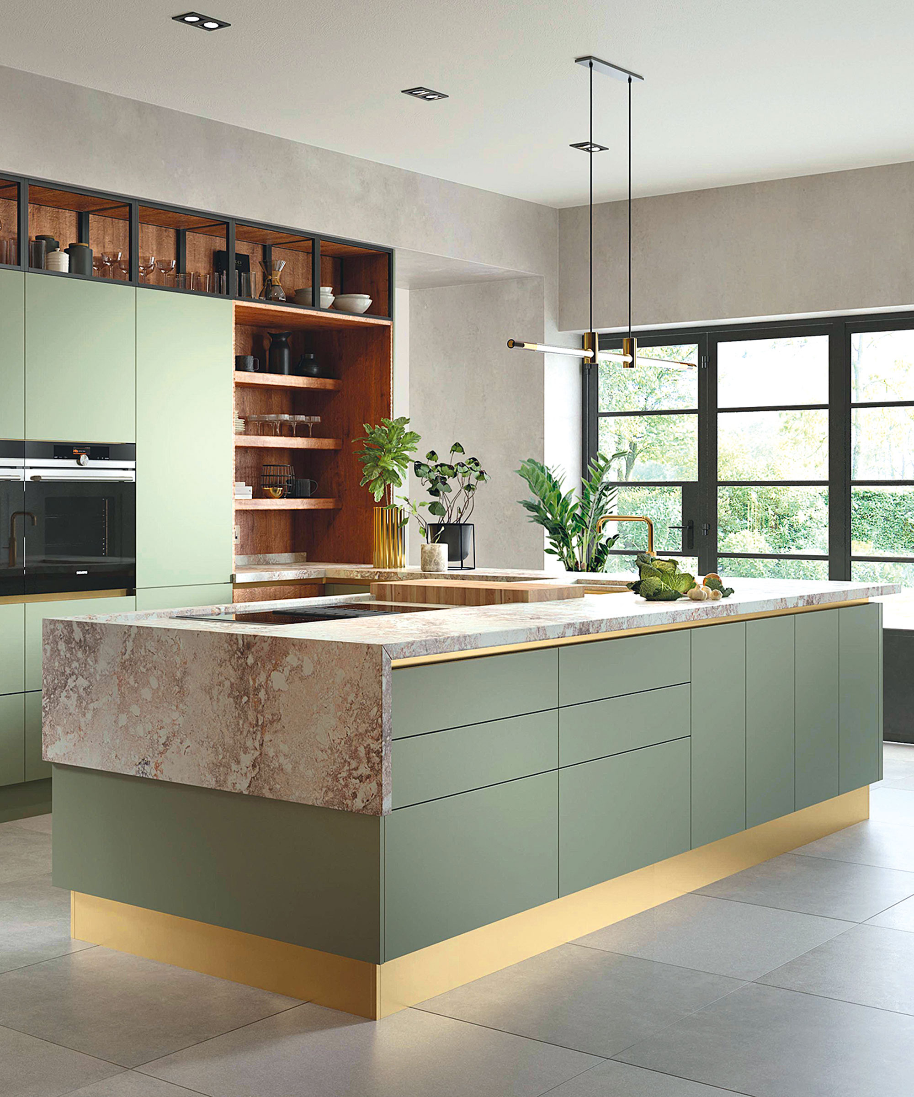
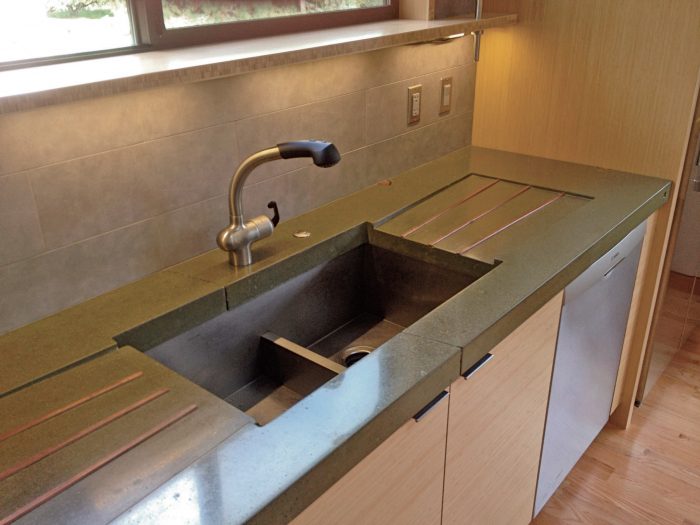
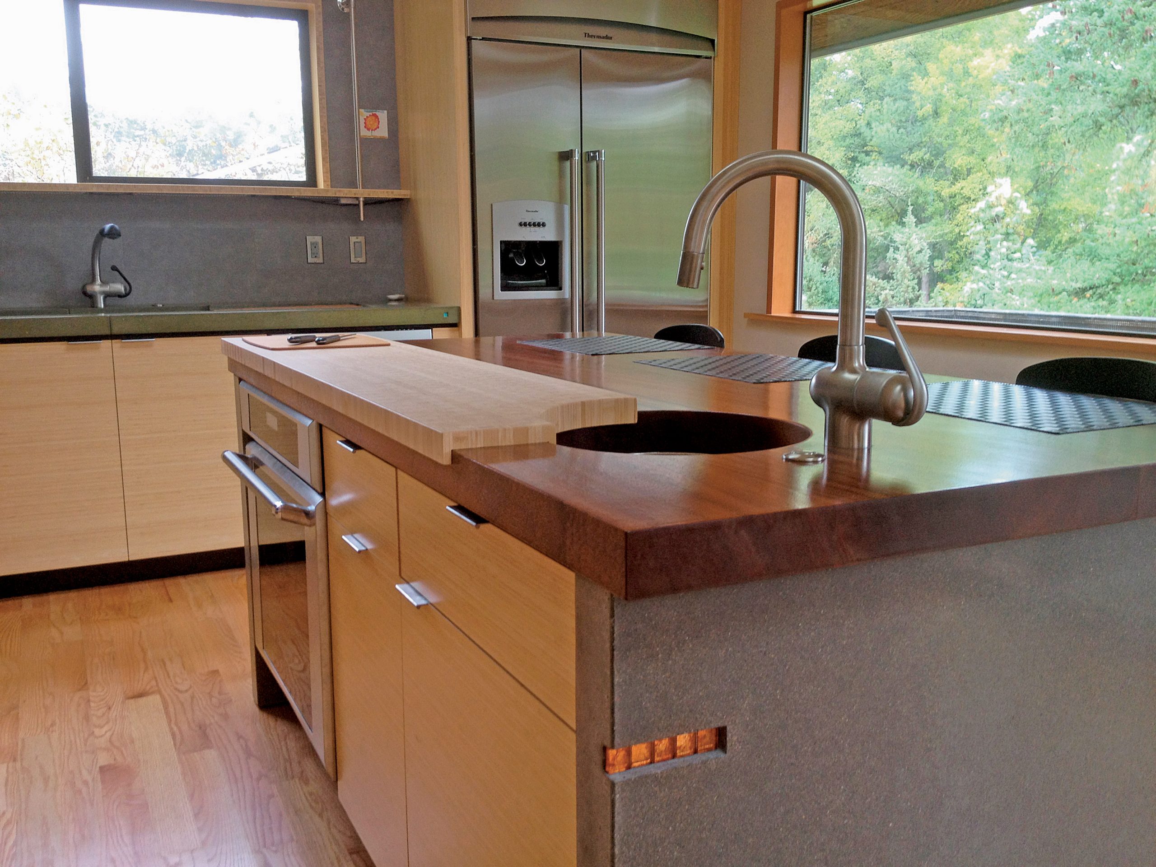

This article explores four distinct kitchen designs in Sarasota, Florida, highlighting the blend of beauty and functionality to cater to diverse homeowner needs and aesthetic preferences. The first kitchen, a single-family remodel on Longboat Key, exemplifies universal design principles, meticulously crafted by Eurotech’s David Asher. This design accommodates both a wheelchair user and their partner, featuring custom 30-inch high cooktop and sink islands, a two-drawer dishwasher for easy access, and oversized door handles. The lower cabinets are fully equipped with pullouts and drawers to enhance usability. Aesthetically, it boasts maple Shaker cabinets complemented by a striking Juperana Pitanga Gold granite island and countertops.

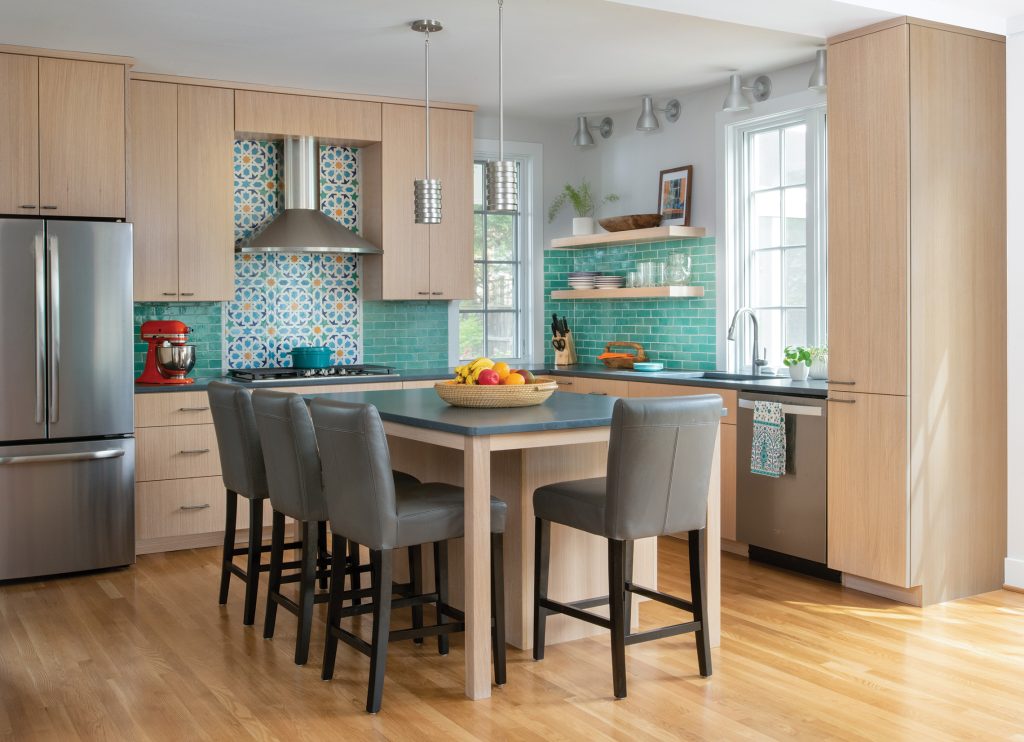
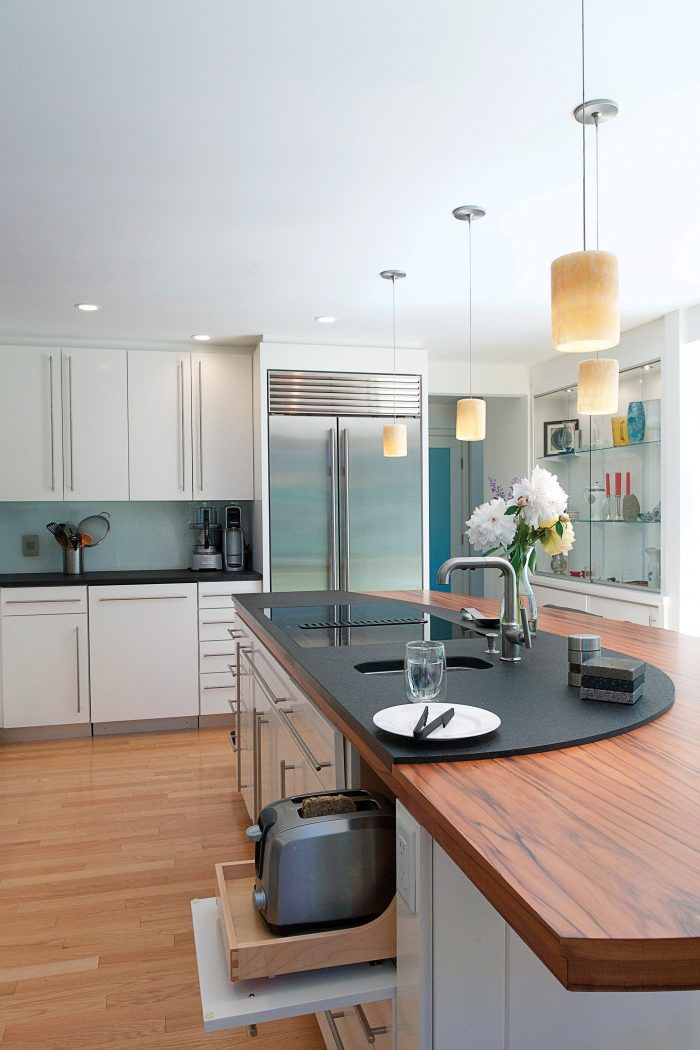
The second kitchen, located in a new Lido Shores home, was designed by Billue Guignard of Metro Cabinet Company. This modern, clean-lined space pays homage to the historic Sarasota School of Architecture prevalent in the neighborhood. Given its open-floor plan, which seamlessly connects to the living area, the material palette was intentionally subtle. High-gloss, high-sheen white lacquer cabinets, white quartz countertops, and a gray-blue vertical tile backsplash contribute to a cohesive and understated elegance. This design prioritizes a bright and minimalist aesthetic that integrates well with the home's overall design.



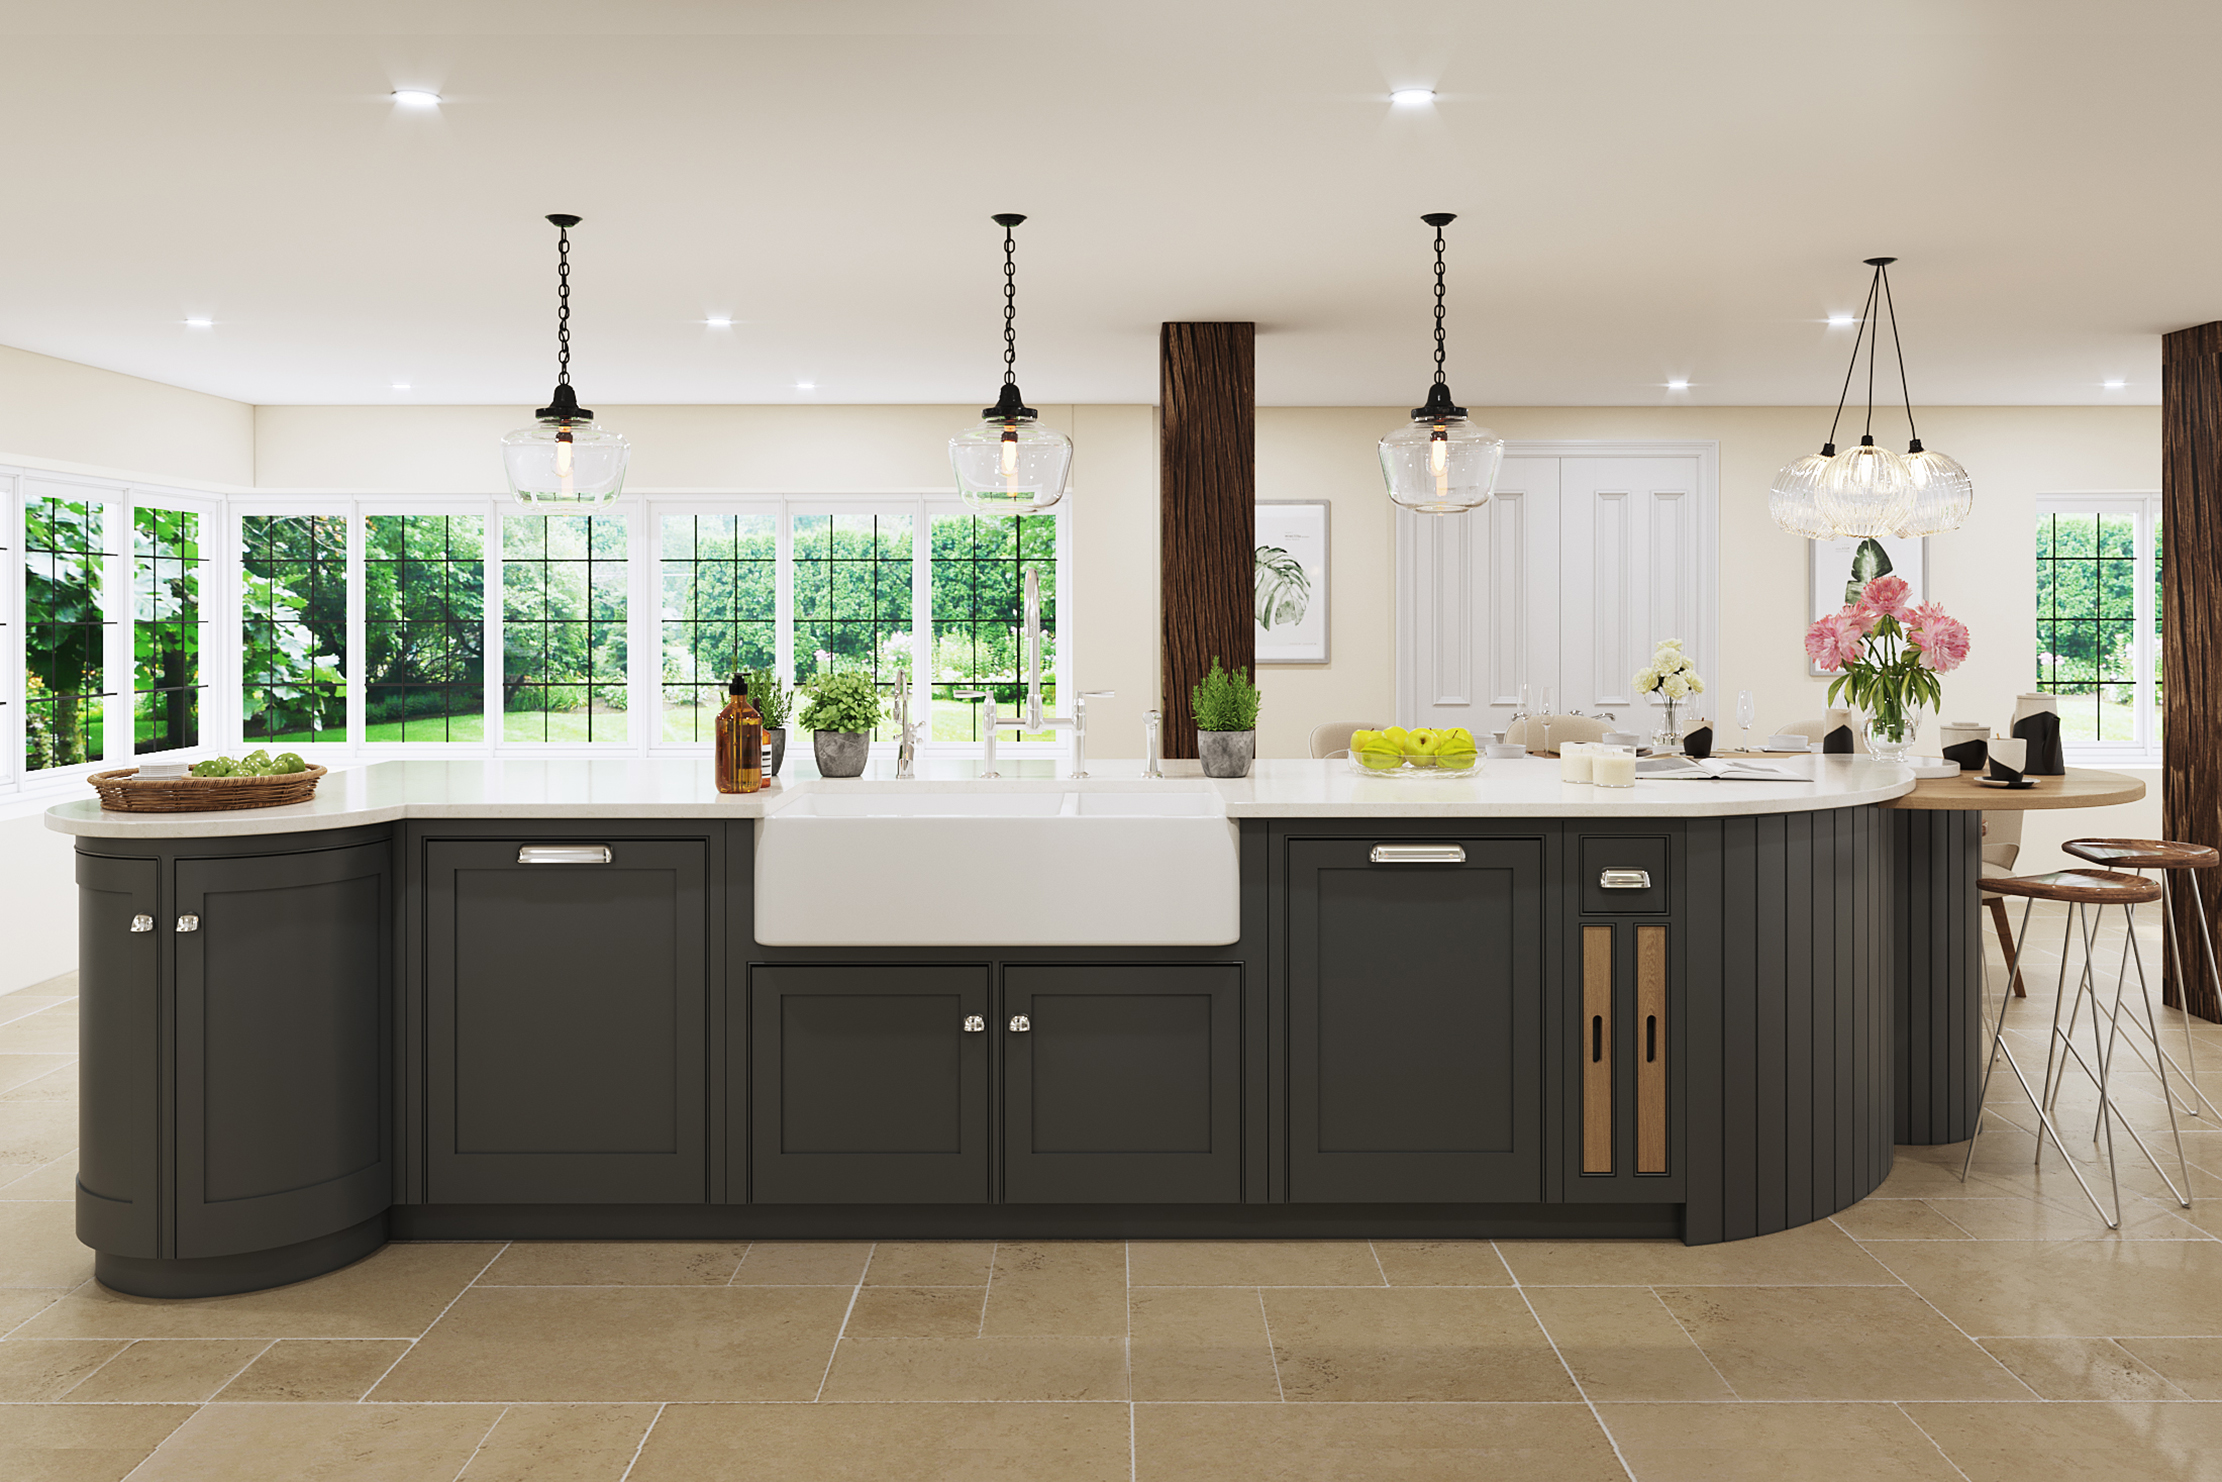
The third kitchen, also designed by Metro Cabinet Company, offers stunning views of Palma Sola Bay through near-floor-to-ceiling windows. This island-style kitchen is tailored for a couple who enjoys entertaining. Originally a family room and laundry area, the remodeled space now includes four refrigerators, two sinks, two dishwashers, an induction cooktop, and a 48-inch cook-and-dine teppanyaki grill built into the expansive island. The transitional theme is reinforced by glacier white cabinets, Parys Cambria quartz countertops, and a backsplash featuring white subway tiles accented with blue Murano glass tiles.



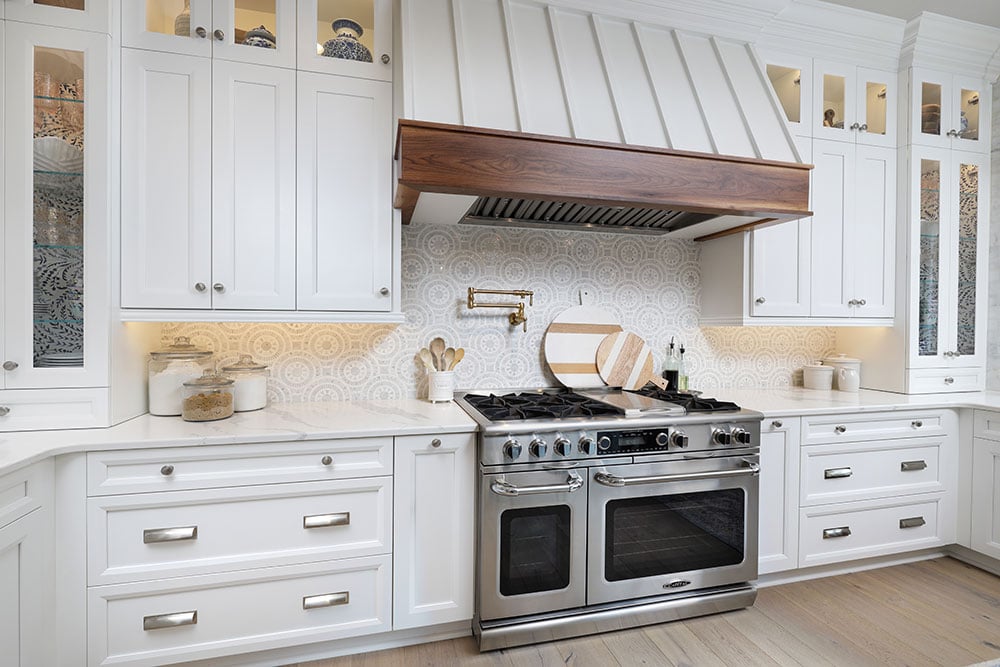
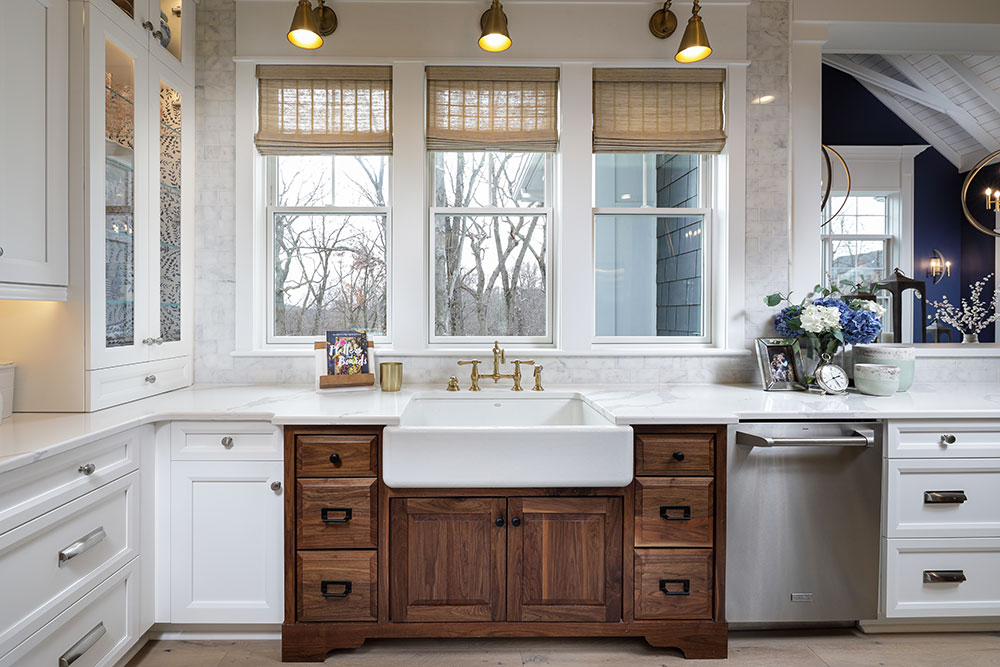
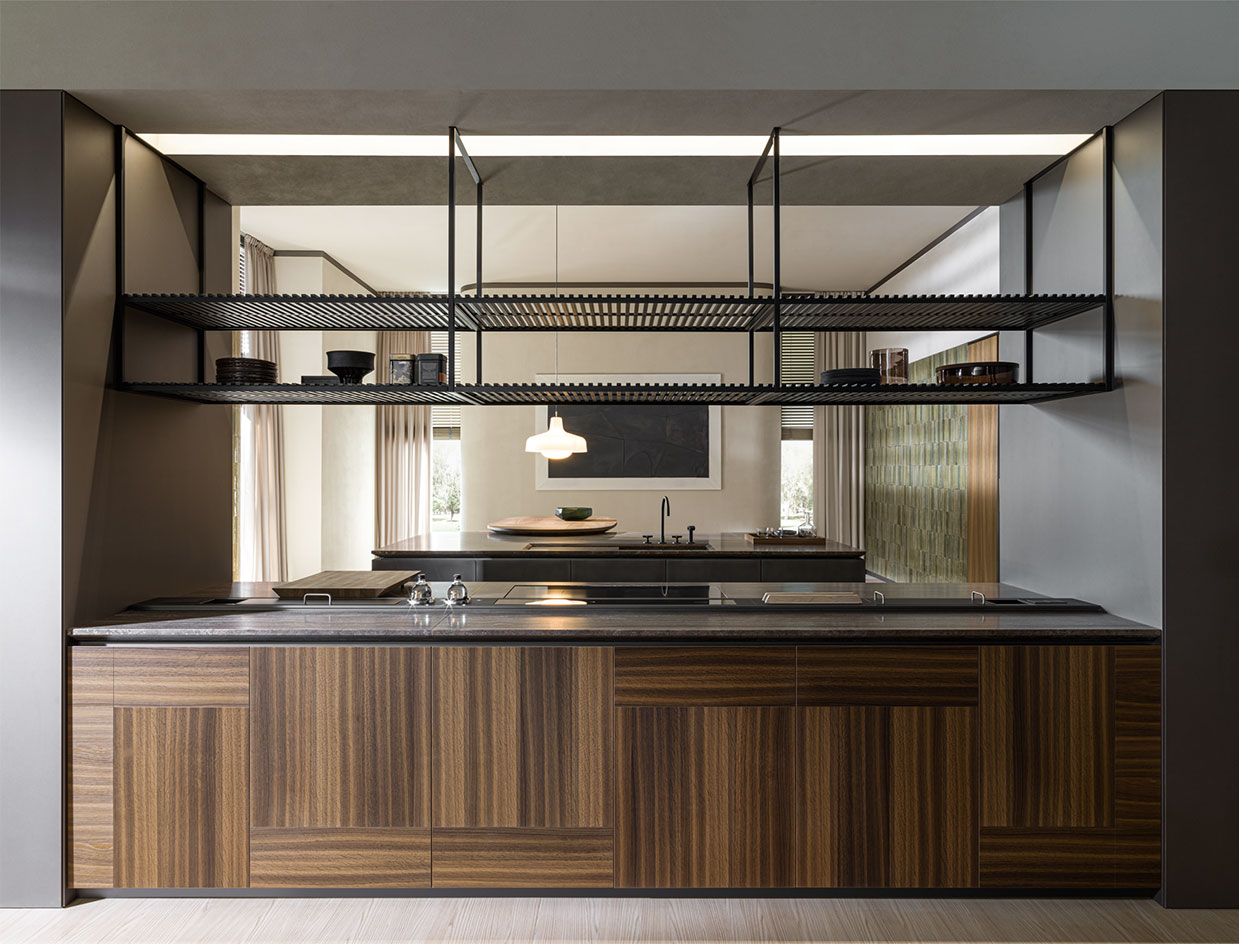
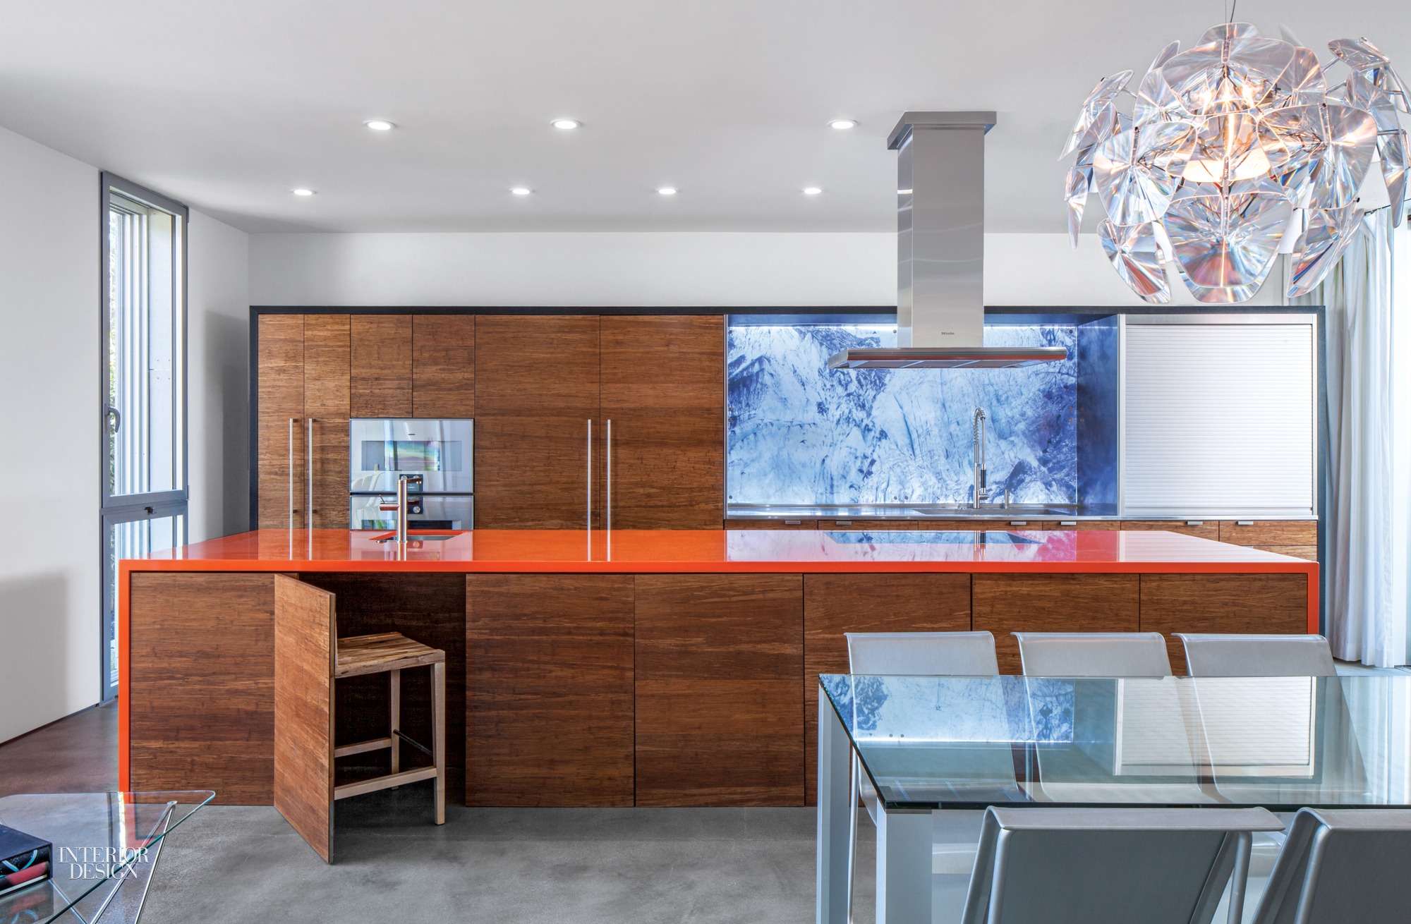
The final design, a Sanderling remodel by Affinity Kitchens, was created for a retired CEO who began cooking later in life due to his wife's illness. This kitchen is a testament to his newfound culinary passion, featuring a five-burner gas stove, a built-in coffee machine, a built-in deep fryer, a teppanyaki griddle, a convection oven-microwave combo, and a steam oven positioned under the regular oven for preparing vegetables and fish. The design strikes a transitional balance with warm walnut cabinets and stainless-steel toe kicks providing a modern edge. High-gloss white cabinets and Brazilian granite countertops and backsplash, showcasing a vibrant swirl of blue, salmon, orange, green, and charcoal, add a dramatic flair to the space.
#KitchenDesign #UniversalDesign #ModernKitchen #TransitionalKitchen #SarasotaHomes #HomeRemodel #InteriorDesign #GraniteCountertops #QuartzCountertops #KitchenDesign #UniversalDesign #ModernKitchen #TransitionalKitchen #SarasotaHomes #HomeRemodel #InteriorDesign #GraniteCountertops #QuartzCountertops
0 comment in total
 No comments yet
You may also like
28 Dazzling Southwest Florida Kitchens

See Inside the Splendid Home Kitchens of Three Southern Food Pros
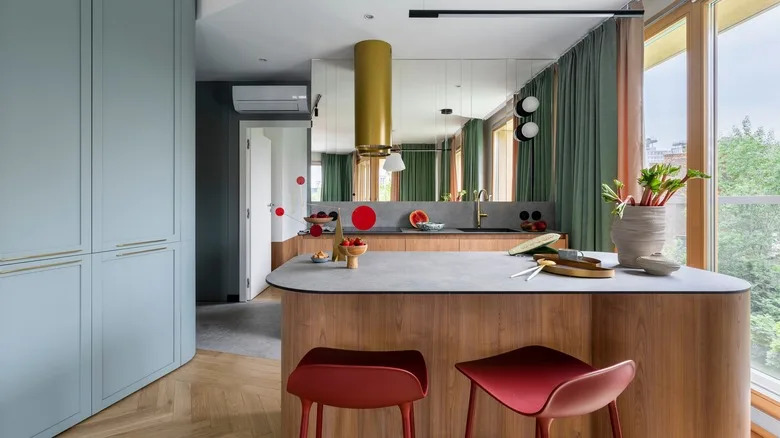
7 Simply Amazing Kitchen Islands

Your Kitchen Island Doesn't Have To Be A Rectangle: How To Pick The Right Shape For Your Space


Peek inside these four fresh kitchens

Are kitchen islands outdated? Kitchen experts reveal how these perfectly practical designs will never be passé


Why Design Experts Are Loving Serena William's Unique Kitchen Island
These Designer-Approved Kitchen Islands with Sinks Make Cooking Feel Luxurious

3 Seattle Kitchen Makeovers

Thoughtful Design Yields an AMAZING Southern Kitchen!

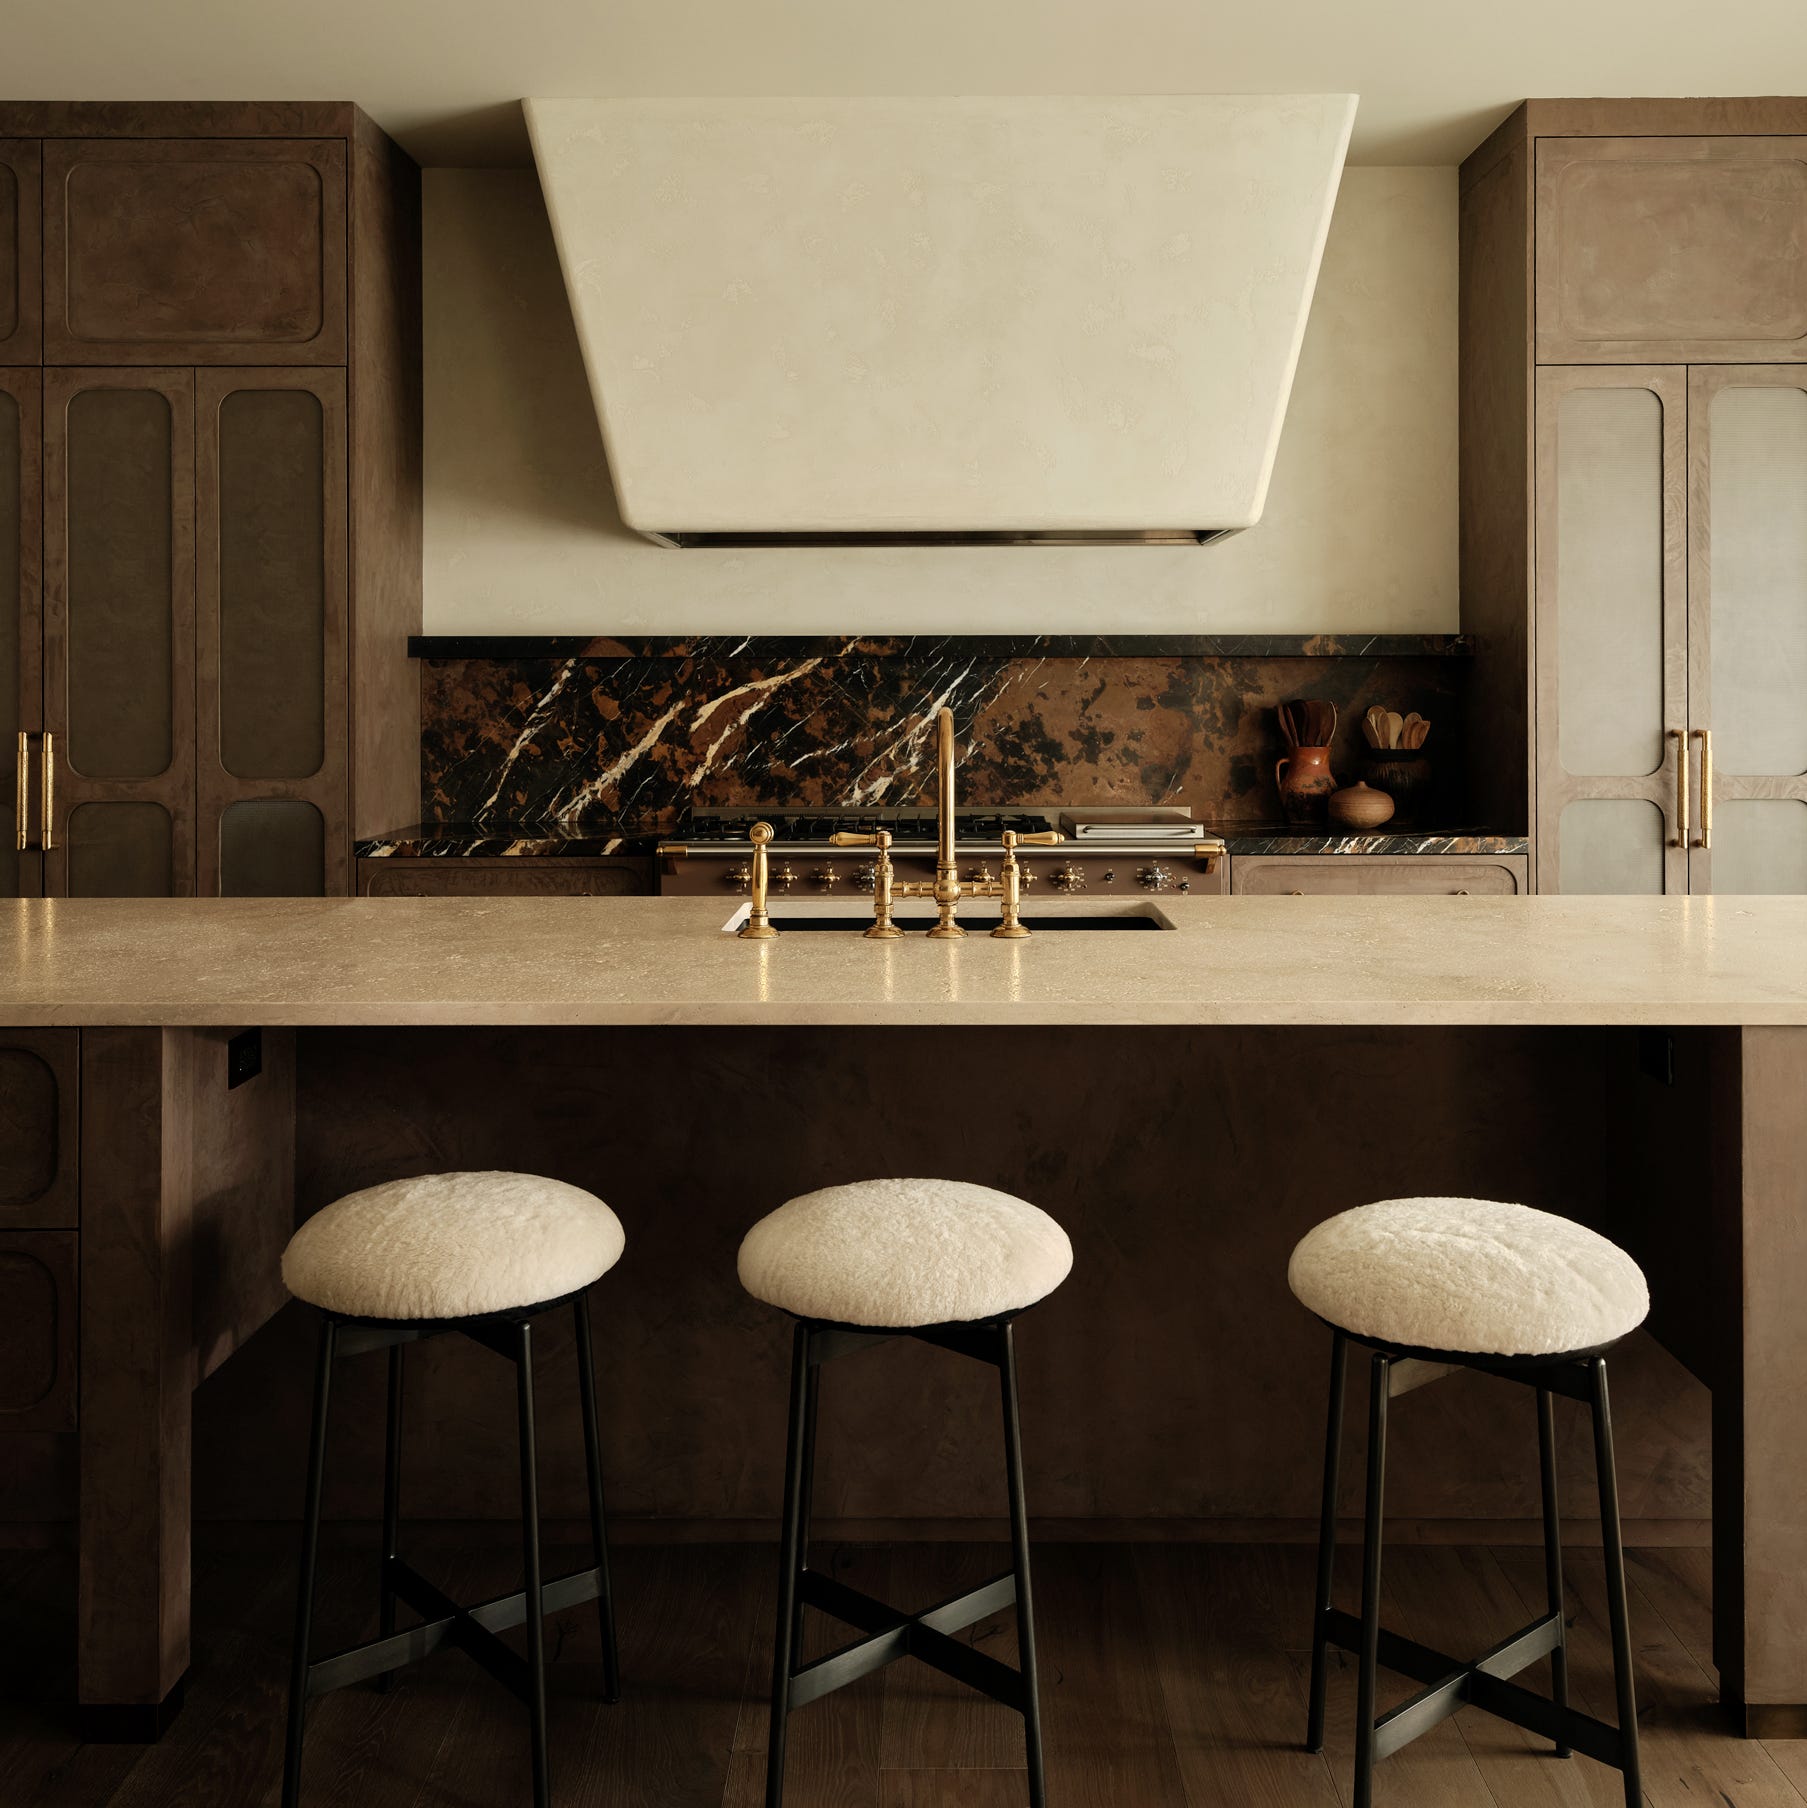
23 Designer Kitchens We Can’t Stop Looking At
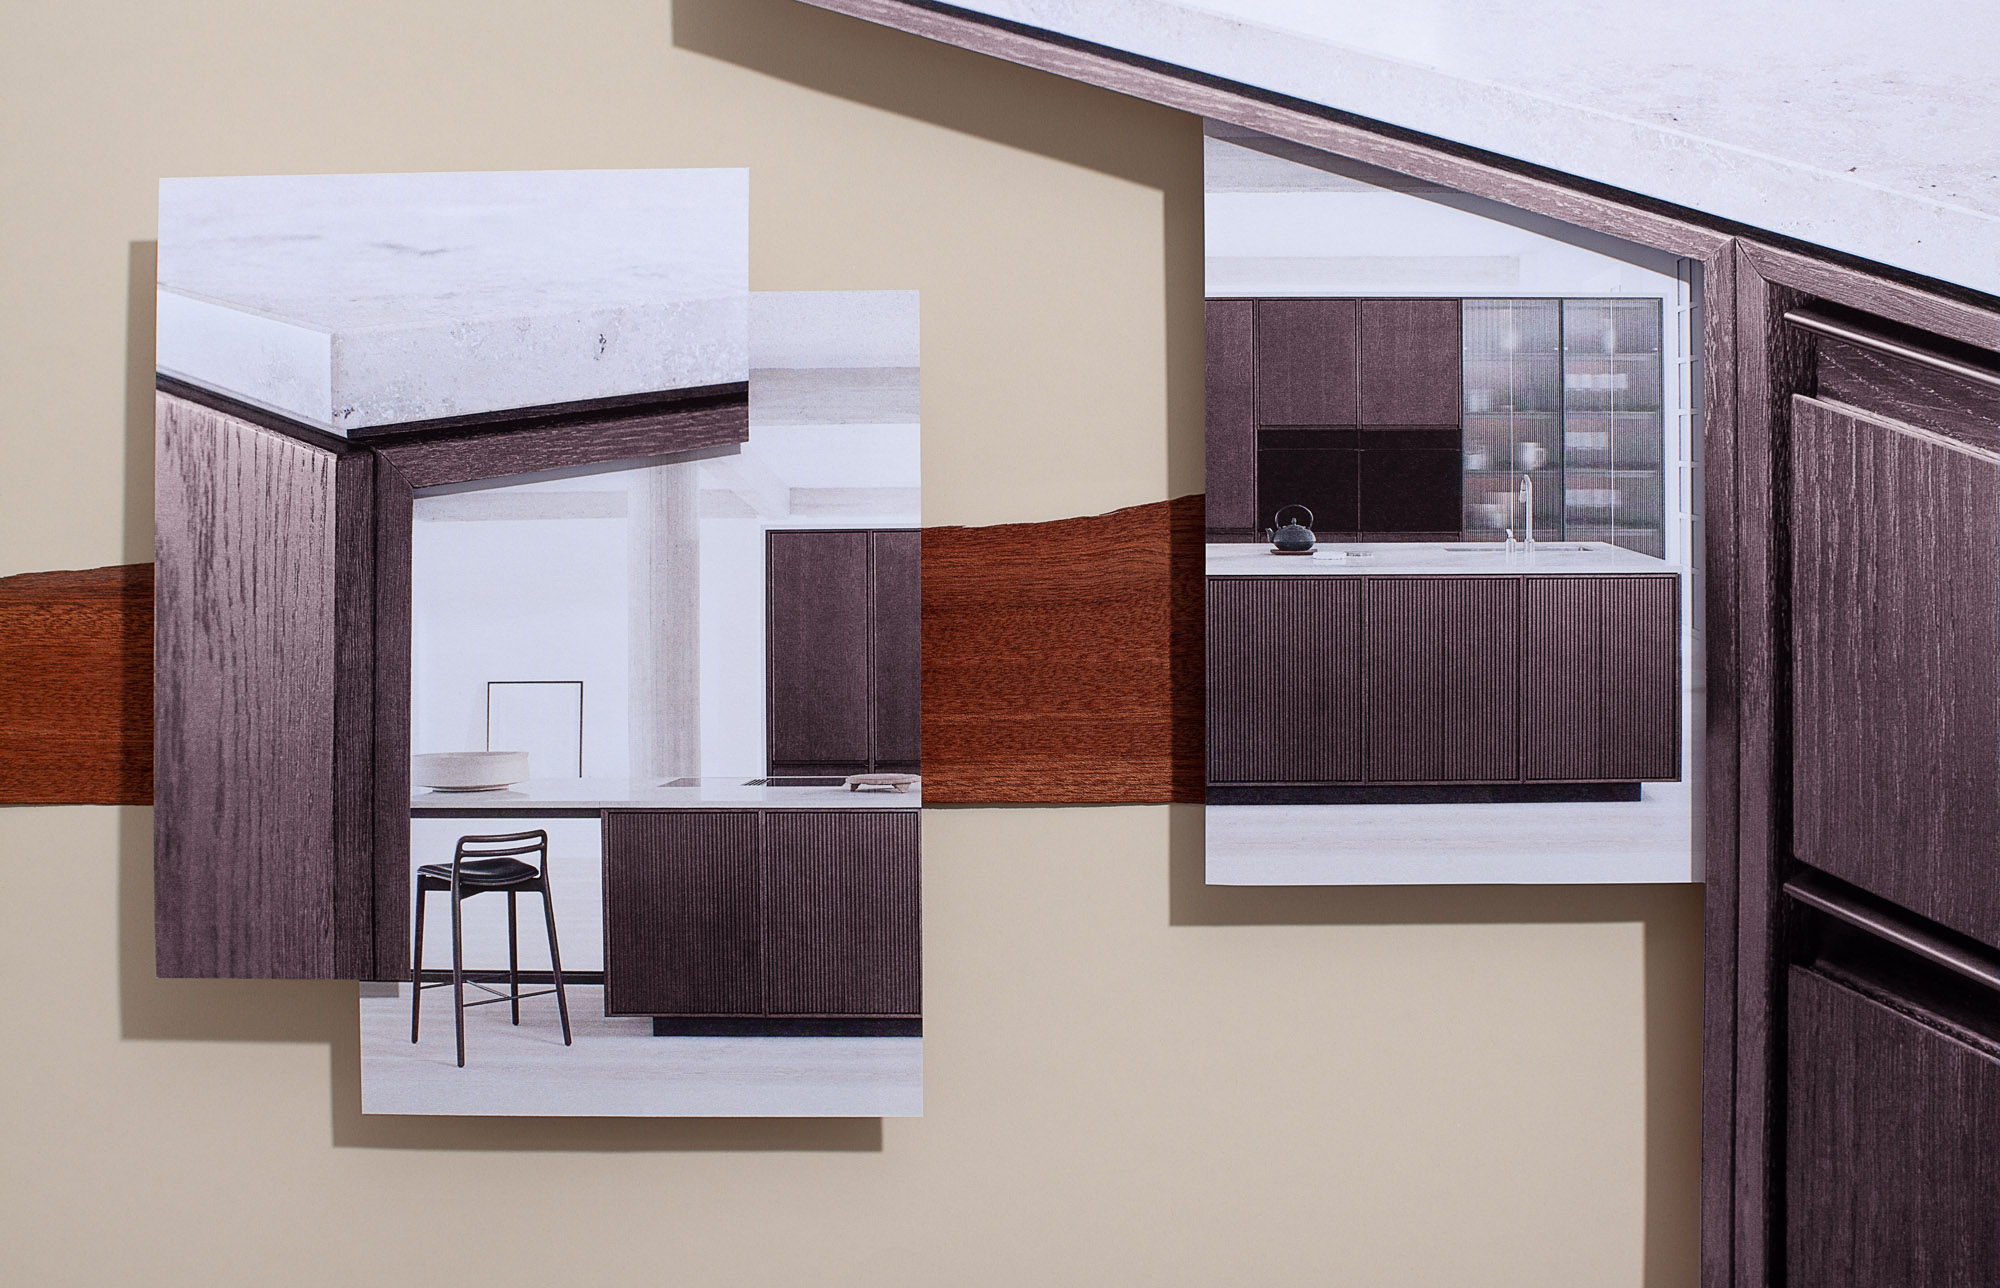
The latest sensational kitchen design ideas to inspire your home renovation


The Luxury Home: A kitchen renovation in Sarasota’s Harbor Acres.
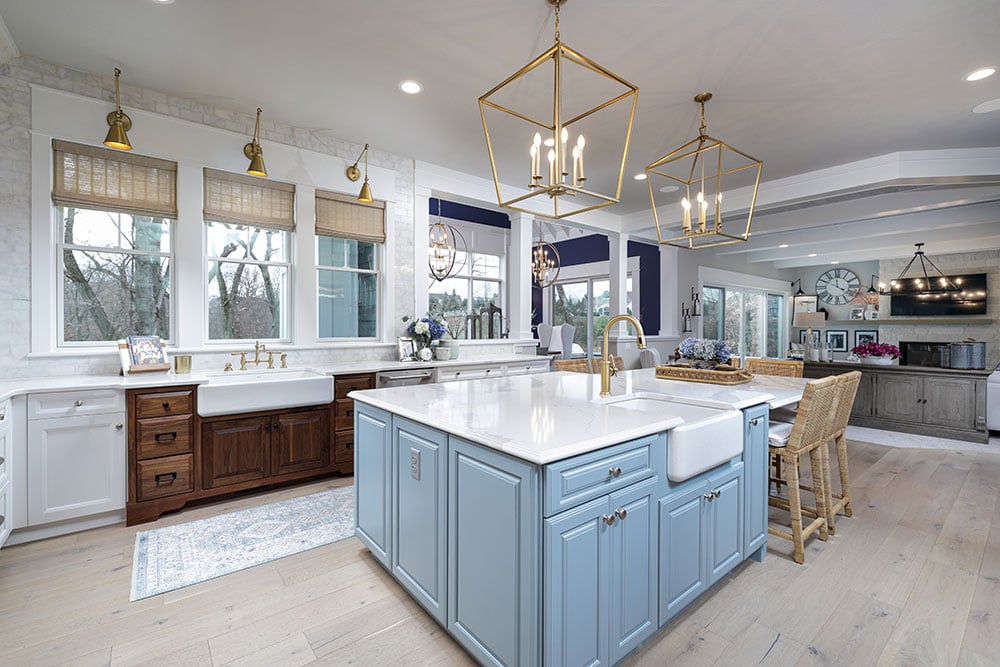
Best of Design: New Kitchen

A Kitchen With a View
Four beautiful kitchen islands which push the boundaries of what can be done

These Designer-Approved Kitchens Will Inspire Your Next Home Refresh

14 Of Martha Stewart's Favorite Kitchen Design Tips

Kitchen Design Solutions

Why I think Artistic Kitchen is the best for kitchen remodeling