1/2
A curved wall gives this muted apartment a sense of drama




Destudio Arquitectura undertook a comprehensive housing reform project for Casa en Chaflán, an apartment located in the downtown area of Valencia. The primary goal was to enhance the living space of this contemporary home, which presented unusual proportions. The 165 m2 property is divided into two distinct zones: private and communal. The private spaces, situated at the rear of the apartment, include several bedrooms, one of which is an en suite master, arranged around a small corridor with bathroom access. The communal area features a large open-plan layout characterized by a dramatic curve, which is subtly counteracted by an understated minimalist approach to decoration.
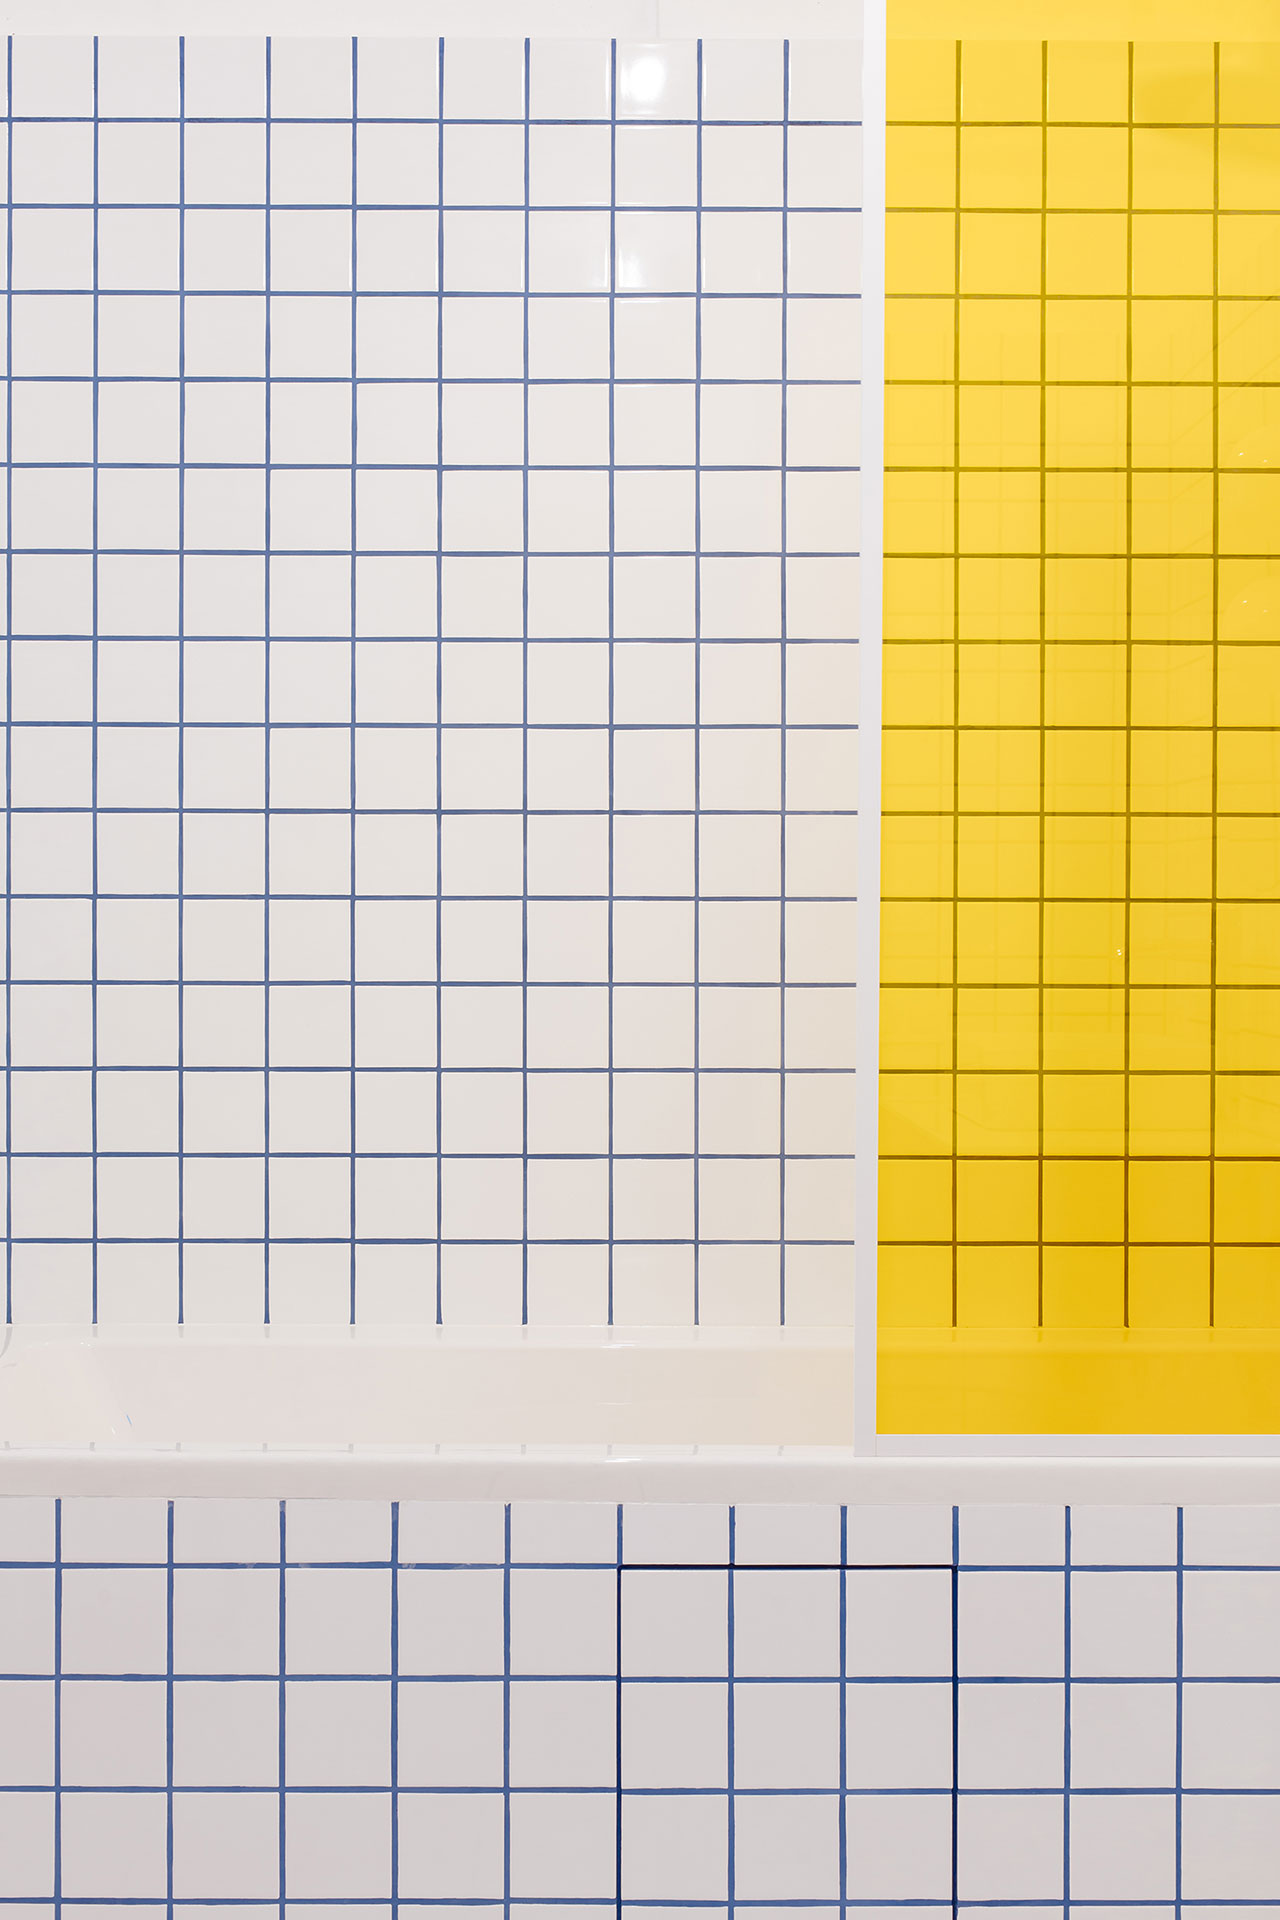
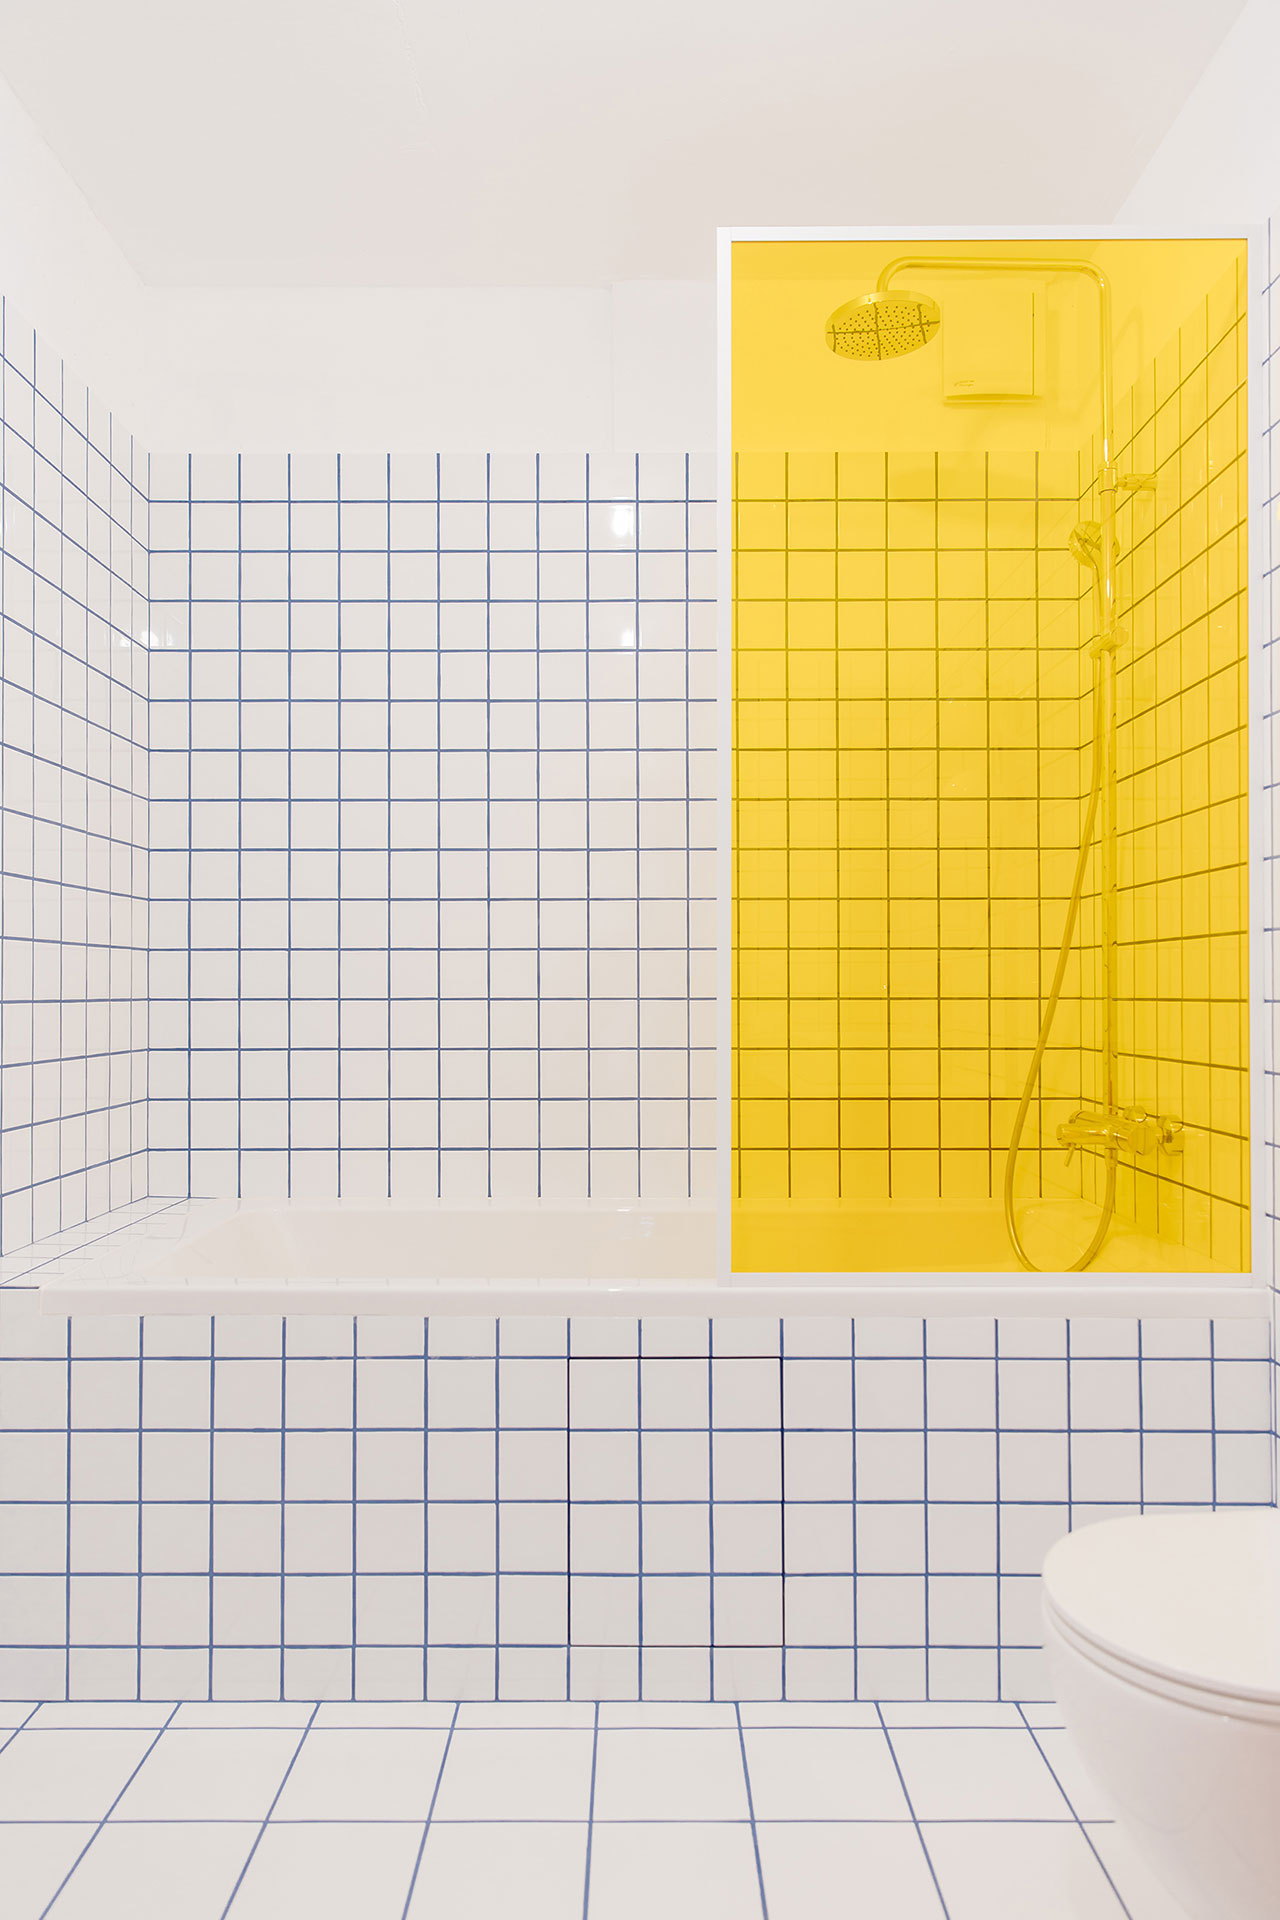



The design philosophy embraced by Destudio Arquitectura involved eliminating unnecessary features to accentuate the graphic material palette. For instance, traditional radiators were replaced with underfloor heating, ensuring a clean and uncluttered aesthetic. This choice highlights the intentional use of tiled and slatted walls, geometric wallpaper, and pendant lighting, all of which stand out against the overall muted backdrop of the project. The design team maintained this leitmotif throughout the apartment, incorporating sleek, grey custom cabinetry that contrasts with the natural oak wood veneer of the doors, adding warmth and texture.

The most significant architectural intervention is a distinctive oak wood-paneled curve that defines the open-plan living and dining area. This curve serves a dual purpose: it introduces visual interest and effectively navigates the apartment's unique, oddly-shaped perimeters. According to the studio, this curved element "dresses and gives character to the whole space, making it the real protagonist of the entire renovation project." The design also incorporates several large apertures, which maximize natural light, contributing to an enhanced sense of spaciousness within the apartment.
Despite the generous space, the project presented a challenging orientation, which Destudio Arquitectura addressed through a masterly command of space. The architects utilized a muted and restrained color palette, which instills a sense of calm. Concurrently, the curved contours of their architectural interventions skillfully delineate the various functions and zones within the apartment, providing clear separation and flow without resorting to rigid divisions. This harmonious blend of minimalist decoration, strategic material selection, and innovative architectural forms transforms the apartment's inherent challenges into distinctive design strengths, creating a dramatic yet serene living environment.
#Architecture #InteriorDesign #ApartmentRenovation #CurvedWalls #MinimalistDesign #ValenciaArchitecture #OakWood #UnderfloorHeating #Architecture #InteriorDesign #ApartmentRenovation #CurvedWalls #MinimalistDesign #ValenciaArchitecture #OakWood #UnderfloorHeating
0 comment in total
 No comments yet
You may also like

Playful Wallcoverings Enliven This Tranquil Manhattan Apartment

A Small Kyiv Apartment Elevated With a Kaleidoscope of Primary Colors


Parts of the House

How to Make Your Accent Wall Look Intentional, Not Like an Accident


Limdim House Studio calms Vietnam apartment with curved walls and arched niches
From the Banister to a Bed Nook, Curves Are Everywhere in This Paris Apartment
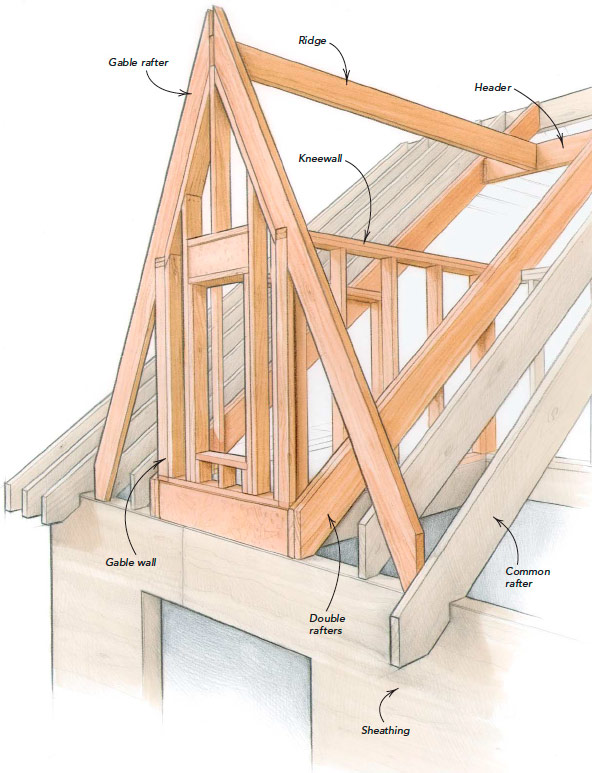
Framing a Dramatic Dormer


A Mumbai apartment creates magic with a neutral palette

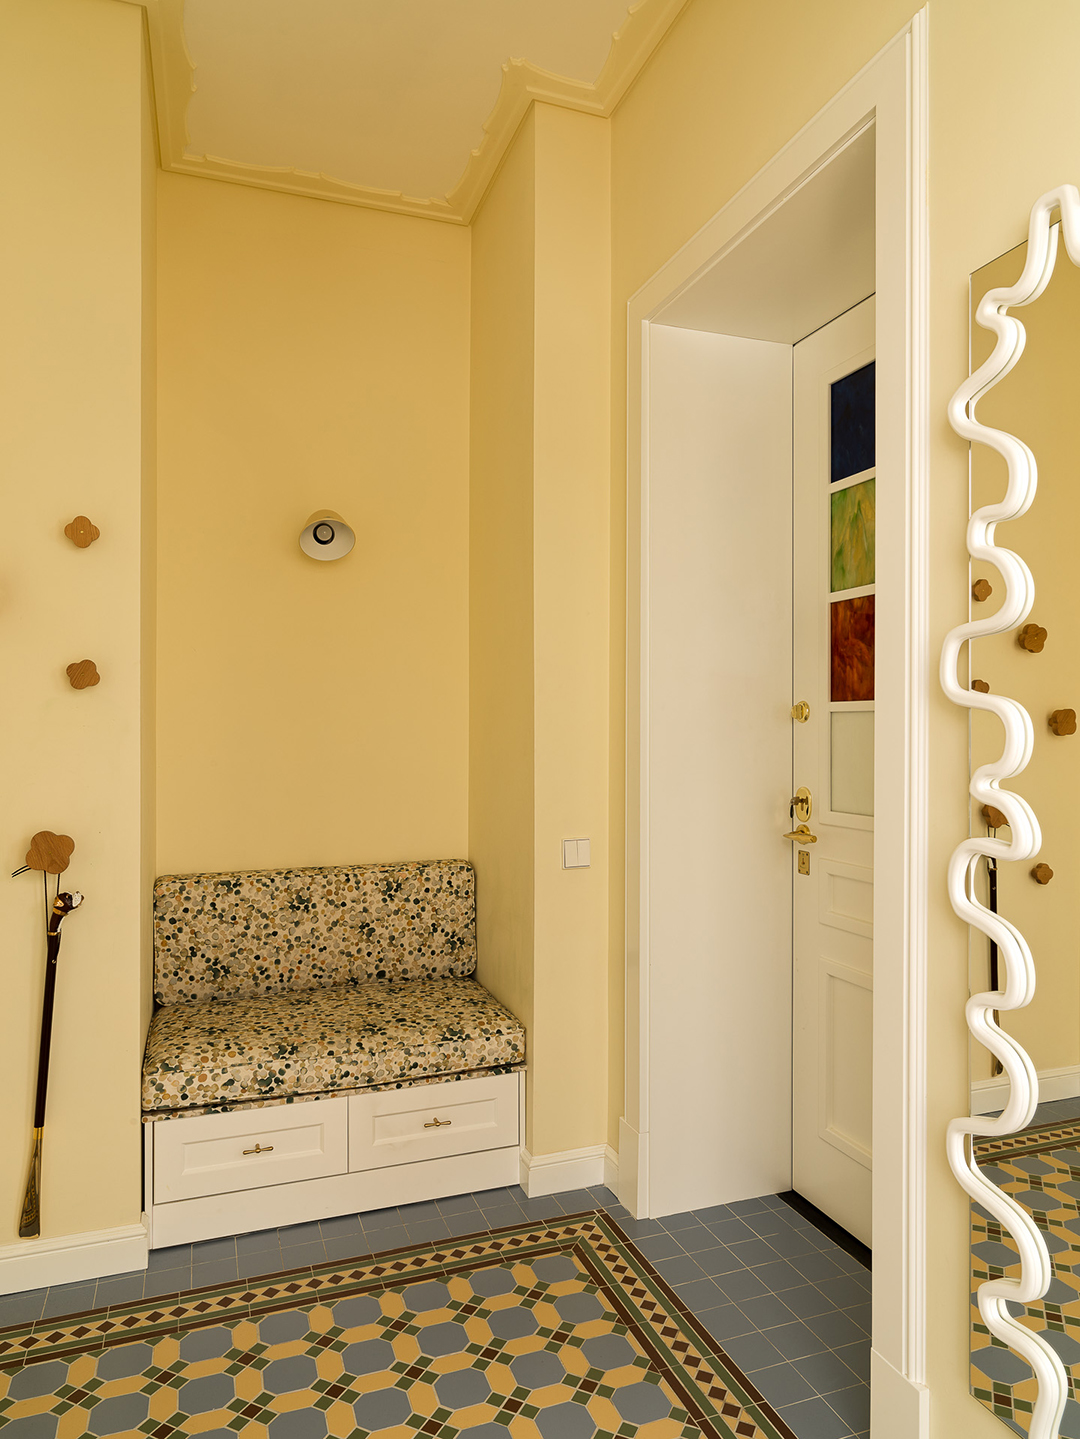
Stained-Glass Doors Unveil Room After Room of Bold Color in This Narrow Apartment

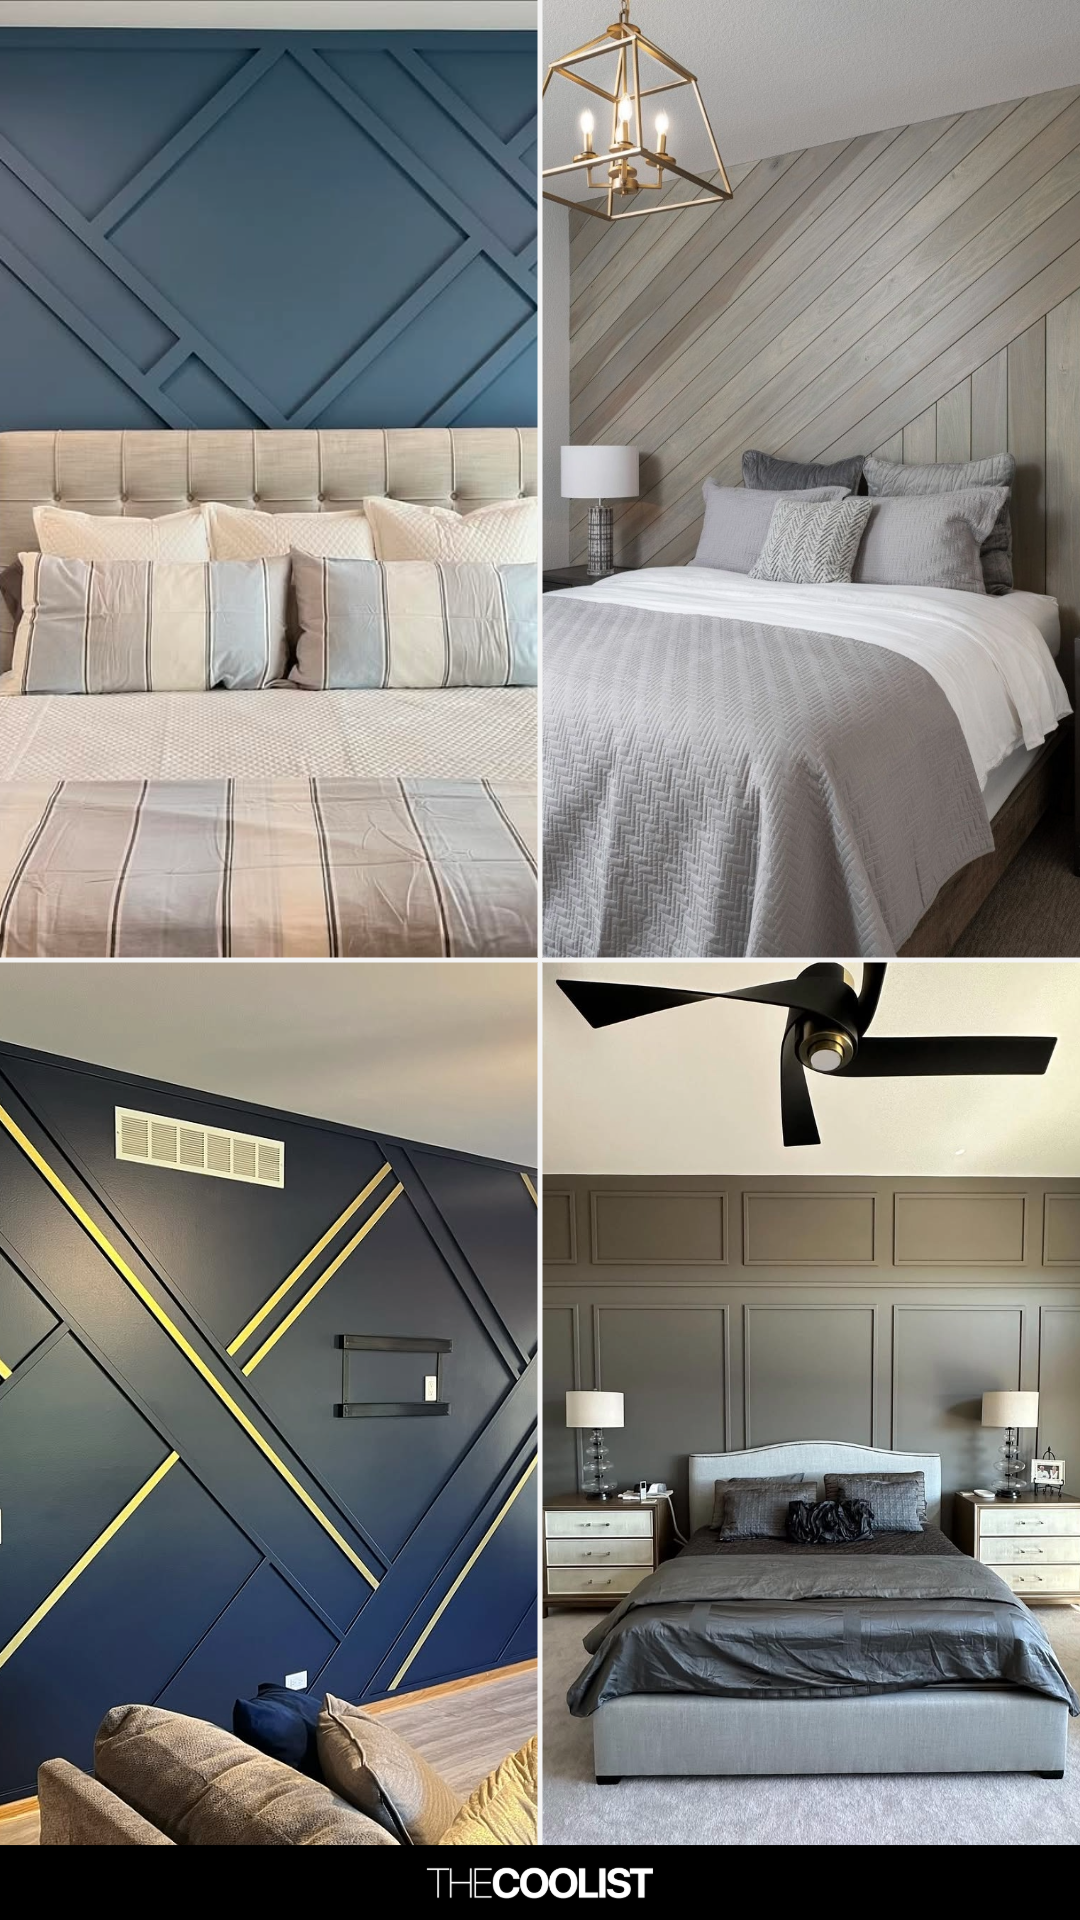
22 Bedroom Accent Wall Ideas That Add Personality and Charm

Swooping Curves Create a Sense of Movement in This Once “Clunky” Beach Home


A Monochromatic Apartment in Mumbai With Curvy Vaulted Ceilings

Micro-Apartment Opens Up With Hidden Storage and Glass Walls

Eclecticism rules in couple’s ochre apartment


Swooping Curves Create a Sense of Movement in This Once “Clunky” Beach Home

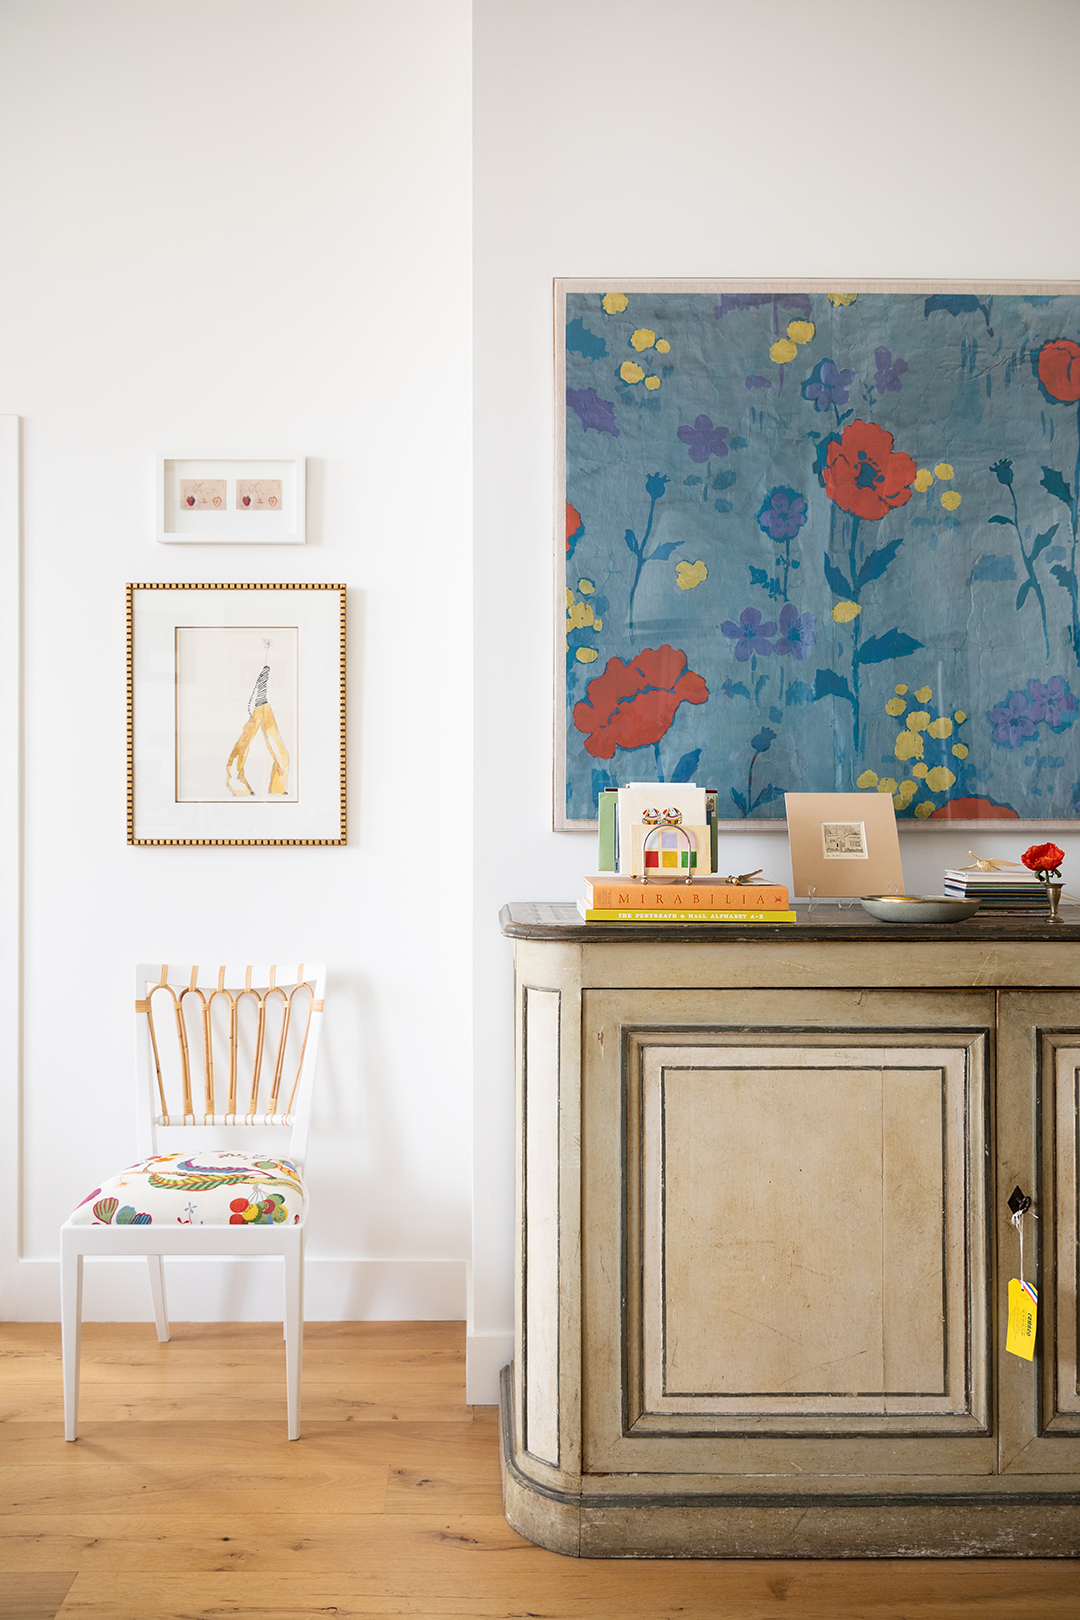
To Emphasize Her Rental’s Lofty Ceilings, This Philadelphia Stylist Created a 14-Foot-Tall Gallery Wall

San Francisco Residential Living Wall

Cobalt-blue accents brighten interior of family apartment in Thane

Bedroom wall art ideas – how to style the blank space over your bed, according to interior designers

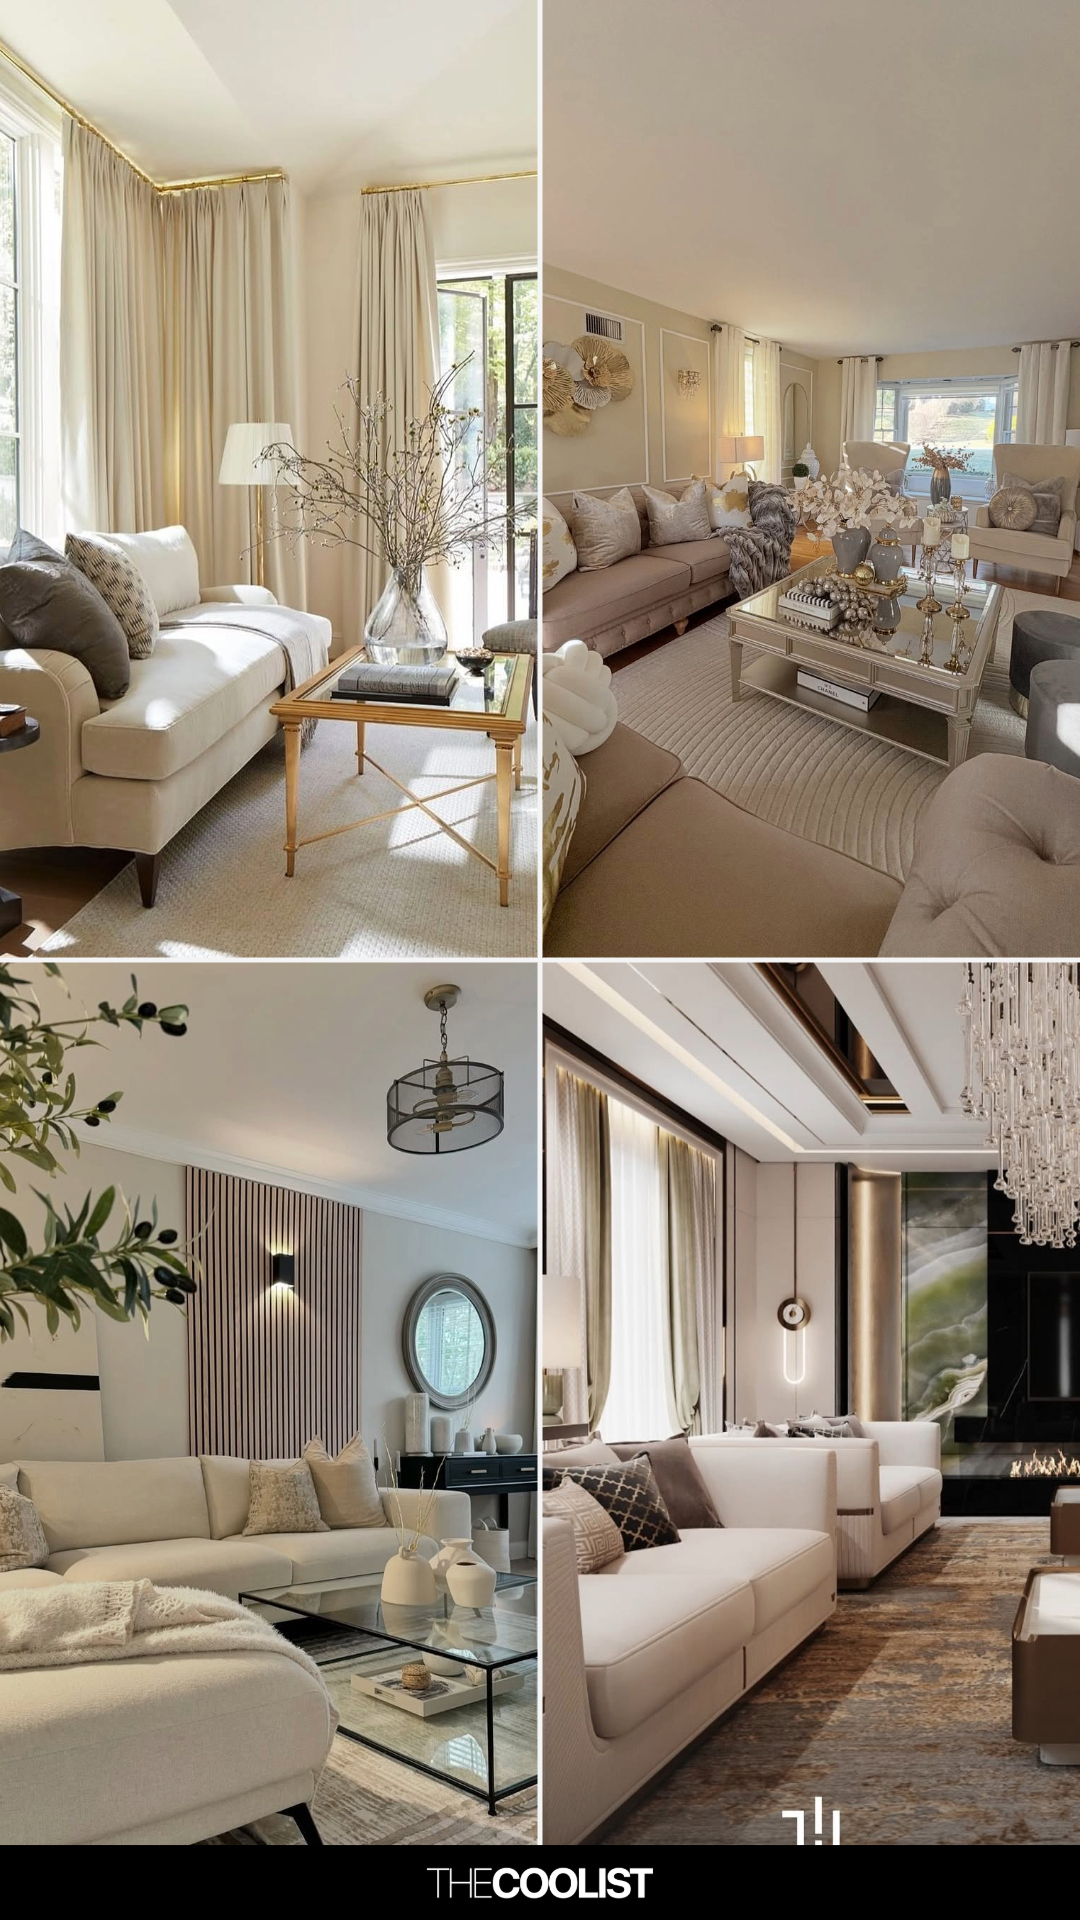
19 Neutral Living Room Ideas That Feel Warm, Balanced, and Beautiful