dotze innovations studio redefines chinese courtyard in taiwanese house
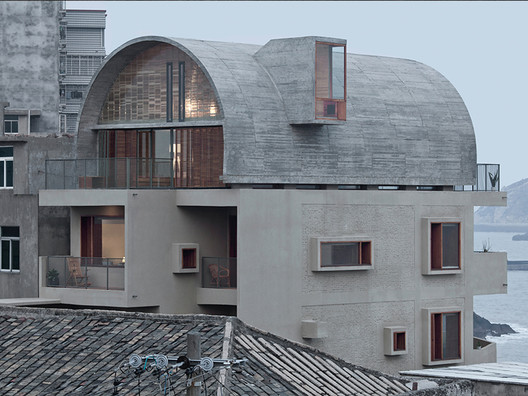
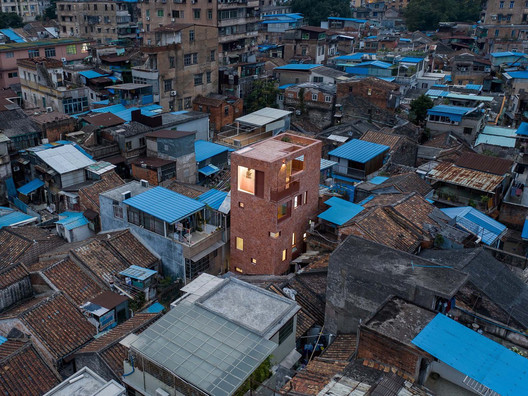
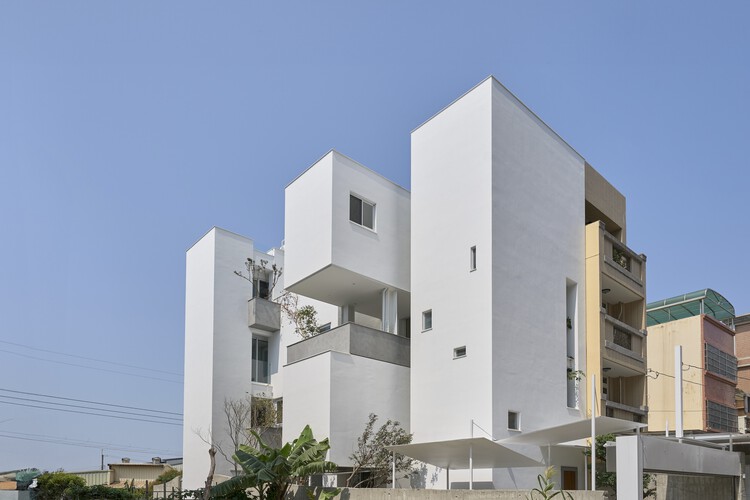
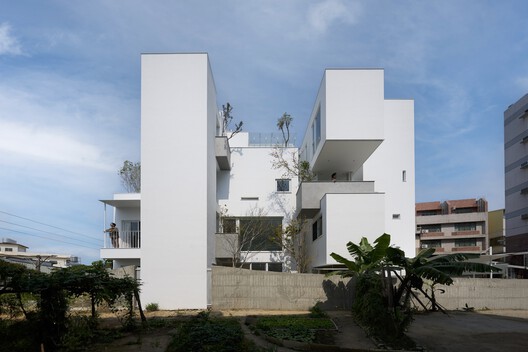
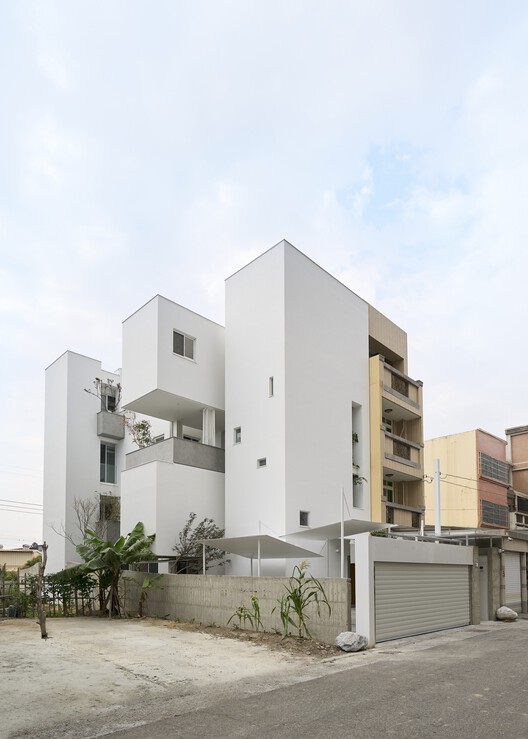


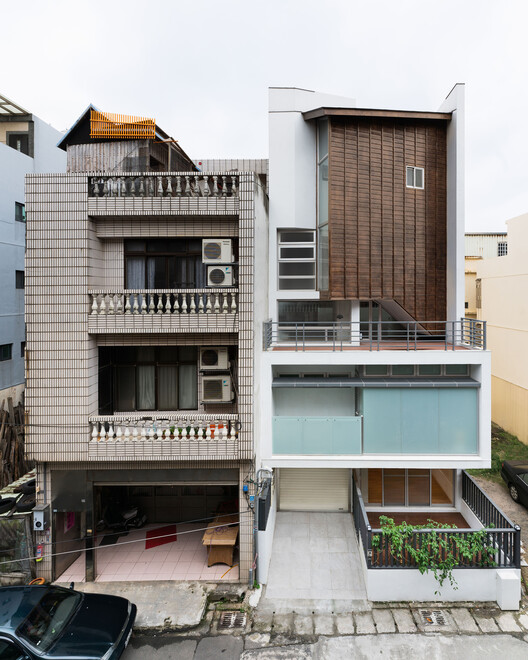
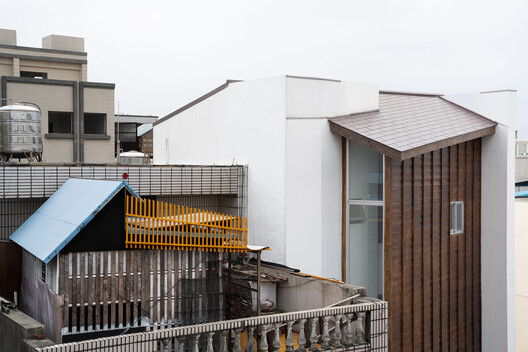
Dotze Innovations Studio undertook the ambitious 'Courtyard House' project in Changhua, Taiwan, designed for a three-generation family. The residence is uniquely situated on the roof of an existing one-story factory building. The initial design concept drew inspiration from traditional Chinese courtyard houses, aiming for a '回'-shaped volume where the living room occupies the central patio, surrounded by bedrooms. This layout sought to reinterpret traditional elements for a contemporary context.
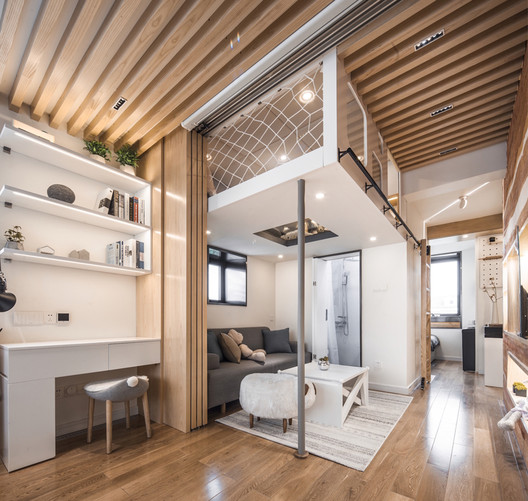



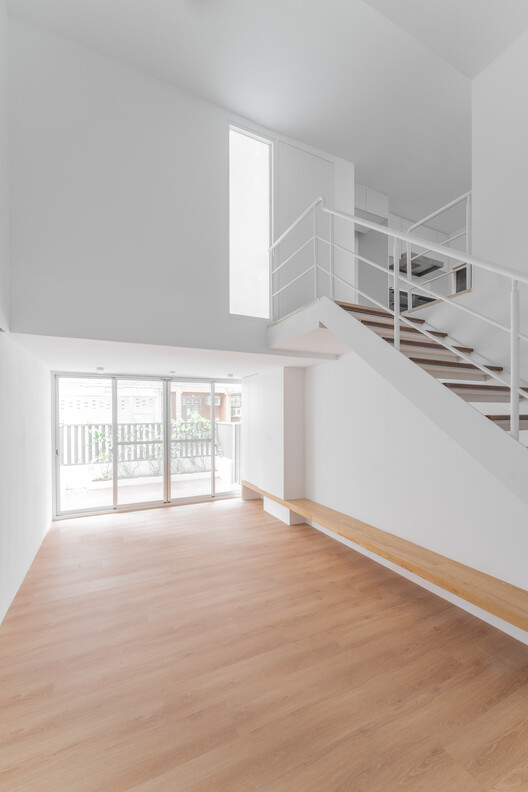
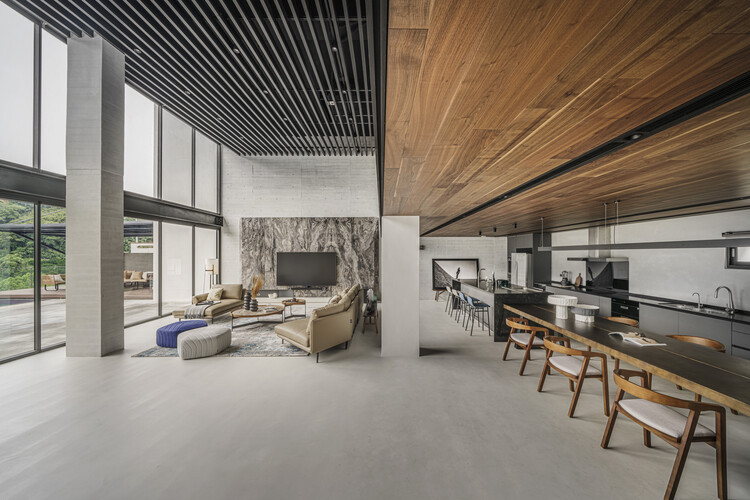


The architectural realization by Dotze Innovations Studio resulted in a structure featuring individual living units and shared family spaces. These areas are interconnected by a continuous looped corridor, with small light wells strategically placed to create separation and enhance privacy while maintaining a sense of connectivity. A key design feature is the integration of sky-voids at each corner of the building. These elements are designed to optimize natural lighting and ventilation throughout the interiors, effectively functioning as miniature courtyards within the larger structure. This approach ensures that the indoor environment benefits from ample natural light and fresh air, contributing to a comfortable living atmosphere.
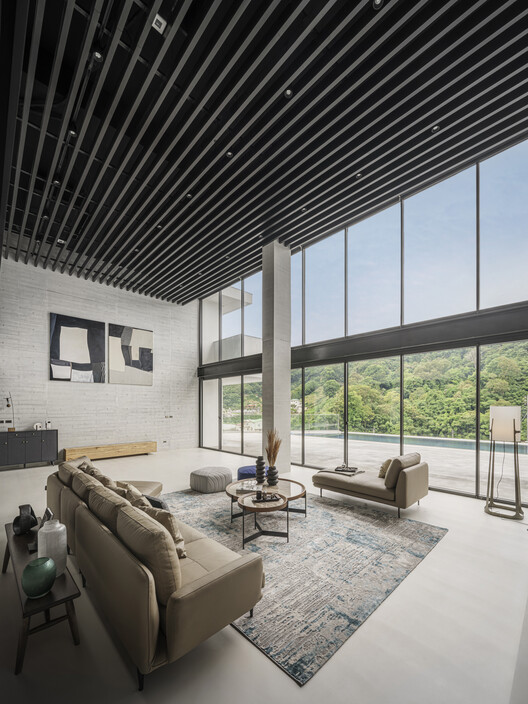
Furthermore, the design emphasizes a strong connection with nature through private garden views from each room. These carefully curated views are intended to provide occupants with personal outdoor experiences, blurring the conventional boundaries between the interior and exterior spaces. This thoughtful integration of green spaces aims to enhance the aesthetic appeal and overall well-being of the residents. The project's overarching goal was to modernize the concept of a Chinese courtyard house, exploring innovative ways to divide space to accommodate individual needs while fostering close family connections.
The project details confirm the architects as Tze-Chun Wei / Dotze Innovations Studio, with the project located in Taiwan and completed in 2014. The gross built area spans 1132 square meters. Photo credits are attributed to Tze-Chun Wei, while collaborators included ARJR Architects, Itemdesign, and Ospace Architects. The design team consisted of Zhi-Rui Haung, Chi-Fung Yeh, Zhe-Xun Yang, and Chun-Li Wang. Tze-Chun Wei and ARJR Architects served as the contractors, with Wu-Long Huang as the structural engineer. Tze-Chun Wei also handled the interior design, and Vivie Lin was responsible for the lighting design. Construction consultants were Zhi-Rui Haung and Yu-Cheng Tang. The project was submitted through Designboom's 'DIY submissions' feature.
#DotzeInnovationsStudio #TaiwaneseArchitecture #CourtyardHouse #ThreeGenerationFamilyHome #ModernChineseDesign #ArchitecturalInnovation #NaturalLighting #ResidentialDesign #DotzeInnovationsStudio #TaiwaneseArchitecture #CourtyardHouse #ThreeGenerationFamilyHome #ModernChineseDesign #ArchitecturalInnovation #NaturalLighting #ResidentialDesign
0 comment in total
 No comments yet
You may also like

This Taiwan Home Features a Private Zen Garden

Blue Heart - Youkong Living Room / Wutopia Lab

Td-Atelier and Endo Shorijo Design transform interior of traditional machiya house in Kyoto
he wei's ding hui yuan zen & tea chamber in beijing follows the structure of a chinese garden
12 Chinese Home Remodeling Ideas: Solutions to Housing Problems

A Japanese Design Inspired Pied-à-Terre in the Heart of Hong Kong

t-square design associates adds a transitional corridor linking a japanese house to nature

Zhongli Peng's Residence / WEN Architect

House Valley / Soar Design Studio + Ray Architects

How 2 Hong Kong flats became 1, with Zen vibes and versatile spaces


A 75-Year-Old Japanese House Was Transformed Into a Zen Weekend Hideaway


Rendezvous for Four Generations Residence / FLOAT DESIGN STUDIO

this traditional taiwanese compound has been transformed into a home for a family of five

Atelier Tao+C inserts lightwell to brighten interiors of traditional Shanghai lane house

interlinked garden rooms stretch beneath single roof in tamada & wakimoto's japanese house

Tato Architects updates a traditional Japanese house with a curved plywood interior

Tomo Design Goes Futuristic for Heytea Lab Flagship in Shenzhen

House LU / KC Design Studio
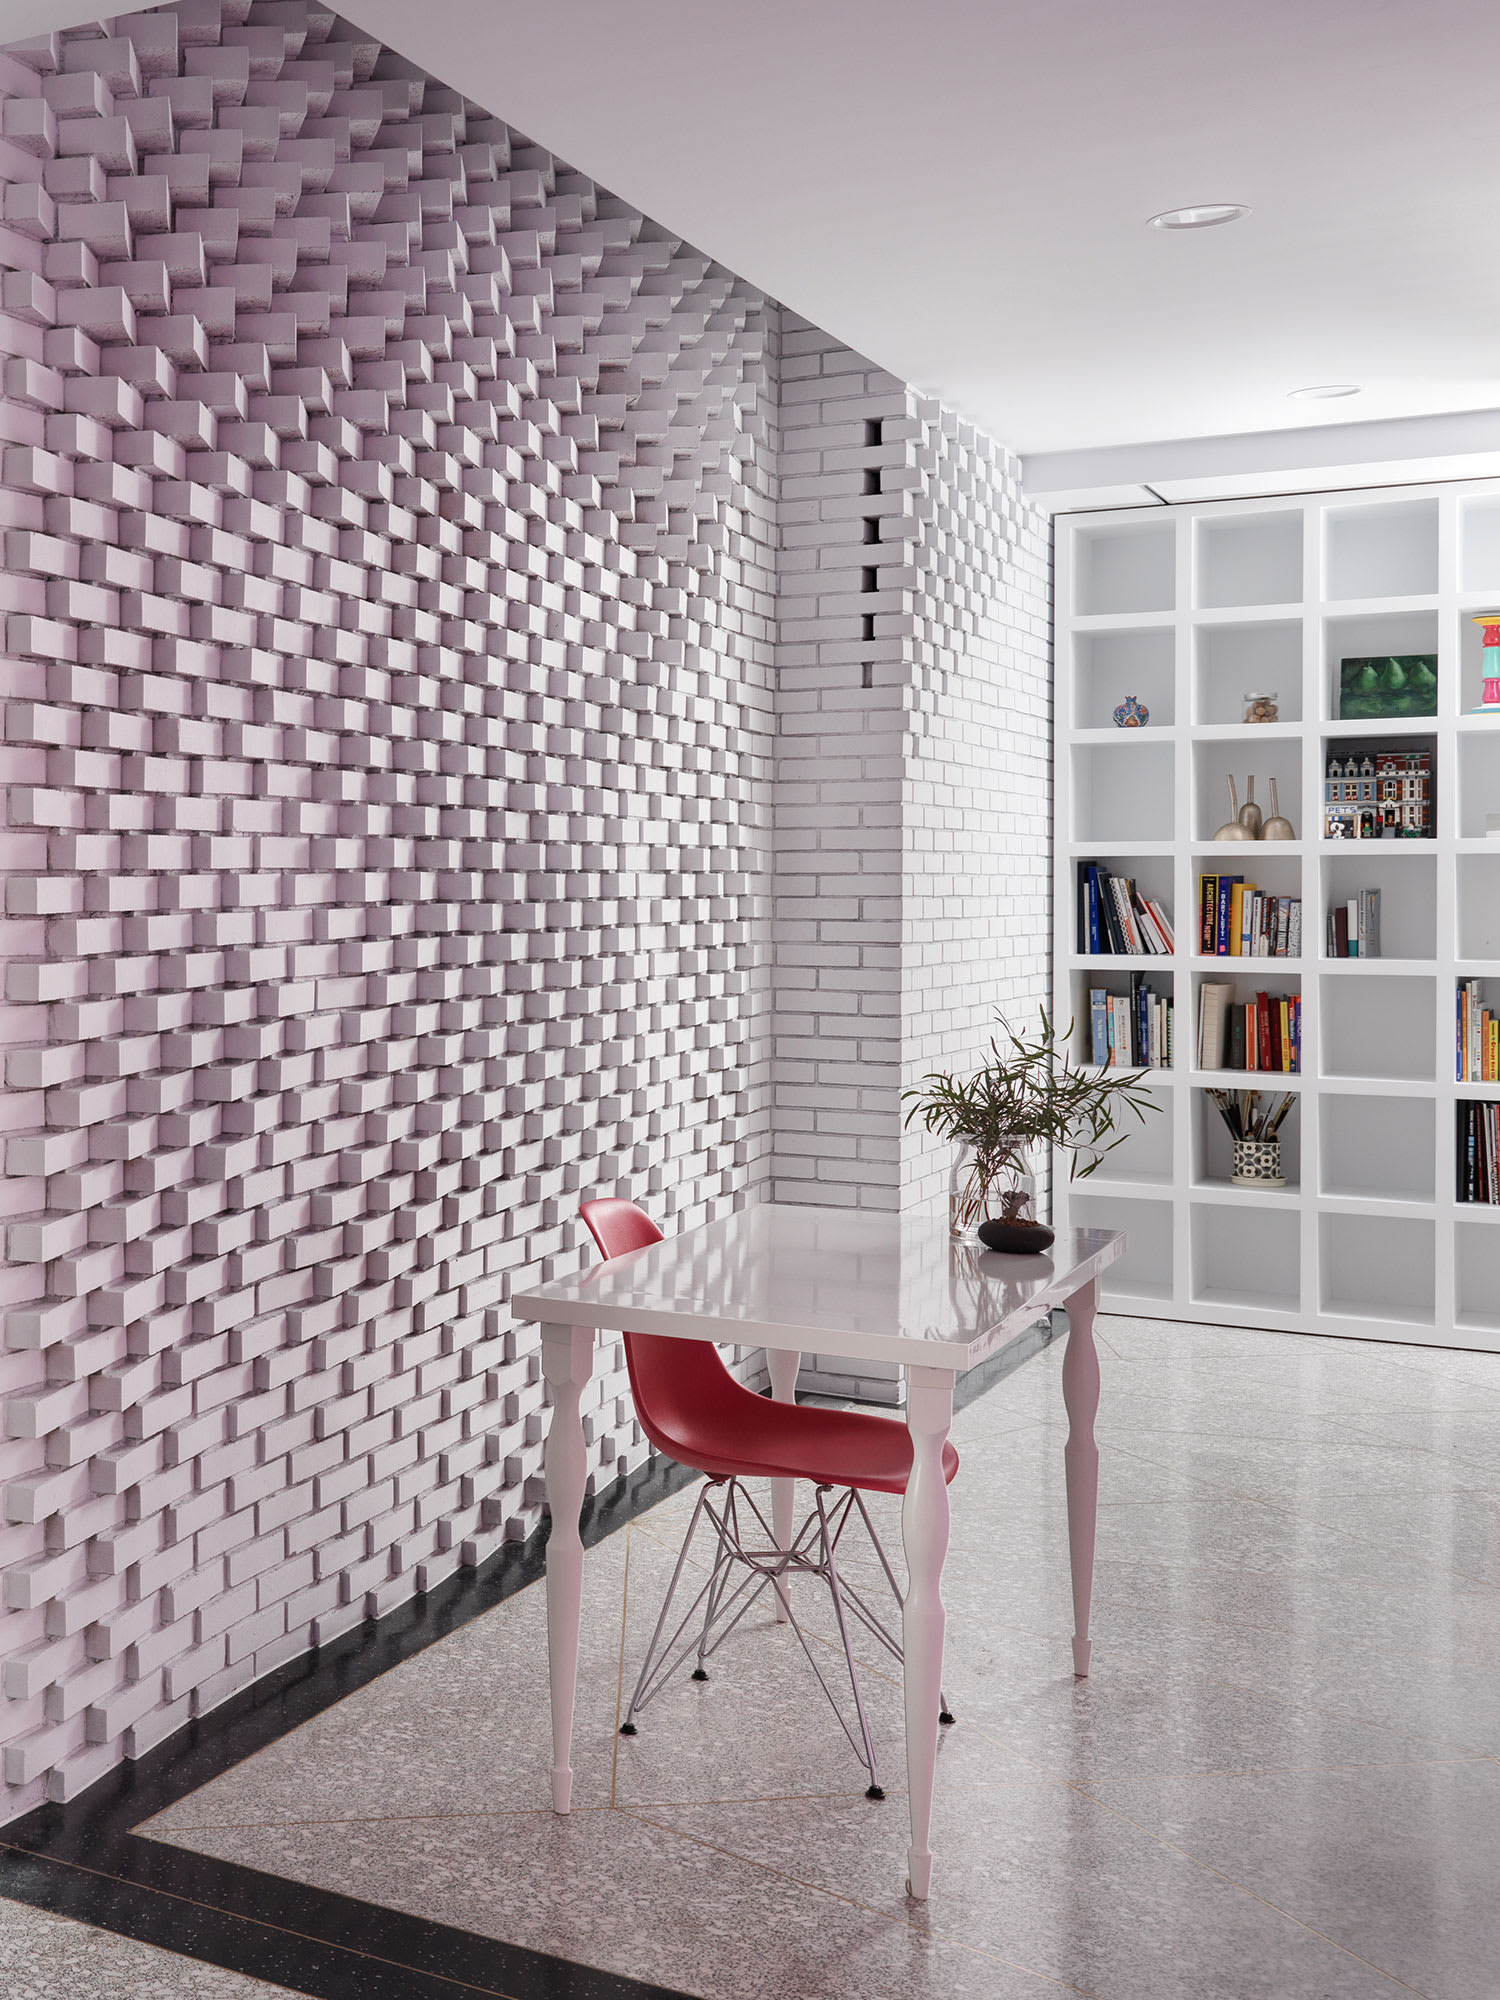
You've Never Seen A Brick Wall Like This Before
Homeowner who can’t afford interior designer goes DIY and finds new career