1/7
7 Next-Level Lofts in New York City

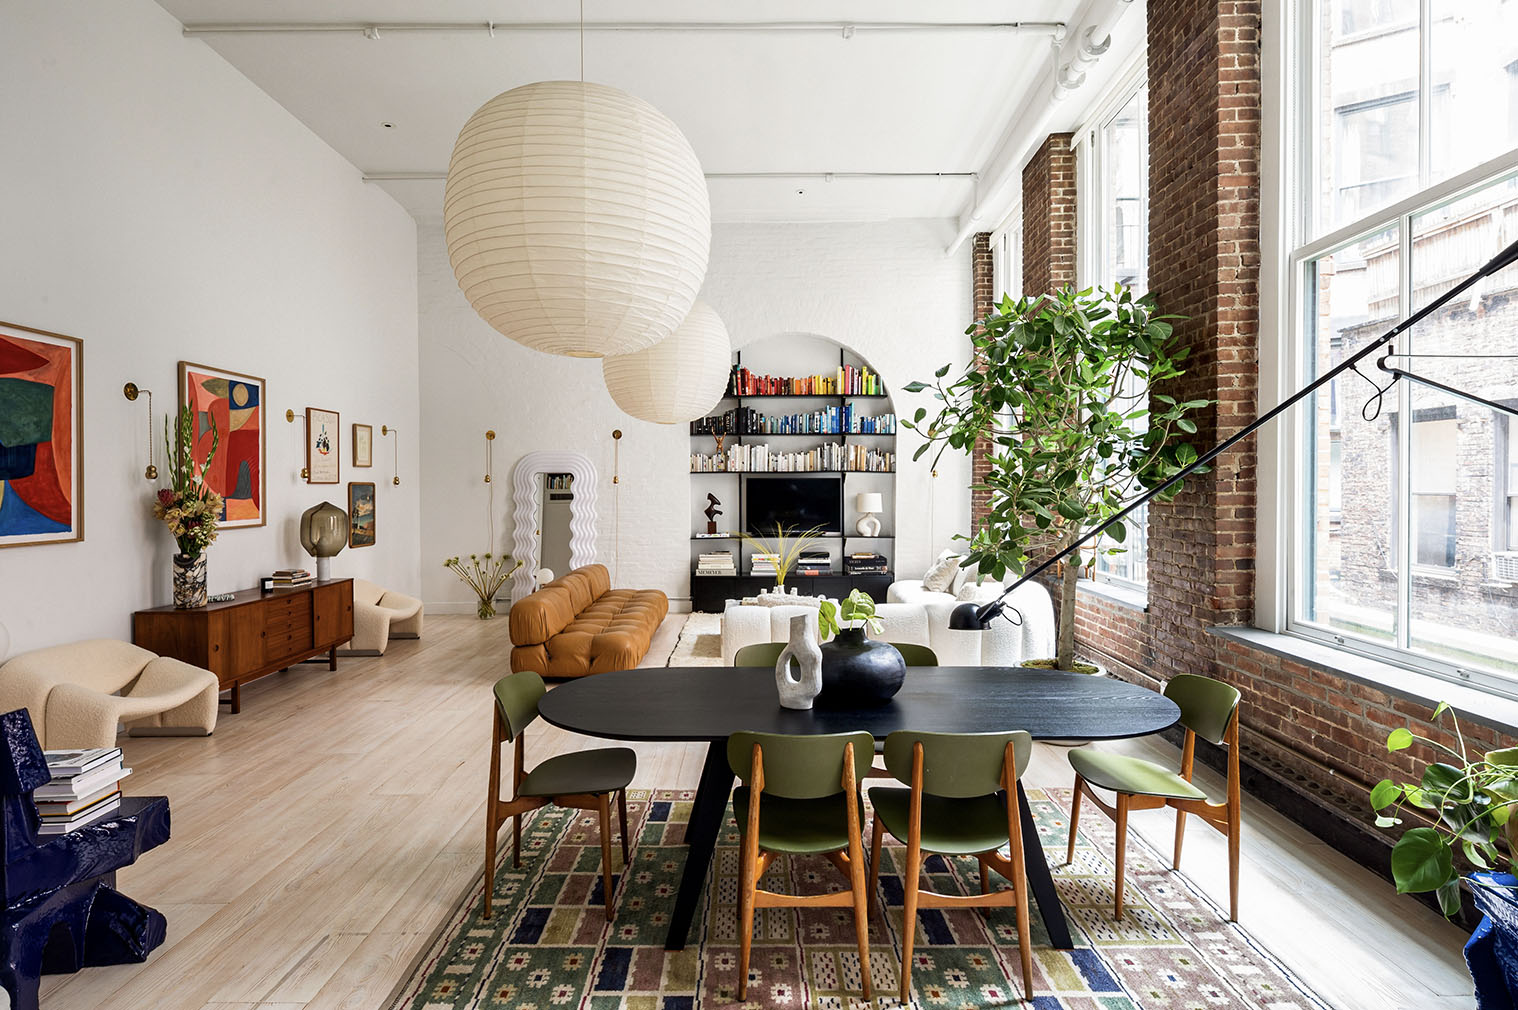
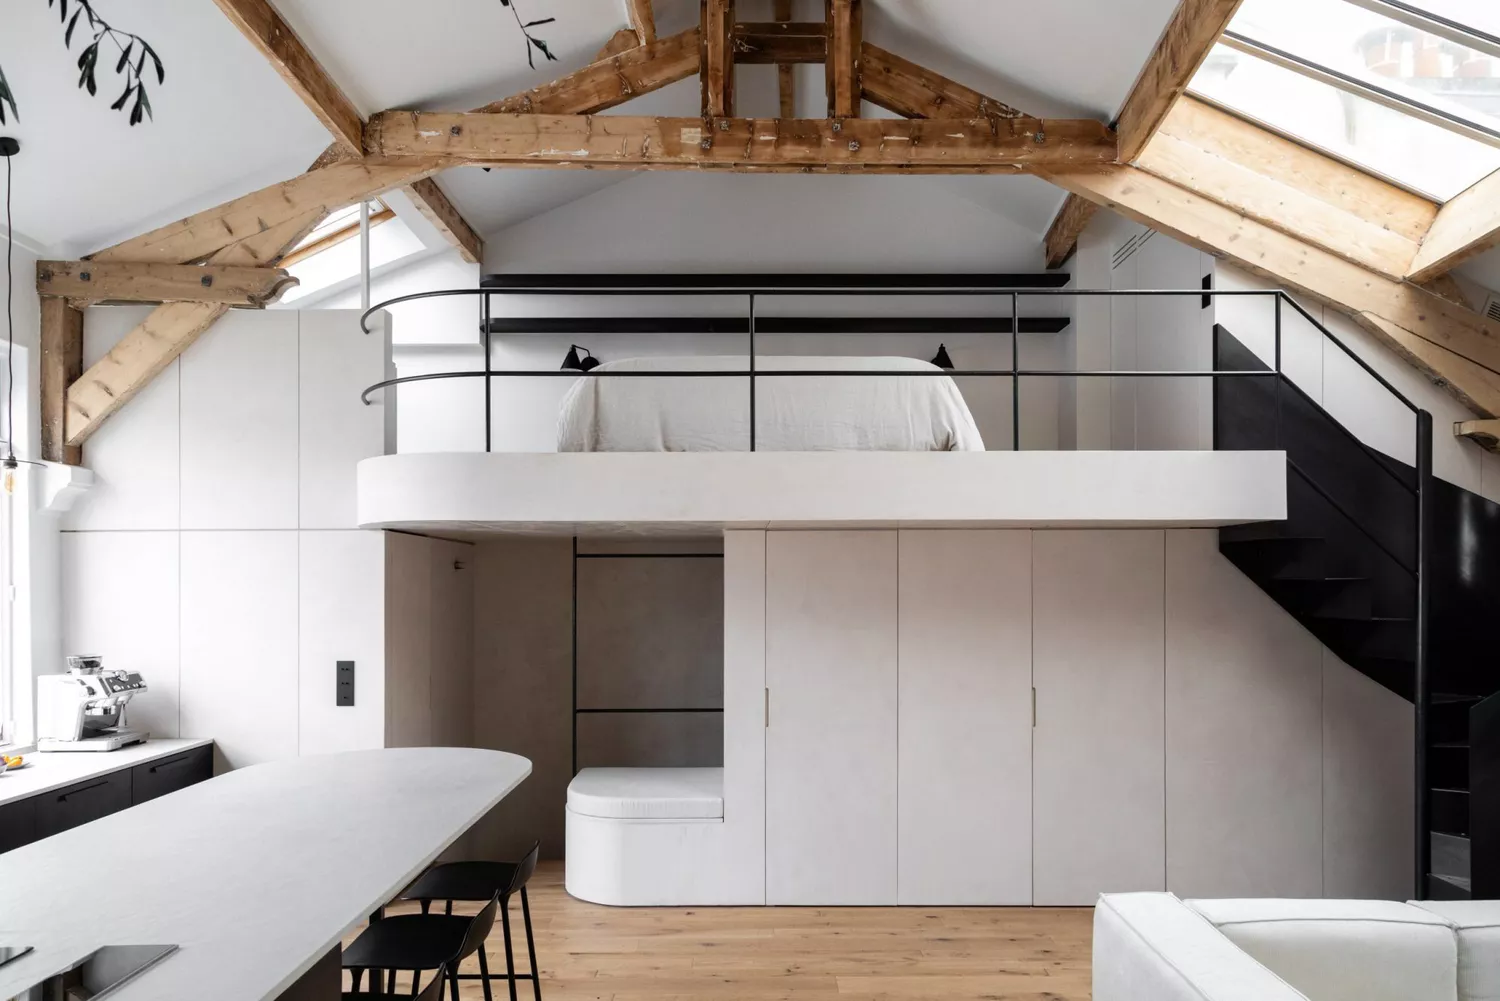


New York City loft living has evolved significantly since its popularization in the 1980s, transitioning from a gritty, industrial aesthetic to a more comfortable, flexible, and streamlined design approach. Contemporary lofts prioritize warmth, smart space-saving features, and integrated industrial elements rather than highlighting them. This article showcases seven distinct loft renovations across New York City, each offering a unique perspective on modern loft design while often preserving the historical character of the buildings.
The Williamsburg Loft, designed by architect Antonio Monserrat, is an 800-square-foot space in a former 20th-century bakery. Monserrat integrated his love for colorful and multifunctional design into the renovation, utilizing original exposed timber beams, 12-foot ceilings, and large windows as a backdrop for vibrant colors, small-scale studio prototypes, and contemporary furnishings. This approach resulted in an eye-catching design, blending creative inspiration with functionality through elements like an emerald-green entryway with a hot-pink ceiling and sunshine-yellow storage pieces.
In West Chelsea, the Spears Building Loft by Ravi Raj and Evan Watts transformed a dated, 2,700-square-foot loft into a family-friendly home. The architects replaced cold concrete floors with bleached walnut and introduced a warmer, lighter palette to soften the heavy industrial elements. Custom built-ins were incorporated for a streamlined appearance, while historic features like exposed brick and oversized openings were preserved, maintaining the loft's original appeal.

The Bed-Stuy Loft, renovated by New Affiliates, is a 1,000-square-foot space within a 1947 chocolate factory, completed on a budget of approximately $100 per square foot. The design emphasizes affordable materials and transformed a dark, cluttered area into a warm, light-filled home. The space efficiently accommodates two sleeping areas, a bathroom, a study, a new kitchen, and a living/dining area without sacrificing its open feel. Key to its success was exposing materials such as pine plywood for walls and cabinets, and integrating existing Art Moderne columns into the design.
Workstead’s renovation of an 1,800-square-foot Tribeca loft in an 1864 factory building drew inspiration from the setting sun, creating a cozy atmosphere with a timber palette and custom woodwork. Awkward interior partitions were removed, and original fir joists were exposed to restore the loft’s open and airy character. Oversized windows, a light color palette, and a minimalist design maximize natural light penetration and offer views of the Hudson River.
Rachel and Nick Cope, founders of Calico Wallpaper, demonstrated a personal, design-led approach to loft living in their Red Hook rental, an industrial 1860s warehouse. They used the space as a testing ground for their marbleized wallpaper business, installing custom pieces that reflected the loft’s surroundings, such as a silver-and-gold marbled mural complementing exposed structural beams and a color-gradient wallpaper inspired by the Red Hook sunset.
OSSO Architecture renovated a Brooklyn loft in a former paper factory, which had remained untouched since the 1980s. The 1,400-square-foot, two-story apartment was reconfigured to create a large, open living space, with an office on the first floor and a loft guest bedroom above. The second floor features a primary bedroom and bath with access to a rooftop terrace. Level changes subtly define different areas on the open-plan first floor, furnished with the owner’s midcentury furniture and international artwork.
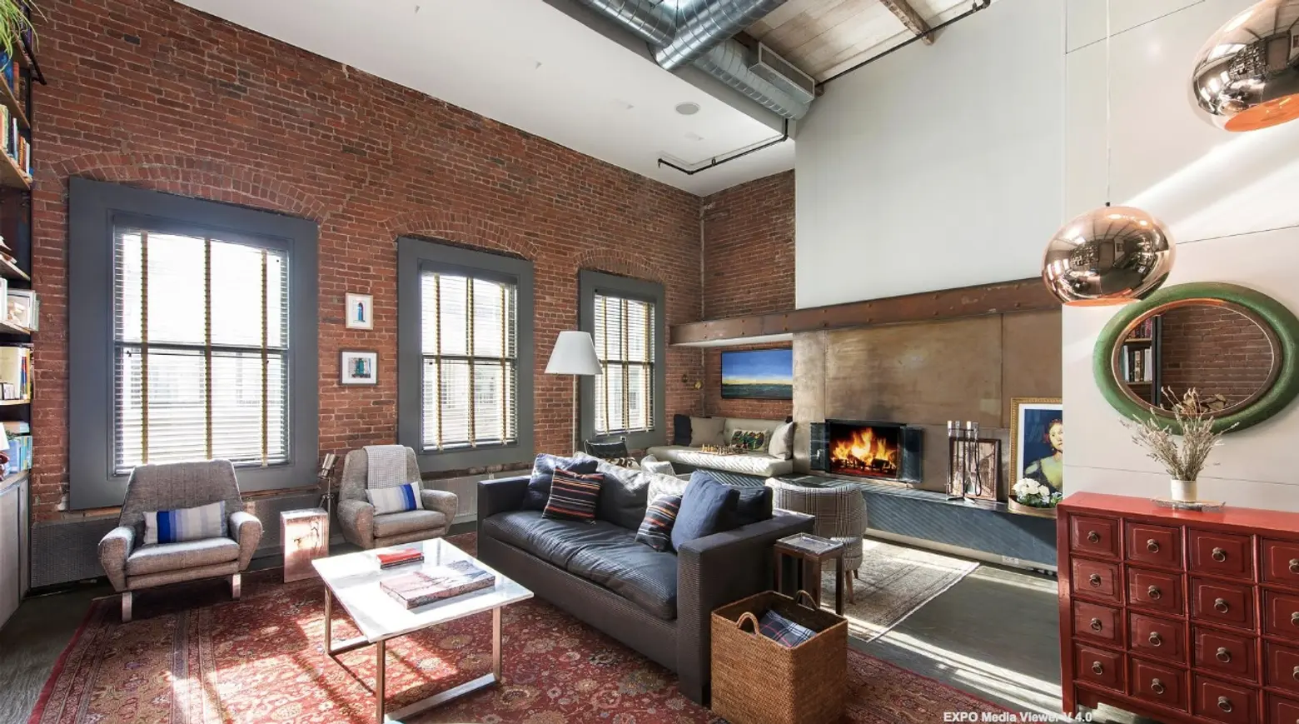
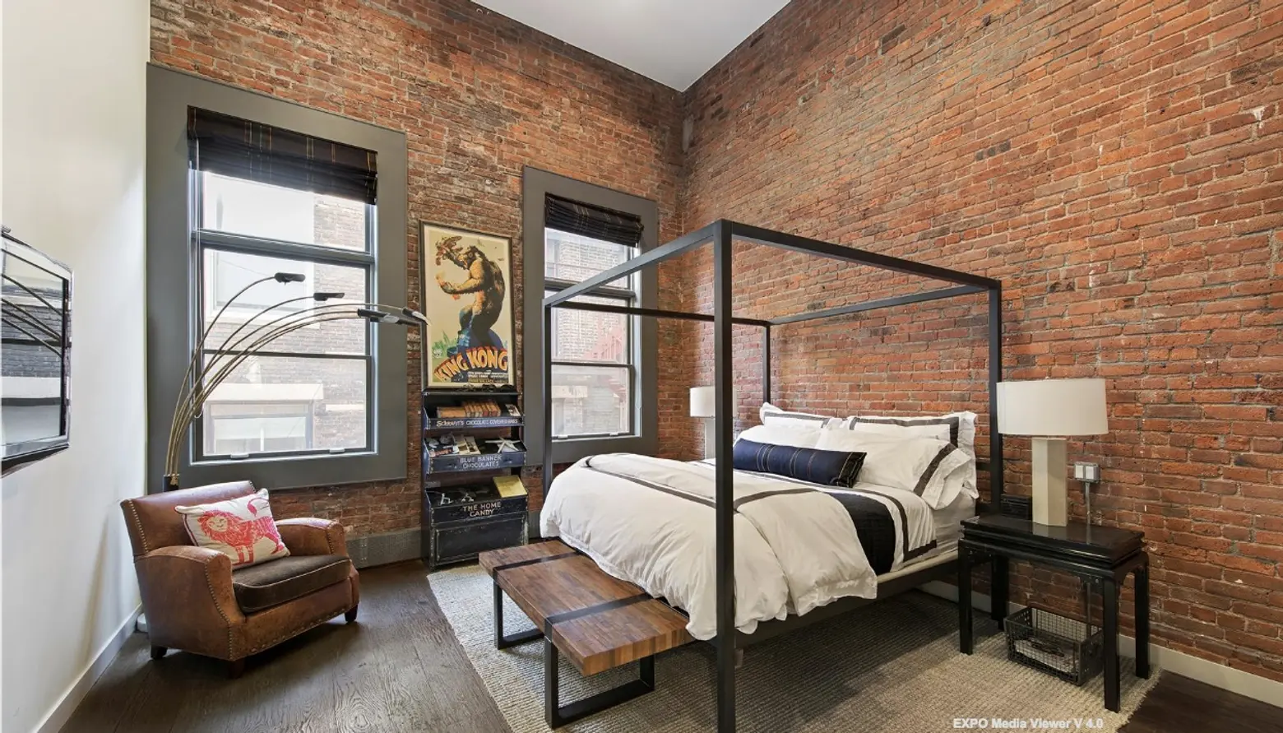
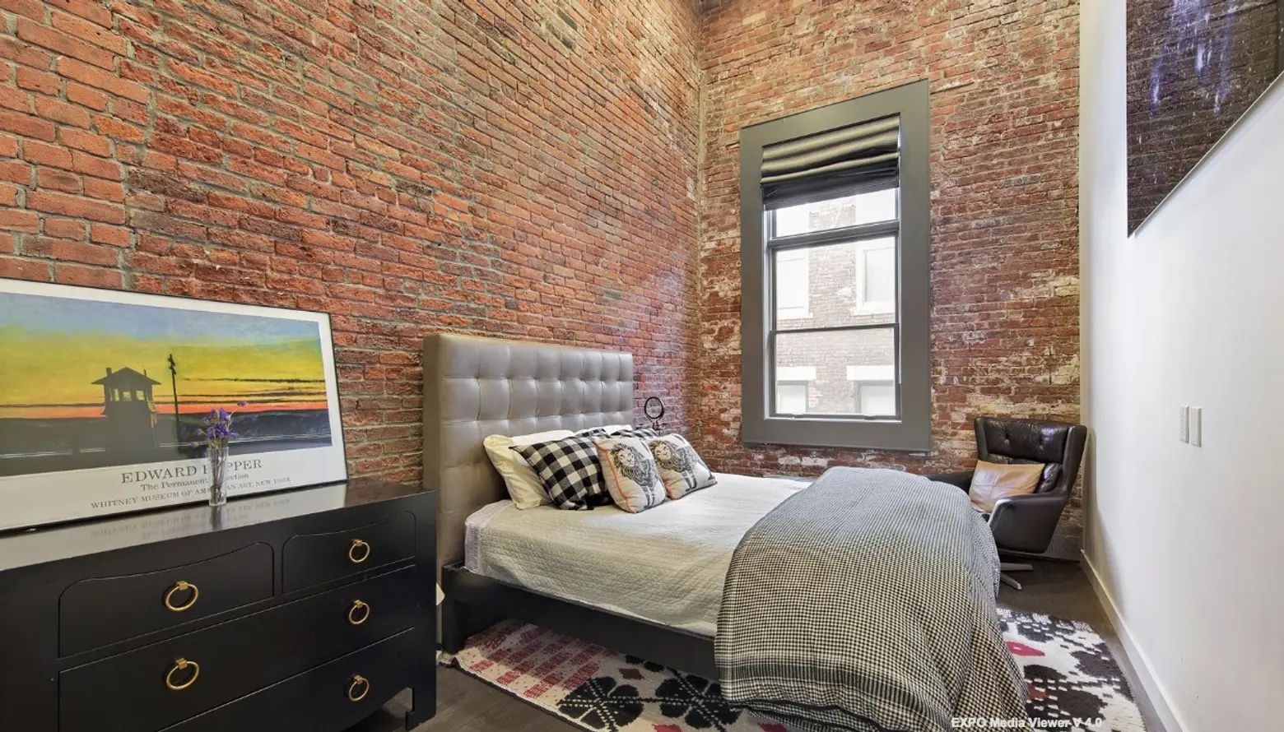


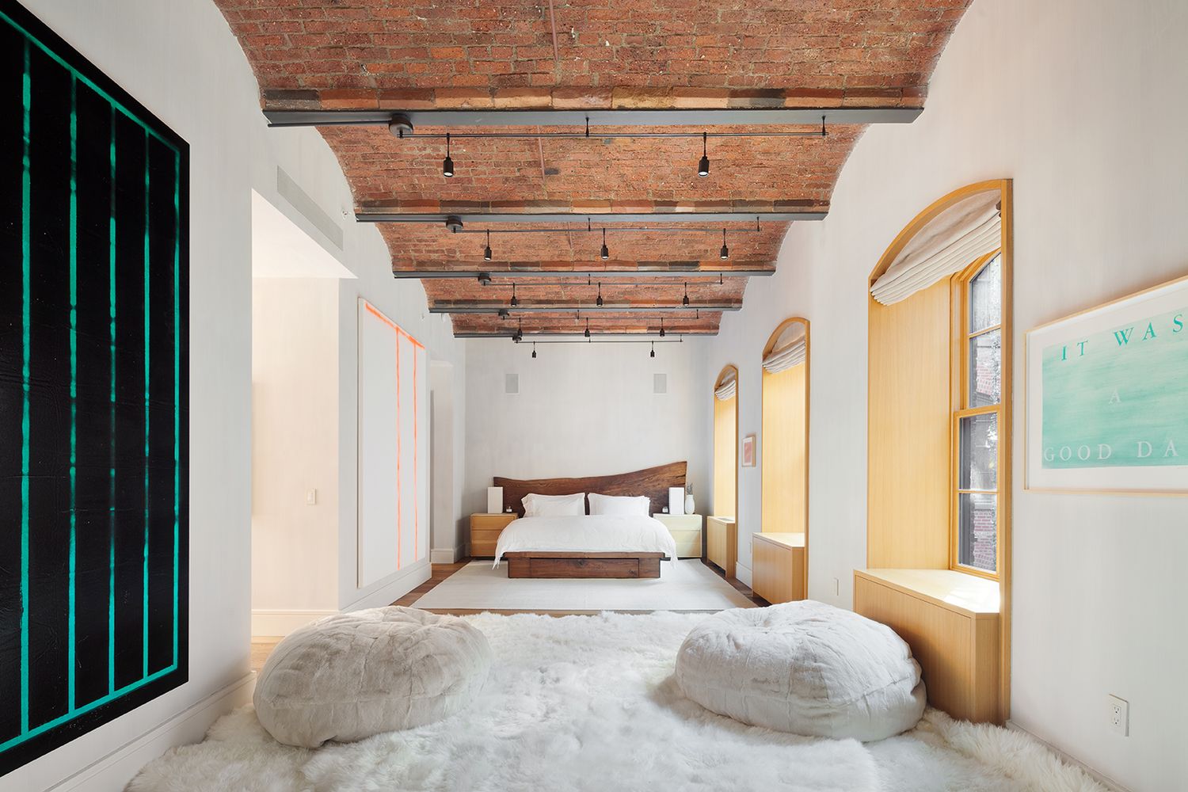


Finally, the SoHo Loft, renovated by architect Andrew Berman and designed by Justin Charette, is a 2,800-square-foot, two-bedroom pied-à-terre. Charette furnished the interior with minimalist pieces and built-ins, complementing the landmark building’s industrial and historical features, including a pressed tin ceiling and exposed wood beams. The design maintains high ceilings and tall windows that illuminate the open-plan interior, while a streamlined aesthetic, a neutral palette of white oak, painted exposed brick walls, and sleek contemporary furnishings sourced locally contribute to its modern appeal.
#NewYorkLofts #ModernDesign #IndustrialConversion #LoftRenovation #InteriorArchitecture #SpaceOptimization #HistoricPreservation #BrooklynDesign #TribecaLoft #NewYorkLofts #ModernDesign #IndustrialConversion #LoftRenovation #InteriorArchitecture #SpaceOptimization #HistoricPreservation #BrooklynDesign #TribecaLoft
0 comment in total
 No comments yet
You may also like
Exclusive NYC Penthouse Rooftops: Live the High Life
$5M Penthouse Loft in Tribeca Flaunts Steel, Copper, and Lots of Brick


100 east 53rd street: foster + partners' slender new york skyscraper nears completion
11 of the most beautiful ceilings in Chicago
Ten New York City loft interiors that make innovative use of open space
A trio of minimalist Manhattan lofts on the market right now
28 Loft-Style Bedroom Ideas to Elevate and Maximize Your Space

Nolita loft boasting barrel-vaulted ceilings and exposed brick asks $2.4M

12-foot ceilings and a wall of windows at this $1.049M Prospect Heights apartment
On the Upper West Side, a Timeless Townhouse with a Serious Rooftop

Discover Lofty Views in a New York City Super-Tall Skyscraper - Jenga Tower Apartment Photos
Gallery-like NoHo loft has towering barrel-vaulted ceilings

Your Chance to Combine Two Gilded Age Apartments

10 Loft Spaces Elevating Apartment Design


A Historic New York City Loft Reimagined With Light + Color
$2.2M Brooklyn Heights Loft with Gothic-Style Stained Glass Windows Is Simply Heavenly
8 New Launch Condos With High Ceiling Loft Units


I’m Amazed by This NYC Loft’s 15-Foot Ceilings (It’s Like an Art Gallery!)

The prettiest pre-war apartments in NYC you can rent for less than $5K/month
Reaching for the rafters: Why double-height spaces are on the rise