1/5
Talla Skogmo Interior Design Reimagines an Empty Nester Retreat

Marcia Page, an empty nester, sought to transform her 6,100-square-foot lakeside residence in the Twin Cities into a welcoming retreat for her grown daughters and future grandchildren. The original home, built in 2019 by John Kraemer & Sons, possessed good structural integrity and ample natural light, providing a clean slate for interior designers Talla Skogmo and Jennifer Zirkelbach to reimagine the space to suit Page's evolving lifestyle. The design team aimed to create a home that felt less complicated and more conducive to making new family memories.

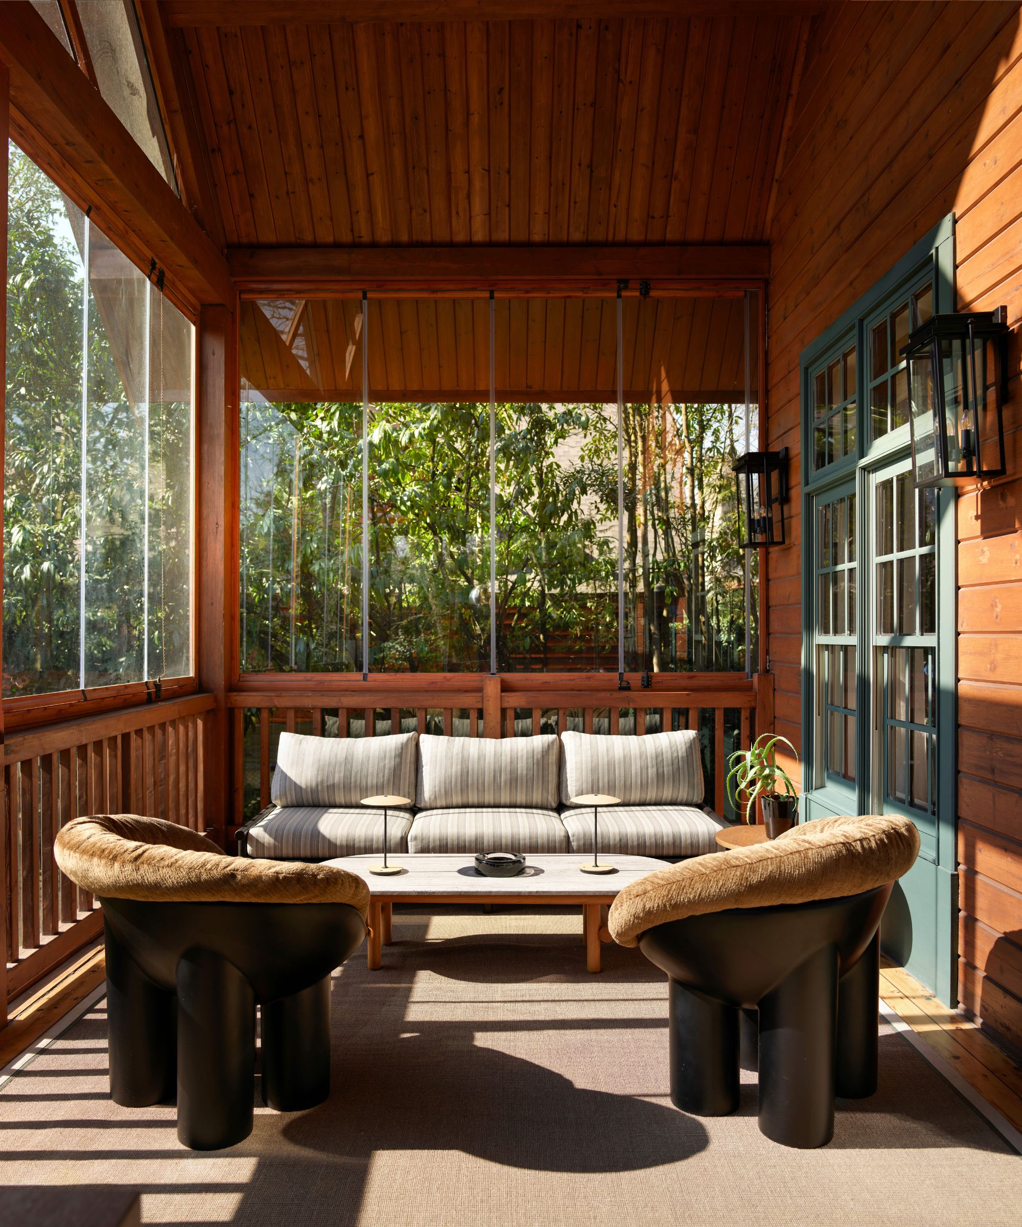
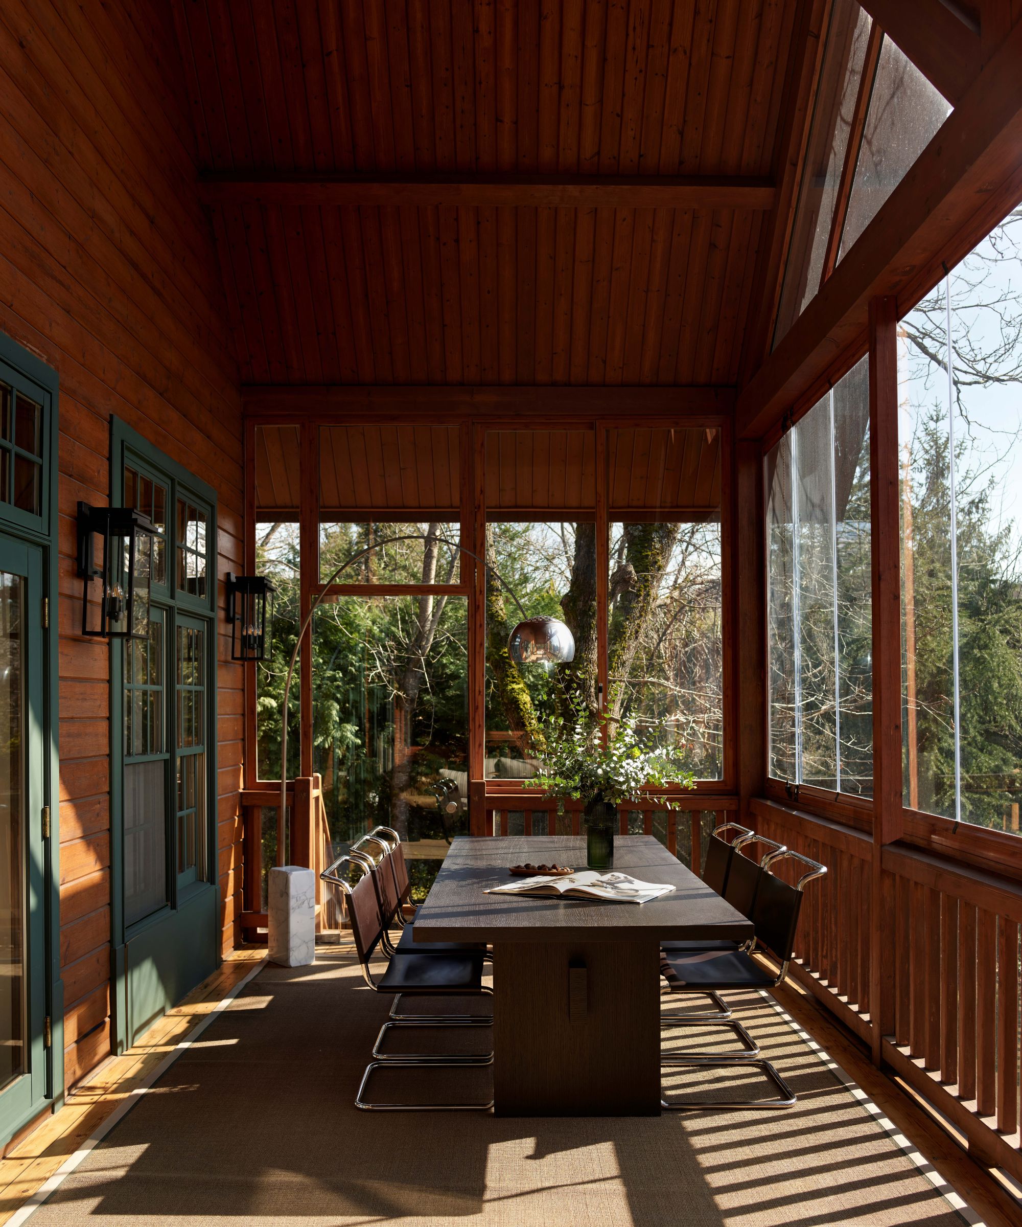
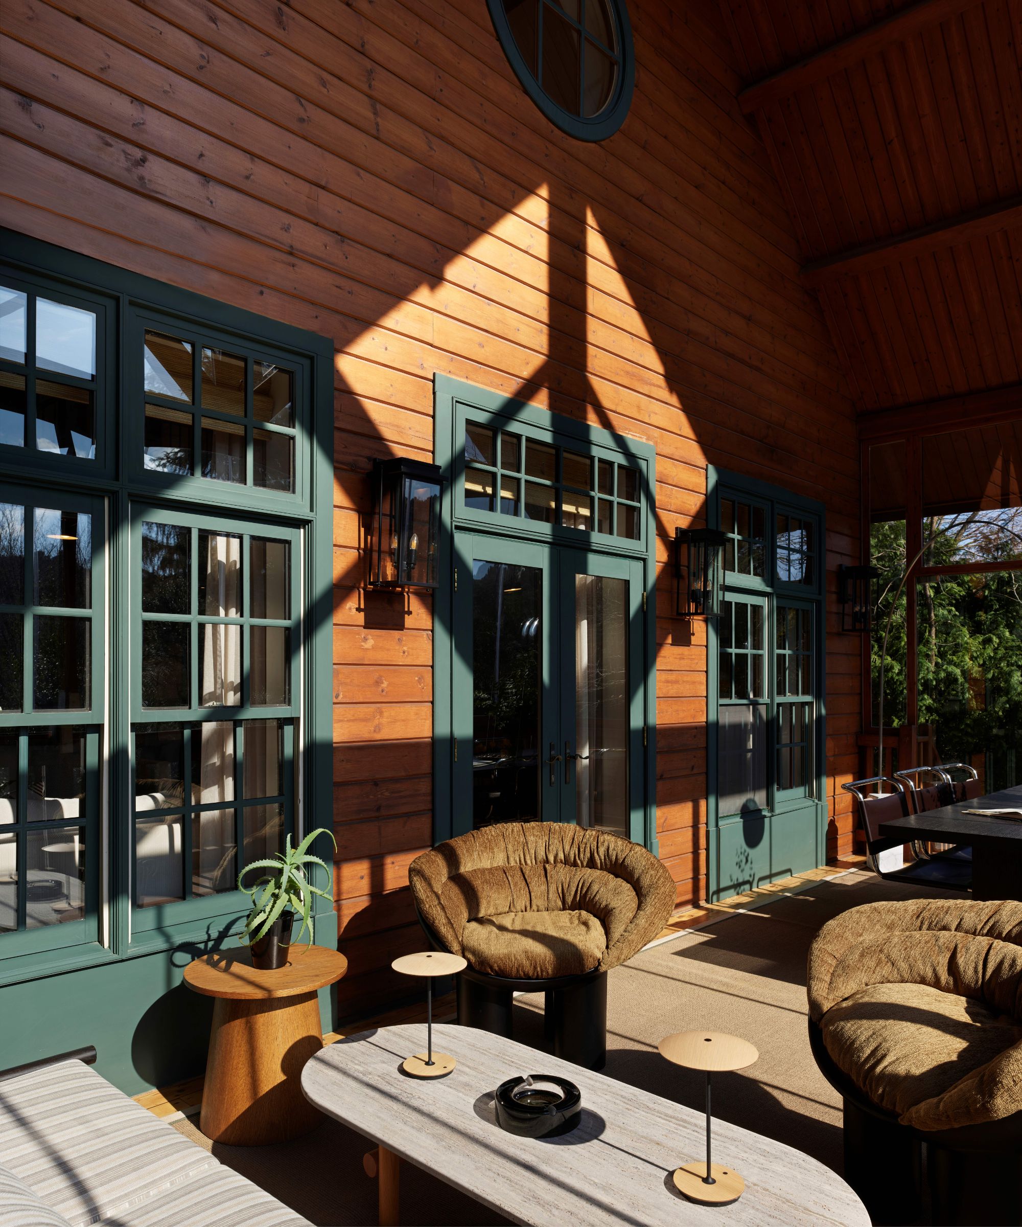



The redesign focused on enhancing both functionality and aesthetic appeal. In the sun-filled living room, low-profile furniture was strategically placed to maintain open sightlines to the serene lake views, blending the interior with the natural surroundings. This seating arrangement was designed to accommodate both large gatherings and intimate meetings, while the adjacent outdoor living space extends the area for family activities. A significant aspect of the design centered around the family's passion for strategy-driven board games. The dining room table, a Keith Fritz piece, was chosen for its ability to withstand intense game-playing sessions, a testament to the personalized and thoughtful approach of Talla Skogmo Interior Design.
Established in 2004, Talla Skogmo Interior Design is recognized for creating classic and timeless interiors tailored to individual client needs. The firm's approach is characterized by detailed attention to the client's specific desires, adapting designs to diverse residential settings, from urban lofts to log homes. One of the most successful transformations in this residence was the formerly masculine study. It was revitalized with Benjamin Moore Cloud White paint, a modern wing chair upholstered in creamy white Pierre Frey bouclé, and glass doors that allow for both privacy and connection to the main living areas. A notable feature of the study is its intimate, eye-level fireplace, enhancing the comfort and appeal of the workspace.

Throughout the home, the attention to detail is evident. Dinesen white oak floors provide a warm foundation, complemented by a muted color palette of light textured gray, dusty blue, and warm yellow, which subtly references the family’s Scandinavian heritage. These soft hues are balanced by striking black accents in light fixtures and door metalwork, creating a sophisticated contrast. The house also incorporates advanced technology, allowing for seamless control of lighting, music, shade, and even the garage via smartphones, designed for ease of use even for Baby Boomers.



The kitchen is designed for effortless entertaining, featuring a generously sized center island that serves as a gathering point for guests. The original basket lighting in the kitchen was replaced with spectacular glass globes, elevating the room's ambiance. Upstairs, the primary suite offers a tranquil escape with prime lake views, furnished with simple white textiles, a custom bed, and walnut nightstands. The sleeping quarters also include a dedicated bunkroom for future grandchildren and guest bedrooms with hidden play spaces, demonstrating foresight for family expansion. The redesign successfully created a light-filled lakeside abode that is ready to grow with the family, fostering new memories for generations to come, and fulfilling the client's goals for an empty nester home.
#InteriorDesign #EmptyNester #LakesideHome #FamilyLiving #HomeRenovation #TwinCitiesDesign #TallaSkogmo #JenniferZirkelbach #HomeDecoration #InteriorDesign #EmptyNester #LakesideHome #FamilyLiving #HomeRenovation #TwinCitiesDesign #TallaSkogmo #JenniferZirkelbach #HomeDecoration
0 comment in total
 No comments yet
You may also like
This Boutique Owner's Shelter Island Retreat Is Part Scandi Winter Cabin, Part Beach Cottage

An Enchanting Cabin of Wood, Glass, and Steel Entices Visitors to Rural Wisconsin


A Cozy A-Frame Lodge in the Catskills Is an Ideal Weekend Getaway
This Style Creates a “Livable Aesthetic” That’s Instantly Cozy, Designers Say


This modern forest home perfectly blends with its surroundings both inside and out

This Interior Designer Turned Her 'Cold, No Soul' New Build Into a Family Home That's Cozy and Full of Charm

See How a Stager Transformed a “Dark” Craftsman Parlor (It’s So Much Brighter!)


Inside Brynn Olson Design Group's Luxe Gold Coast Transformation

Nordic Nest has sculpted a singular interior design spotlight

Is this Scandinavian home décor trend about to be as big as hygge?


This 'transitional' Austin home blends the indoors and outdoors with ease – have a look inside


How to Master the Fine Art of Cozy Living This Fall

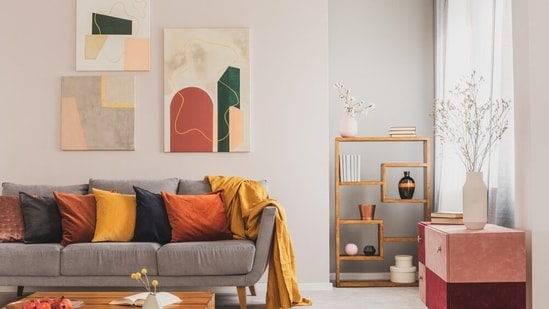
Hygge vs Lagom: Scandinavian design secrets that make homes feel like a warm hug | Hindustan Times

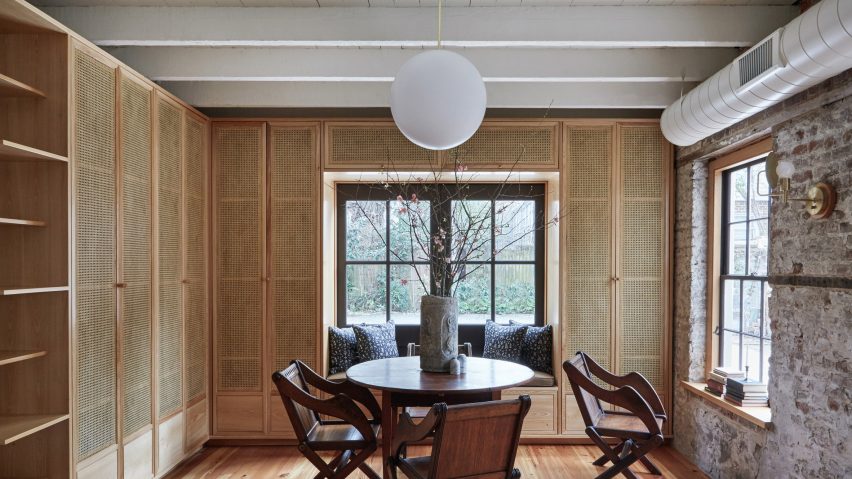
Eight interiors that strike a balance between rustic and contemporary
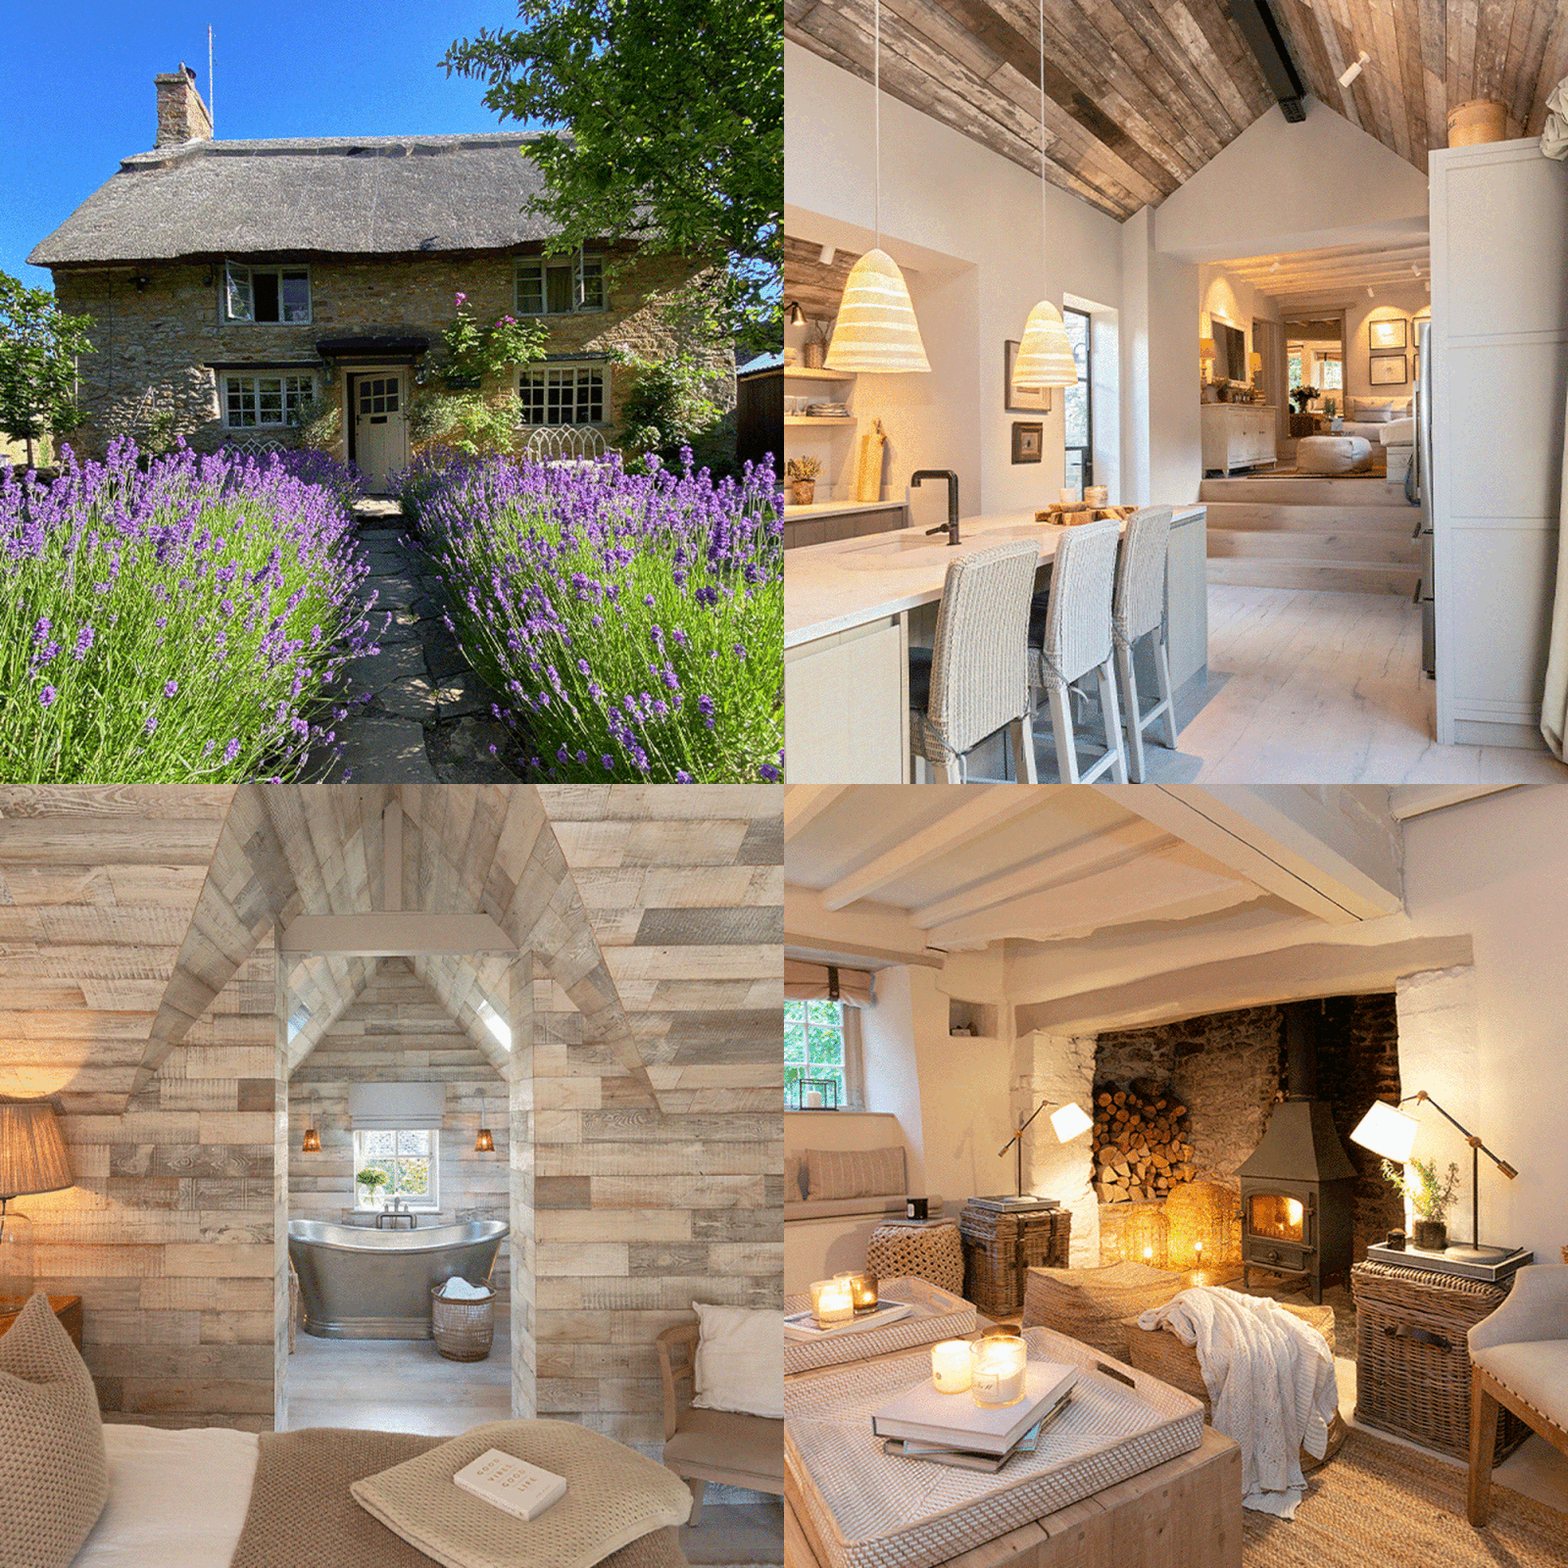
An Interior Designer Shows Us Her Dream Cottage

The Hallway at This Norwegian Cabin Has the Best View in the House

Nature-Inspired Bedroom Styling for 2026

Minimalist artist retreat with rammed earth walls draws upon 100% renewable resources
This Designer's Small Space Trick for a Tiny Apartment? Start With Scandinavian Simplicity, Then Layer on the Color

16 Gorgeous Scandinavian-Style Rooms Showcasing This Cozy, Minimalist Look