1/6
built for cats, tan yamanouchi's japanese home unfolds around a playful spiral staircase

A Cat Tree House, located in Kamakura, Japan, is a private dwelling and work studio designed by architect Tan Yamanouchi for himself, his partner, and their two cats. The design of the residence prioritizes the needs and behaviors of the feline inhabitants, integrating them seamlessly with human living spaces. Yamanouchi, drawing from ten years of observation, identified three primary cat needs: the ability to choose comfortable temperature levels, the desire to be in the same room as owners while maintaining personal space, and the necessity of multiple safe hiding spots. These considerations informed the core architectural concept of the home.
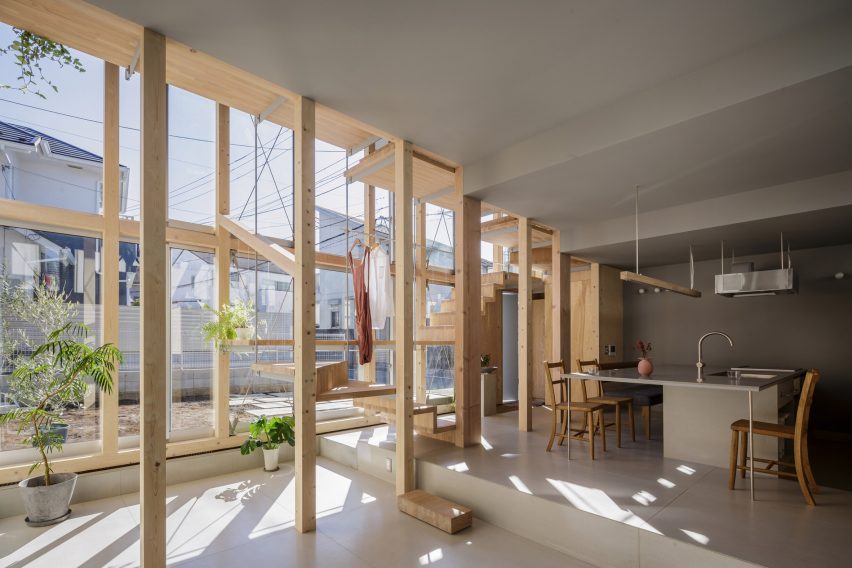
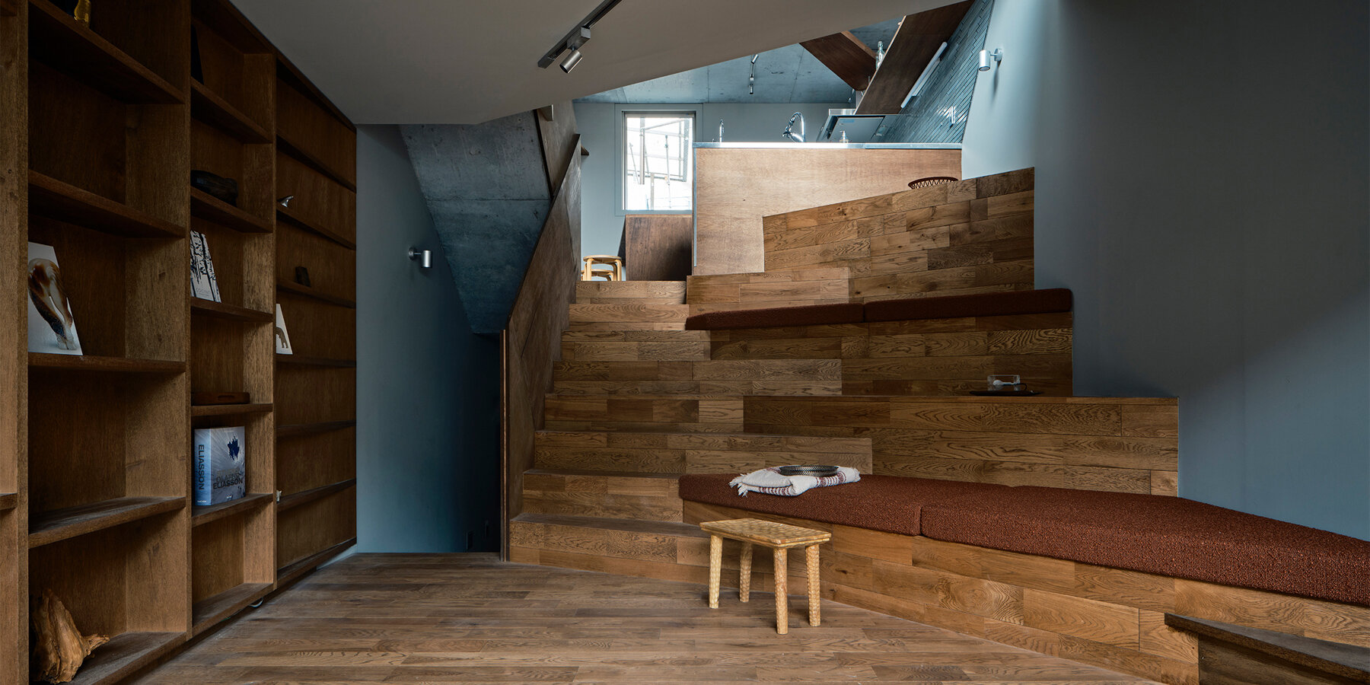
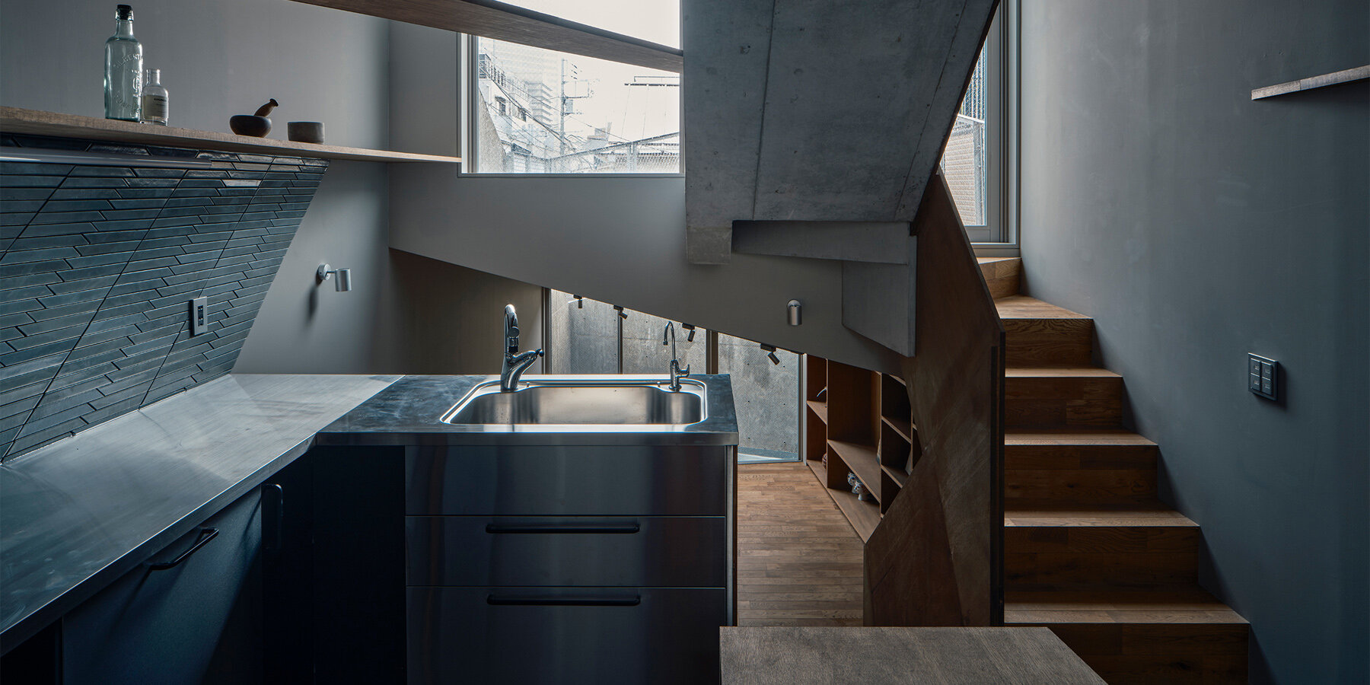
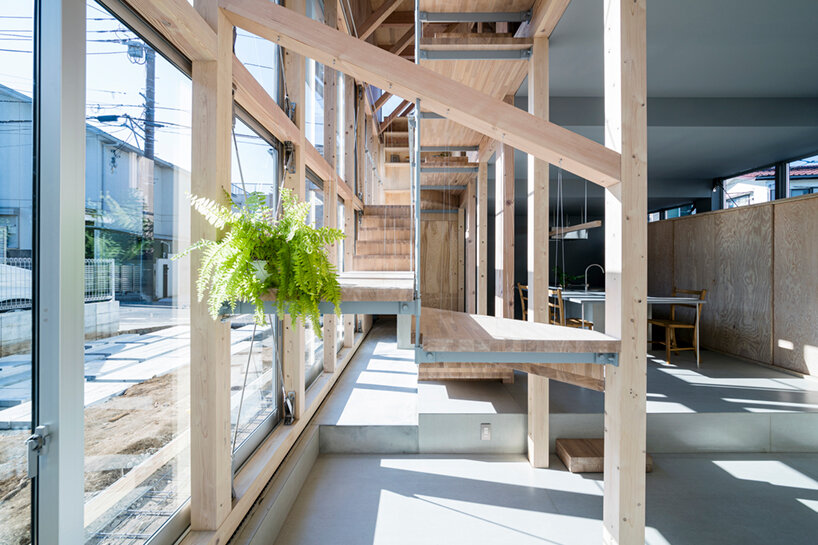

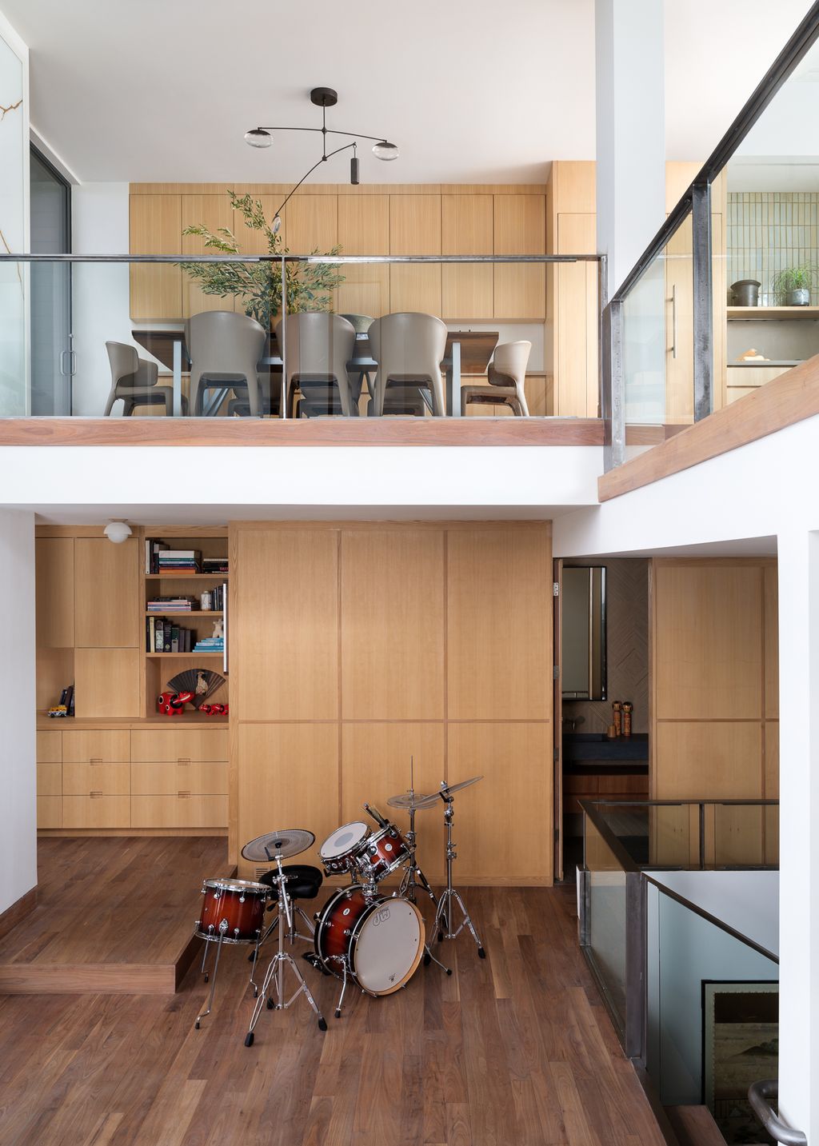
The residence is structured around a large spiral staircase, or caracole, featuring multiple nooks and crannies. This central element includes an atrium with a skylight, allowing natural light to penetrate the interior. The staircase steps are designed with varied rises, based on the body measurements of the cats, resulting in 23 distinct floor levels. This stratification creates fine layers of temperature zones, enabling the cats to move freely and find their preferred climate throughout the day. The run of each step is generously set at 900 millimeters, providing ample space for cats to hide, maintain distance, or rest undisturbed.
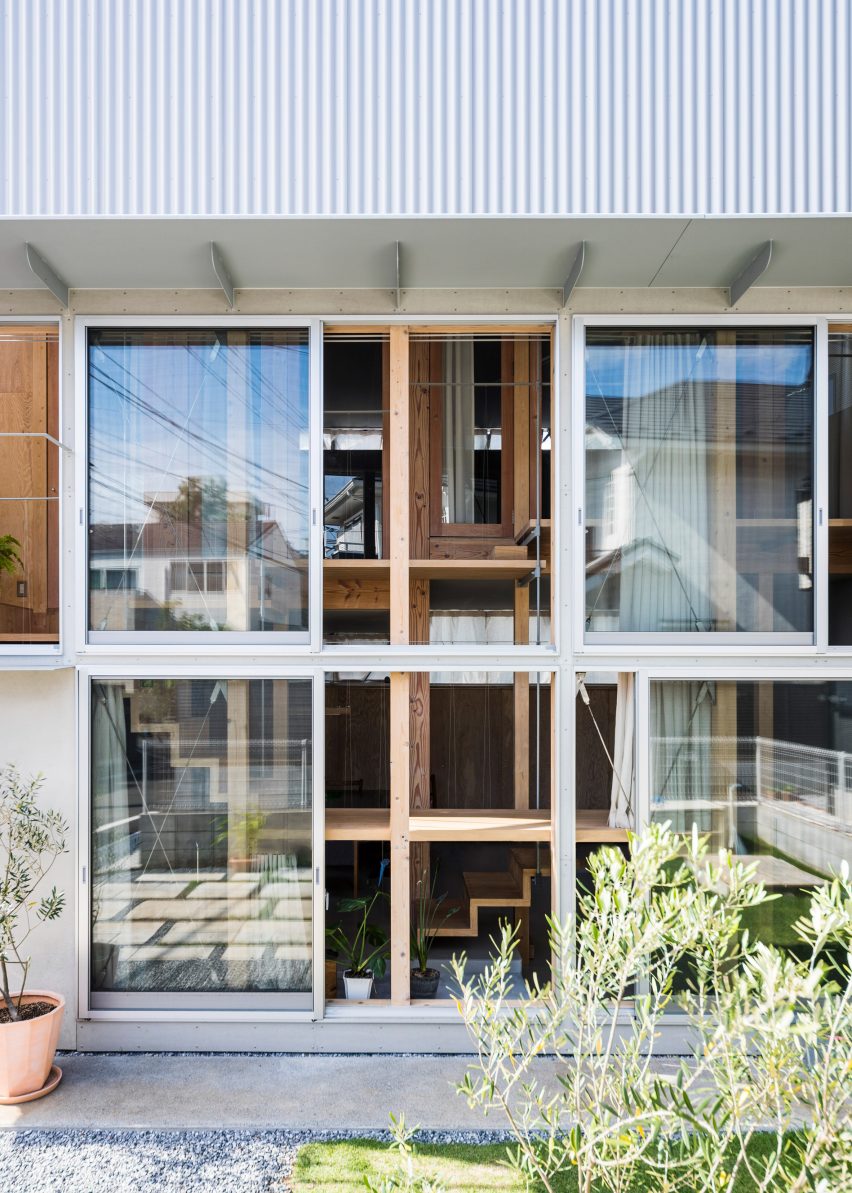
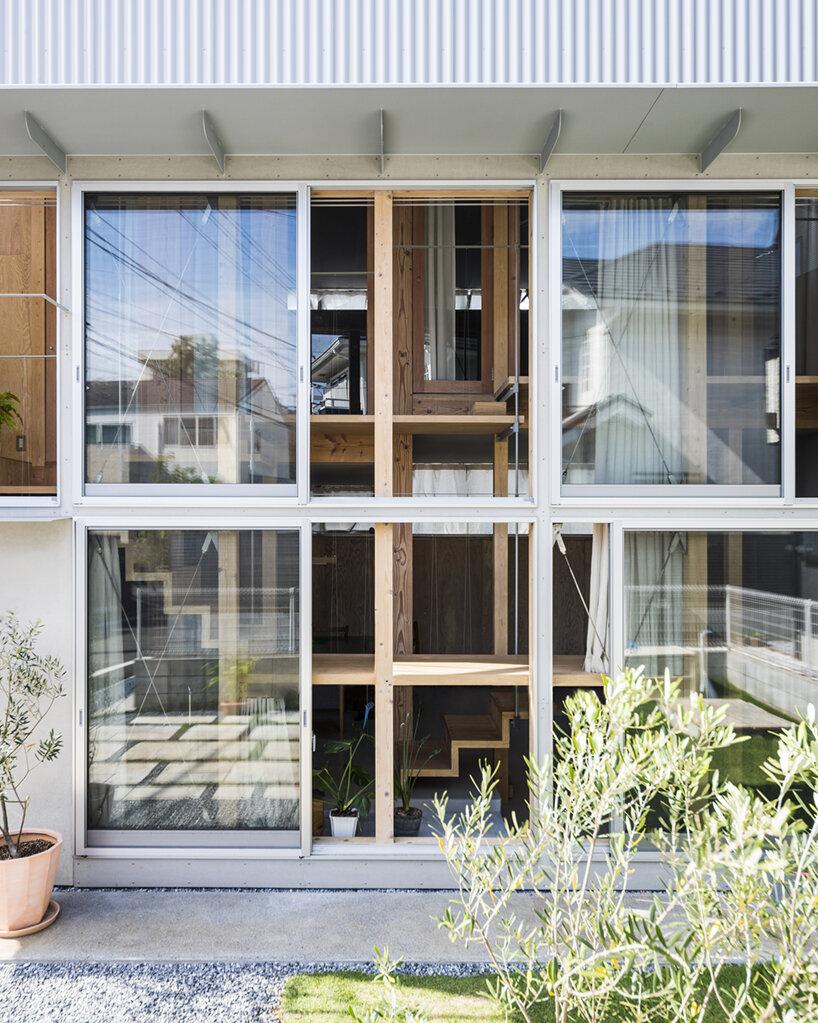
The caracole's design draws inspiration from a tamasudare, a traditional Japanese bamboo screen, influencing its loosely woven and adaptable structure. This exposed architectural feature also addresses Kamakura's highly humid climate, complementing the split-level design. A buffer space, one meter above ground level, is integrated between the raft foundation and the floor. This area facilitates airflow and accommodates hot water pipes for floor heating, contributing to effective temperature and humidity control within the house.
Around the caracole, various functional spaces are arranged on different levels, including a bedroom, guest room, studio, kitchen, dining room, and bathroom. These rooms are designed not only for human comfort but also to serve as potential hiding places for the cats, particularly when guests are present. Fall prevention handrails in the atrium are inspired by Kamakura's mountain views and are crafted from delicate stainless steel. A bookshelf is integrated along the spiral steps, transforming the passage into a multi-level library for humans and cozy resting spots for cats.
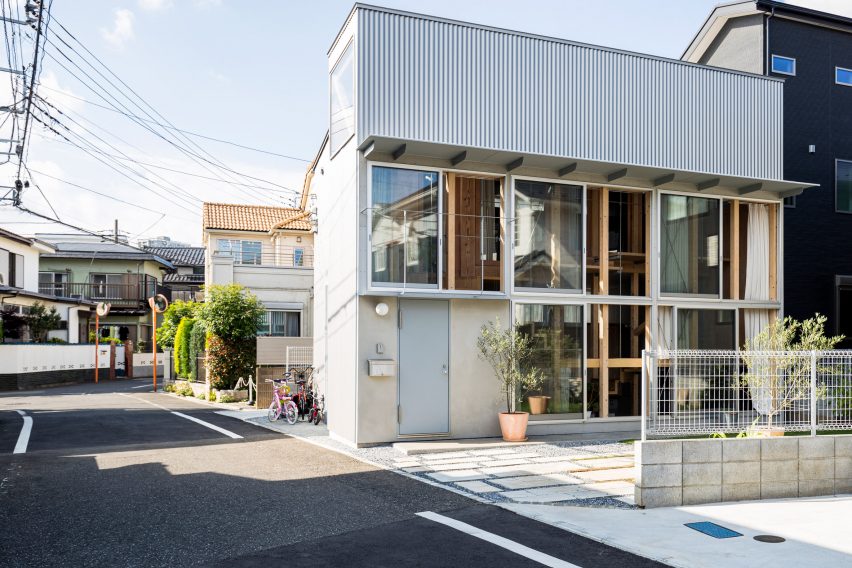
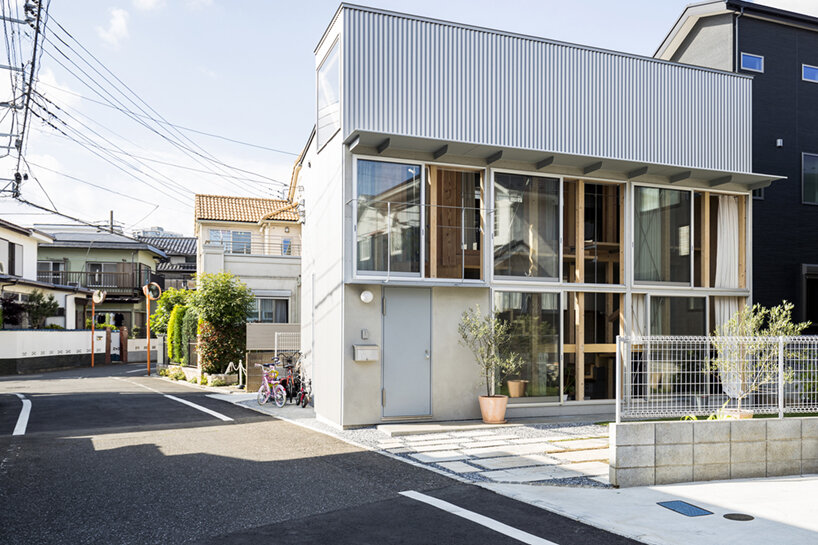





One section of the circular steps extends backward, leading to a window positioned at cat eye level, providing an outdoor view. The final step of the staircase is elevated to the height of a human chair, creating a porch-like area for the cats. The house's exterior form comprises two interlocking L-shaped volumes with shed roofs of varying angles. This configuration simplifies construction and harmonizes with the natural landscape of Kamakura. The architect also intentionally designed window placements and heights to allow passersby to observe the cats, integrating them into the architectural exterior and local scenery.
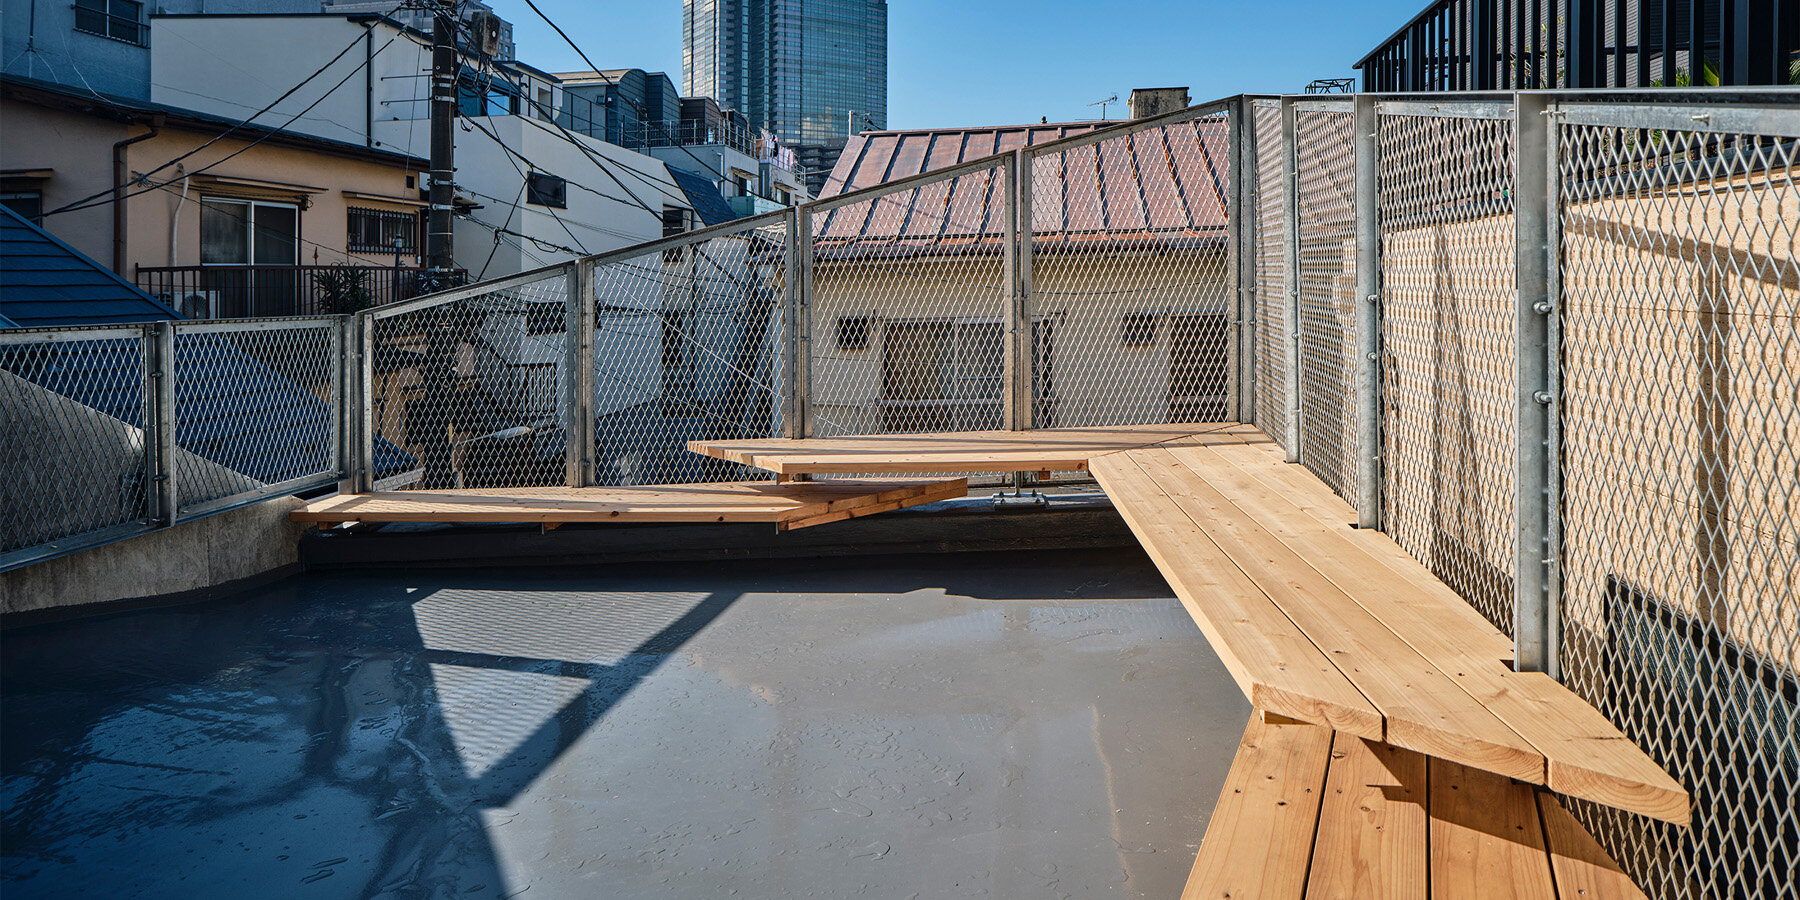

In terms of landscape design, the garden is divided into two main zones: an Approach Zone leading to the entrance and front garden, and a Terrace Zone with a wooden deck and kitchen garden. The Approach Zone features approximately 80 species of plants, providing a diverse color palette, while the Terrace Zone hosts 20 species of edible herbs. An outdoor space covered with fragrant wood chips offers a place to sit and dine, completing the home's comprehensive design that caters to both human and feline occupants, harmonizing their needs within a thoughtfully constructed environment.
#CatFriendlyDesign #JapaneseArchitecture #SpiralStaircase #ResidentialArchitecture #PetCenteredDesign #SustainableDesign #KamakuraHome #MultiLevelLiving #ArchitecturalInnovation #CatFriendlyDesign #JapaneseArchitecture #SpiralStaircase #ResidentialArchitecture #PetCenteredDesign #SustainableDesign #KamakuraHome #MultiLevelLiving #ArchitecturalInnovation
0 comment in total
 No comments yet
You may also like
Staircase is a social space in Tokyo house by Kiri Architects
Tato Architects updates a traditional Japanese house with a curved plywood interior
Step Inside a Japanese-Inspired California Treehouse


nendo's stairway house leads into a light and plant-filled interior in tokyo


stepped pink ceiling divides intimate and open zones at tan yamanouchi's tokyo apartment

matsuokasatoshitamurayuki builds courtyard house with pleated floor plan outside of tokyo

Inside the Famous Japanese “Terrace House”

Sunroom House in Tsukaguchi / FujiwaraMuro Architects


slanted lines and staggered floors create alternative spaces inside tokyo's diagonal house

DOG completes 8.5 house in japan with steep sloping roof and diagonal exhibition wall

A 75-Year-Old Japanese House Was Transformed Into a Zen Weekend Hideaway

Kichi Architectural Design completes cube-shaped House of Kubogaoka


t-square design associates adds a transitional corridor linking a japanese house to nature

A Lewes Townhome Pays Homage to Japan’s Serenity

This Japanese-Style Box Home Boasts a Two-Story Bookcase

furuya design reworks japanese island bungalow into nature-immersed SANU home

KIRI architects opens up this compact japanese house with a light-filled stair hall
Yuji Kimura Design conceals terraces at House K behind a tall wall

interlinked garden rooms stretch beneath single roof in tamada & wakimoto's japanese house
built around a common playroom, this japanese home celebrates sibling bonds