1/8
Step Inside This Madison Avenue Duplex Full Of Color + Texture

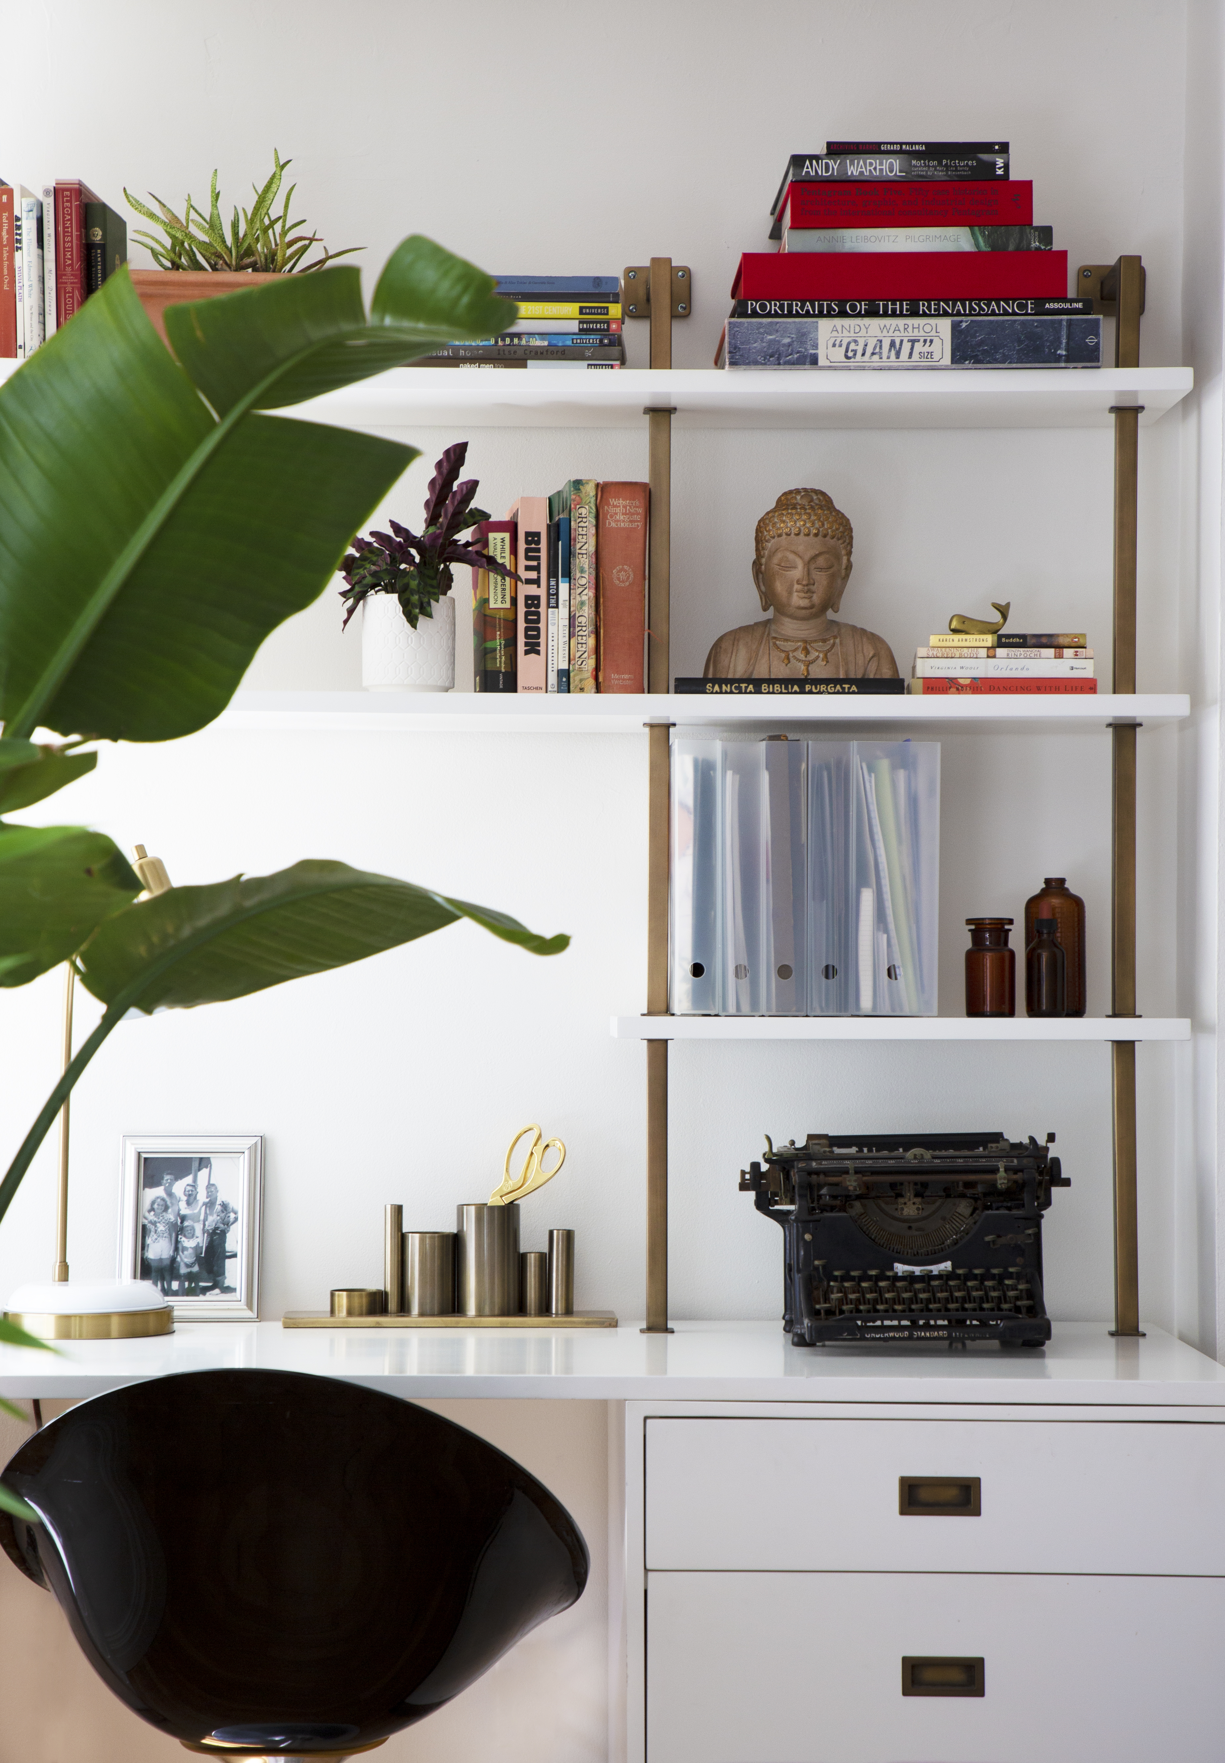



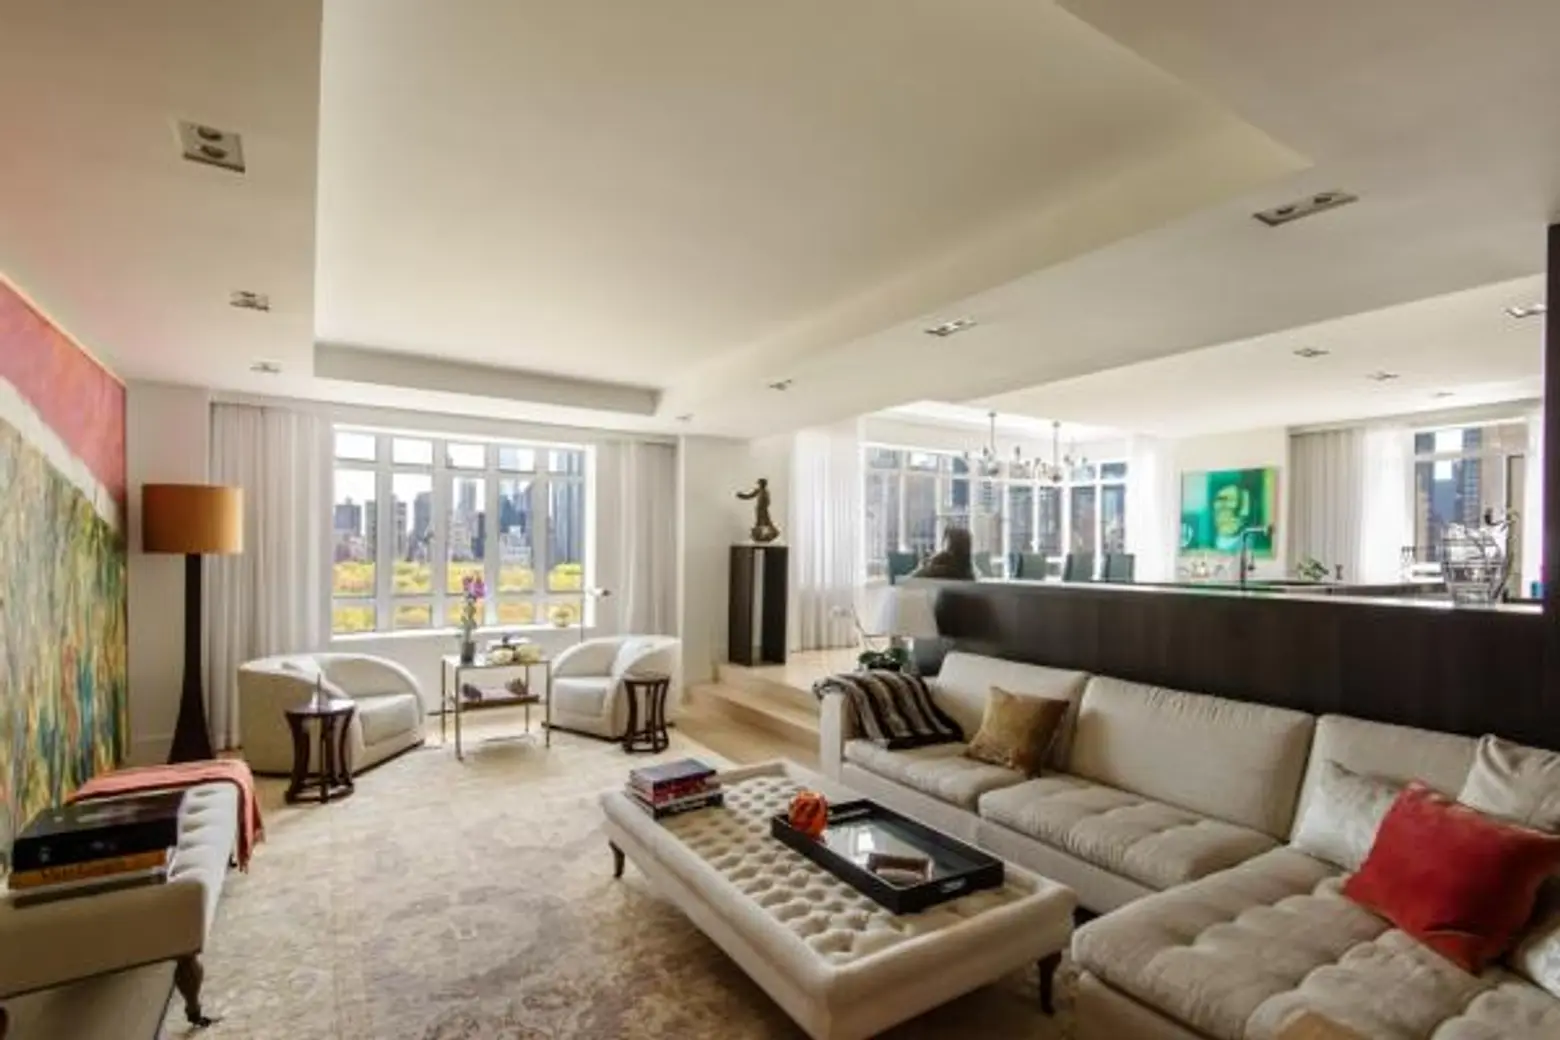

Architect Andrew Magnes embarked on a transformative design journey for a 4,500-square-foot Madison Avenue duplex, which presented both a challenge and an opportunity due to its prime location offering 360-degree views of Central Park. While Magnes typically favors a clean slate approach, the immediate impression of the duplex compelled him to preserve the spectacular perimeter views, making them a central focus of the upstairs design. The downstairs, however, became an arena for comprehensive reorganization, drawing inspiration from Louis Kahn's architectural principles.
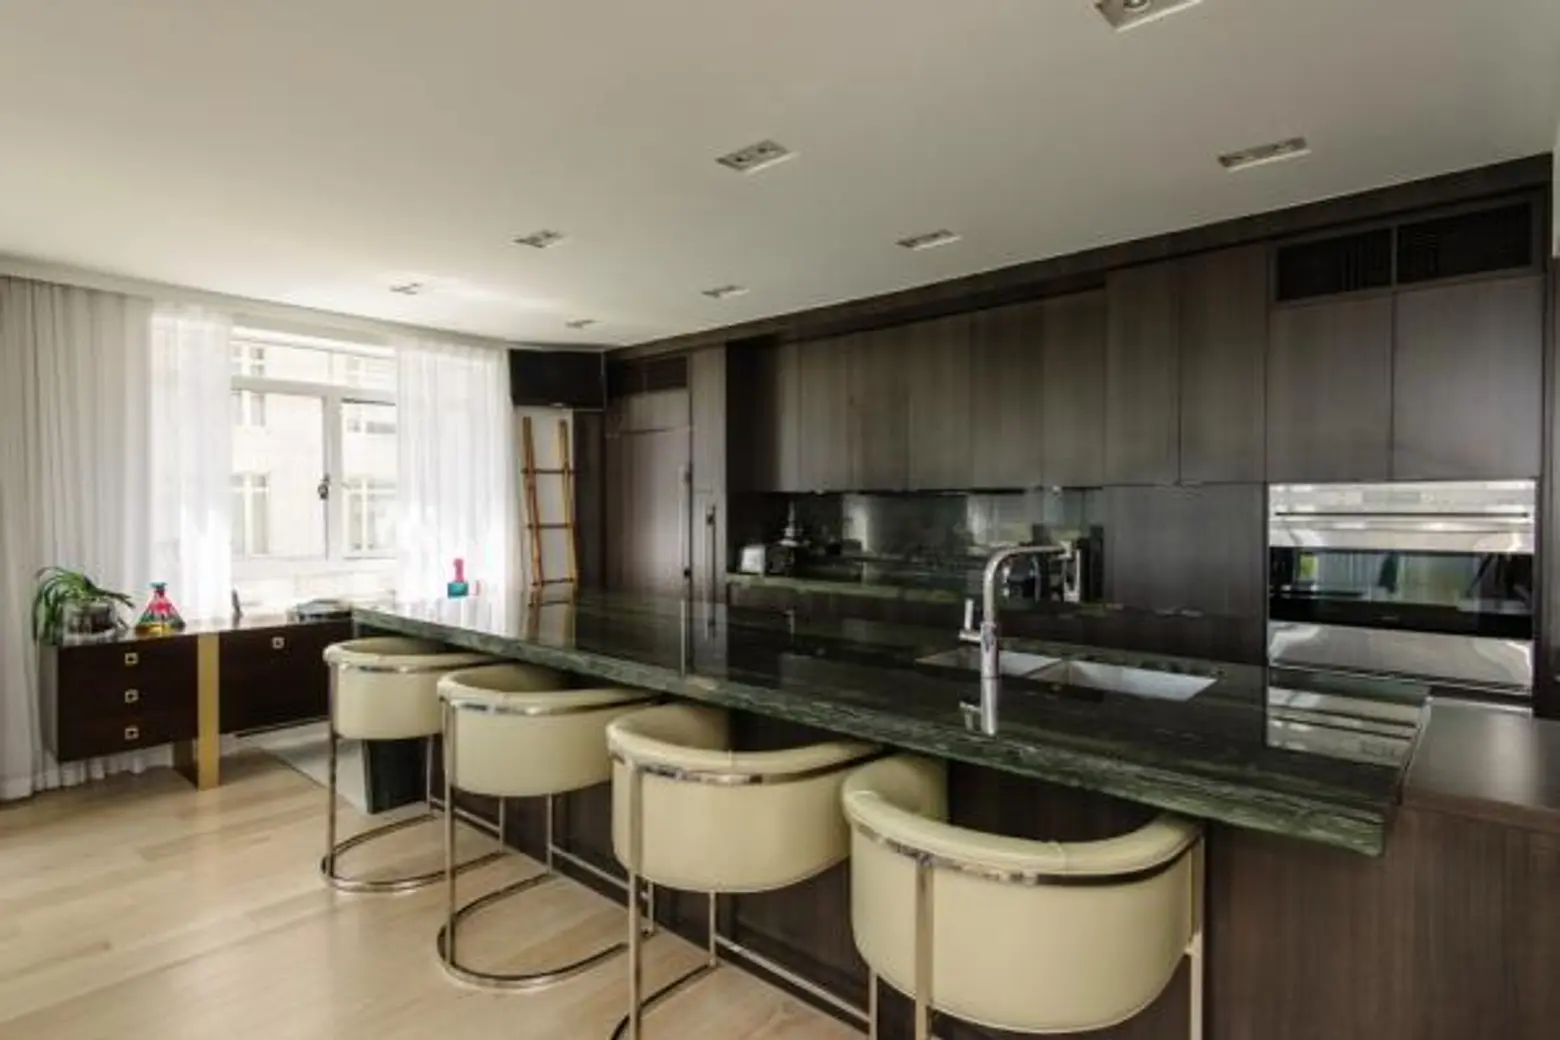
Magnes conceived a central core for the lower level, housing essential services such as mechanical systems, storage, and stairs. This strategic consolidation freed up the surrounding areas for living spaces. The renovation included significant infrastructure upgrades, with new hybrid HVAC, electrical, and plumbing systems installed to modernize the apartment. Ceilings were only lowered when absolutely necessary, maintaining a sense of openness and maximizing vertical space. The kitchen and dining room were designed with an open-plan concept, yet equipped with hidden telescoping doors that offer privacy and sound absorption when desired, providing flexibility for entertaining and daily living.
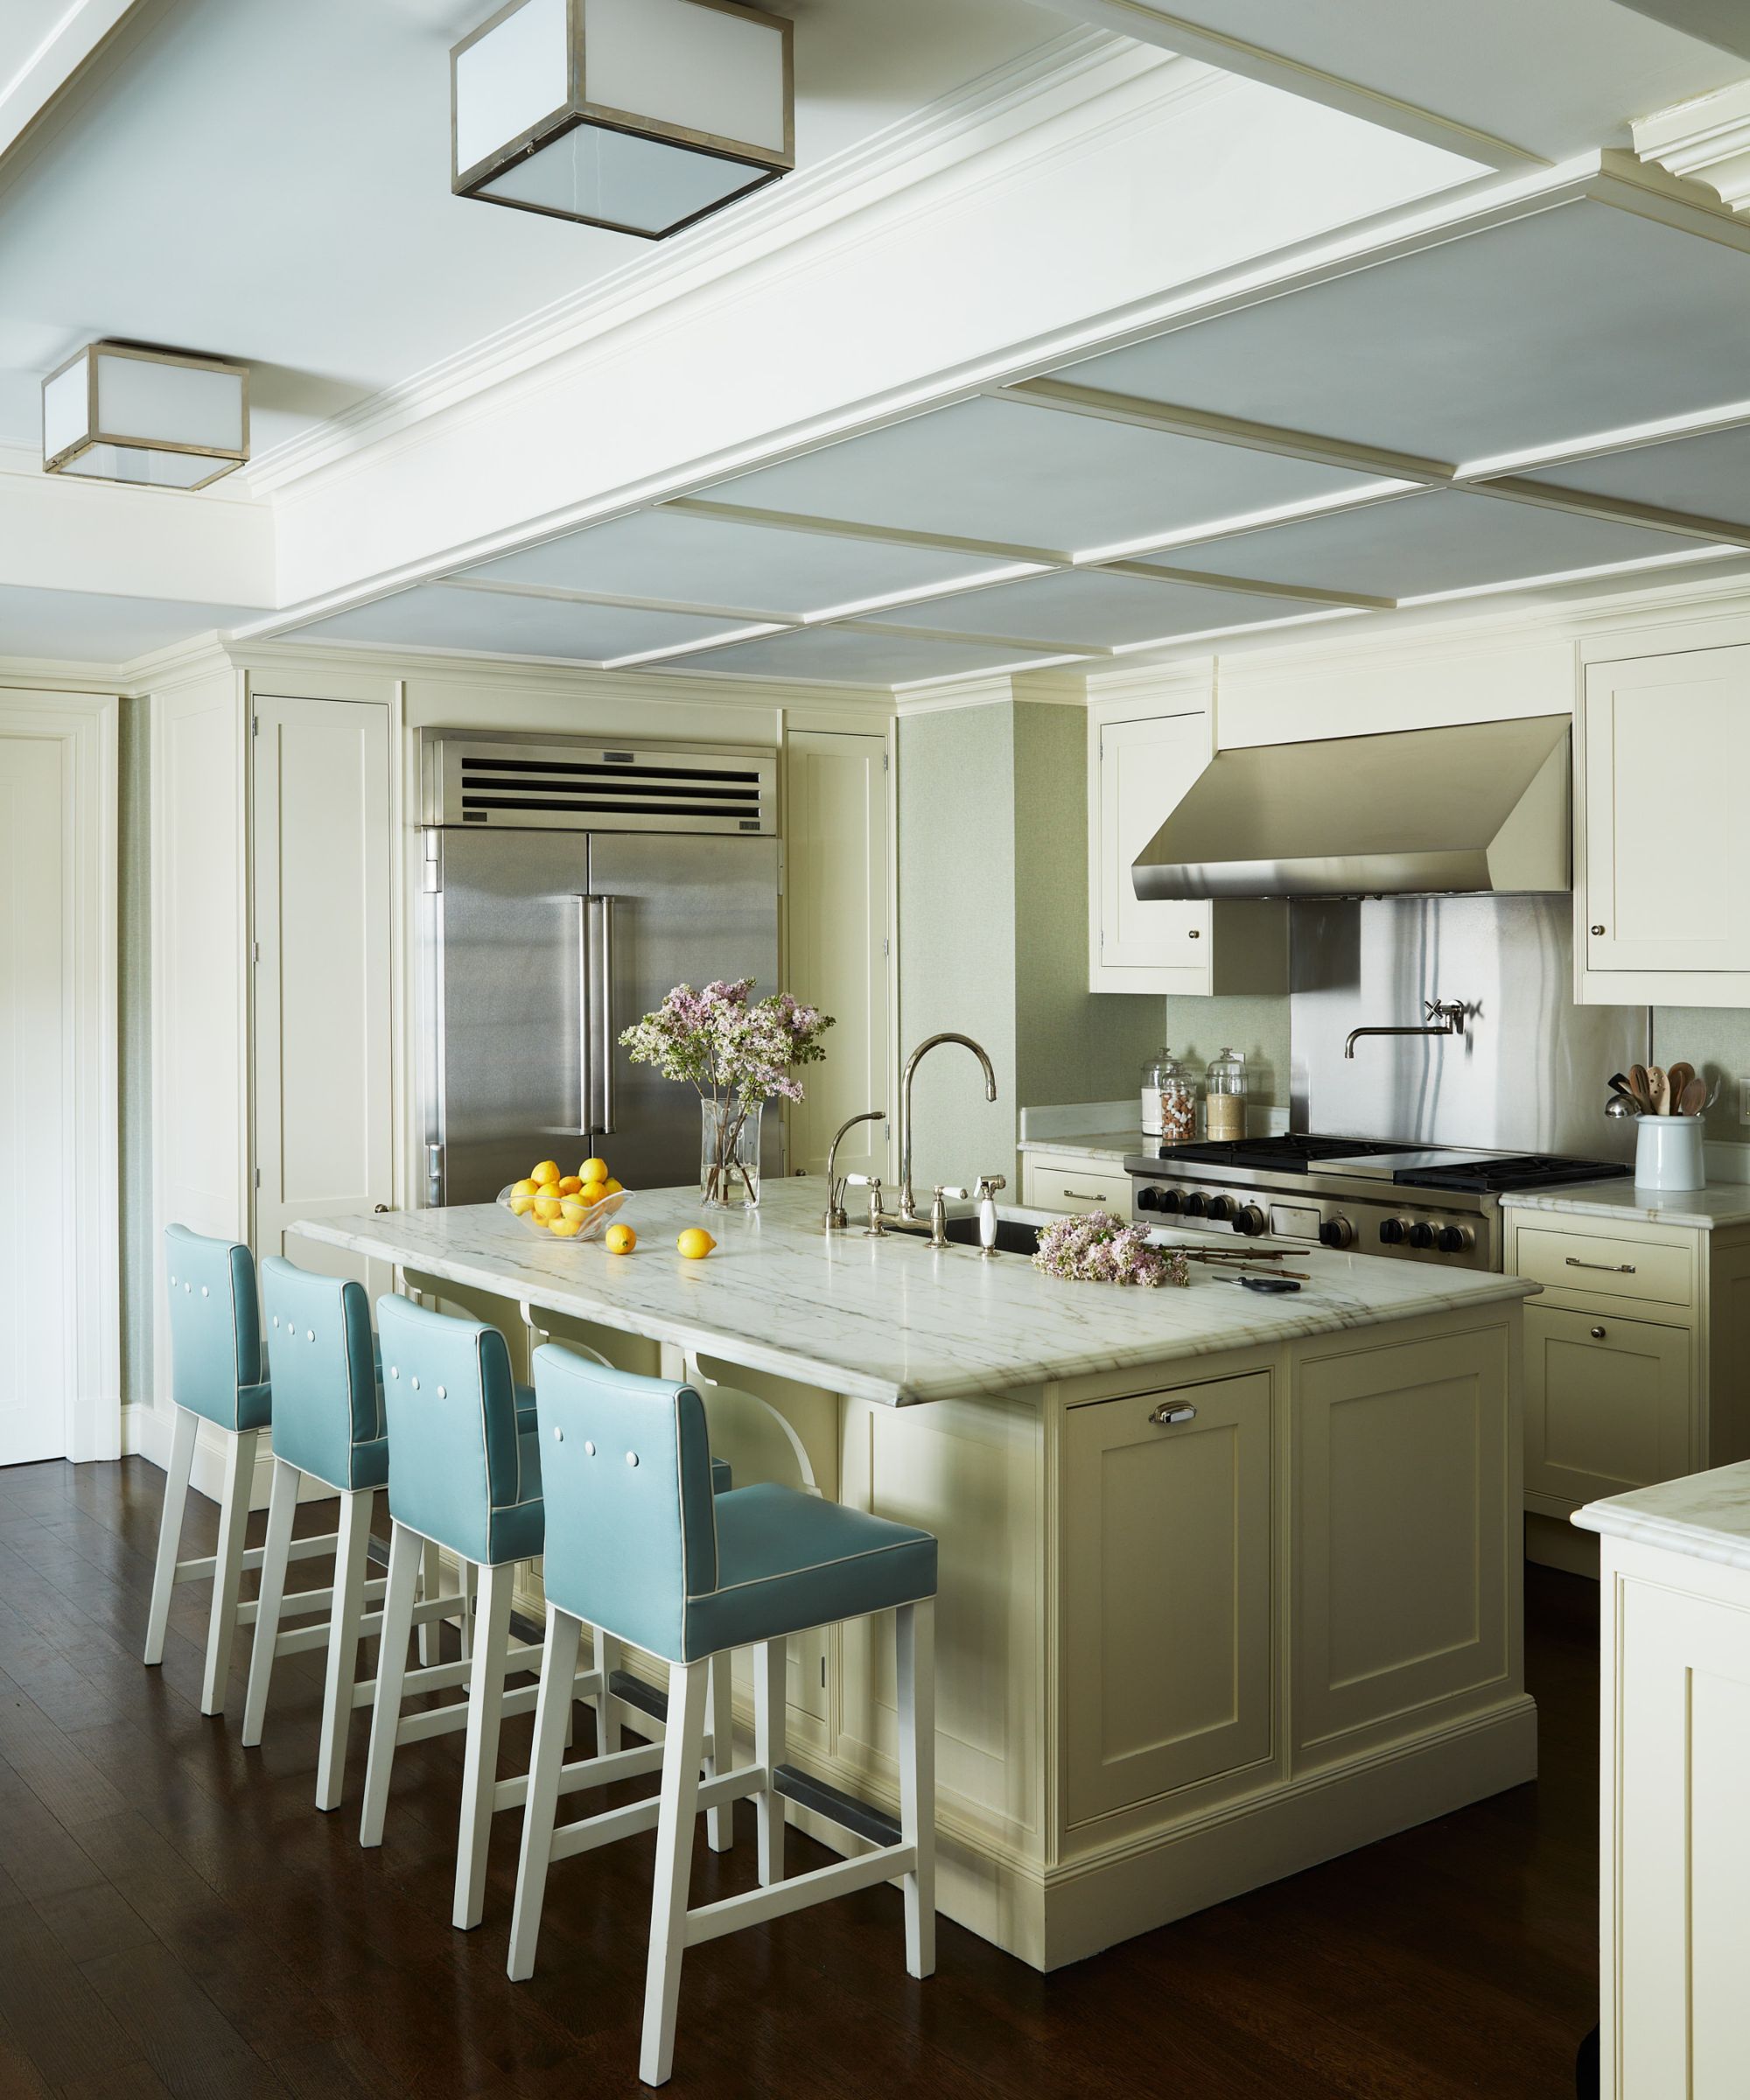

A notable feature in the kitchen is the three-inch-thick glass work counter, custom-cast by Shiny Sparkle Studio and illuminated by interior coves within the elliptical, plaster ceiling, adding a touch of bespoke luxury. A copper backsplash serves as a visual transition to the wet bar, which is conveniently located near a circular media room. The media room itself is a vibrant space, characterized by its blue lacquer walls and a custom Roche Bobois sofa, complemented by a Dedar Milano shade and Lorenza Bozzoli Couture accents.
The duplex is connected by two distinct staircases. To the north, an anigre veneer structure provides access to the upper level. To the south, a striking corten spiral stair, designed by Juan Alfredo Design, acts as a sculptural element, linking the lower level to the upstairs primary suite. The primary suite features lavish alba Chiara marble in the shower and sink areas, while the three additional bedrooms each boast their own unique tone of three-dimensional tile in their respective bathrooms, ensuring individuality and sophisticated detailing throughout.


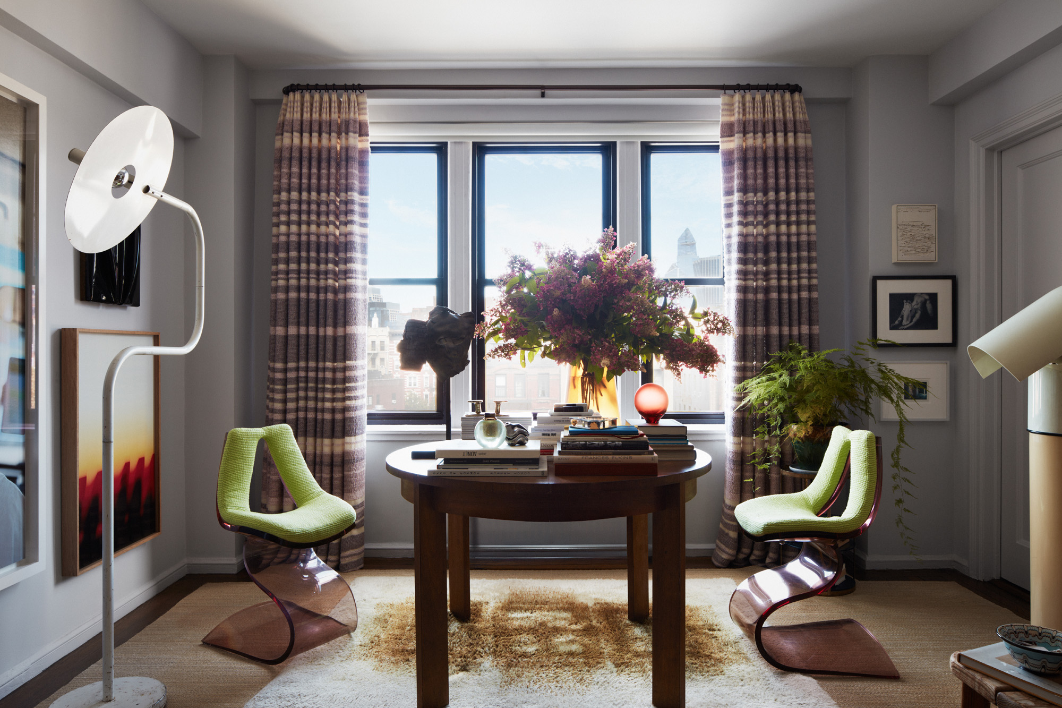










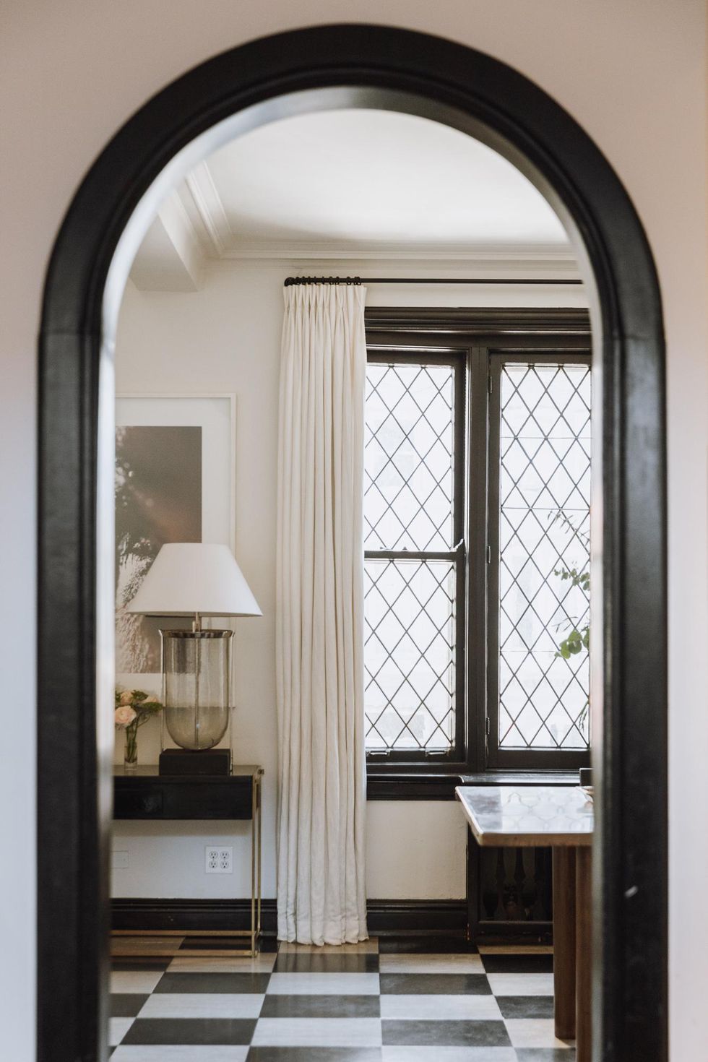
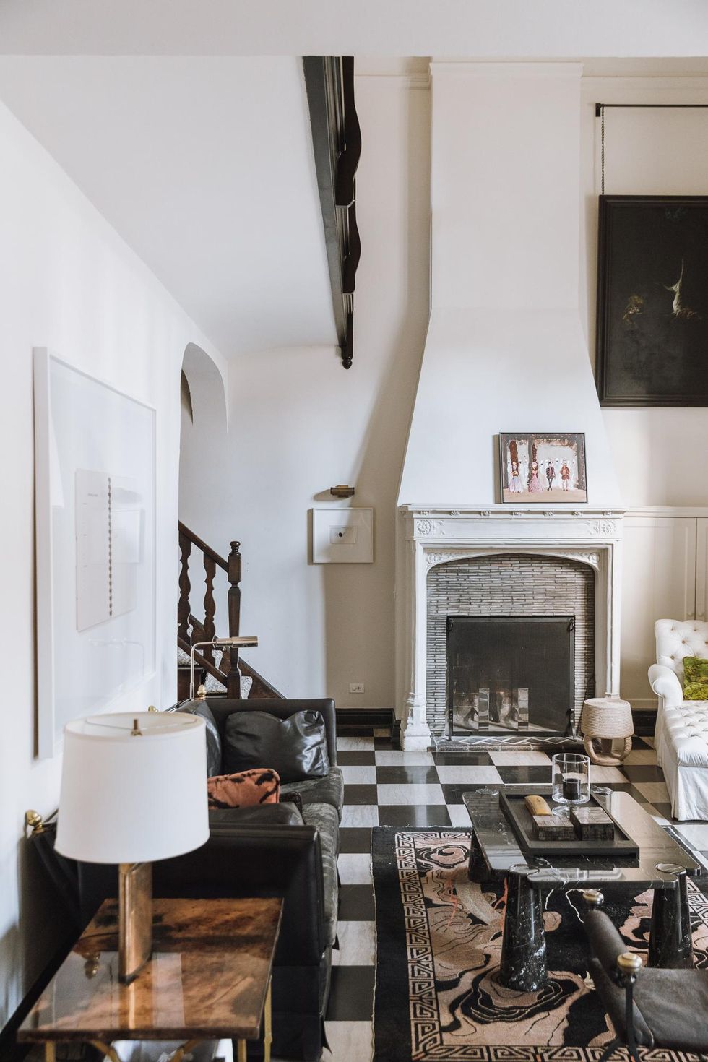
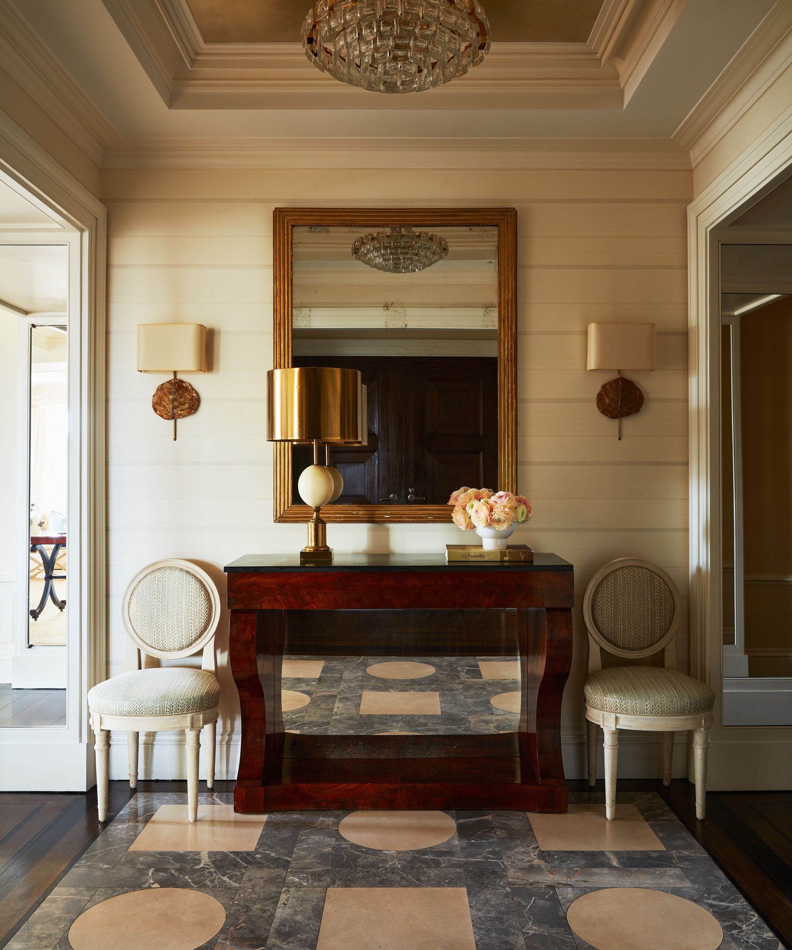
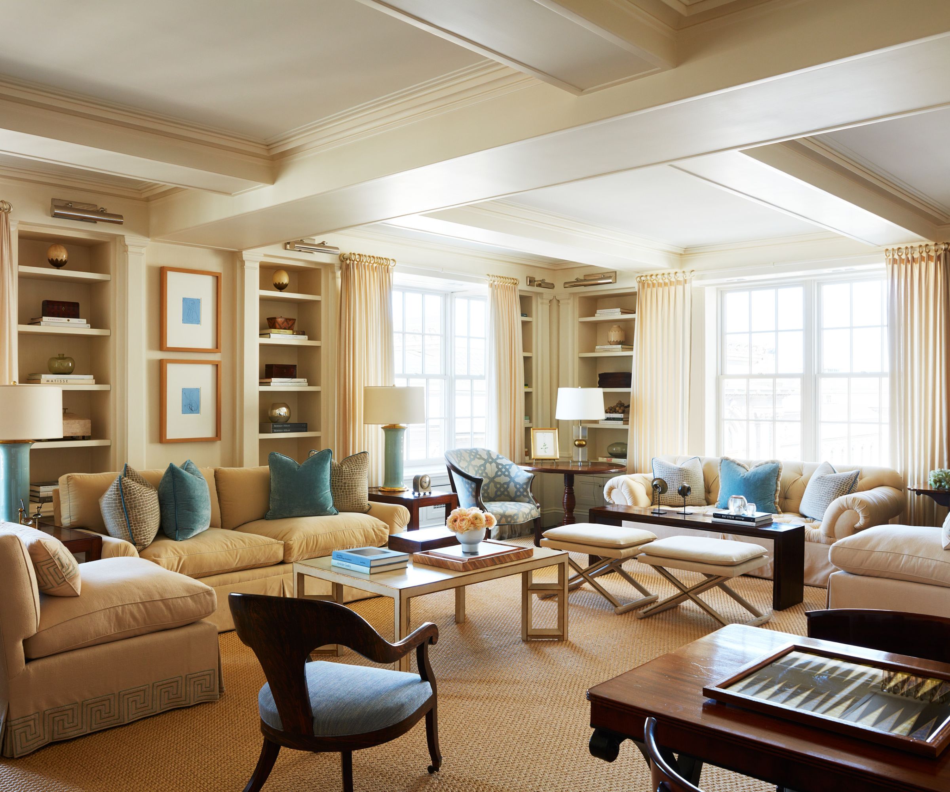
Andrew Magnes Architects collaborated with Fawn Galli Interiors to bring the interior design vision to life. Fawn Galli shared Magnes's appreciation for the panoramic views, integrating Central Park's natural beauty into the interior's color scheme and overall ambiance. Galli's design philosophy for the space focused on creating a joyful, fresh, fun, and energetic environment. The walls, painted in warm grey, are enlivened by compounds of colors and patterns, reflecting a desire to infuse the apartment with personality and vibrancy. This collaborative effort resulted in a unique and dynamic living space that harmonizes architectural innovation with a vibrant and playful interior aesthetic, making it an entirely distinctive residence.
#DuplexApartment #MadisonAvenue #InteriorDesign #LuxuryRenovation #CentralParkViews #ArchitecturalDesign #CustomInteriors #FawnGalliInteriors #AndrewMagnes #DuplexApartment #MadisonAvenue #InteriorDesign #LuxuryRenovation #CentralParkViews #ArchitecturalDesign #CustomInteriors #FawnGalliInteriors #AndrewMagnes
0 comment in total
 No comments yet
You may also like
Spectacular Upper East Side apartment is enlivened with vivid colors and uncommon shapes

This NY condo showcases color, pattern and eclectic pieces from around the world


Stunning Park Views, The Century at 25 Central Park West

Peek Inside a Dreamy Designer Show House
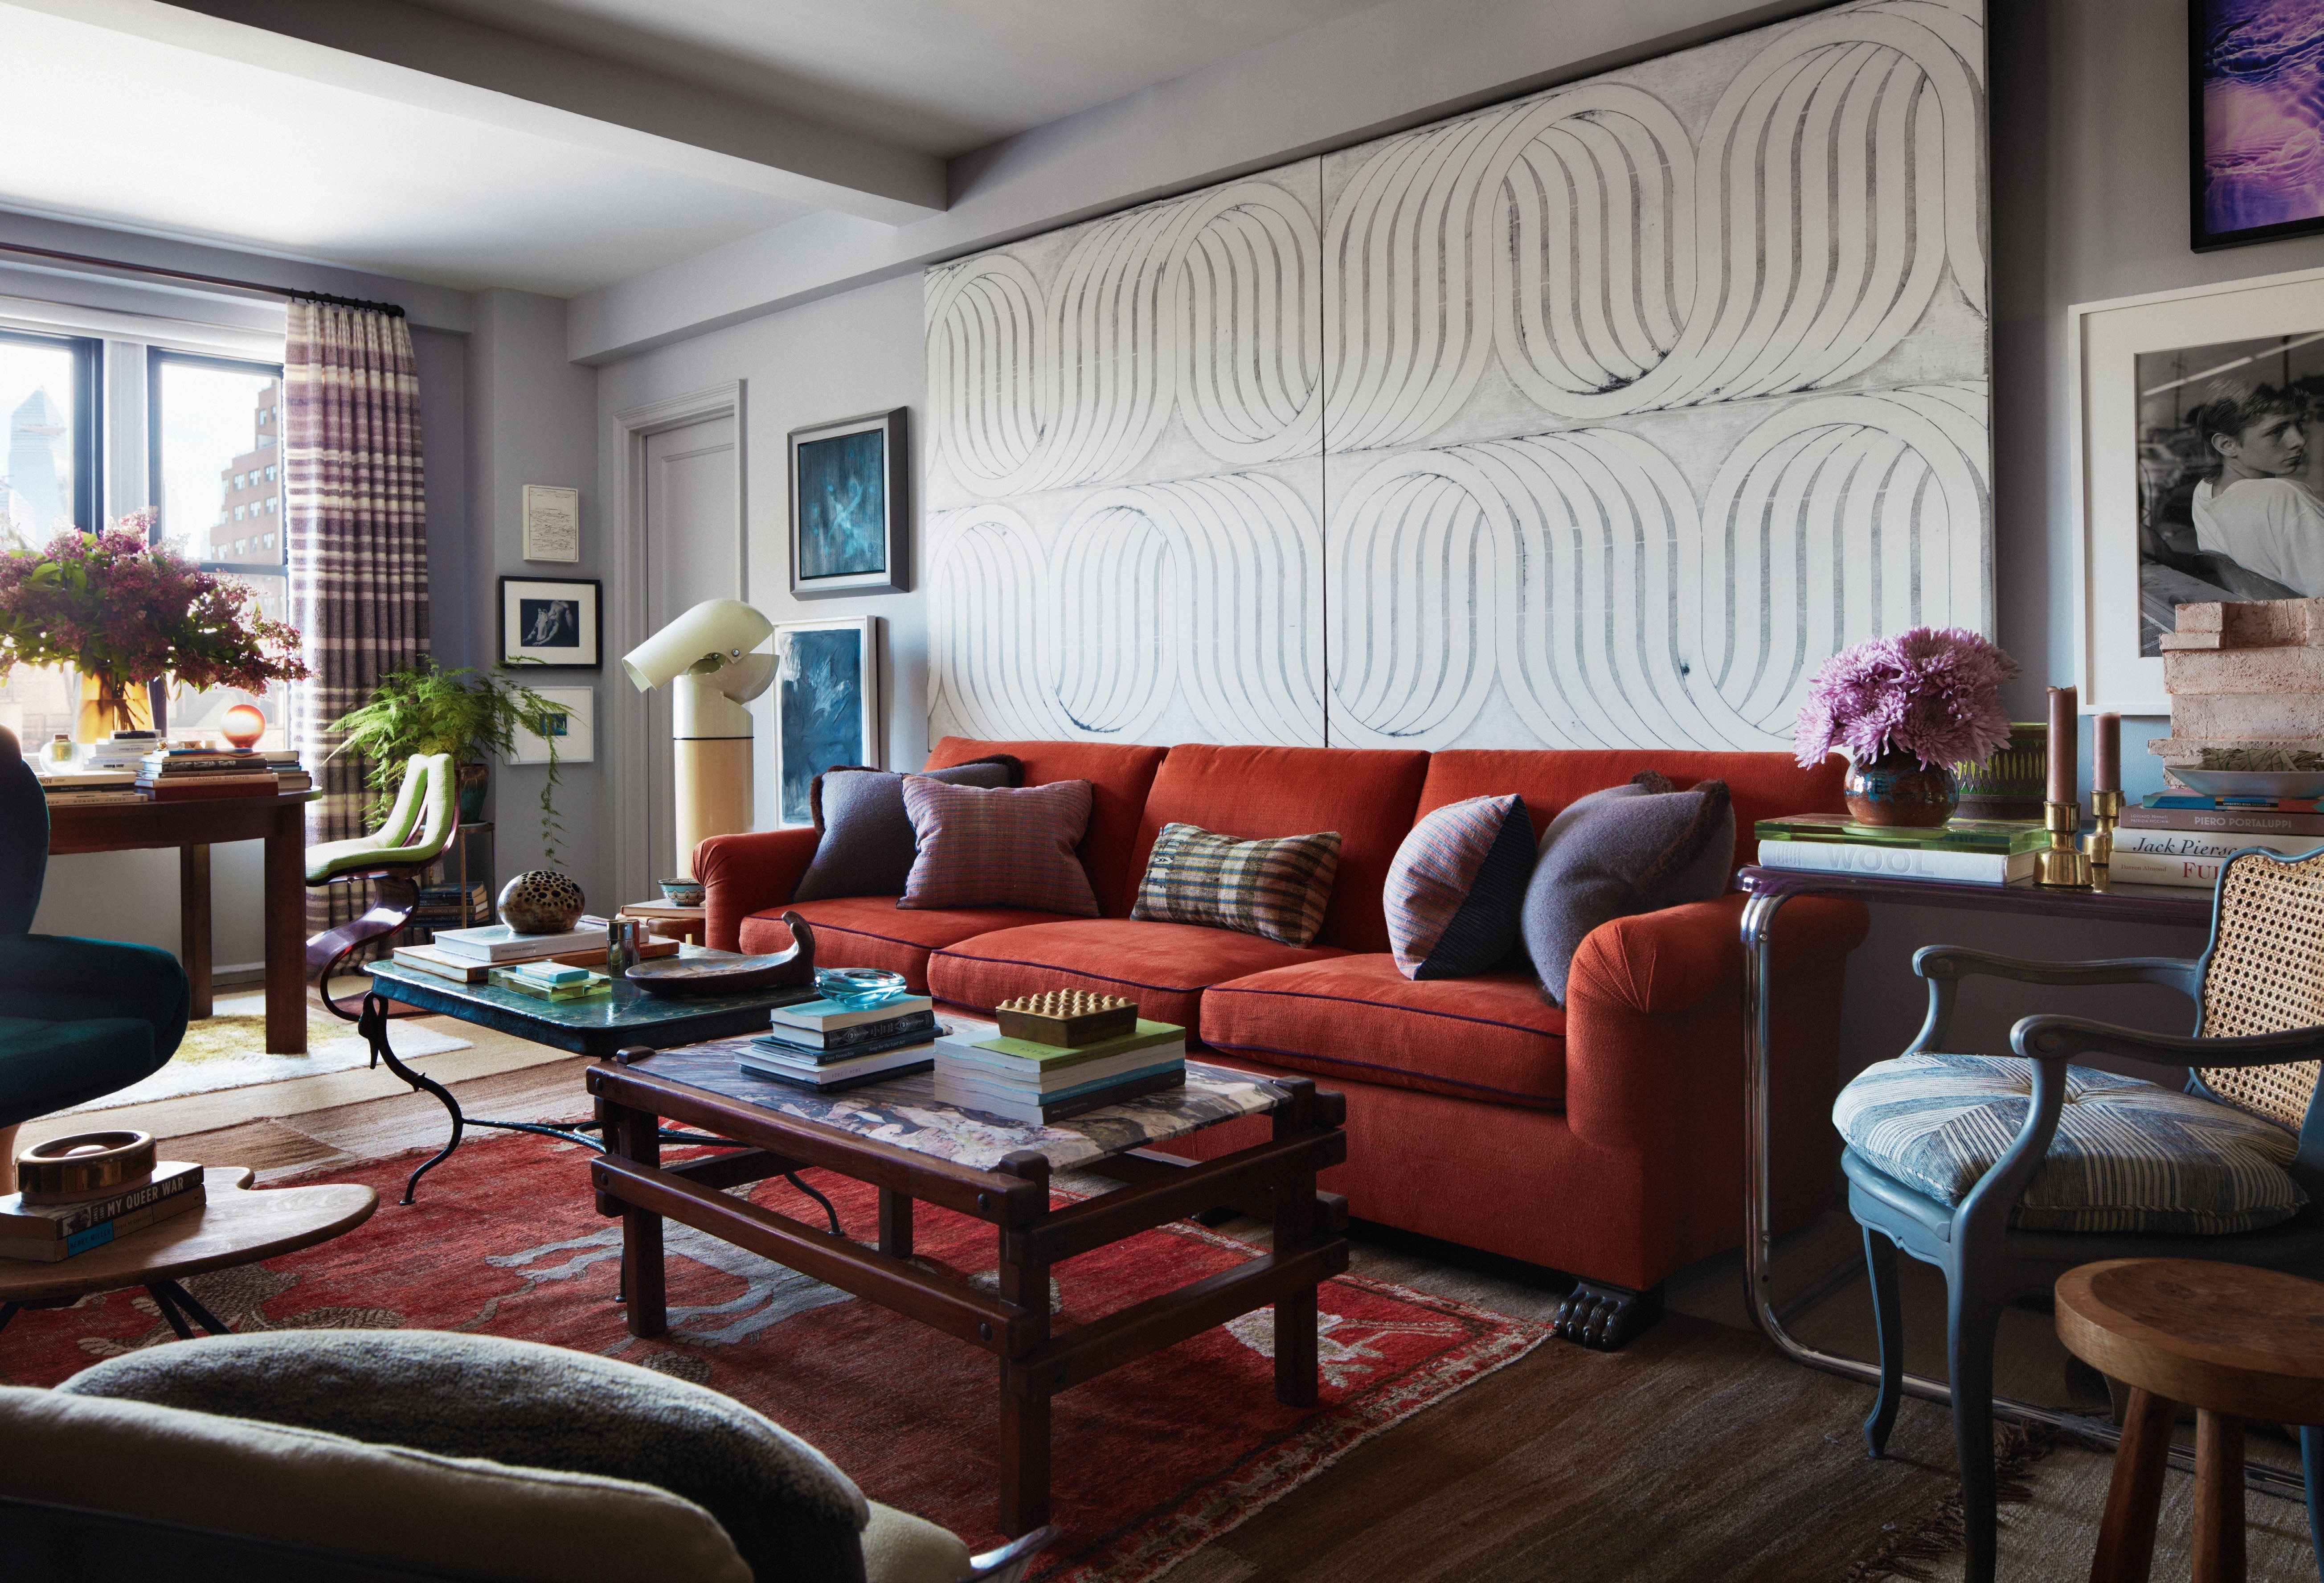
This multilayered New York apartment tells a story of passion for vintage design and craft


Color, Pattern, and Texture Rule in This Brooklyn Home


Stay tuned for more information about our Luxury Remodeling Tour featured builders & remodelers.


This Bright and Happy Manhattan Beach Home Has Accent Walls Down Pat

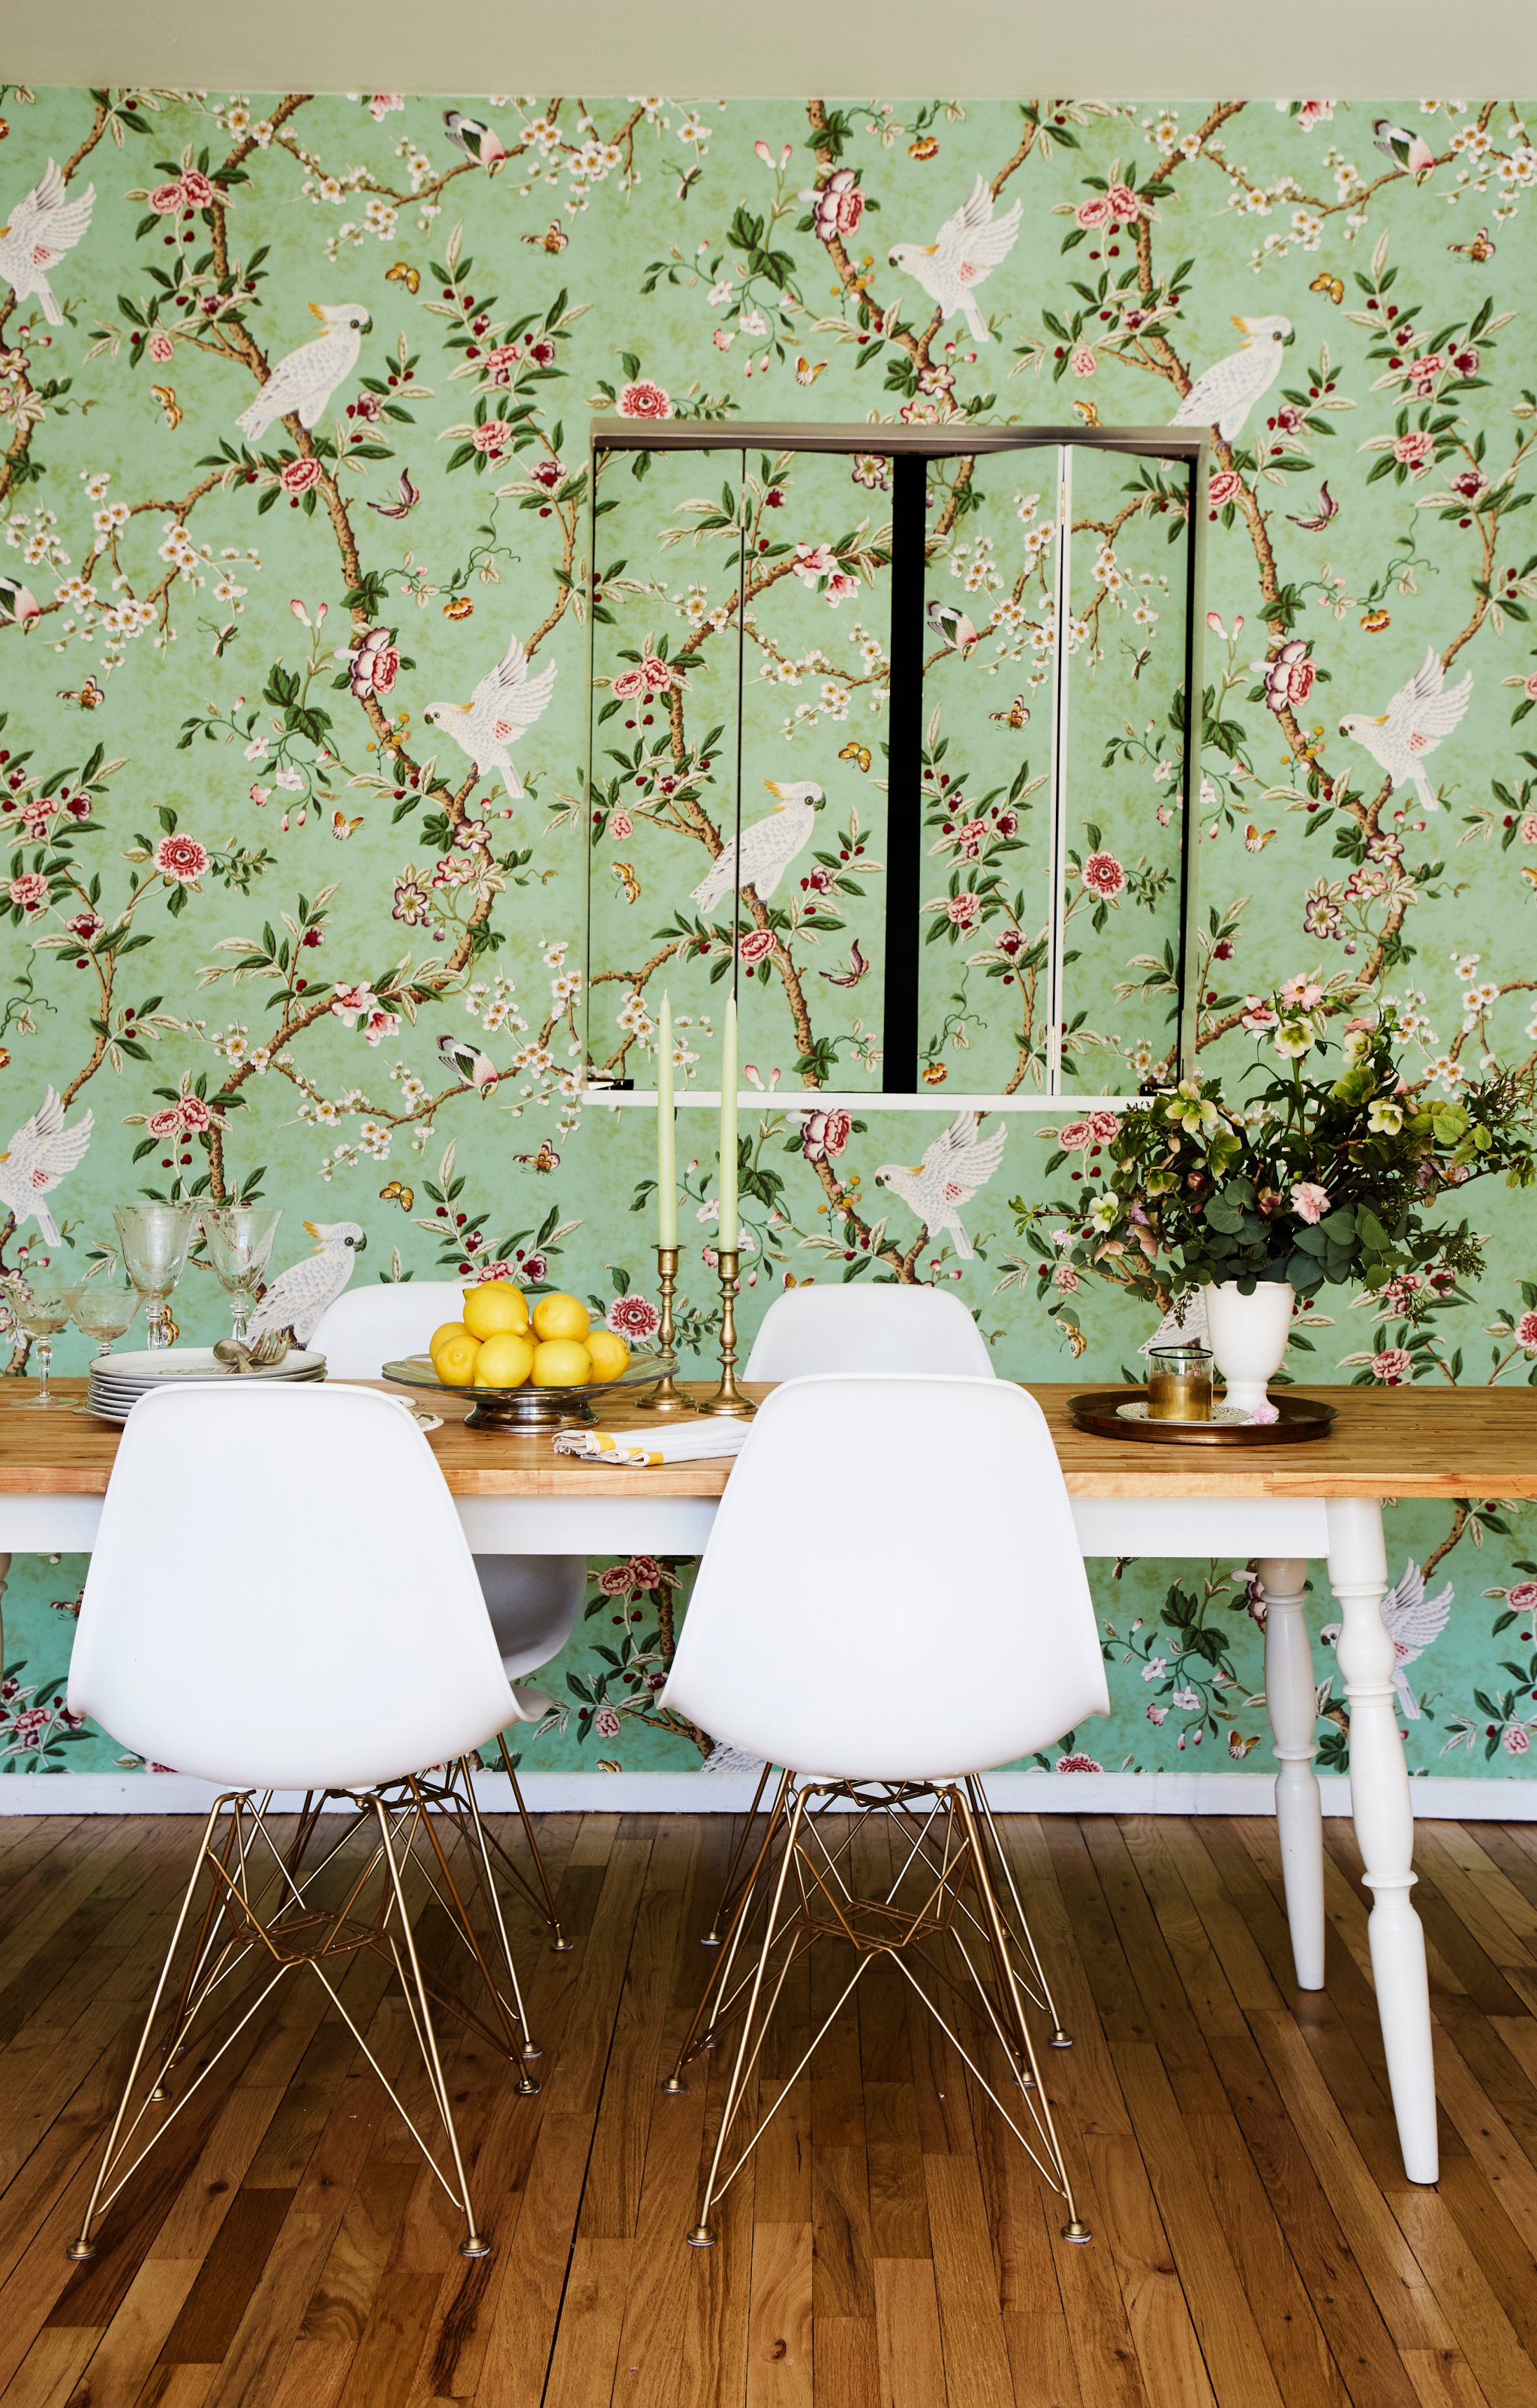
Mixing and Matching Has Never Looked Better Than in This NYC Apartment

Your Chance to Combine Two Gilded Age Apartments
This Mumbai duplex redefines urban living with space, scale, and serenity

Look Around This Stylish Madrid Apartment
Chic Penthouse Suite: Award-Winning Design by DGI Build
Design DNA: Inside a neutrally nuanced Mayfair duplex where work and wardrobe meet modern ritual

A New Color Palette Rewrote the Story of This Art Deco Gem, Previously Untouched for Over Half a Century


How do you update a heritage NYC apartment without losing the charming original details? Designer Joshua Smith knows

See Inside a Gorgeous, Texture-Rich Home in New York City

Daily Dream Home: 200 East 59th Street

A Chicago Apartment That Celebrates the Mix of High & Low

Chateau-style Mansion Welcomes Contemporary Zen Penthouse