1/12
This classy Kalady house celebrates traditional and Dutch architectural styles | Lifestyle Decor | English Manorama






Wilson's new house in Kalady uniquely blends traditional Kerala and Dutch architectural styles, presenting an attractive elevation with a sloped roof featuring traditional mud tiles, suitable for Kerala's tropical climate. The design, spanning 5690 sqft, incorporates Dutch-themed elements such as arch-shaped windows, distinctive doors, furniture, and light fittings, reflecting the owner's preference for Dutch architecture. The ground floor of the mansion includes a car porch, sit-out, formal and family living areas, a dining area, a courtyard, a kitchen with an adjacent work area, three bedrooms, a swimming pool, and office space. The upper floor is dedicated to a gym and a bathroom.












The interior design emphasizes a minimal yet elegant style, utilizing lighter shades and sparse furnishing to create a cozy and pleasant atmosphere. Upon entering, a beautiful courtyard immediately captures attention, featuring a ficus plant in the center and pebble paving. The formal living area is furnished simply, with exquisite Athamkudi tiles laid in a chessboard pattern, enhancing its luxurious feel. Customized antique-finished furniture further elevates the sophistication of this space, which is designed to ensure privacy. Beyond the formal living area, a spacious hall accommodates the dining space and the family living area.





Bedrooms and the kitchen offer views of the surrounding greenery. The bedrooms are designed to provide comfort and luxury, akin to a high-end resort, each being bath-attached with wardrobes and separate dressing areas. The kitchen is simple and spacious, featuring plywood cabinets with a laminate finish and a granite countertop. The construction utilizes porotherm blocks, a unique building material that allows for quicker construction—eight times faster than traditional bricks—and reduces expenses by up to twenty percent. These blocks, with their inherent holes, help in reducing heat inside the house and are ideal for flood-prone areas due to their moisture-resistant properties.
Demonstrating a commitment to environmental sustainability, three cents of the twenty-five-cent plot have been transformed into a Miyawaki forest, with over five hundred saplings planted. These saplings are expected to grow into a mini-forest, contributing to local biodiversity. The project details include its location in Kalady, owner Wilson, a plot size of 25 cents, a total area of 5690 SFT, and design by Creo Homes, Kochi, with construction completed in 2022.
#KaladyHouse #KeralaArchitecture #DutchArchitecture #ArchitecturalFusion #HomeDesign #InteriorDesign #SustainableBuilding #PorothermBlocks #MiyawakiForest #KaladyHouse #KeralaArchitecture #DutchArchitecture #ArchitecturalFusion #HomeDesign #InteriorDesign #SustainableBuilding #PorothermBlocks #MiyawakiForest
0 comment in total
 No comments yet
You may also like
This nostalgic Kochi home features centuries-old art, soulful curios, and reclaimed wood


The exterior gives uber modern, but the interiors are all about countryside charm


20 Modern Country Houses Designed for R&R


Stunning home blends effortless coastal luxury with durability of Hardie™ cladding
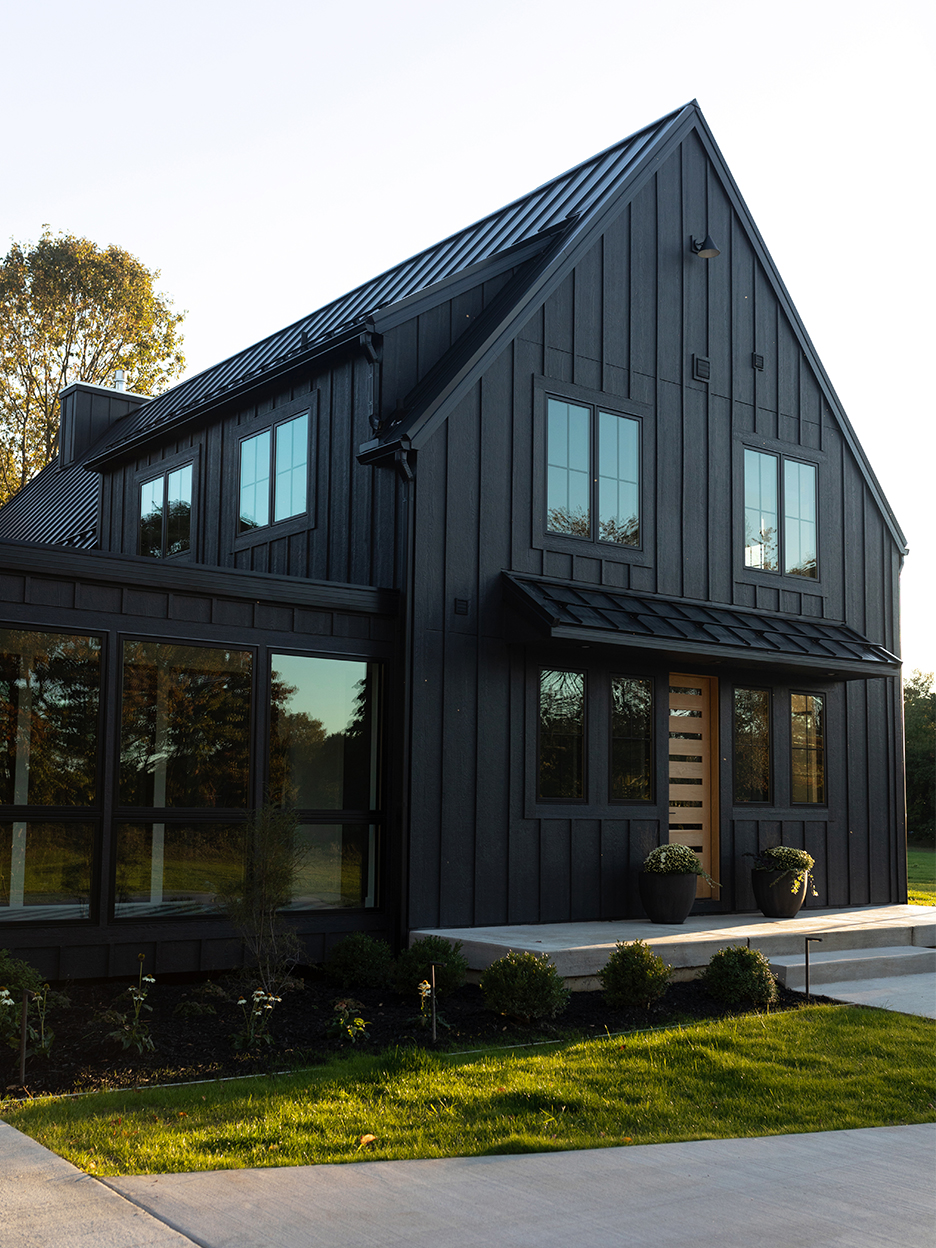
A Young Family’s Kalamazoo Home Has a Touch of Danish Farmhouse and a Hint of Circus


A striking Kozhikode home that seemingly emerges from the surrounding landscape
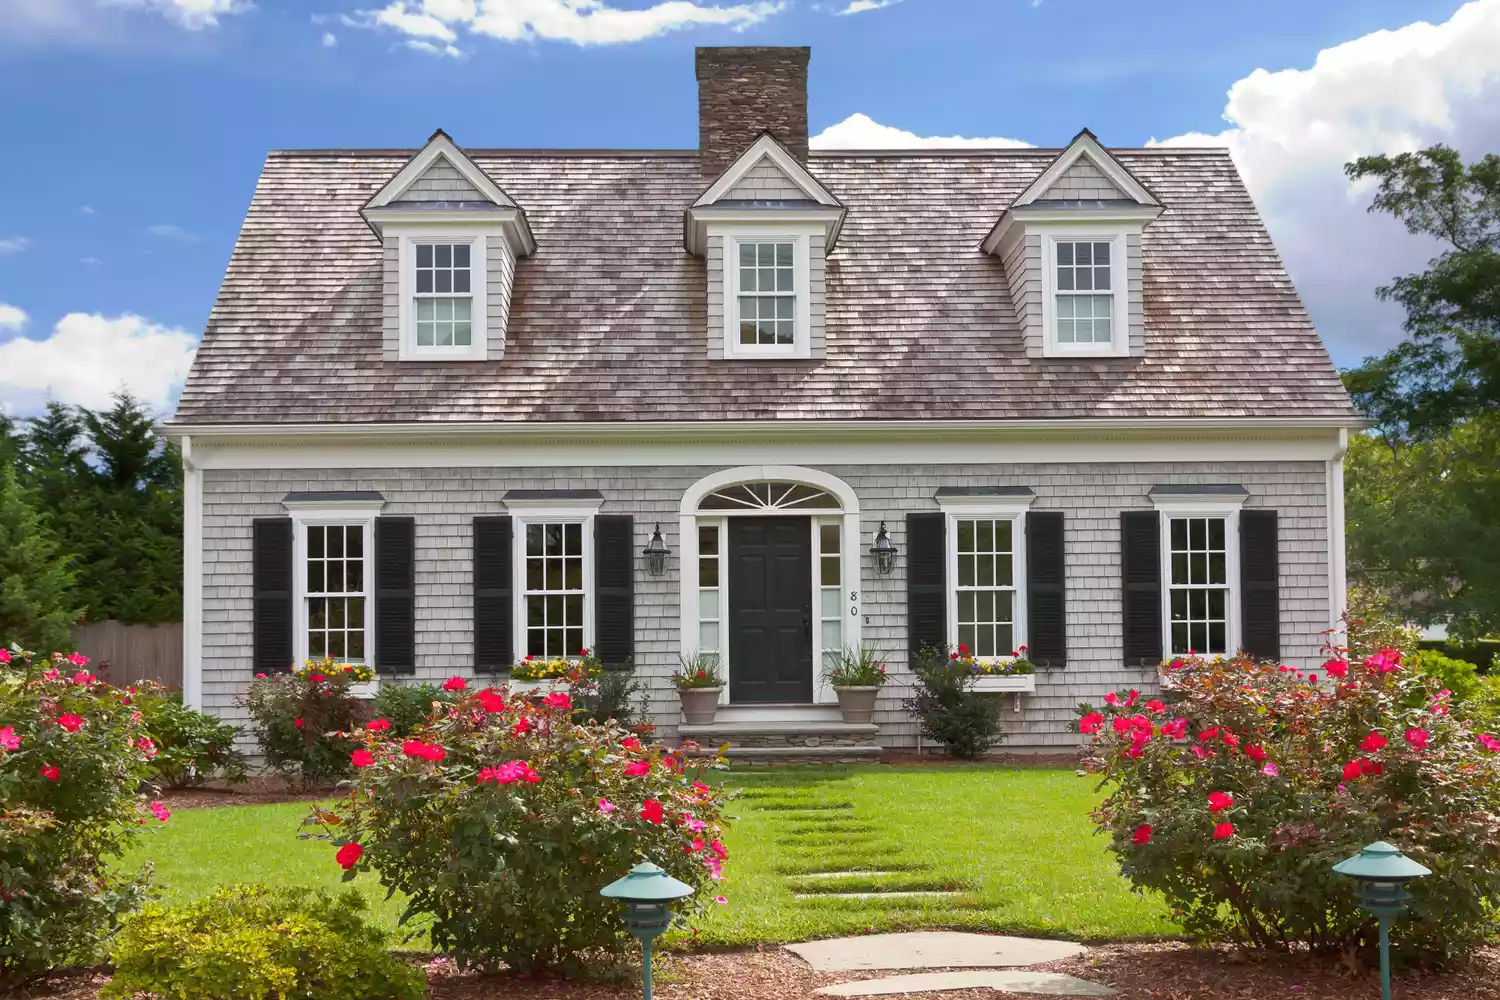
What Is a Cape Cod-Style House? Here's What to Know About This Timeless Aesthetic

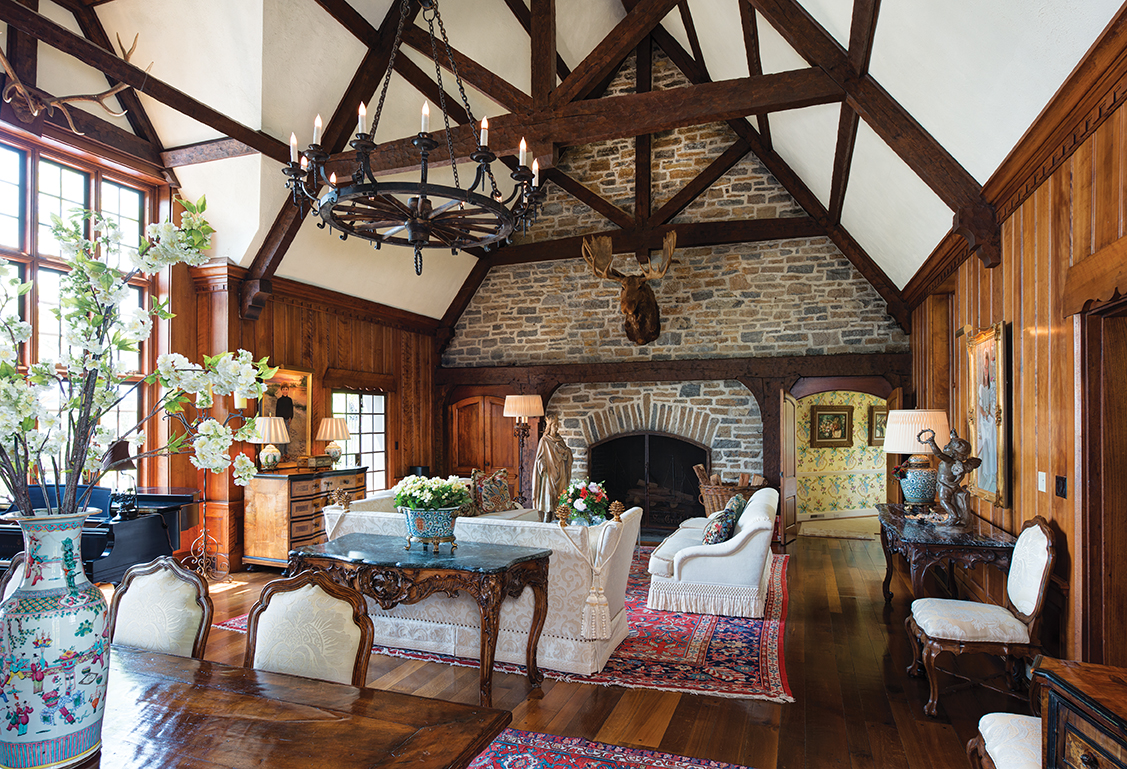
Traditional Comforts: A Former Hunting Lodge and the Memories Inside

This holiday home in Nandi hills is a tale woven from antiquity and modernity
Elegant Arcadia Home Design: A Blend of Rustic & Modern
Get the stately home look: Design ideas inspired by traditional English interiors

Each Kardashian Home Ranked Best To Worst

Looking to Buy a New Home? These Are the Most Popular House Styles to Know


Set against a forest backdrop, this family abode is stylishly cottagecore yet timeless


This country house has a classic modern interior that will stand the test of time

In Kirkwood’s Architects’ Alley, nature is a backdrop to everyday life


Arcadia Home Blends Rustic Elegance with Modern Design

Kyle Hunt & Partners Builds a New Home with Old World Charm

Cape Cod house style – the ultimate guide to what it is and how to get the look
House Tour: Classic English interior design with a modern rustic touch for a terrace house at Braddell Road