1/2
de nieuwe context's outdoor living space in the netherlands is a modern nod to rural sheds






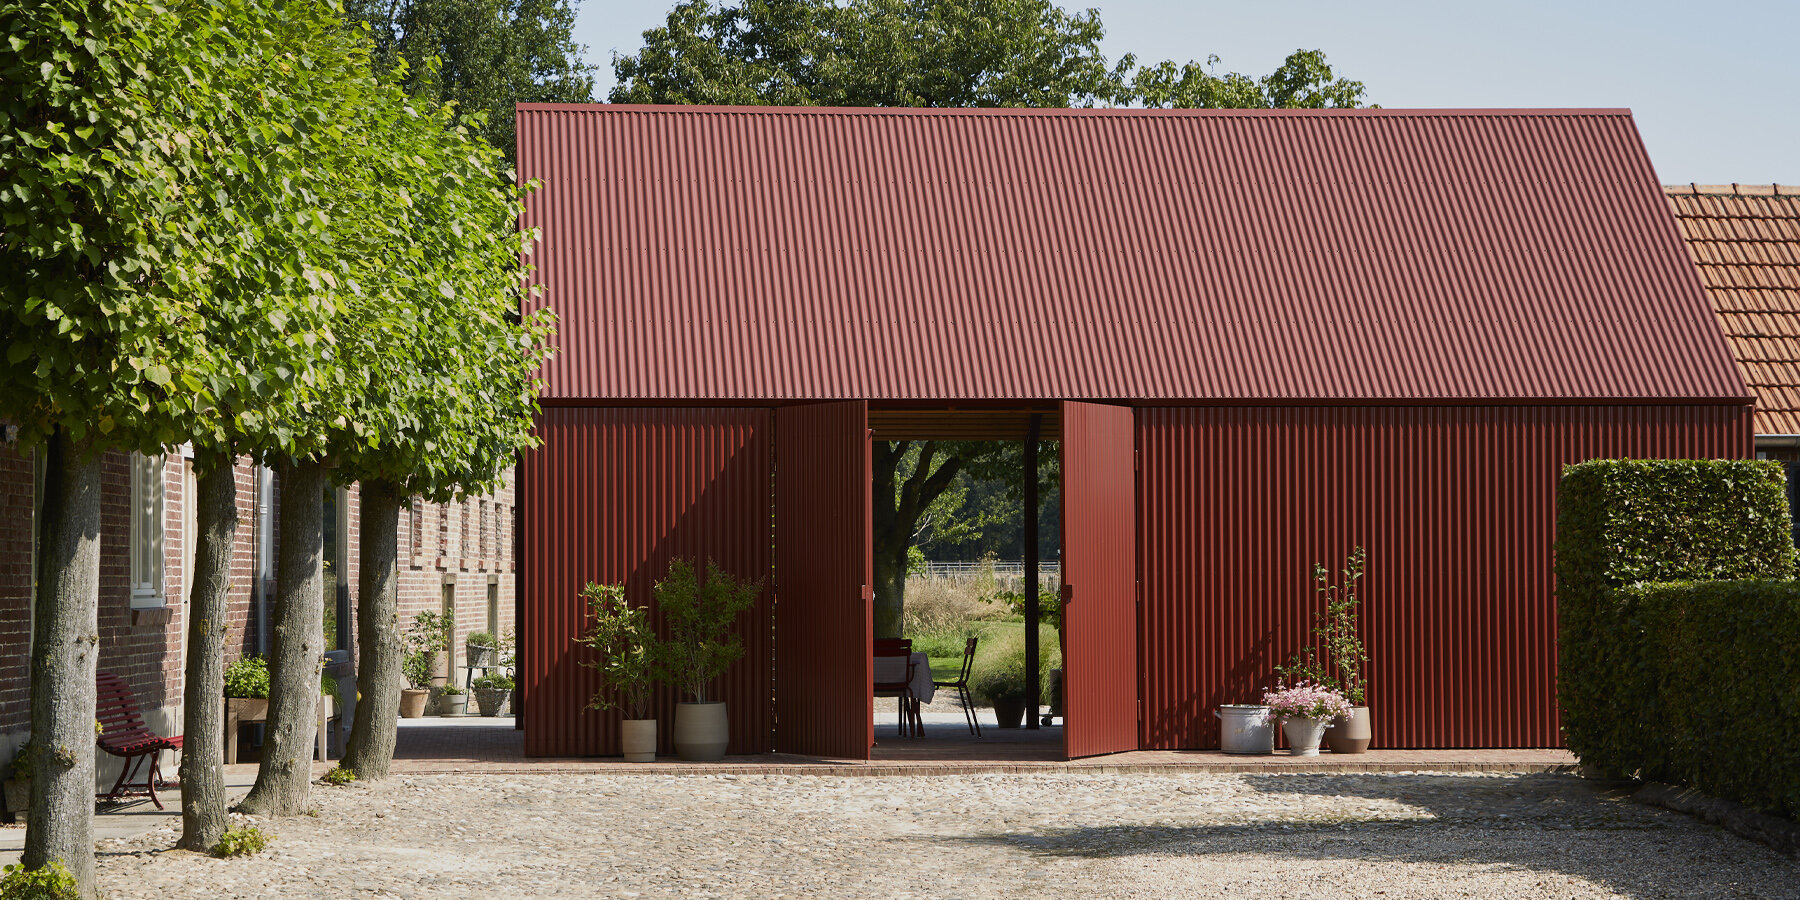
Research and design studio De Nieuwe Context has developed an outdoor living space in Nederweert, a Dutch town, by reinterpreting the traditional rural shed archetype. This contemporary structure is situated on an expansive residential plot and functions as an extension of an existing brick storage area. Its placement strategically divides the front yard from the backyard and garden. The design objective was to create a comfortable outdoor area suitable for various social activities, including dining and hosting parties.



The outdoor living space is constructed from red-painted, corrugated steel, drawing inspiration from the practical aesthetics of rural sheds. From the front, the structure presents itself as a simple shed, featuring a single access door and a few potted plants at each end. In contrast, the rear facade is largely open, revealing a furnished interior designed for gatherings and meals. This open configuration allows for a seamless connection with the adjacent outdoor amenities. Complementing the shed is a private, rectangular swimming pool, integrated into the landscape with lush vegetation, creating a smooth transition into the garden.
The project emphasizes detailing in its construction, reflecting the pragmatic approach of rural architecture. The structure is bordered by concrete slabs, which align with the lines of the original building and extend toward the swimming pool. The ground material then shifts to red brick tiling around the pool area. These new flooring materials provide a subtle contrast to the existing stone pavement in both the front and backyards. The steel framework, painted with red lead for rust prevention, features a corrugated sheet texture that extends into the gutter. For insulation, the interior roof is clad with Siberian larch wood, a material chosen for its lightness and affordability.
This outdoor living space serves as a versatile area for various outdoor activities, balancing functional requirements with aesthetic considerations. The design thoughtfully integrates the structure into its natural surroundings, providing both privacy and opportunities for social interaction. The use of robust materials like steel and concrete, combined with the warmth of Siberian larch wood, creates a durable yet inviting environment. The reinterpretation of the rural shed archetype ensures that the space maintains a connection to traditional forms while offering modern amenities and a contemporary feel.
#OutdoorLivingSpace #RuralArchitecture #ModernShedDesign #DutchArchitecture #CorrugatedSteel #GardenDesign #ArchitecturalReinterpretation #DeNieuweContext #OutdoorLivingSpace #RuralArchitecture #ModernShedDesign #DutchArchitecture #CorrugatedSteel #GardenDesign #ArchitecturalReinterpretation #DeNieuweContext
0 comment in total
 No comments yet
You may also like
11 Extraordinary Designs That Make You Rethink the Modern Shed

New products, trends create exciting time for outdoor living projects
Tranquil and textural: A Pavilion Between Trees
corner window frames pierce through yellow brick holiday retreat in the netherlands
24H architecture: nieuw leyden townhouses
Forest Home: A mid-century bungalow that was designed with R&R in mind
new modern rustic: et al.'s catskill cabin is a prefabricated outdoor living room
In New Zealand, a “House Within a House” Explores the Limits of Indoor/Outdoor Living
The Hallway at This Norwegian Cabin Has the Best View in the House
This Is Not Your Grandma’s Country Decor: Today's Rustic Style Puts a Modern Twist on a Design Staple

A Surprising Concrete Column Keeps This Backyard House Open and Airy
New Orleans Architecture Meets Modern Scandinavian Design at Uptown Home

Modern Farmhouse Design is Evolving in NoVA
A “floating” greenhouse is inserted behind a renovated Belgian home

Ten outdoor furniture designs for making a living room in your garden
The 5 Big Trends and 5 Popular Features In The Best Outdoor Spaces
A Backyard in Norway Gets a Ship-Shaped Addition

The Funky Secret Fun of New Orleans Interiors
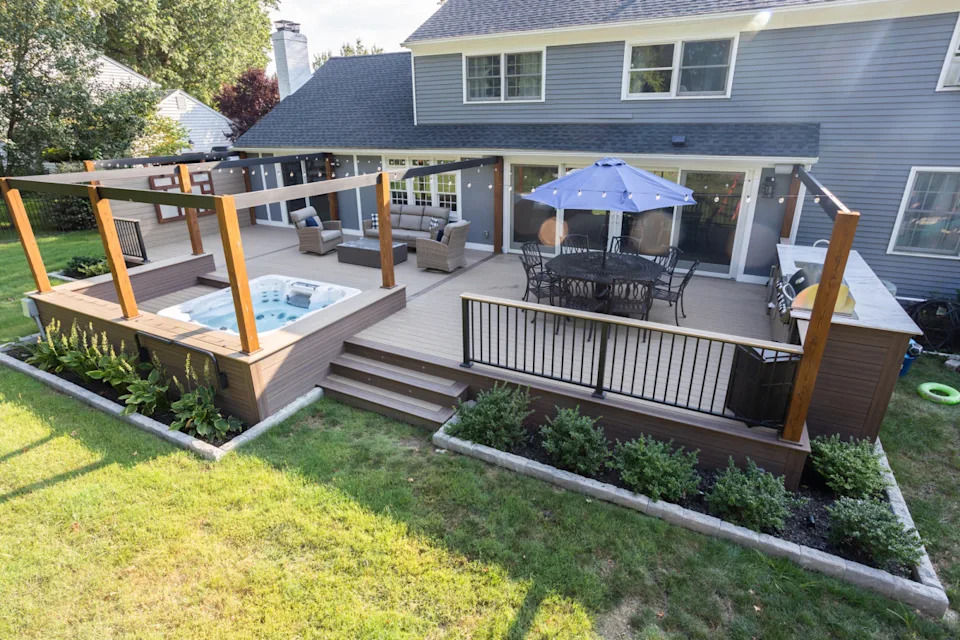
The Biggest Trends for Outdoor Spaces

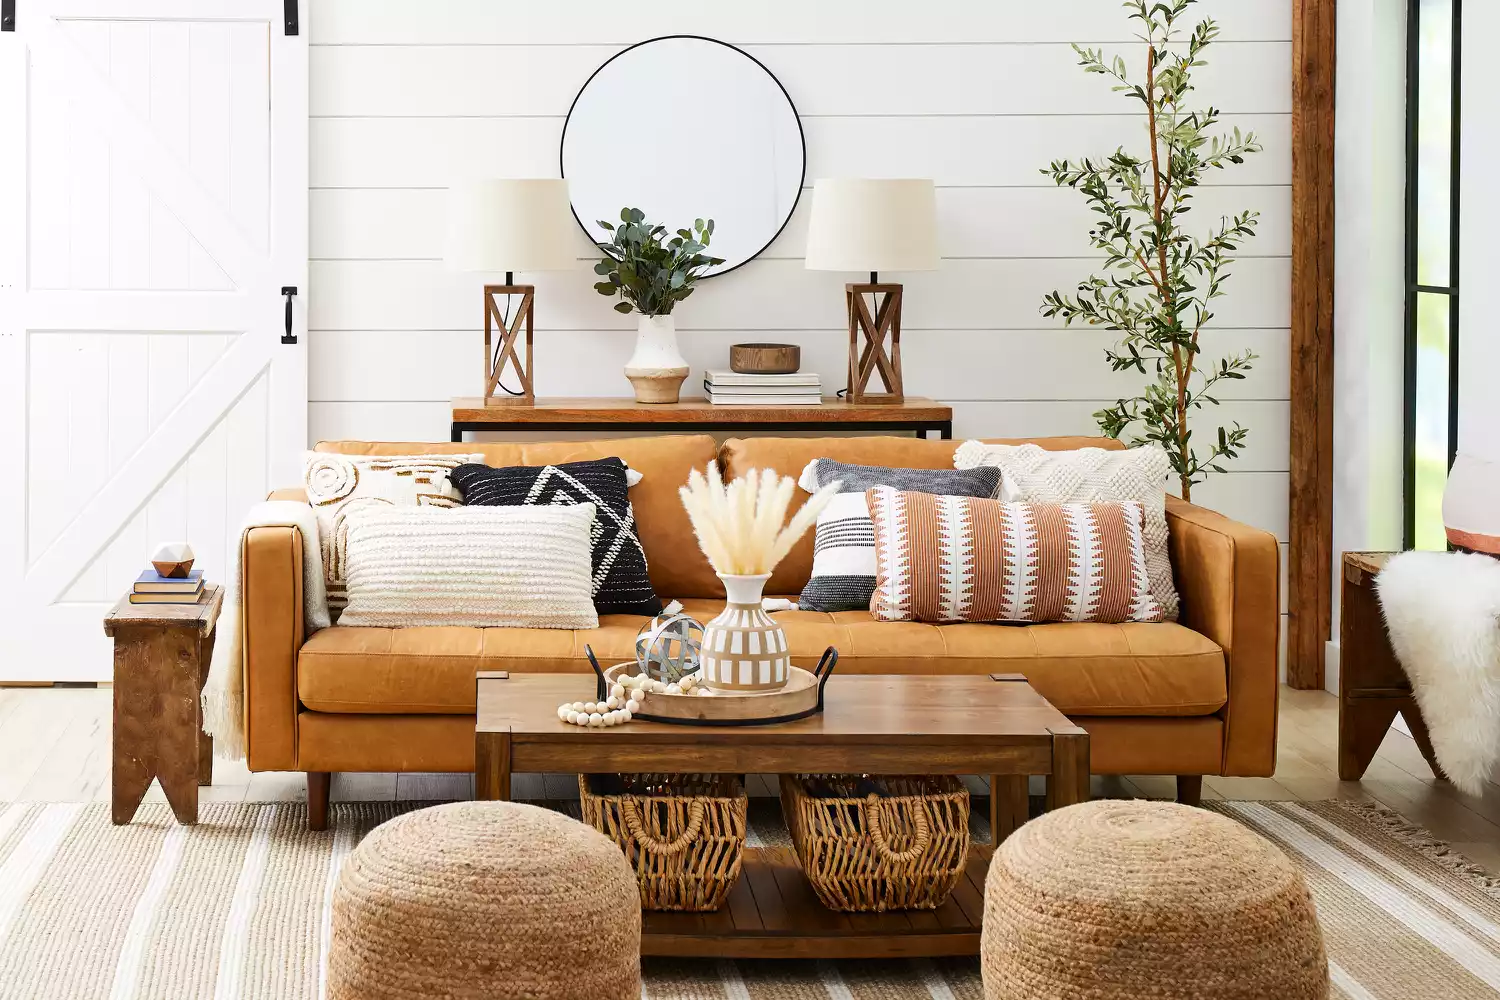
All About Modern Farmhouse Style