1/11
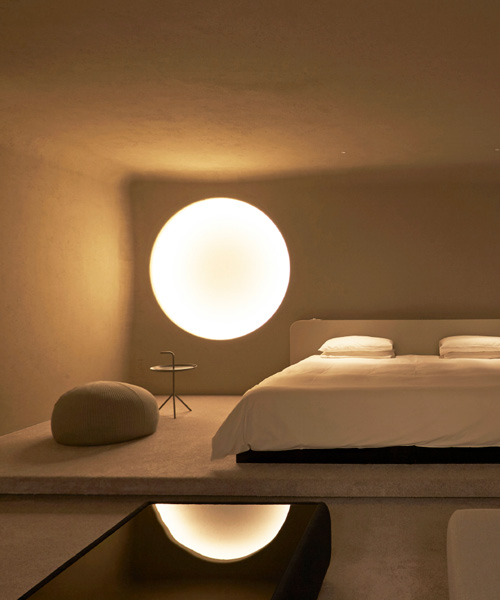
kyoto hotel room by kubo tsushima features a 'moon' light fixture that waxes and wanes
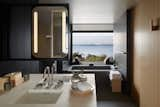

Kubo Tsushima Architects has designed two distinct hotel rooms within a boutique hotel in Kyoto, Japan, focusing on creating unique and memorable guest experiences through integrated design elements. The first room, Room 103, nicknamed 'Moon Phases,' addresses the challenge of a narrow window by featuring a circular light fixture carved into the wall. This fixture is designed to mimic the phases of the moon, transitioning from a full moon to a crescent as the room's lights are dimmed. This interactive lighting aims to connect guests with the natural rhythm of lunar cycles, drawing a parallel between the moon's influence on tides and its perceived impact on human emotions and the body, a concept highlighted by the architects given the body's high water content. The design of Room 103 further enhances a sense of seclusion and comfort by incorporating rounded junctions between the walls and ceiling, creating a soft, enveloping environment.
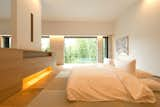
The second room, Room 401, is themed 'Morning Dawn' and is situated on the fourth floor, offering expansive views of the city through a large window. For this space, the architects sought to evoke the serene atmosphere of an early morning dawn shrouded in mist. This is achieved through a deliberate use of color and form: a green carpet covers the floor, symbolizing a grassy plain, and extends upwards onto the walls with a gradient paint scheme that shifts from green to white. This artistic transition blurs the lines between floor and wall, immersing guests in the sensation of being surrounded by a field. The room's architecture emphasizes soft, continuous surfaces, with rounded walls concealing structural elements like columns and beams. Indirect lighting is strategically placed in a slit between the ceiling and walls, designed to replicate the gentle, sharp light of the rising sun. This combination of diffused lighting, gradient colors, and rounded forms creates a hazy, undefined space, offering a quiet and contemplative experience reminiscent of a deeply foggy, pure morning. Both rooms, totaling 51.81 sqm for Room 103 and 50.39 sqm for Room 401, were completed in December 2019 and showcase Kubo Tsushima Architects' innovative approach to interior design, using natural phenomena as inspiration to craft immersive and experiential hotel environments at The Screen Hotel in Kyoto.
#HotelDesign #InteriorArchitecture #ExperientialDesign #LightingDesign #JapaneseArchitecture #KuboTsushimaArchitects #TheScreenHotel #Kyoto #HotelDesign #InteriorArchitecture #ExperientialDesign #LightingDesign #JapaneseArchitecture #KuboTsushimaArchitects #TheScreenHotel #Kyoto
0 comment in total
 No comments yet
You may also like
Lacquered Pendant Lamps, by Industrial Designer Keiji Takeuchi

Hotel lighting: how interior designers are breaking boundaries
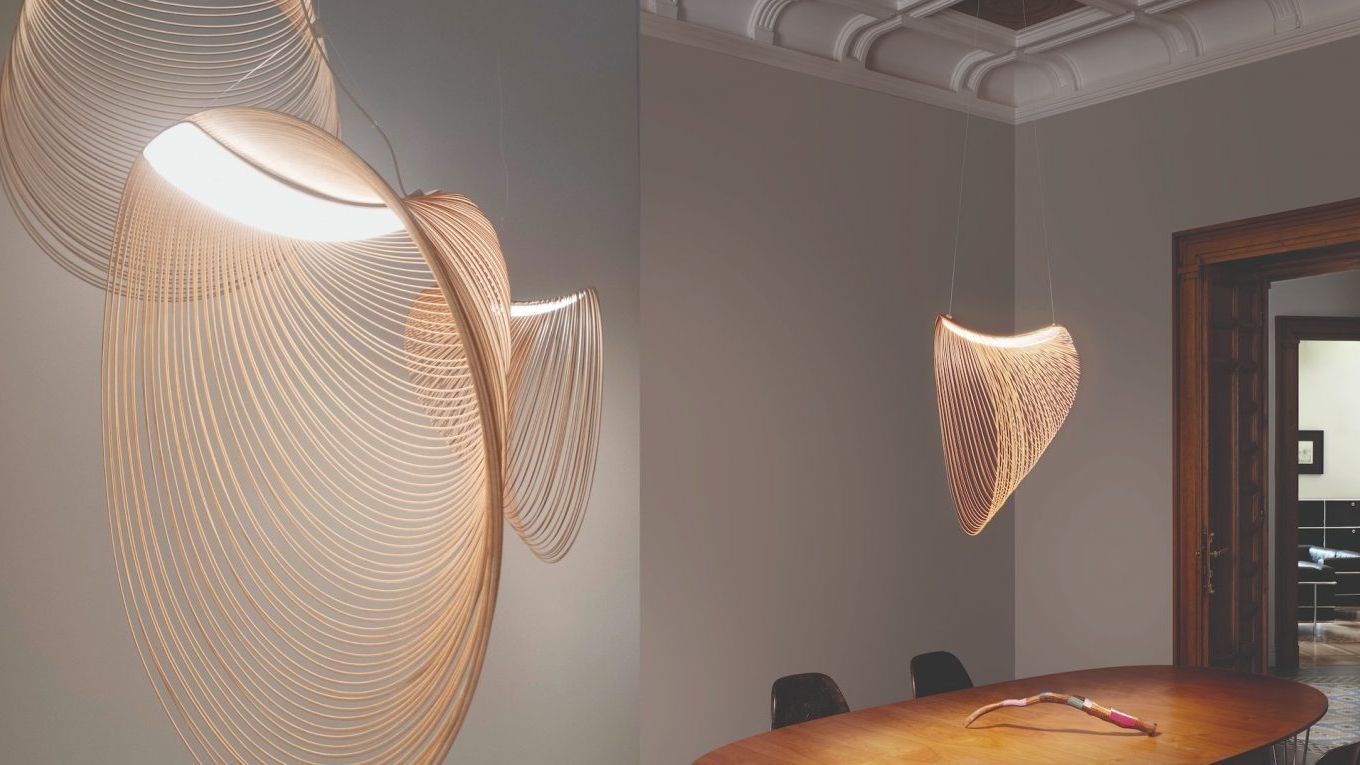
Home Decor: A pendant lamp that appears to be floating in air


studioknob's rope lamps bring nautical knots and serpentine motions into the home
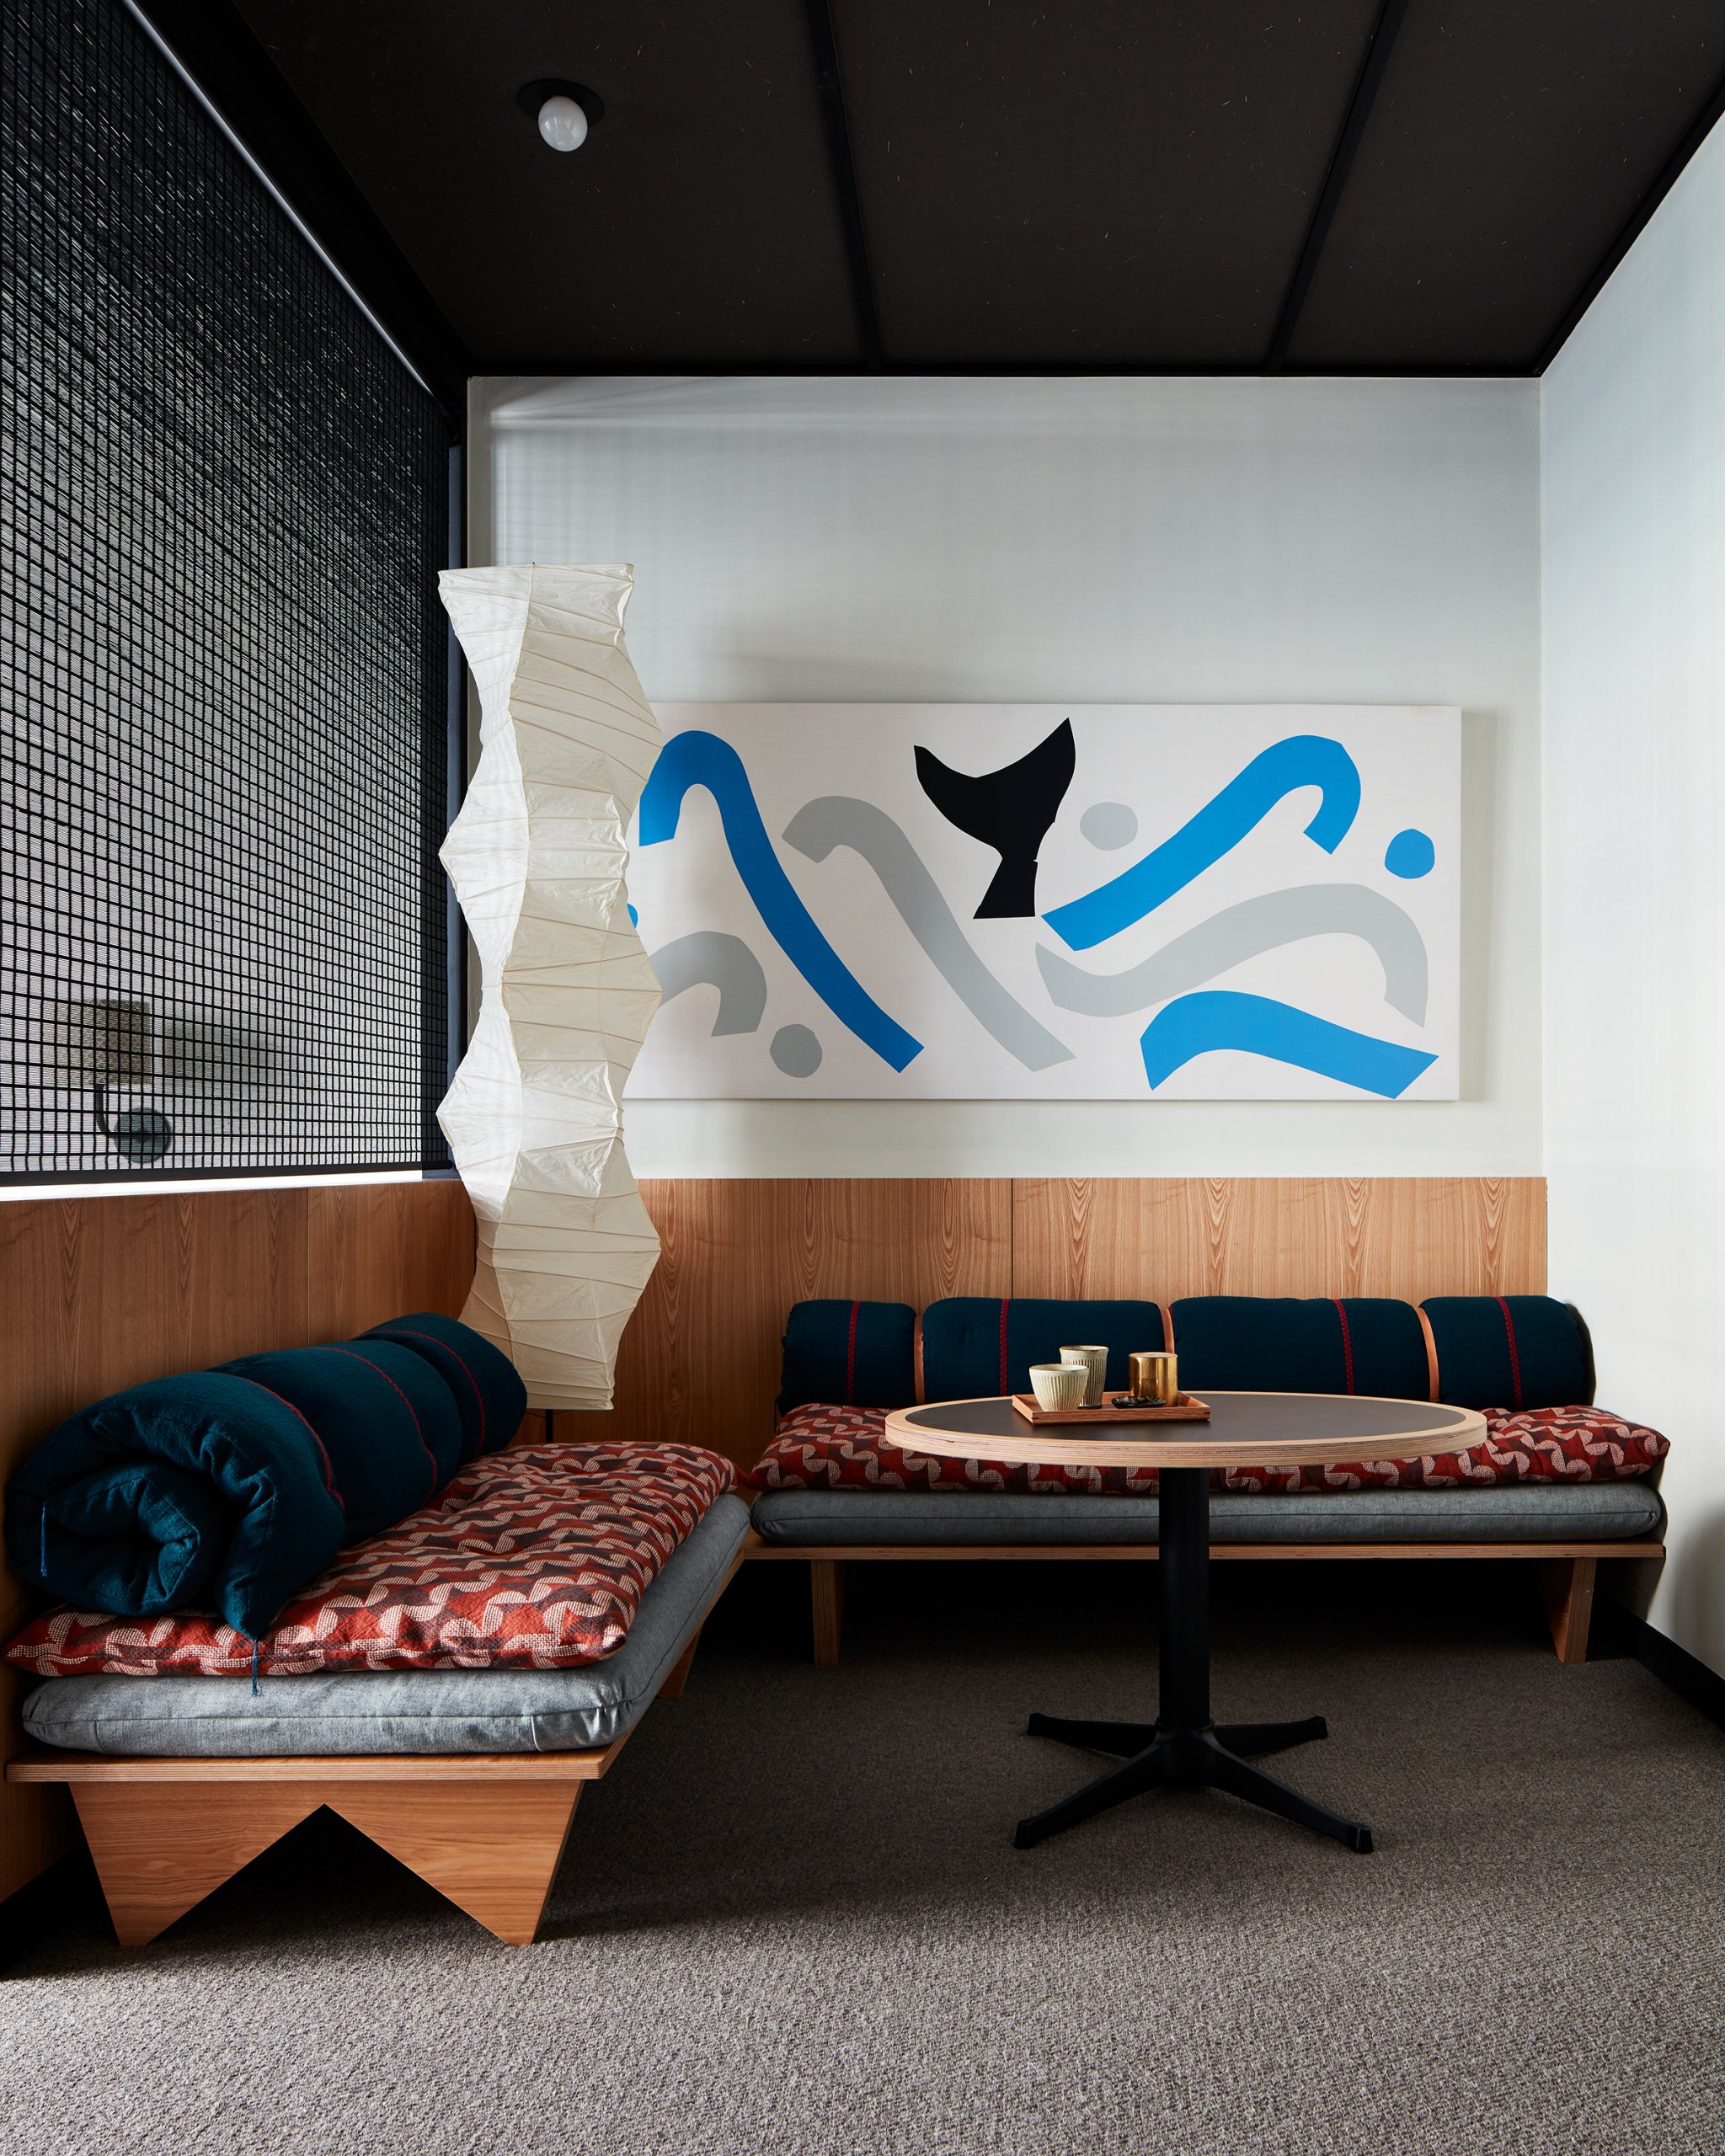
Ace Hotel Kyoto Already Won Us Over With Its Extra-Zen Bathrooms


Modern Restaurant Lighting at Adorns Creekside Hotel and Bar

CHAO hotel beijing transformed by GD-lighting design
Robert DeNiro Gives AD a First Look at the Latest Nobu Hotels Properties

When Sunlight Meets Tadao Ando’s Concrete

huit sushi restaurant in montreux glows with a custom-made led wall by craft & concept

internal system of partitions and openings revives apartment in tokyo's suburbs
Over Bare Edison Bulbs? These Textured Lighting Ideas Are on Our Radar

kazuhiro yamanaka fastens roll of A3 paper with power cable for playful lighting fixture
7 Modern Japanese Hotels That Will Help You Find Your Zen
Tokujin Yoshioka show, Seoul

Ten furniture and lighting designs by Japanese brands and designers
Eight homes illuminated by Isamu Noguchi's sculptural Akari lamps
MESM Tokyo serves waterfront views in luxe surrounds

LODGING - Hotel Bathroom Lighting Trends of 2019

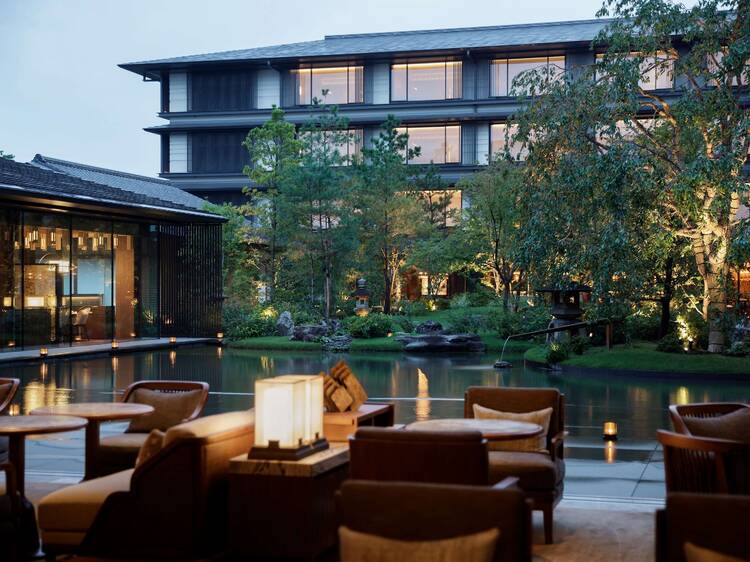
Hotel The Mitsui Kyoto offers Zen stays and exclusive access to rare cultural experiences