CHAO hotel beijing transformed by GD-lighting design


The CHAO hotel, located in Beijing's vibrant Sanlitun district, has undergone a significant transformation guided by GD-lighting design, focusing on creating a boutique-style hotel experience. This 180-room establishment draws inspiration from the natural concept of an animal's 'nest,' employing a multi-level and diverse spatial strategy that utilizes various materials, colors, and elements to evoke a sense of historical charm within a contemporary setting. Beyond conventional hotel functions, the CHAO integrates unique cultural and social spaces such as book walls, an underground exhibition room, and dedicated stages, designed to host a variety of activities and foster a richer guest experience.
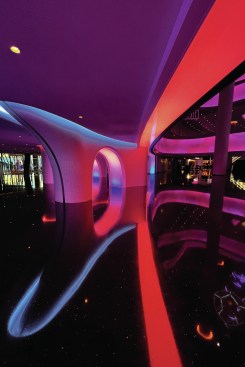
The lighting design by GD-lighting design plays a crucial role in shaping the hotel's ambiance, carefully considering both practical hotel functions and artistic demands. The firm has meticulously integrated the interplay of light and shadow, artistic trends, and cultural nuances to create unexpected spatial experiences for guests as they navigate the hotel. From the moment guests approach and enter, lighting is orchestrated to reveal subtle details and create a dynamic atmosphere. The design team emphasizes that the overall light environment is a pivotal factor in defining the hotel's quality. They describe a habitat where distinctive lighting harmoniously blends with the architecture and its surroundings. This creative space, where culture, art, and light converge, transcends ordinary design, utilizing contrasts of brightness and darkness, intensity and subtlety, alongside vibrant rhythms and nuanced colors to craft a uniquely 'CHAO-flavored' experience that can be both pleasant and even psychedelic.





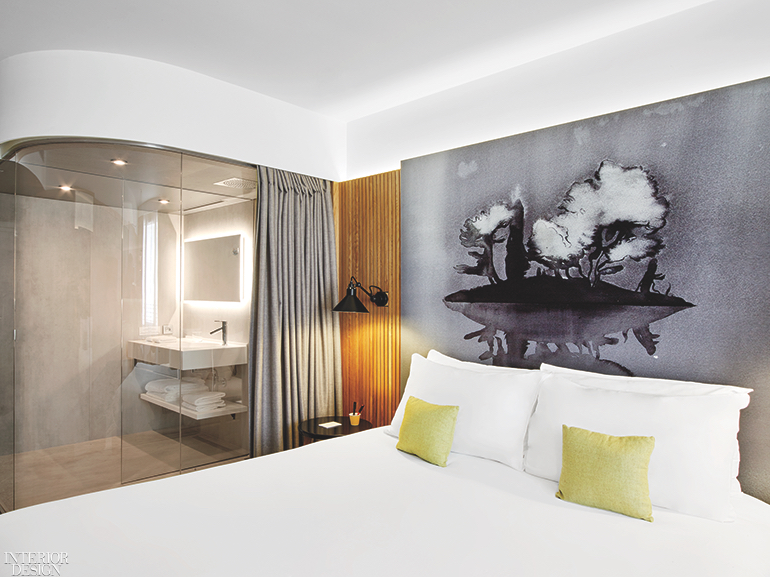







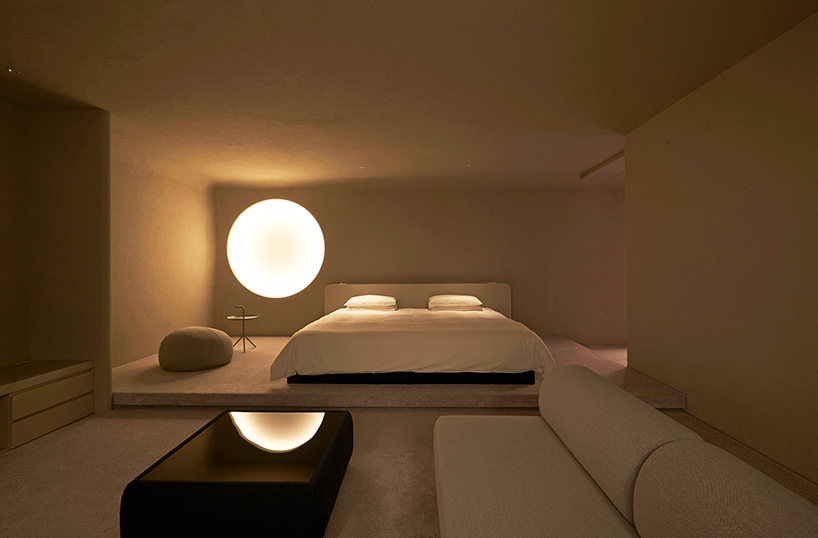
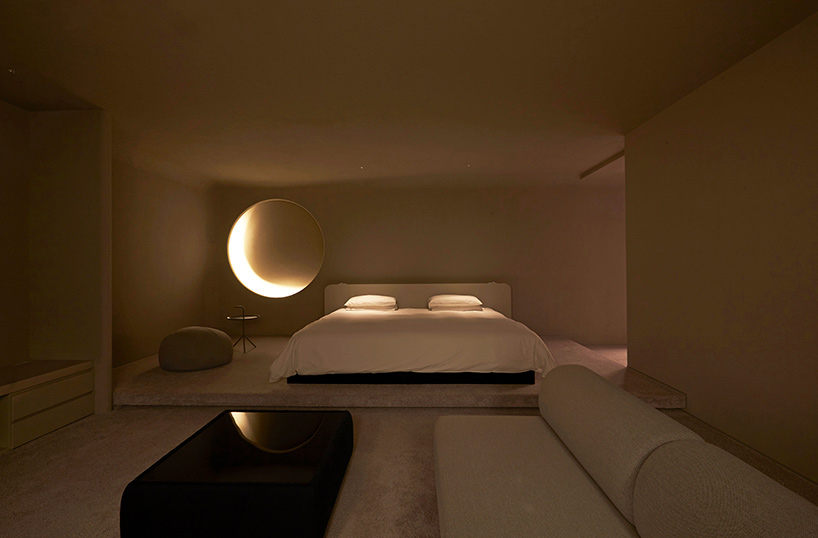
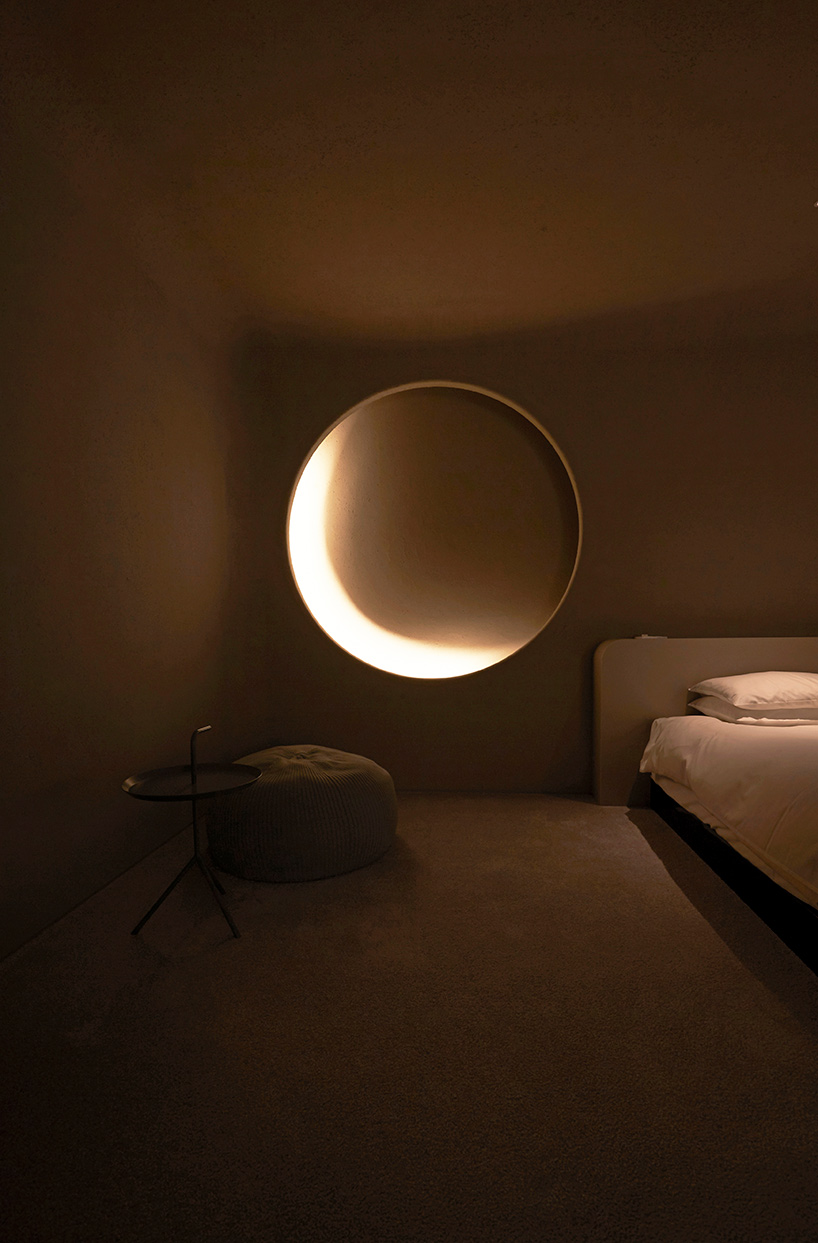






Specific areas within the hotel demonstrate this lighting philosophy. The entrance, for instance, sets the tone for the artistic and cultural journey within. The daylight hall's aesthetics are enhanced by strategically placed wall luminaries, making it an ideal venue for exhibitions. The lobby atrium presents a striking contrast of bright and dark elements, creating a sudden sense of openness upon entry. The first-floor restaurant bar features a ceiling with a metallic texture, complemented by candle-like luminaries, which together contribute to a strong industrial aesthetic. In contrast, the second-floor book bar restaurant prioritizes lighting that highlights elevation details, imbuing the space with a sense of culture and heritage. The presidential suite, designed to feel warm and homelike, utilizes linear luminaries that evenly illuminate step junctions. Even the guestrooms and living spaces within them are carefully lit to ensure comfort and a welcoming atmosphere, while a dedicated cigar room also benefits from tailored lighting. The exterior overview of the CHAO hotel further illustrates how the lighting design extends to its architectural facade, contributing to its distinct presence in Beijing. The project was completed in August 2016, with Yen-chih Wang as the chief designer, supported by a design team including Tim Cheng, Hui Ren, and Xin Qi, for investor Citi (Beijing) Construction Co., Ltd.
#CHAOhotel #GDLightingDesign #BoutiqueHotel #BeijingArchitecture #HotelLightingDesign #InteriorLighting #HospitalityDesign #CulturalSpace #ArchitecturalLighting #CHAOhotel #GDLightingDesign #BoutiqueHotel #BeijingArchitecture #HotelLightingDesign #InteriorLighting #HospitalityDesign #CulturalSpace #ArchitecturalLighting
0 comment in total
 No comments yet
You may also like
How optical illusion has transformed this restaurant!

Modern Restaurant Lighting at Adorns Creekside Hotel and Bar

MOSH Bar and Dinner, Bucharest, Romania restaurant
Hotel bathroom trends that guarantee to make a statement
Hotel lighting: how interior designers are breaking boundaries
An Urban Hotel Inspired by Hong Kong’s Maritime and Industrial Era

INDUSTRY INSIGHT: Finding balance in bathroom mirror lighting

Beyond Aesthetics: How Tech is Redefining Interior Design
Nido Architecture Displays Artistry at the Drawing Hotel in Paris

Dominion Lighting Shines Light on Redesigned Chantilly Showroom
Enhancing the Stay: Hilton Hotels & Resorts Around the Globe Debut Major New Design Innovations
A Hip, New Restaurant Next to MoMA Offers Diners a Feast for the Eyes
‘We reacted pretty fast’: how to design a hotel during a pandemic

kyoto hotel room by kubo tsushima features a 'moon' light fixture that waxes and wanes
Roundtable: merging spaces & the future of bathroom design
Steal These Design Ideas From Park Hyatt Beaver Creek’s Gorgeous Renovation

Is this the most fashion-forward lifestyle hotel in Bangkok?
LODGING - Hotel Bathroom Lighting Trends of 2019

Linger for longer in these 10 design-led luxury hotel bathrooms

Gray Davis of Meyer Davis Studio Talks Hospitality on Hello Cindy!