1/6
Late fashion designer, Kenzo Takada's personal Japanese home in the heart of Paris
Kenzo Takada, a prominent fashion designer known for vibrant prints, bold colors, and unique silhouettes, profoundly influenced the fashion industry by integrating Japanese elements into Western aesthetics. His brand, Kenzo, which he founded and later sold to LVMH in 1993, became a global phenomenon. Following his departure from the active fashion scene, Takada redirected his creative talents towards home interior design, launching his furniture label K-3 less than a year before his passing in October 2020 due to Covid-19 complications. His K-3 collection continued his signature blend of Eastern and Western design principles, characterized by a rich use of color and prints.
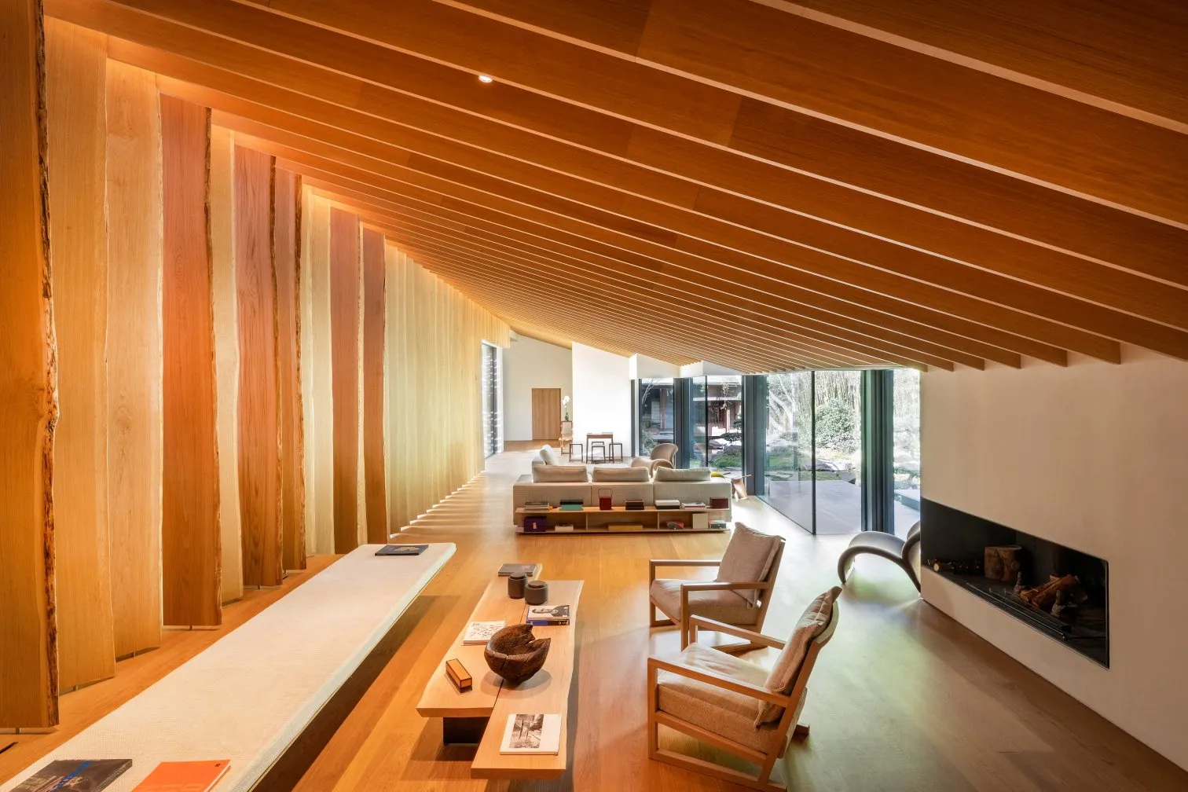
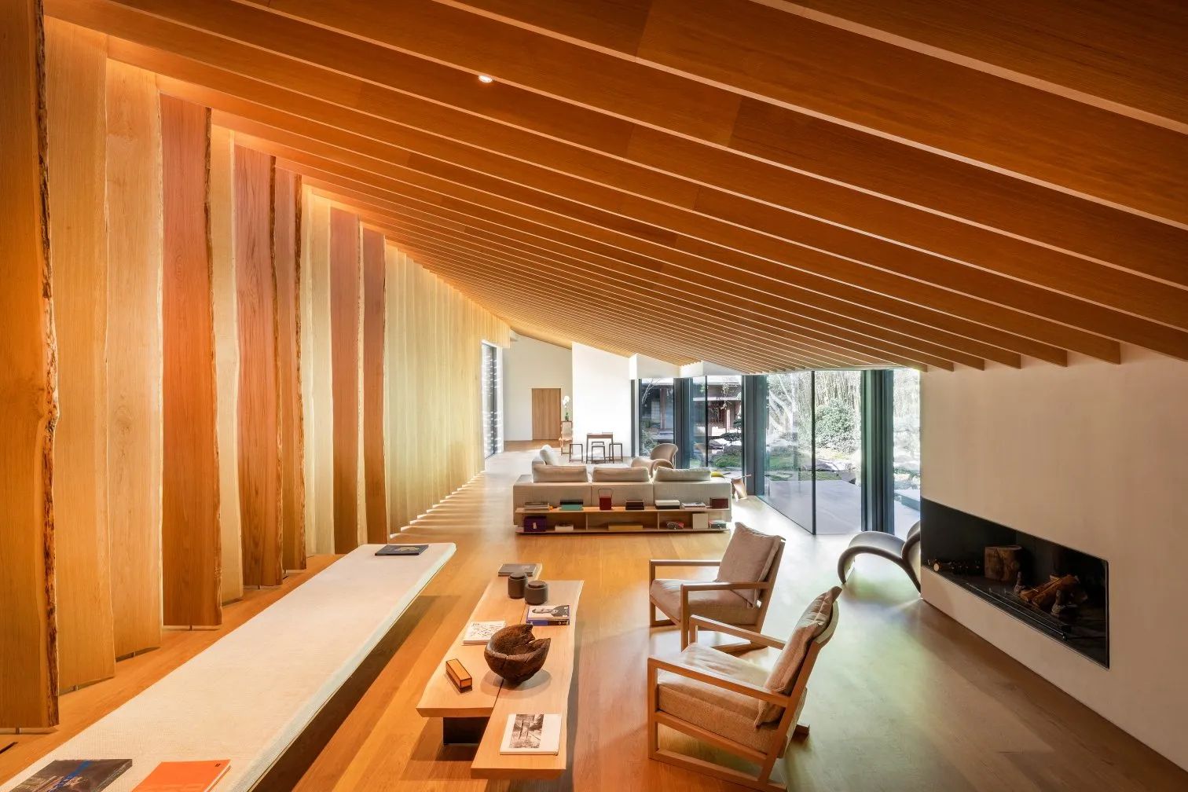

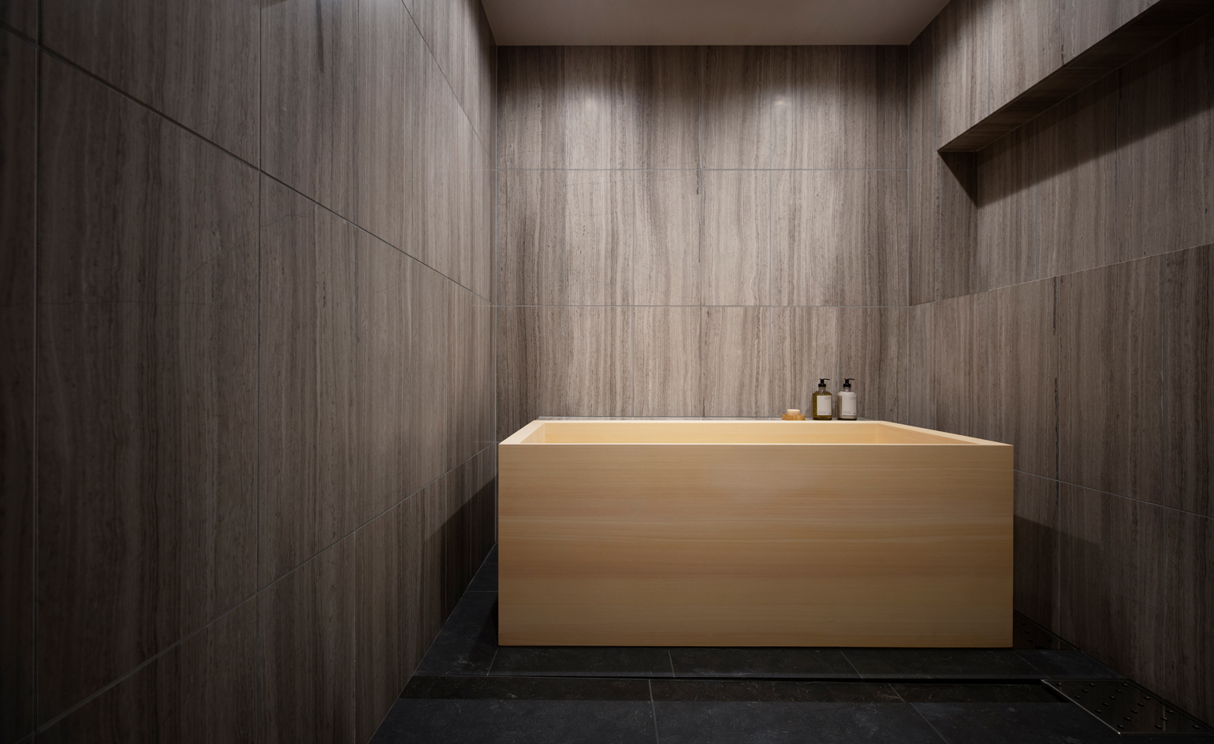
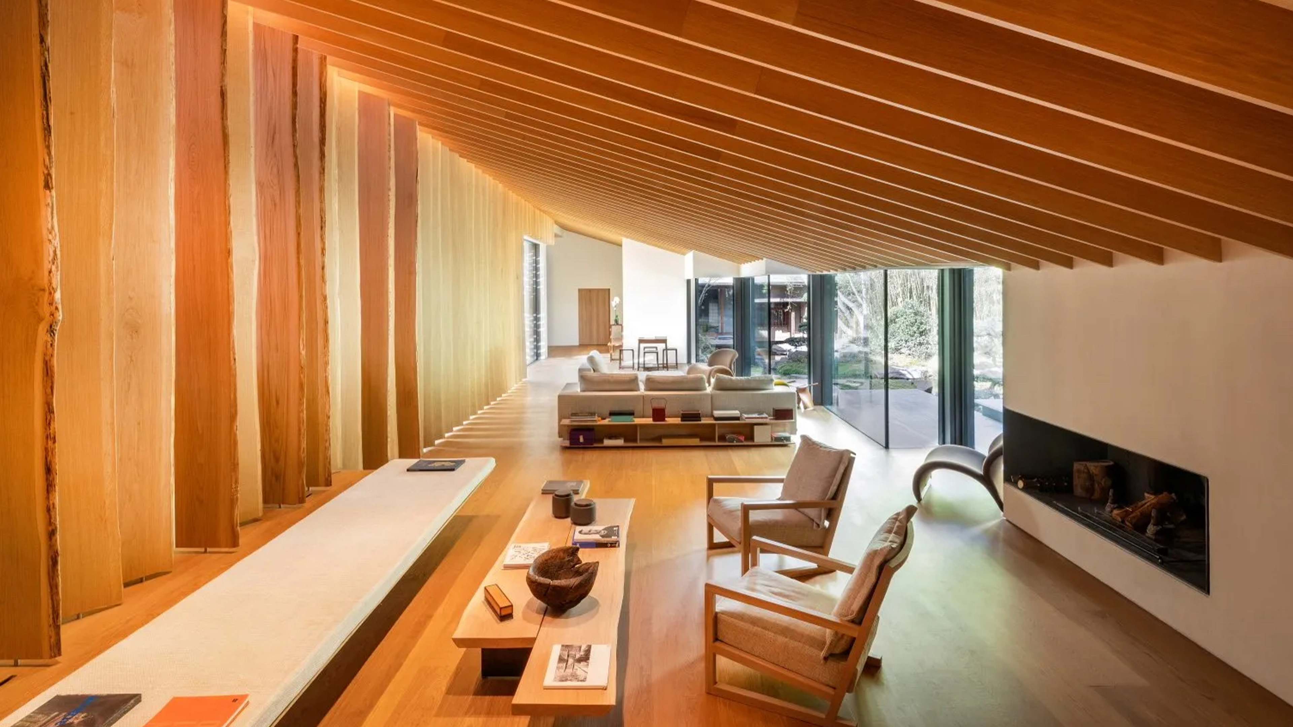
In stark contrast to the colorful exuberance of his fashion and furniture designs, Takada's personal residence in Paris, known as the Kenzo House, exhibits a serene and Zen-like aesthetic. This 13,778 square-foot home, located in an 18th-century residential building in the Bastille district, was initially built by Takada in 1993 and later redesigned by architect Kengo Kuma in 2018. The exterior of the four-story house features natural materials such as cedar shingles, teak, and clay, contributing to its tranquil and textured facade.
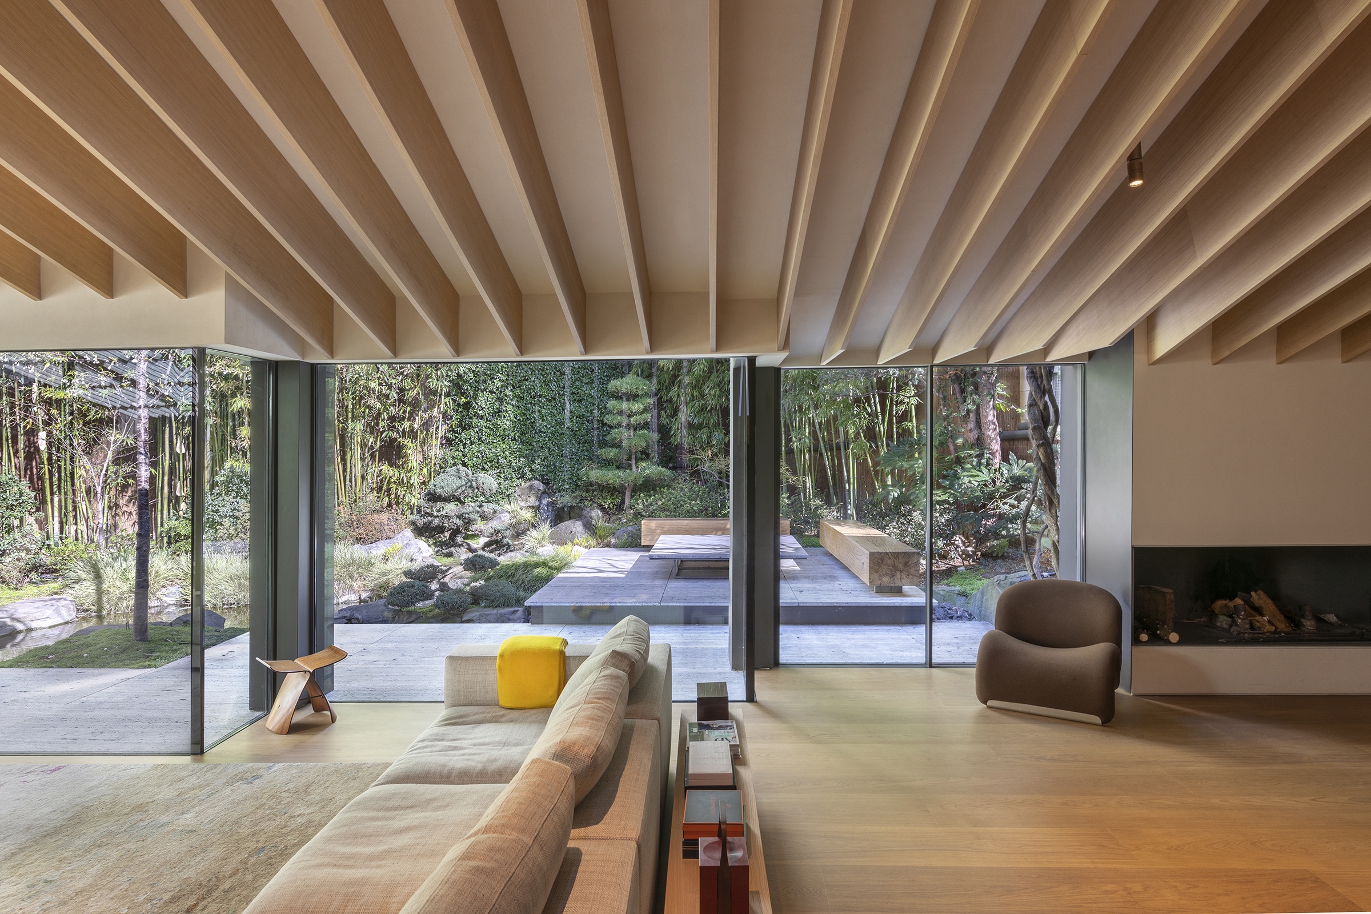
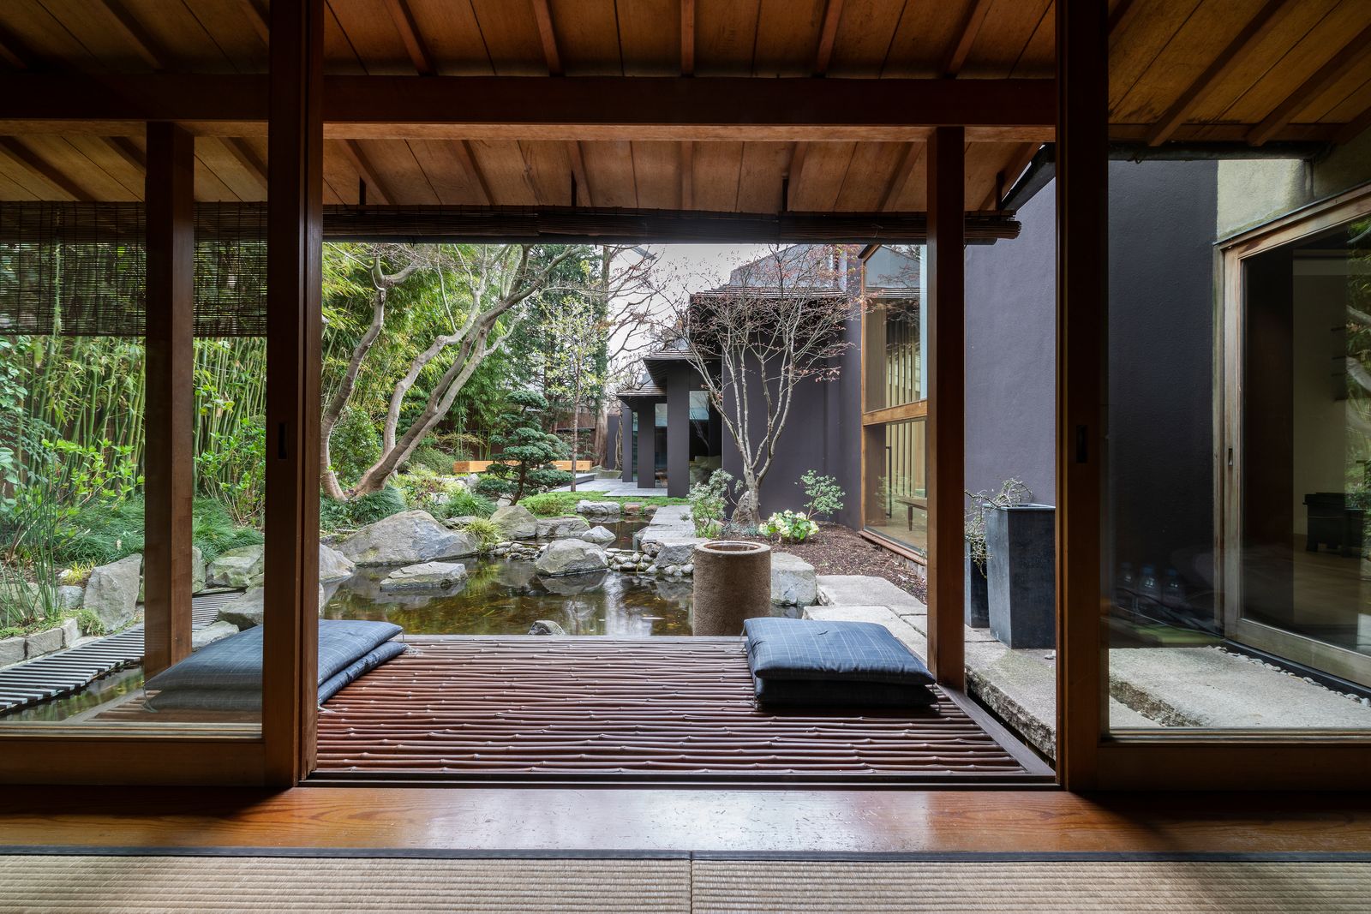

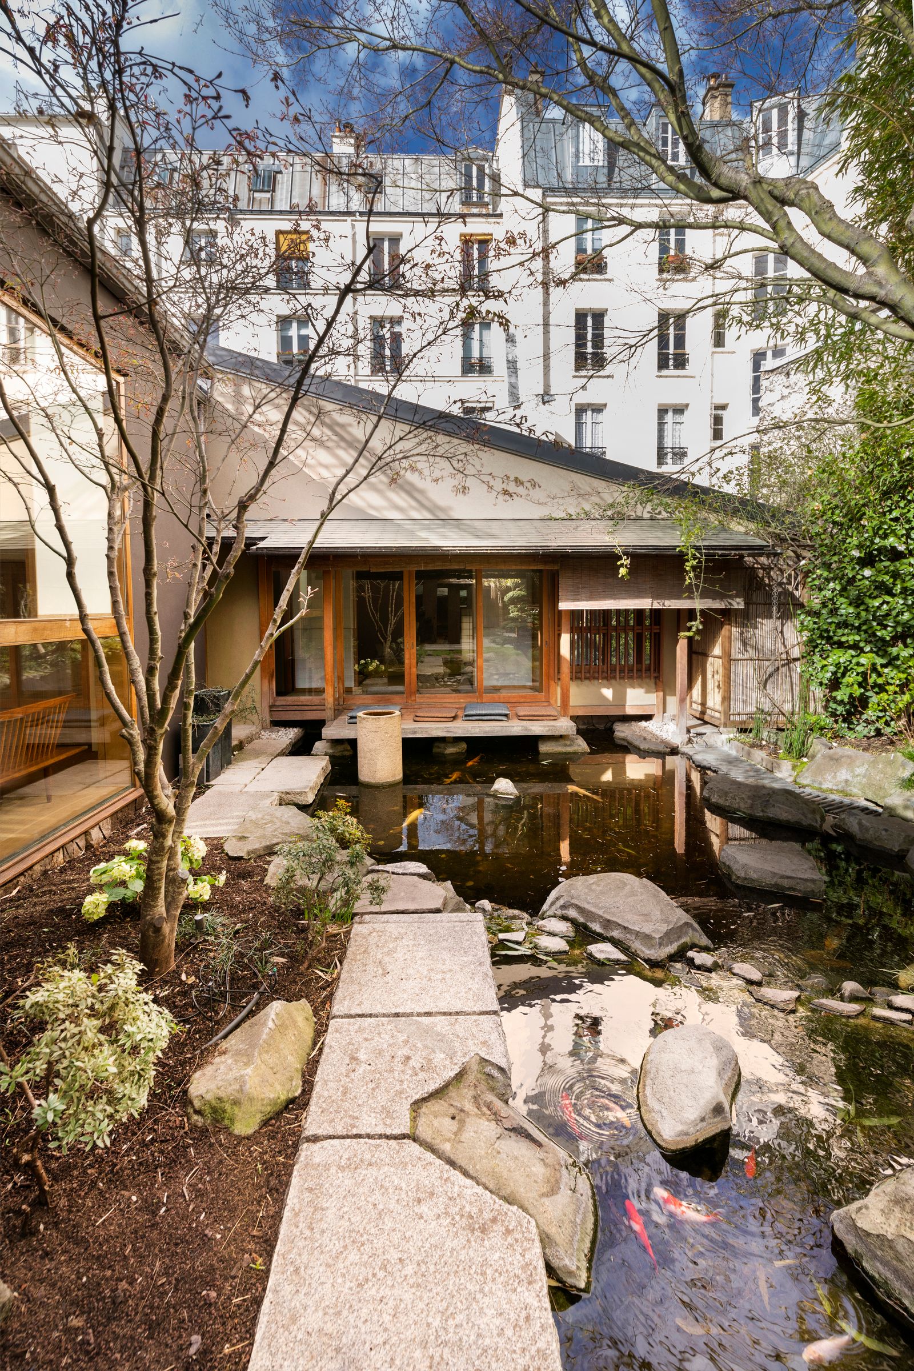
A central feature of the home is an interior courtyard designed as a traditional Japanese garden. This garden includes a stone pond inhabited by nishiki carp and koi fish, surrounded by a variety of Japanese flora, including cherry and maple trees, bamboo, junipers, lichens, and mosses. Kuma's redesign ensured that each room of the house offered views of this natural sanctuary, creating a seamless connection between the indoor and outdoor spaces. The garden is further enhanced by carefully placed rocks and miniature waterfalls, replicating a classic Japanese landscape.
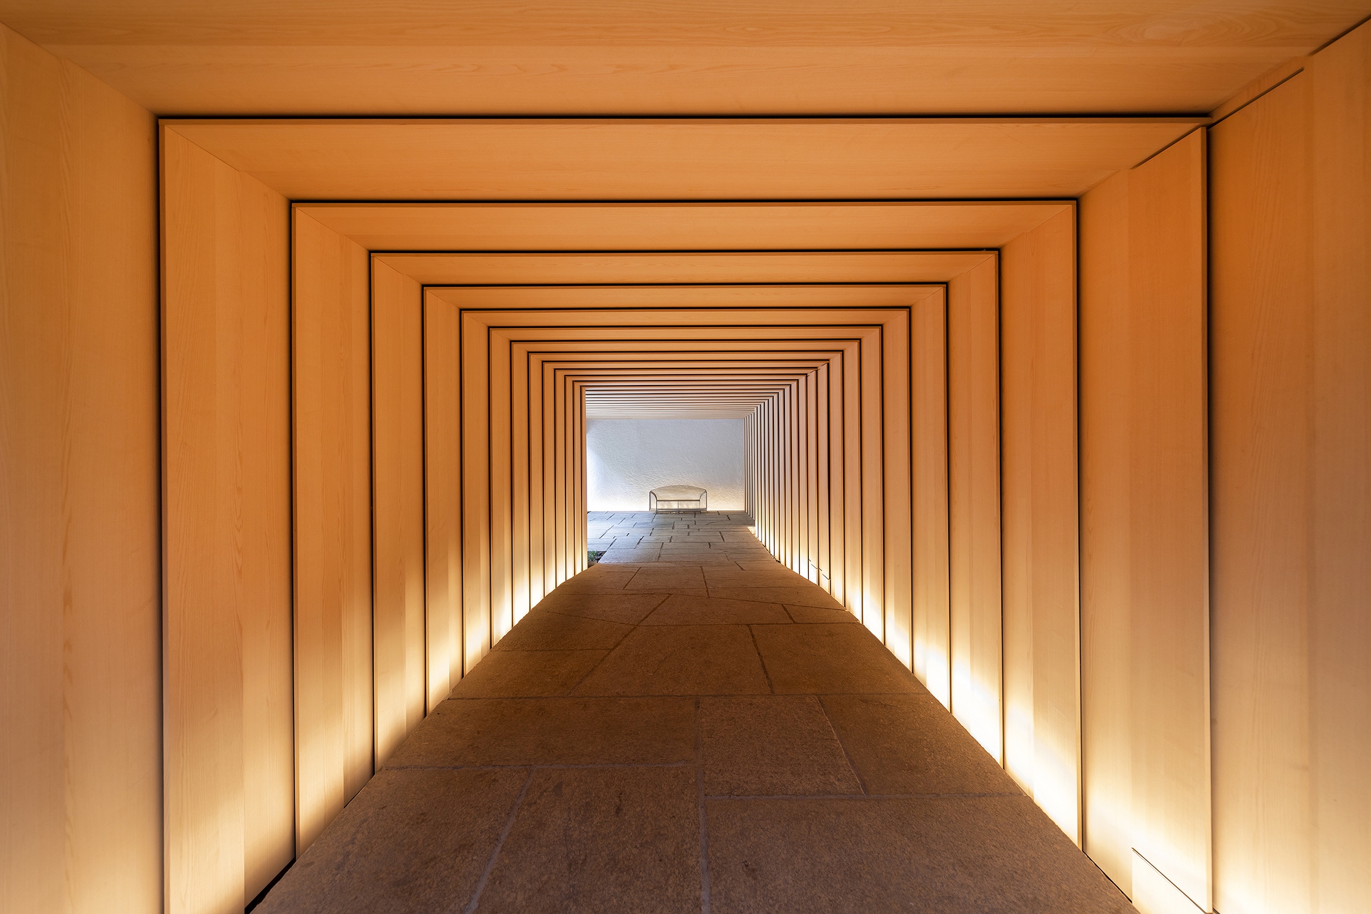
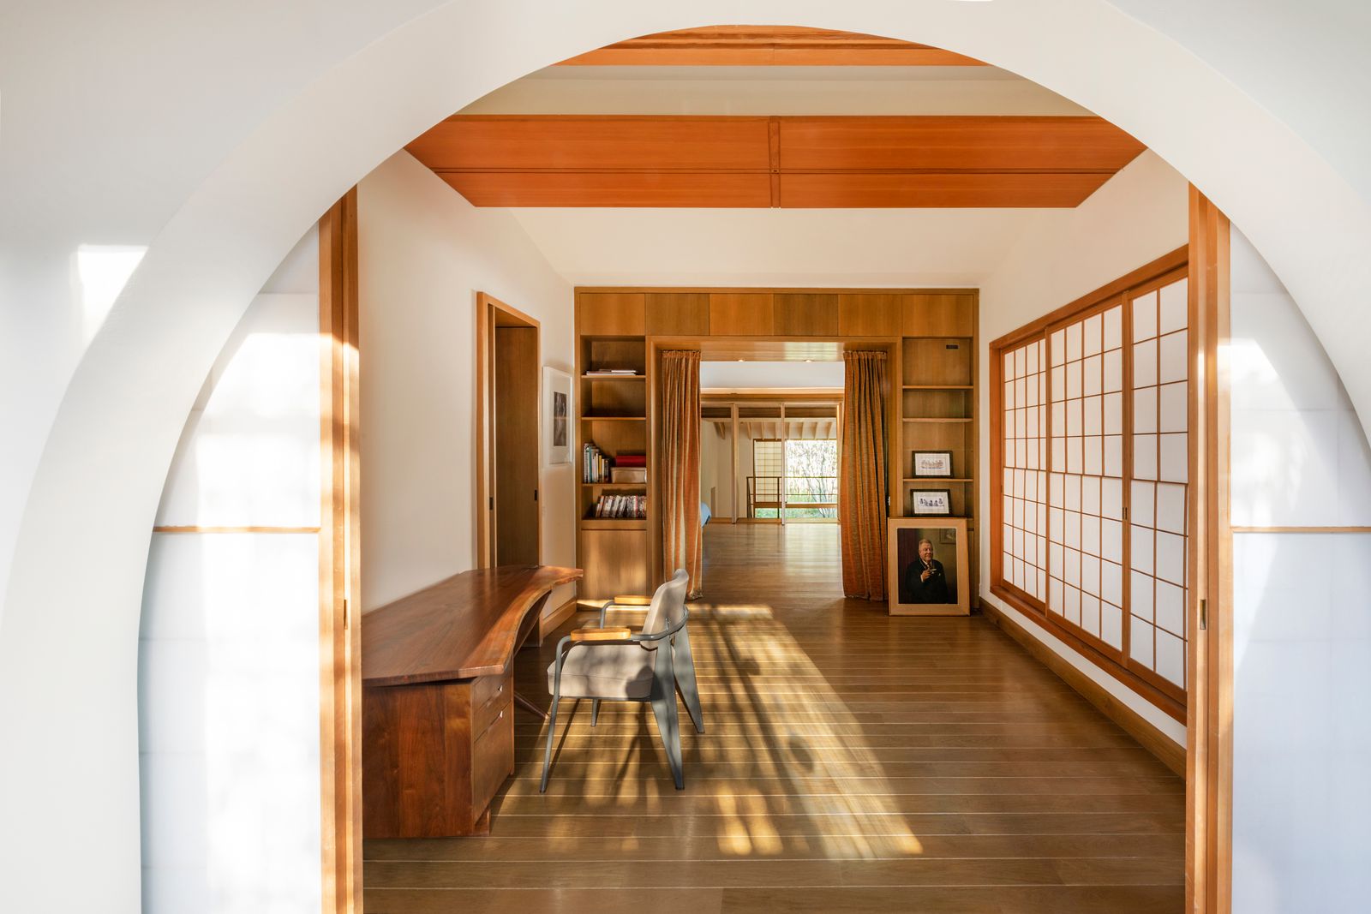
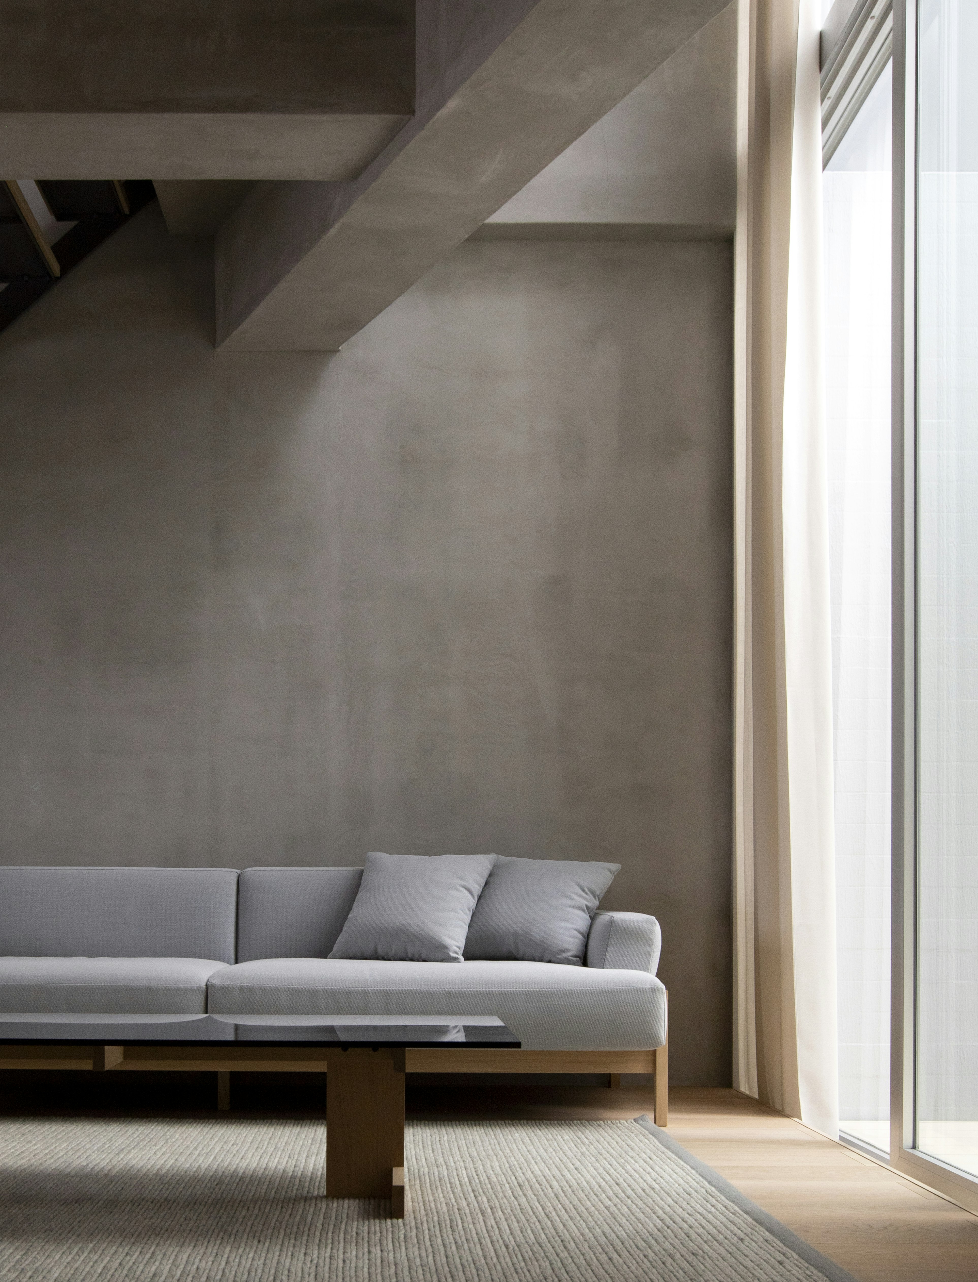


Adjacent to the garden is a Japanese pavilion that houses a traditional tea ceremony room. This room is authentically appointed with tatami mats and shoji sliding doors, which can be opened to provide an unobstructed view of the koi pond. Inside the main house, the aesthetic continues with extensive use of wood. French oak louvres, beams, and floors maintain consistency with the original wooden finishes. An engawa, a traditional Japanese exterior corridor, featuring a wooden lattice, replaced an indoor lap pool, further emphasizing the home's Japanese design influences.
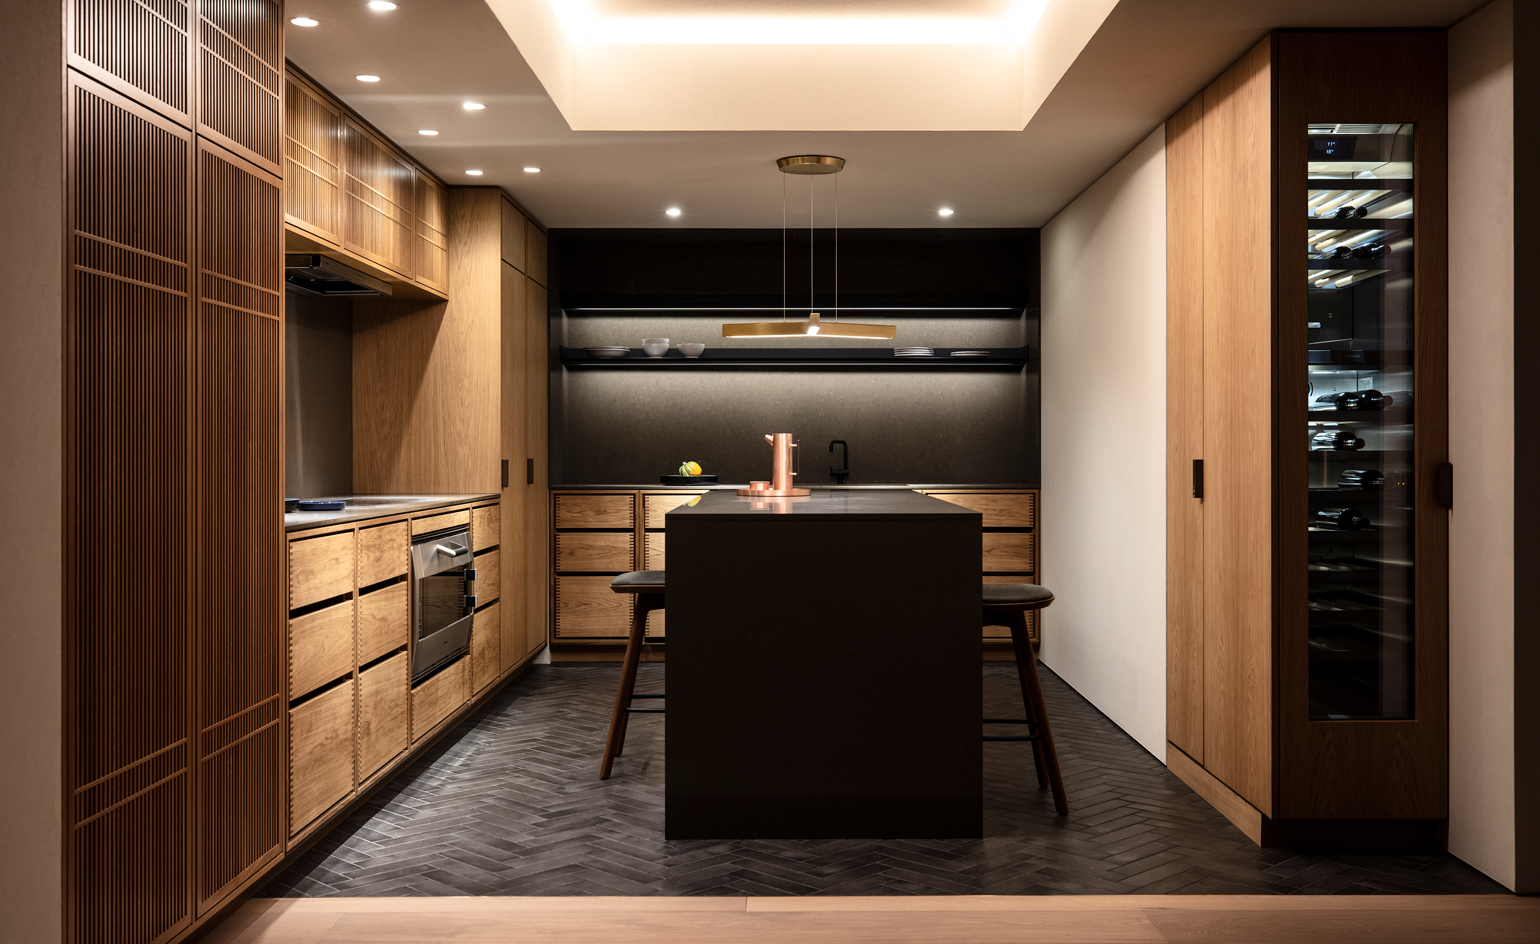
The residence is comprehensively equipped with modern amenities and ample living spaces. It features four bedrooms, each with an en suite bathroom and a dedicated dressing room, ensuring privacy and comfort for residents and guests. Additional facilities include a music room, a study, a fitness room, and an elevator. The property also provides practical accommodations with three self-contained studio apartments for staff and two private parking spaces. This thoughtful integration of Japanese aesthetics with contemporary living defines Kenzo Takada's personal Parisian home as a unique and tranquil retreat.
#InteriorDesign #HomeTour #FashionDesigner #JapaneseAesthetics #ParisHome #KengoKuma #ZenLiving #ArchitecturalDesign #InteriorDesign #HomeTour #FashionDesigner #JapaneseAesthetics #ParisHome #KengoKuma #ZenLiving #ArchitecturalDesign
0 comment in total
 No comments yet
You may also like
Designer Kenzo Takada's Japanese home in the heart of Paris

Former Auto Body Shop Transformed Into Zen Bathhouse


A Japanese Design Inspired Pied-à-Terre in the Heart of Hong Kong
This interior design experiment in Tokyo successfully merges traditional Japanese design with contemporary inf

The zen Paris home of Kenzo’s founder is up for sale – see inside
These Serene, Minimalist Apartments in Tokyo Are Filled With Light and Nature


Bringing Out Luxurious Japanese Design


This Japanese-Style Box Home Boasts a Two-Story Bookcase

Step inside Acne Studios’ pink-hued Tokyo flagship: ‘fashion is supposed to be fun’


Inside the Famous Japanese “Terrace House”
This Tadao Ando-Designed Home in Japan Is the Quintessence of Ando
Ace Hotel Kyoto Already Won Us Over With Its Extra-Zen Bathrooms

four interconnected volumes enclose courtyard family house in tokyo by takeshi hosaka

Td-Atelier and Endo Shorijo Design transform interior of traditional machiya house in Kyoto
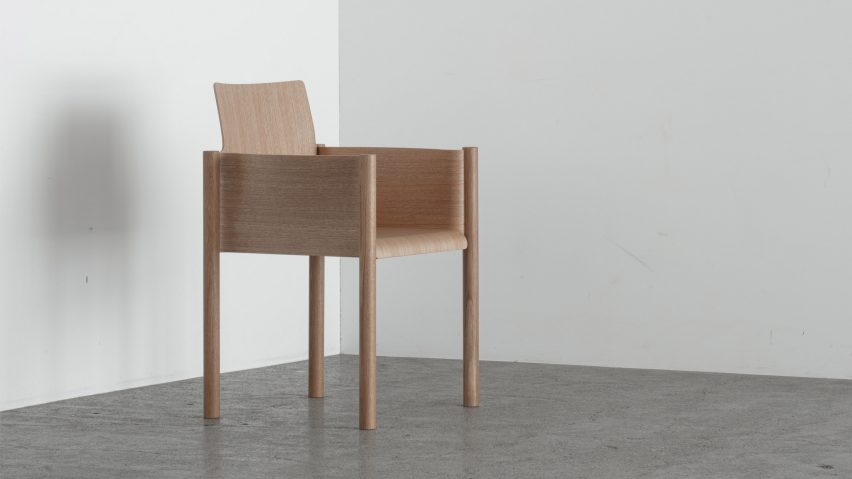
Ten furniture and lighting designs by Japanese brands and designers

Inside the Paris penthouse of a ‘design detective’

A 75-Year-Old Japanese House Was Transformed Into a Zen Weekend Hideaway

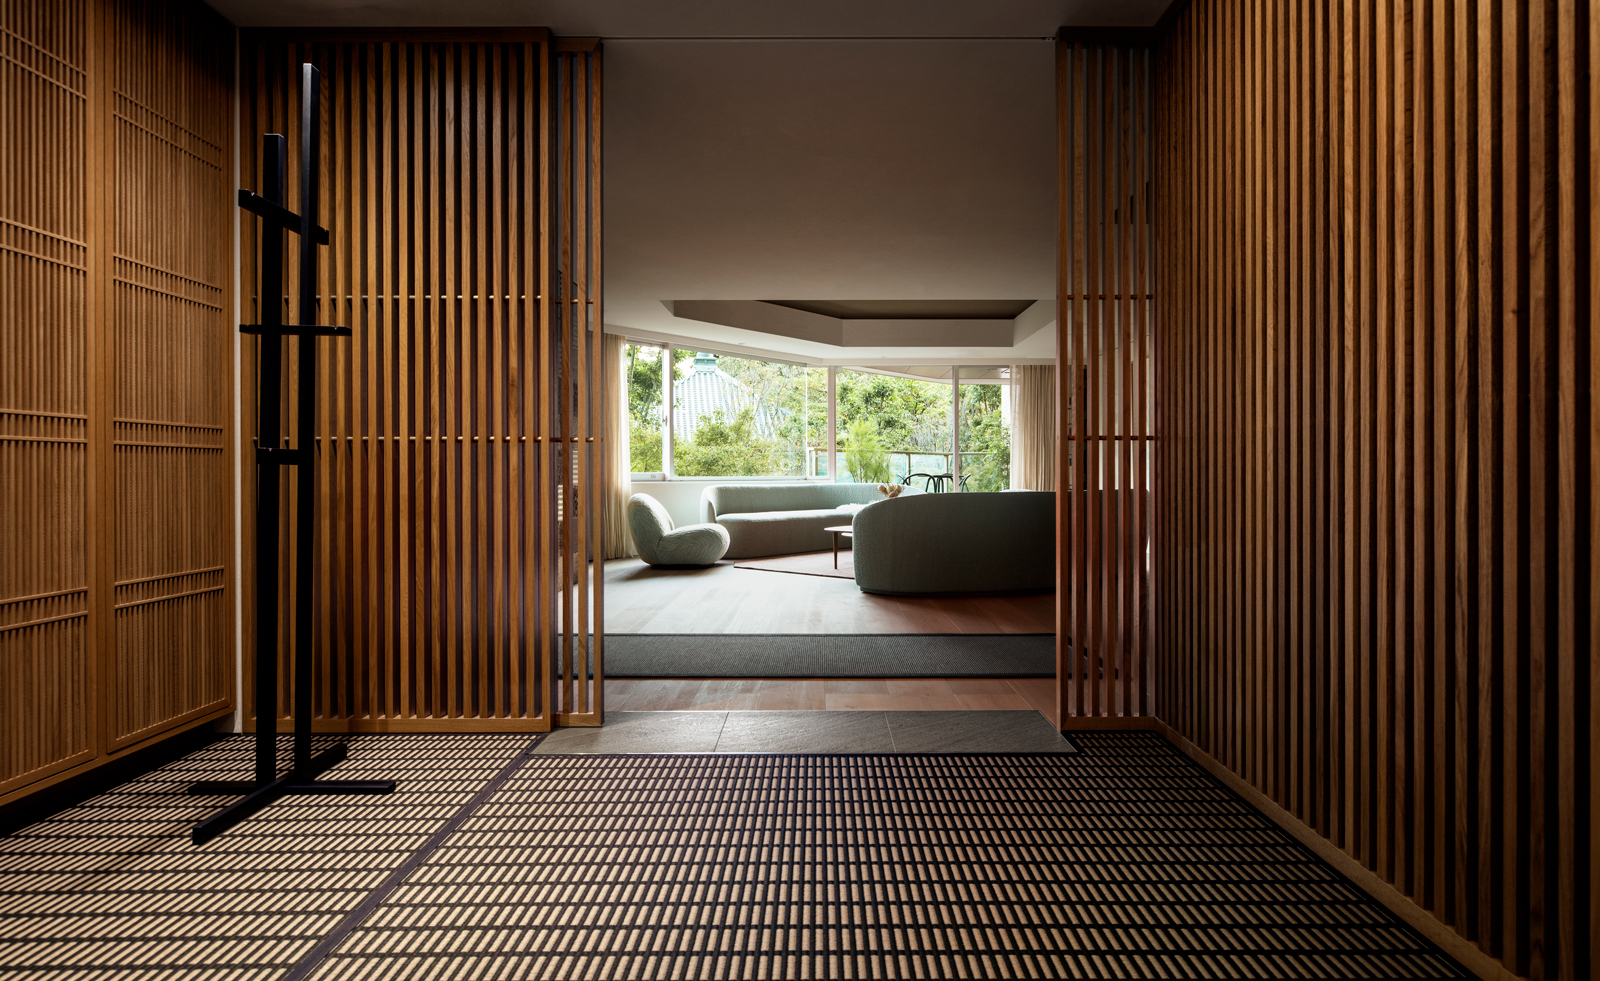
Scandinavian design meets Japanese heritage in OEO Studio’s Tokyo apartment


Golden resin highlights cracks in the floor of TANK's Xchange Apartment

Zen-Like Micro-Apartment Renovation Is Inspired by Japanese Inns