1/13
Before and After: A Hilltop Tudor Gorgeously Reimagined for a Young Family





This article details the comprehensive renovation of a 1936 brick Tudor home in Denver's Hilltop neighborhood, transformed by designer Jodi Cook for a young family. Initially, the 2,300-square-foot house suffered from an outdated layout, including choppy rooms, a galley kitchen, and a long formal living room, reflective of its untouched 1980s aesthetic. The clients, recognizing the need for a complete overhaul, collaborated with Cook to reimagine the space.



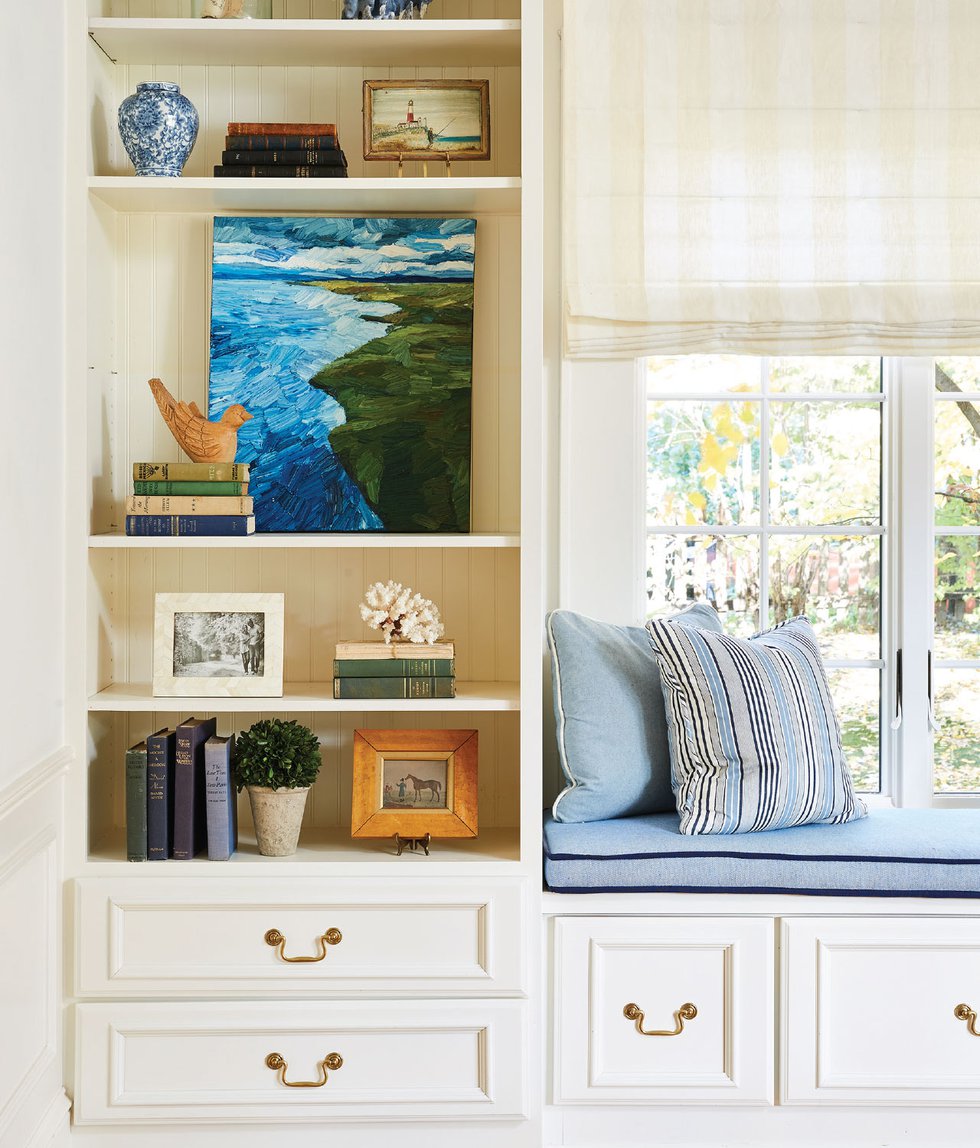


The renovation focused on modernizing the home while retaining its classic and traditional essence. A key design choice was the extensive use of Benjamin Moore's Chantilly Lace white paint throughout the interiors, chosen for its clean and crisp qualities. To prevent the neutral palette from feeling stark, brass fixtures were incorporated for warmth, in contrast to the colder appearance of chrome. The design strategy also heavily emphasized the integration of pattern and texture, seen in a rose-and-gray bedroom scheme and an ikat-patterned tile wall in a bathroom, ensuring visual interest and contrast.

Functionality and durability were paramount, especially considering the family's two young children and another on the way. Cook prioritized hard-wearing surfaces and fabrics to withstand daily family life. Examples include vinyl bar stools, designed to endure spills and sticky fingers, and an outdoor fabric used for the TV room sectional, chosen for its exceptional resilience. The white painted walls were also selected for their practicality, allowing for easy cleaning with a Magic Eraser, thus liberating the homeowners from constant worry about wear and tear.


The structural changes were significant. The renovation involved reconfiguring all main living areas, notably converting the existing dining room into a spacious new kitchen, which became the heart of the home. An addition was seamlessly integrated, expanding the house from four bedrooms and four baths to five bedrooms and five and a half baths, providing ample space for the growing family. This expansion also enabled the creation of a spacious new master suite on the second floor, utilizing what was previously an unused covered patio.




An exterior facelift further enhanced the property's appeal. The original mismatched bricks, particularly those from the enclosed patio, were unified with a coat of Benjamin Moore's Ballet White paint, complemented by black accents for a classic yet modern look. New windows and a roof were installed, and gutters and fascia were painted to match the windows, contributing to a cohesive and polished facade. Cook's advice to use brighter paint indoors than outdoors in Colorado was applied to account for the intense sunlight. The project successfully transformed a dated property into a functional, stylish, and family-friendly residence.
#HomeRenovation #TudorStyle #InteriorDesign #FamilyHome #ModernClassic #DurableDesign #SpaceExpansion #BenjaminMoorePaint #HilltopDenver #HomeRenovation #TudorStyle #InteriorDesign #FamilyHome #ModernClassic #DurableDesign #SpaceExpansion #BenjaminMoorePaint #HilltopDenver
0 comment in total
 No comments yet
You may also like
Home Tour: A Tudor Renovation, Before and After
Before And After: Inside a Couple's Bold Renovation of a Dilapidated Bungalow


You Need to See the Amazing Renovation of This 106-Year-Old House

Coming home to an 1880 English country manor in Montgomery County

Before & After: A Ranch House Remade

How a thoughtful remodel turned a chaotically laid out Tudor Revival house into a dream family home


A 1950s Ranch-Style Home Gets A Dramatic Renovation

Before & After: They Gave Their Portland Ranch House a “Midsommar Modern” Revamp


Old Versus New: Victorian Home Gets Modern Update


For Sale: A Custom-Designed Home Marries Old and New

A 19th-Century Farmhouse in Garrison Gets a Modern Update

How designers took an upside-down Tudor-style property and turned it into a characterful home

A Historic Home Gets A Modern Update With The Color Drenching Trend: 'Gorgeous'


This Tudor Cottage Refresh Seamlessly Blends Old and New

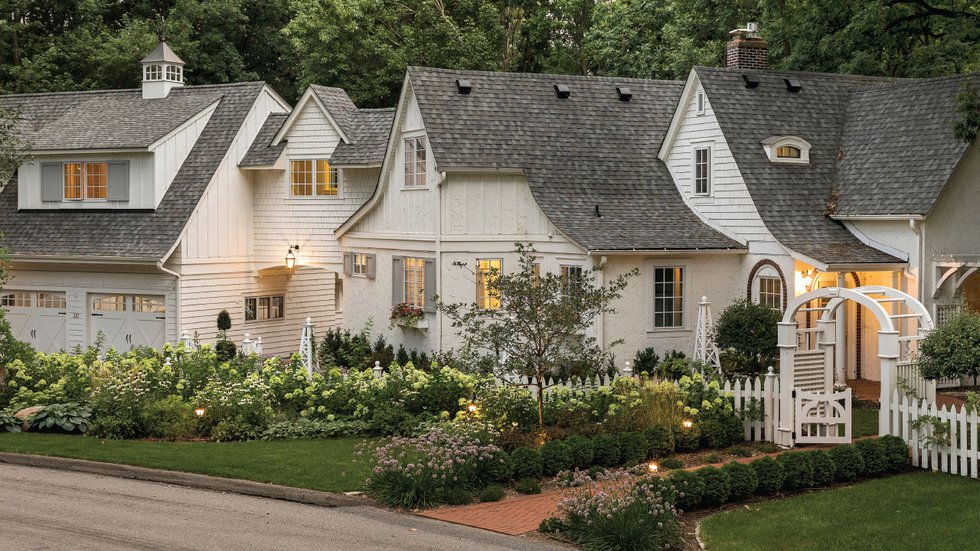
Once Upon a Time


Peek Inside: A Century-Old Park Hill Home Gets a Major Facelift

SPAN Architecture Renovates 19th-Century Town House into Modern-Day Family Home


An Amazing Ranch Home Transformation

Perfect vision: From movie frat house to family haven in Meadow Lea

3 Ranch House Renovation Ideas