1/7
This Arizona Courtyard Will Make You Want to Spend All Day Outside



Grant Almquist, a Phoenix real estate agent, renovated his outdoor courtyard to create a serene and functional living space that blends elements of the Sonoran Desert, Southern California style, and Mediterranean influence. Almquist's home is a bungalow located within Casa Blanca, a historic compound in Paradise Valley, Arizona, originally built by the Kellogg family in the 1930s and later converted into a resort. His specific unit was once the resort's pool cabana, influencing his desire to honor the property's Moorish-themed past without overdoing it.
He enlisted landscape designer Charlie Ray of The Green Room Collaborative to transform what was initially an unattractive outdoor space. The original courtyard featured old palm trees that provided no shade and a large expanse of travertine paving that reflected harsh glare, rendering the area unusable. Ray's initial task involved removing the unfunctional elements to prepare for the redesign. The renovation focused on expanding the home's compact 1,200 square feet footprint into the outdoors. This was achieved by constructing courtyard walls that enclose three-quarters of the property, effectively extending the living and entertaining areas.

One of the key improvements was replacing the old travertine with Fond du Lac limestone pavers from Wisconsin, chosen for their cooler aesthetic. A significant design feature was the incorporation of seven mature Ironwood trees, salvaged from a property slated for development. These trees provide crucial shade, a primary driver for the project, making the courtyard a year-round usable space in the Arizona climate.


Despite its modest size of 2,000 square feet, the courtyard features numerous high-impact design elements. Ray integrated two water features, an outdoor kitchen, an eating area, a fireplace with a lounge space, and an outdoor shower. Moroccan-inspired details, such as the arch in the fireplace and glazed Zellige tile around the shower, subtly nod to Casa Blanca's historic resort theme. These additions aim to provide the amenities typically found in much larger properties, creating a comprehensive outdoor living experience.
Almquist desired a "creamy and dreamy" aesthetic, which Ray translated into a design focused on artistic vignettes and a cohesive color palette. The design emphasizes light, complementary tones, such as the pale grays of the limestone pavers that harmonized with the silvery hues of the Ironwood trees. Plant selections, including green succulents and specimen aloes in vintage Willy Guhl planters, were chosen to further complement this color scheme. Outdoor upholstery in Perennials fabric was selected in a tone just slightly darker than the walls to maintain a subdued and elegant look. The design also incorporates subtle patterns through "tone on tone" textures and natural elements like tree shadows, which add dynamic drama. Ceramic bells by Michele Quan serve as decorative accents, further enhancing the courtyard's tranquil ambiance.
#ArizonaCourtyard #OutdoorLiving #LandscapeDesign #HomeRenovation #DesertGarden #MediterraneanStyle #OutdoorKitchen #ShadeTrees #HistoricProperty #ArizonaCourtyard #OutdoorLiving #LandscapeDesign #HomeRenovation #DesertGarden #MediterraneanStyle #OutdoorKitchen #ShadeTrees #HistoricProperty
0 comment in total
 No comments yet
You may also like
Every Room Gets Its Own Garden in This Classic California Indoor-Outdoor House
This Enchanting Garden Shed Looks Straight Out Of a Storybook
Modern, Courtyard Home in Phoenix Takes Cues from the Saguaro Cactus
A Glass-Tile Swimming Pool Haven in the Arizona Desert

This Cali Home’s Meandering Courtyard Encompasses a Travertine Shower and Green-Tile Pool

This $6 Million Zen Sanctuary in LA Is Surrounded By Lush Botanical Gardens

Backyard Zen

Enjoy this multi-level garden makeover with clever planting and banquette seating

Creating a Backyard Sanctuary Inspired by California Wine Country

Shopping for a new outdoor space? Ryze Outdoor Creations Design Center has it all indoors

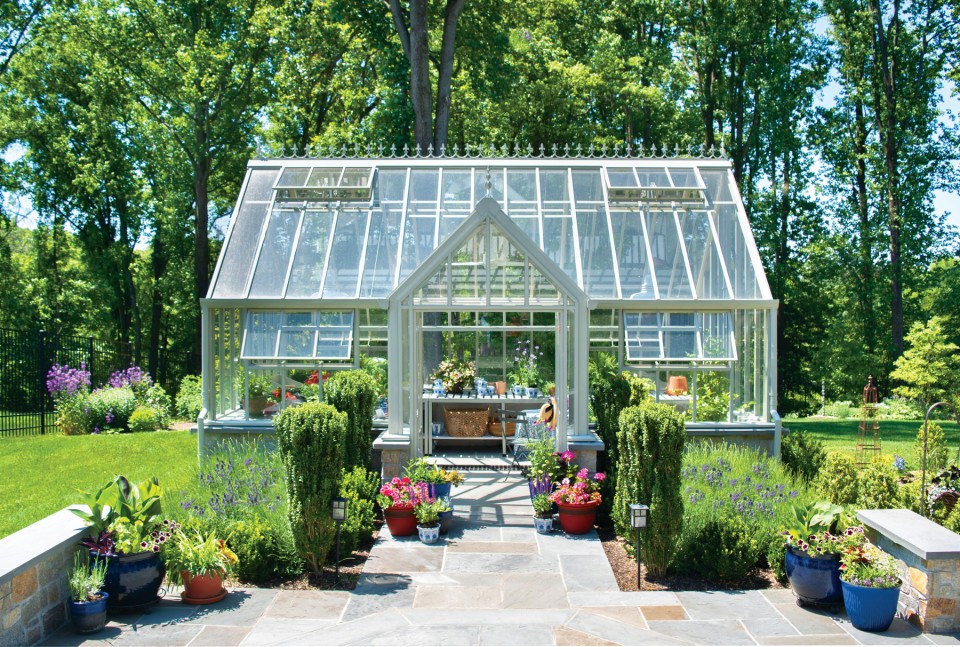
Step Inside Three Dreamy Backyard Retreats

This Cheery Delco Greenhouse and Garden Beckons You Outdoors
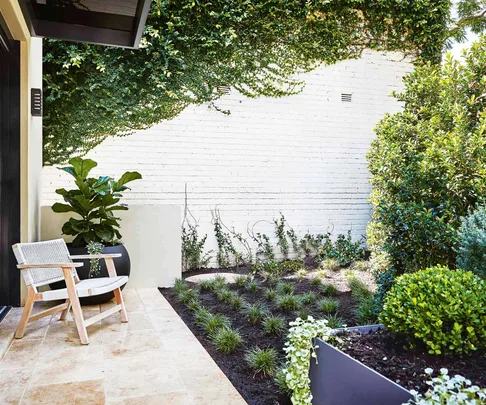
An inner-city courtyard garden that’s perfect for entertaining

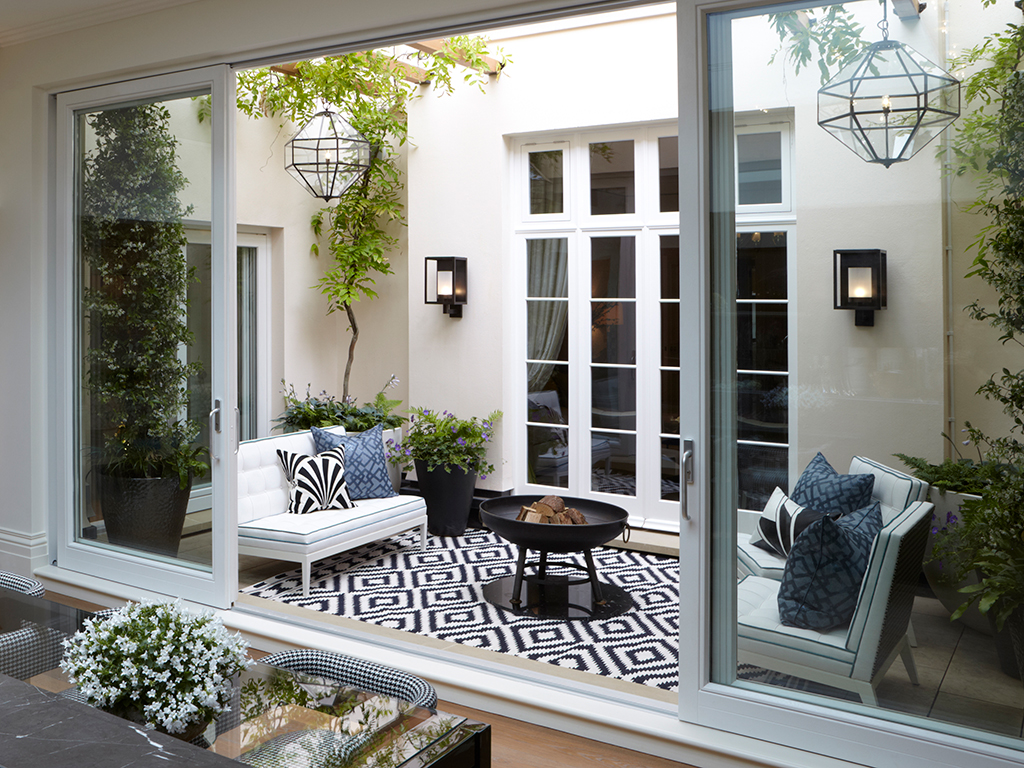
16 Courtyard Gardens Ideas to Maximize Your Small Space and Inspire Your Dreamy Al Fresco Moments

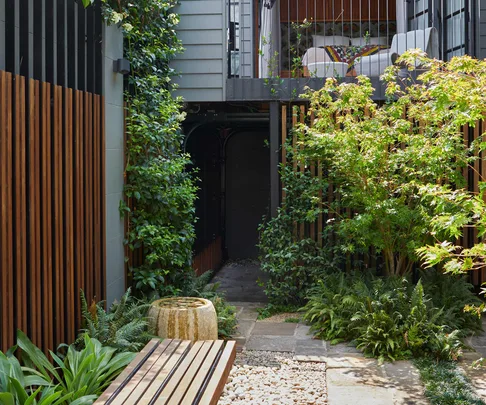
A minimalist zen-inspired courtyard garden design in Sydney
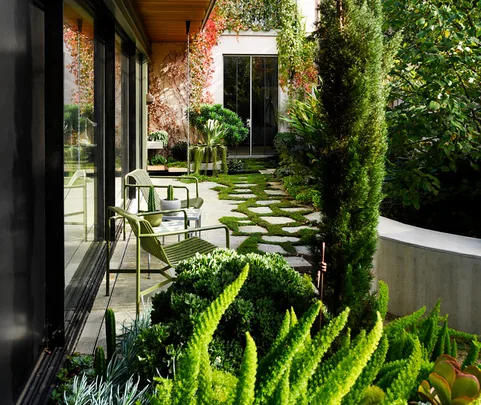
A private European-style courtyard garden
Desert Oasis: Scottsdale Home Perfect for Family and Entertaining
This Palm Springs-Inspired Backyard Getaway is a Desert Oasis

This concrete house offers indoor-outdoor living among fruit trees
This May Be One of the Most Beautiful Yards You’ll Ever See!