1/10
A Victorian house is transformed by a designer who really shows how to embrace the unexpected

This article highlights the transformation of a modest Victorian terrace house in Bath, conceptualized and executed by interior designer Sean Symington. Initially a dilapidated student accommodation, the property has been reimagined into a vibrant, colorful home that challenges conventional design norms. Symington's design philosophy centers on integrating unexpected elements, such as combining country-style items with contemporary lines, as exemplified by a scalloped banquette and tulip table in his kitchen diner. The house's exterior, made of light Bath stone, provides a stark contrast to its kaleidoscopic interior.
Upon first viewing, the house presented numerous challenges, including a cramped layout with a bed in almost every room and a 1970s lean-to extension. Symington, however, recognized its potential. He opted to maintain the sitting room as a distinct formal living space, reflecting his preference for separate entertaining areas. The renovation involved significant structural reconfigurations. The ground floor bathroom was converted into a cloakroom and utility area, while an upstairs bedroom was partitioned to create a new bathroom, optimizing space without compromising functionality. The outdated lean-to was replaced with an airy, glass-roofed extension that required digging down to achieve suitable ceiling height. Furthermore, a loft conversion was undertaken to add a bright new bedroom with ample built-in storage on the top floor.

Maximizing space was a crucial aspect of the design. For instance, in the main bedroom, the chimney breast was widened to accommodate a king-size bed, allowing for a full wall of wardrobes and ensuring the headboard faces the entrance, a design choice favored by Symington. The kitchen-dining-living area serves as the home's central hub, featuring a Bath stone fire surround that frames the range. Despite space constraints, Symington incorporated extensive storage, including a large kitchen island equipped with a dishwasher and sink. Alcove units flanking the range conceal a microwave and coffee station, with their interiors painted a deep red to provide an unexpected burst of color when opened.




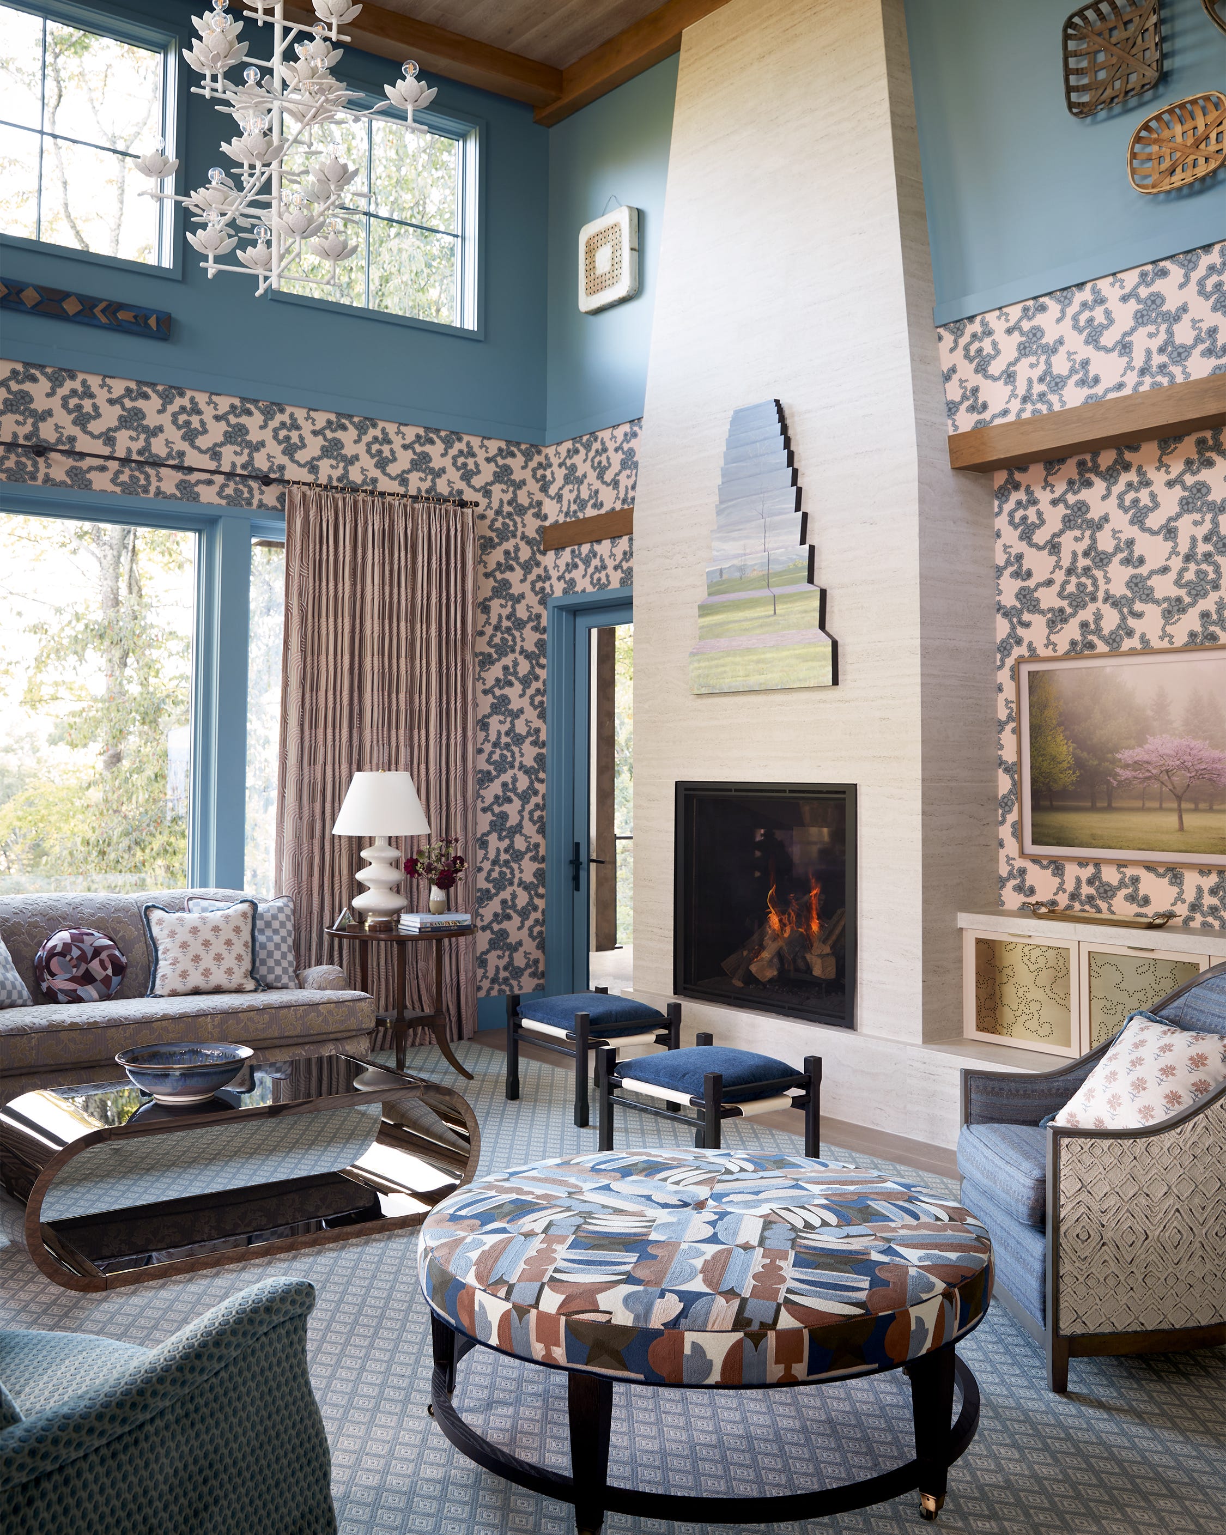
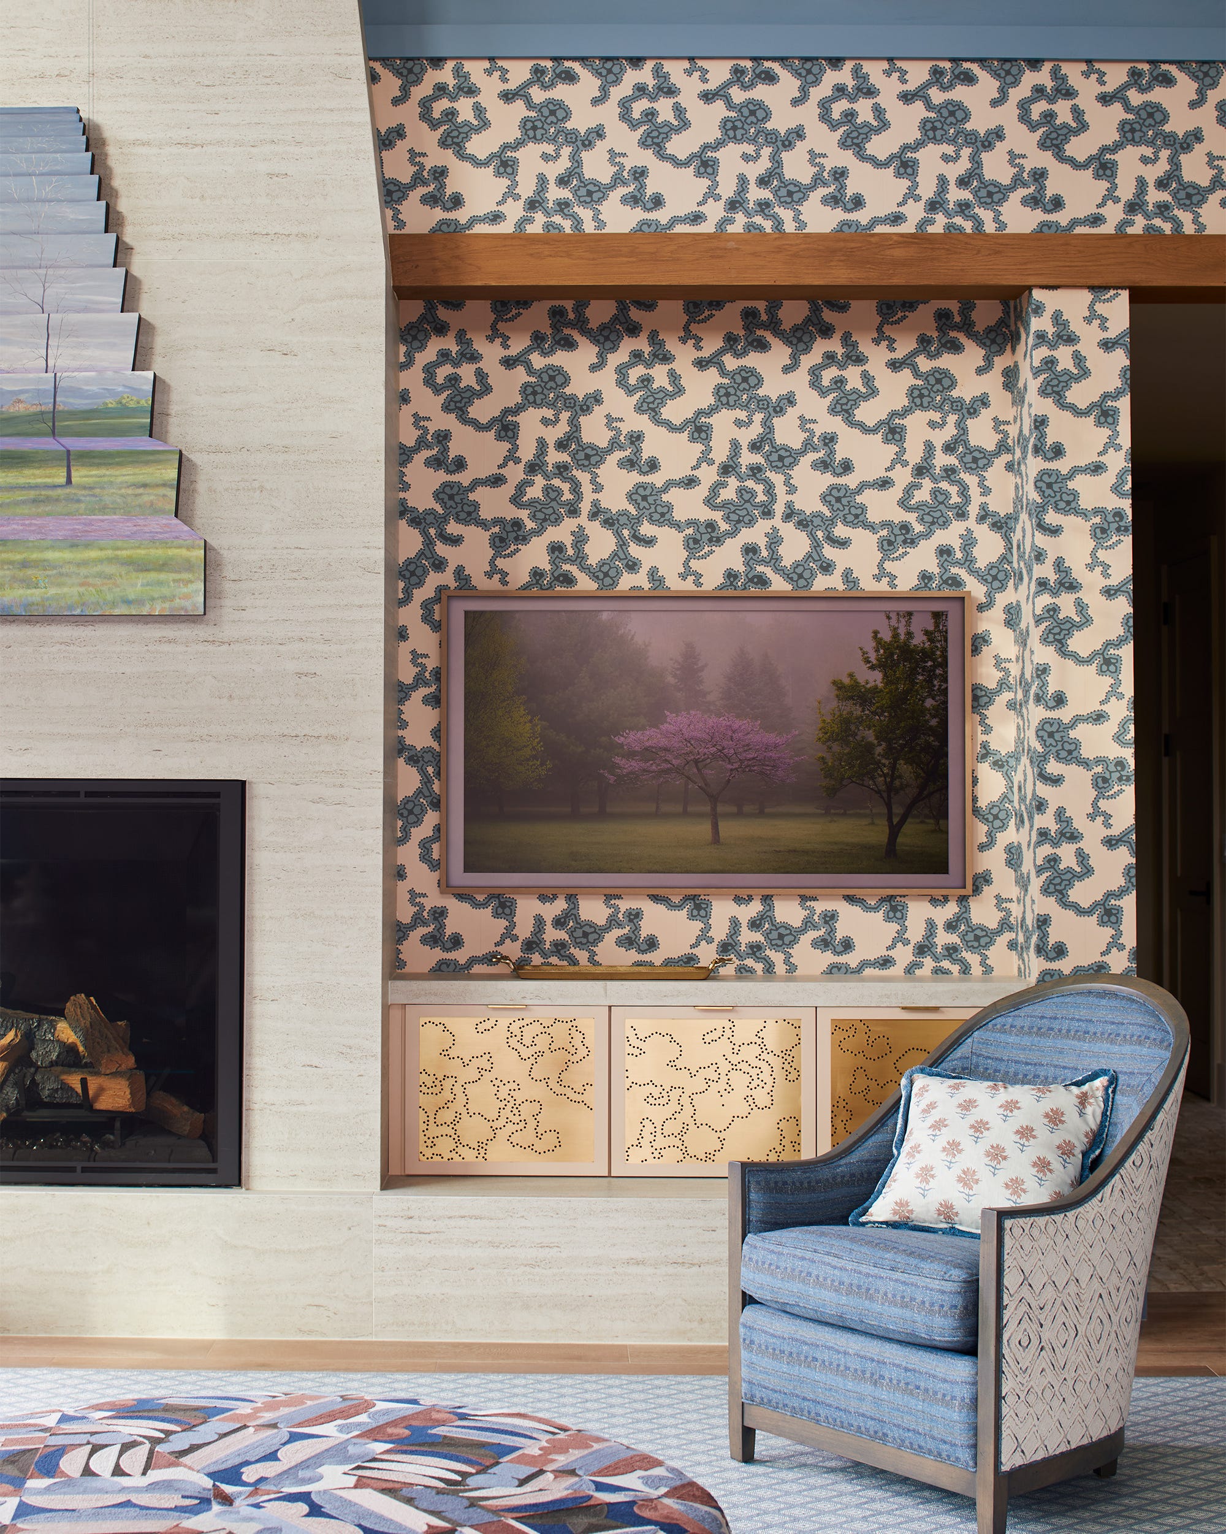
Color and pattern are fundamental to Symington's design aesthetic, with a deliberate flow of pinks, blues, and greens throughout the house. The sitting room embraces eclectic maximalism, blending modern interpretations of stately home style with bold blue walls, pastel pink accents, and playful prints, all harmonized by a traditional portrait. The extension continues this theme, featuring a striking checkerboard floor and a palette of pinks and blues. Dining and sitting areas, rich in pattern, are balanced by warm white walls. A notable feature in this area is a fish-themed artwork that cleverly disguises a television.
Symington's meticulous curation and adept blending of colors and patterns extend to even the smallest spaces, such as the cloakroom, where a Pierre Frey fabric motif is used as a statement wallpaper, tying the overall design together. The article concludes with an interview with Sean Symington, where he discusses his biggest indulgence (window treatments and upholstery), his greatest success (transforming the dark and cold kitchen into an open area), his design hero (Miles Redd), and his belief that home should evoke feelings of safety, warmth, comfort, and happiness. He also shares his passion for antique shopping, particularly at Lorfords and Brownrigg in Tetbury.
#VictorianHouse #InteriorDesign #HomeRenovation #ColorSchemes #PatternMixing #MaximalistDecor #SpaceOptimization #KitchenDesign #HomeTours #VictorianHouse #InteriorDesign #HomeRenovation #ColorSchemes #PatternMixing #MaximalistDecor #SpaceOptimization #KitchenDesign #HomeTours
0 comment in total
 No comments yet
You may also like
If You're Obsessed with Fashion, You Need to See How a Designer Transformed This Home

With Happy Pinks, Greens, and Blues, a Designer Totally Transformed a Quirky Colonial Revival


Window Coverings, Elevated: How One Decorah Designer is Transforming Homes with Style and Function


A designer transforms a Brewster guest room, without cliché coastal elements


19th Century Montclair Home Undergoes Stunning Makeover


How a Designer Turned This "Modern White Box" Into a Lively—and Functional—Family Home

18th-Century Lumberton Farmhouse Gets an Eclectic Makeover
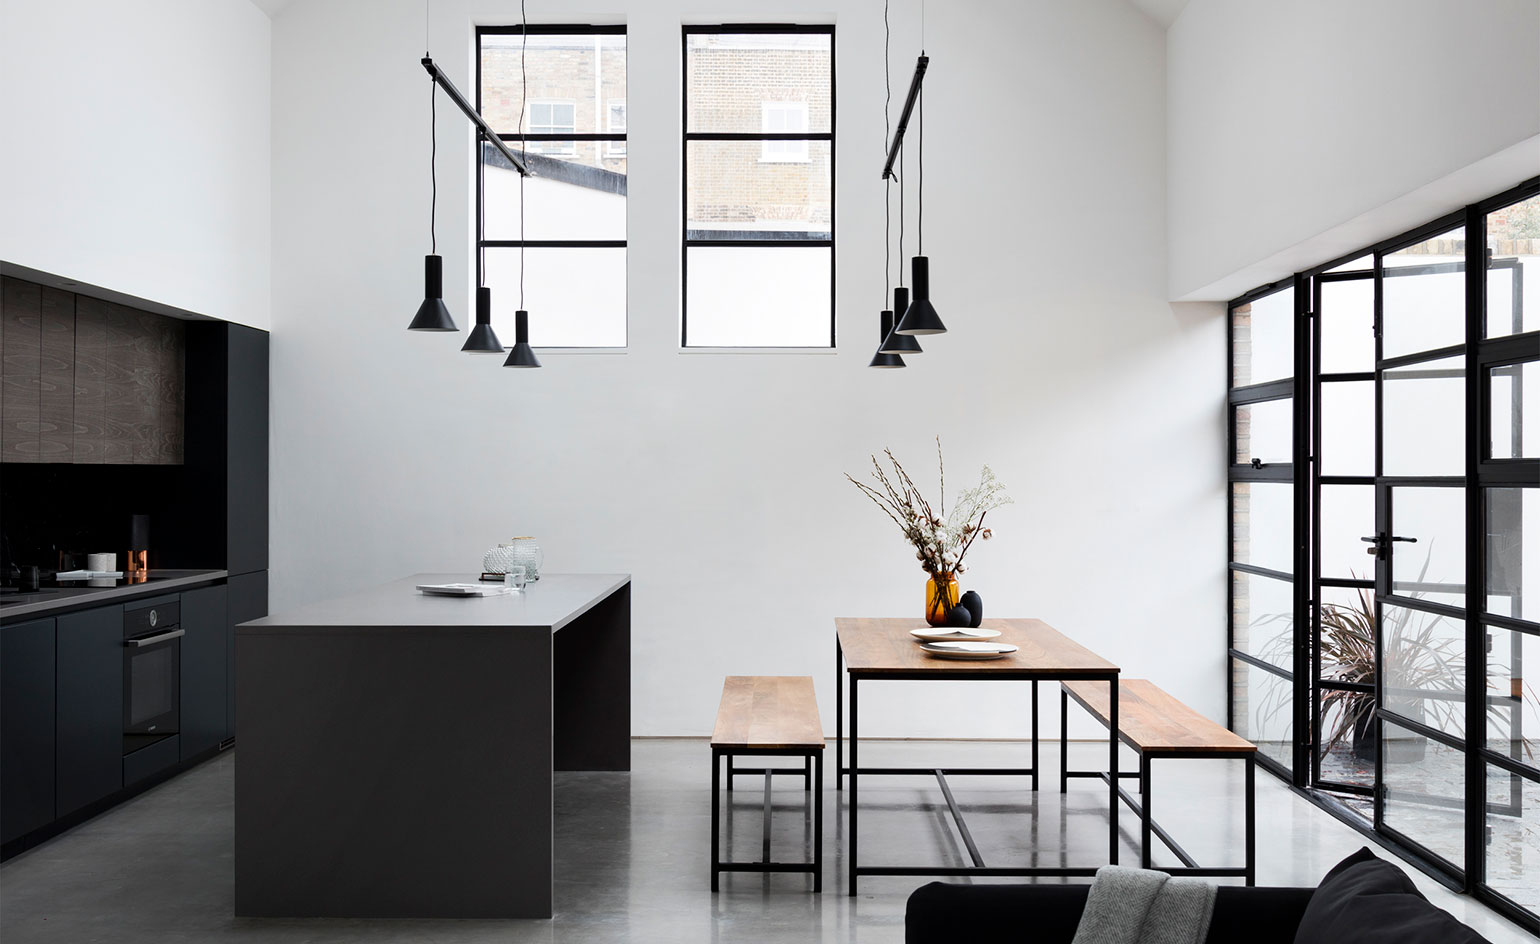
Back to school: Paper House Project makes a Hackney schoolhouse a home

Builder-Architect-Designer Team Transforms Dream Home

Peek Inside a Dreamy Designer Show House

'We built a smart new loft conversion for more space'

A Historic Victorian in San Francisco Is Meticulously Transformed Into a Modern Family Home


An Interior Designer’s Take on a Heritage Remodel

Bold colors and pale wood cabinetry redefined this home – here the architect talks through the dramatic transformation
Abe Chan Pairs New York City Loft Sensibilities with Victorian Architecture in Toronto Home

Inside David Harbour and Lily Allen’s “Weird and Wonderful” Brooklyn Town House


Old Versus New: Victorian Home Gets Modern Update

Tour a London-Based Designer’s Victorian Renovation That Flows From the Indoors Out
This Designer's Clever Trick Will Transform Any Open-Concept Living Space
6 designers pick their favorite projects