1/6
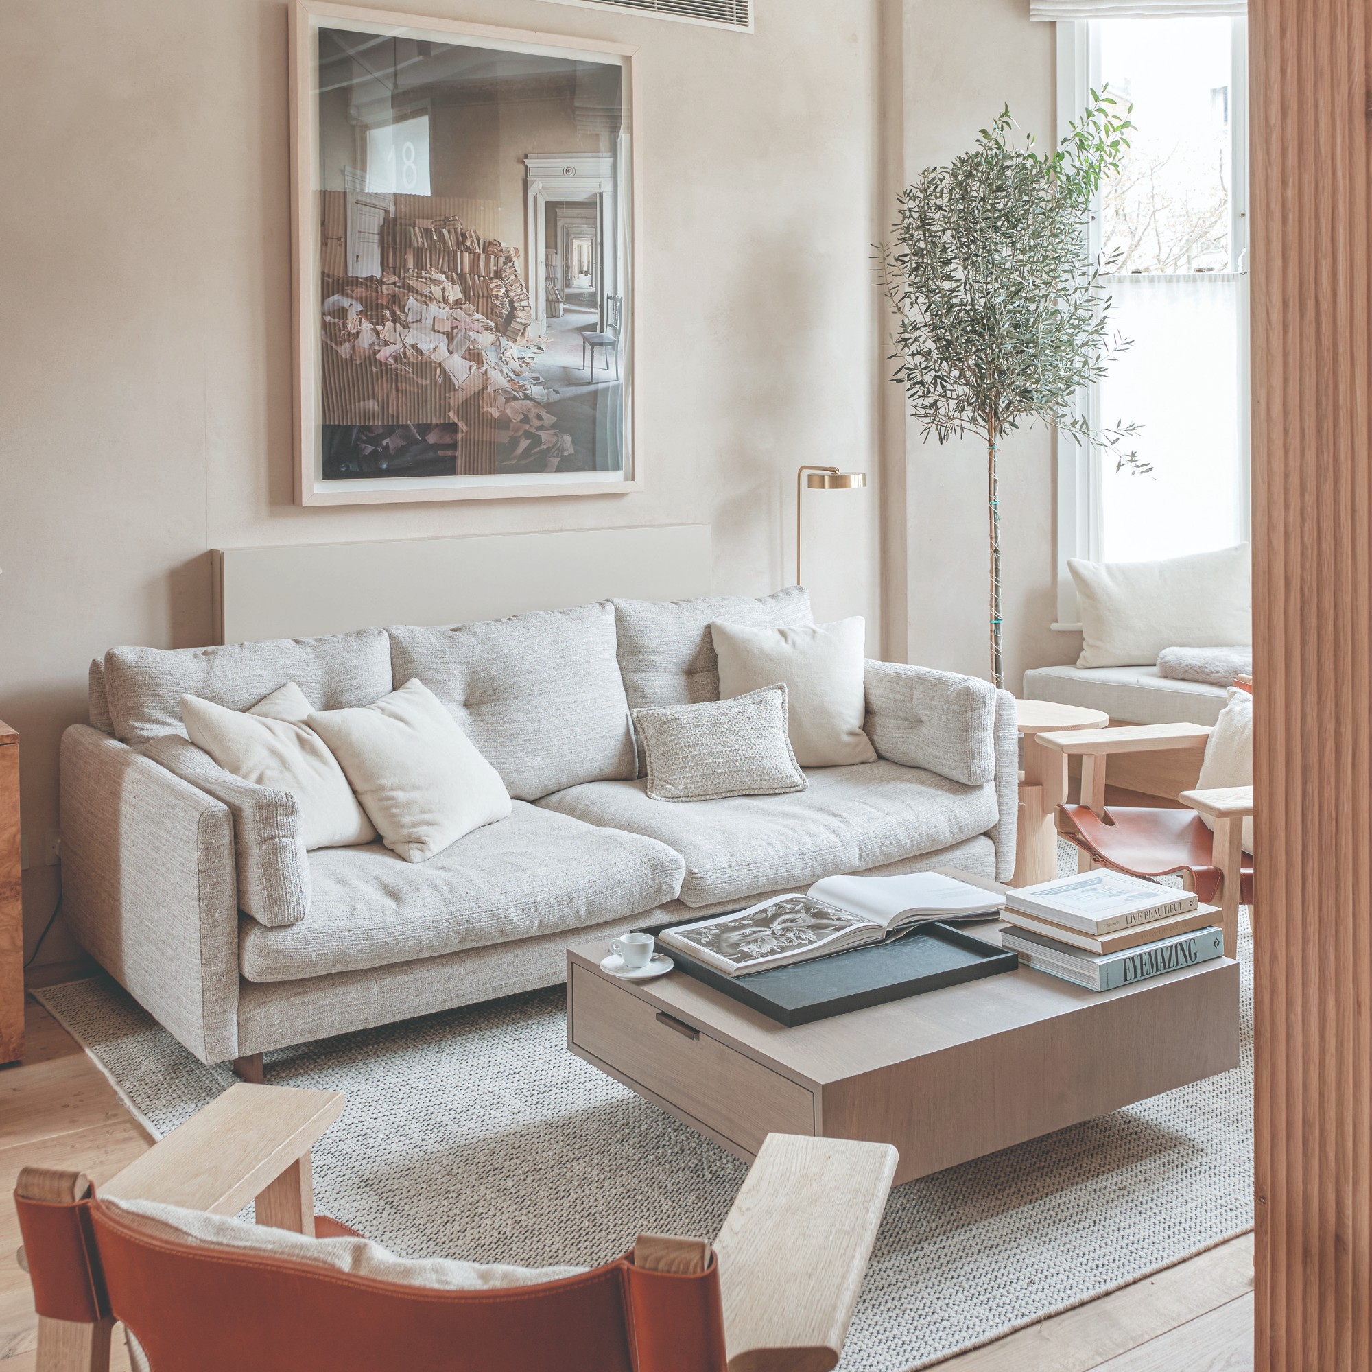
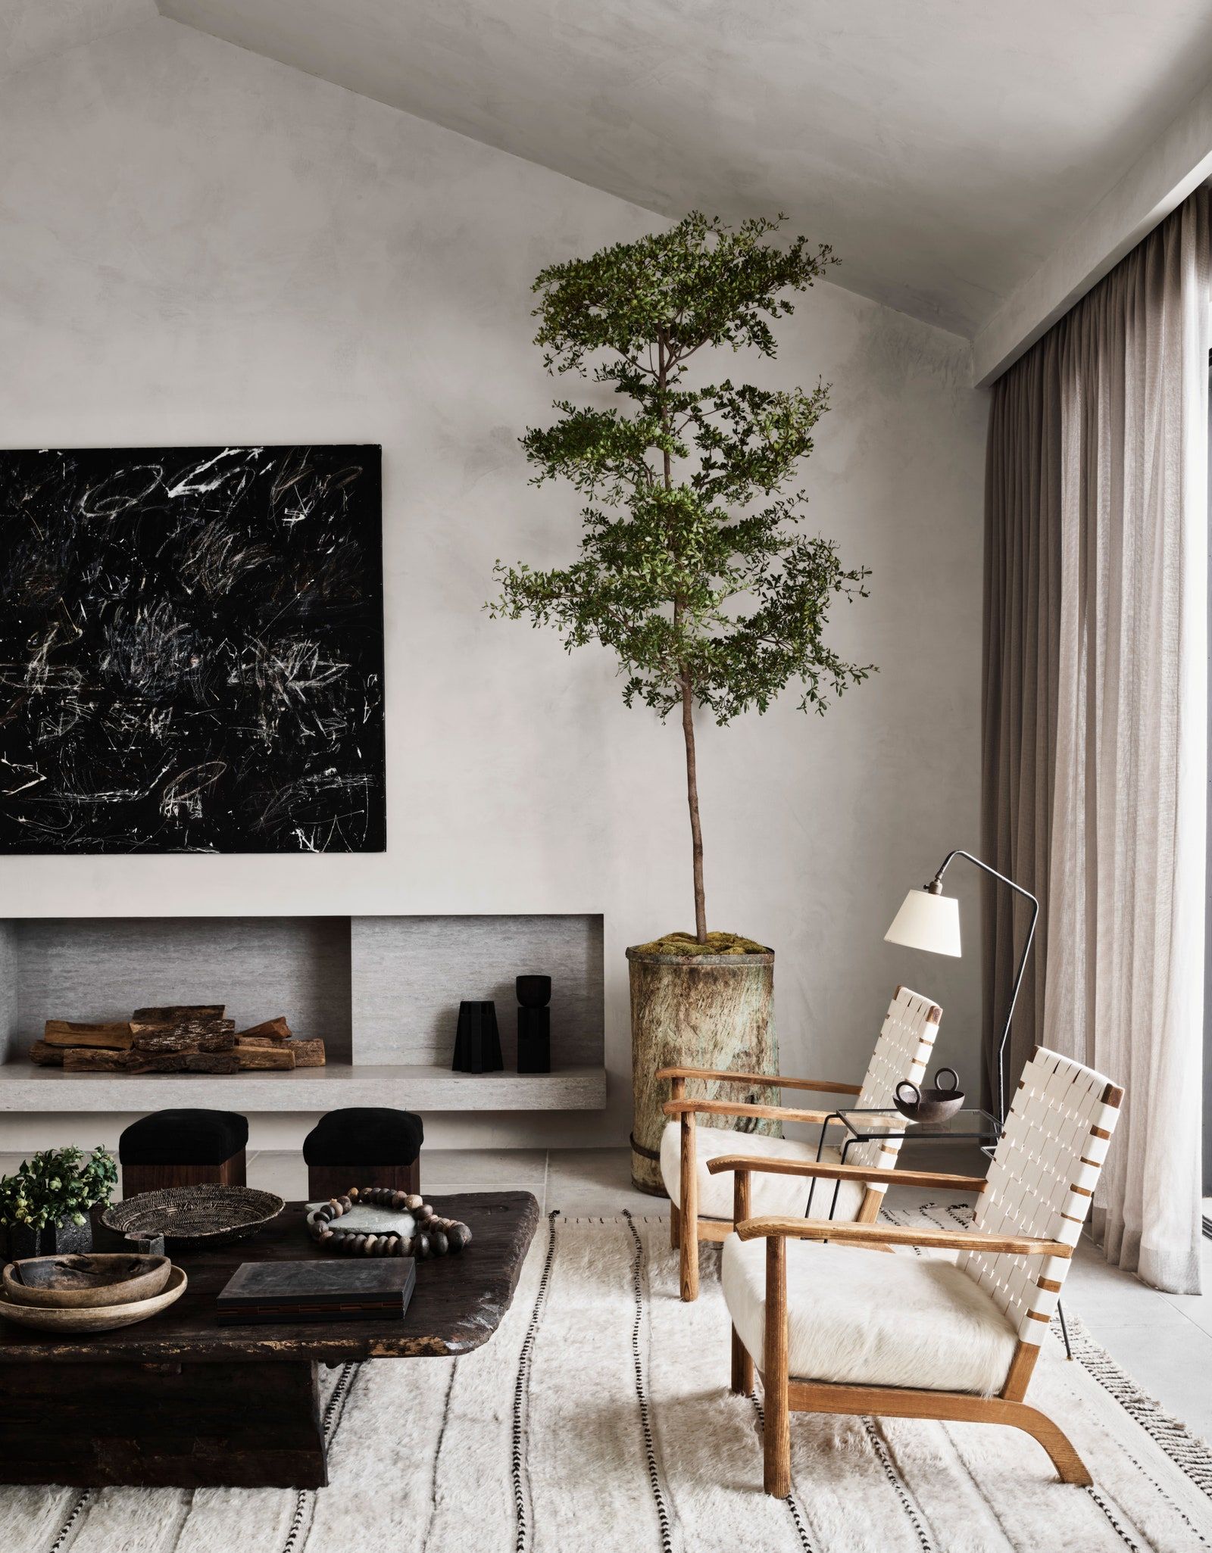
Natural textures like clay plaster walls and oak floors add warmth to this modern Chelsea townhouse
After residing in New York City for eight years, Tina Orlando and Ian Waring opted to relocate to the UK, establishing their new home in Chelsea. Their time in the US, particularly their experience with a holiday home on Shelter Island in the Hamptons, profoundly influenced their values and design preferences for their London residence. The island's natural surroundings, characterized by dense forests and sandy beaches, became a key inspiration for their new home.
They selected a five-story Victorian townhouse, a significant departure from their previous Manhattan loft. To transform this property into a family-friendly space, they enlisted the expertise of Tom Rutt from TR Studio for the architectural redesign and collaborated with Riley Brooks for the interior design. The primary goal of the renovation was to evoke the serene, nature-inspired ambiance of their Shelter Island home within a London context. The design aimed to create a warm, inviting atmosphere using materials reminiscent of driftwood and fossils, explicitly avoiding the traditional or overly sleek aesthetics often found in Chelsea residences.


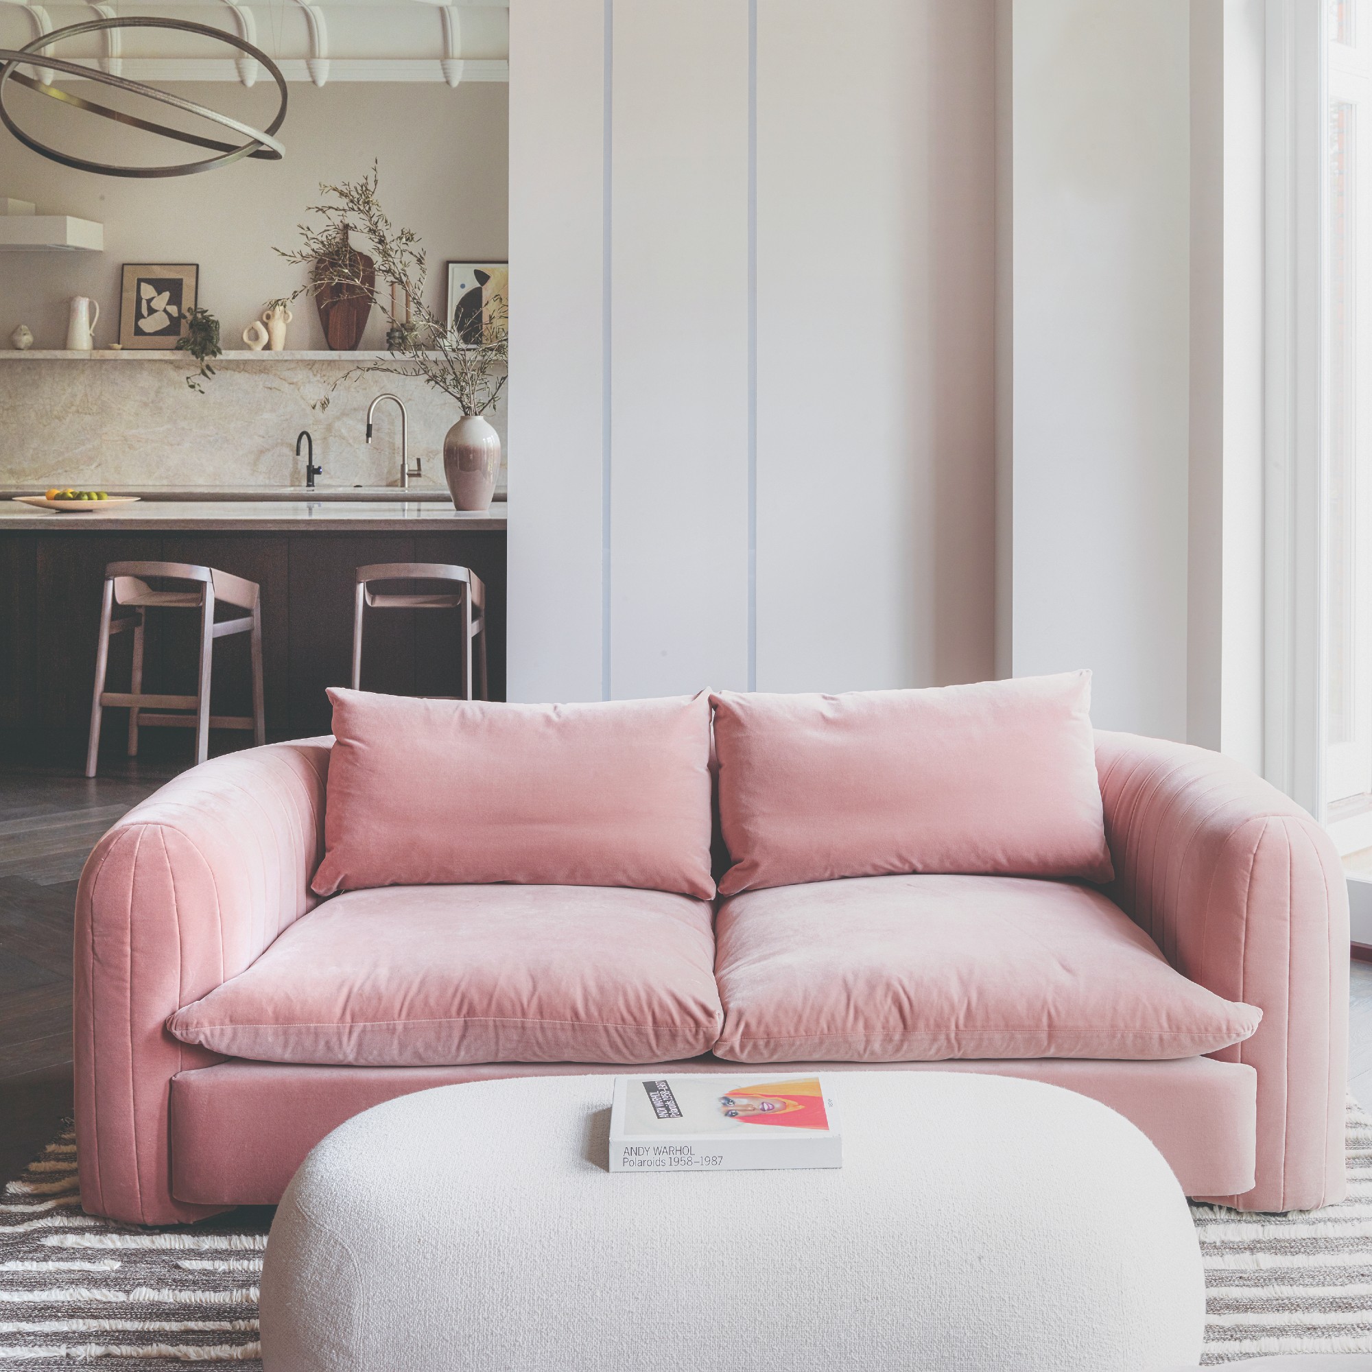
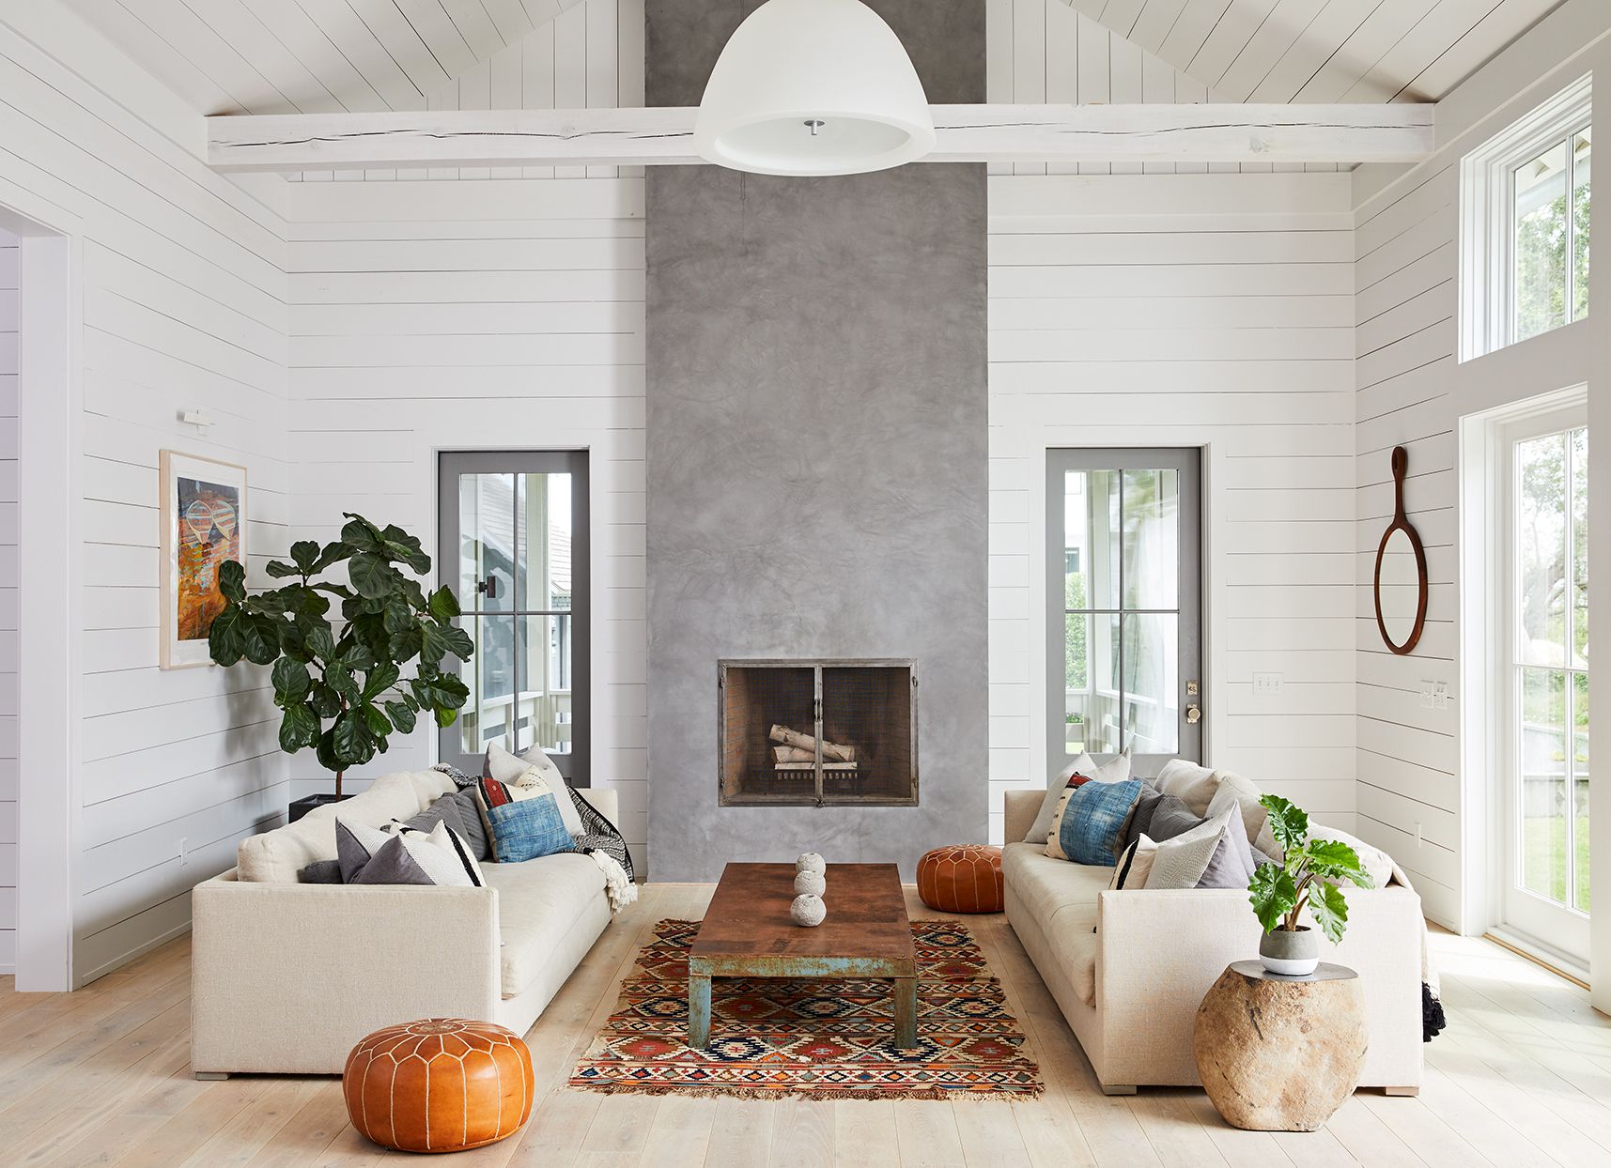
A central element in achieving the home's cohesive identity is the extensive use of cross-sawn oak and the distinctive clay plaster walls. Tina Orlando initially had reservations about the slightly pink tone of the plaster but grew to appreciate its calming effect and its resemblance to the aged walls of an Italian palazzo, which resonated with her heritage. This wall treatment, combined with the oak, imbues the house with a sense of character and history.



In the kitchen, the design focused on creating a modern yet functional space with natural textures. Symmetrical mirrors were incorporated to discreetly conceal glassware storage, maintaining a clean and uncluttered look. Horizontal beams were strategically placed to enhance the perception of width in the room and contribute to a relaxed, rustic aesthetic.

The renovation also addressed the property's flow and spatial organization. Although the house had been renovated a decade prior, its modern alterations had become dated. Tom Rutt redesigned the staircase, replacing a cumbersome old structure with a graceful, sweeping version featuring a curved wooden handrail. This new staircase serves as a unifying architectural element, connecting all five floors of the townhouse.

Each bedroom was designed with specific considerations. The master bedroom features a tall canopy bed, chosen to complement the high ceilings and create a spa-like sanctuary. In the children's bedroom, pared-back furnishings allow a large-format tropical palm wallpaper to be the focal point, making a bold statement. Despite its urban location, the family has found their Chelsea home and its walled garden to be a tranquil retreat, offering a stark and welcome contrast to the constant noise of Manhattan.
#ChelseaTownhouse #NaturalTextures #ClayPlasterWalls #OakFloors #ModernHome #VictorianRenovation #InteriorDesign #LondonLiving #FamilyHome #ChelseaTownhouse #NaturalTextures #ClayPlasterWalls #OakFloors #ModernHome #VictorianRenovation #InteriorDesign #LondonLiving #FamilyHome
0 comment in total
 No comments yet
You may also like
Color, pattern, and texture revive this London townhouse filling it with contemporary charm

Natural materials and a neutral palette create a timeless interior in this new-build home

How a designer turned a blank canvas townhouse into a vibrant family home
30 Modern Farmhouse Living Room Ideas Using Practical, Pretty Pieces You’ll Actually Use

Charred wood covers airy modern home

Drawing inspiration from modernist icons, this home rises organically from its landscape

Warm Minimalism Is the Design Style We Should All Embrace in 2025 — Here's Why


19th Century Montclair Home Undergoes Stunning Makeover


Naturals, neutrals, vibrant artworks and vintage classics make a strong statement in this modernist home

Get Hygge with This Bright Harlem Townhouse


Natural and industrial elements combine in this contemporary farmhouse home
A Brooklyn Townhouse Is Seamlessly Transformed With European Oak

OBRIY uses natural materials + warm tones for 'PORTAL' apartment in kiev

Designers Load Up on Classic and Neutral Colors Inside Townhouses
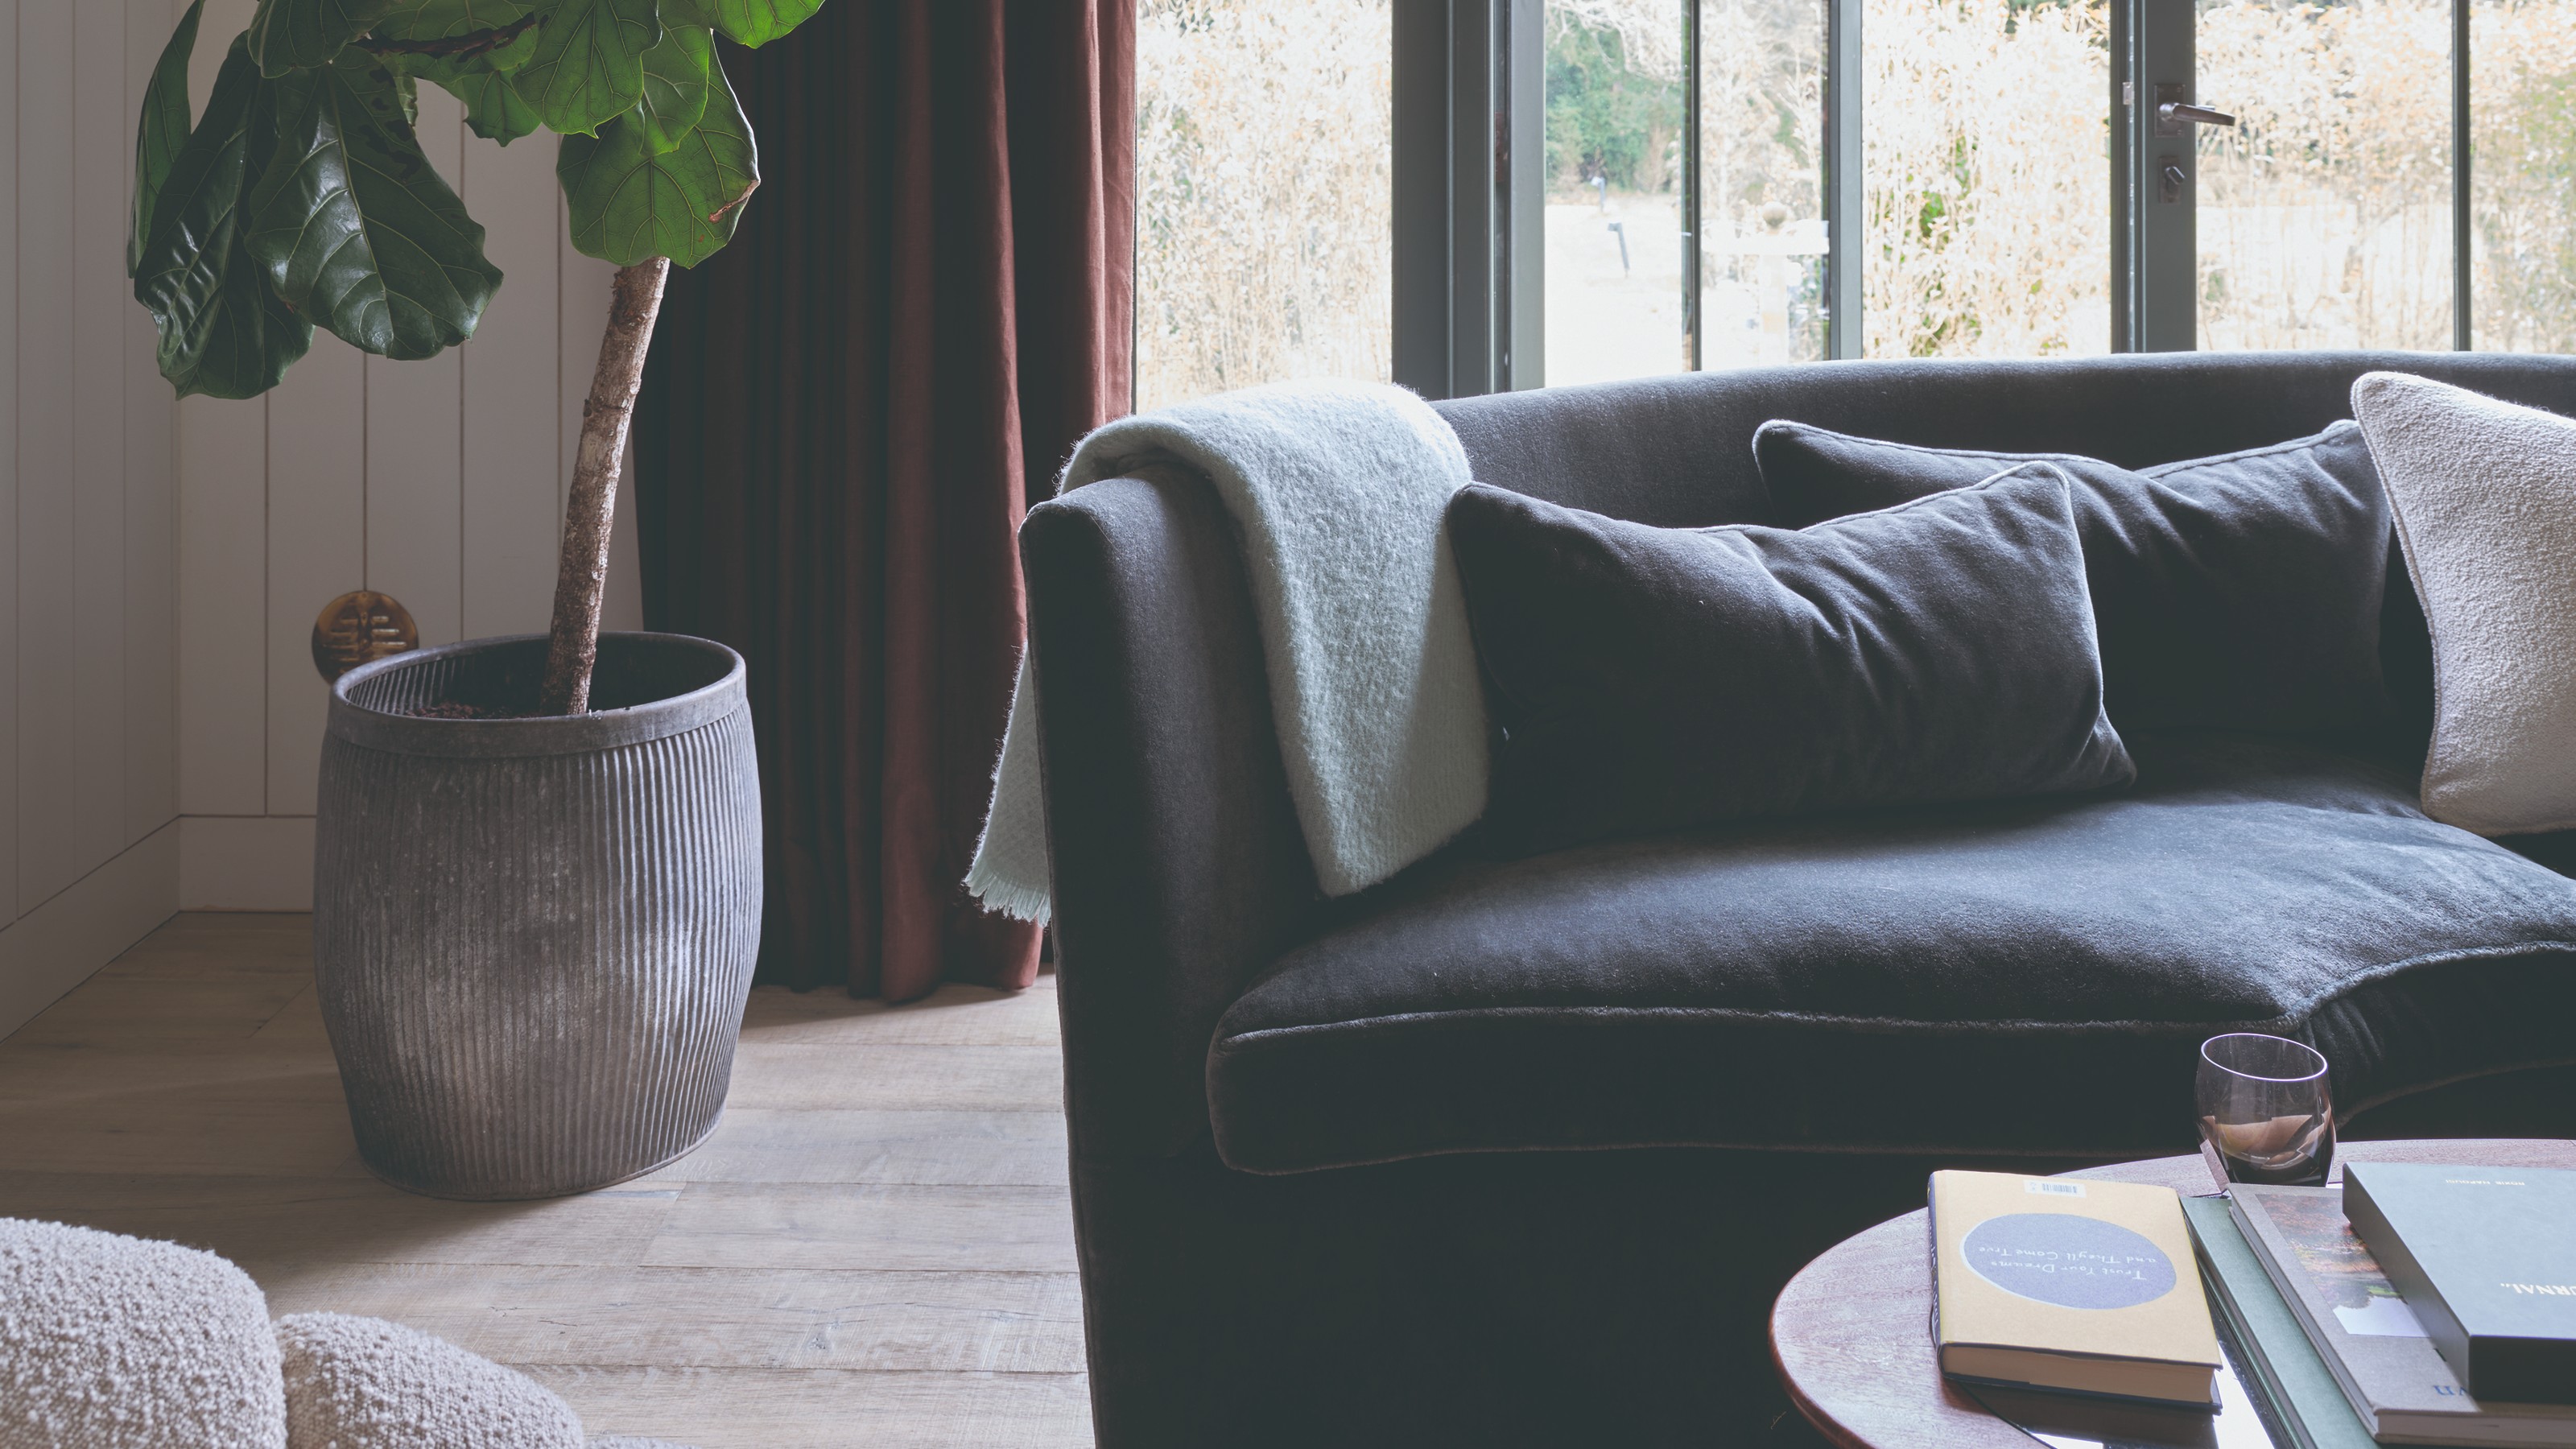
30 modern living room ideas for a clean and contemporary space that’s comfortable at the same time

Step Into Style At This Colorful East Harlem Townhouse


Charred Wood and Concrete Unite to Form a Chalet–Inspired Home

Packed with classic neutrals and pops of warming colour, this new build oozes country-style charm
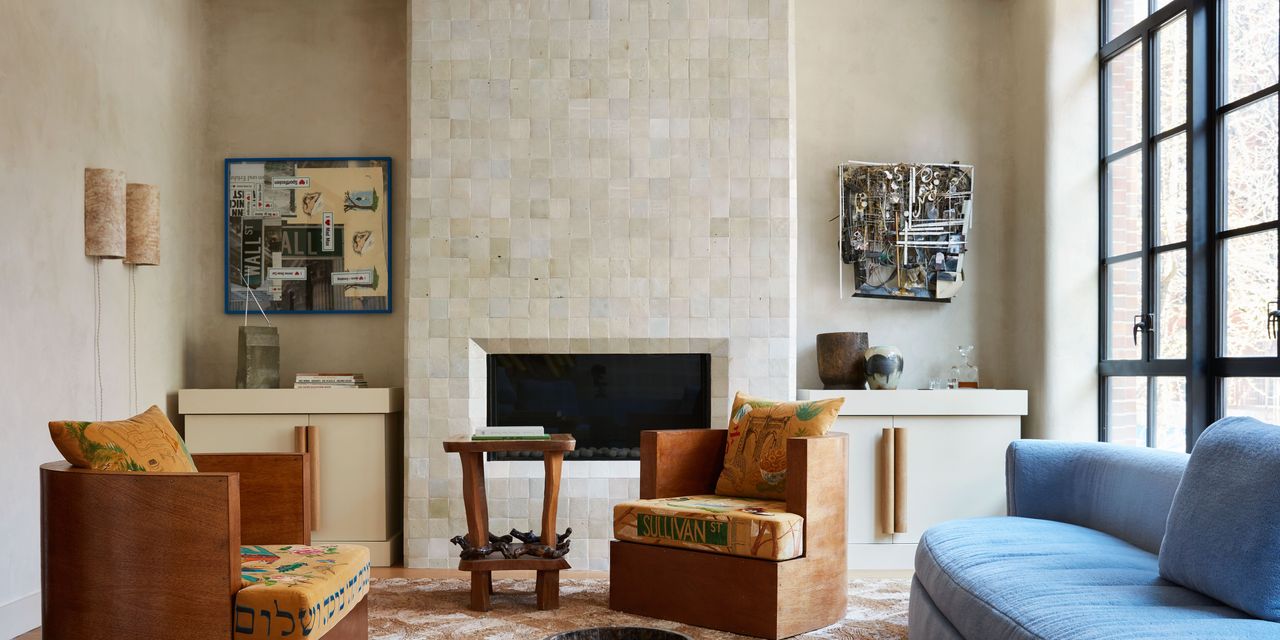
Plaster Walls—a Signature of Warm Modernist Interiors—Are Having a Moment

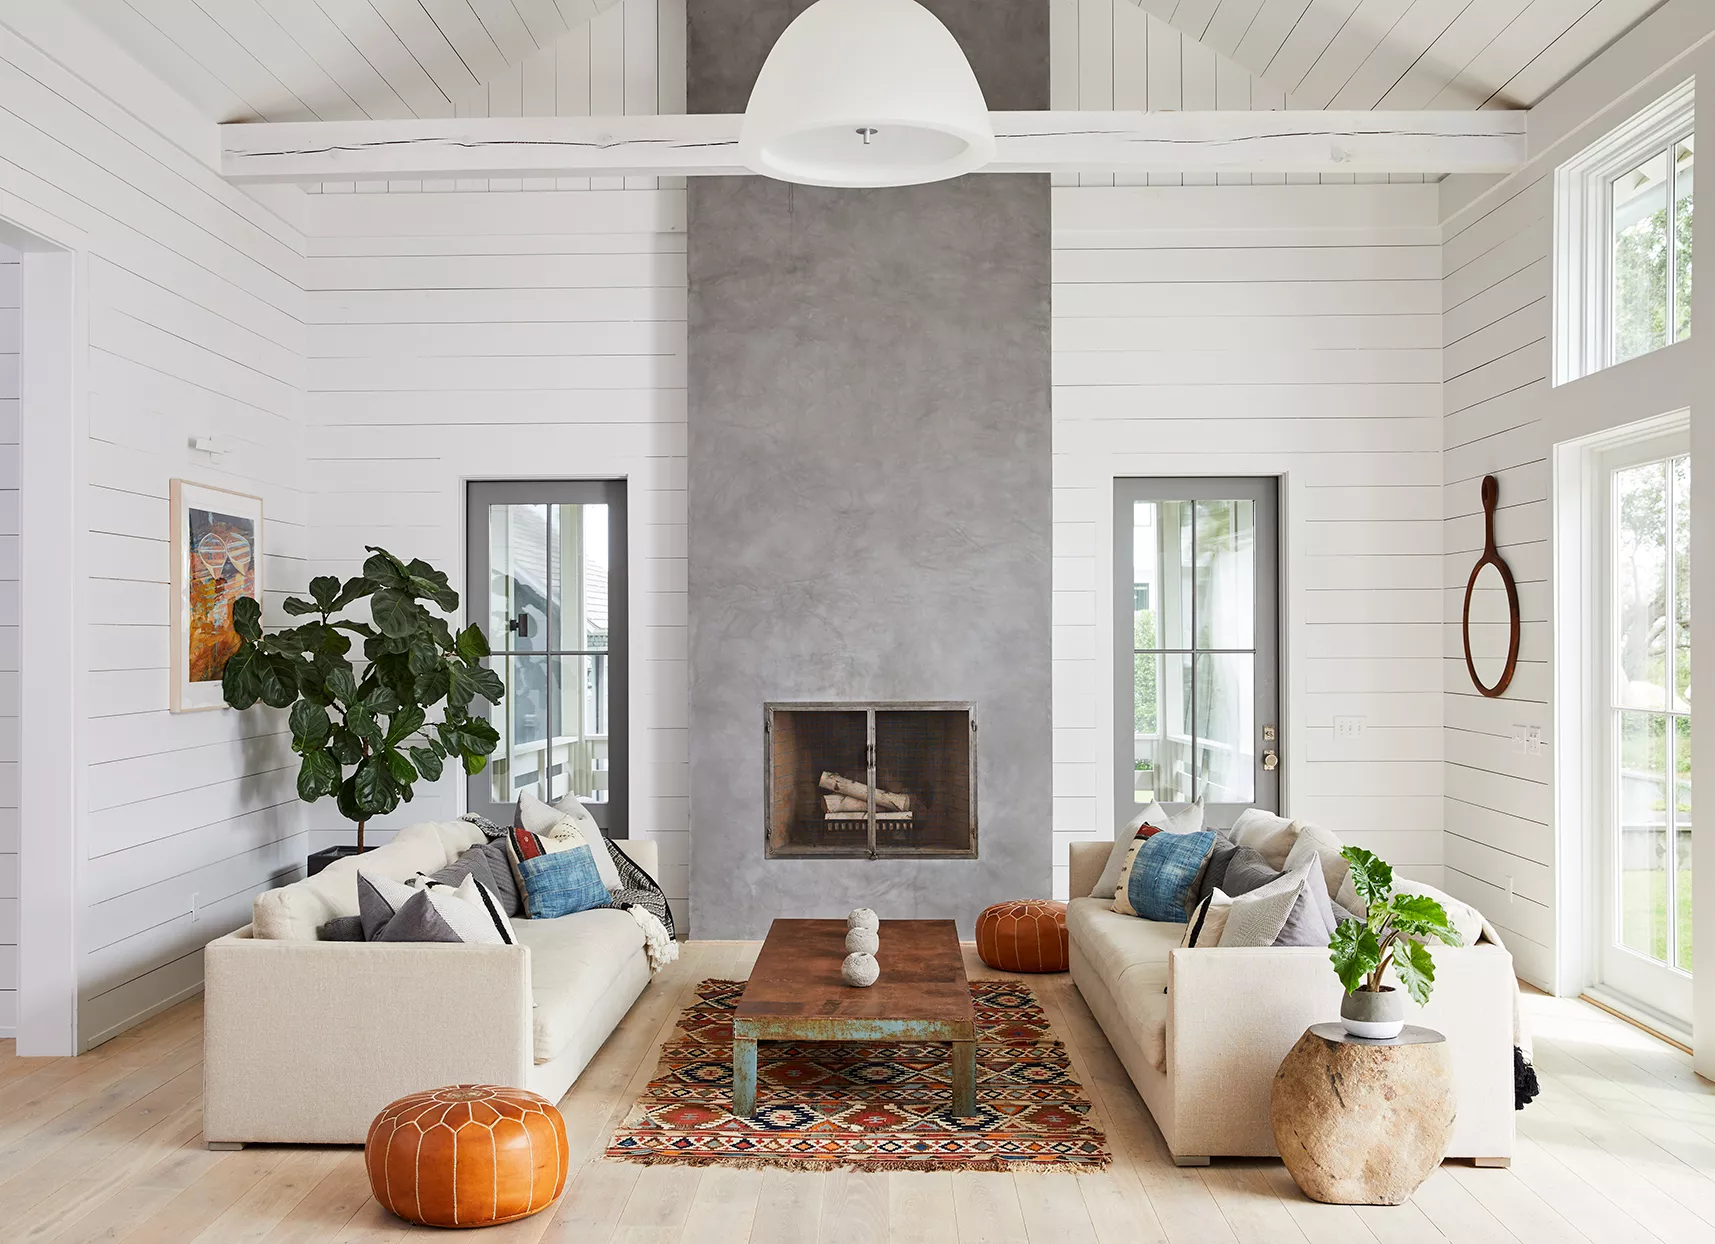
6 Living Room Trends That Will Be Big in 2025, According to Designers