1/9
This St. Andrews Beach House is a Perfect Circle, Unbroken By Hallways or Bedroom Walls

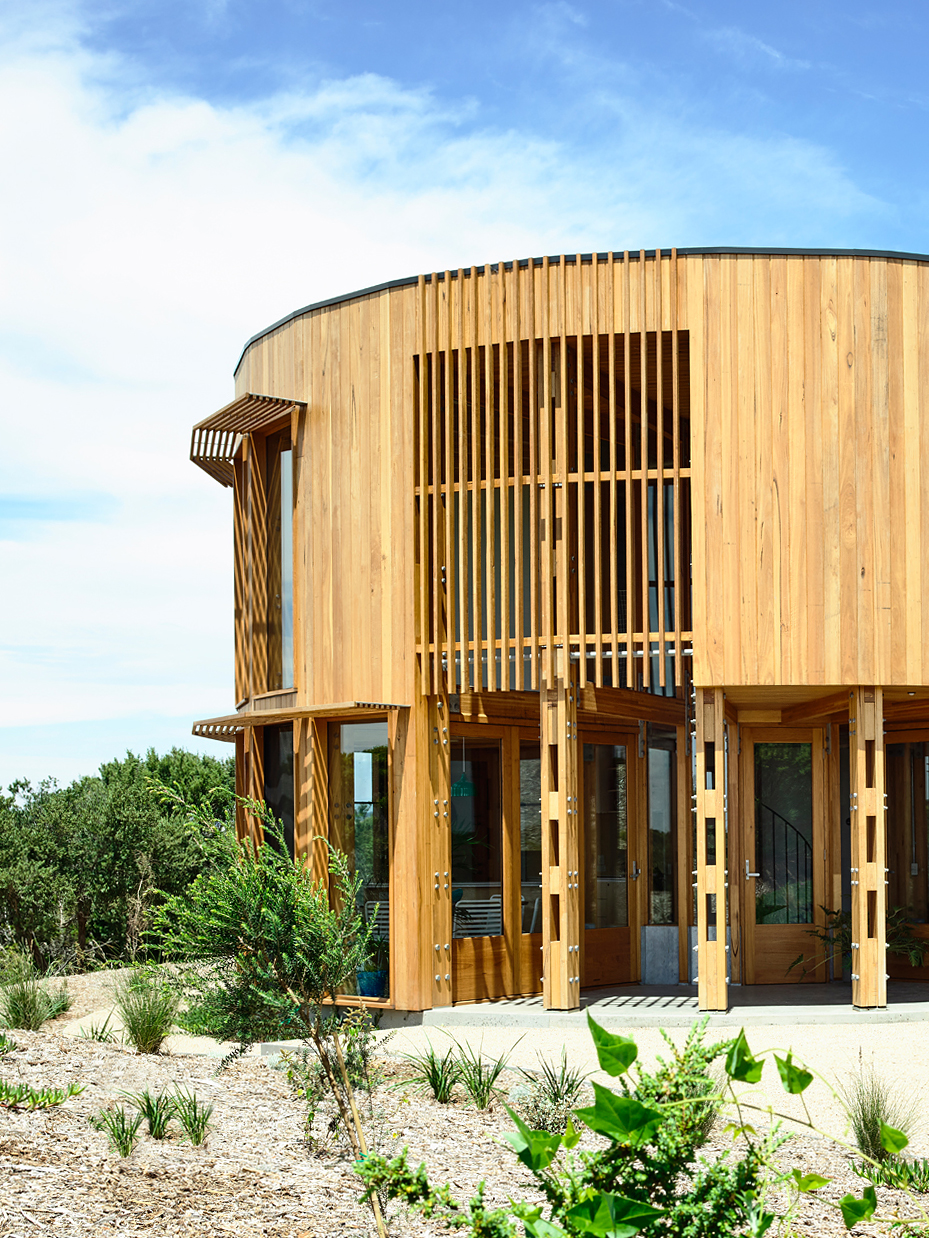
This article highlights an innovative circular beach house located on St. Andrews Beach, Australia’s Mornington Peninsula, designed by Ray Dinh of Andrew Maynard Architects. The owners sought a modest New Zealand-style bach, a type of beach structure known for its sustainable materials. The property, situated on a sand dune, presented significant challenges, including a lack of power and water and its location within a bushfire protection zone. These constraints ultimately led to the circular design, which proved to be the most efficient for navigating the protection zone and maximizing 360-degree views.

The 1,500-square-foot home, despite its compact size and 17-foot diameter, prioritizes eco-friendliness and an unobstructed layout. Material choices reflect this commitment, incorporating silvertop ash, a dense, fire-resistant Australian hardwood, for its exterior. Concrete is used to absorb and release heat throughout the day, while double-glazed windows enhance thermal efficiency. A central steel spiral staircase serves as a focal point. Hidden features include rooftop solar panels and a cylindrical rainwater collection system that supplies water to the bathrooms and irrigates the garden.
A key design feature is the absence of traditional hallways, creating an open and fluid floor plan. The house is strategically oriented to follow the sun's path, ensuring optimal natural light distribution. The kitchen, equipped with Corian countertops and a Smeg stovetop, receives ample northern light. The dining room and living room, separated by a peninsula, benefit from afternoon light. Service areas like the bathroom, laundry room, and storage are positioned on the south side, away from direct sunlight. The home's connection to the outdoors is emphasized through bifold doors, allowing certain external walls to be removed for a seamless transition.

The upper level houses three bedrooms, ingeniously divided by curtains rather than fixed walls to maximize floor space and flexibility. This arrangement includes a built-in bunk room, a primary bedroom, and a versatile middle area that can function as a playroom or accommodate additional guests with a blow-up mattress. Initially conceived for short getaways, the owners have found themselves embracing a more relaxed, extended stay lifestyle at this unique beach dwelling, underscoring the design's success in fostering a slower pace of life by the sea.
#BeachHouse #CircularDesign #SustainableArchitecture #EcoFriendlyHome #Australia #AndrewMaynardArchitects #SmallSpaces #CorridorFreeDesign #ArchitecturalInnovation #BeachHouse #CircularDesign #SustainableArchitecture #EcoFriendlyHome #Australia #AndrewMaynardArchitects #SmallSpaces #CorridorFreeDesign #ArchitecturalInnovation
0 comment in total
 No comments yet
You may also like

Beachside home with interiors every bit as special as the stunning coastal views

Short on Space, Long on Charm: This Laguna House Is Coastal Cottage Perfection
Marco Island Home Blends Bold Design With Coastal Ease
The House that Glass Built

Inside a Dreamy Beach Bungalow

A modern rammed earth beach house retreat


concrete residence's L-shaped infinity pool merges with costa rica's pacific coast
A Contemporary Beach House With Modernist Allure


Swooping Curves Create a Sense of Movement in This Once “Clunky” Beach Home

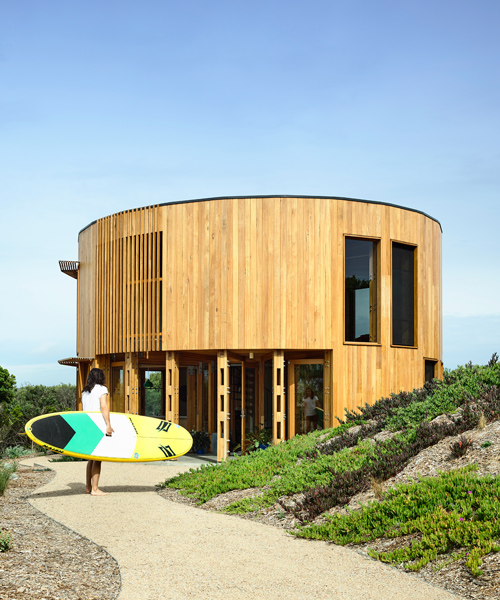
austin maynard's circular beach house is secluded among the coastal dunes of australia

Coastal style has been totally reinvented in this gorgeous, contemporary North Carolina beach house


This 'coastal modern' beachside home blends organic charm with streamlined, sculptural details – here's a look inside

This Mermaid Beach home is a sanctuary with a unique design

Before + After: A Traditional Beach House Gets An Urban-Inspired Update

6 eye-catching rounded homes


This Nantucket seaside home gives beach house style a very pretty makeover

Swooping Curves Create a Sense of Movement in This Once “Clunky” Beach Home


6 bright homes in Santa Rosa Beach, Florida

Peninsula House
13 Luxurious Australian Coastal Homes That Inspire A Sea Change