1/13
Gathering character: Seagrass House





Perched above an isolated beach on the New South Wales south coast, Seagrass House, designed by Welsh and Major, stands as a testament to architecture that harmoniously integrates with its environment. The dwelling is situated on the rocky incline of a north-facing gully, offering a secluded retreat at the southern end of Tathra Beach. The design philosophy behind Seagrass House emphasizes gathering the character of the place into the architecture, both performatively and scenically, a concept that stands in contrast to architectural trends of ethereal structures in discordant isolation.
The architects utilized two primary drawings to inform the design. The first meticulously mapped an existing path from the ridge entrance, winding down the site's contours to a shared path leading to the beach. This drawing was a careful record of the pre-existing natural flow. The second drawing depicted a functional arrangement of furniture along this path, creating spaces for cooking, sitting, eating, and sleeping, thereby establishing an order for habitation. The house's design skillfully combines these considerations, addressing both the specific conditions of the site and the universal aspects of dwelling.

Seagrass House features a compact floor plan of approximately 100 square meters, offering single-level access from the car door to the kitchen, living area, bathroom, and bedroom, effectively providing apartment-style living within a bush and beach setting. The rooms are arranged around a central staircase, creating a loose enfilade that allows individual spaces to be distinct yet connected. Architectural elements such as the ceiling billow, fireplace shroud, and timber batten screen enhance this spatial dynamic, contributing to an open yet defined living experience. The centripetal plan allows for the inhabitation of the dwelling's very edge, a feature inspired by the built-in verandah of the original cottage on the site.
This 'thickened facade' manifests in various forms throughout the house, including a magnificent north-east dining table bench seat, an ambiguous timber shelf in the sitting room, a terrazzo kitchen bench, the deep shadow of the bathroom window reveal, and the brilliant flatness of the bedroom corner window. These elements create magical spaces that foster individual connection with the surrounding landscape, providing areas for solitary comfort while the larger spatial organization supports convivial domestic interactions. The design also incorporates typical holiday home strategies, such as a bunkroom, shared bathroom, outdoor shower, and multiple external living spaces, allowing for flexible accommodation for varying numbers of occupants.
Adjacent to the main house, a garage and services pavilion functions as a gatehouse, providing security with a large, unadorned timber panel within a brick and metal-clad wall. This panel slides open to reveal entry through the garage, hinting at a future-ready space for electric vehicles. Above the garage, a generously sized attic offers ample storage. The predominant material is Krause brick, custom-mixed to match the natural variegation of the exposed, weathered shale in the gully. The brickwork is detailed with a light touch, incorporating sharp-stacked nib walls, alternating sloped and flat sills, a fine rowlock parapet course, a gentle stepping rampart, and artful subfloor brick vents, showcasing a joyful engagement with fundamental architectural elements. This thoughtful approach creates a highly functional home that deeply relates to the inherent character of the Australian Country.
#ResidentialArchitecture #CoastalLiving #SustainableDesign #SiteIntegration #CompactLiving #BrickArchitecture #SpatialDynamics #AustralianDesign #ArchitecturalDetails #ResidentialArchitecture #CoastalLiving #SustainableDesign #SiteIntegration #CompactLiving #BrickArchitecture #SpatialDynamics #AustralianDesign #ArchitecturalDetails
0 comment in total
 No comments yet
You may also like
A Sea Ranch Home Tuned to Light, Sound, and the Senses


Swooping Curves Create a Sense of Movement in This Once “Clunky” Beach Home


Field Architecture perches Big Sur House on bluff overlooking the ocean
Coastal cool: Top nautical-inspired interior design tips for summer home makeover | Hindustan Times


Coastal cottage reborn: Surfside House

A Harwich Port Home Embraces the Ocean


This Mermaid Beach home is a sanctuary with a unique design

Inside a Dreamy Beach Bungalow

A modern rammed earth beach house retreat

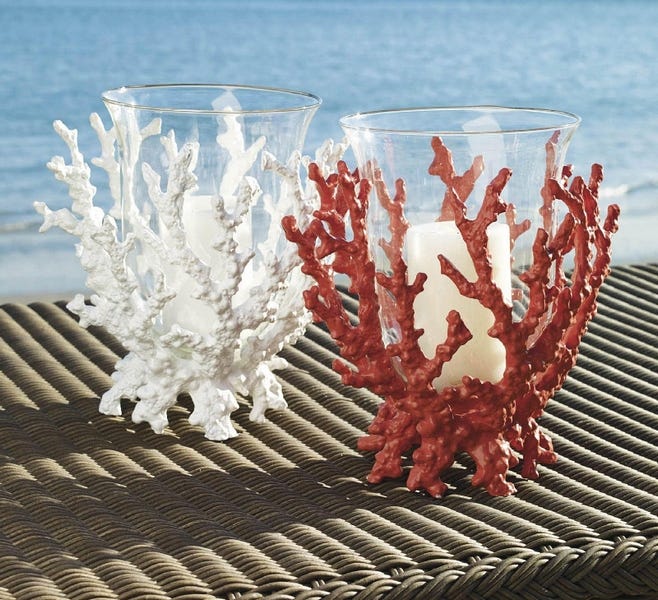
Out of the sea and into your home decor

Live the Life Aquatic in This Floating Home on the River Thames


Short on Space, Long on Charm: This Laguna House Is Coastal Cottage Perfection

A Lakefront Party House
Peninsula House
Before + After: A Traditional Beach House Gets An Urban-Inspired Update

34-ft tiny house makes room for spacious semi-outdoor living

Swooping Curves Create a Sense of Movement in This Once “Clunky” Beach Home


Hedgemoor Cottage Becomes Family's Dream Home


Courtyard House / D'WELL

meandre's shell-shaped house in spain presents an original space-planning layout