Bauhaus-Style Cape Cod House Gets A Guesthouse by Hariri & Hariri

This article discusses the design and construction of a new guesthouse by Hariri & Hariri Architecture, commissioned by entrepreneur Cliff Schorer, for his property in Provincetown, Massachusetts. The property is home to a significant 20th-century architectural masterwork, the former residence of Carl Murchison, designed by The Architects Collaborative, led by Bauhaus founder Walter Gropius, and completed in 1959. Gropius was a strong advocate for modernist design, famously urging the U.S. government to adopt contemporary architectural styles for the Cape Cod National Seashore's visitor centers, rather than resorting to "reviving revivals."
Despite Provincetown's history of embracing progressive ideas and diverse communities, modern architecture remains uncommon. However, Schorer and the Hariri sisters, Gisue and Mojgan, shared a vision inspired by Gropius's philosophy, viewing his Cape Cod National Seashore letter as a call to push the town's architecture into the 21st century. Schorer, described as a "very inspired client," sought a design that would be both "revolutionary yet livable," driven by his passions for architecture, furniture, and art.
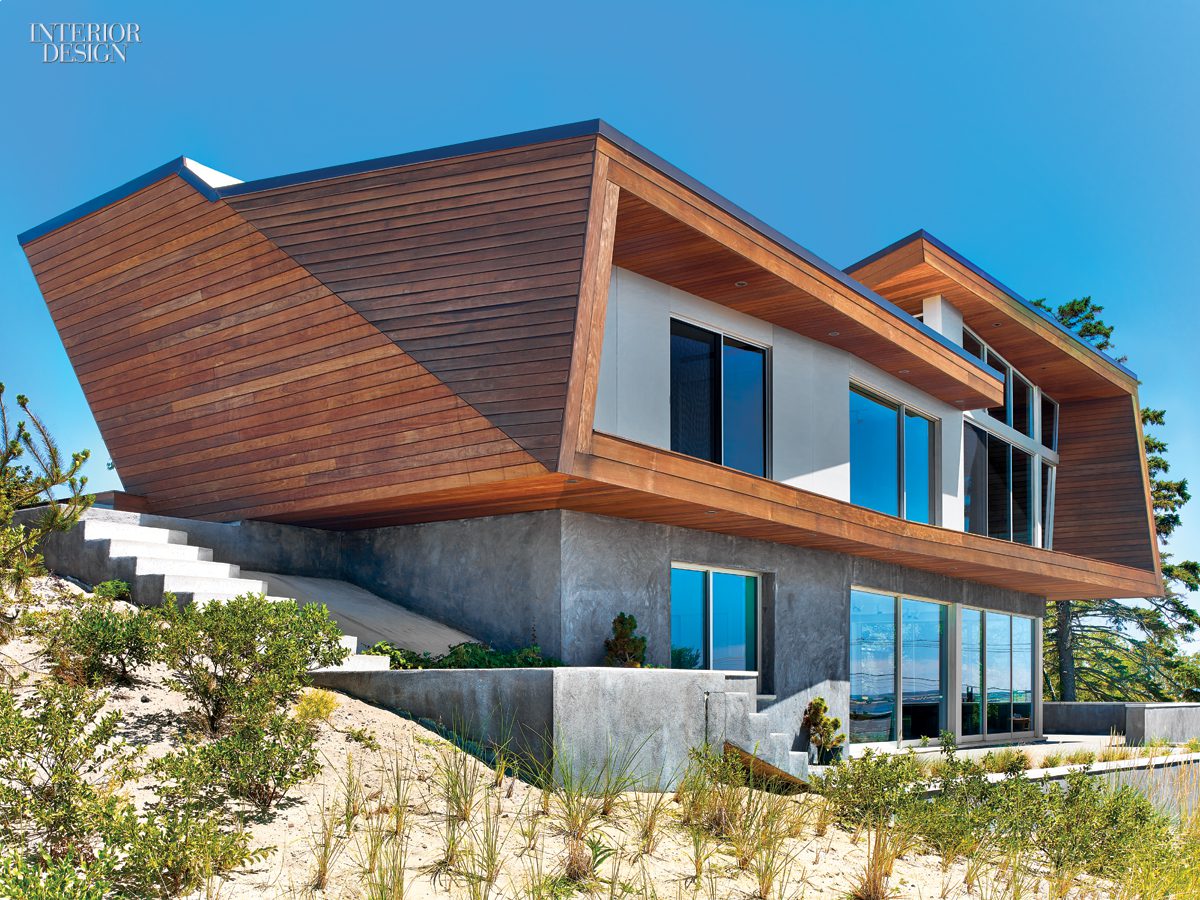
The resulting 2,400-square-foot guesthouse presents a fresh and captivating appearance, envisioned by Gisue Hariri as reminiscent of rocks washing off the nearby breakwater and landing on the beach. While distinct, the design thoughtfully incorporates and adapts Gropius’s signature rectilinear forms and neutral materials. The Hariris used a palette of grays, taupe tones, and dark wood, mirroring the original house's aesthetic. Charcoal-colored stucco covers the retaining walls, polished concrete flooring features on the lower level, and aluminum frames the windows, all contributing to the gray scheme.



Brazilian ipe wood is a prominent material, wrapping the upper level's exterior and lining its interior, creating a sense of warmth and continuity. The guesthouse's roofline, with its hairpin shape and broken pediment, serves as a transitional element, addressing the pre-existing gabled gatehouse on the property. A Gropius-inspired clerestory adds height to the master bedroom's window wall, while a smaller, ipe-clad window in the master bathroom is strategically placed to block views of a neighboring motel. Inside the master bathroom, ipe continues for flooring and faceted paneling, evoking a carved, cavelike feel, or a warm Swedish sauna, as described by the Hariri sisters.



Emulating Gropius's architectural approach, a portion of the guesthouse's lower level is buried, capitalizing on the site's elevation change. This design choice makes the guesthouse appear as a modest single story from the approach, with the living and dining areas revealing themselves down the slope. The double-height living area features a soaring fireplace wall, surfaced with the same gray stucco used on the exterior, echoing the Gropius house's fireplace. The Hariris expressed their profound respect and excitement in working with Gropius's architectural principles. The project serves as a testament to honoring the architectural heritage of a place while simultaneously advancing contemporary design, a philosophy that will guide future guesthouse proposals for the property.
#BauhausArchitecture #GuesthouseDesign #HaririAndHariri #CapeCod #ModernArchitecture #ArchitecturalRenovation #SustainableDesign #InteriorDesign #ResidentialArchitecture #BauhausArchitecture #GuesthouseDesign #HaririAndHariri #CapeCod #ModernArchitecture #ArchitecturalRenovation #SustainableDesign #InteriorDesign #ResidentialArchitecture
0 comment in total
 No comments yet
You may also like

A Harwich Port Home Embraces the Ocean

This Hamptons shingle beach house sits on stilts six feet above the ground – perfect for seaside living

Cape Cod Style Houses Are So Charming — This New England Architect Knows What Makes Them Feel Special

A Cape Cod Cottage Gets a Makeover
Snag This Fire Island Beach House by Modernist Architect Horace Gifford for $3.75M


Charred Wood and Concrete Unite to Form a Chalet–Inspired Home

New building: Bondi Beach House by MPR Design Group
David Heide Design Curates a Warm Gasparilla Island Abode

Houses revisited: Hahei Beach house

Get inspired by the Rivergum Homes’ new Bondi design
Capri Architecture designed a coastal house and its interiors in Neskowin.
Interactive floor plan: House in Bequia, Caribbean
Nature-infused guesthouse features a living room that functions as a "covered porch"

Marco Island Home Blends Bold Design With Coastal Ease

Hedgemoor Cottage Becomes Family's Dream Home

Inside a Filmmaker’s Zen 727-Square-Foot Weekend Retreat in Laguna Beach

Three14 Architects square up in Cape Town with a mountainside house
Inside Bunny Mellon's Historic Family Home in Cape Cod That Just Listed for $19.8 Million

Inside a Texas Couple’s Maritime-Inspired Cape Cod Haven

Stunning home blends effortless coastal luxury with durability of Hardie™ cladding