1/12
This Cozy Cape Cod Cottage Has "Nooks and Crannies Galore"





Interior designer Meghan Shadrick undertook the renovation of a Cape Cod-style cottage, balancing extensive structural overhauls with delicate cosmetic updates. Initial demolition revealed significant structural issues, including rotten floorboards and compromised support beams, underscoring the necessity of major reconstruction. However, the project also involved enjoyable aesthetic enhancements throughout the 3,200-square-foot, four-bedroom, three-bath main house, which also features a one-bedroom, two-bath attached apartment.





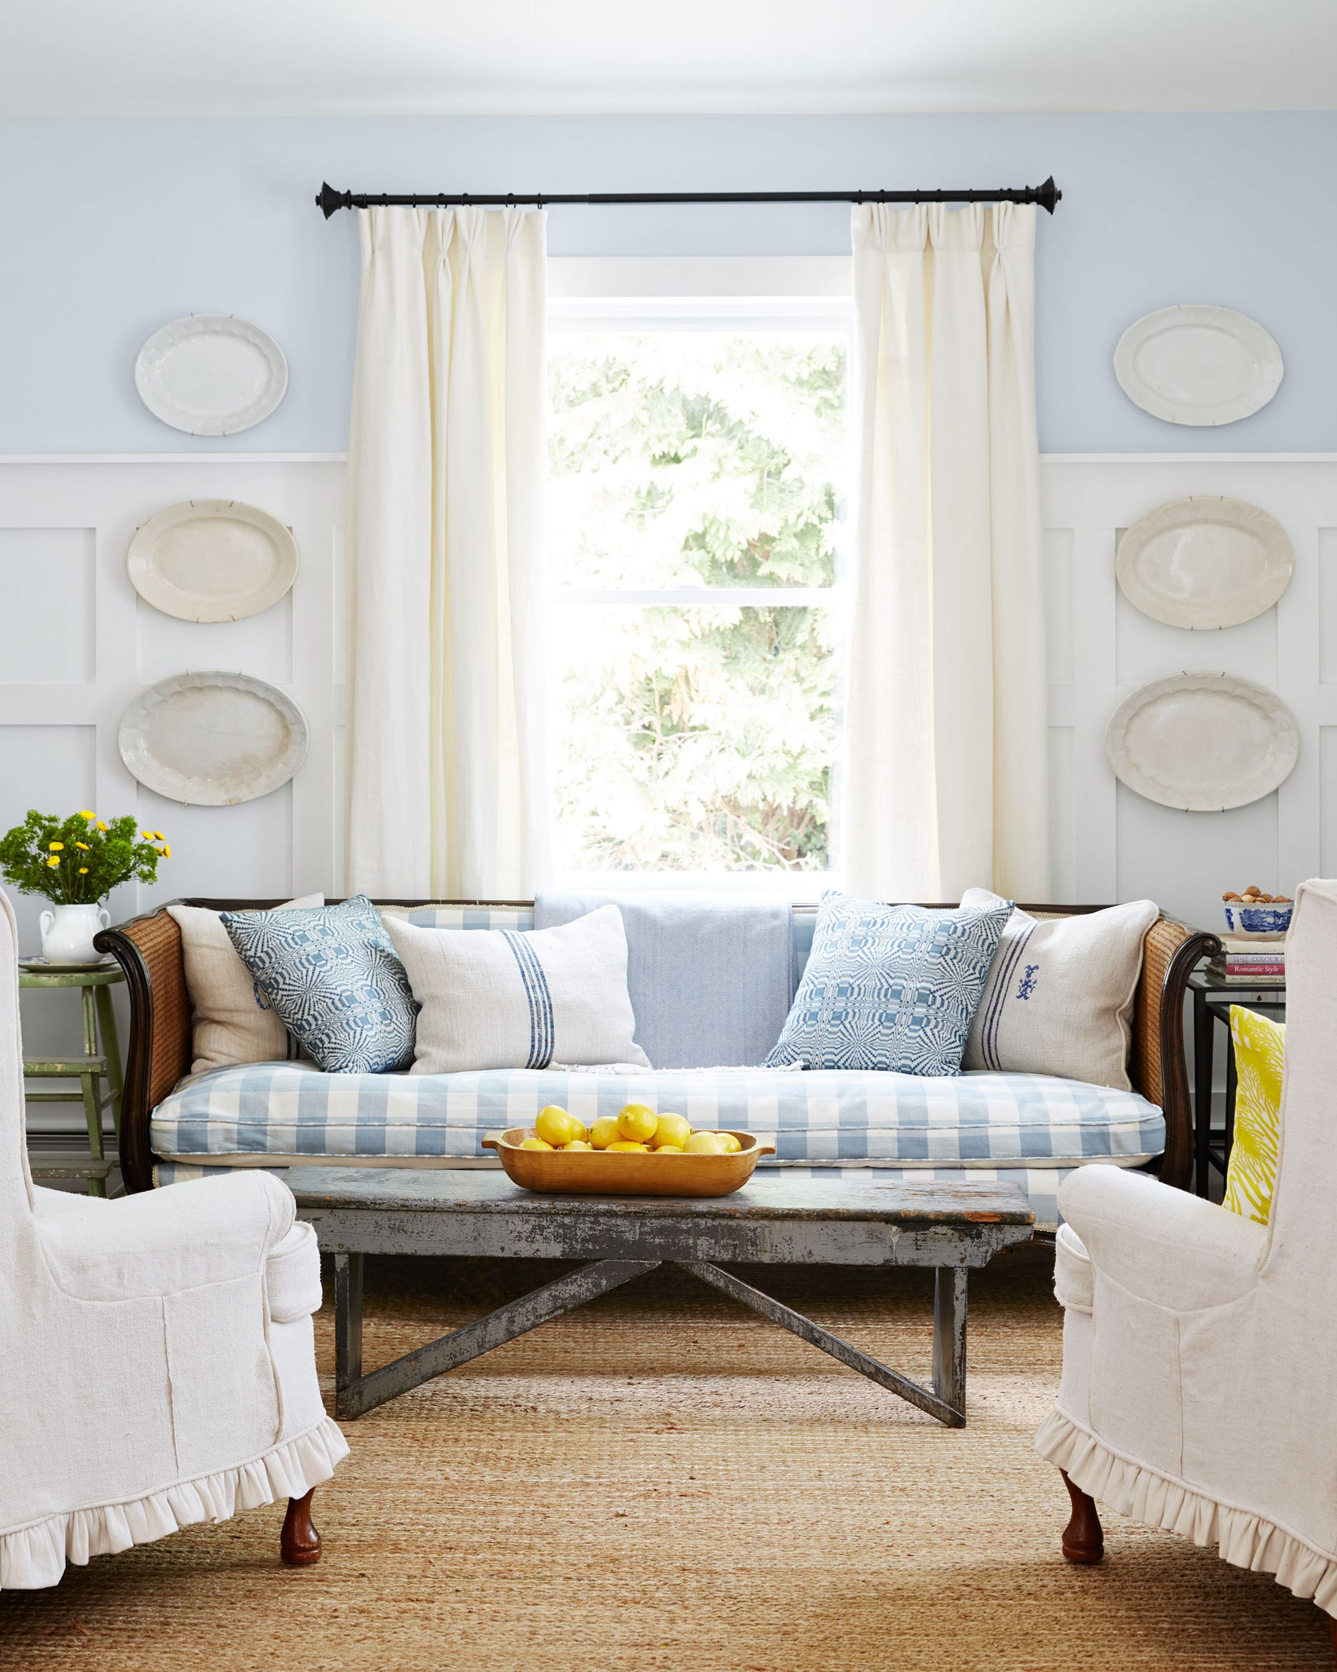







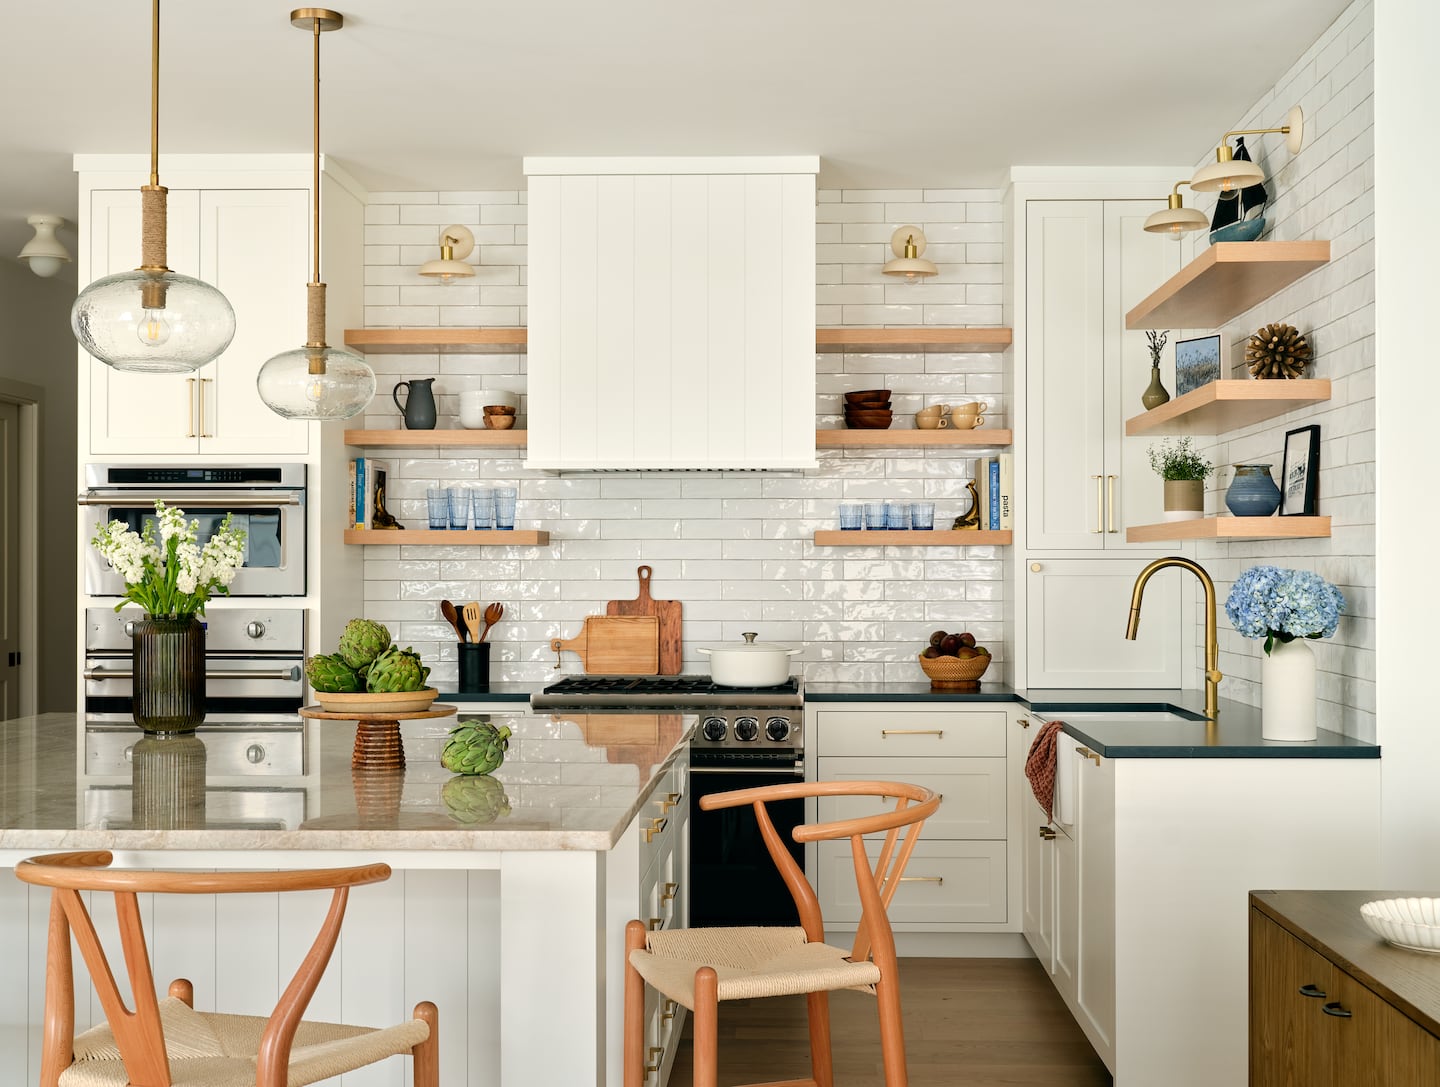
In the family room, Shadrick aimed to blend a vintage, beach-inspired ambiance with modern design elements. She ingeniously incorporated plug-in sconces where wall wiring was impractical, ensuring sufficient lighting without compromising the room's character. The living room was conceived as a cozy, dark, and moody retreat for the colder months, featuring a whiskey-colored sofa and woven rush chairs that contribute warmth and texture. The kitchen, a focal point for the homeowners who enjoy entertaining and cooking, received the most significant investment. Custom wire-brushed cerused white oak cabinetry for the range hood and island was a key design choice, presenting a challenge due to the low ceiling height. Shadrick successfully elongated the design and integrated flanking cabinets to create an illusion of greater height.
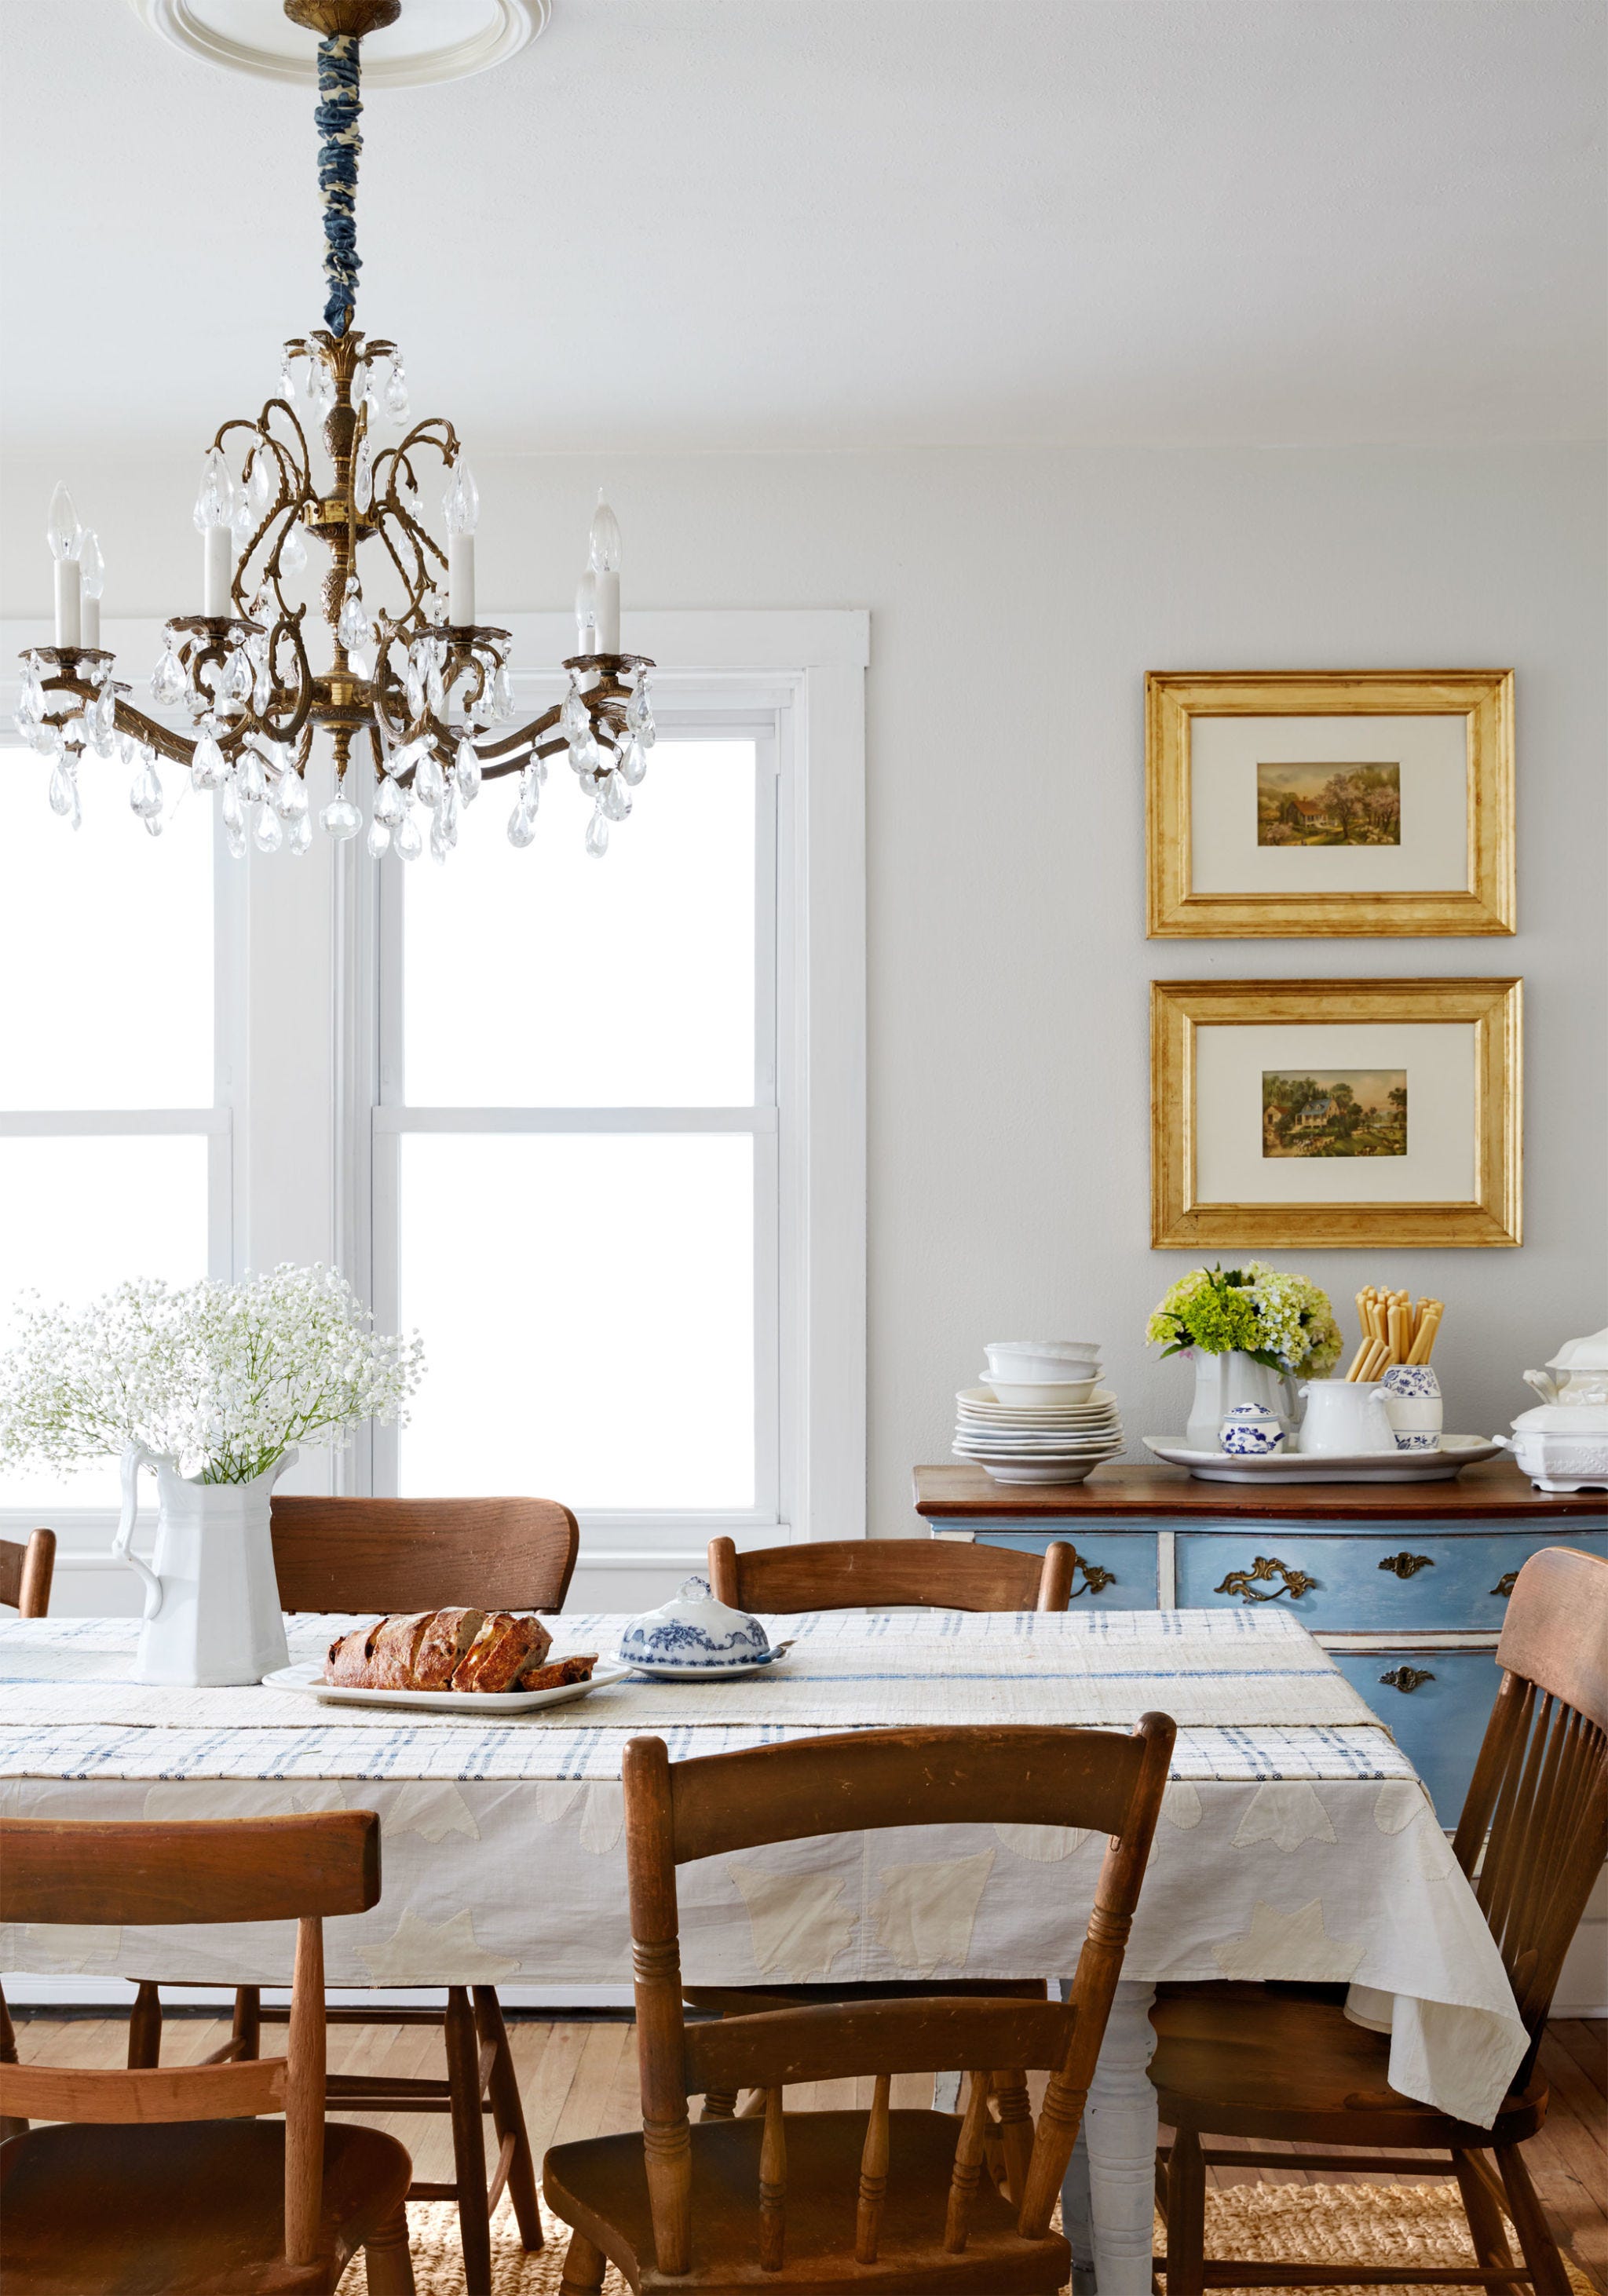






The dining nook, despite its limited size, was designed to accommodate multiple guests through the strategic use of a banquette positioned off-center, optimizing space and improving traffic flow. Upstairs, the bedrooms, initially a labyrinth of small spaces with low, sloping ceilings, were reimagined to maximize their potential. Shadrick transformed these “nooks and crannies” into functional and inviting spaces, creating a bed setup that felt nestled within the unique roofline.




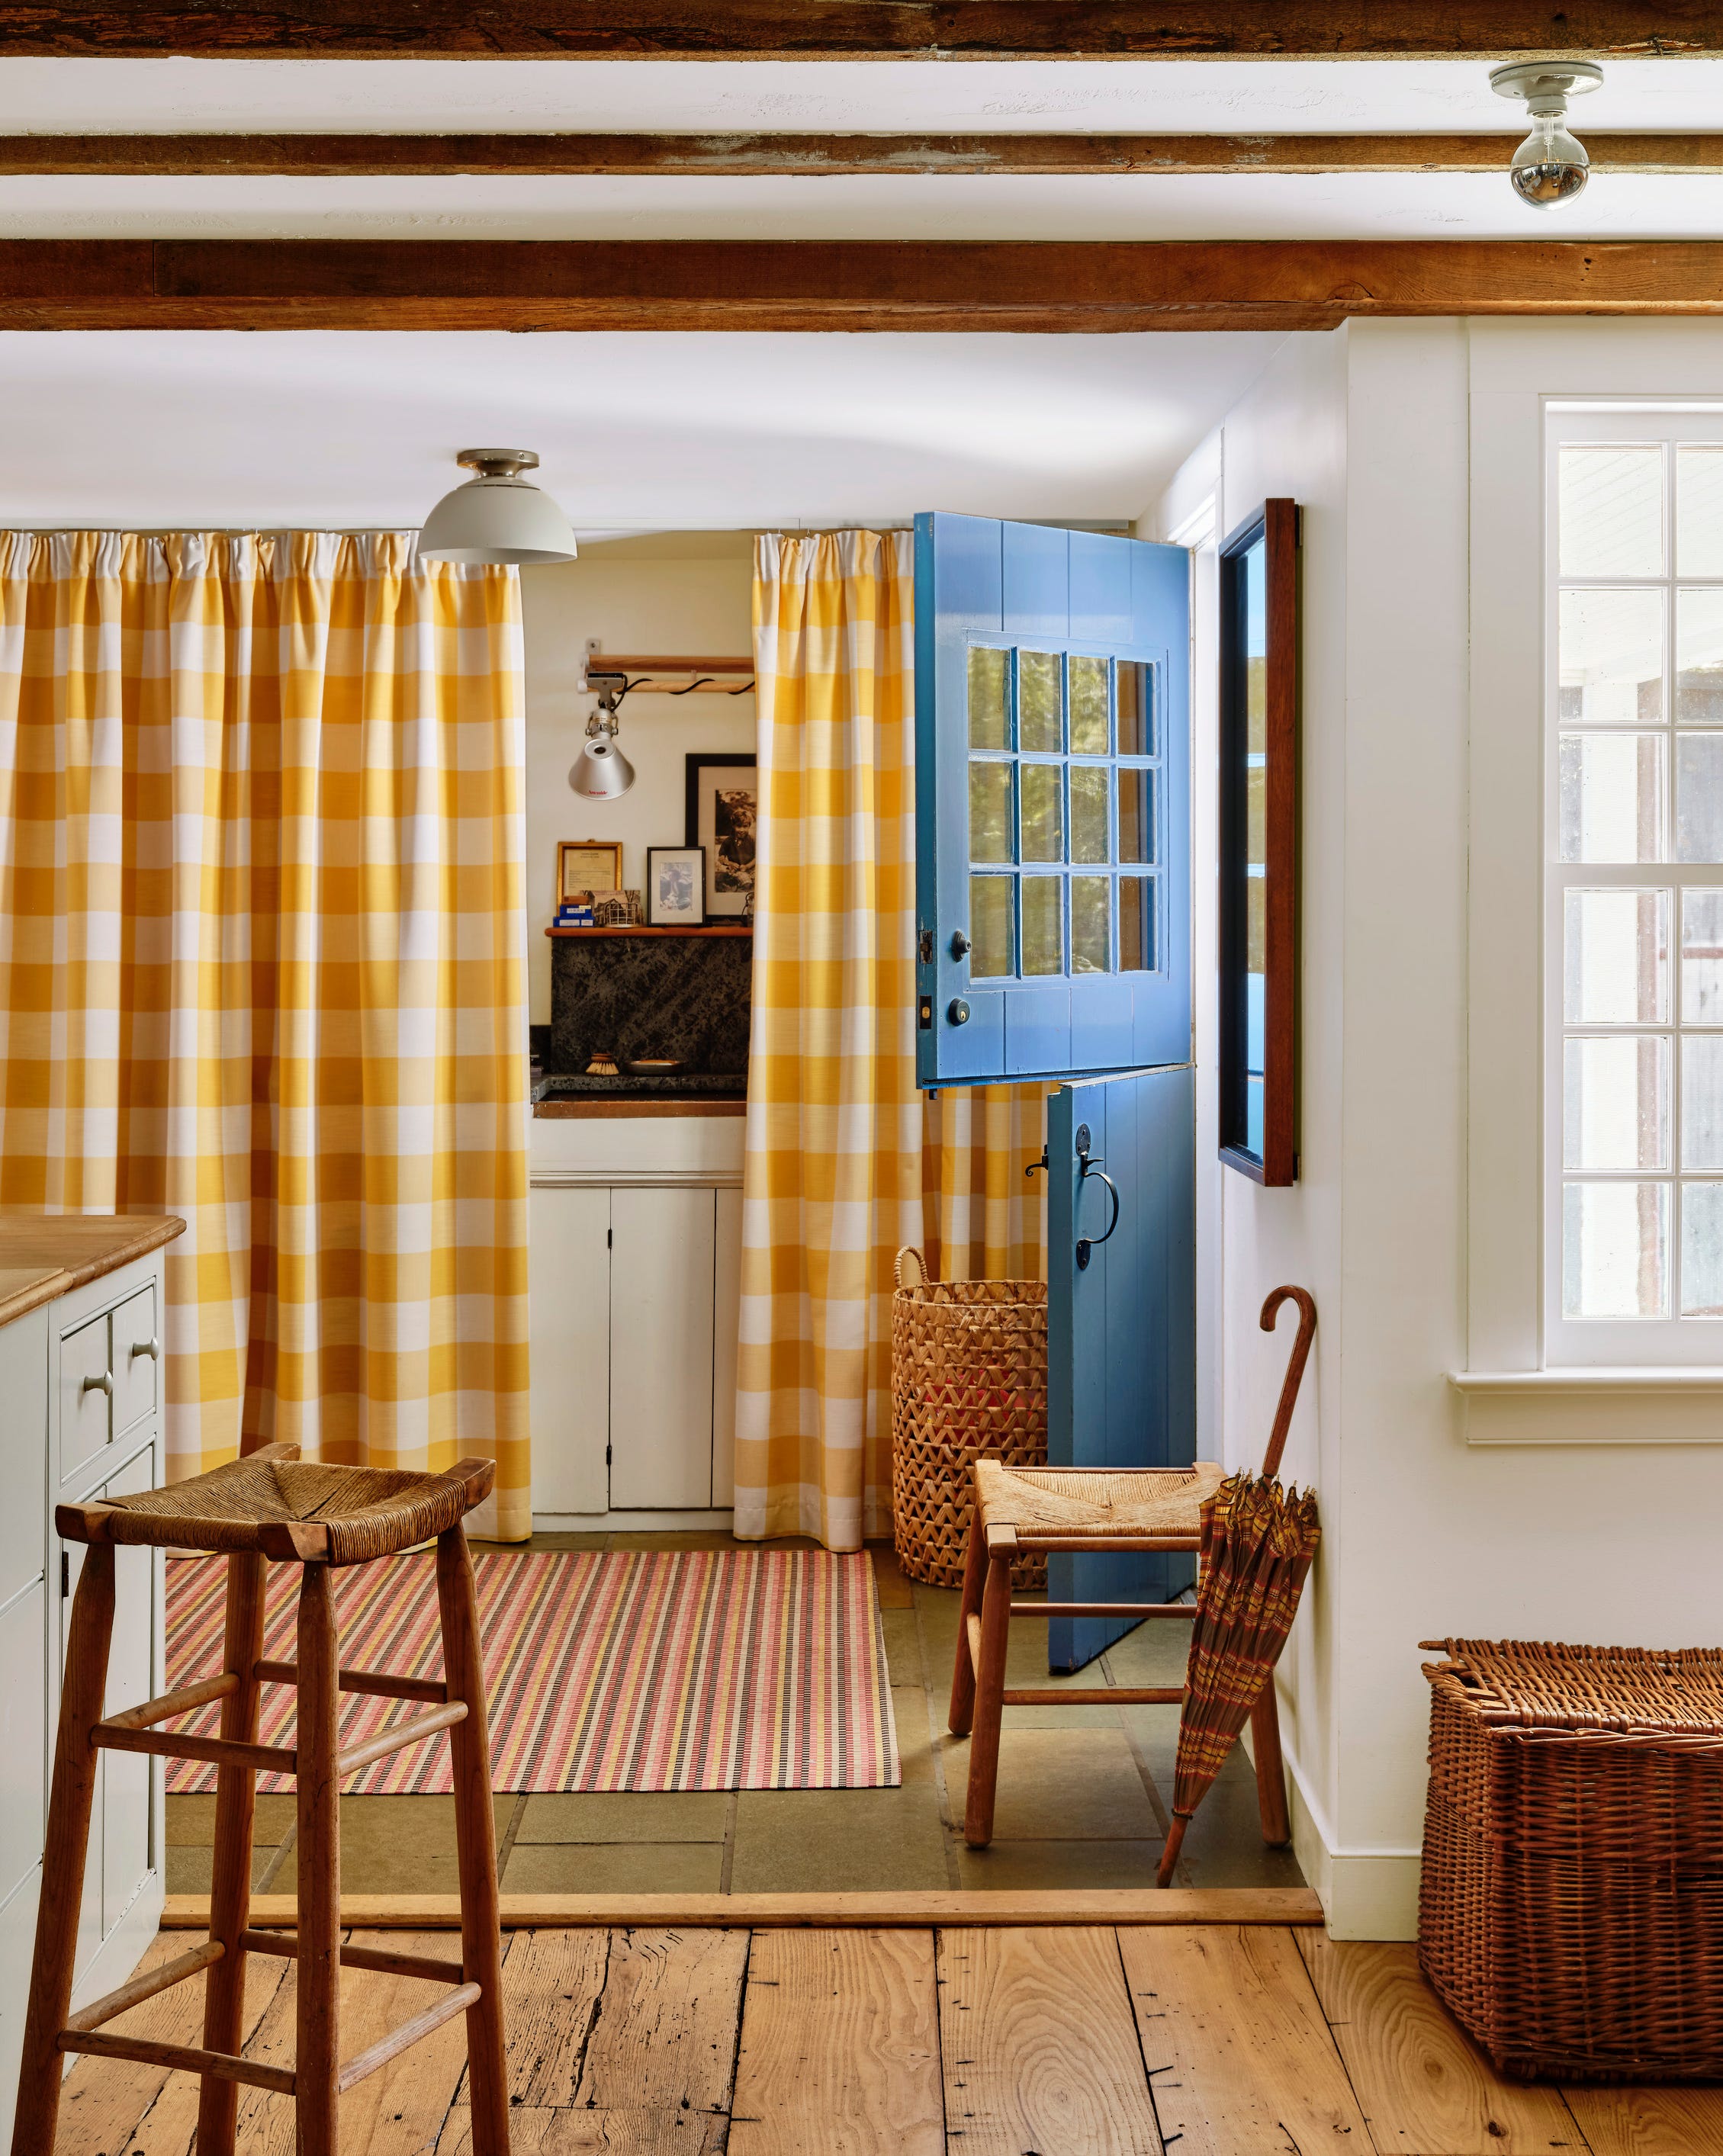
A formerly pocket-sized bedroom, which might typically serve as a walk-in closet, was creatively converted into a charming child’s room. A built-in twin bed with a pull-out feature was installed to host overnight guests, making the most of the compact area. A notable design decision in this room was the use of a single pattern for both the wallpaper and ceiling, a technique Shadrick found effectively distracts from the low ceiling height, making the space feel more expansive and intentional. The bathroom features a zero-clearance shower alongside a soaking tub, effectively creating a large wet room. Finally, the mudroom, located in a newer addition, was painstakingly redesigned to harmonize with the older sections of the house, featuring paneling replicated from the original built-ins to impart a sense of nostalgia. Wallpaper on the walls and ceiling in this area also contributes to a perception of increased height, fulfilling Shadrick’s goal of crafting a home that tells a cohesive story of its history and place.
#CapeCodCottage #InteriorDesign #HomeRenovation #MeghanShadrick #DesignInspiration #CustomCabinetry #SmallSpaceSolutions #VintageModern #CoastalLiving #CapeCodCottage #InteriorDesign #HomeRenovation #MeghanShadrick #DesignInspiration #CustomCabinetry #SmallSpaceSolutions #VintageModern #CoastalLiving
0 comment in total
 No comments yet
You may also like
The Picket Fence Around This Tiny Nantucket Cottage Tees Up the Charm Inside

Even DIY Skeptics Will Be Inspired By This Cape Cod Home Makeover

Hedgemoor Cottage Becomes Family's Dream Home

Michigan design bloggers dole out tips, ideas and inspiration
This Harborside Cottage Is What Dreams are Made Of
This Woods Hole Sanctuary Has a Room Under the Stairs


This Quaint Cottage is Rich With Charm
This Nantucket seaside home gives beach house style a very pretty makeover

Inside a 470-Square-Foot Storybook Cottage in the Pacific Northwest
Tips for making a kitchen with no direct sunlight seem bright and airy

This Tiny Seaside Home Was Made for Lazy Summers
5 Nap Nooks That Take Lounging to the Next Level
A Cape Cod Cottage Gets a Makeover
Designers love the coastal-cottage aesthetic – here's how to re-create it in your home
Designer Jenny Wolf Honors a Coastal Cottage’s Maritime History in Connecticut
Rustic Elegance Overflows in This Beach House … on Pickwick Lake
19 Cozy Nooks That Radiate Charm and Comfort

This English Cottage’s Storybook Whimsy Extends to Every Eave and Nook

Step Inside the Most Colorful Cottage on the Connecticut Coast
These Beautiful Beach Cottage Ideas Will Help Inspire Your Dream Retreat