1/6
5 Family bathroom layout mistakes to swerve for a functional space
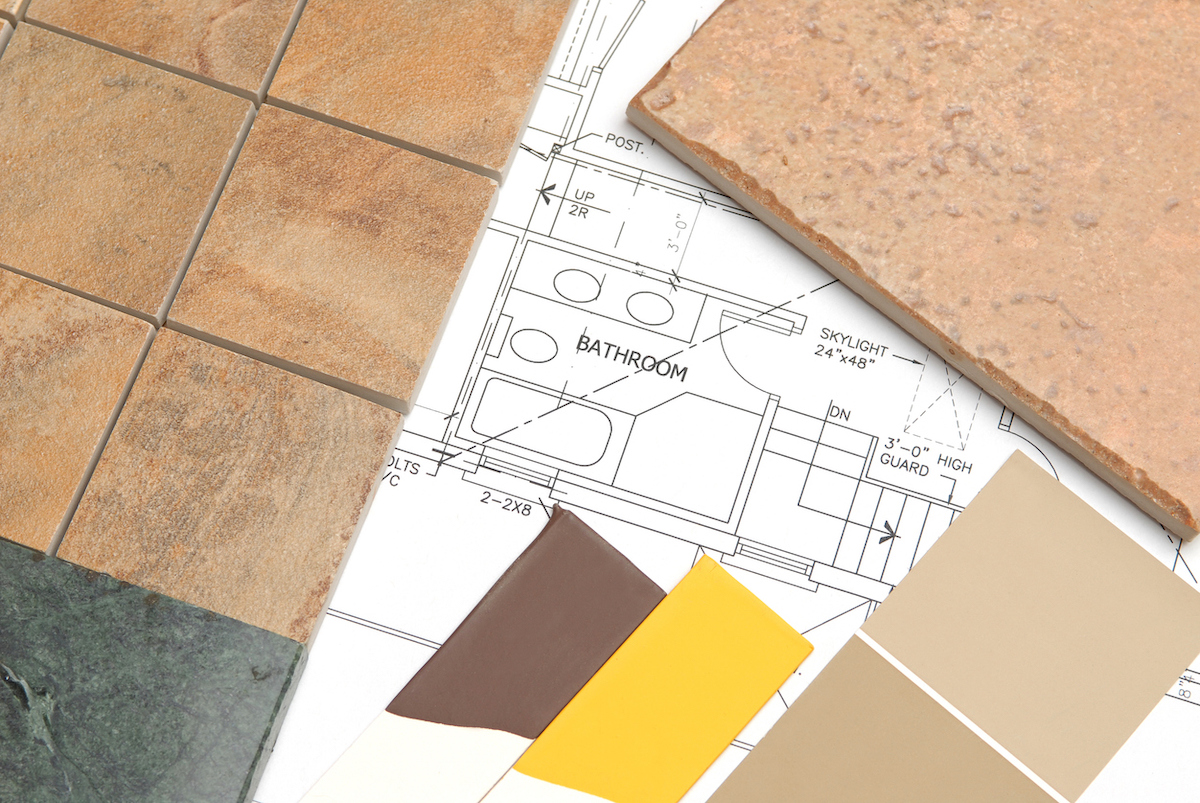
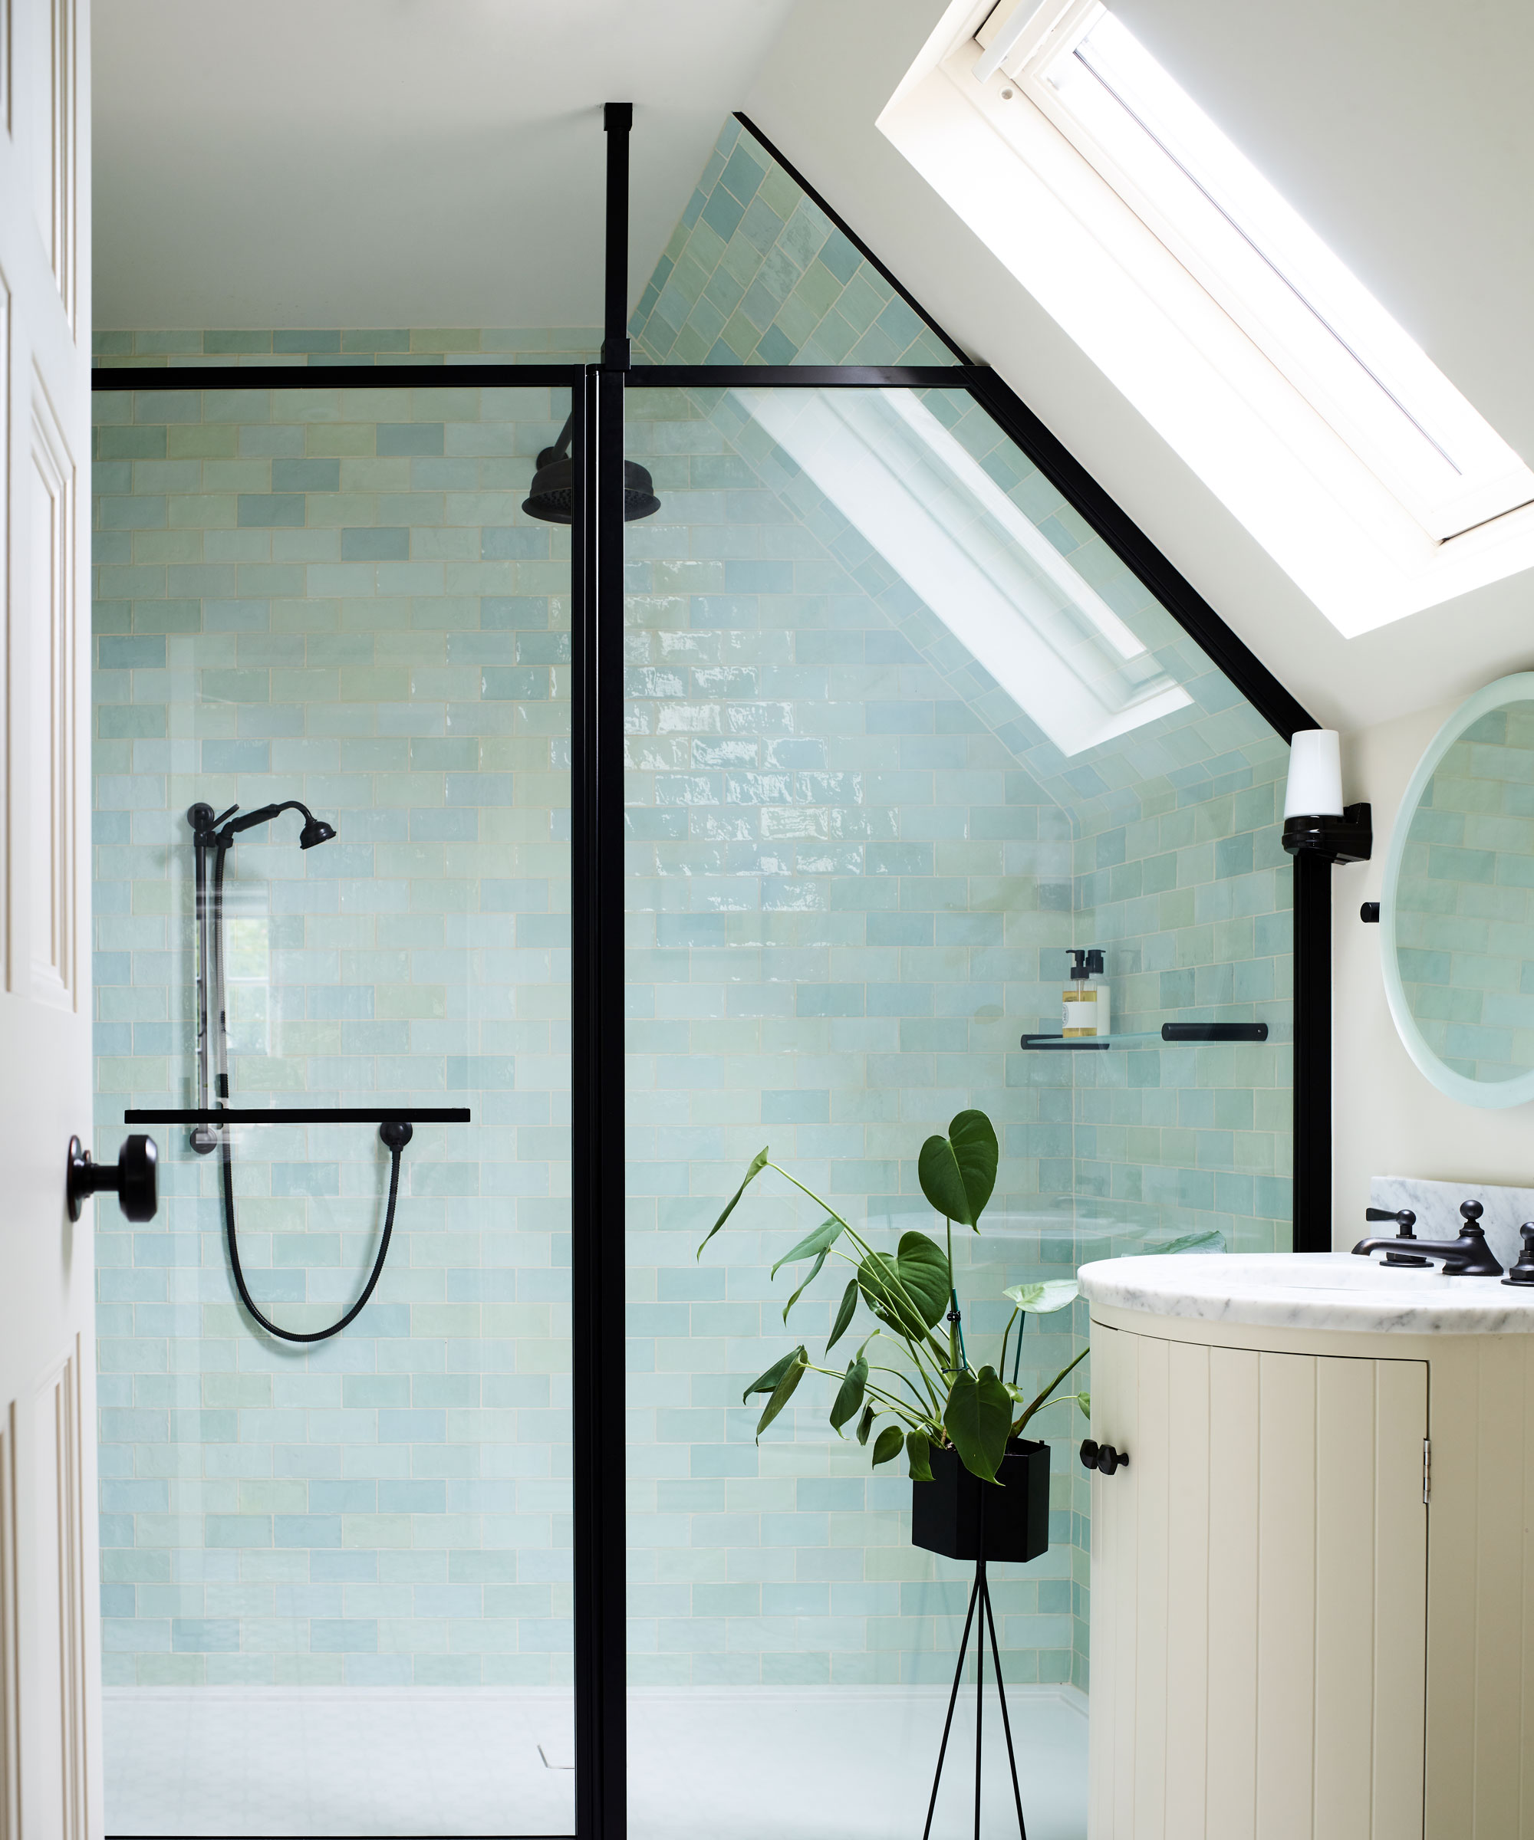
Designing a functional family bathroom can be challenging, as it needs to cater to the diverse needs of all household members, from children to adults. To ensure the space is both practical for daily routines and conducive to relaxation, it's crucial to avoid common layout errors. This article highlights five key mistakes that can compromise a bathroom's ergonomics and offers expert advice on how to prevent them.
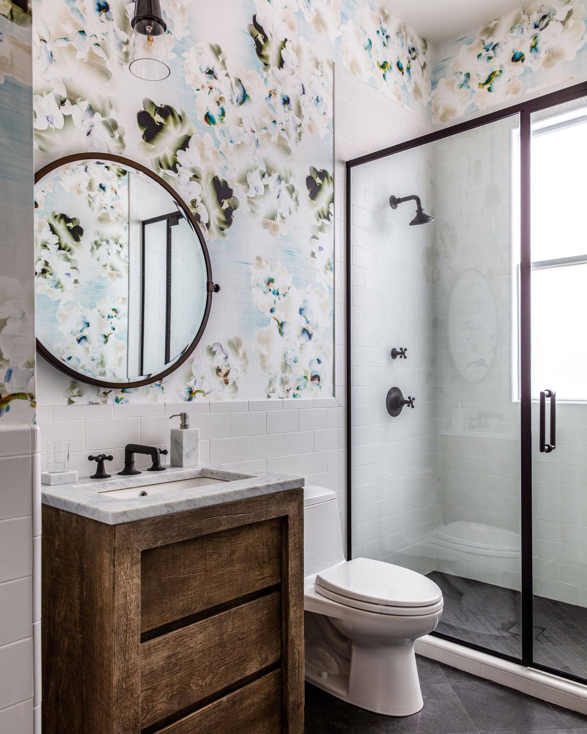
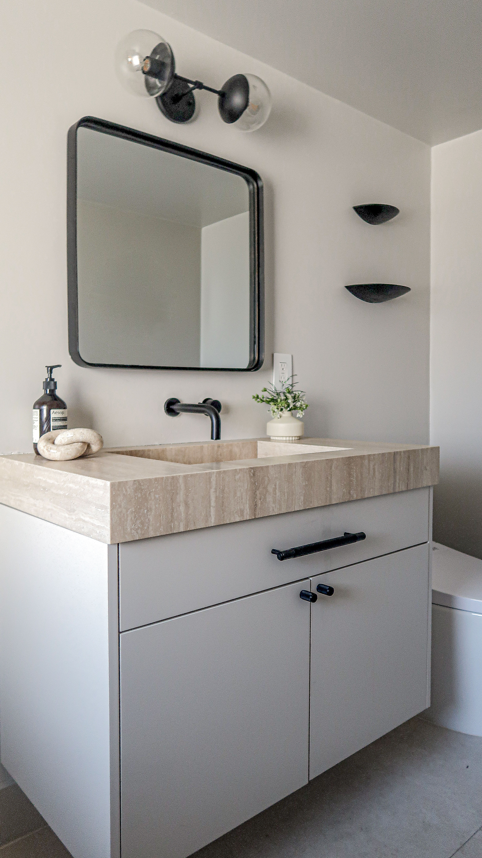
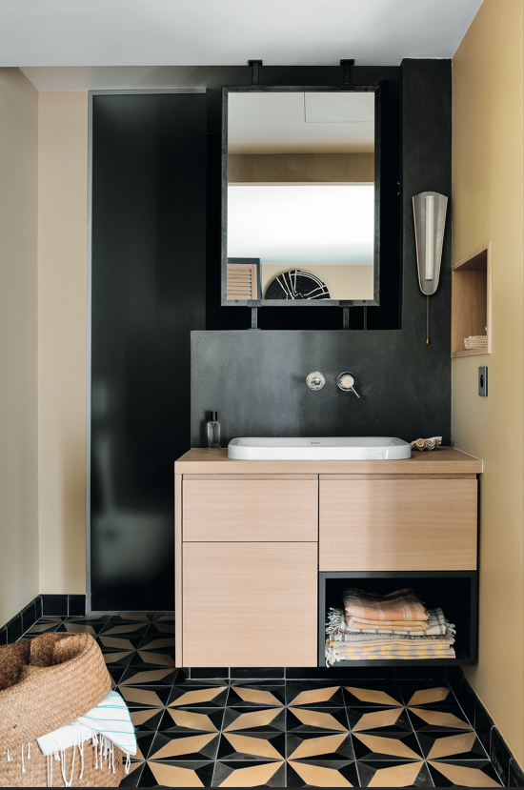
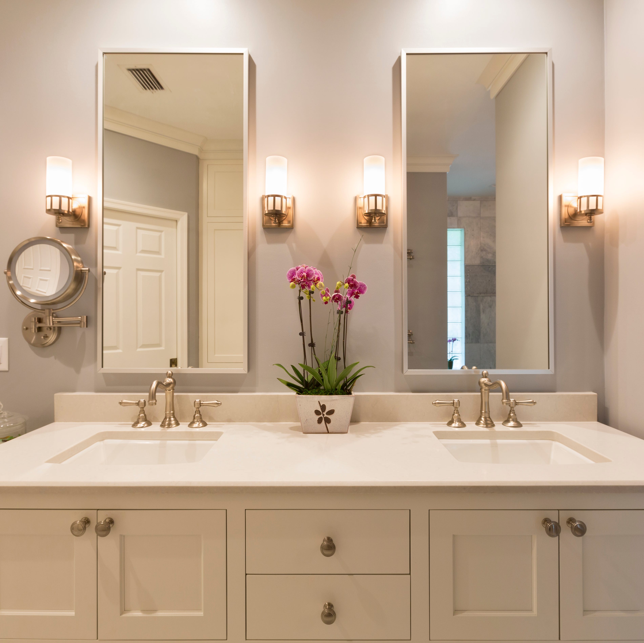
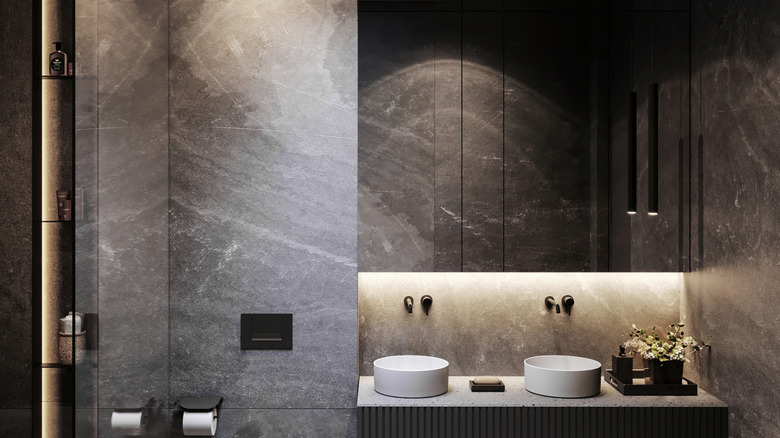
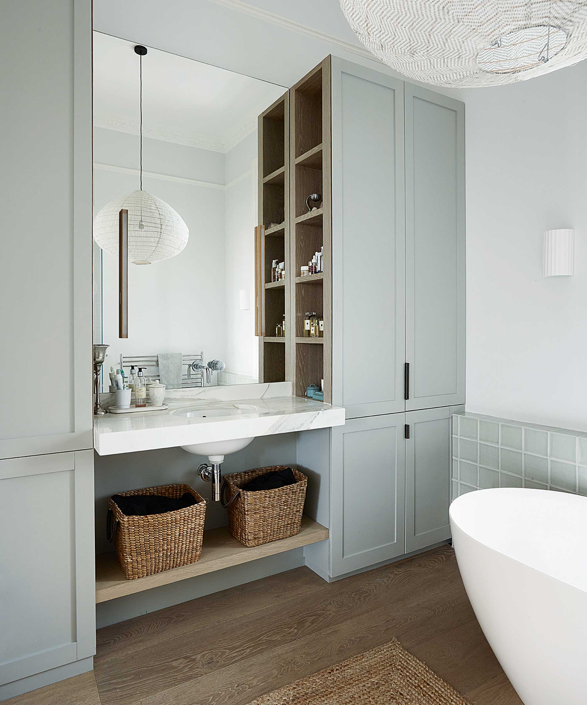
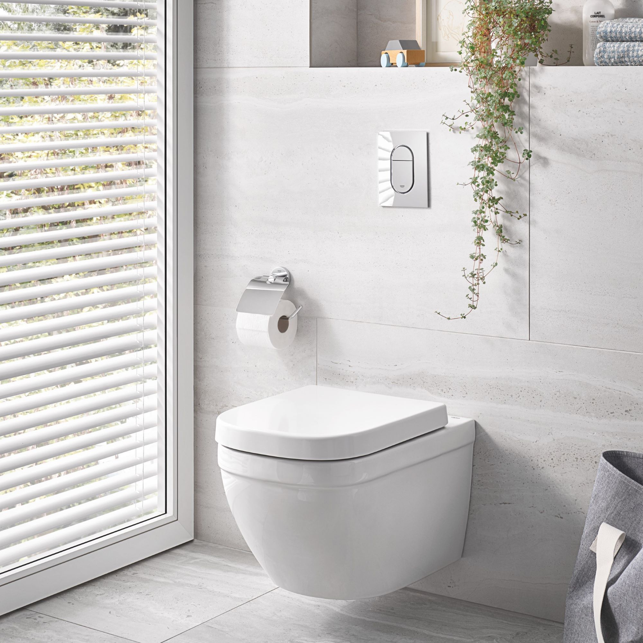
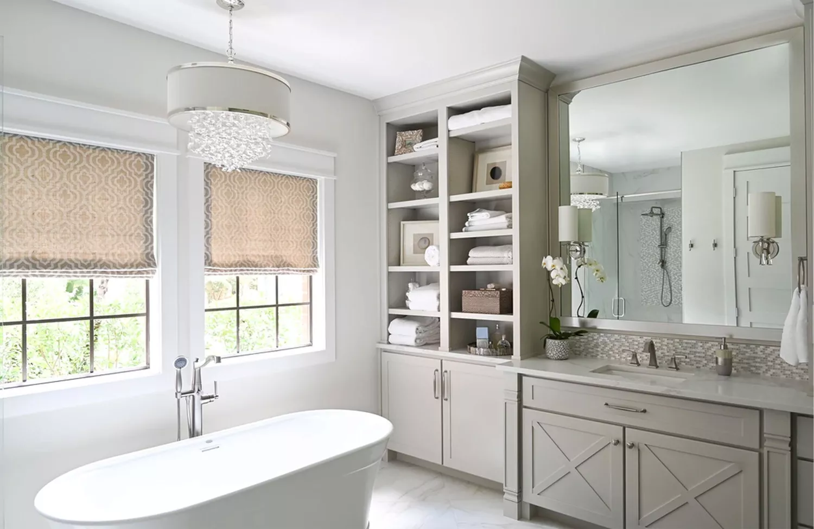
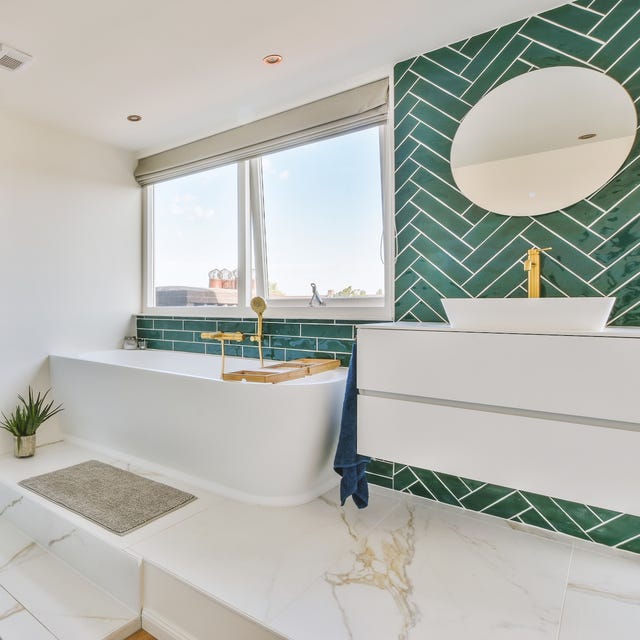
The first mistake is failing to leave adequate room between different areas of the bathroom. While maximizing space with furniture might seem appealing, it can lead to a cramped, difficult-to-navigate, and hard-to-clean environment. Instead of filling every corner, consider wall-mounted cabinetry to free up floor space, enhancing movement and accessibility. Consulting with experienced bathroom retailers can also help optimize the layout, ensuring each zone is easily accessible and the overall design is ergonomic.
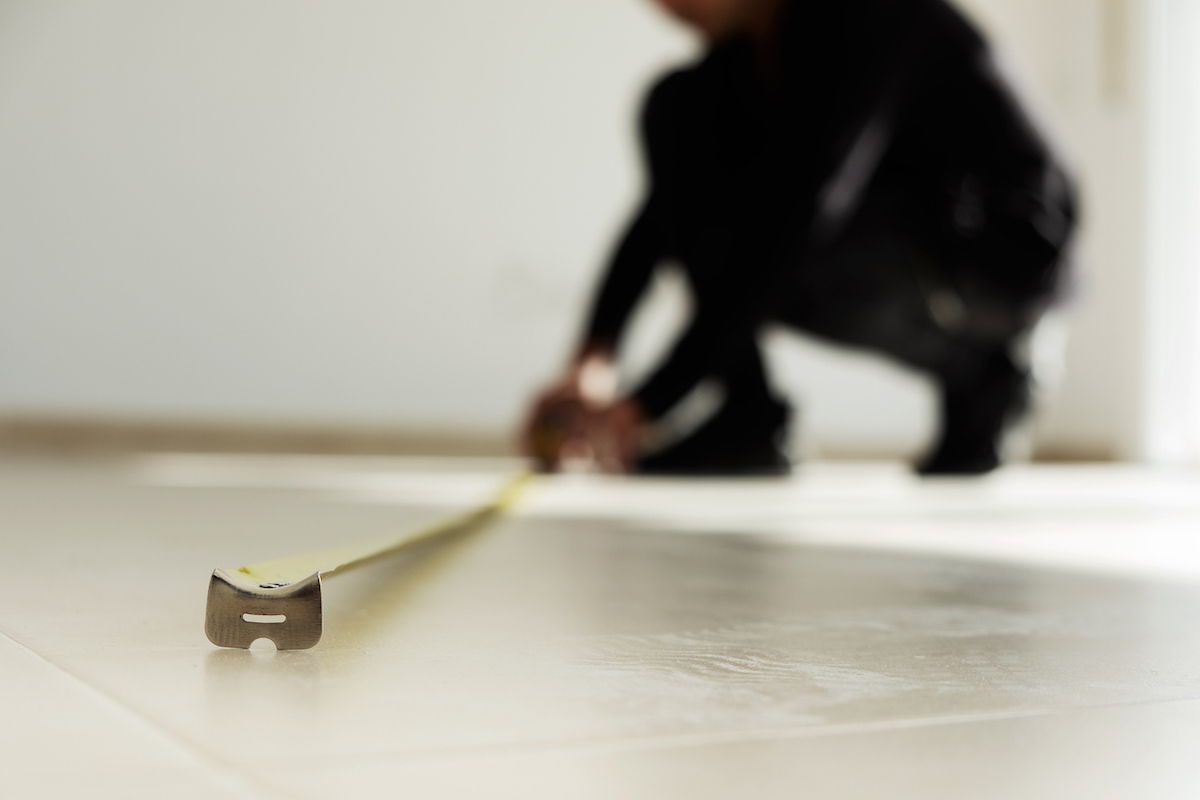
The second common error is working with inaccurate measurements. Ill-fitting products, such as an undersized cabinet that can't hold essentials or an oversized tub that obstructs a doorway, can severely impair the bathroom's usability. Precise measurement of the space before purchasing any items is paramount. Double-checking measurements and, if necessary, seeking a second opinion, can prevent costly mistakes and ensure that all fixtures and fittings integrate seamlessly into the design, making the bathroom enjoyable for everyone.
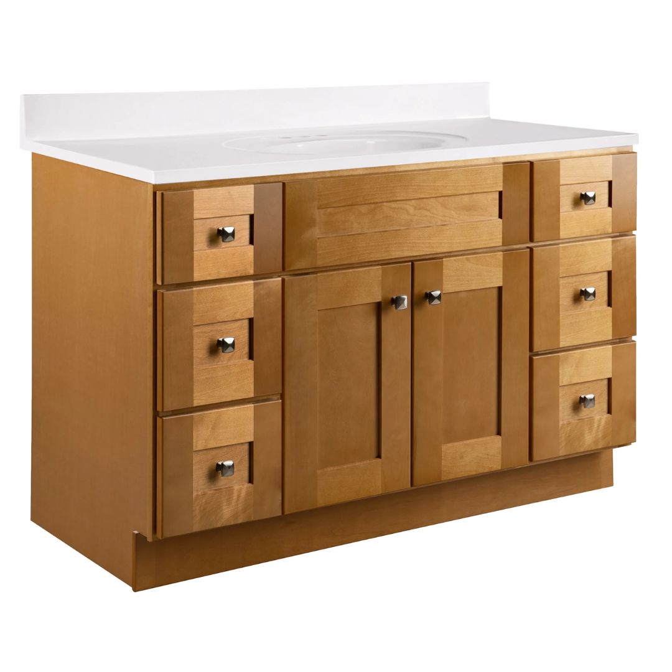
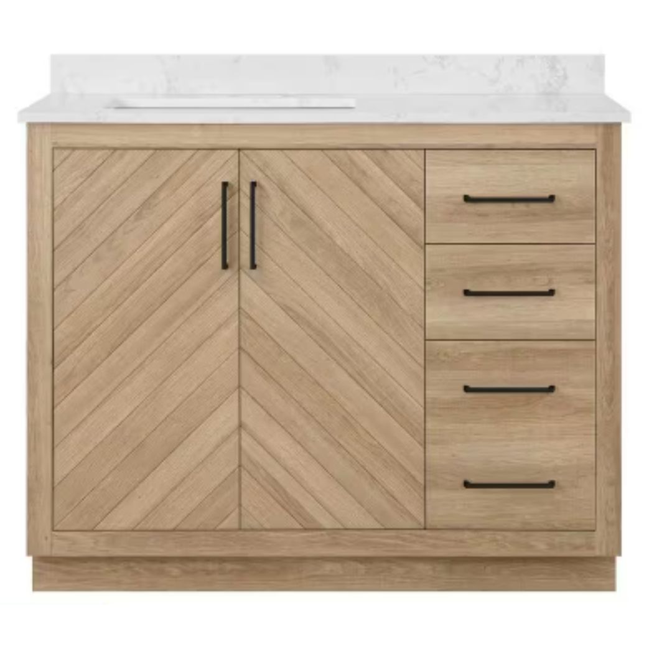
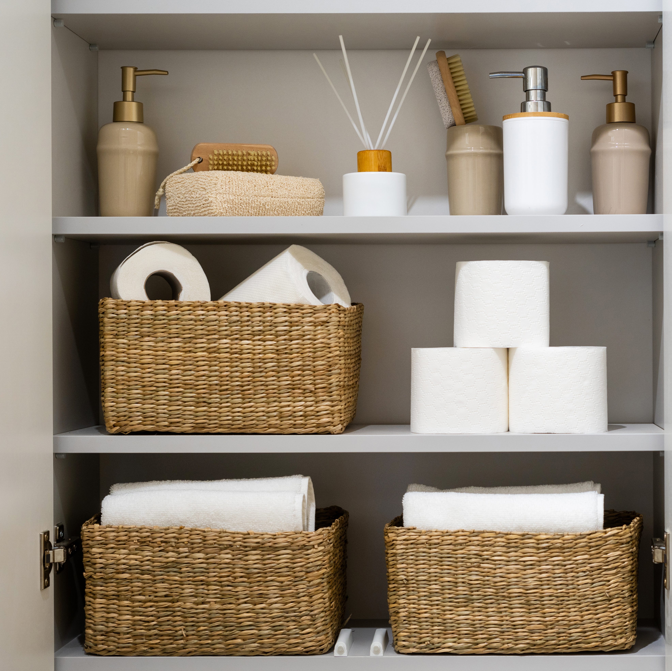
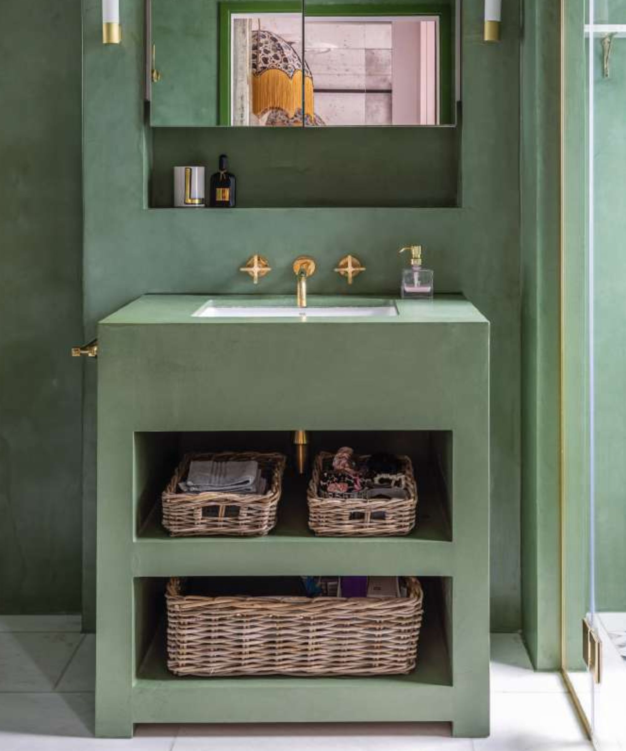
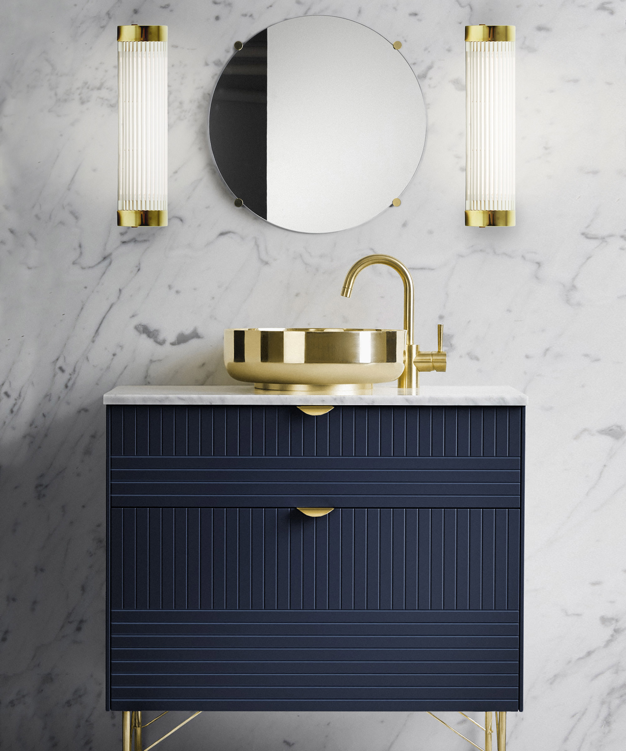
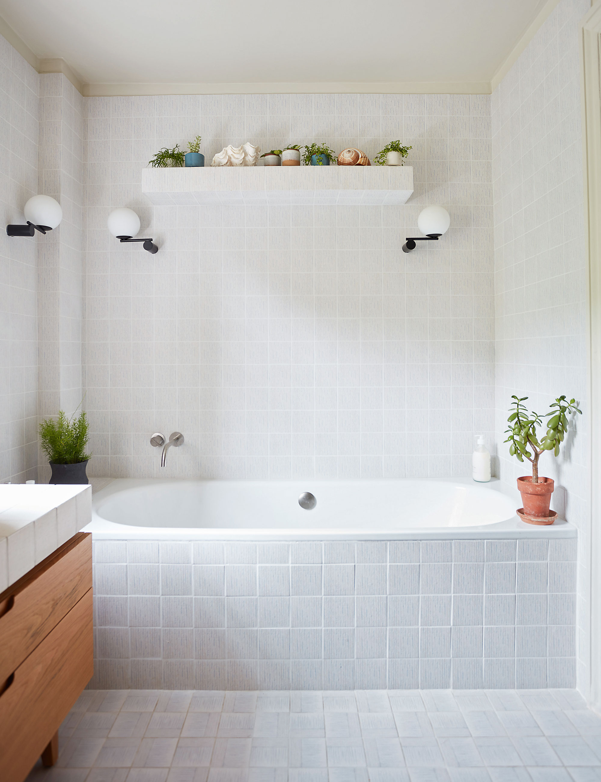
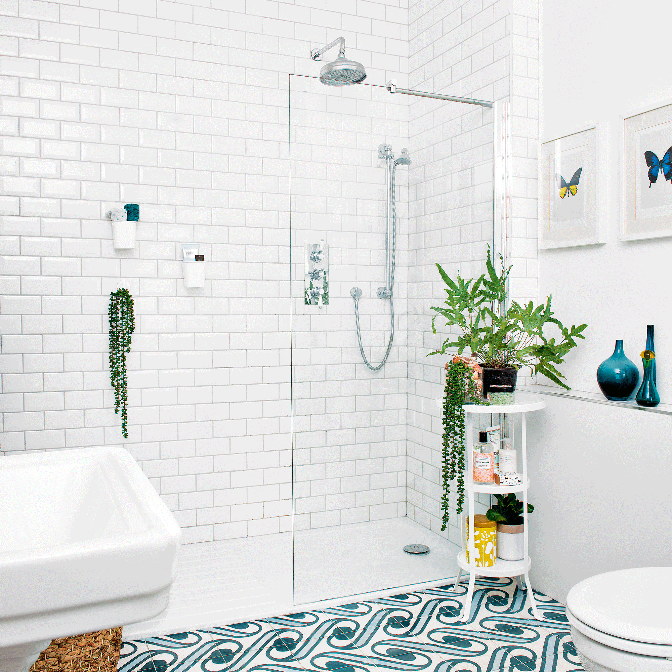
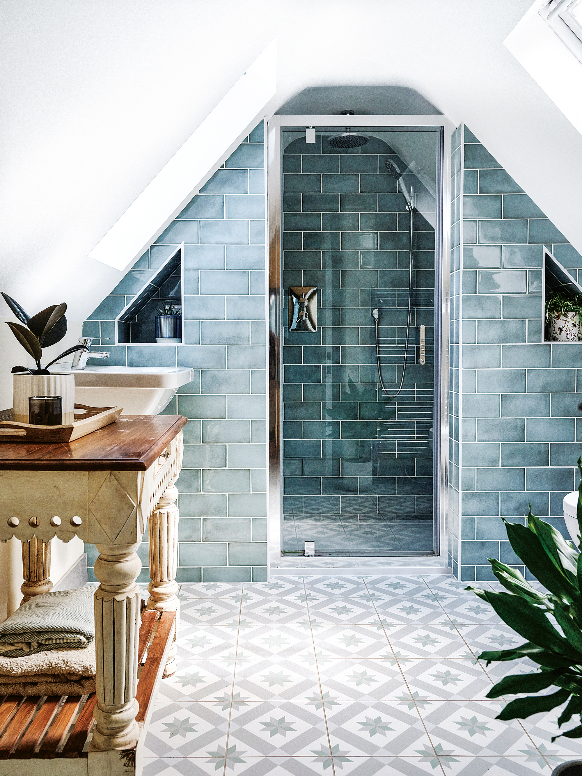
The third pitfall is neglecting to incorporate sufficient storage. Family bathrooms are prone to clutter from numerous toiletries and cleaning products. A lack of proper storage can quickly make the space feel disorganized and chaotic. Maximizing storage through smart solutions, such as vanity units that hide away essentials, is an easy and budget-friendly way to maintain a tidy and functional bathroom. Adequate storage not only improves the aesthetic but also streamlines routines by keeping everything neatly organized.
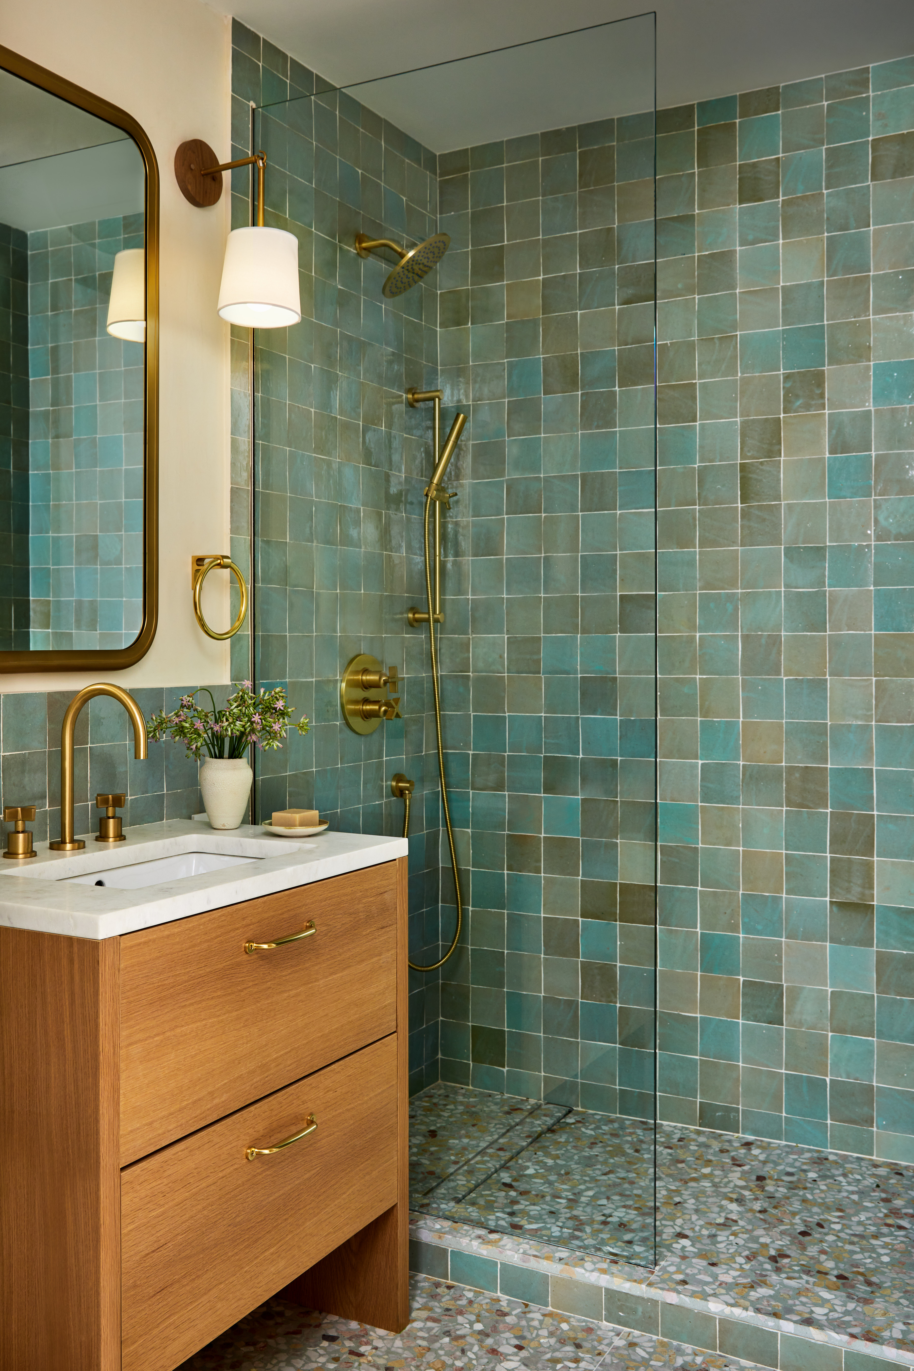
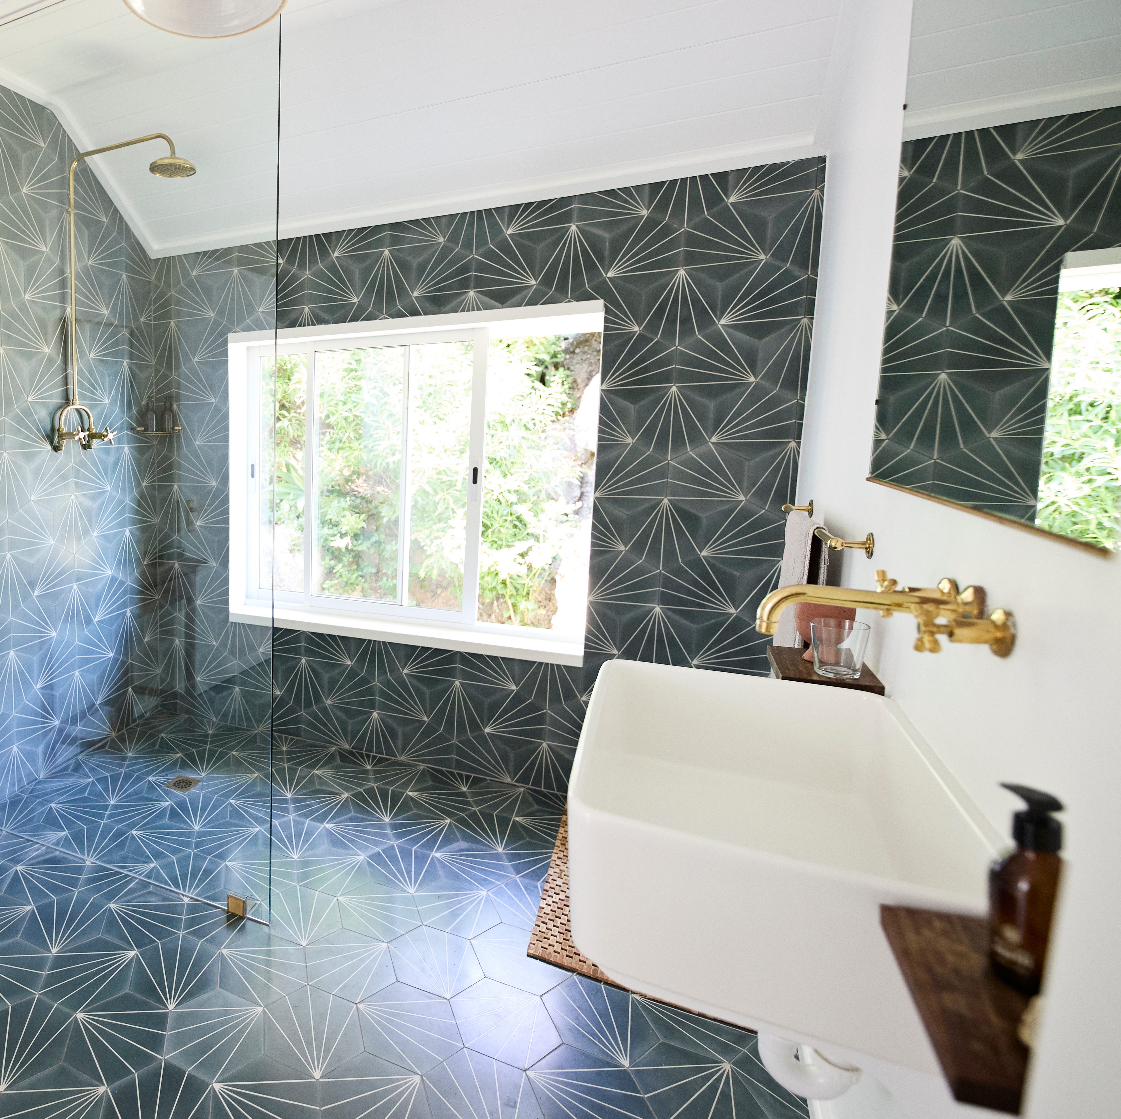
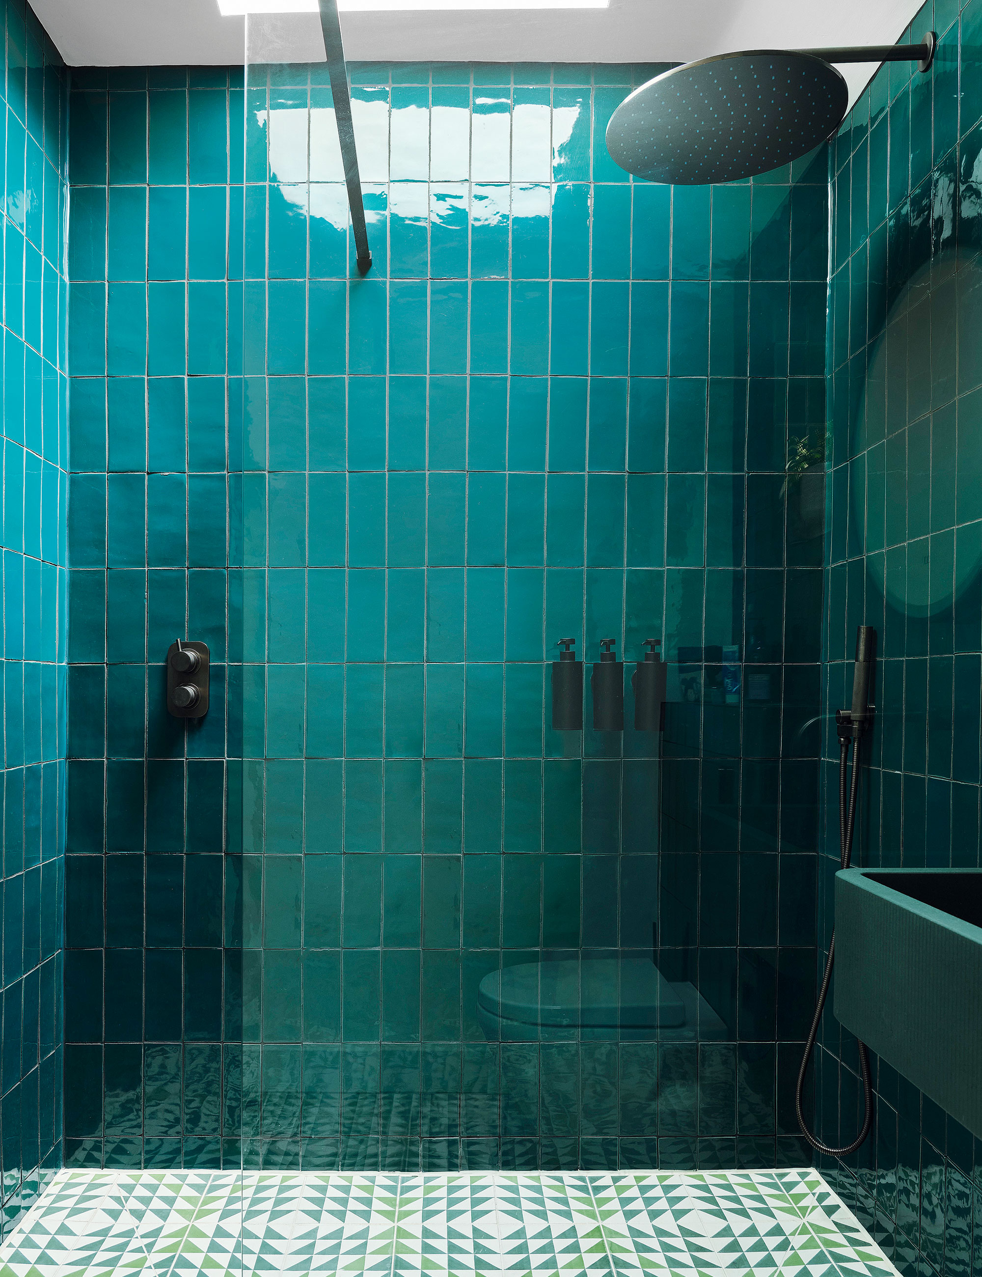
Fourth, skipping slip-resistant flooring is a significant safety oversight, especially in a family bathroom where splashes and spills are common. Wet floors pose a hazard to all users, particularly children and the elderly. Opting for flooring with an R rating of 10 or above is recommended to ensure sufficient resistance and enhance safety. For wet rooms, an R11 rating is advisable to prevent slips and falls, making the bathroom a safer environment for everyone.
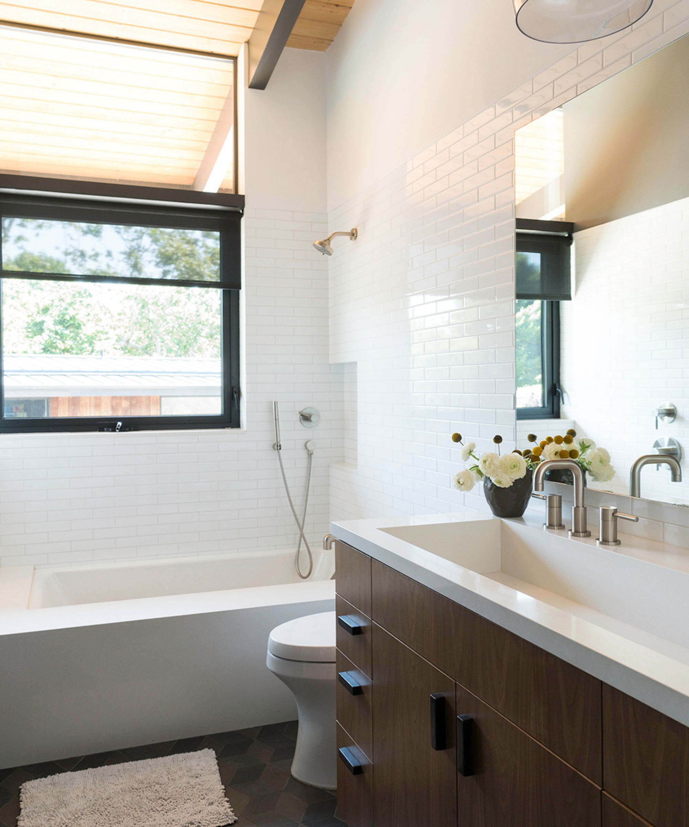
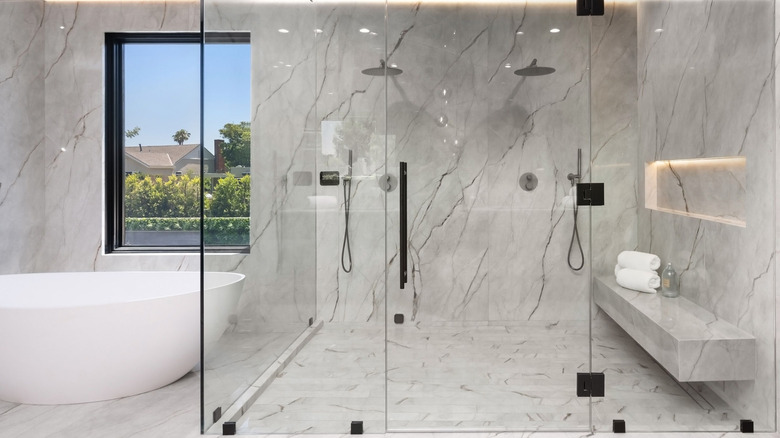
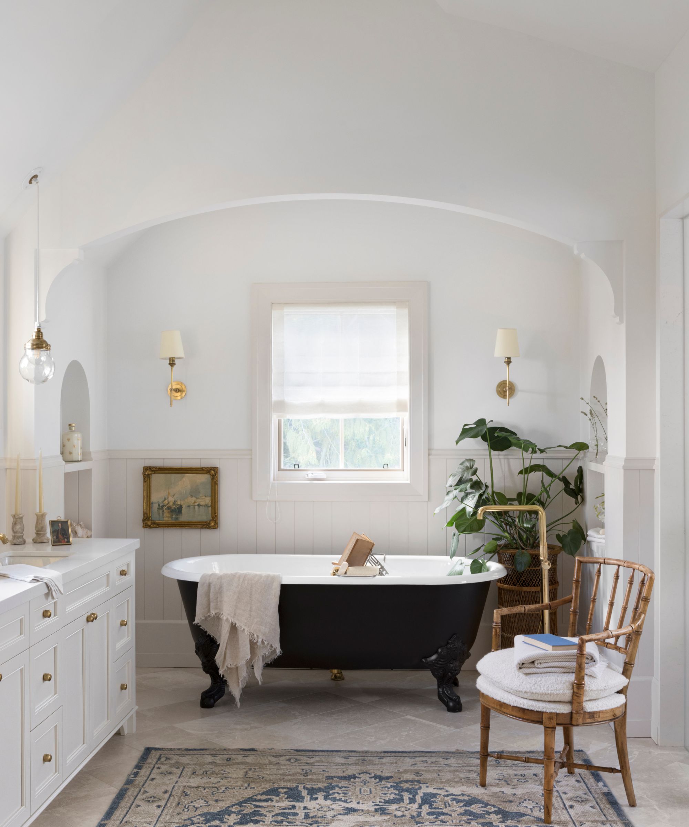
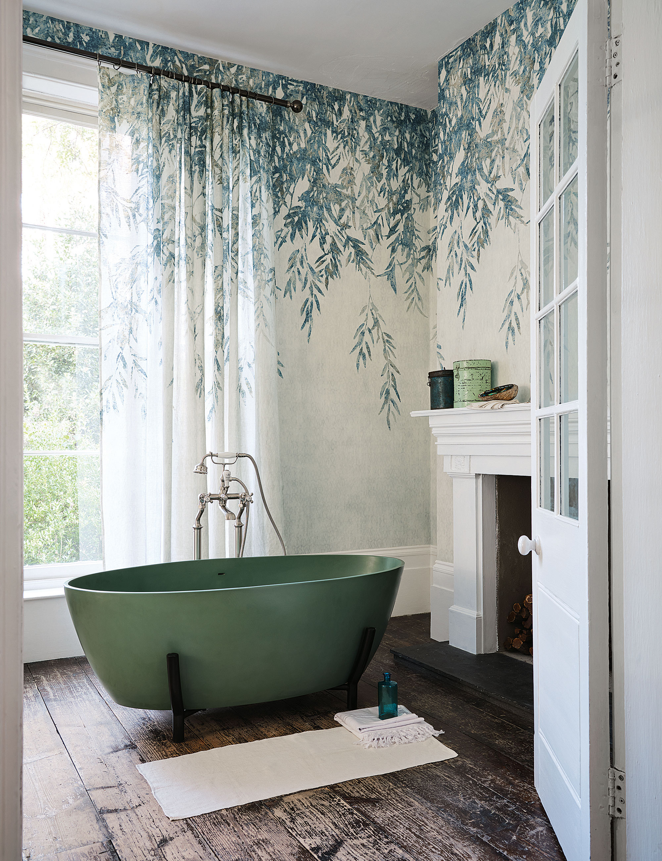
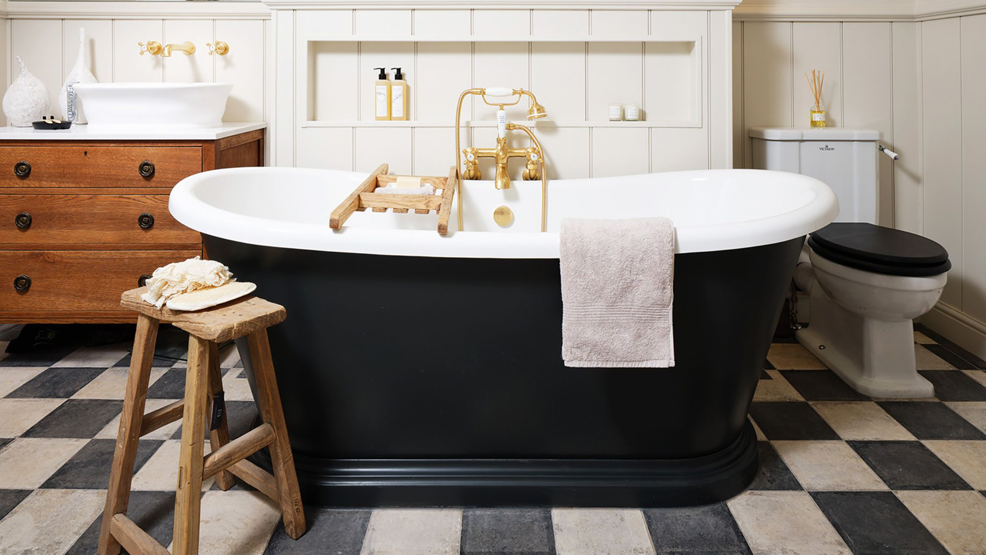
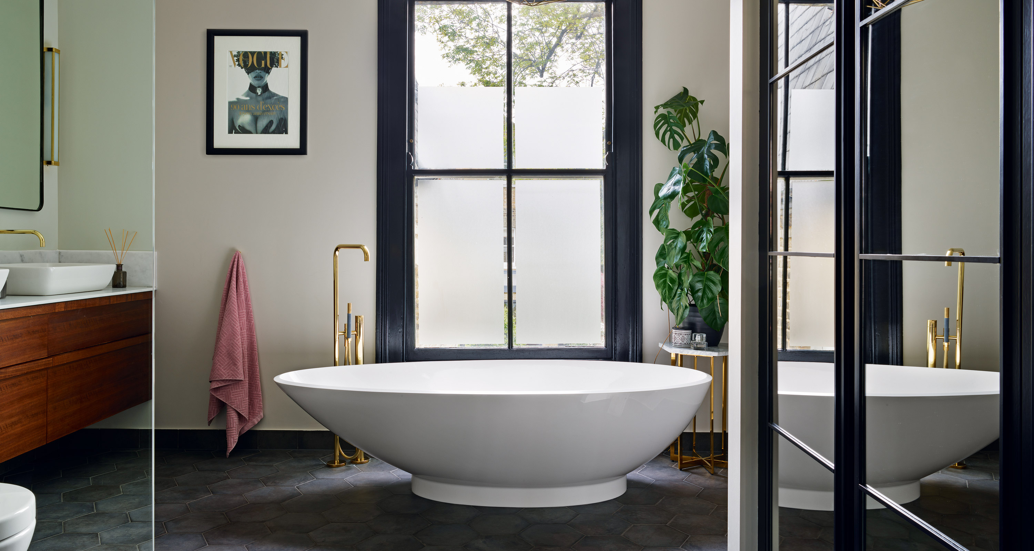
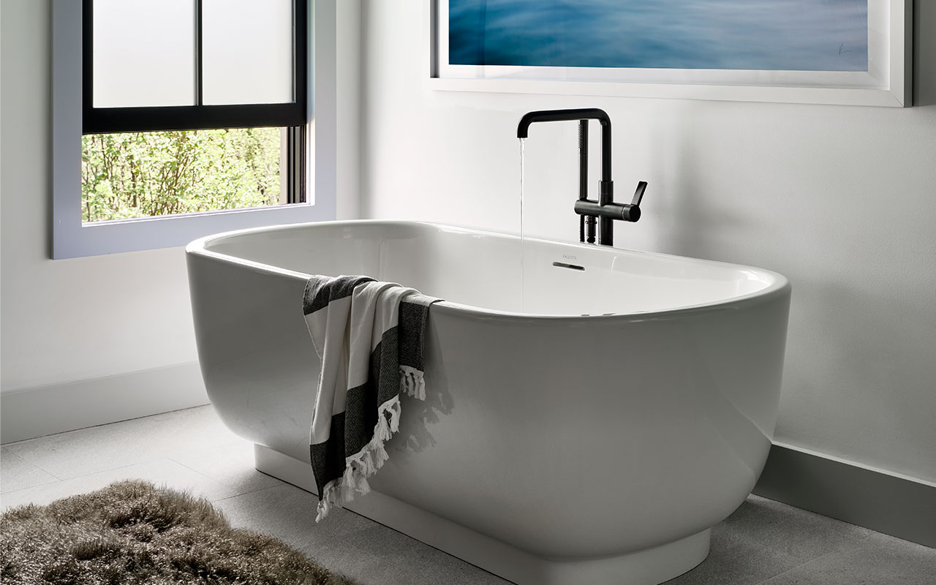
The final mistake is choosing oversized features for the bathroom. While a large tub might seem luxurious, it can make the space feel cramped, especially in a family setting where space is often at a premium. Selecting appropriately sized fixtures is essential for maintaining an open and functional layout. If a bathtub is a must-have, consider smaller versions that fit the available space without overwhelming it, contributing to a minimalist design that allows for comfortable movement.
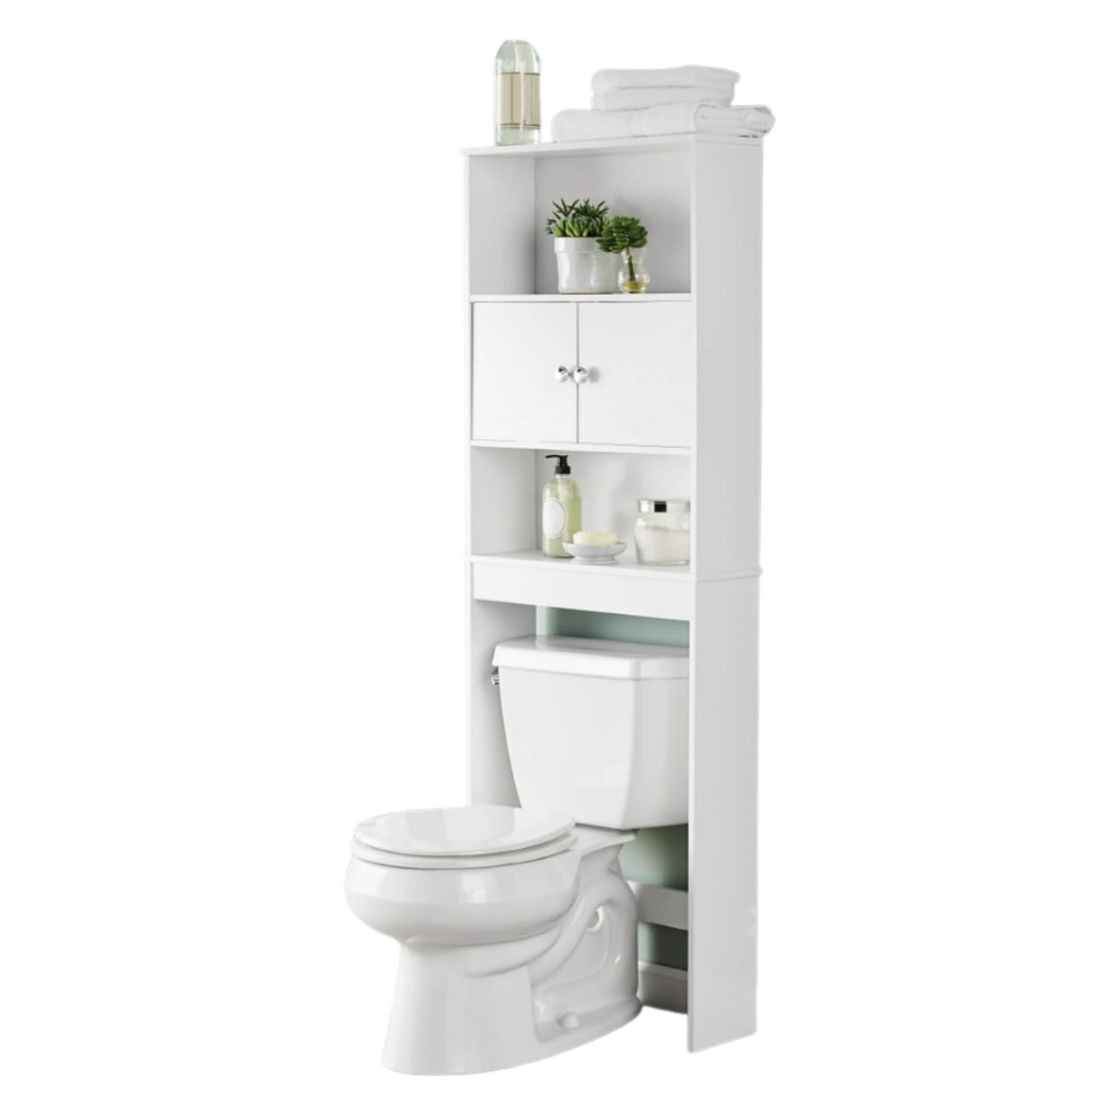
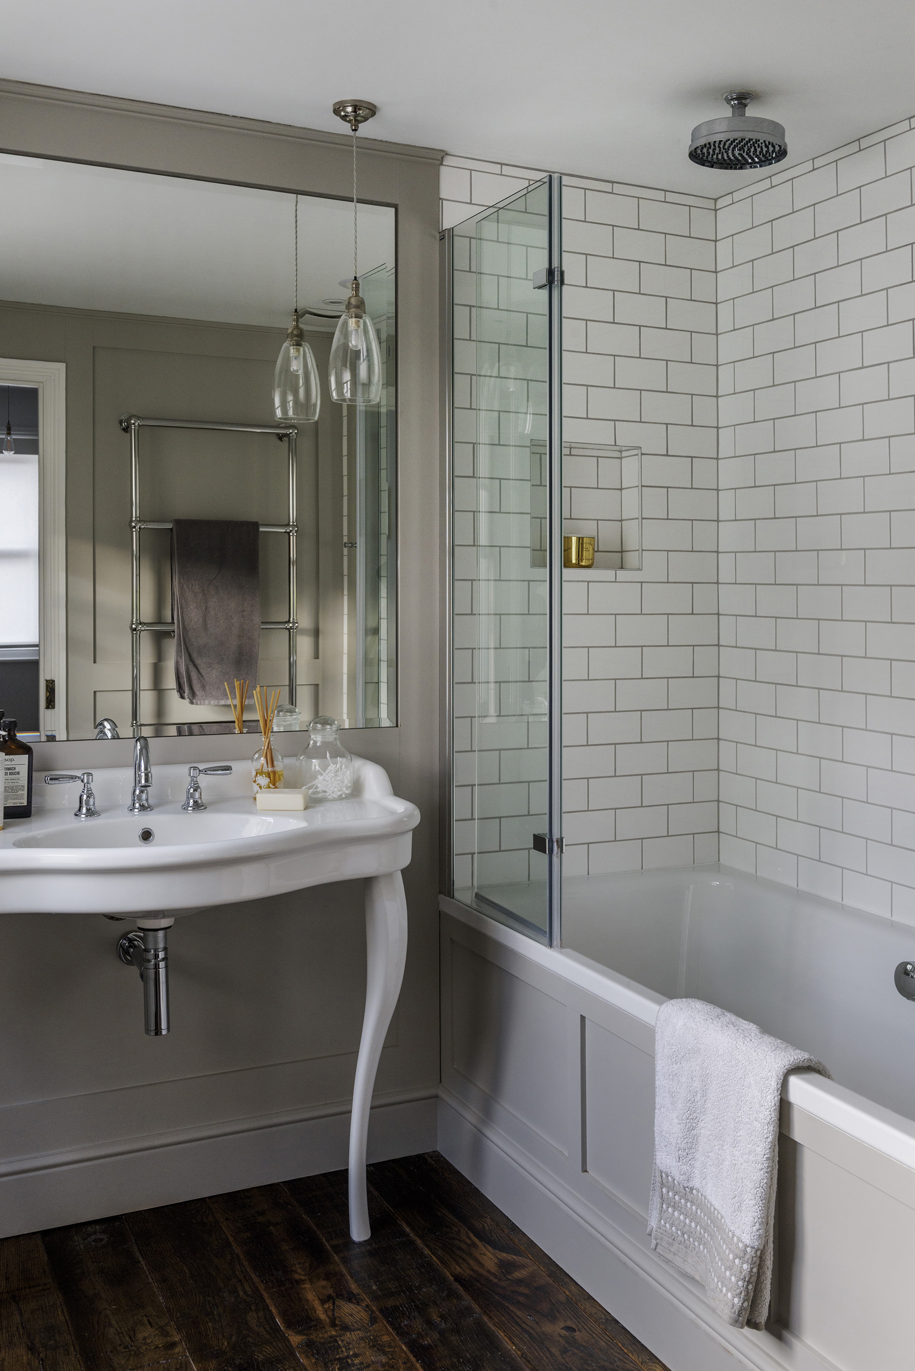
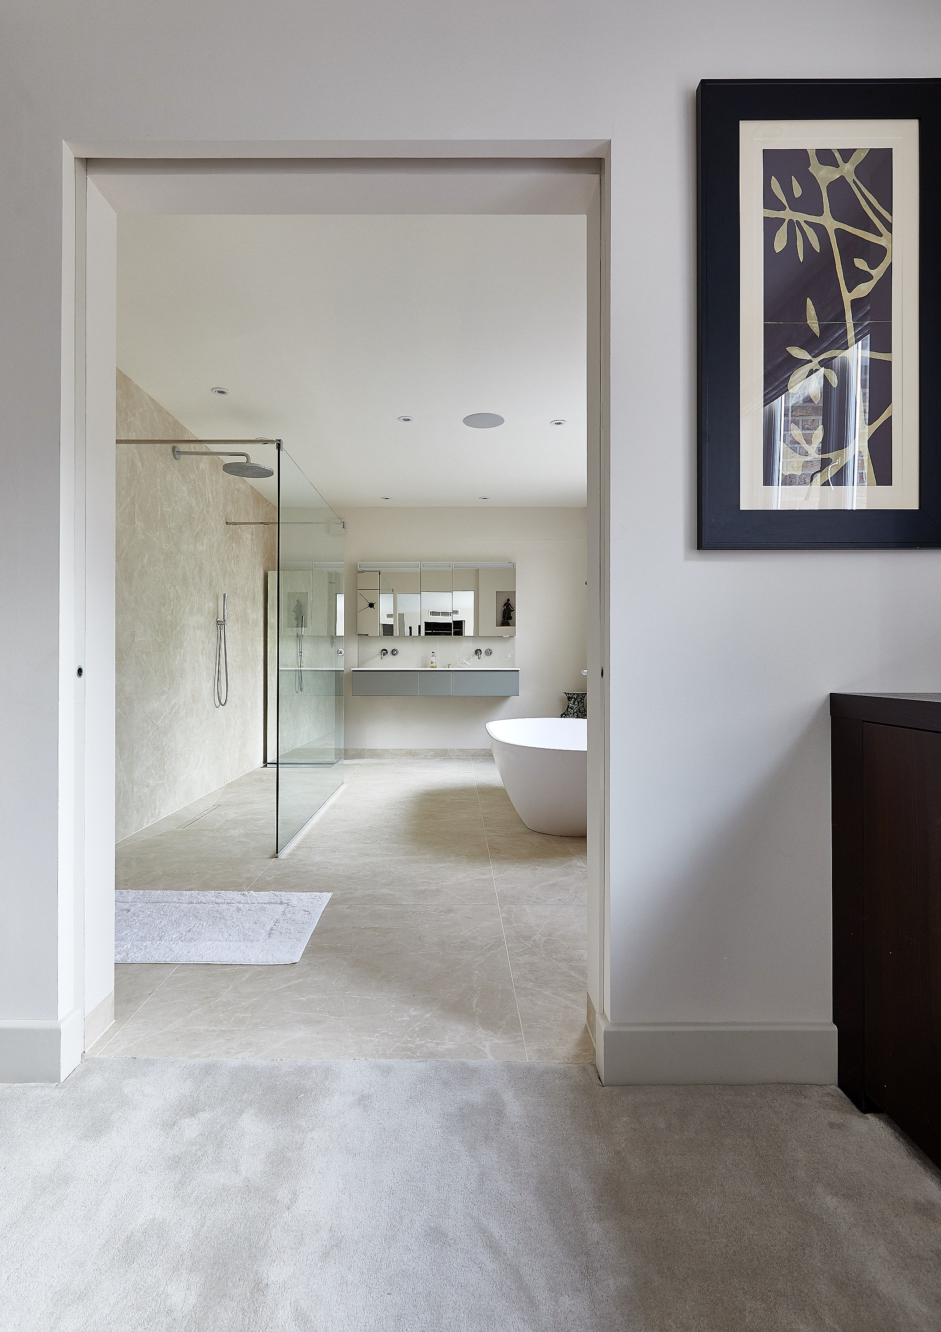
Ultimately, the ideal bathroom layout is not one-size-fits-all but depends on the room's dimensions and the family's specific needs. For smaller spaces, combination units like shower baths can maximize functionality, while larger rooms might accommodate a freestanding tub as a focal point. Utilizing vertical space through smart storage solutions can further optimize the layout. When planning, it's also important to consider future needs, such as mobility issues, to create a long-lasting design that minimizes the need for future renovations.
#FamilyBathroom #BathroomLayout #HomeDesign #InteriorDesign #FunctionalSpace #StorageSolutions #SlipResistantFlooring #SpacePlanning #FamilyBathroom #BathroomLayout #HomeDesign #InteriorDesign #FunctionalSpace #StorageSolutions #SlipResistantFlooring #SpacePlanning
0 comment in total
 No comments yet
You may also like
5 "Impractical" Choices to Avoid in a Bathroom — These Make Your Spaces More Difficult to Use


14 Bathroom Design Mistakes To Avoid At All Costs, According To The Property Brothers
What should I avoid in a small bathroom? 8 mistakes that are ruining your space – and how to fix them
5 Mistakes Designers Say Are Making Your Bathroom Look Smaller
7 small bathroom layout mistakes — designers say to swerve these to "maximize potential"

Bathroom organizing mistakes – experts explain where you're going wrong and how to fix it

5 Things Designers Immediately Notice About a Bad Bathroom Layout

Loo-k at that! People share the worst bathroom design fails - including one toilet on a staircase
Small Bathroom Design Mistakes — 6 Errors You Probably Didn't Even Know You Were Making
These 5 Bathroom Layouts Are Overcomplicating Your Morning Routine, Designers Say

5 Bathroom Lighting Mistakes to Avoid — Designers Advise How to Dodge The Most Common Problems

7 Mistakes to Avoid When Remodeling Your Bathroom

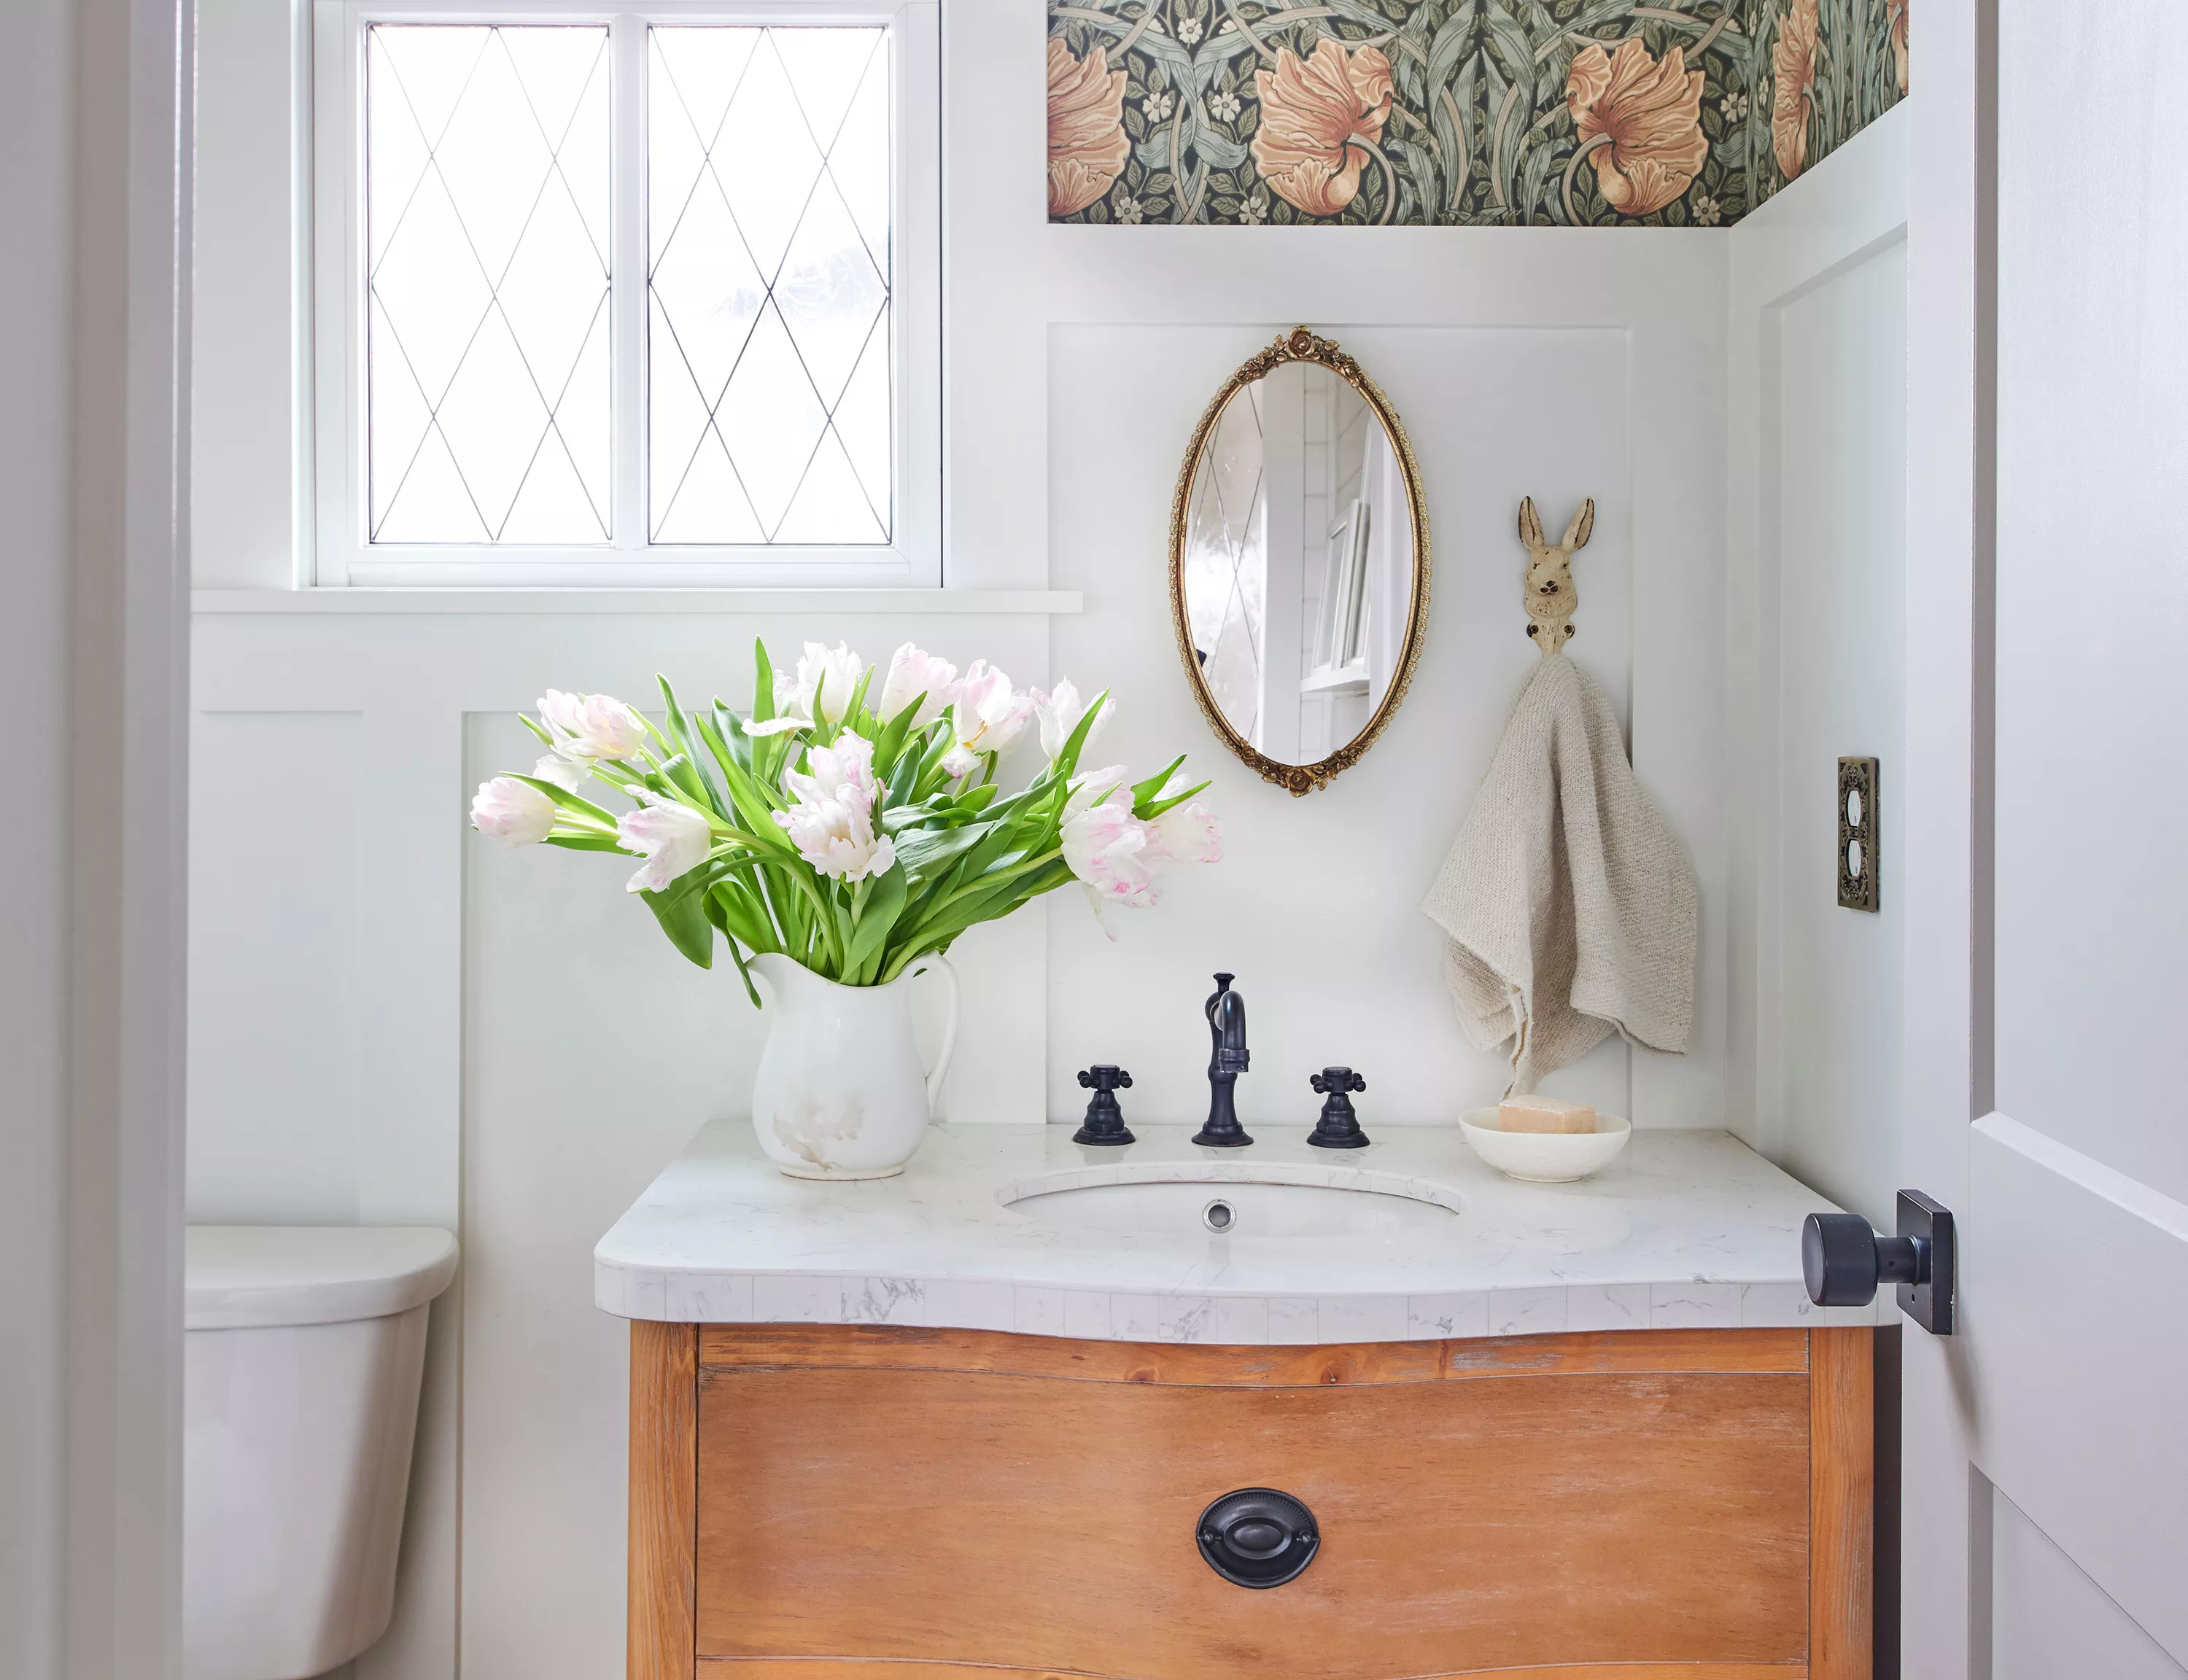
5 Mistakes That Are Making Your Bathroom Look Smaller, According to Designers

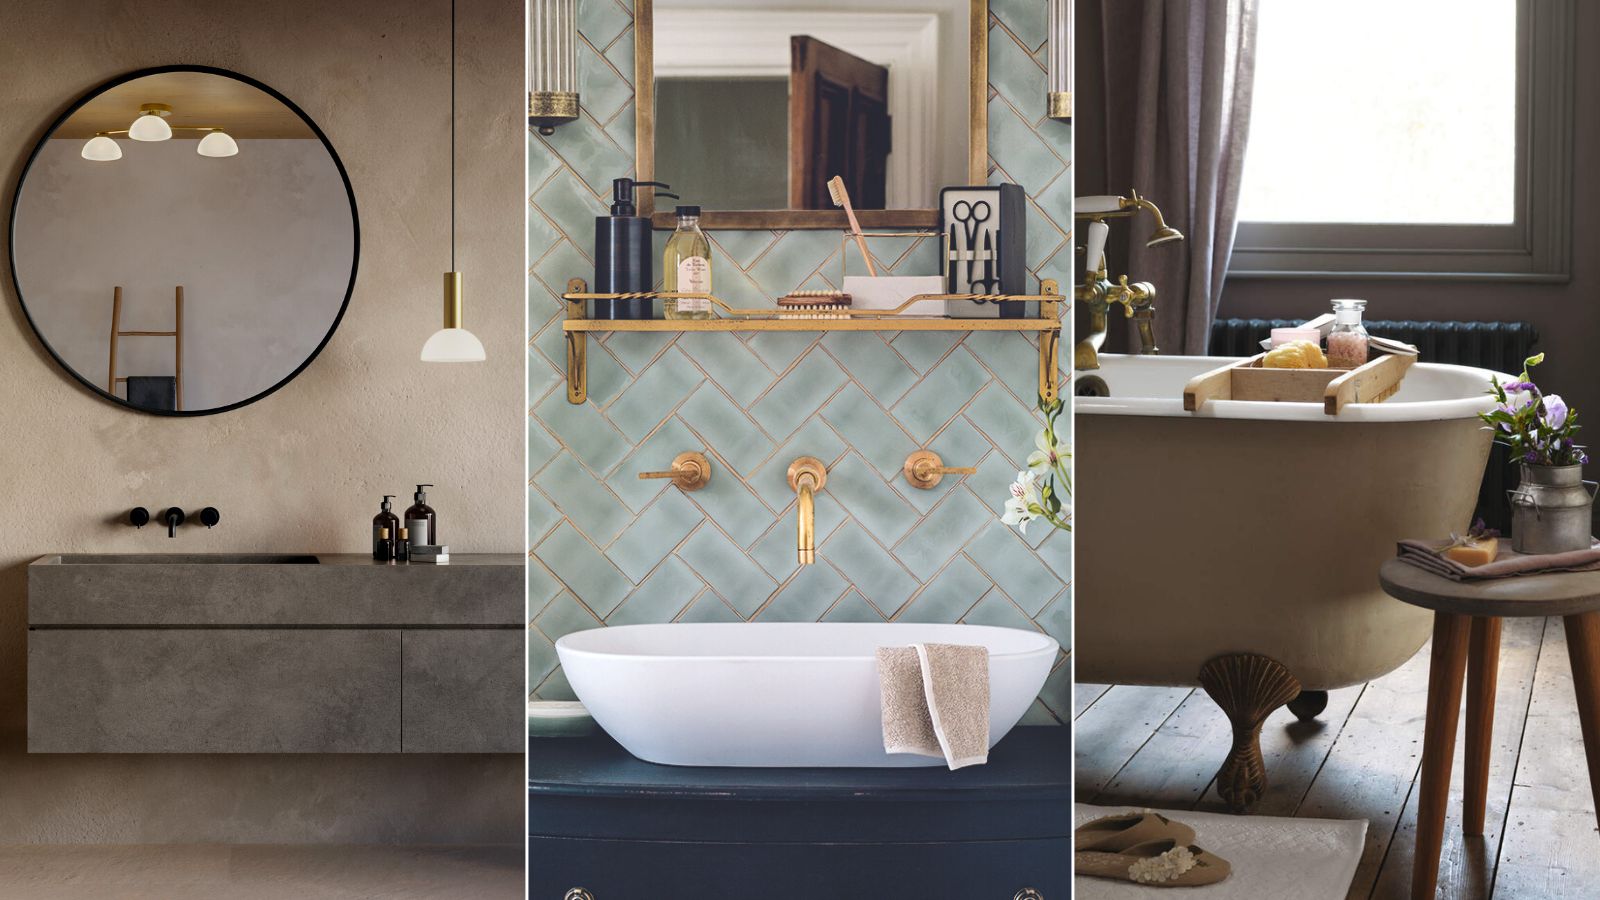
13 bathroom design mistakes to avoid at all costs, according to experts
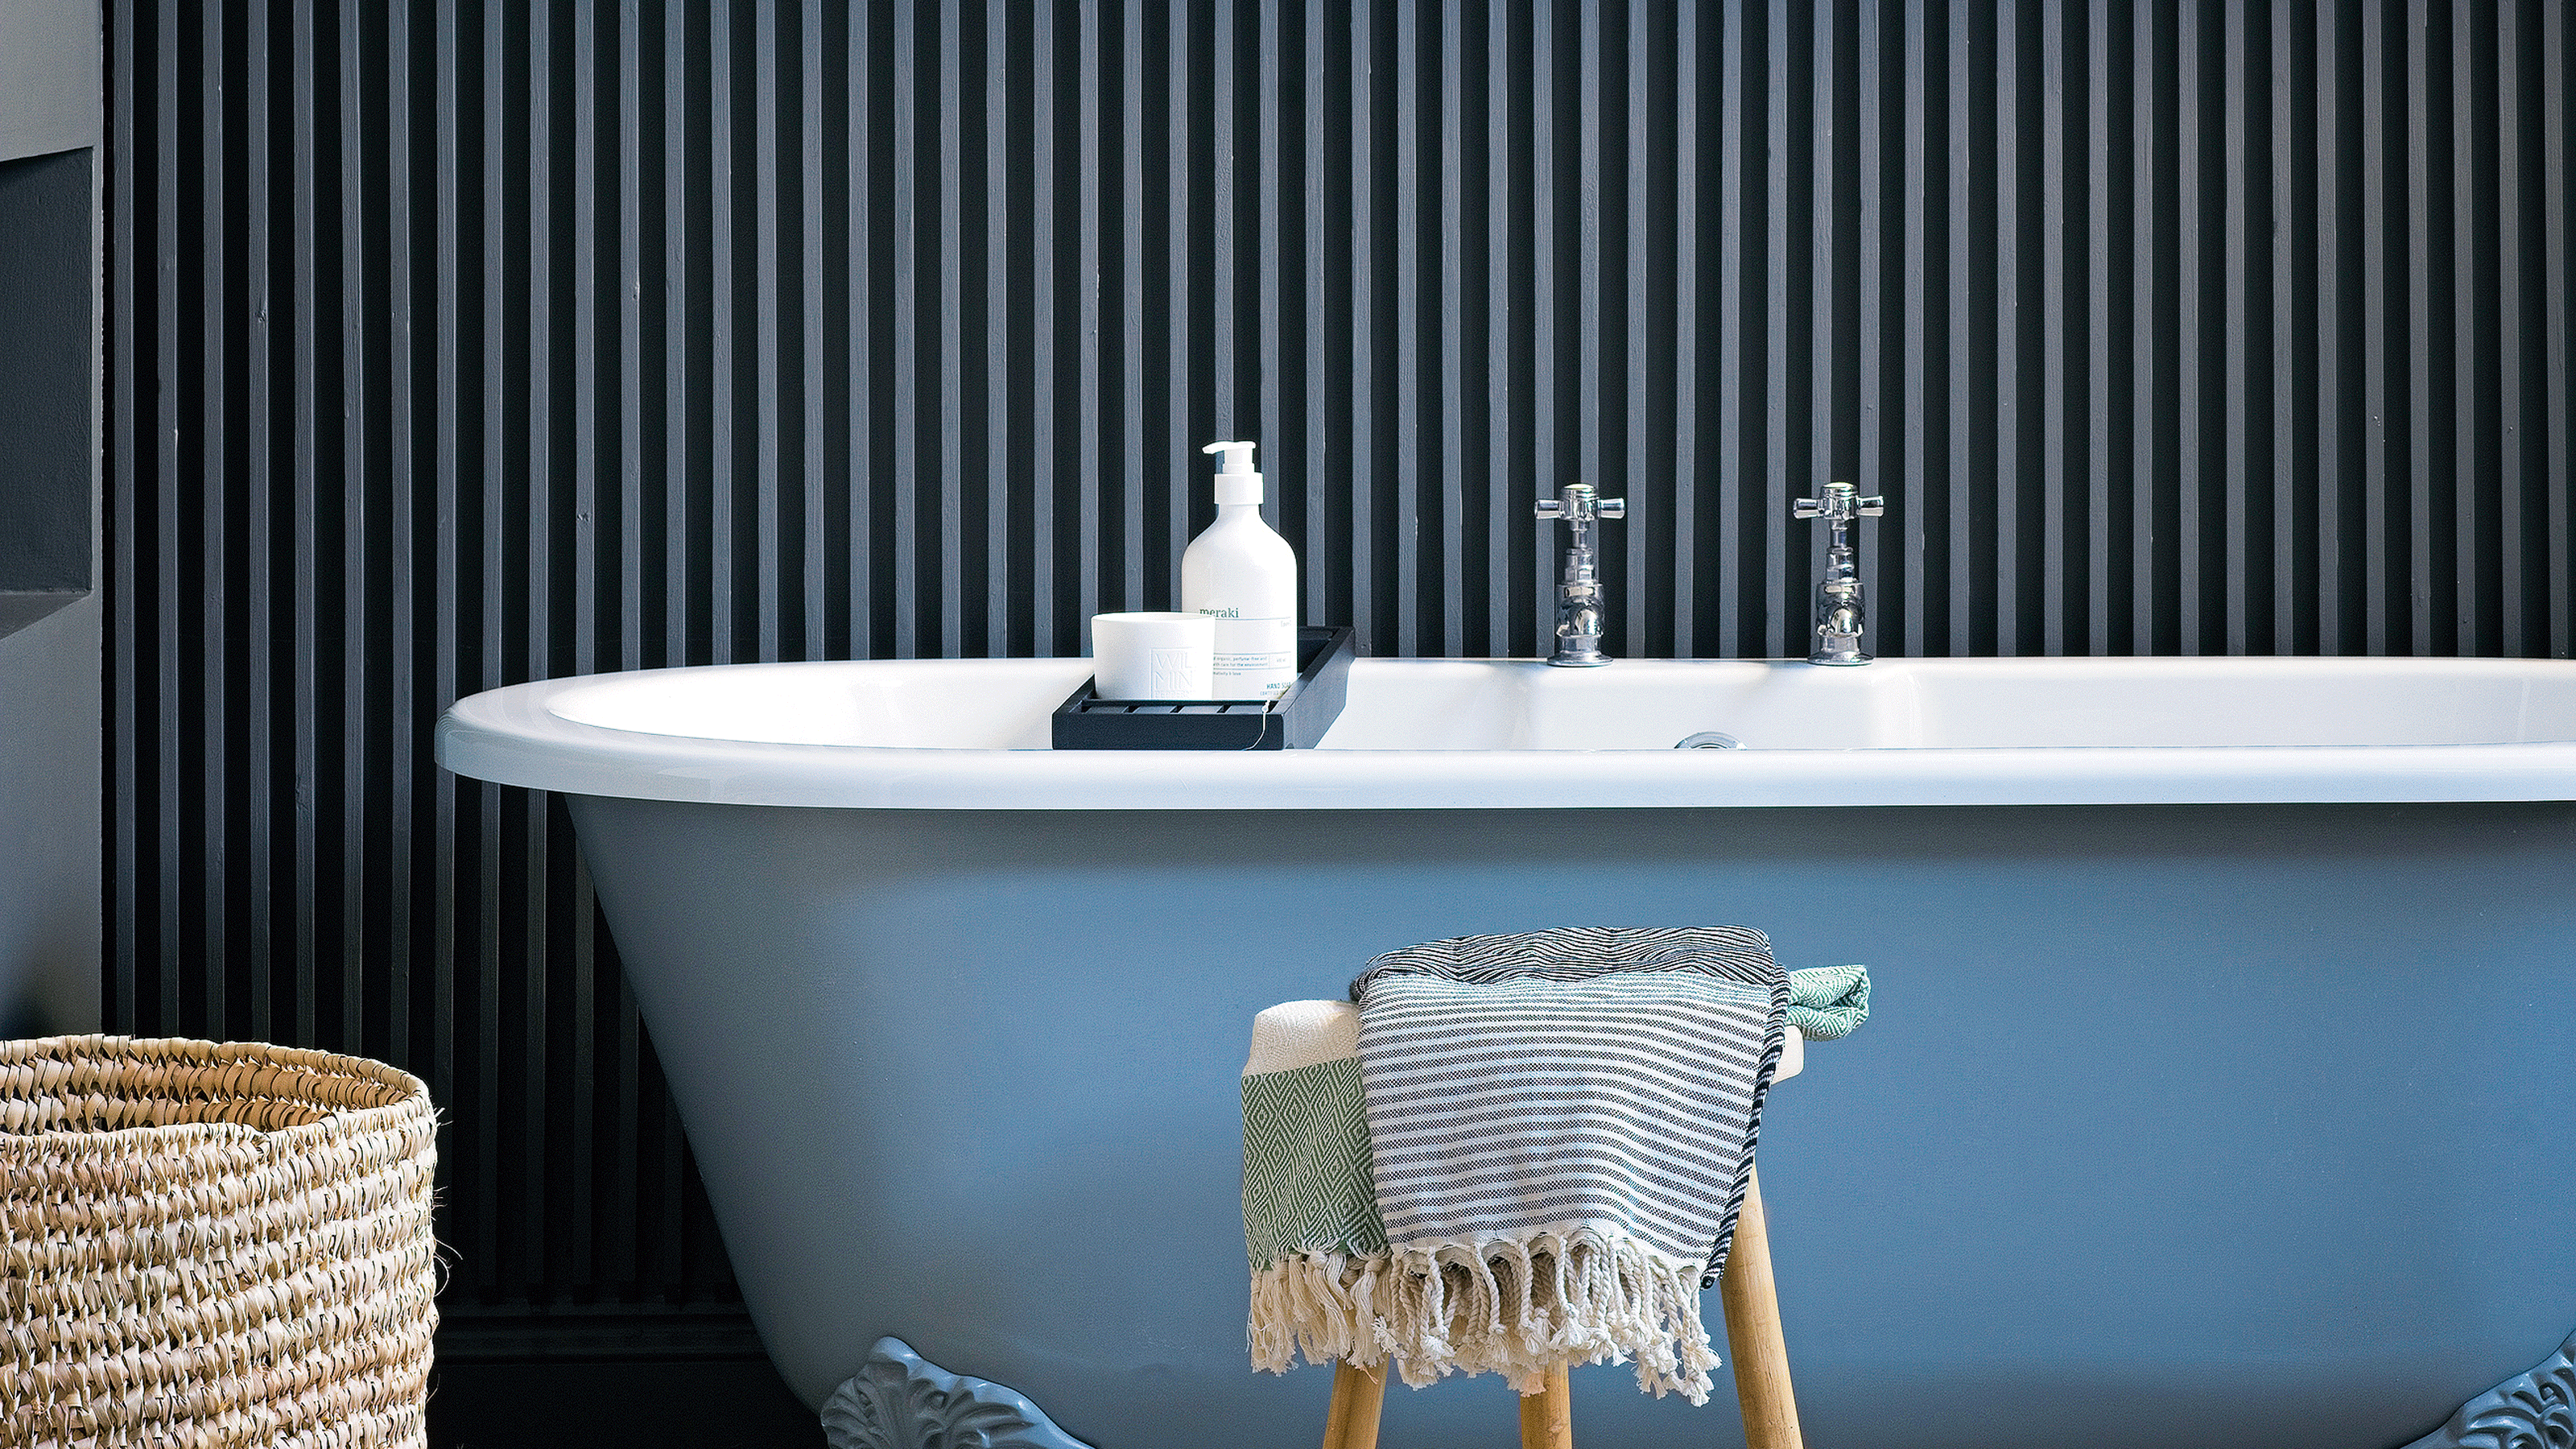
7 design mistakes that are making your bathroom harder to clean
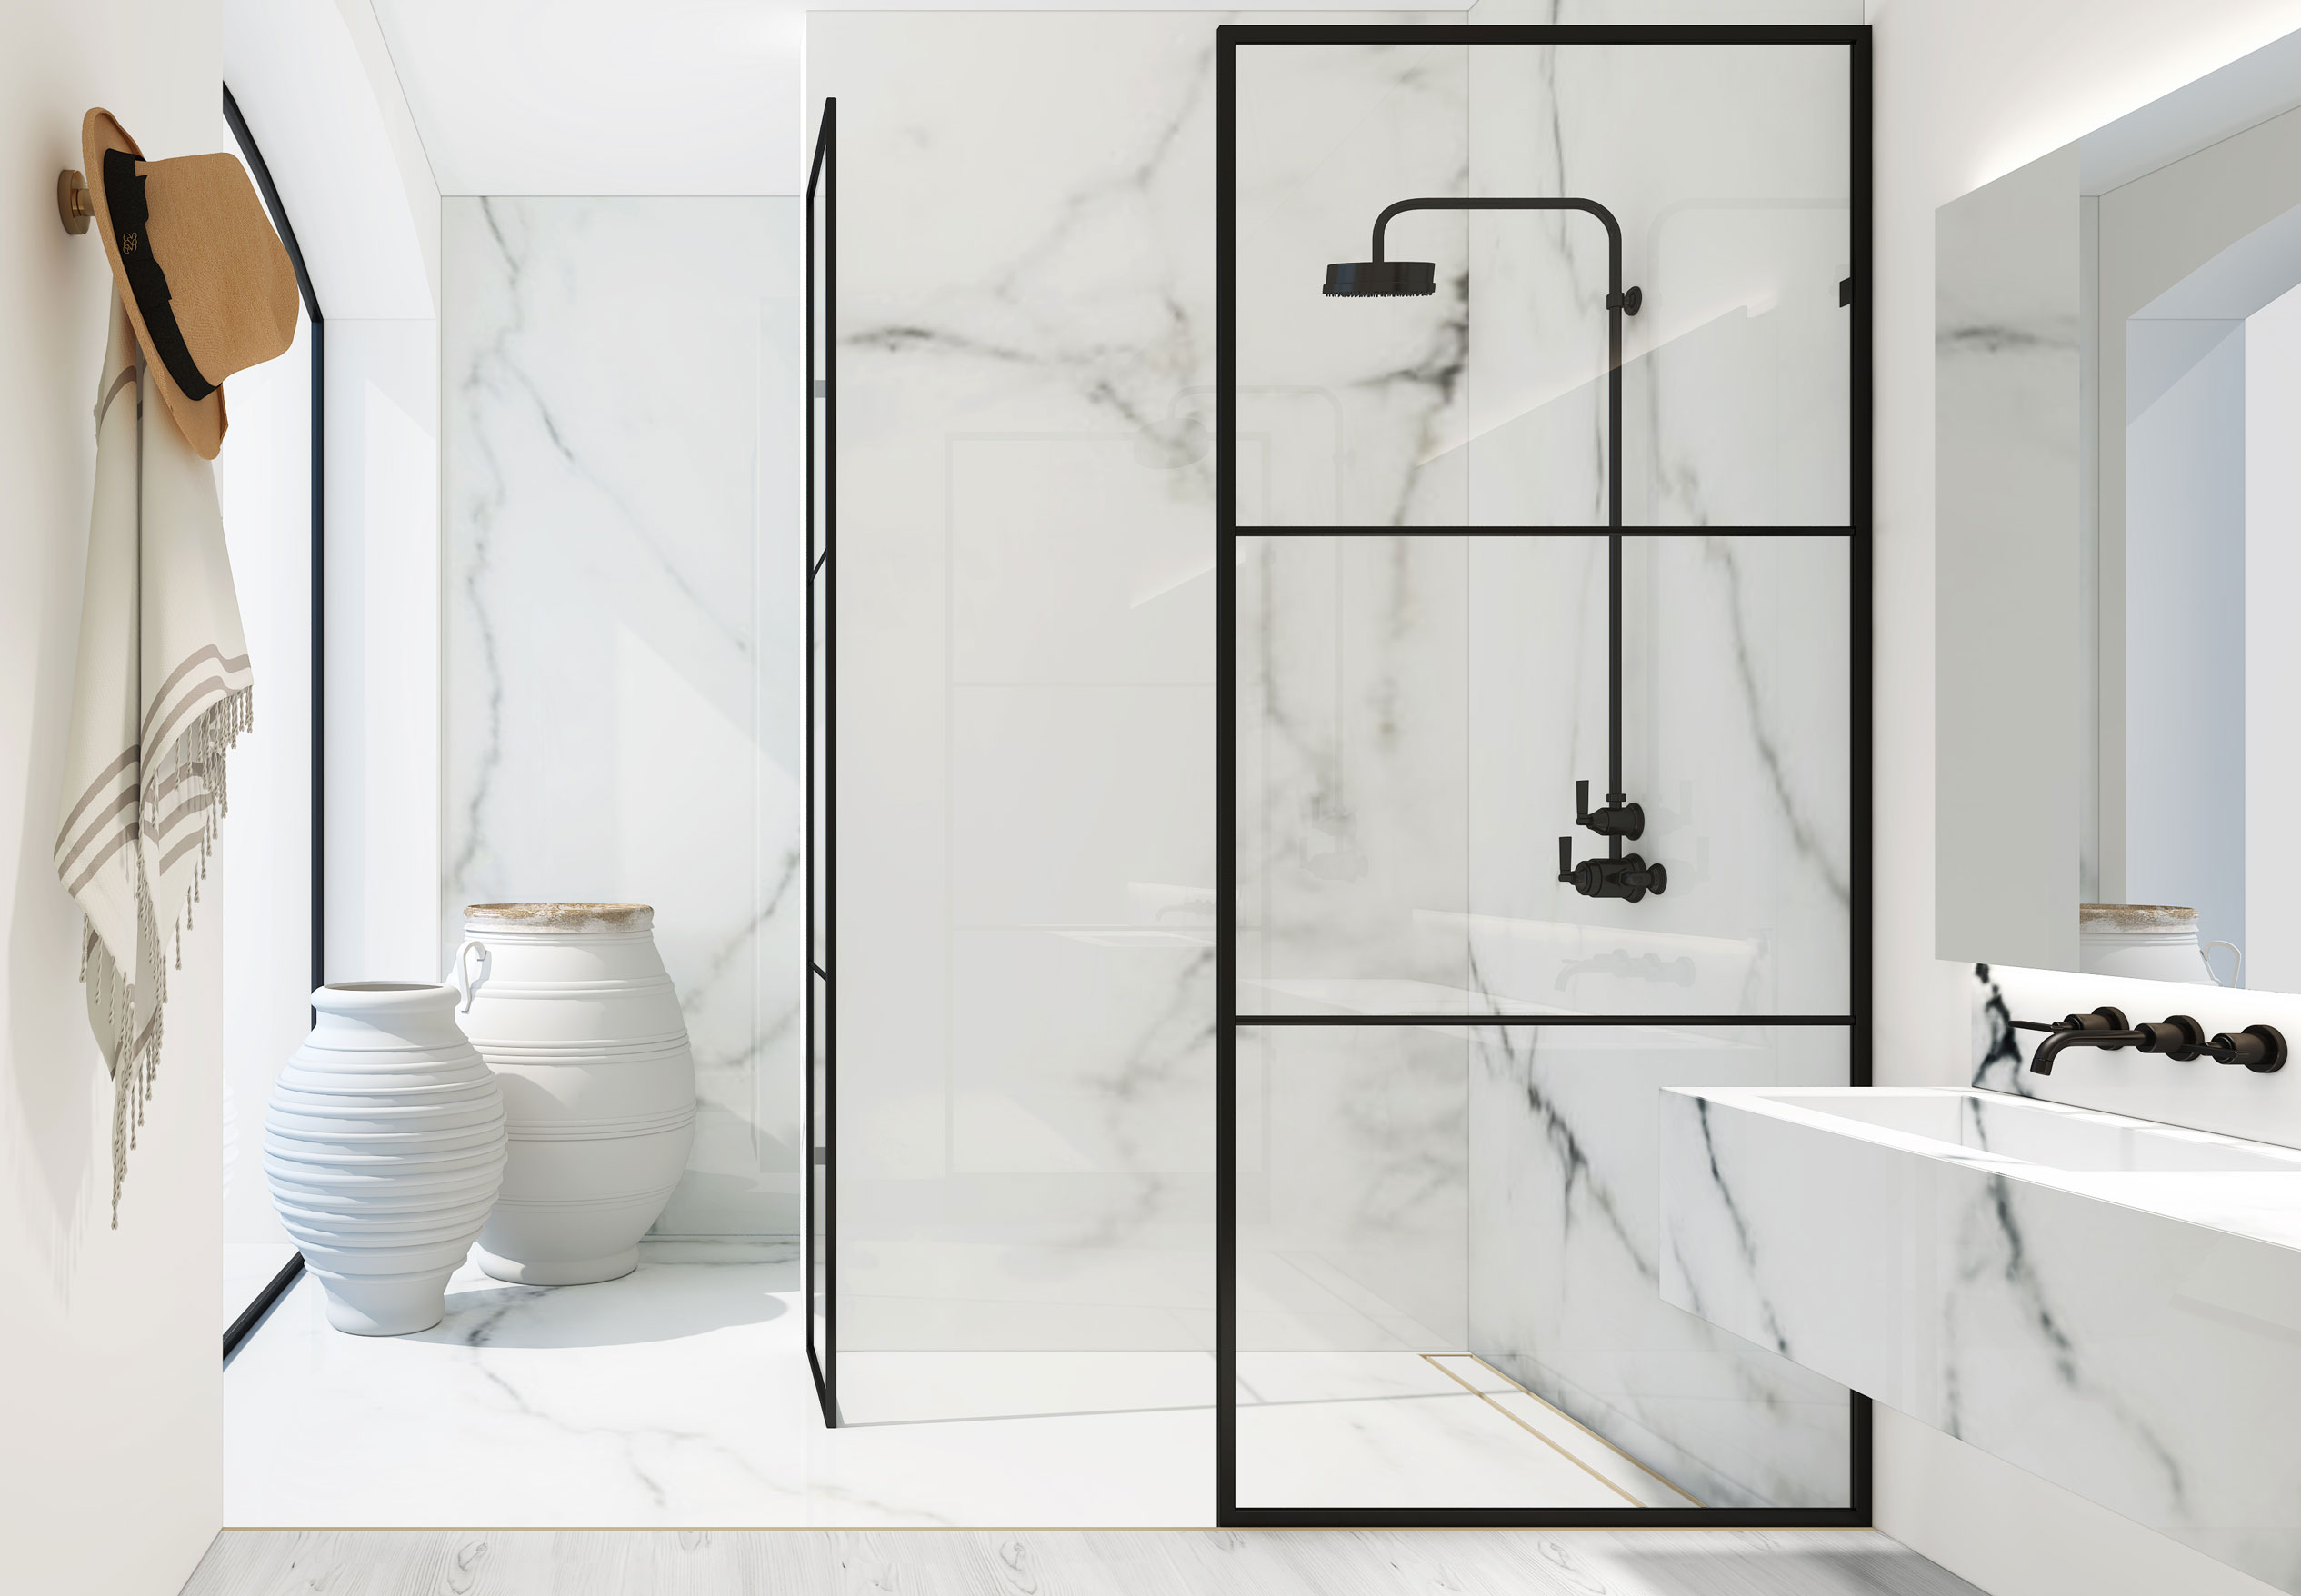
Shower room design mistakes – 6 problems that our bathroom experts see all too often
18 WORST Bathroom Design Mistakes You're Probably Making

Bathroom remodel mistakes – and how to avoid them
7 Disastrous Bathroom Layouts to Avoid — Including One Mistake Our Own Editor is Guilty of Making

5 Bathroom Cleaning Mistakes Even The Tidiest People Make