1/7
Studio North adds plywood barrel vaults to Business & Pleasure bar in Calgary


Business & Pleasure, a cocktail bar in Calgary, Alberta, was designed by the local firm Studio North to be a contemporary interpretation of a speakeasy, featuring a distinctive barrel-vaulted ceiling. This establishment is located in a back lane within the city's Inglewood neighborhood, nestled among historical brick buildings and close to Studio North's own offices. The lead designers, Damon Hayes Couture and Hayden Pattullo, drew inspiration from the intimate and secluded atmosphere characteristic of early 20th-century speakeasies. Their approach, however, involved modern design techniques, including parametric design, digital fabrication, and innovative material use, to recreate these classic qualities.



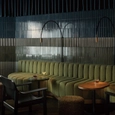
The interior of Business & Pleasure is characterized by a dark aesthetic, with many furniture pieces and surfaces finished in black, enhancing the speakeasy's secluded feel. A contrasting element is the fir plywood, which is meticulously shaped into barrel vaults of varying widths. These vaults span the entire length of the narrow 350-square-foot (32.5-square-meter) space. The plywood is kerfed, a technique involving a series of cuts, to enable it to bend and form the vaulted shapes. This method also creates a unique cut-out pattern that imparts a translucent quality to the wood. The designers noted that the geometry and pattern of the vaults are subtly varied throughout the room, creating distinct areas and experiences for patrons as they move through the space.
The barrel vaults are supported by a series of steel ribs. An innovative system using magnets holds certain panels in place, a detail that Studio North rigorously prototyped at a 1:1 scale and constructed in-house. The entire design process heavily utilized parametric modeling and computer numerically controlled (CNC) cutting to achieve the precise and intricate details of the plywood structures. The kerfing pattern on the ceiling changes dynamically, employing a parametric image map to adjust the bridge tabs, resulting in a more interrupted grid around the seated sections of the bar.
In some areas, the fir plywood extends seamlessly from the ceiling down onto the walls, forming integrated panels that reach tabletops and define shelving within wall recesses. A custom-designed black barn door, also made from the same kerfed plywood, serves as a divider between the cafe at the front and the hidden bar area. This door features thin vertical gaps, allowing glimpses into the bar and hinting at the concealed space. Globe-shaped paper lanterns are suspended from the wood vaults, casting a warm and inviting ambient light throughout the interior.
To further connect the contemporary design with the historical context of speakeasies, artworks and a curated selection of vintage items are thoughtfully displayed on the walls and shelves. Studio North, primarily a design-build studio known for residential projects, previously gained recognition for a laneway house in Calgary that included unique features like a dog nook and a fireman's pole. This project showcases their ability to blend historical inspirations with modern design and fabrication methods to create a distinct and immersive environment.
#Interiors #Calgary #Bars #Speakeasies #Alberta #StudioNorth #ParametricDesign #PlywoodArchitecture #DigitalFabrication #Interiors #Calgary #Bars #Speakeasies #Alberta #StudioNorth #ParametricDesign #PlywoodArchitecture #DigitalFabrication
0 comment in total
 No comments yet
You may also like
A Boulder-Based Furniture Firm Is Taking Its Showroom on the Road

Black Metal Steels the Show at This Renovated Live/Work Space in Toronto


$2M garage conversion in Bed-Stuy has a zen atrium and industrial glamour


The Pinecone Pantry Opening Soon in Grayson’s Railyard

Award-Winning Interior Design Firm Ready to Shake Up Wine Country Style With New Studio

How They Pulled It Off: Floor-to-Ceiling Modular Shelving in a New Studio Extension
Step Aside, Bar Carts—This Is the New Chic Way to Store Your Booze

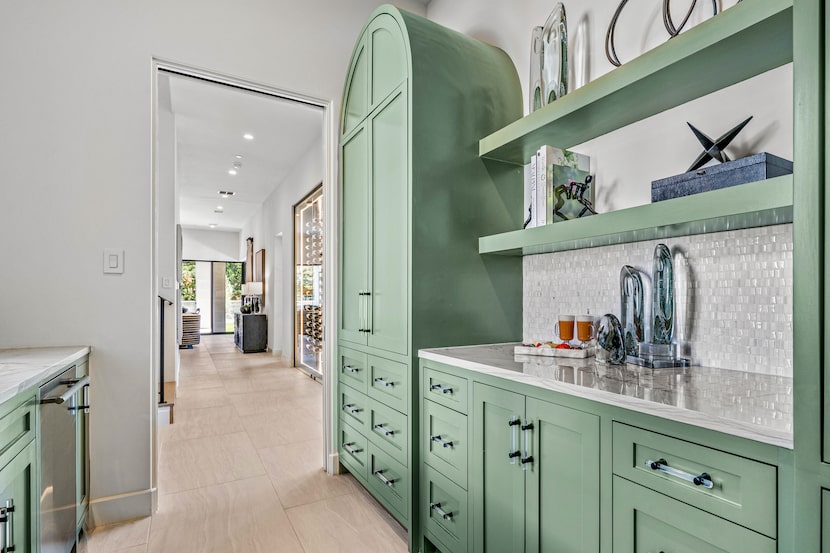
Eye-catching butler’s pantries create inviting spaces for entertaining


Old meets new at Uncle Wolfie's Breakfast Tavern, opening next week
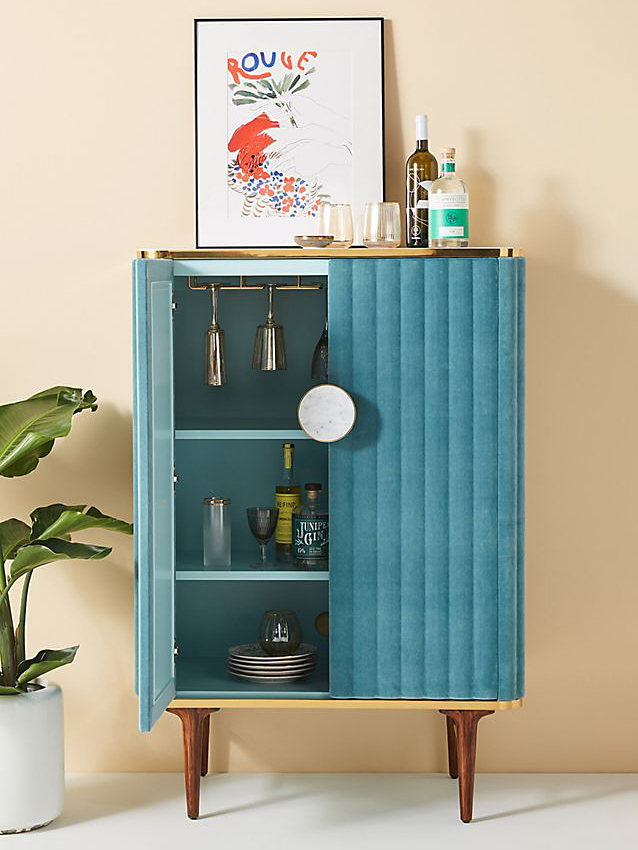
Step Aside, Bar Carts—This Is the New Chic Way to Store Your Booze
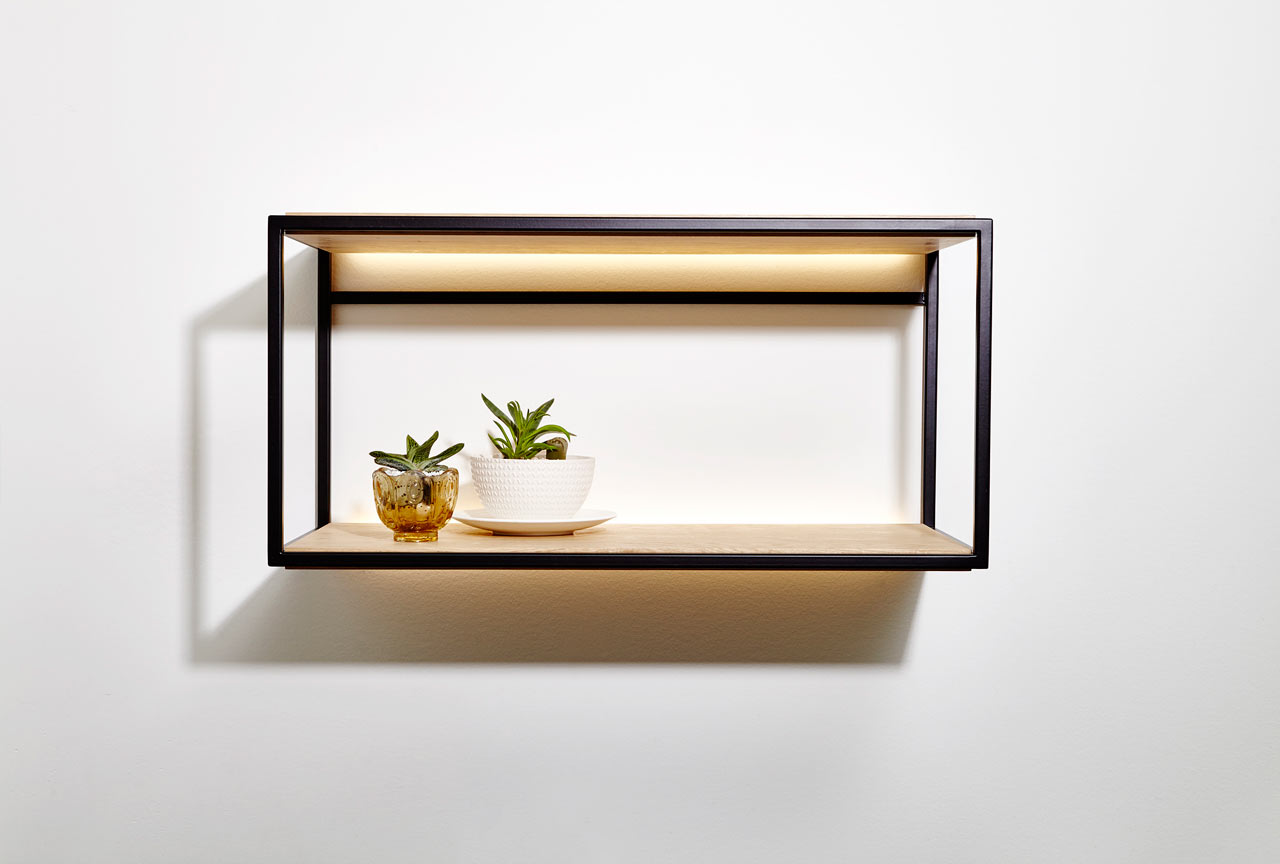
Beauparlant Launches Open, Wall-Mounted Shelves
Silence Please creates "giant living room" for New York showroom and listening space
This Maplewood 1920’s Auto Garage is a Place for Community

Crate & Barrel’s Newest Line Makes No-Demo Renos Look Totally Custom
From bank vault to bar: Shelby is a clandestine drinking spot in Detroit
Entler Studio Expands Their Ceramic Repertoire With Planters + Tables
Bard reimagines the hardware shop as a home for modern craft

Ceramic Tiles - Bardem Cocktail Bar from AGROB BUCHTAL

Avenue Road's Vancouver showroom pairs industrial details with contemporary furniture
Look Inside Salt & Sundry’s New Event Space in a Former Eckington Warehouse