1/28
Train Stations: Examples of Floor Plans and Sections
Train stations represent a complex architectural program, as they are not merely points of departure and arrival for trains but also function as critical nodes within a city's transportation network. Their design must effectively manage the circulation of large numbers of users, accommodate various services, and seamlessly integrate with other modes of urban transport. Architects worldwide have approached this multifaceted challenge with diverse solutions, leading to a rich variety of station designs that prioritize efficiency, user experience, and aesthetic appeal. This article highlights ten distinct examples of train stations, providing insights into their architectural layouts through floor plans and sections.

The featured stations include the Haramain High Speed Rail by Foster + Partners, known for its extensive canopy structures that provide shade and light, optimizing passenger flow and climatic response. King’s Cross Station, redeveloped by John McAslan + Partners, showcases a blend of historical preservation and modern intervention, featuring a striking Western Concourse that enhances capacity and accessibility. Napoli Afragola Station by Zaha Hadid Architects is presented as a sculptural gateway, characterized by its fluid, organic forms that define a dynamic pathway for high-speed rail travelers. Zürich Main Station by Dürig AG exemplifies efficiency and integration within a dense urban fabric, facilitating smooth transfers between different rail services and urban spaces.
Gare TGV de Montpellier, designed by Marc Mimram, emphasizes a lightness of structure and a connection to its natural surroundings, using translucent materials to create a bright, airy environment for passengers. Hangzhou East Railway Station by CSADI demonstrates a monumental scale and comprehensive integration of various transport modes, serving as a major hub with advanced facilities. Graz Main Station Redevelopment by Zechner & Zechner focuses on modernizing existing infrastructure to improve connectivity and passenger comfort, featuring a distinctive roof structure and optimized platforms. Birmingham New Street Station by AZPML illustrates a large-scale renovation that transformed a 1960s structure into a contemporary transport hub, enhancing natural light and spatial clarity.
Porta Susa TGV Station by Silvio d’Ascia Architecture highlights a linear, transparent design that simplifies passenger orientation and movement, creating a sense of openness and modernity. Finally, Arnhem Central Transfer Terminal by UNStudio is presented as a complex, multi-level interchange where various transportation functions are seamlessly integrated through a continuous, sculptural roof and innovative spatial organization. Each of these examples offers a unique architectural response to the functional and aesthetic demands of modern train station design, demonstrating how diverse design philosophies can address the intricate requirements of these vital public buildings.
#TrainStations #ArchitecturalDesign #FloorPlans #Sections #TransportationArchitecture #UrbanPlanning #PublicBuildings #ArchitecturalCaseStudies #InfrastructureDesign #TrainStations #ArchitecturalDesign #FloorPlans #Sections #TransportationArchitecture #UrbanPlanning #PublicBuildings #ArchitecturalCaseStudies #InfrastructureDesign
0 comment in total
 No comments yet
You may also like
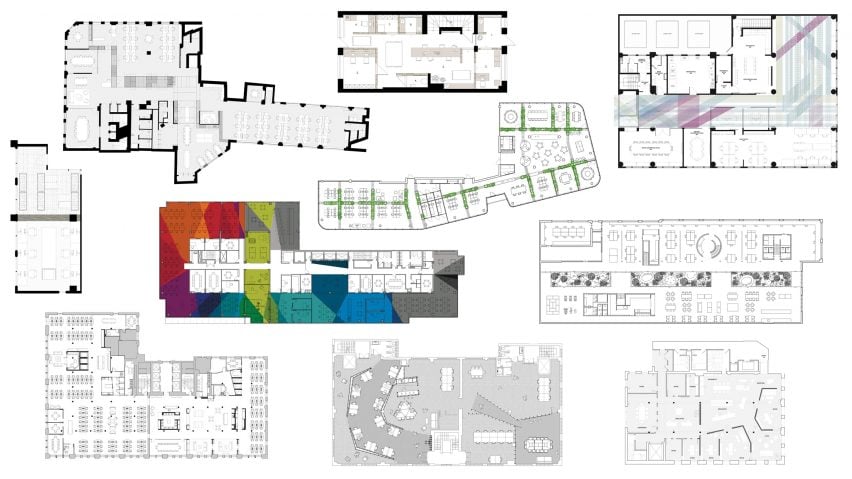
Ten offices with floor plans divided in interesting ways


Floor Plan tips and hints

20 NYC subway stations with show-stopping tile art

Subway Tile Is Leaving the Station: 8 New Looks for the Kitchen, Bathroom, and Beyond
From atriums to mezzanines: 7 stylish ways to design your interior floor plan
Coffee Tables, Computers, And Railways


Illustrated Floor Plans Feature Architecture and Set Design of Beloved Films

20 Examples of Floor Plans for Social Housing
Detailed 3D Floor Plans of Famous Offices from Beloved TV Shows

Open Floor Plans Can't Compete With Broken Floor Plans—Designers Share Why