1/11
Bold colors and pale wood cabinetry redefined this home – here the architect talks through the dramatic transformation
This article details the transformation of a 1985 colonial-style home in Northwest, Washington D.C., undertaken by Fowlkes Studio. The homeowners, with Italian backgrounds and frequent European travel, sought to infuse their residence with old-world charm, vibrant colors, and unique panache, moving away from its initial lack of architectural personality. The 10-month construction project resulted in an eclectic and sophisticated interior that blends historicist and modern detailing.







The layout of the house is divided by a central hall, separating two living rooms on one side from a dining room and kitchen on the other. The architects addressed the initial repetitiveness of the rooms by adding textural elements, such as "sticking" to the family room ceiling, and incorporating varied trim and molding. A key focal point in the family room became a new honed super white marble fireplace flanked by metal bookshelves. The space was then furnished with contemporary pieces in bold, primary colors to create a lively atmosphere. Despite differing designs, the family room and the more formal living space are harmoniously connected by pale wood flooring. A brightly colored cabinet serves as a functional and visually appealing storage solution in the family room.
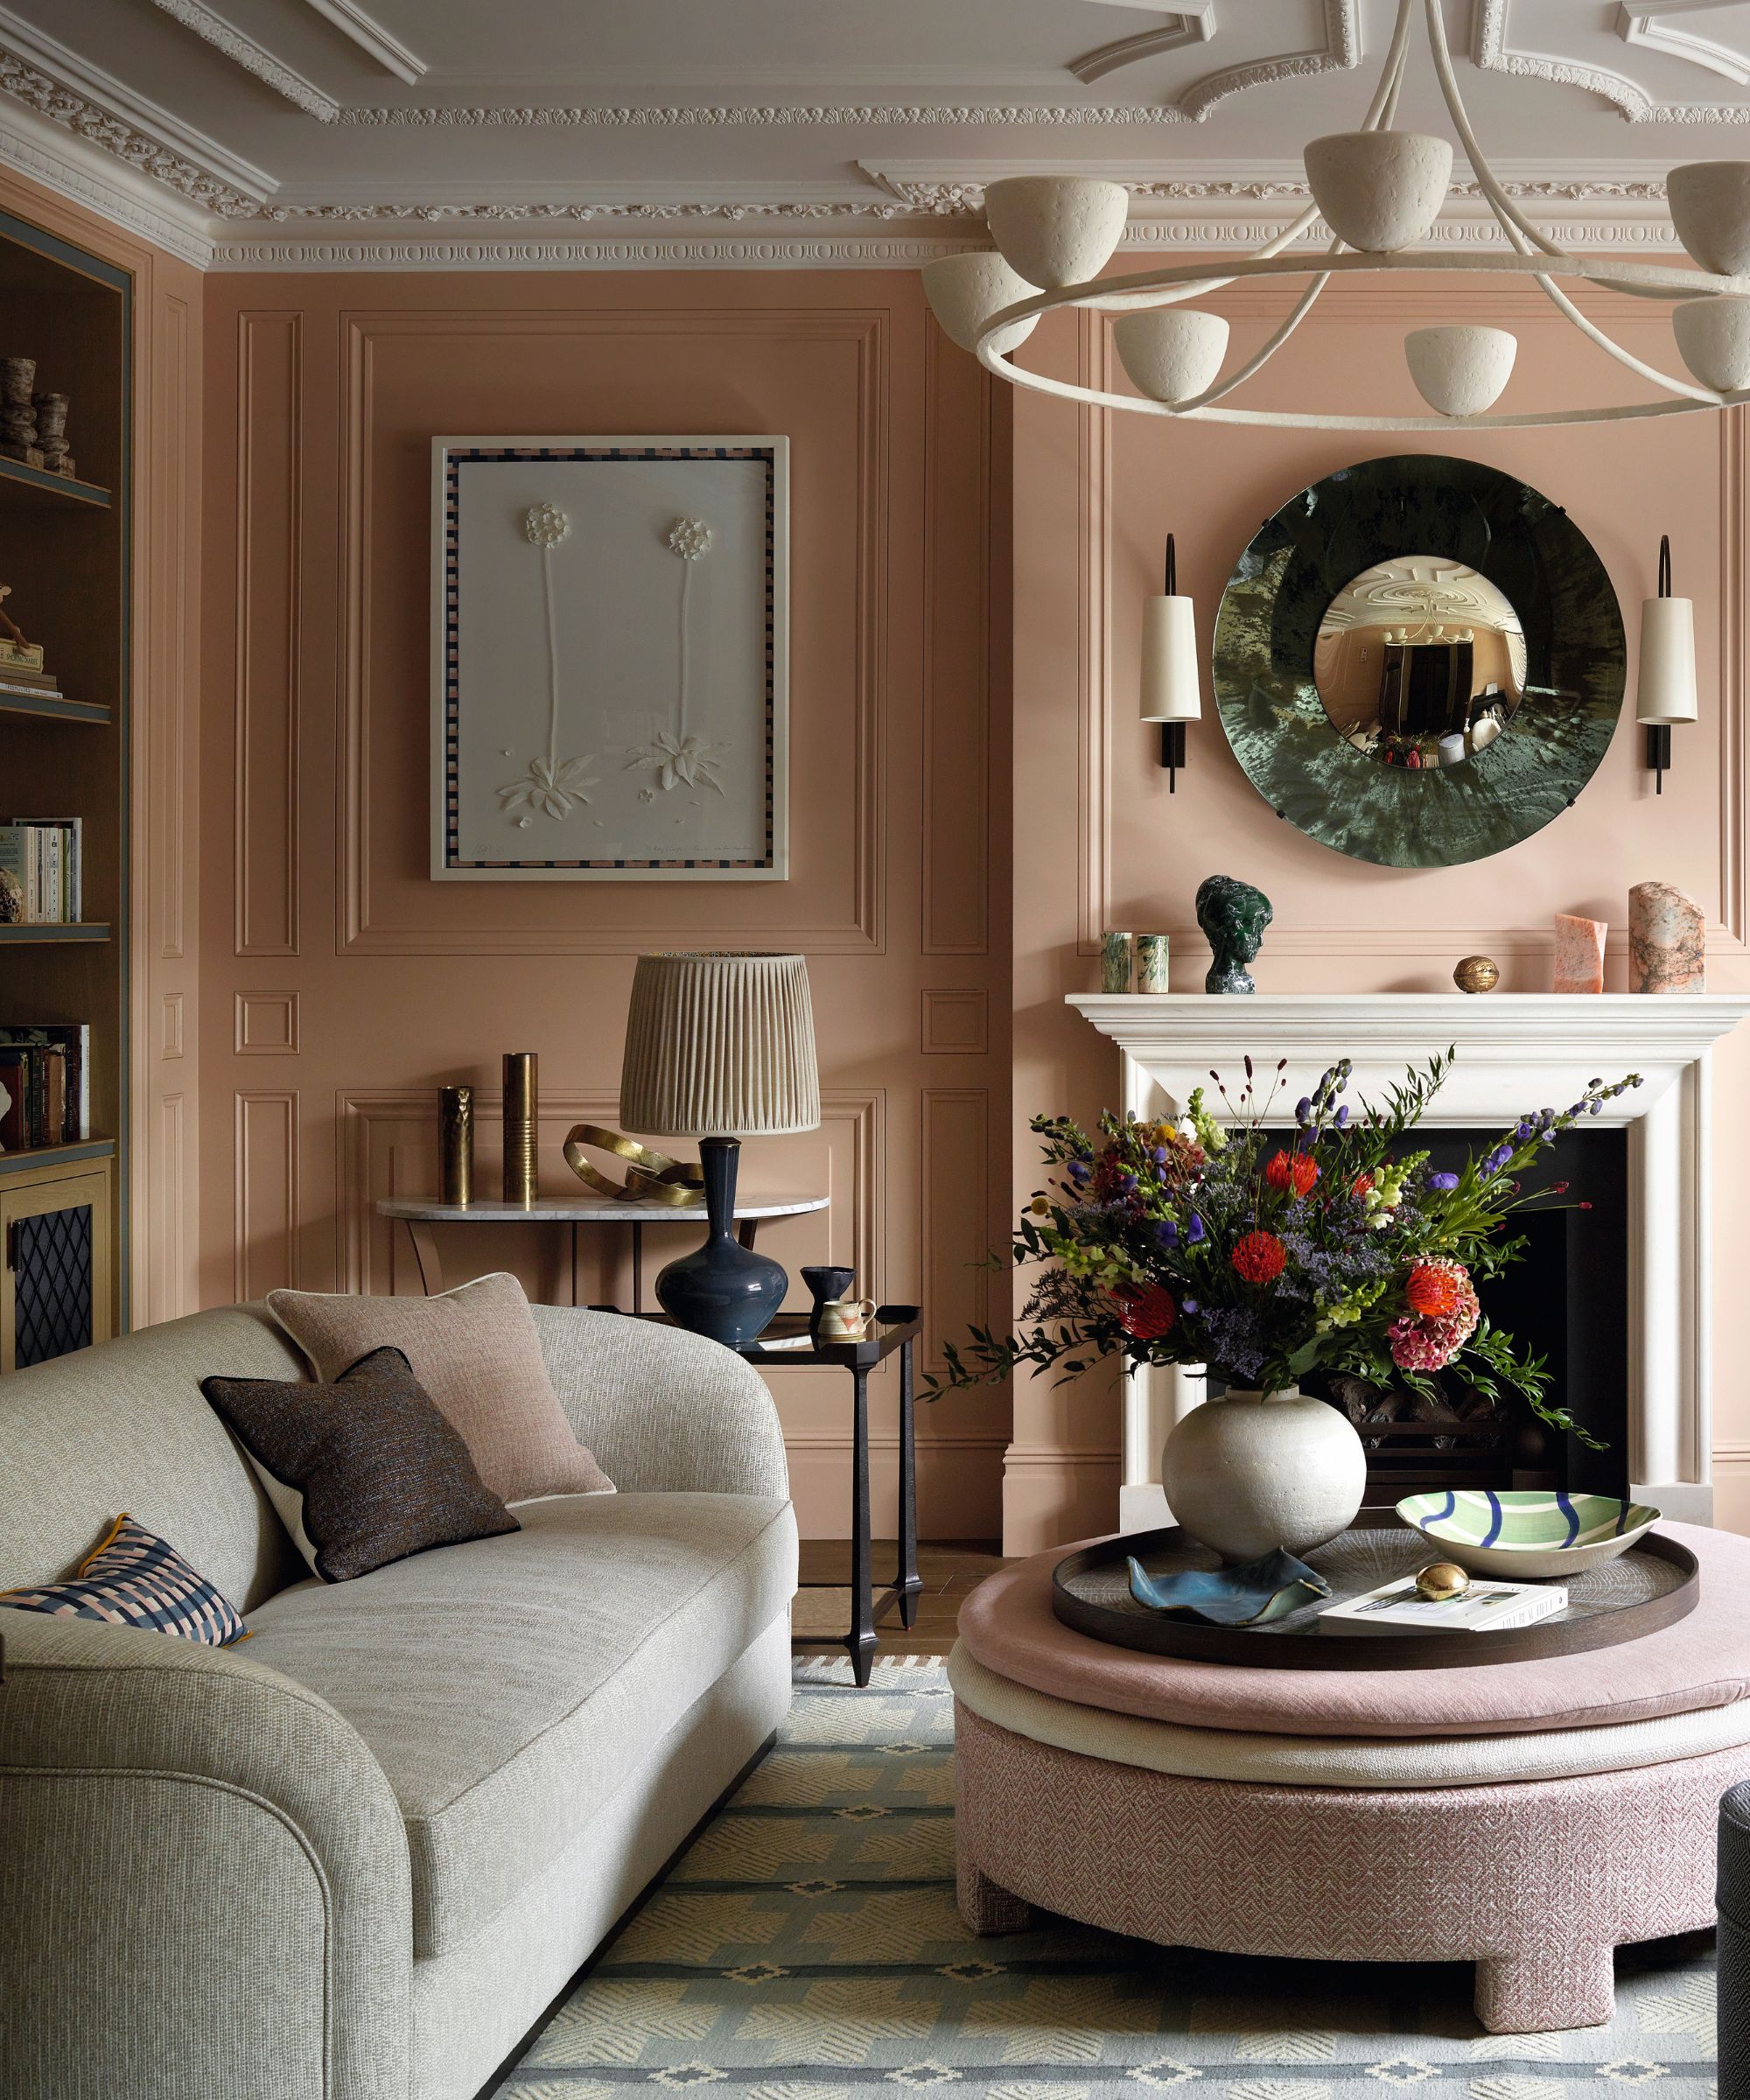
The architects and principals of Fowlkes Studio, VW and Catherine Fowlkes, emphasized the collaborative process with the clients, highlighting how their willingness to take risks with design elements like two-toned cabinets and high-relief trim contributed to the project's success. The formal living room received custom-designed crown molding, an experimental layering element that creates a deliberate gap between the ceiling and walls, providing an unexpected touch.
For the dining room, a central homeowner request, the architects removed the hallway wall, replacing it with a continuous run of freestanding millwork. These cabinets serve multiple functions: a coat closet accessed from the hall, storage for heirloom china and crystal in the dining area, and a coffee station extending into the kitchen. The dining space is enlivened with primary color accents, including a bright artwork and tomato-red wishbone chairs, illuminated by pendant lights from Louis Poulsen.




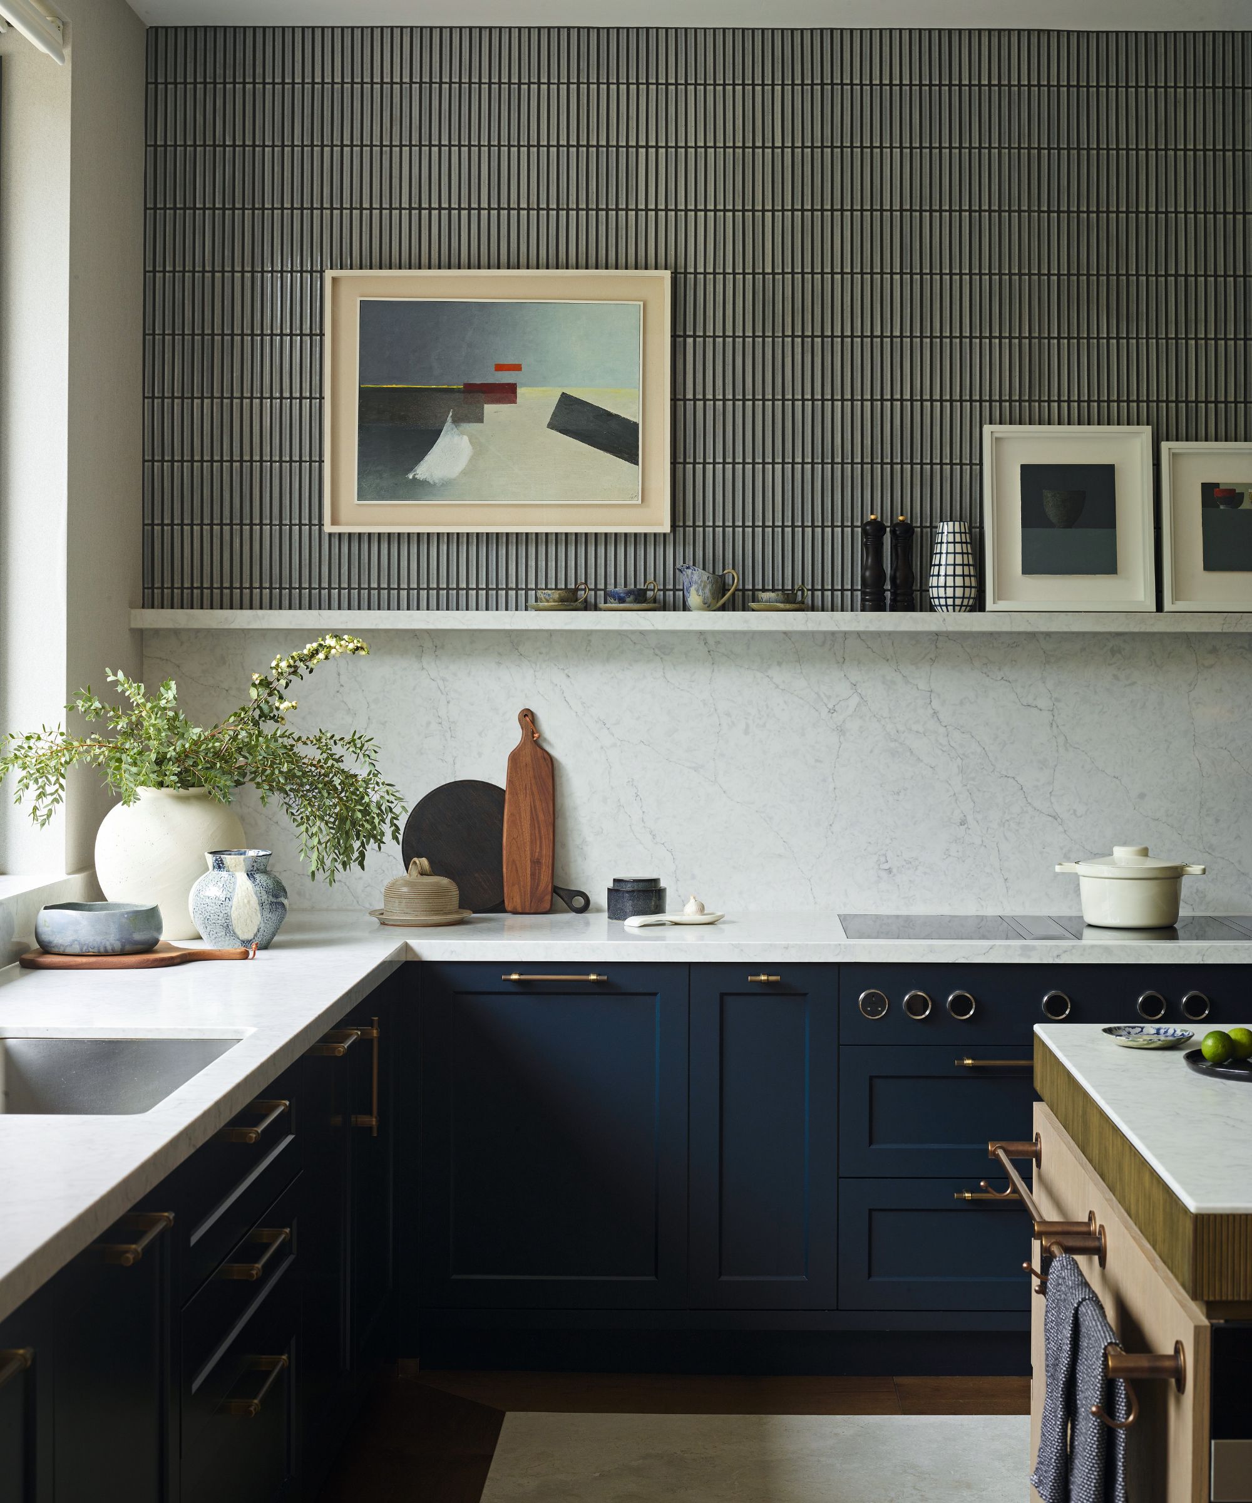
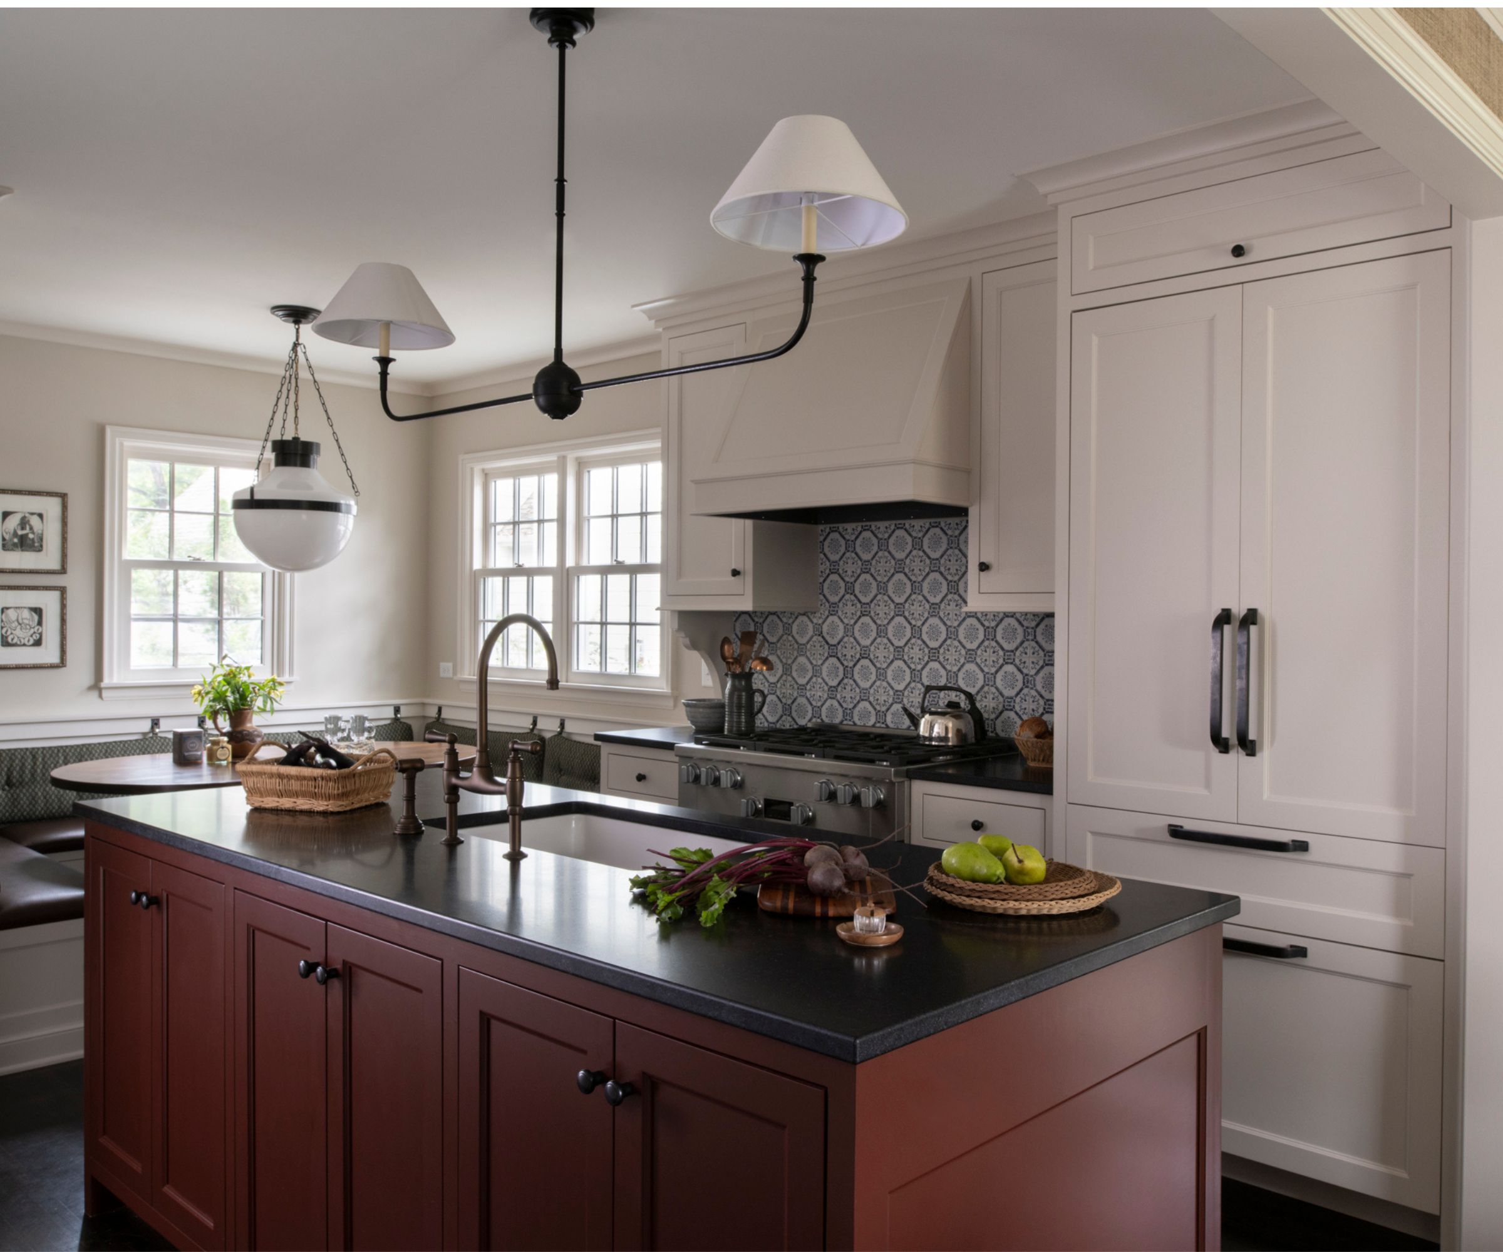

In the kitchen, new wire-brushed white oak cabinetry with walnut accents defines the space. The central island acts as the sole divider between the dining area and the main kitchen, while taller cabinets replace traditional walls. Cabinet door fronts feature solid oak panels in the kitchen and burlap fabric in the dining room, adding textural contrast. Honed Saffron White Marble countertops and Grohe Essence faucets are complemented by Wolf and SubZero appliances, while a vintage runner introduces additional warmth and texture.

A butler's pantry, created from a former laundry room space, provides a discreet service area for dirty dishes. A distinctive architectural feature above the kitchen window—a bulging header that engulfs the built-in range hood—adds a contemporary touch and mirrors the curvilinear form of the outdoor terrace.


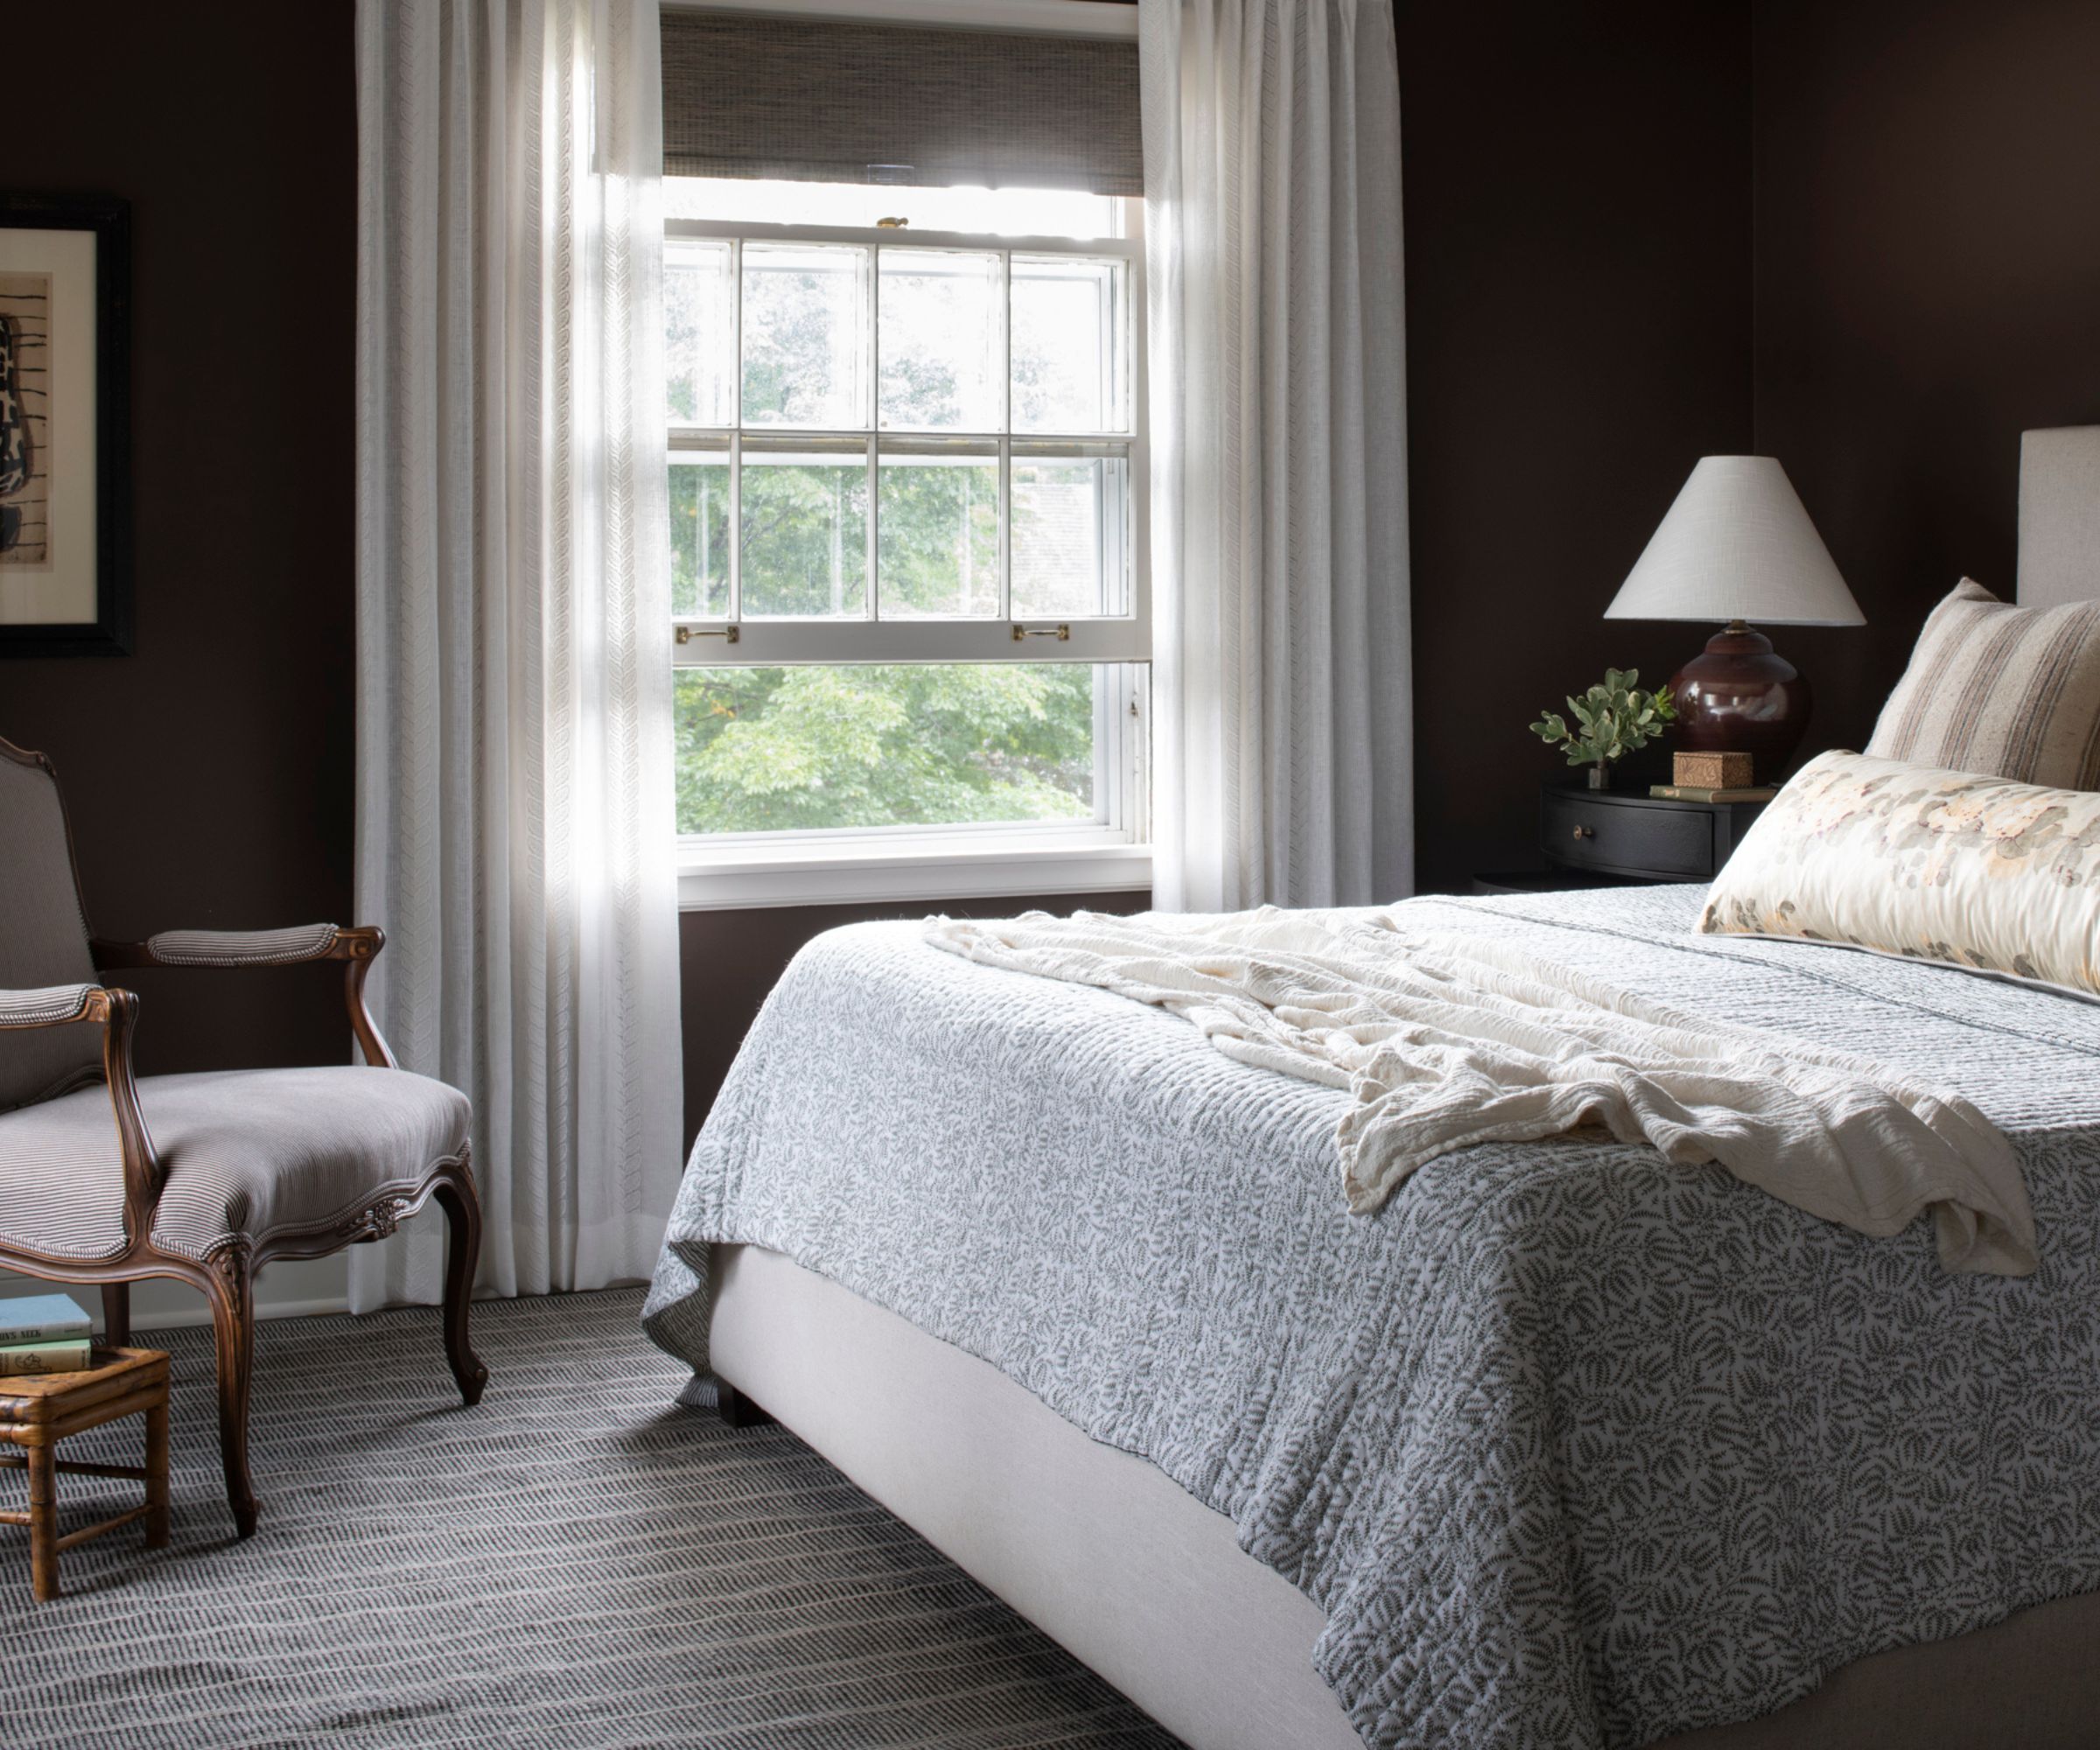
Upstairs, the primary suite was reconfigured by combining two bedrooms and a bathroom. The bedroom features an oak bed wall that mimics the material and function of the downstairs millwork, separating the sleeping area from closets leading to the bathroom. Playful touches include a russet headboard and asymmetrical FLOS reading lights. The ensuite bathroom incorporates geometric terracotta Zia tiles and Venetian plaster for a European aesthetic, with Phylrich Transition Line plumbing fixtures and a Victoria + Albert soaking tub. A white oak vanity with a honed Petite Blue limestone countertop offers a fresh take on old-world charm.
Finally, the exterior of the house was updated to enhance its curb appeal. Shutters were removed, the red brick was painted, and original double-hung windows were replaced with gray casements. A single-panel front door matching the window color, a copper Poul Henningsen light, and a bright-orange custom steel handrail against the restrained exterior palette exemplify the project's overall blend of traditional and unexpected elements.
#HomeDesign #InteriorDesign #BoldColors #ArchitecturalTransformation #FamilyHome #FowlkesStudio #KitchenDesign #BathroomDesign #LivingRoomIdeas #HomeDesign #InteriorDesign #BoldColors #ArchitecturalTransformation #FamilyHome #FowlkesStudio #KitchenDesign #BathroomDesign #LivingRoomIdeas
0 comment in total
 No comments yet
You may also like
Creative, Captivating Use of Color Helps This Home Redesign Shine


How a Designer Turned This "Modern White Box" Into a Lively—and Functional—Family Home

How can you give a new build home character? This London home is a lesson in how to make new look period
Renovating a Home? Here's How to Modernize Without Losing Character

Colourful homes to inspire your vibrant interior renovation

If You're Obsessed with Fashion, You Need to See How a Designer Transformed This Home

Room We Love: A Dining Room-to-Home Office Conversion
The McGee Home Refresh
A Salamander Green Bedroom and Matte Black Kitchen Turn the Volume Up in This Home

Home design: Moving from an all-beige condo to full color

See How a Designer Embraced a Love of Contrasts to Transform a Bedroom
Kitchens and baths: St. Louis designers’ tips, remodel ideas, and looks to steal

COLOR! How to Add to Your Home
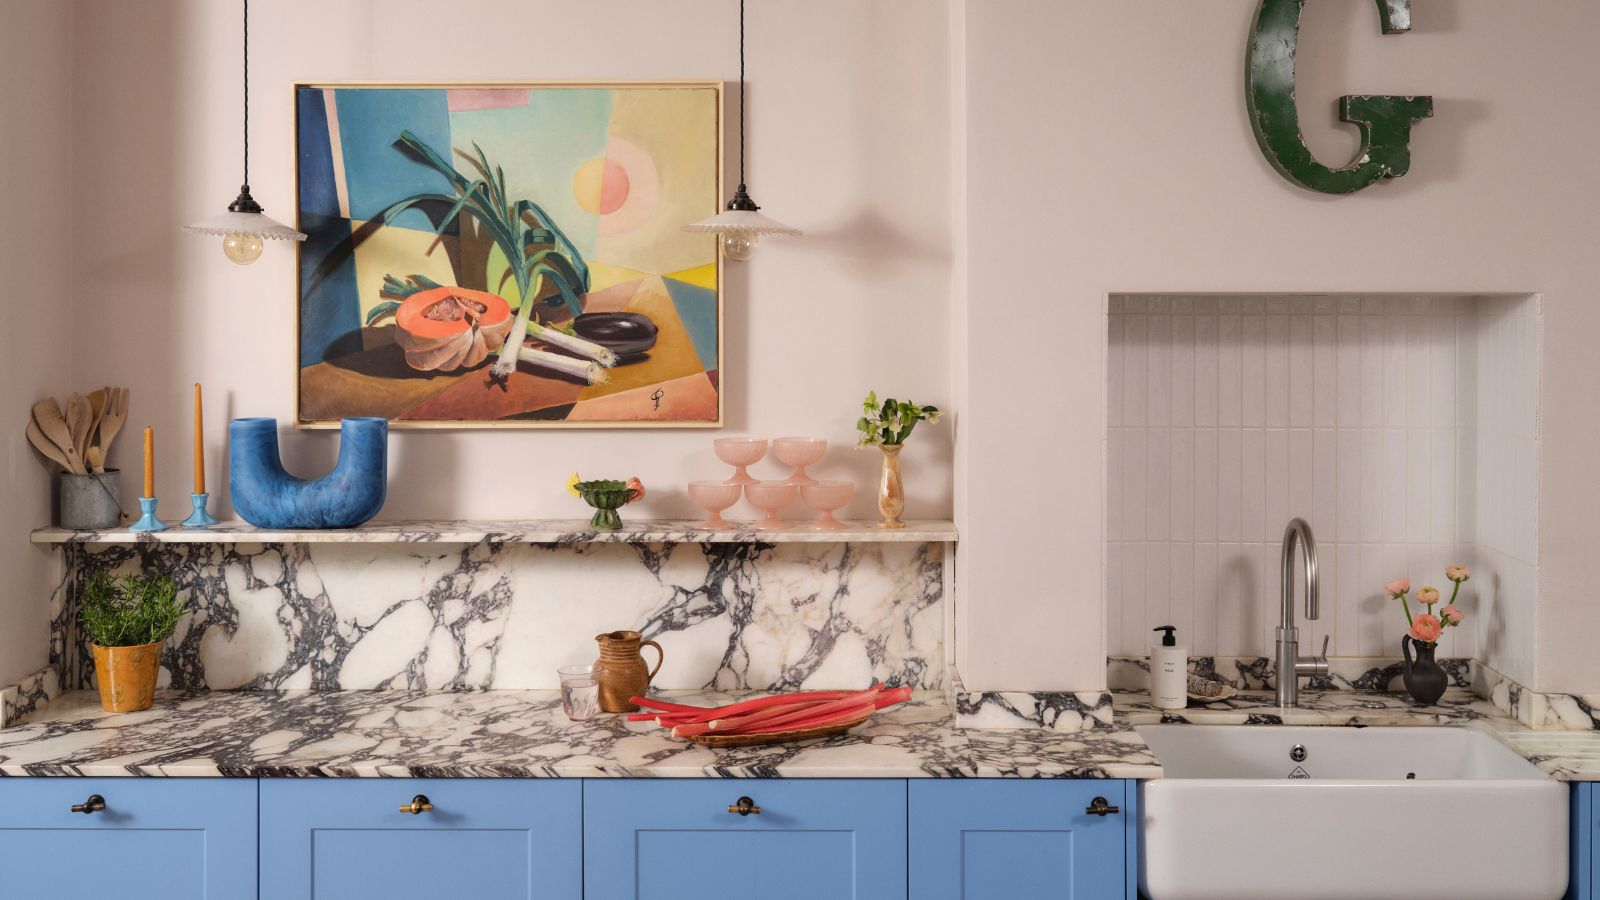
The designer totally transformed this kitchen with an unexpected color combination and a controversial decorating technique

Smart Solutions Make This Sophisticated Conservatory Sing

A full house remodel makes space for open-plan comfort, luxury and elegance
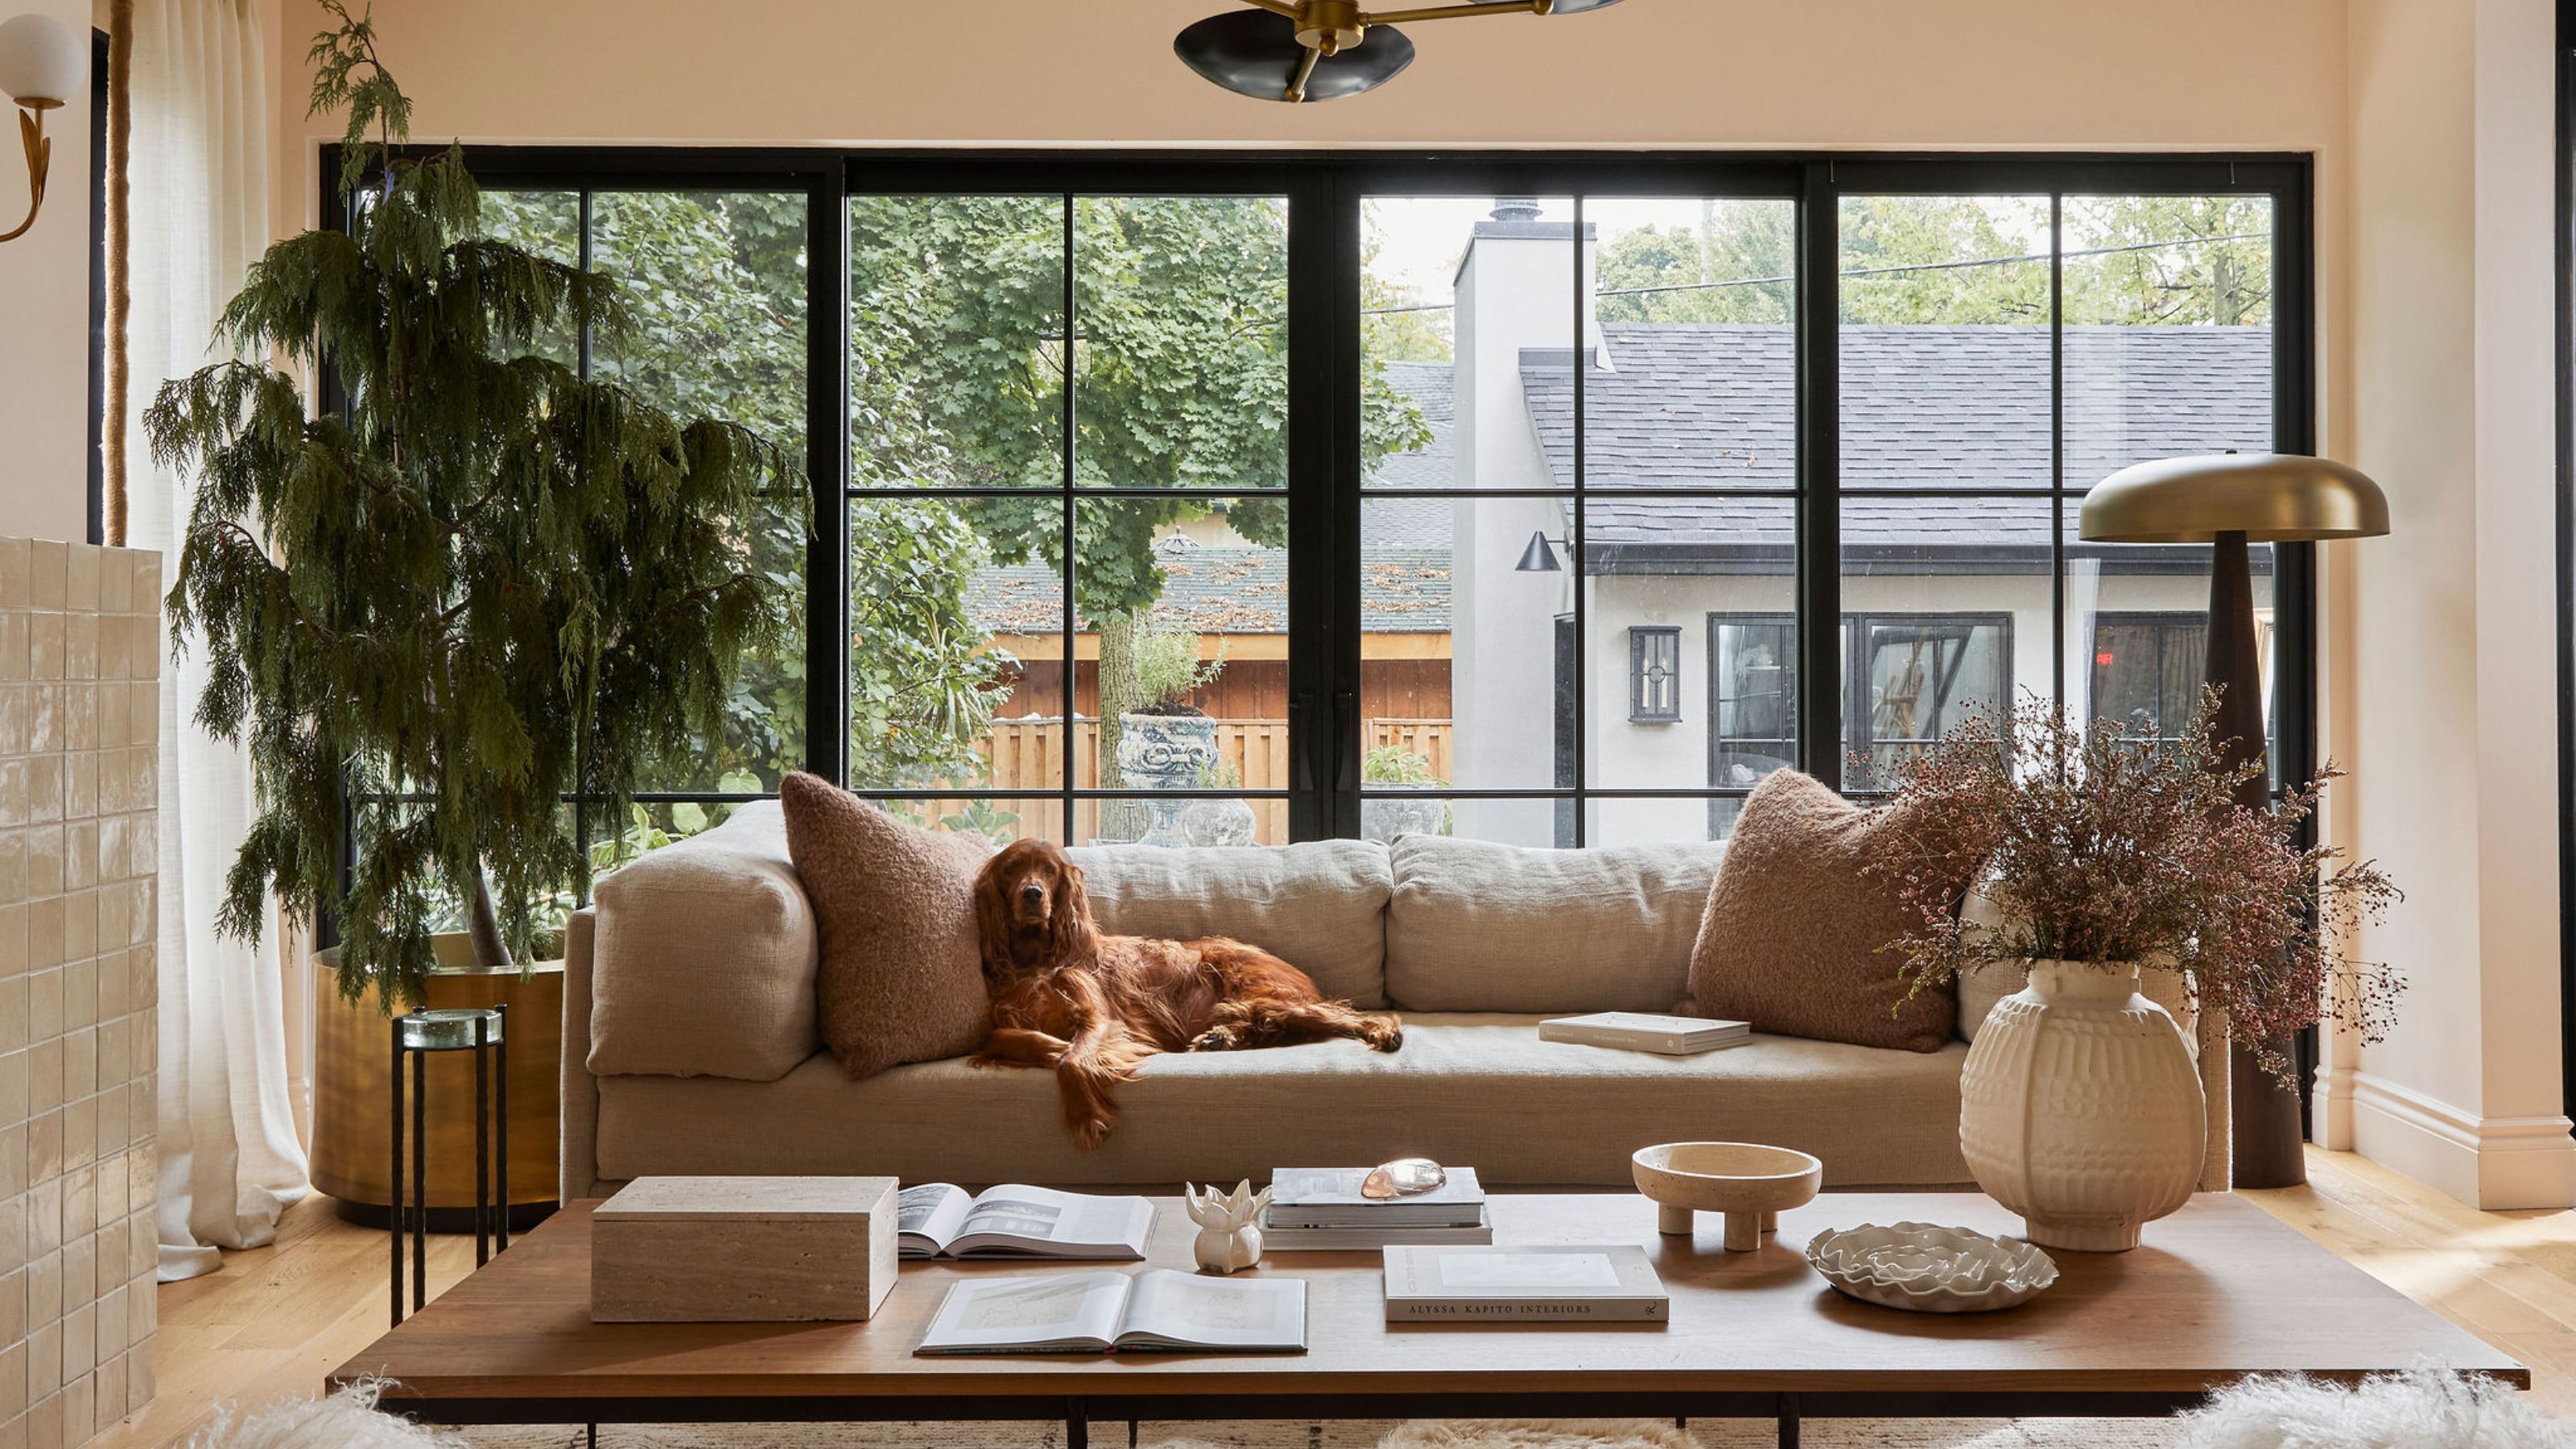
'In this house, we don’t shy away from joy. We make room for it' – how a designer turned her tiny 1920s cottage into her dream family home

10 Renovations Designers Want to See You Make in 2025

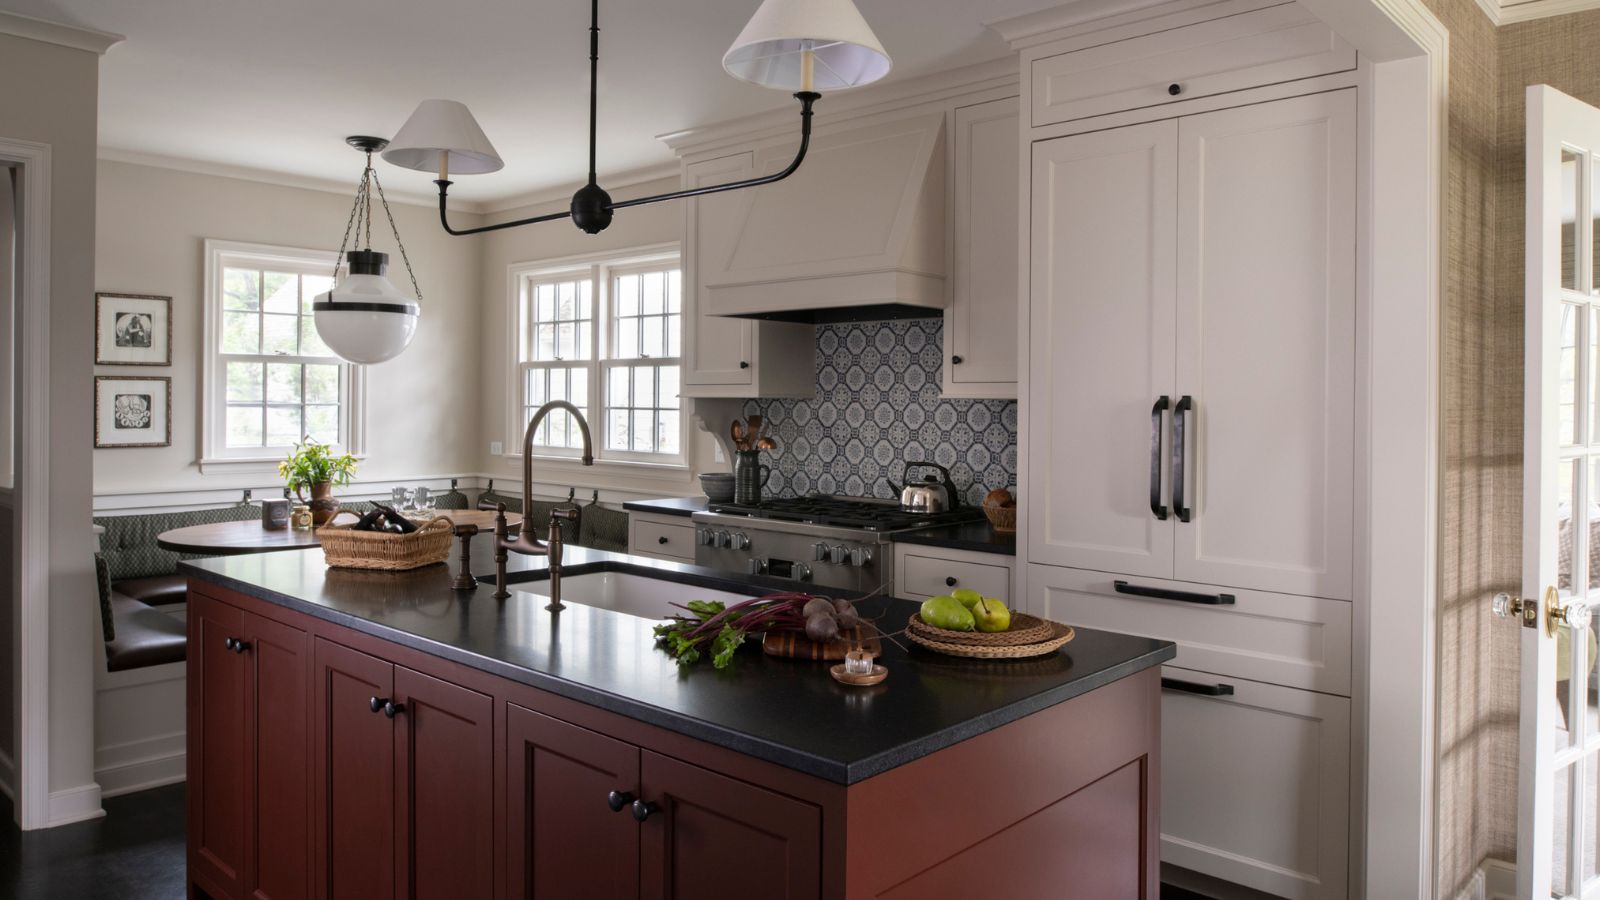
The mission was to 'stay true to the era, but add a healthy dose of casual charm' in this Colonial home that is full of unexpected features – including a kitchen cabinet detail you'll want to copy
How Kristyn Harvey Interiors Transformed This Crown Point Property Into A Warm, Family-Centric Home