1/6
Matharoo Associates wraps concrete home around light-filled stairwell
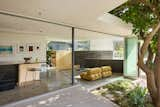
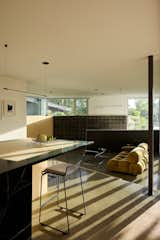
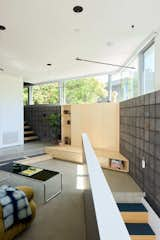

Matharoo Associates designed Up to the Sea, a multi-generational concrete home situated in Dumas, India, featuring a network of cubic concrete volumes and staircases. The residence caters to four generations of a single family, integrating traditional Indian design principles with modern architectural elements. The house is built on a stone base on a grassy coastal site, allowing for views of the surrounding landscape and the nearby Arabian Sea. A central, light-filled stairwell forms the core of the home, drawing inspiration from ancient Indian stairwells. This central void is illuminated by a skylight, and linear staircases with reflective balustrades wrap around its edges, connecting to balconies on each level. The design aims to maintain a sense of connection among family members while providing individual private spaces. Each generation is accommodated in distinct suites arranged around the central stairwell. The first floor includes a guest suite for the client's daughter and her family, while the second floor is divided into a main couple's suite and a separate area for the family's son and his family. The material palette within the private areas combines timber panels and joinery with exposed concrete walls and polished floors, creating a textured environment. Bathrooms feature rough-textured tiles on the walls and polished dark floors that reflect natural light from narrow windows. Communal areas are located on the ground floor, including living spaces that open onto an outdoor dining area. This outdoor space extends along the side of the house and adjoins a long swimming pool. The dining area, characterized by warm-toned wooden wall panelling and bright yellow dining chairs, is located next to the grandmother's bedroom. A kitchen wraps around the other side of the central stairwell. The living room on the ground floor is furnished with modern pieces and features dark materials such as a black floor and dark stone walls. Matharoo Associates prioritized capturing sea views from the terrace, a key client request given the home's coastal location away from the city. The architectural firm has a history of designing innovative concrete homes in India, including a house in Chennai that wraps around courtyards and another with a facade made of spinning marble panels, demonstrating their consistent approach to material use and spatial organization.
#MultiGenerationalHomes #ConcreteHouses #ResidentialArchitecture #Concrete #India #IndianHouses #MatharooAssociates #CoastalLiving #ModernArchitecture #MultiGenerationalHomes #ConcreteHouses #ResidentialArchitecture #Concrete #India #IndianHouses #MatharooAssociates #CoastalLiving #ModernArchitecture
0 comment in total
 No comments yet
You may also like
A Modern Stairway That Brings Homes to the Next Level

These 54 Staircases Redefine What It Means to Make a Grand Entrance

Let the Staircase Set the Stage for Style

Stairs well done

The Insider: Showstopping Stair Ties Together Heights Carriage House
Staircase Parts

Sunset Makeover: How to Style Your Stairway Like a Pro

Charred Wood and Concrete Unite to Form a Chalet–Inspired Home

Bauhaus-Inspired Vinyl Made This Colorful Home’s Stairwell the Happiest Place

Building Into Luxury Concrete

How They Pulled It Off: A Secret Stair Hatch That Seals Off the Living Space

39 Staircase Ideas That Are Truly Next Level


In Praise of Stairs
Exposed-concrete stair pulls light and views into Porto home by Tsou Arquitectos

4 Steps To A Cleveland-Themed Gallery Wall

An Oft-Overlooked Staircase Project Is Gaining Traction With Remodelers


Building facades and vertical shade

How to make a style statement with your staircases
Plywood features in overhauled Des Érables house by Naturehumaine

Irvine Carpet One Floor & Home