1/6
ETH Zurich explores novel fabrication method for light and reusable concrete staircase



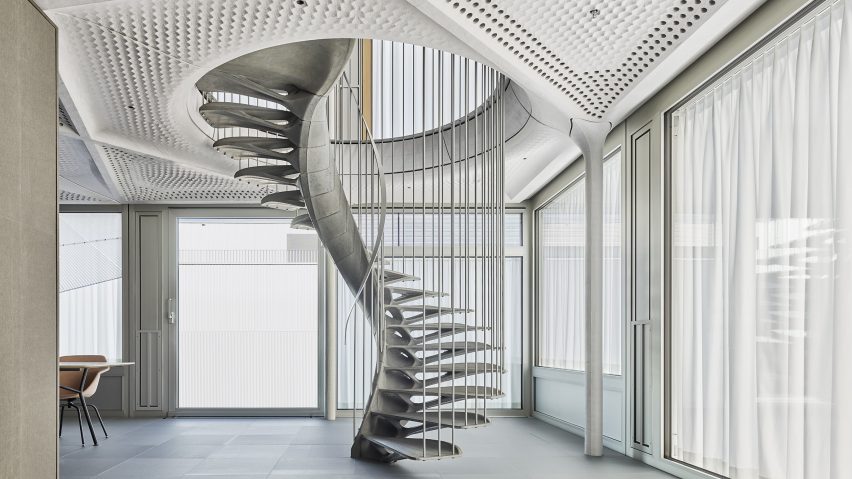
The Cadenza concrete spiral staircase, developed by researchers at ETH Zurich in collaboration with ROK Architects, represents an innovative approach to construction by emphasizing material-saving and reversible design principles. This project is a key contribution to the NEST building, an experimental laboratory in Dübendorf, Switzerland, dedicated to advanced fabrication techniques. The staircase is installed within the building's STEP2 unit, featuring 16 identical prefabricated concrete steps arranged helically.
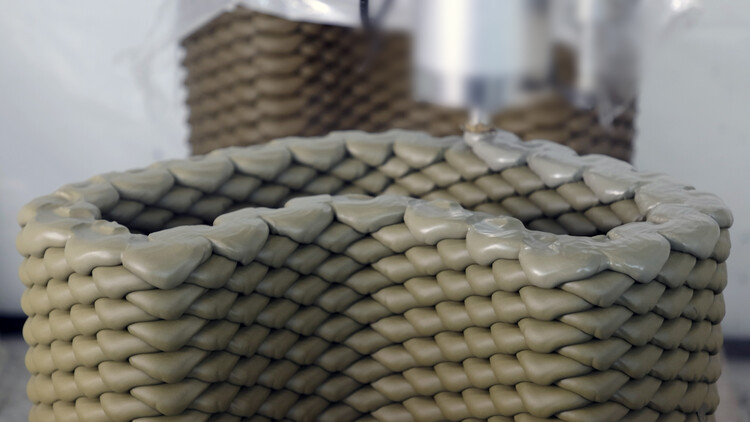
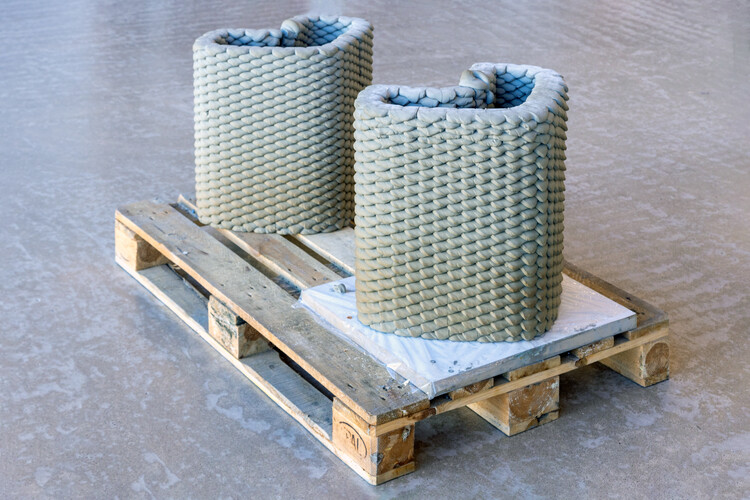
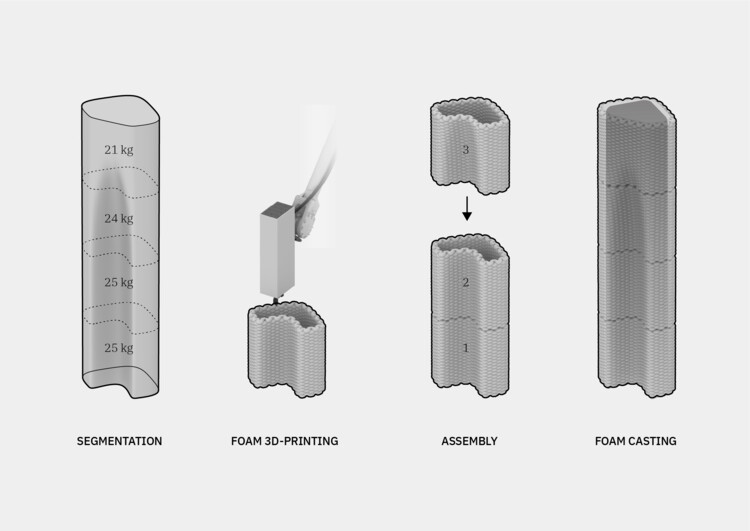
A central innovation of the Cadenza staircase lies in its fabrication method. All 16 steps are produced using a single 3D-printed mold made from carbon fiber-reinforced PET plastic. This directly addresses the significant waste generated by traditional, single-use formwork in concrete construction. Instead of directly 3D-printing the concrete elements, the team opted to 3D-print a reusable mold, which allows for repeated casting of multiple steps. This approach ensures minimal digital fabrication input for scalable production of bespoke designs and enables the seamless integration of steel reinforcement, a critical component that is often incompatible with direct concrete 3D printing.
The design prioritizes material efficiency, with each step being only 20 millimeters thick. This structural optimization results in a drastic weight reduction, giving the staircase a distinctive slender, skeletal appearance. Each individual step weighs 45 kilograms, approximately 60 percent less than a conventional concrete step. The steps are connected using dry connections, which means they can be easily disassembled and reused in other architectural projects, promoting circularity in construction rather than contributing to demolition waste.
Assembly of the Cadenza staircase is designed for efficiency and adaptability. Although the staircase was initially assembled off-site and craned into the NEST building, it is engineered to be handled and installed without heavy machinery, making it suitable for tight spaces and retrofitting applications. The individual steps are crafted from ultra-high-strength, steel fiber-reinforced concrete. The computational workflow for this design was developed in partnership with Swiss firm ROK Architects, allowing for the creation of various designs using the same underlying methodology.
Two primary components facilitate the staircase's assembly and stability. First, a series of interlocking connectors are printed directly into each step, ensuring precise attachment between them. Second, a system of three steel alloy cables runs through channels along the spine of the staircase. This is a post-tensioning system utilizing 'memory steel,' where tension is applied only after the steps are in place through the brief application of heat from a generator. This process effectively secures the steps tightly to the center of the staircase.
This tensioning system is designed to be disassembled, allowing the individual steps to be removed and repurposed, thereby contributing to a circular construction economy. The longevity of the concrete itself further supports the sustainability objectives of the project, as its extended lifespan can offset concerns regarding concrete's carbon emissions. The NEST building, managed by Swiss research institutions Empa and Eawag, serves as a dynamic environment for such experimental modules, allowing for the installation, testing, and eventual dismantling of innovative construction solutions like the Cadenza staircase.
#ETHZurich #ConcreteStaircase #3DPrinting #ReusableConstruction #MaterialEfficiency #SpiralStaircases #SustainableArchitecture #DigitalFabrication #NESTBuilding #ETHZurich #ConcreteStaircase #3DPrinting #ReusableConstruction #MaterialEfficiency #SpiralStaircases #SustainableArchitecture #DigitalFabrication #NESTBuilding
0 comment in total
 No comments yet
You may also like
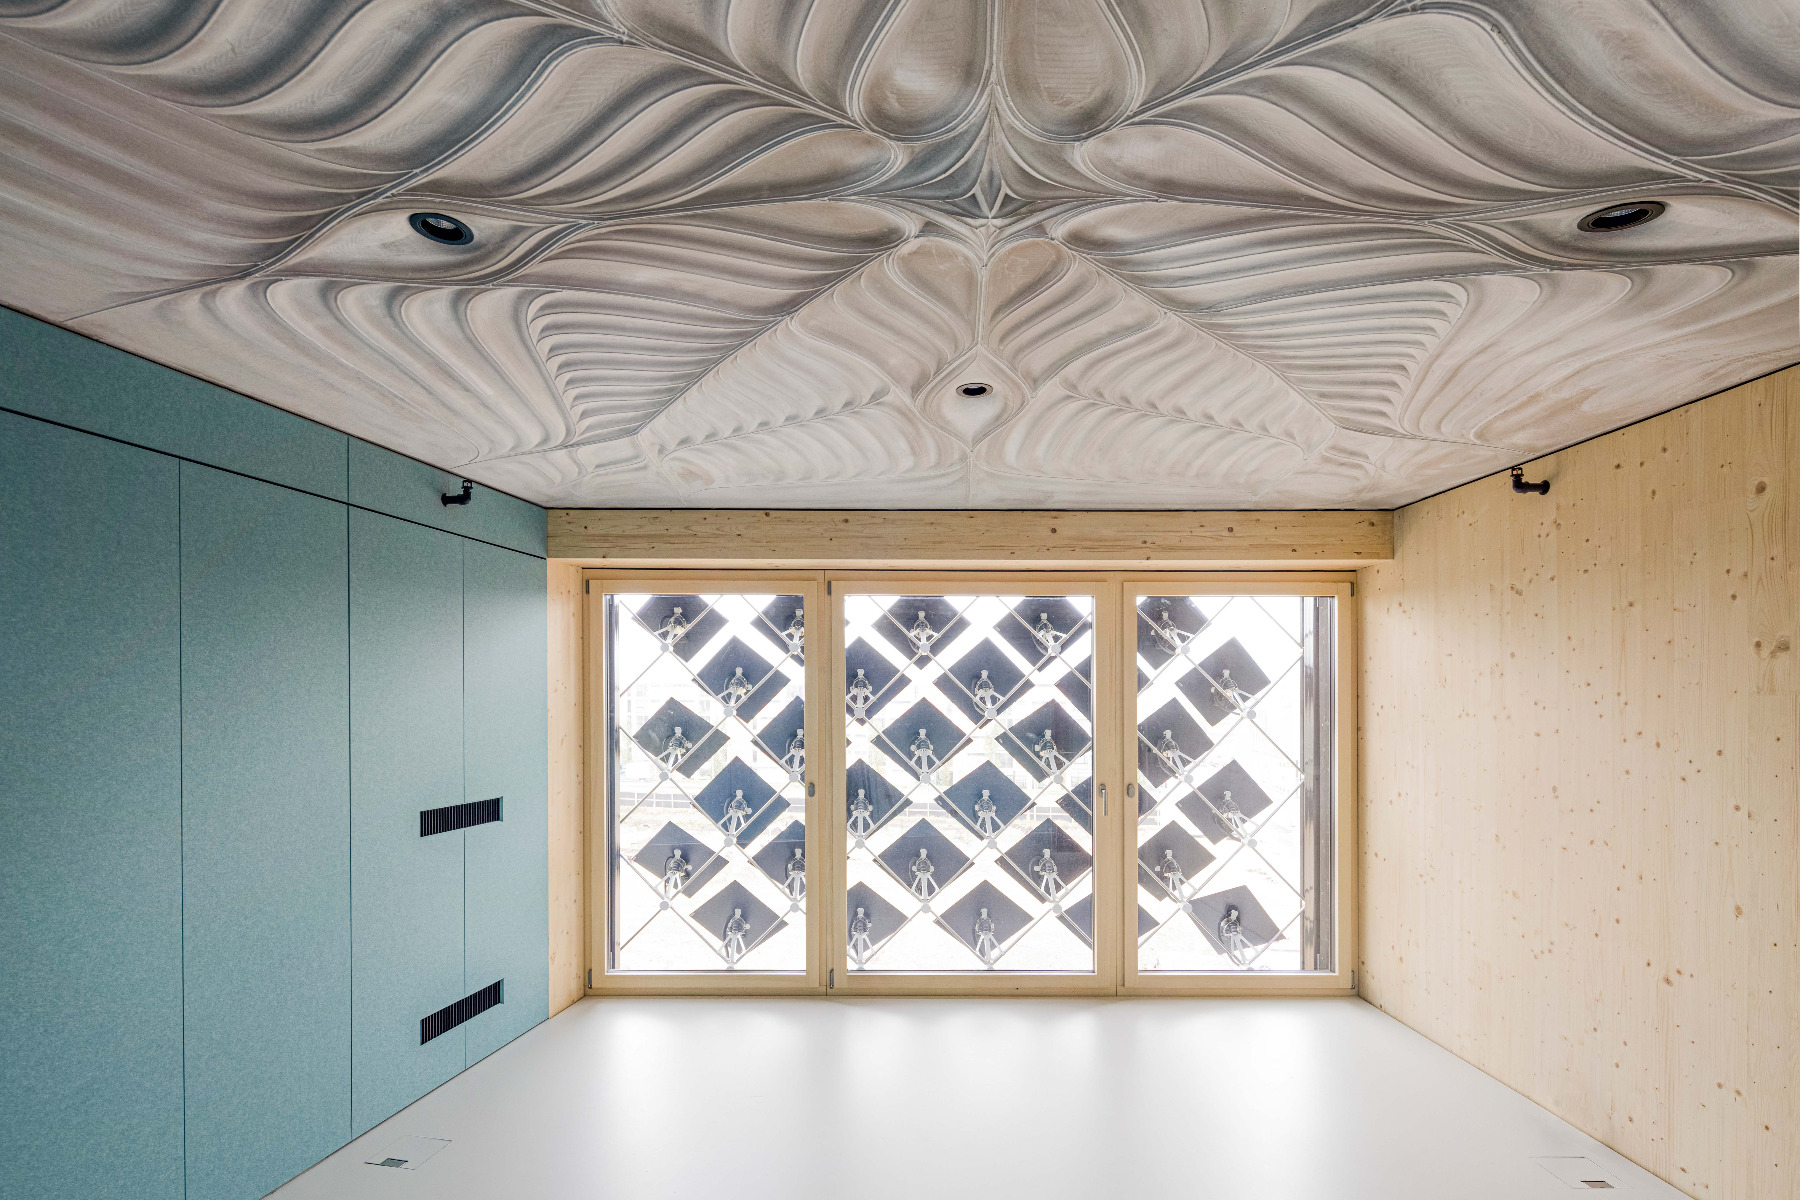
HiRes Concrete Slab in the Empa NEST Dübendorf
Tactile Subway Tiles: An Updated Spin on a Design Classic

An Oft-Overlooked Staircase Project Is Gaining Traction With Remodelers

Reusable concrete forms a great choice for contractor's crosswalk curb ramps project.

The best contemporary staircases

Dezeen's top 10 staircases of 2021

Gyprock releases new flexible plasterboard for curved ceilings
8 Simply Amazing Spiral Staircases

Six examples of fabric-cast concrete that are breaking the mould
MUT design: drops concrete tiles for entic design
Eight closed staircases in tactile materials and sculptural shapes
5 Ways to Bring the 'Last Step' Stair Trend Into Your Home

Sustainable Material Spotlight: Concrete
3D Printing Lightweight, Insulated Walls Using Cement-Free Mineral Foam

Staircase Parts

Facade Panel – Twine from Rieder Smart Elements GmbH & Co KG

More Practical Than Plaster and Cement: This Material Is on Our Reno Radar
An Oft-Overlooked Staircase Project Is Gaining Traction With Remodelers

35 Swoon-Worthy Staircases That Are a Step Above the Rest

Building Into Luxury Concrete