1/20
20 Eye-Catching Homes That Make Use of Circular Motifs



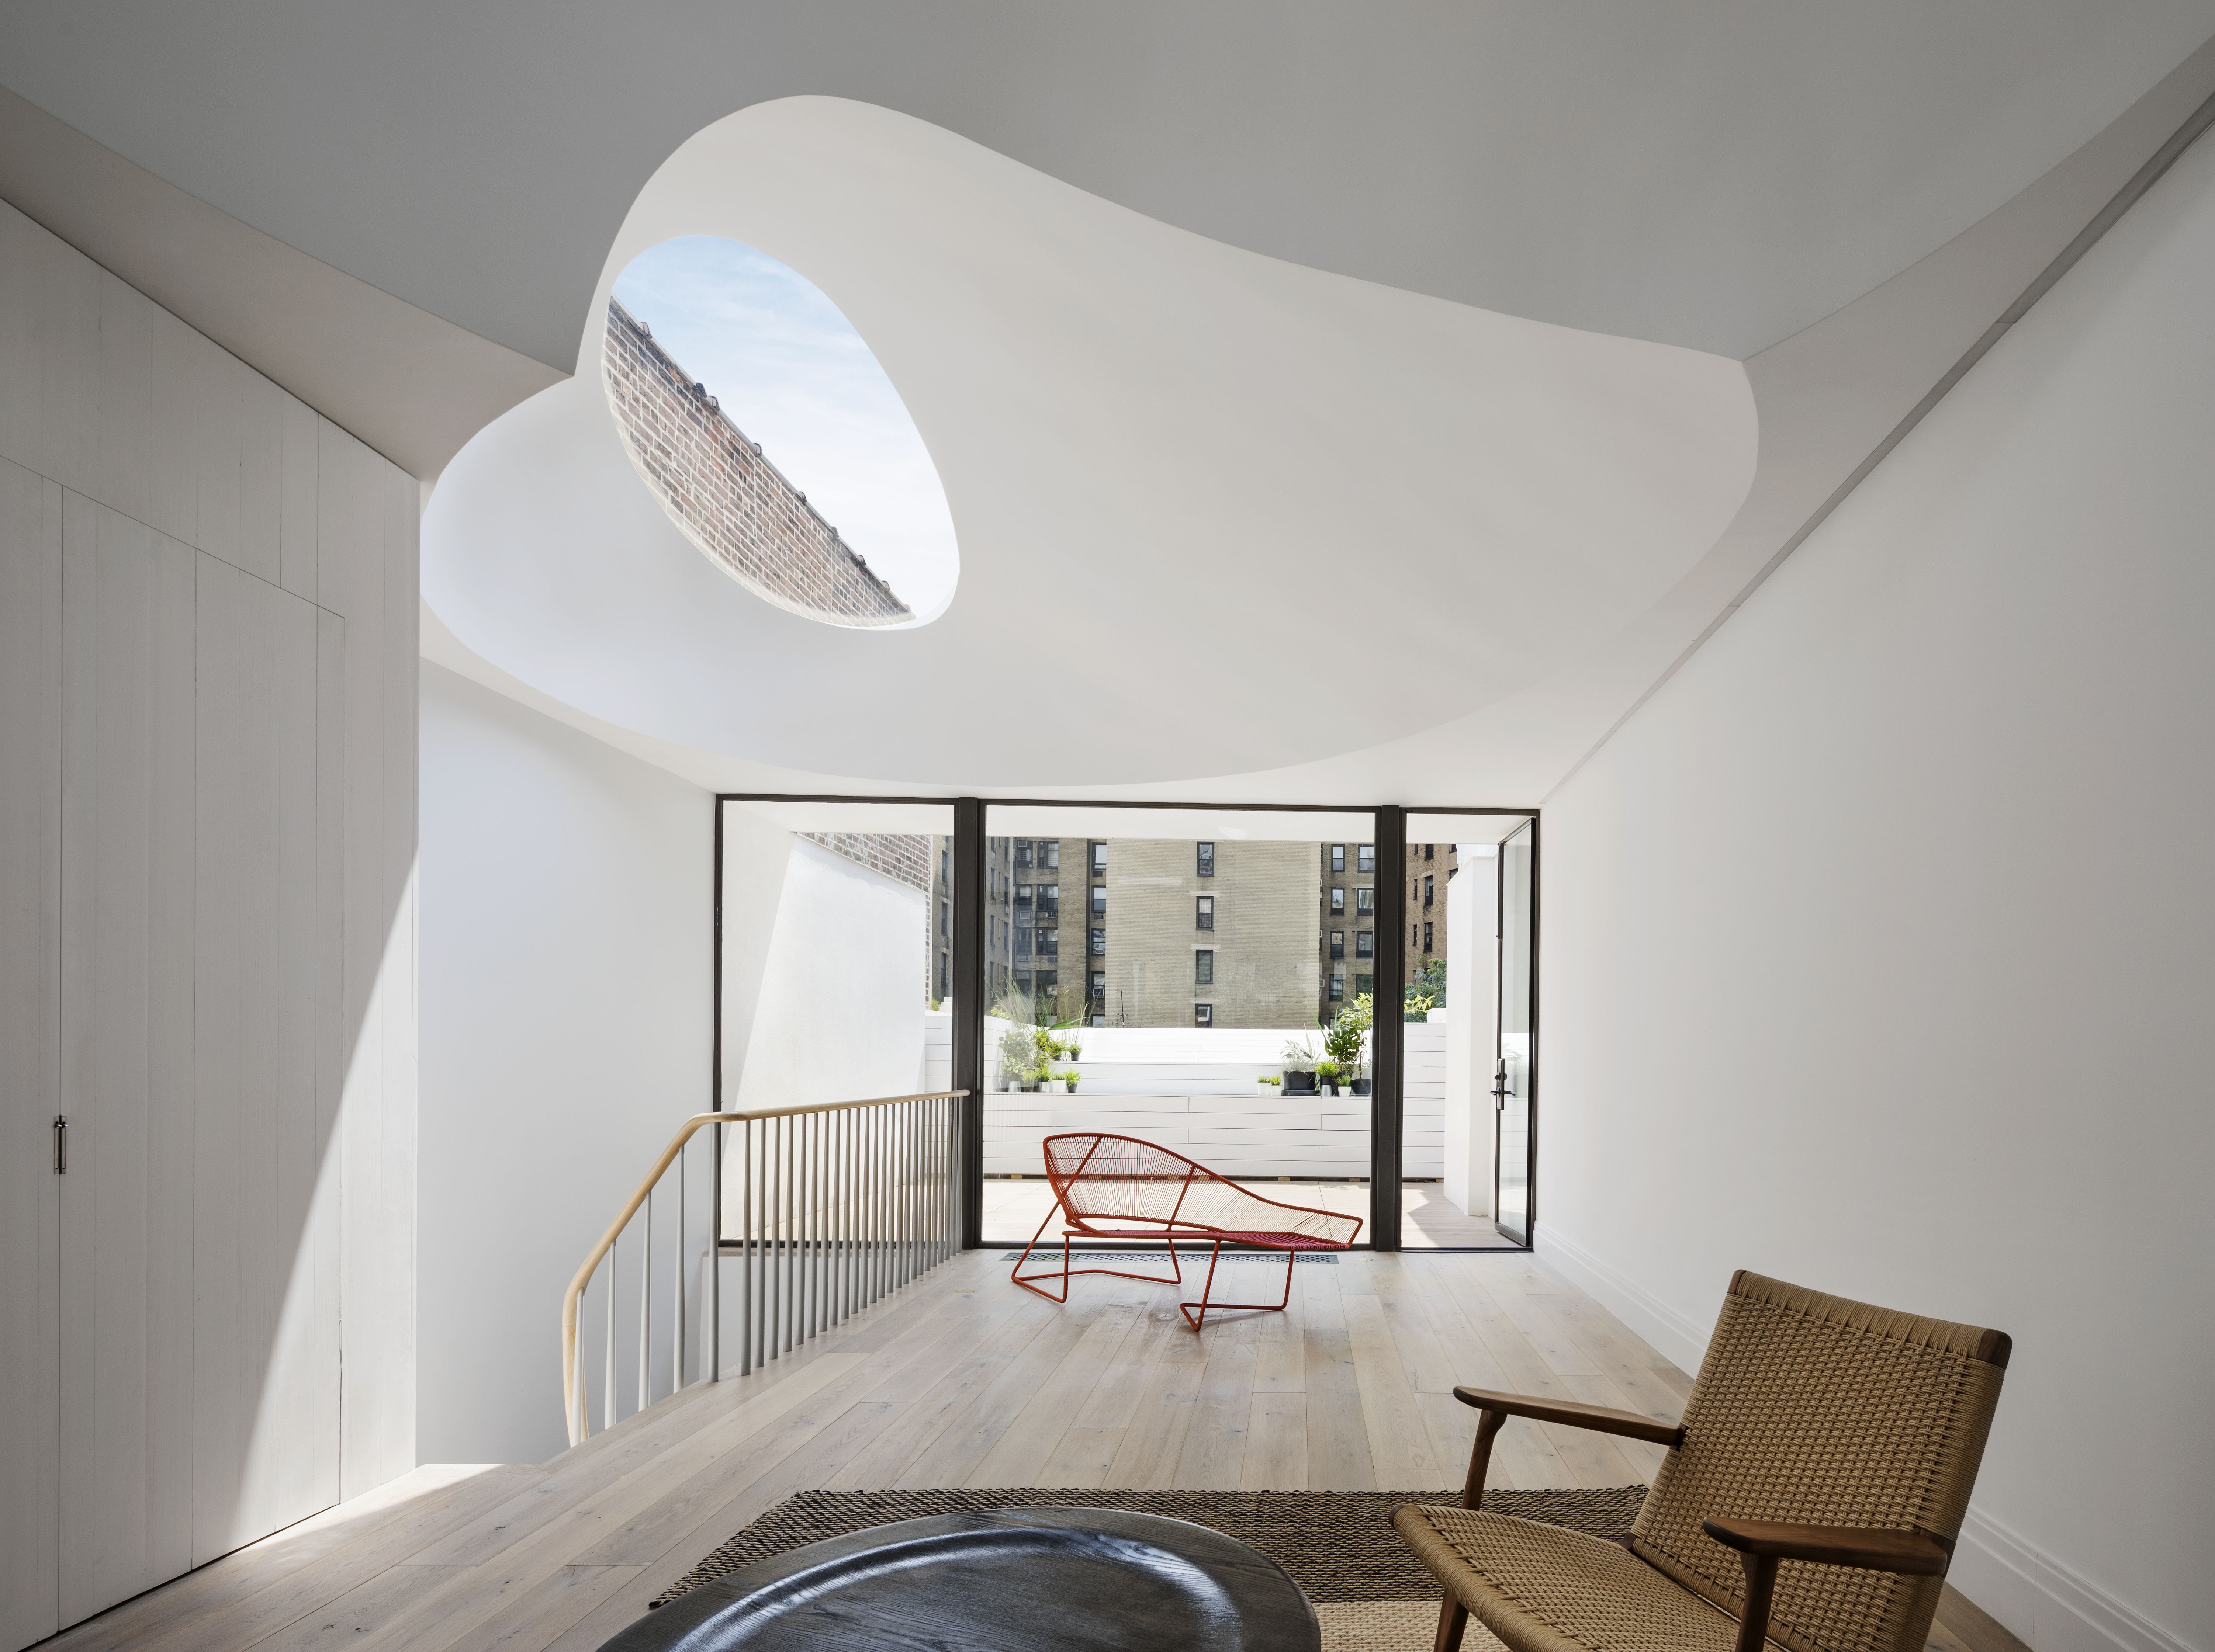
Circular motifs, symbols of unity, infinity, balance, perfection, and the cosmos, are increasingly integrated into modern home architecture. These elements, including portholes, overhead oculi, rounded doorways, wall cutouts, and window nooks, serve to enhance natural light, improve sight lines, and foster stronger connections between living spaces and their occupants. This exploration showcases various homes that effectively utilize these geometric features.
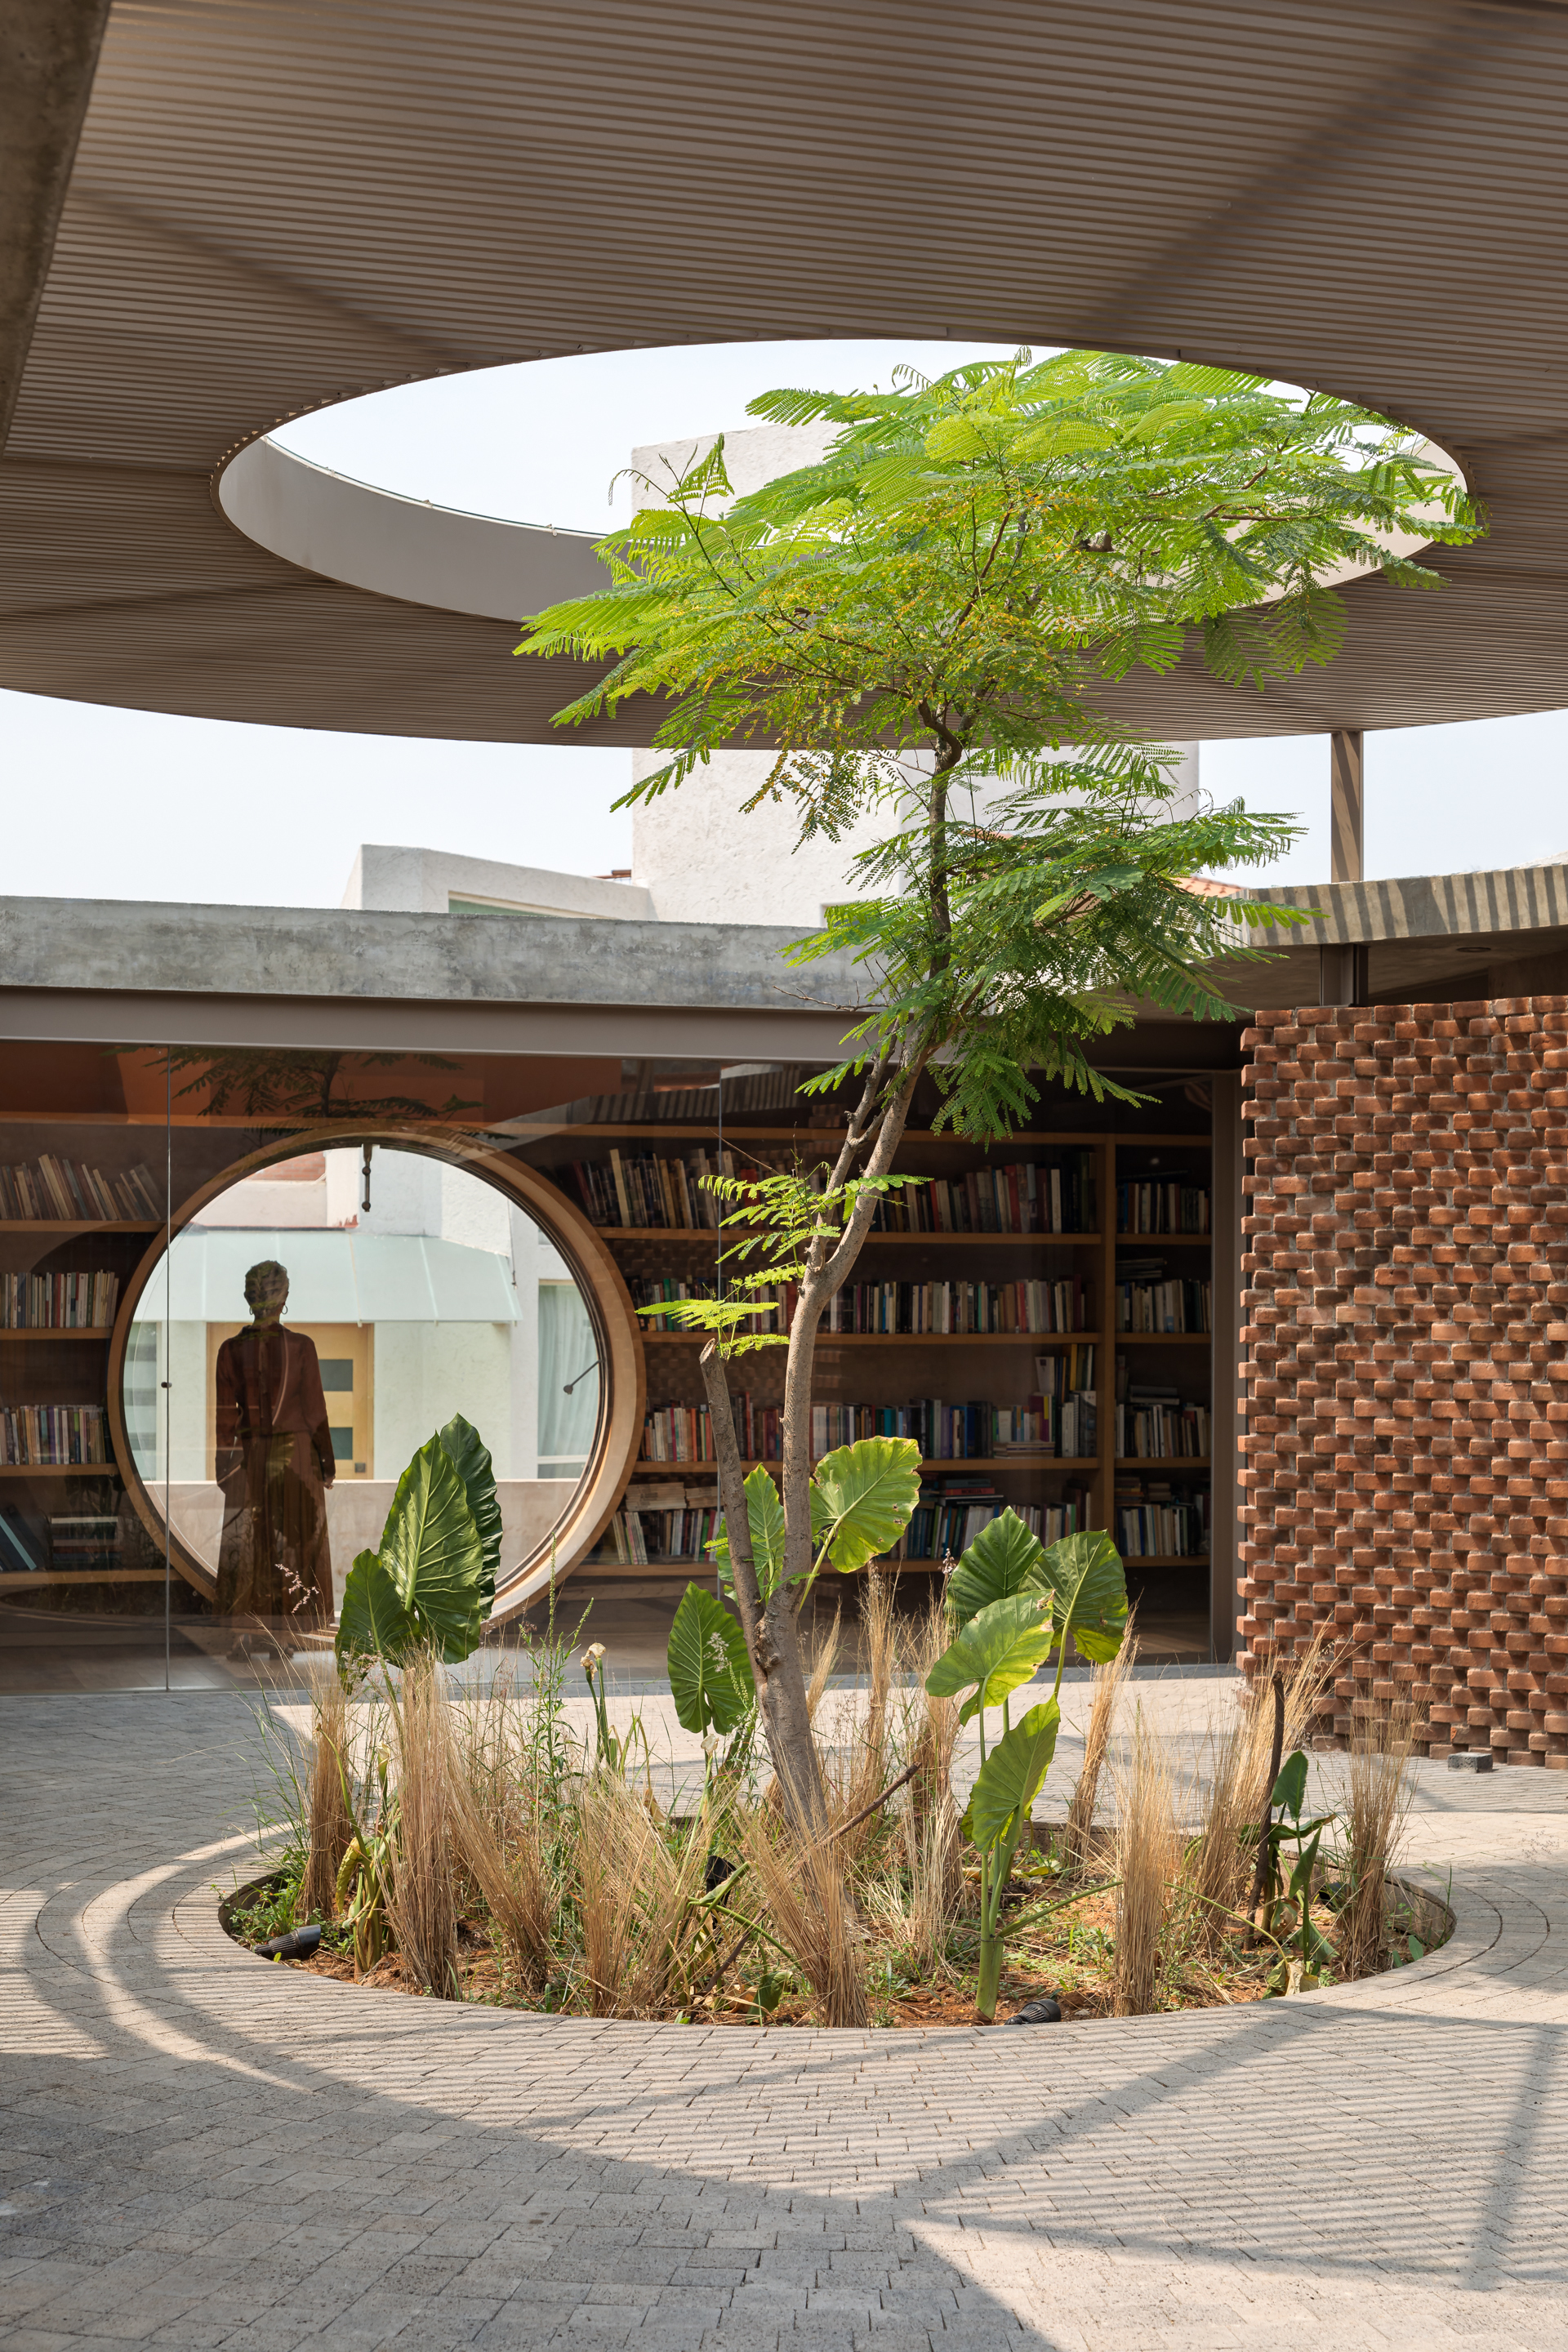
In Mexico, the 5,920-square-foot UC House by Daniela Bucio Sistos features a foyer with a raised, circular ceiling and a central tree growing through a floor opening. A large glass wall separates the atrium from a library, which also incorporates a circular cutout among its built-in bookshelves. Similarly, architect Rachel Nolan's family beach house on Australia's Mornington Peninsula, designed with passive principles, includes a sunken living room with an unpainted circular brick portion on one wall, showcasing the material's original state. In southeastern Spain, Estudio JI Arquitectos transformed a shed into a 430-square-foot retreat, 'Las Cuadras,' featuring portholes in a yellow-tiled patio wall, allowing the resident to observe horses in the corral.
An ultramodern home in Malibu, California, designed by Ellis David Gelman and featured in 'Star Trek: The Next Generation,' incorporates dramatic circular windows to frame ocean views. In Kerala, India, Nufail Shabana Architects designed an industrial-style home with a 36-foot-long cantilevered concrete expanse at the entrance, punctuated by circular openings that provide ventilation and natural light. A former garage in Neuilly-sur-Seine, Paris, was converted into an 807-square-foot apartment by Pierre Louis Gerlier and Eleonore Satger. Its living room wall now conceals storage and features four circular built-ins, one of which functions as a cozy reading nook.
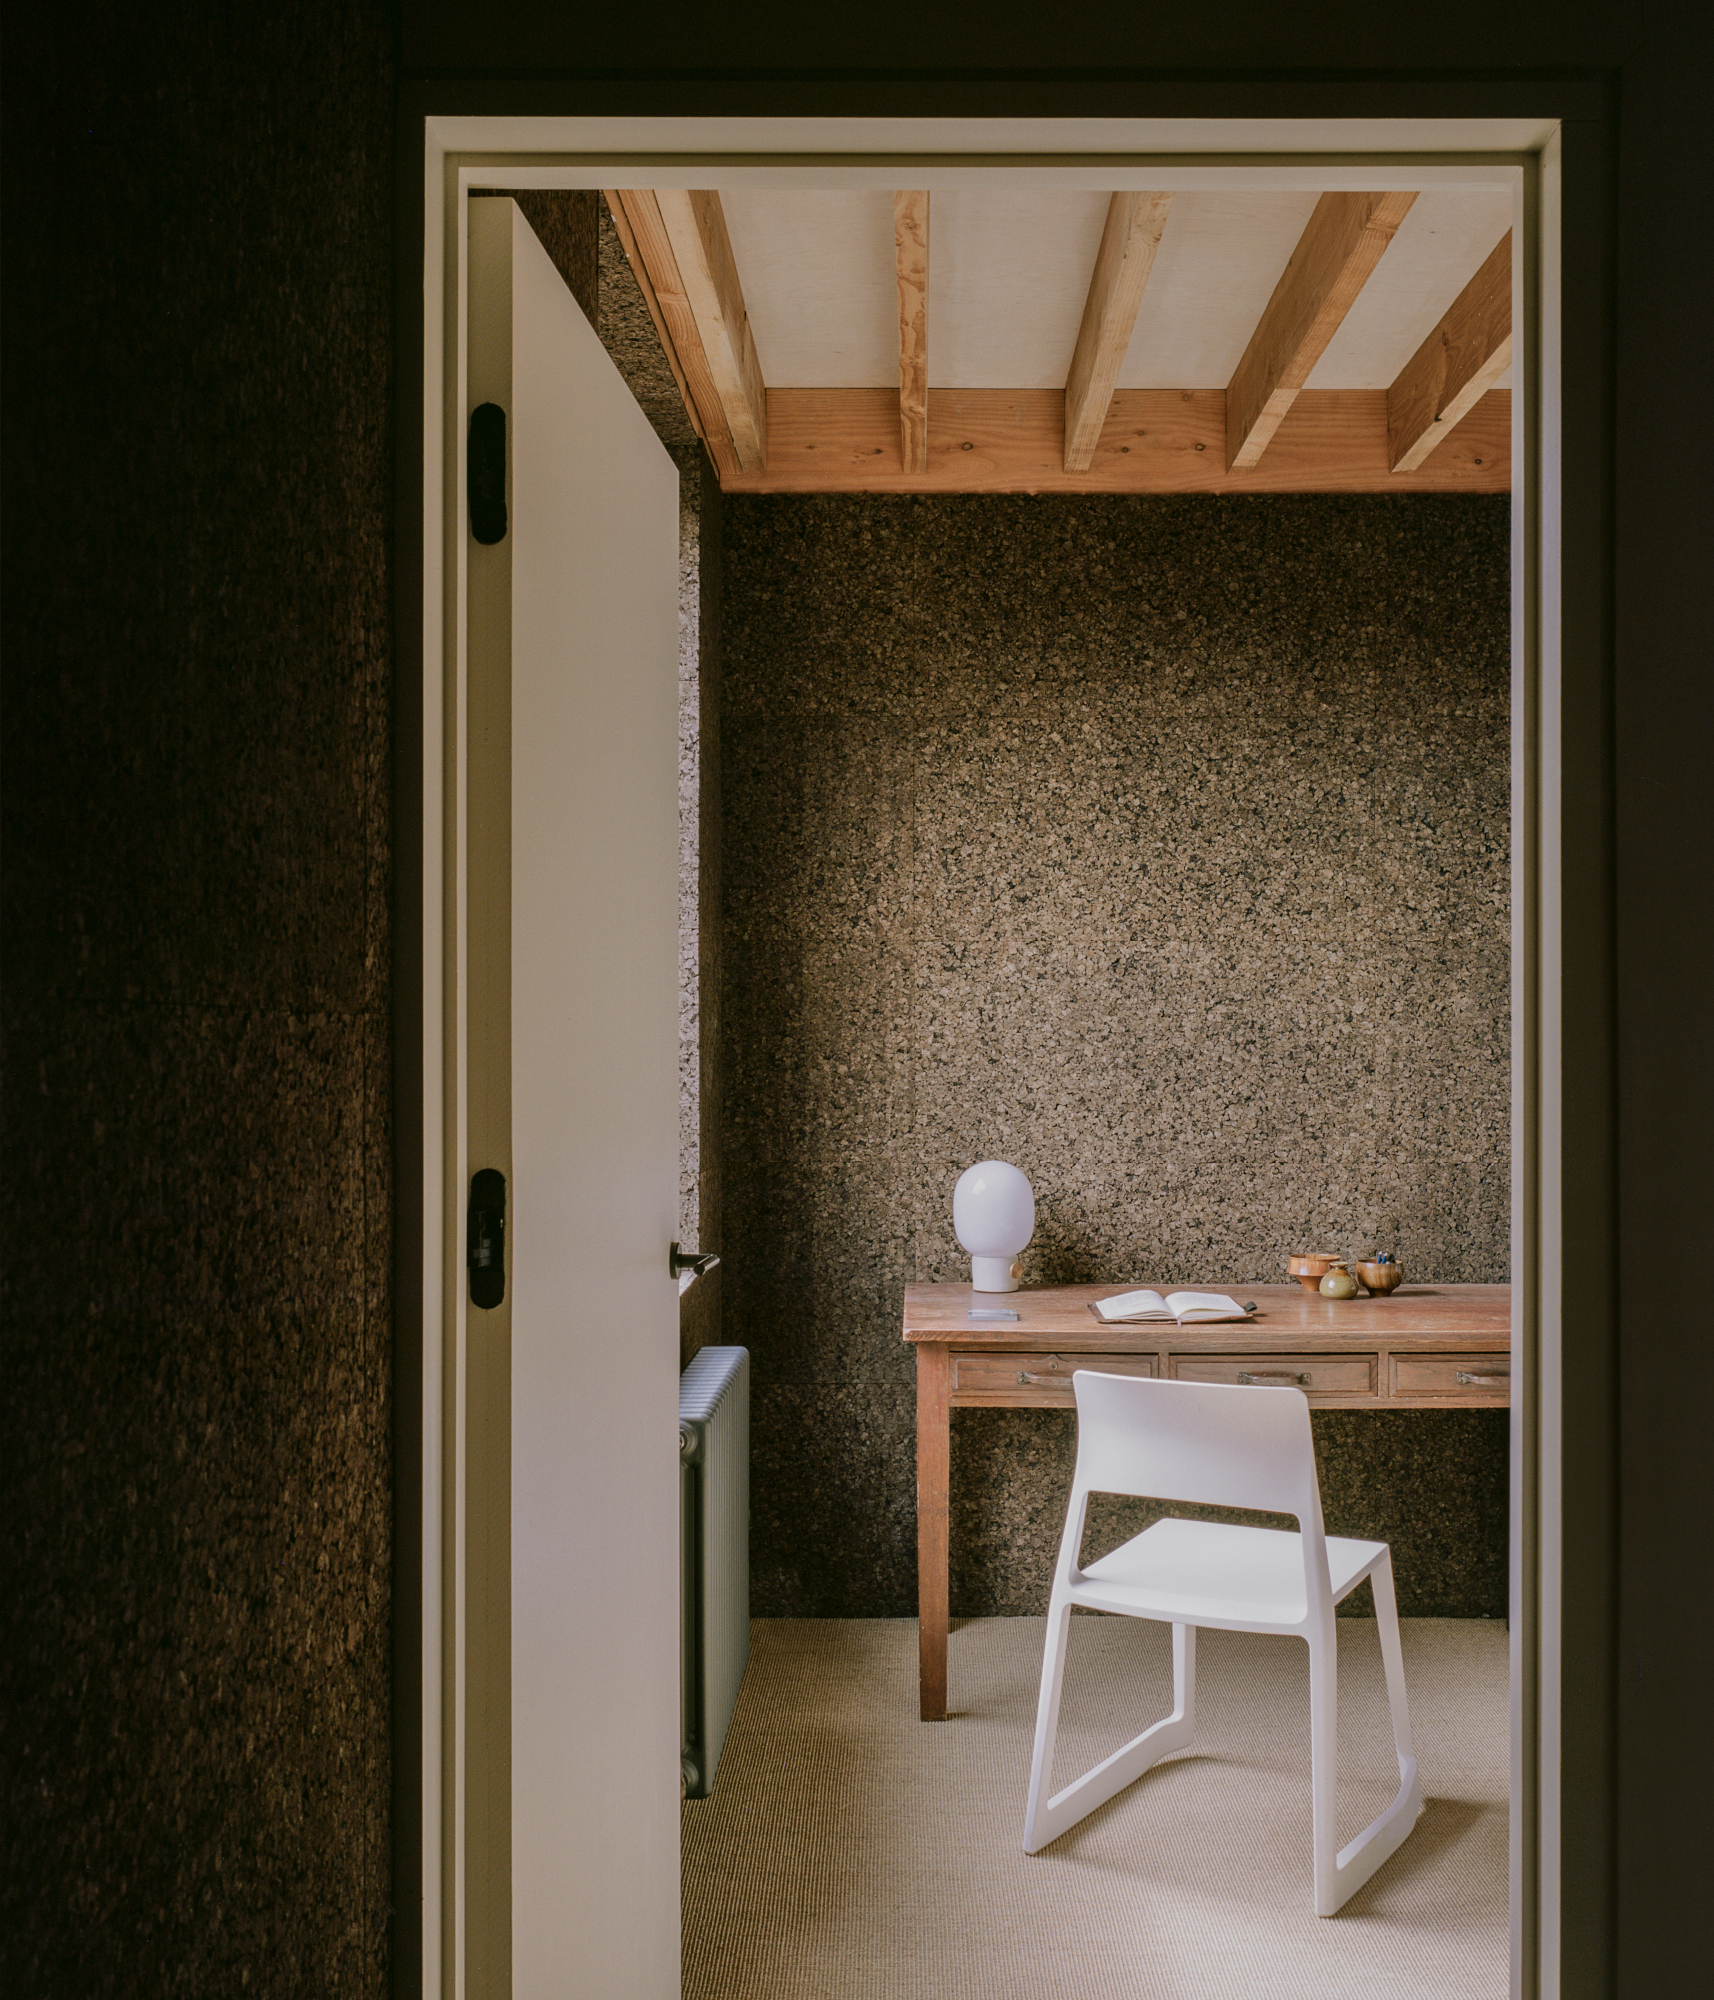

In Melbourne, Australia, Austin Maynard Architects added a compact rear extension to an existing home, including a blue-painted living space with a large circular window that floods the area with natural light. Architect Paul Elliott built a new cork and timber-clad house in Cape Town, South Africa, adjacent to his family home. This residence embraces traditional Japanese architectural styles, evident in its circular windows and doorways. In Abilene, Texas, the 1959 Eagle residence was modernized by architect Erling Berg, who introduced a circular cutout wall at the entryway to separate living spaces while maintaining sight lines from the front door to the backyard, creating a playful area for children.
S-AR, a firm from Monterrey, Mexico, designed an 850-square-foot beach retreat near Puerto Escondido. This concrete structure features an indoor/outdoor plan based on a square 3-D grid, with circular motifs recurring throughout, from rounded windows and wall cutouts to a cylindrical staircase leading to a rooftop 'water mirror.' Israeli architect Pitsou Kedem's family home, composed of two stacked concrete squares, includes silicate-brick walls with circular holes that visually connect the various rooms. In Fitzroy North, Melbourne, Australia, Atlas Architects renovated a Victorian terrace house, 'Dots House,' incorporating a porthole window in the living space with a timber shelf, providing a lookout for the owner's cat and adding an irregular, interesting feature.
Madrid-based firm Delavegacanolasso transformed a former painting studio into 'La Madriguera' (The Burrow), a 538-square-foot kitchen/dining/living/office space, with round windows chosen to bring the outside in and enhance the garden. Jane Macrae of Nine Muses Design created 'The FUN House' in Point Lonsdale, Australia, with a porthole near the entrance to the kitchen, referencing the seaside location and welcoming guests. In the remote mountains of Palmichal de Acosta, Costa Rica, Mazpazz Arquitectura designed an autonomous, off-grid home with a poured-concrete entrance, dubbed 'the vortex,' featuring two prominent circular cutouts and an overhead oculus that allows sunlight and moonlight to reflect off floor-encrusted crystals.
Artist Shawn Button transformed a midcentury cabin in Joshua Tree, California, into a rental with playful arches and circular openings in both indoor and outdoor spaces, balancing the existing square forms. In Asheville, North Carolina, Assembly Architecture and Build's 3,000-square-foot Westwood House features a central atrium, Spanish terra-cotta floors, sweeping arches, and a keyhole opening, optimizing views, sunlight, ventilation, and privacy. Architect Murray Barker renovated a 1,180-square-foot bungalow in Clifton Hill, Melbourne, for Fleur Glenn, incorporating a round window on the narrow stairway to frame a eucalyptus tree and enhance the journey to the main bedroom. Finally, Atelier Du Pont designed a French holiday home in Cap Ferret, consisting of connected cabins, with one guest bedroom featuring built-in bunk beds that include playful circular openings.
#CircularMotifs #ArchitecturalDesign #HomeInteriors #GeometricShapes #NaturalLight #ModernArchitecture #InnovativeDesign #RenovationIdeas #SustainableDesign #CircularMotifs #ArchitecturalDesign #HomeInteriors #GeometricShapes #NaturalLight #ModernArchitecture #InnovativeDesign #RenovationIdeas #SustainableDesign
0 comment in total
 No comments yet
You may also like
6 eye-catching rounded homes

These 20 Homes With Arched Doorways Are Way Ahead of the Curve
Stylish Ways To Decorate The Corners Of Your Home
These 20 Homes Will Convince You That You Need a Wraparound Porch

How and Why Designers Are Decorating With Circles

13 Boldly Textured Homes That Bet Big on Oriented Strand Board
Looking to Buy a New Home? These Are the Most Popular House Styles to Know
Designers Are Loving Cork for Textured, Planet-Friendly Schemes – These 6 Homes Nail the Look
20 Homes With Striking Indoor-Outdoor Living Spaces

17 Contemporary Homes With Modern Curb Appeal

7 Colorful Millwork Ideas to Highlight Your Home's Architecture

4 Creative Homes Designed With Panache and Personality
Geometric pattern in home decor: Tips to add modern flair to your interior space | Hindustan Times


DECORATING TREND: GO WILD WITH CIRCUS GEOMETRICS |

These amazing architectural ideas for homes set the bar for design in 2023
10 homes that feature colour blocking
Ten homes that make a feature of their corridors
Calling All Curves – 12 Curvy Home Decor Objects to Style at Home
Curvy, wavy and arch decorating ideas for every room | loveproperty.com
8 Beautiful Homes Featured in Avenue This Year