1/4
hearth architects blends concrete with timber touches within minimalistic house in japan
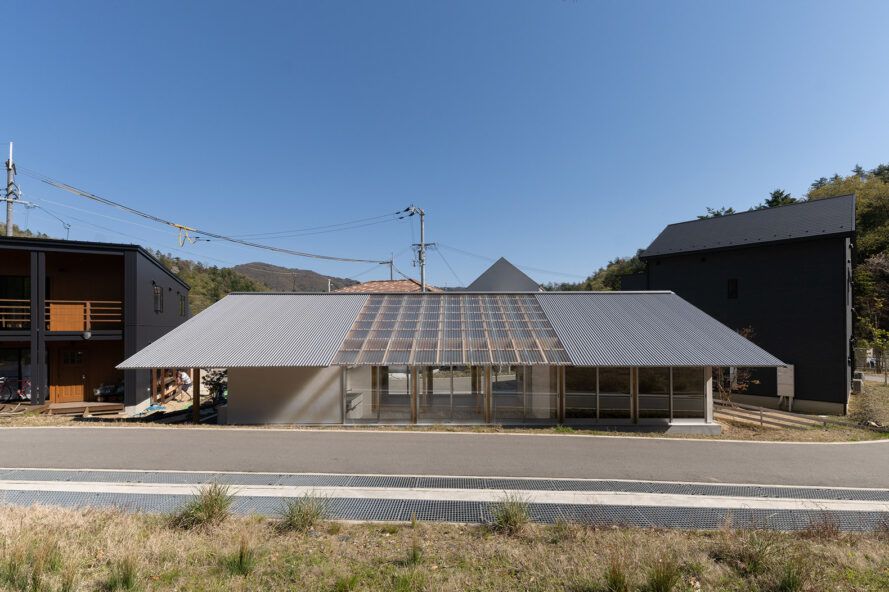
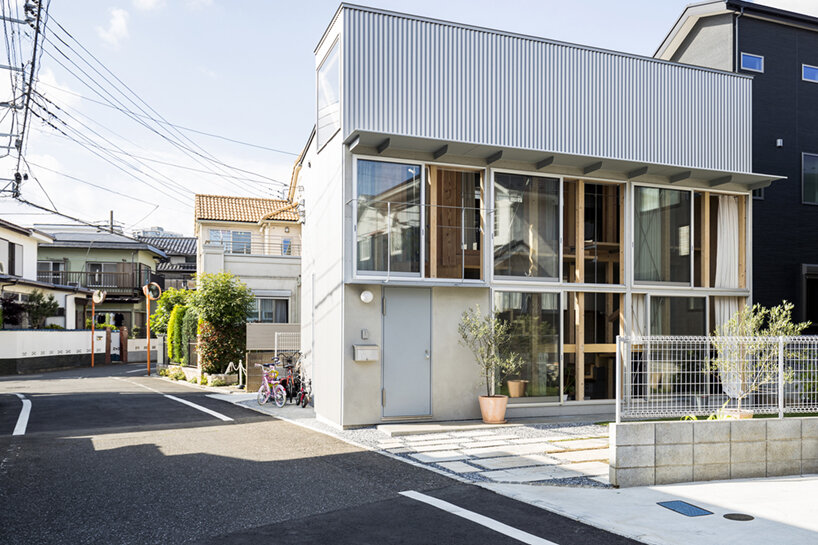
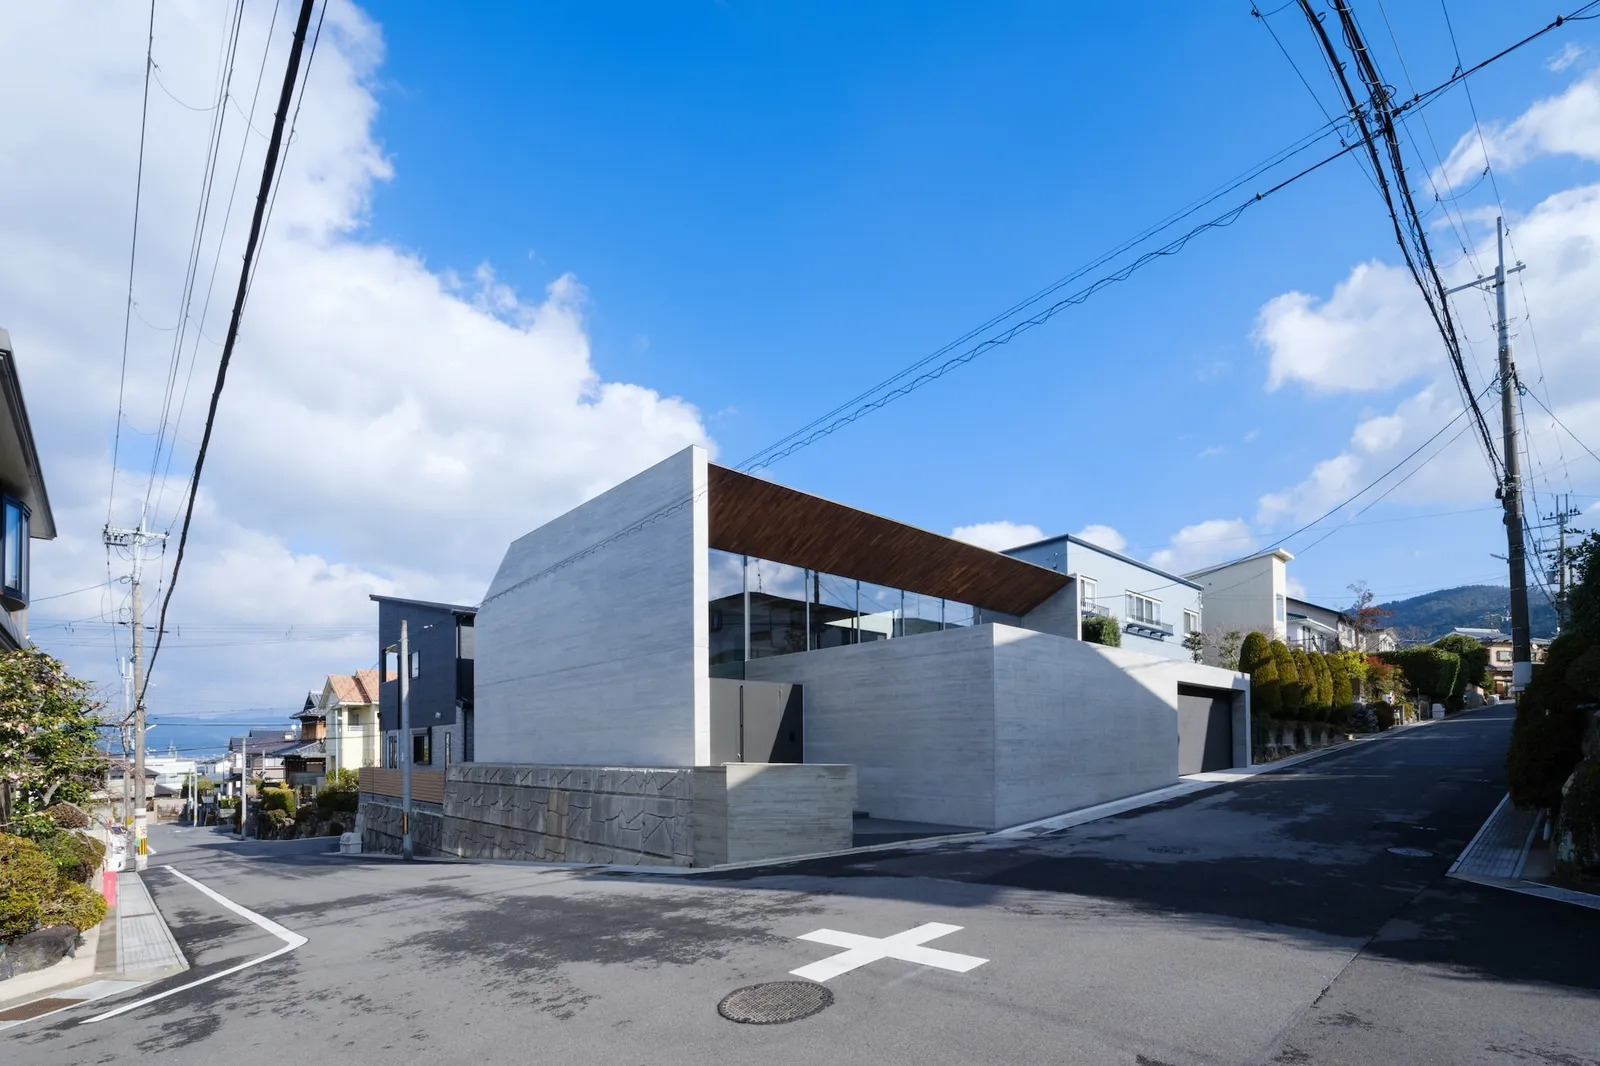



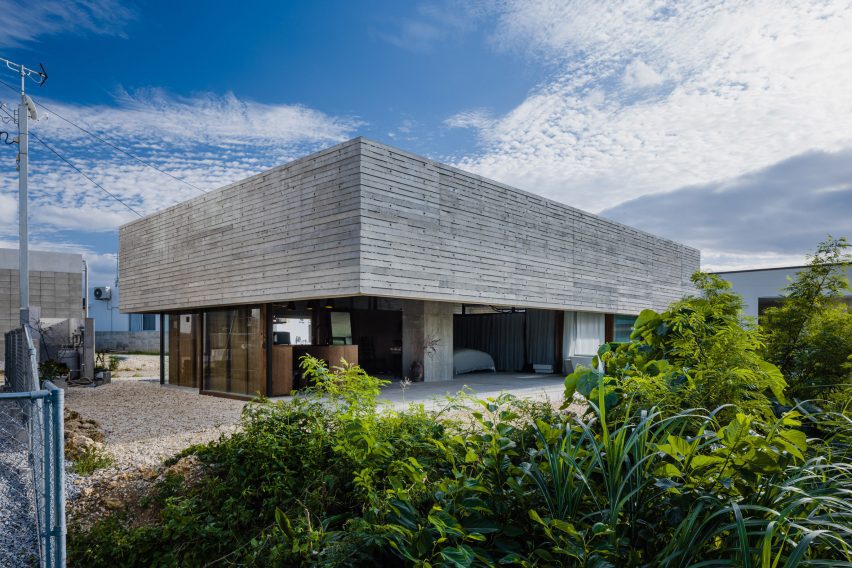
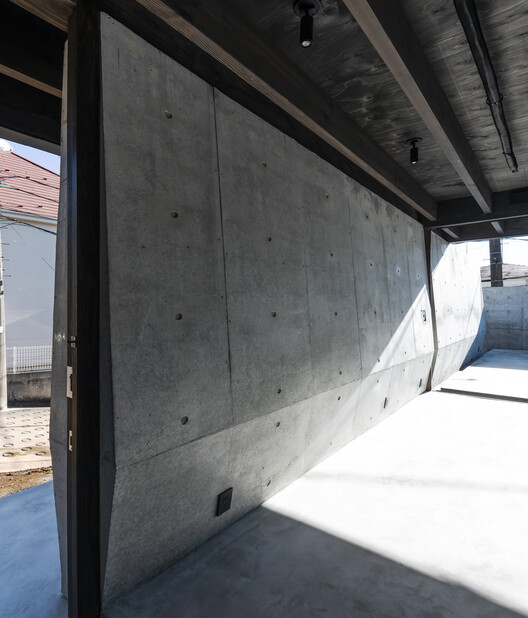




Hearth Architects designed 'House in Nango,' a two-story detached house in Nango, Otsu City, Shiga Prefecture, Japan, completed in July 2021. The architectural project addresses the site's natural incline by incorporating a multi-level design that seamlessly connects the interior spaces with the exterior environment. A defining feature of the residence is its 19-meter-long sloping roof, which extends to cover a garage space, creating a cohesive and visually striking architectural element. This sloping roof is also visible from the interior, contributing to the dynamic spatial experience within the home.
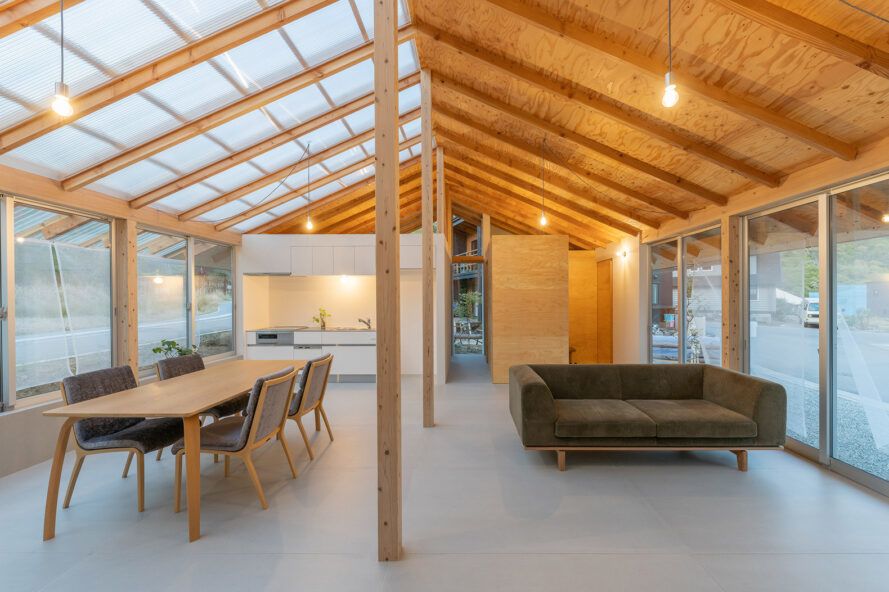
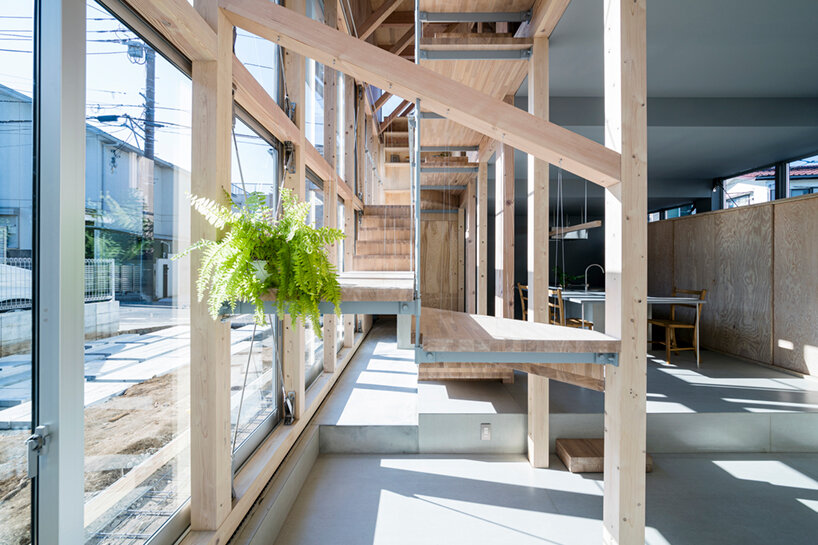



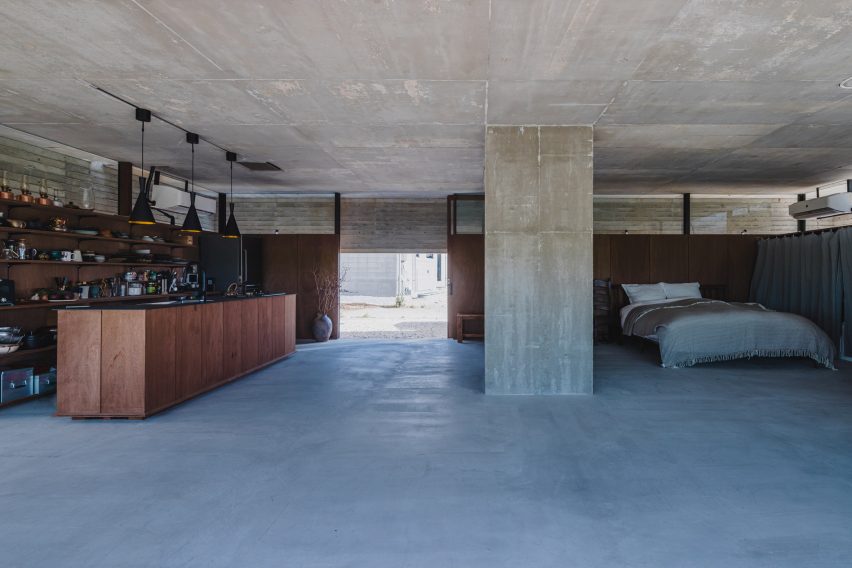
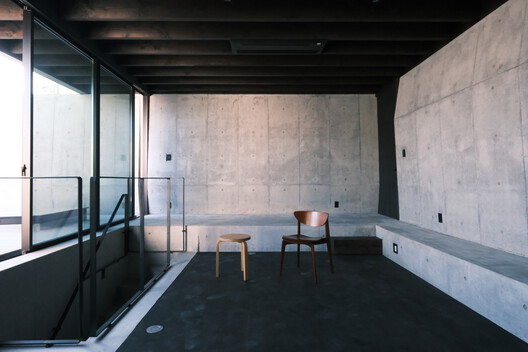
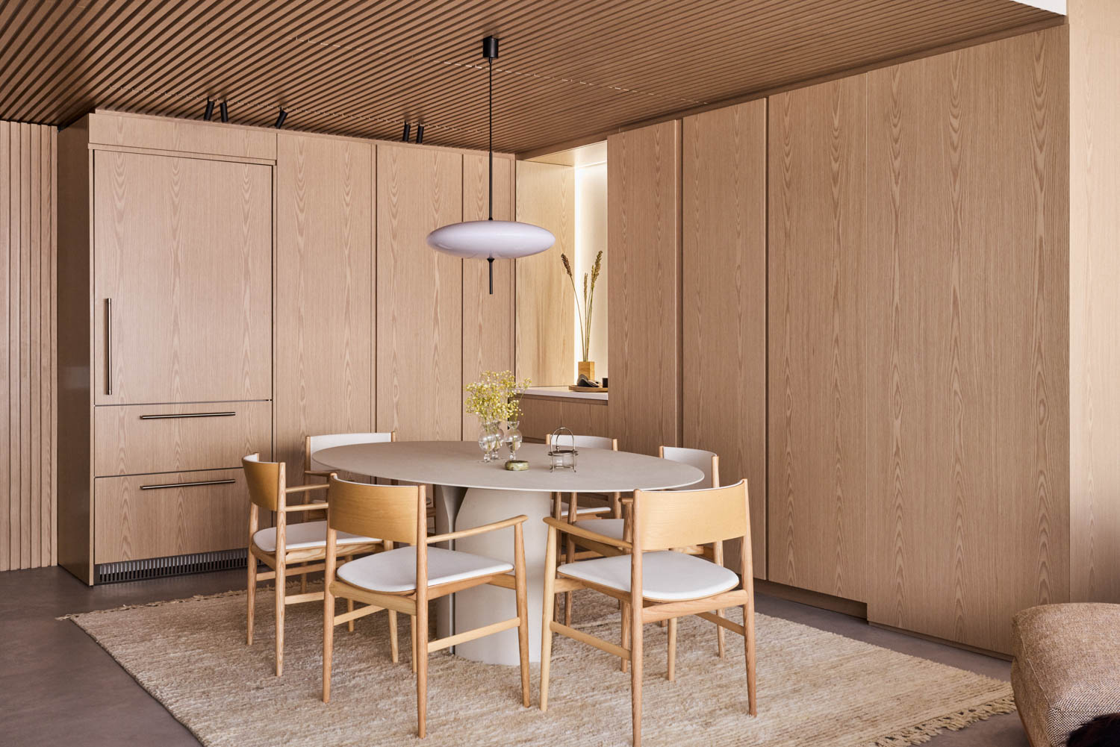
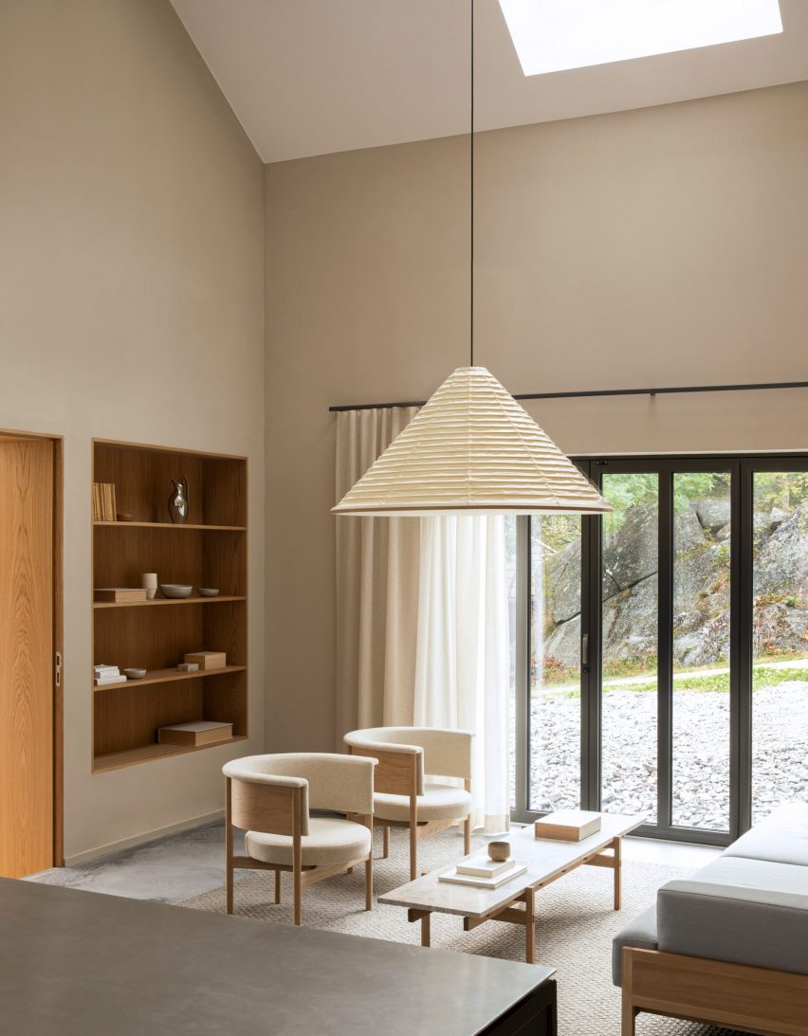
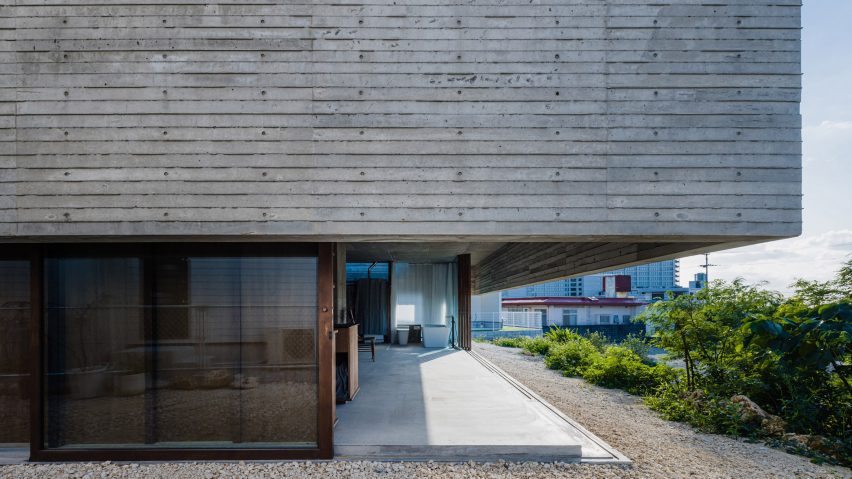
The design philosophy for 'House in Nango' emphasizes minimalism, deliberately avoiding excessive decoration. Instead, the focus is placed on the interplay of materials and textures, primarily concrete and wood, to create visual interest and define spaces. Niches and varying ceiling heights emerge from the structural design, enhancing the interior's aesthetic appeal through the strategic use of these two primary materials. The architects aimed to create a dwelling that is both neat and inviting, fostering an environment where family members can spend quality time together while also having designated areas for individual reflection.


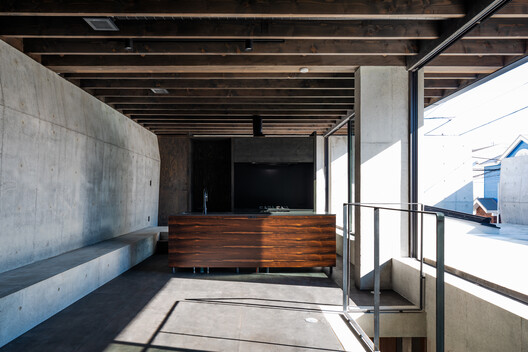
The interior of the house blends the cool grey tones of concrete with the warm hues of timber, creating an intimate and balanced atmosphere. This pure and sober material palette is punctuated by strategically placed openings of various sizes, allowing abundant natural daylight to penetrate the living spaces. A small skylight, positioned at the highest point of the sloping ceiling, offers occupants glimpses of the sky, further connecting the interior with the outdoors.
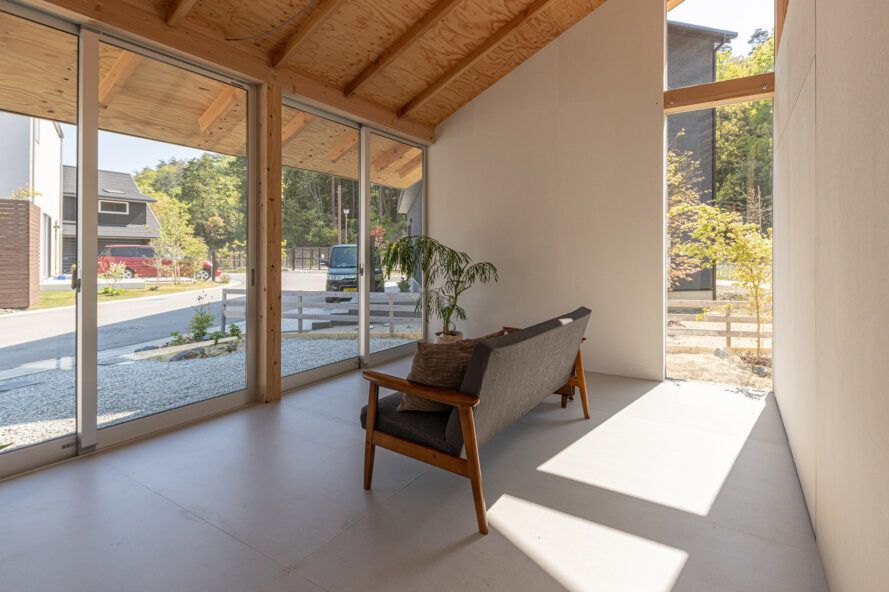
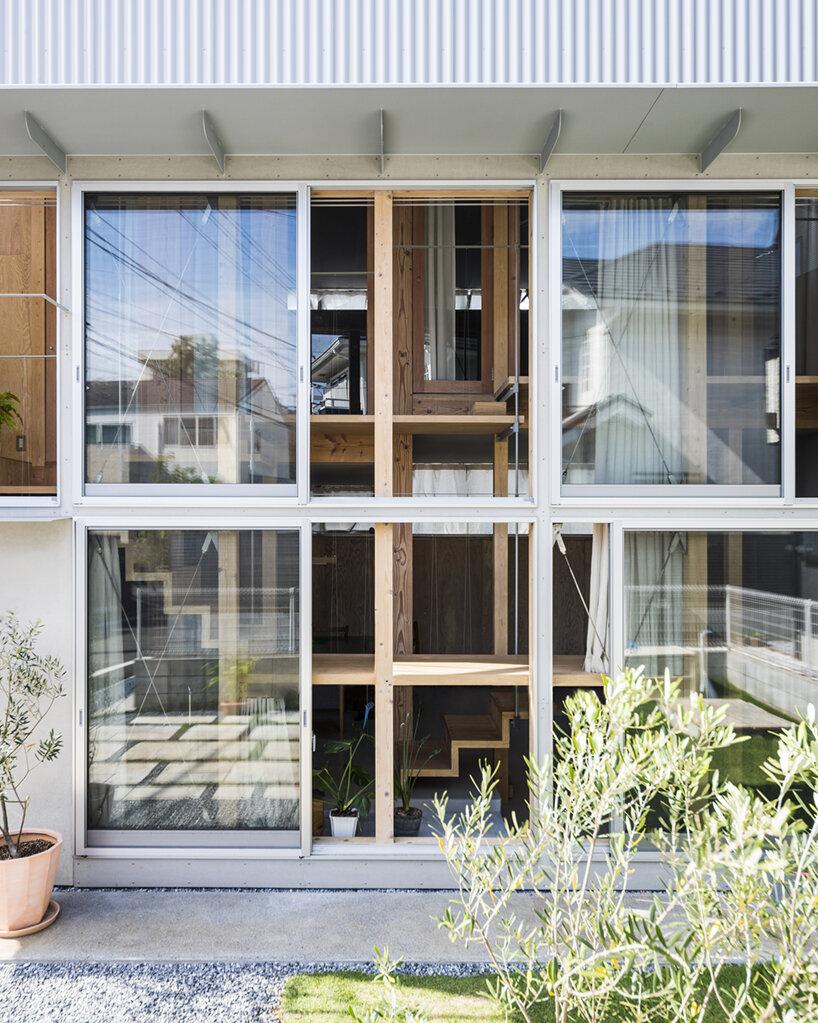
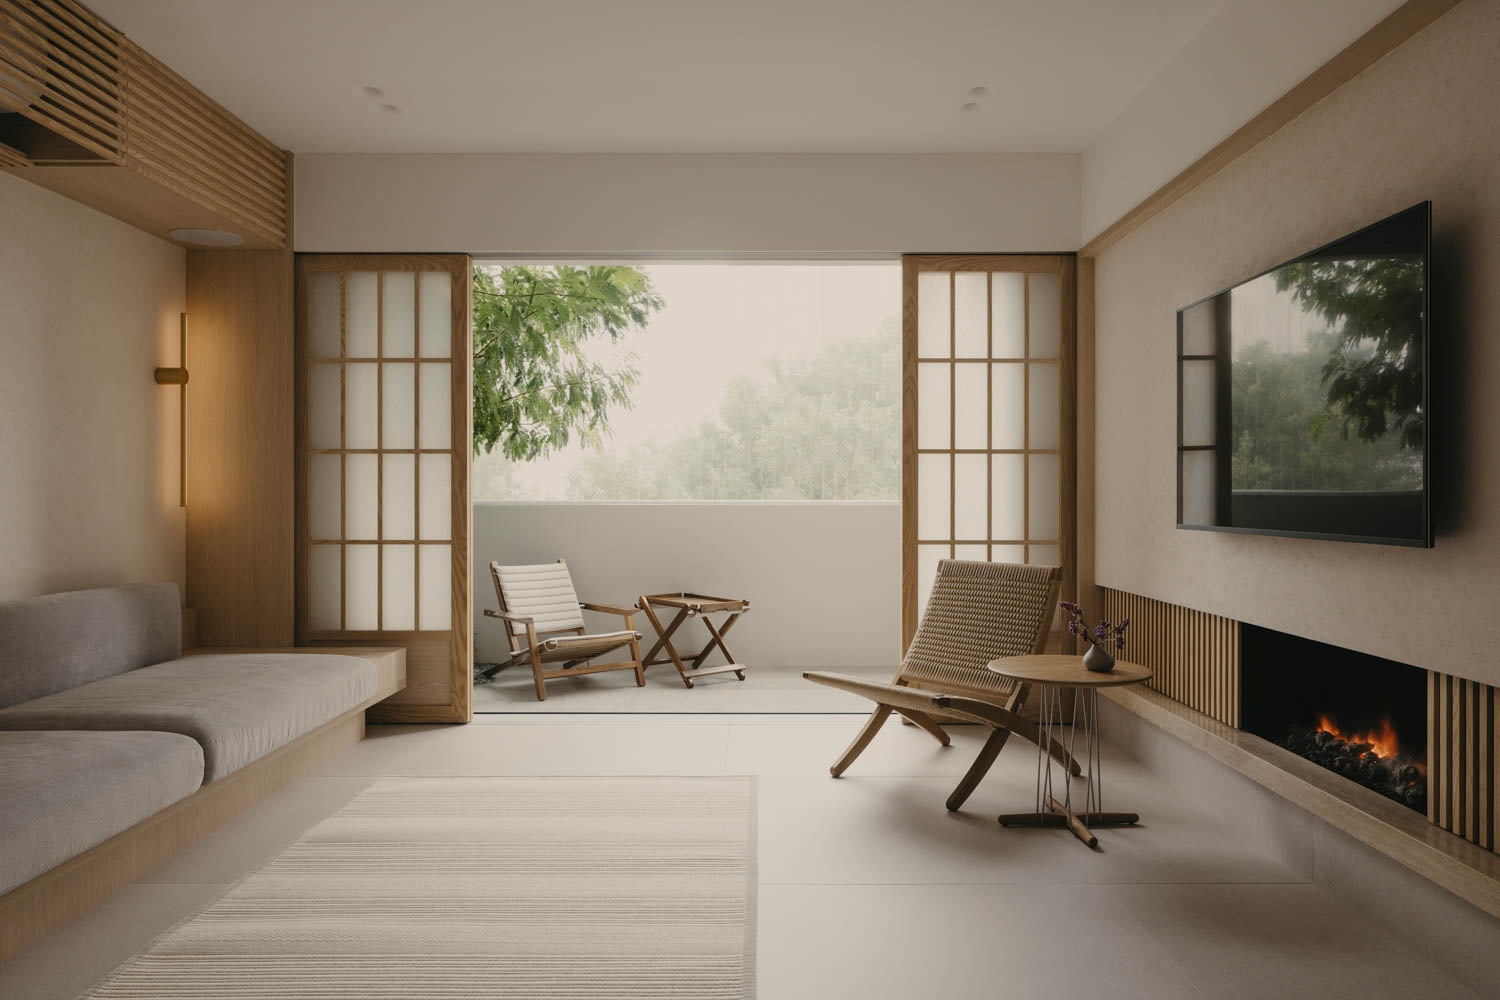
To expand the sense of living space and blur the boundaries between the inside and outside, Hearth Architects incorporated floor-to-ceiling openings. These large transparent surfaces ensure a smooth transition from the interior living areas to the external environment, enhancing the home's open and airy feel. The overall design of 'House in Nango' reflects traditional Japanese sensibilities, prioritizing simplicity, fluidity, and a harmonious relationship with its surroundings. The project, photographed by Yuta Yamada, occupies a site area of 237.17 sqm, with a building area of 109.30 sqm and a total floor area of 99.36 sqm.
#HearthArchitects #JapaneseArchitecture #MinimalistDesign #ConcreteAndWood #DetachedHouse #SlopingRoof #ResidentialArchitecture #InteriorDesign #NangoHouse #HearthArchitects #JapaneseArchitecture #MinimalistDesign #ConcreteAndWood #DetachedHouse #SlopingRoof #ResidentialArchitecture #InteriorDesign #NangoHouse
0 comment in total
 No comments yet
You may also like
Minimalist House in Minohshinmachi focuses on nature
House in Mikage by Sides Core contrasts white surfaces with exposed wooden beams

L-shaped house by hearth architects embraces vivid courtyard in japan
A.L.X. / junichi sampei: dancing living house

KIRI architects opens up this compact japanese house with a light-filled stair hall
apollo architects and associates complete grid house in japan
Micro-Apartment In Bangkok Is Inspired By Japanese Inns And Embodies Japanese Minimalism + Zen


8 beautiful things about Japanese homes that are worth emulating

Wallpaper's favourite Japanese houses

Japanese Architectural Designs that embody a zen, minimal way of living!
Elevate Your Space With These Inspiring Japandi Interiors

An Architect Designs His Own Minimalist Home With a Dramatic Lightwell

black cedar and stone flooring adorn minimal residence in japan
Single concrete column supports One-Legged House in Japan
A Minimalist Home Full of Clever Design Tricks Appears to Levitate Above the Earth

This 1,100-square-foot Mumbai home embodies a quiet stillness

Slow uses charred wood to clad "hut-like" home in Japan
House in Tama / Cheng Hao Chung Architect

Seven "Japandi" interiors that blend Japanese and Scandinavian design

Nothing but pure Zen vibes in this Japanese-inspired home in Hong Kong