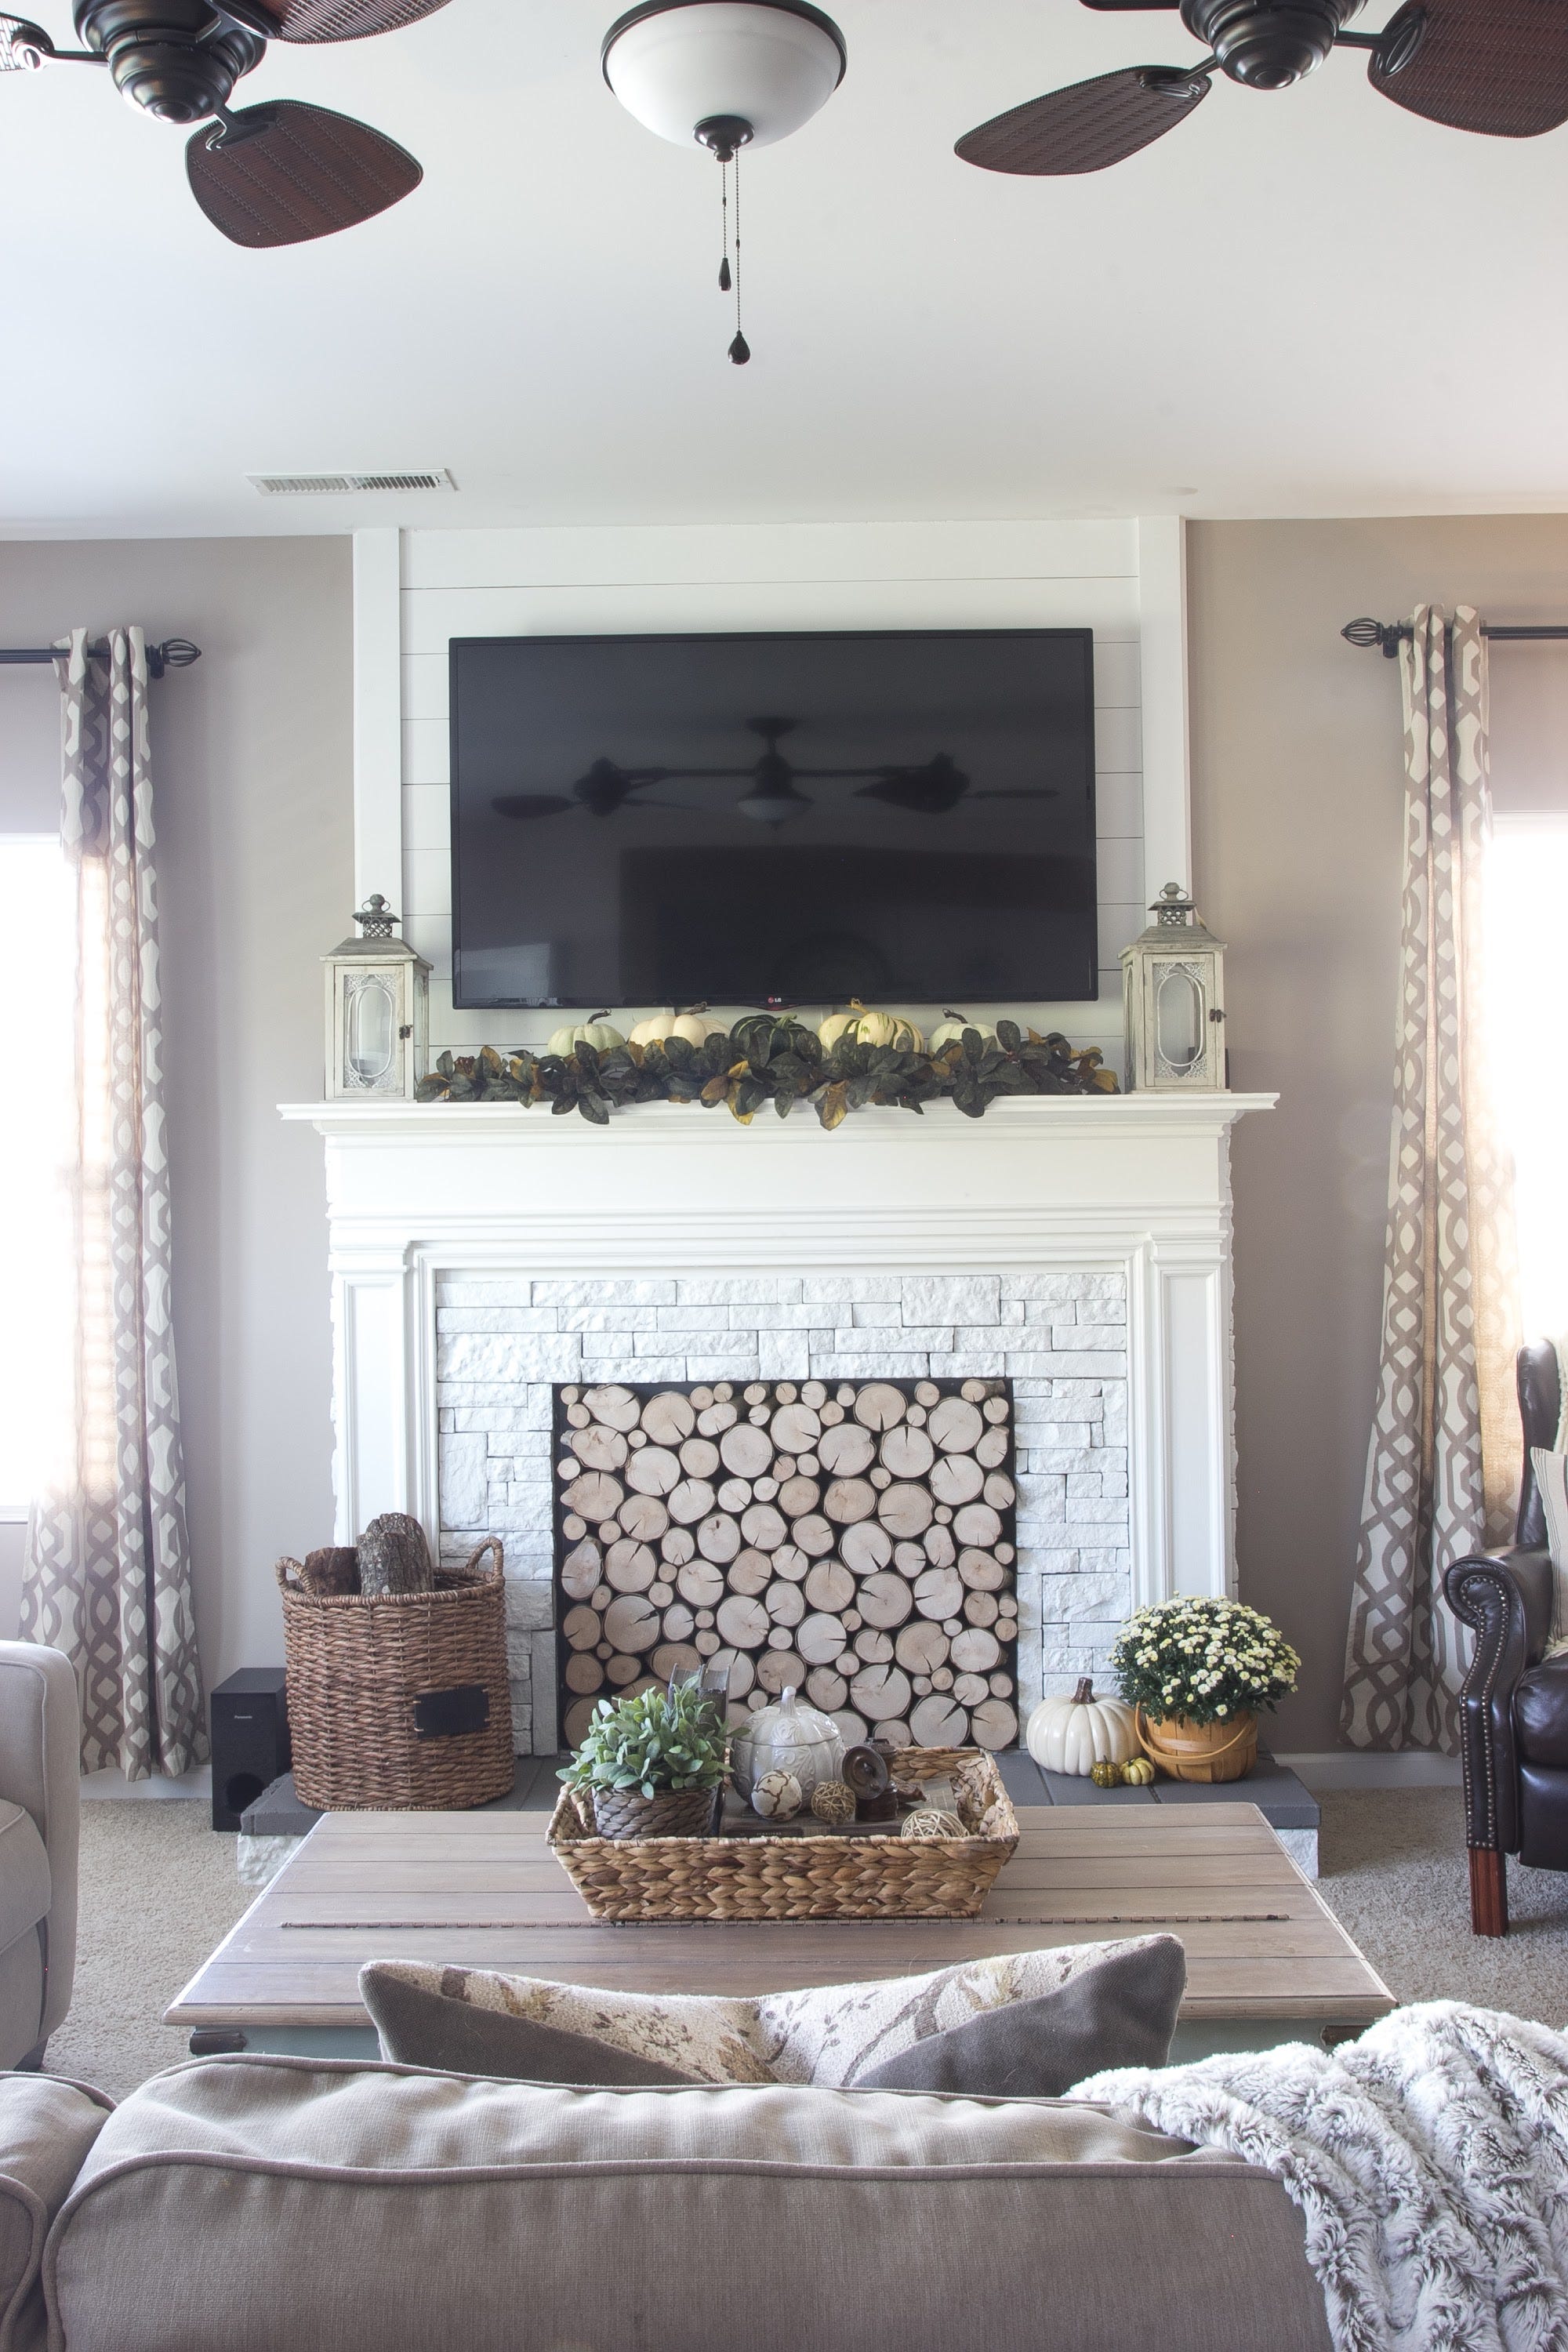
Where there’s smoke, there could be a poorly built fireplace
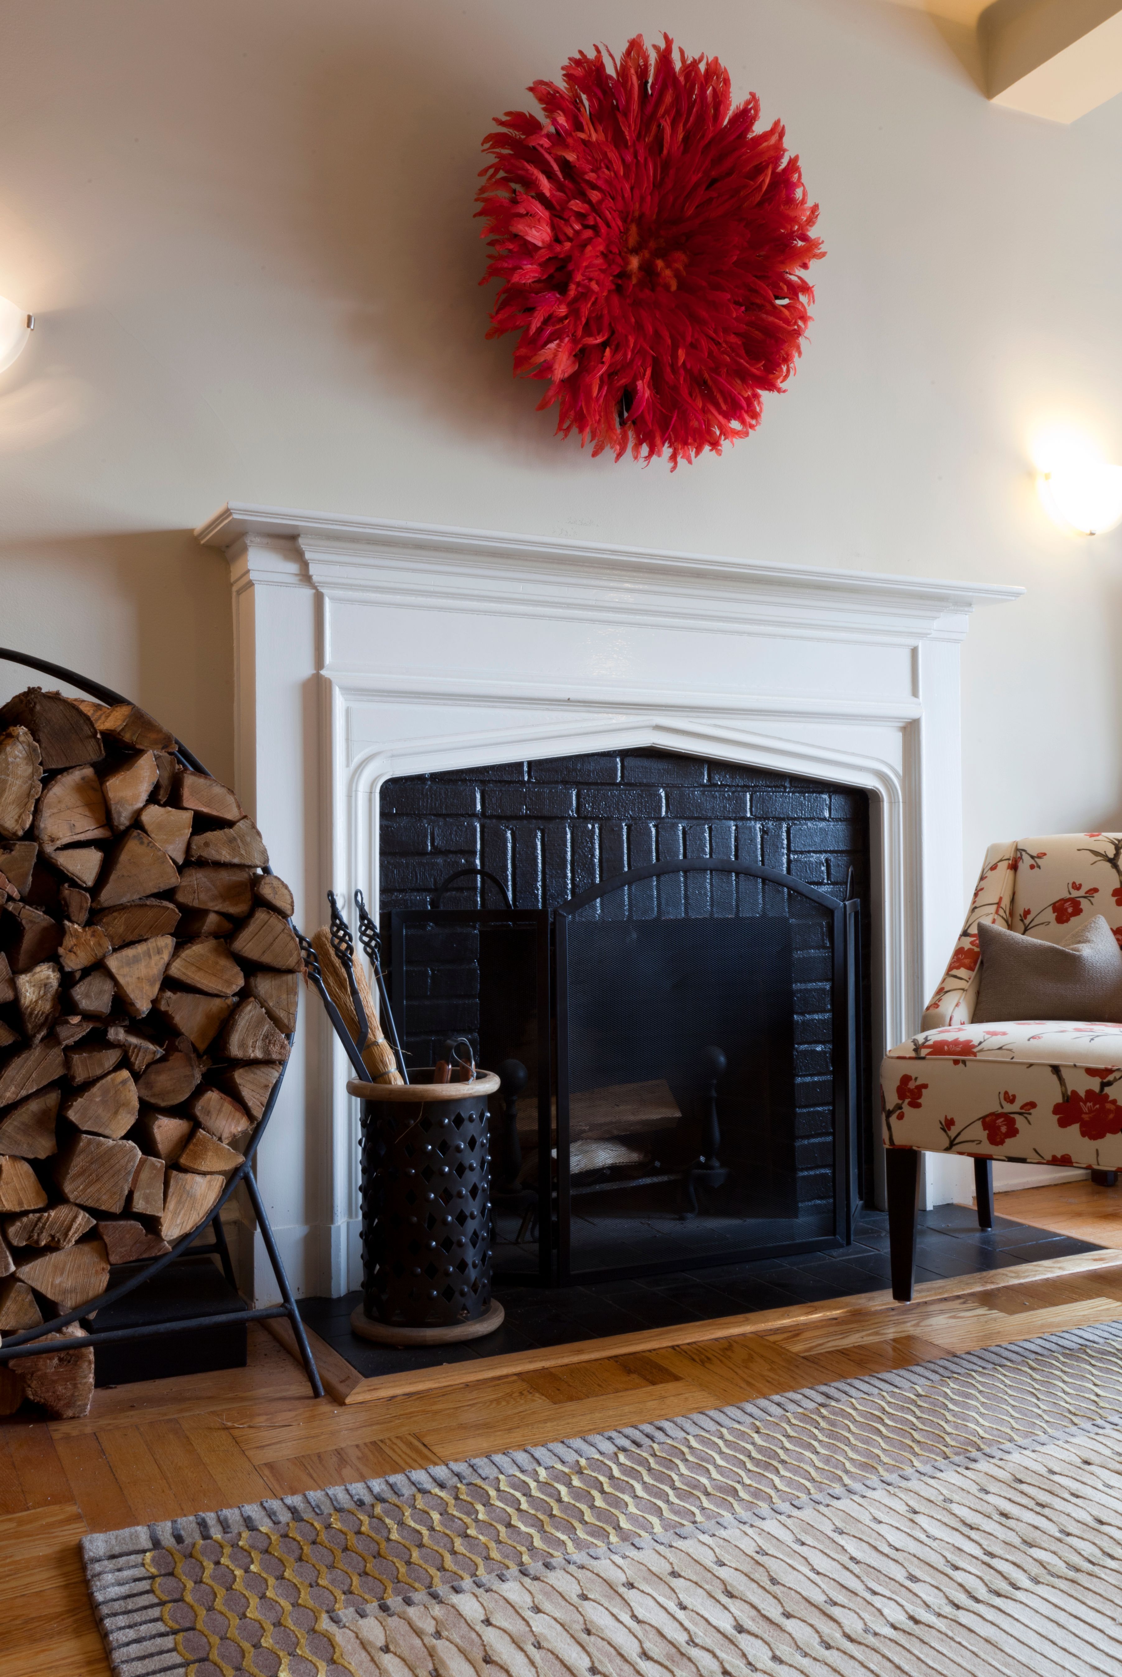
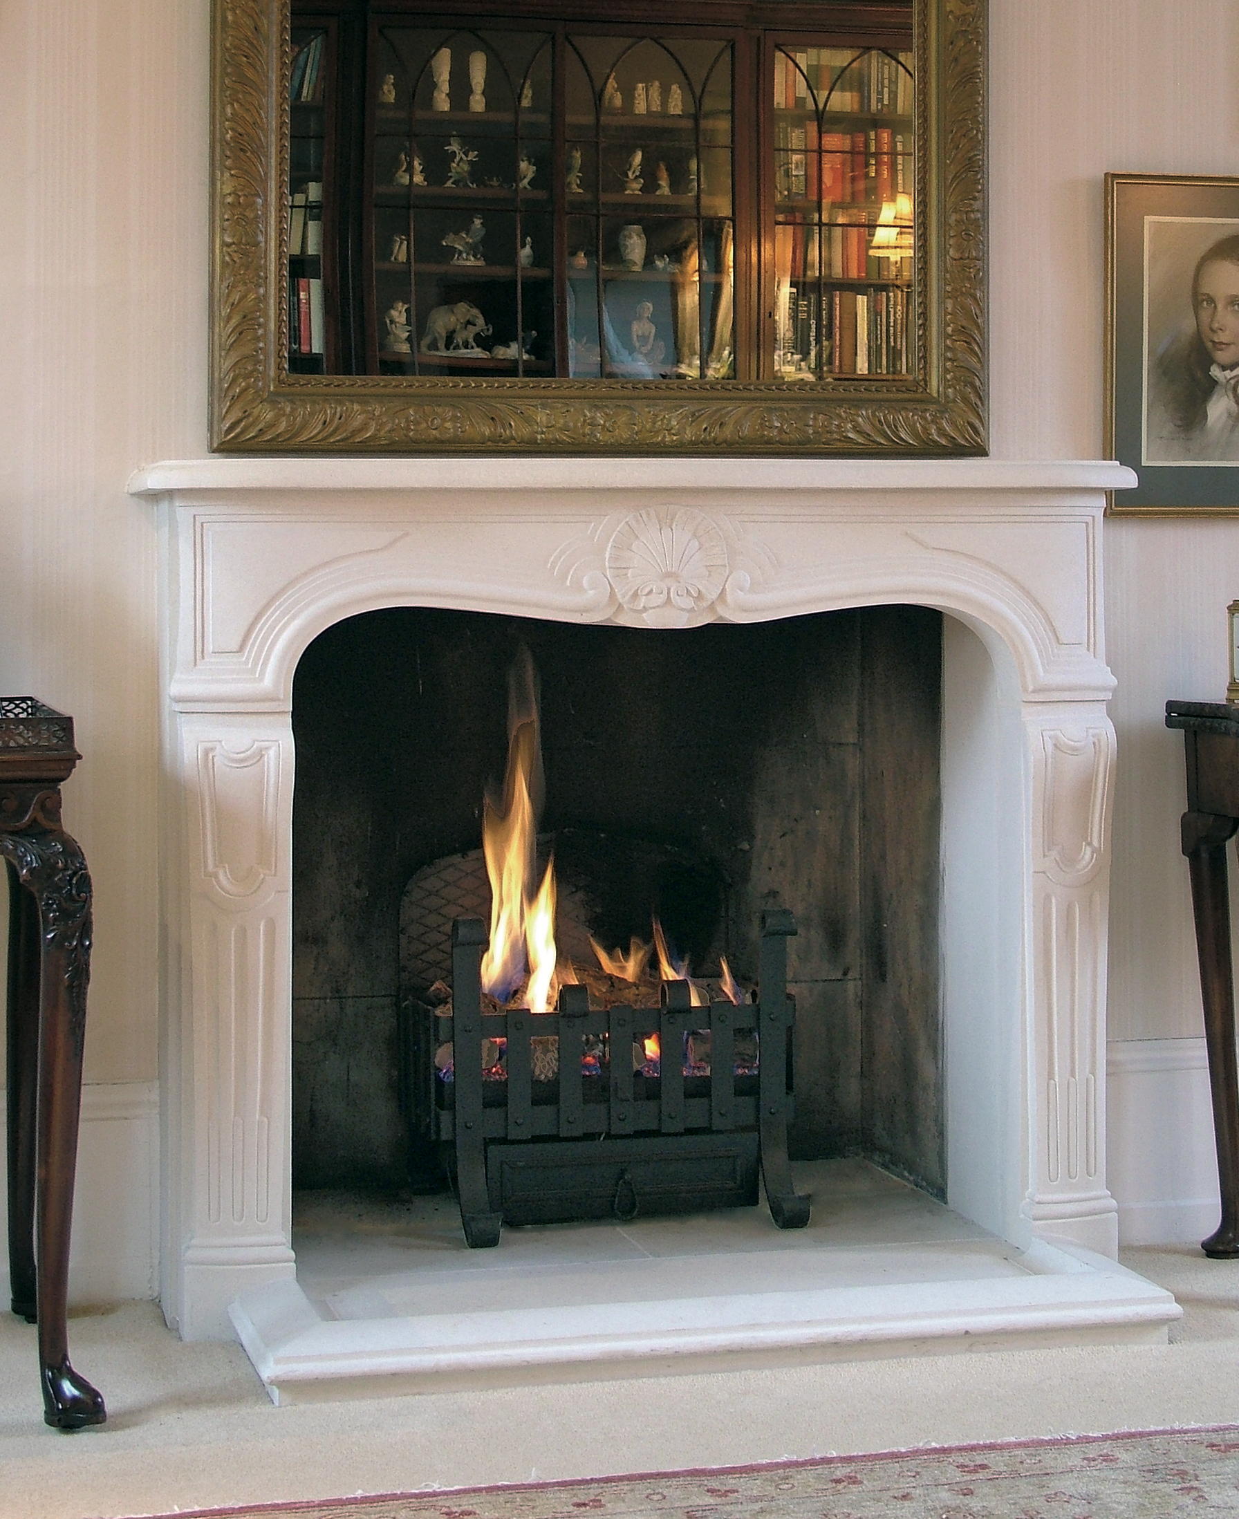
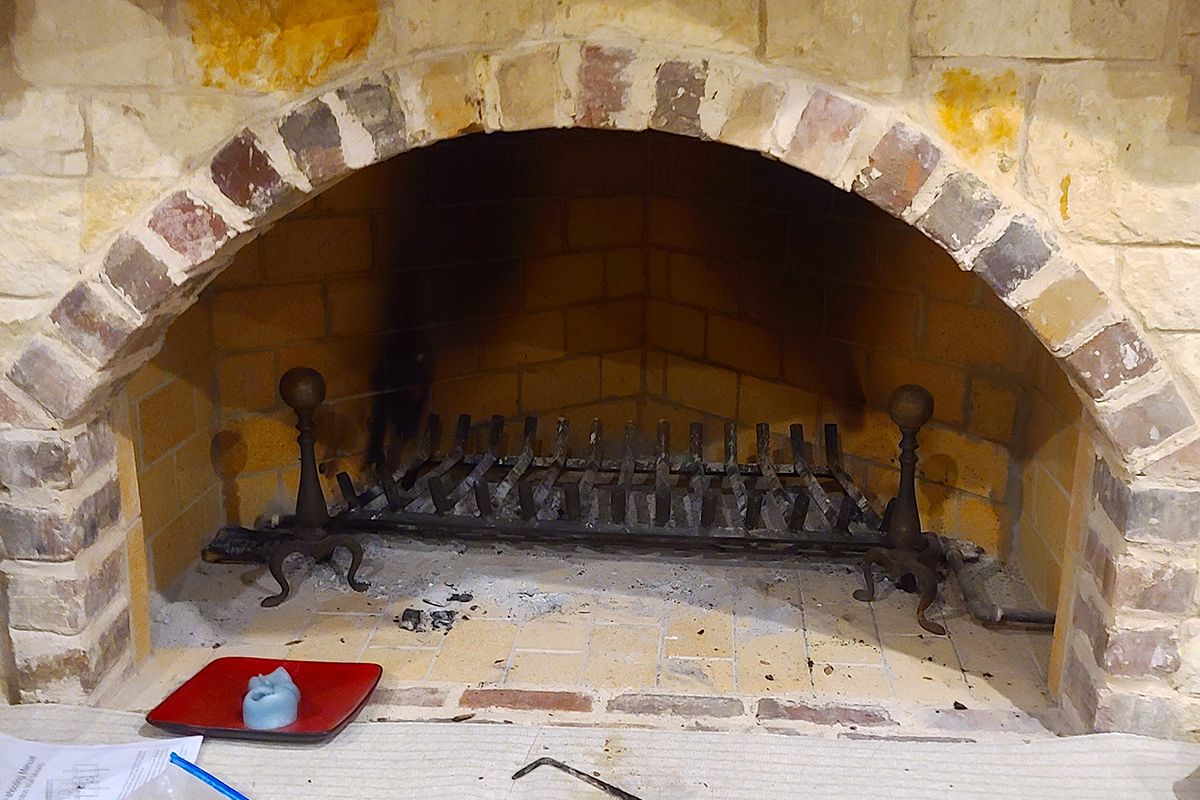
The article addresses a common homeowner issue: a newly installed full masonry fireplace emitting excessive smoke into the house. The homeowner describes a fireplace that is 55 inches wide with a 33.5-inch arched opening, two flues with separate dampers, and the use of regular brick mortar with firebrick. Despite attempts to mitigate the smoke by cracking a window, the problem persists.
The author expresses concern and disappointment upon reviewing the fireplace's description and an accompanying photo, noting that the design fundamentally deviates from established best practices for fireplace construction. The Brick Industry Association has long provided clear guidelines for building residential wood-burning fireplaces that prevent smoking, emphasizing correct sizing requirements for flues, chimneys, and the firebox itself.
The core issue with the described fireplace lies in its firebox design. The mason constructed the firebox with two short stub walls projecting inward, then angled at 45 degrees to meet at a sharp 90-degree corner at the rear. This unbalanced and incorrect geometry is identified as the primary reason for the smoke problem, as it disrupts the proper flow of smoke and hot gases.
Beyond the firebox, the design of the fireplace's throat and smoke shelf is crucial for ensuring that combustion byproducts are efficiently directed up the chimney and away from the living space. The article implies that these critical elements were likely also improperly designed or constructed in the homeowner's faulty fireplace.
Another significant construction error highlighted is the use of ordinary brick mortar within the firebox. Fireboxes require special refractory firebrick and a specific bonding agent, fireclay, to withstand the extreme temperatures, which can exceed 1,000 degrees Fahrenheit during a roaring fire. Regular mortar is not designed for such high temperatures and will crumble over time, compromising the structural integrity and safety of the fireplace.
Proper application of fireclay involves mixing it to a thick gravy consistency and dipping the edges of firebricks to create thin, precise joints, typically no wider than 1/16-inch. This method, when combined with refractory firebrick, creates a durable, fireproof bond capable of enduring decades of use without degradation. The described fireplace's use of standard mortar indicates a fundamental failure to adhere to these essential construction standards, leading to both functionality and durability issues.
In essence, the article serves as a cautionary tale, illustrating how deviations from established building science and material specifications for fireplaces can lead to significant operational problems, such as smoking, and potentially compromise safety. It underscores the importance of proper design and the use of appropriate materials and techniques in fireplace construction to ensure efficient and safe operation.
#FireplaceConstruction #HomeImprovement #MasonryWork #ChimneyDesign #Firebox #BuildingCodes #HomeMaintenance #ConstructionFlaws #FireplaceConstruction #HomeImprovement #MasonryWork #ChimneyDesign #Firebox #BuildingCodes #HomeMaintenance #ConstructionFlaws
0 comment in total
 No comments yet
You may also like
Fires & Fireplaces

Product watch: Focus’ sculptural fireplaces with eco credentials

New Fire Features Add Romance, Comfort And Resale Value To Home Spaces

How to safely start a fire in a fireplace that lights easily every time
The Best Fire Logs for Long-Lasting Ambience, Tested

Add flair to your fireplace this season with tips from interior designers
Barry Stone: Wood stove too close to wood paneling
The Best Gas Fireplace Inserts Top Picks
Increase Your Fireplace’s Efficiency With This Simple Upgrade
Home Clinic; METHODS OF KEEPING THE FIREPLACE FROM SMOKING (Published 1981)

The art of hearth: Beautiful ideas to rejuvenate your fireplace, from £1,250 to £22,000
The Best Fireplace Tools to Keep Your Fireplace Clean—and Stylish
What You Need to Know About Fireplace Installation in Your Home

Best Fireplace Guard Screens for Safe and Elegant Indoors

How to choose the right fireplace for your home


70 Fireplace Ideas to Bring the Coziest Vibes to Your Space

Design Q+A: Fireplaces
Fireplace Ideas and Installation
12 Ideas For Decorating A Nonworking Fireplace
Home is where the hearth is