
A Gut Renovation Turned This Capitol Hill Rowhouse Into a European-Inspired Escape


This blog post details the extensive renovation of a 1909 Federal-style rowhouse in Capitol Hill by homeowner Meaghan Smith, who works in healthcare communications and interior design consulting. Smith purchased the dilapidated property in 2018, which at the time featured plants growing through its brick walls and a collapsing kitchen ceiling. Despite its poor condition, Smith recognized the potential of the three-story, 1,944-square-foot house, which includes four bedrooms and three-and-a-half bathrooms.
The renovation project spanned two years, concluding with Smith moving into the transformed home in 2020. The primary inspiration for the home's aesthetic was rooted in a blend of honoring the house's historical elements and incorporating fresh, modern design. Smith aimed to preserve or recreate original architectural features such as doors, tiles, and hardware, while integrating contemporary furniture and accessories. Key design influences included French architect Joseph Dirand for the kitchen and interior designer Jake Arnold for his restrained and elegant palette.
A significant turning point in the design process came from Smith's travels in Europe, which inspired a complete redesign of the primary suite. Initially, the suite had a smaller bathroom and a limited closet space. After observing and utilizing numerous built-in wardrobes during her trip, Smith reconfigured the layout to incorporate a European-style built-in wardrobe, thereby creating ample space for a spa-like bathroom, which was a desired feature.






The most significant financial investment in the renovation was the Calacatta gold-honed marble used throughout the kitchen. Smith was particularly drawn to a specific slab of this marble, which, when paired with alabaster inset cabinets, created a creamy, warm glow in the space. Conversely, one of the best deals Smith acquired was a marble mantel, salvaged from a Victorian rowhouse, which she discovered after a prolonged search. This mantel became a central focal point in the living room, complementing a vintage mirror and an antler found during a trip to Montana.

The renovation was a comprehensive gut remodel, involving building a new structure within the existing brick walls. This included redesigning the entire floor plan, relocating the stairs, upgrading all essential systems, adding a usable basement level, and installing three new bathrooms. The scale of the project was evident when the back wall of the house was entirely opened to allow for a Bobcat excavator to dig out the basement.
Smith also undertook several DIY projects. She meticulously hand-stripped the original vestibule door, which was a dark brown, to lighten its appearance and updated it with Emtek hardware. Unable to find the precise brick for the living room mantel's backsplash, she created the desired effect by applying a paint wash to basic brick tiles. Her favorite part of the house is an old oak tree that stands taller than the house, creating a "treehouse" atmosphere and an outdoor shower illusion in the primary bath. Her favorite item is her espresso machine, for which she designed a dedicated cupboard, bringing daily happiness. Smith enjoys hosting dinner parties in her home, utilizing either the dining nook for smaller gatherings or the backyard for larger events.
#CapitolHillRowhouse #HomeRenovation #InteriorDesign #EuropeanInspired #GutRenovation #ArchitecturalPreservation #CalacattaMarble #DIYProjects #HistoricHome #CapitolHillRowhouse #HomeRenovation #InteriorDesign #EuropeanInspired #GutRenovation #ArchitecturalPreservation #CalacattaMarble #DIYProjects #HistoricHome
0 comment in total
 No comments yet
You may also like

Peek Inside: A Century-Old Park Hill Home Gets a Major Facelift


A New York Townhouse Transformed Into a Modern Haven


Once overrun with florals, this ex-farmhouse has had a major glow-up

California-Casual Home Transformation in Rittenhouse Square

19th Century Montclair Home Undergoes Stunning Makeover

How a Ramshackle Barn Was Reborn as a Chic Guesthouse
A Six-Month Long Renovation Brought New Life to This Vienna Home
Built in 1908, This Former Carriage House has a Surprise Mid-Century Modern Interior


A Rustic, 5,300-Square-Foot Aurora Remodel Steals The Show


'Windy City Rehab' Saves a Run-Down 1885 Home With a Stunning Modern-Meets-Historic Makeover
Brooklyn Home Keeps its Historic Bones While Getting a Much Needed Interior Update


The Insider: Top-to-Bottom Reno, New Decor Warms and Opens Up Cobble Hill Townhouse

18th-Century Lumberton Farmhouse Gets an Eclectic Makeover
A Rustic Hudson Valley Retreat Gets a Soul-Preserving Makeover
Catherine Deneuve's 18th-Century French Country House Has Been Transformed Into a Five-Star Retreat

The Insider: Williamsburg Townhouse Gutted and Rebuilt as Open, Loft-Like Home

A sophisticated remodel of a mid-century Californian ranch

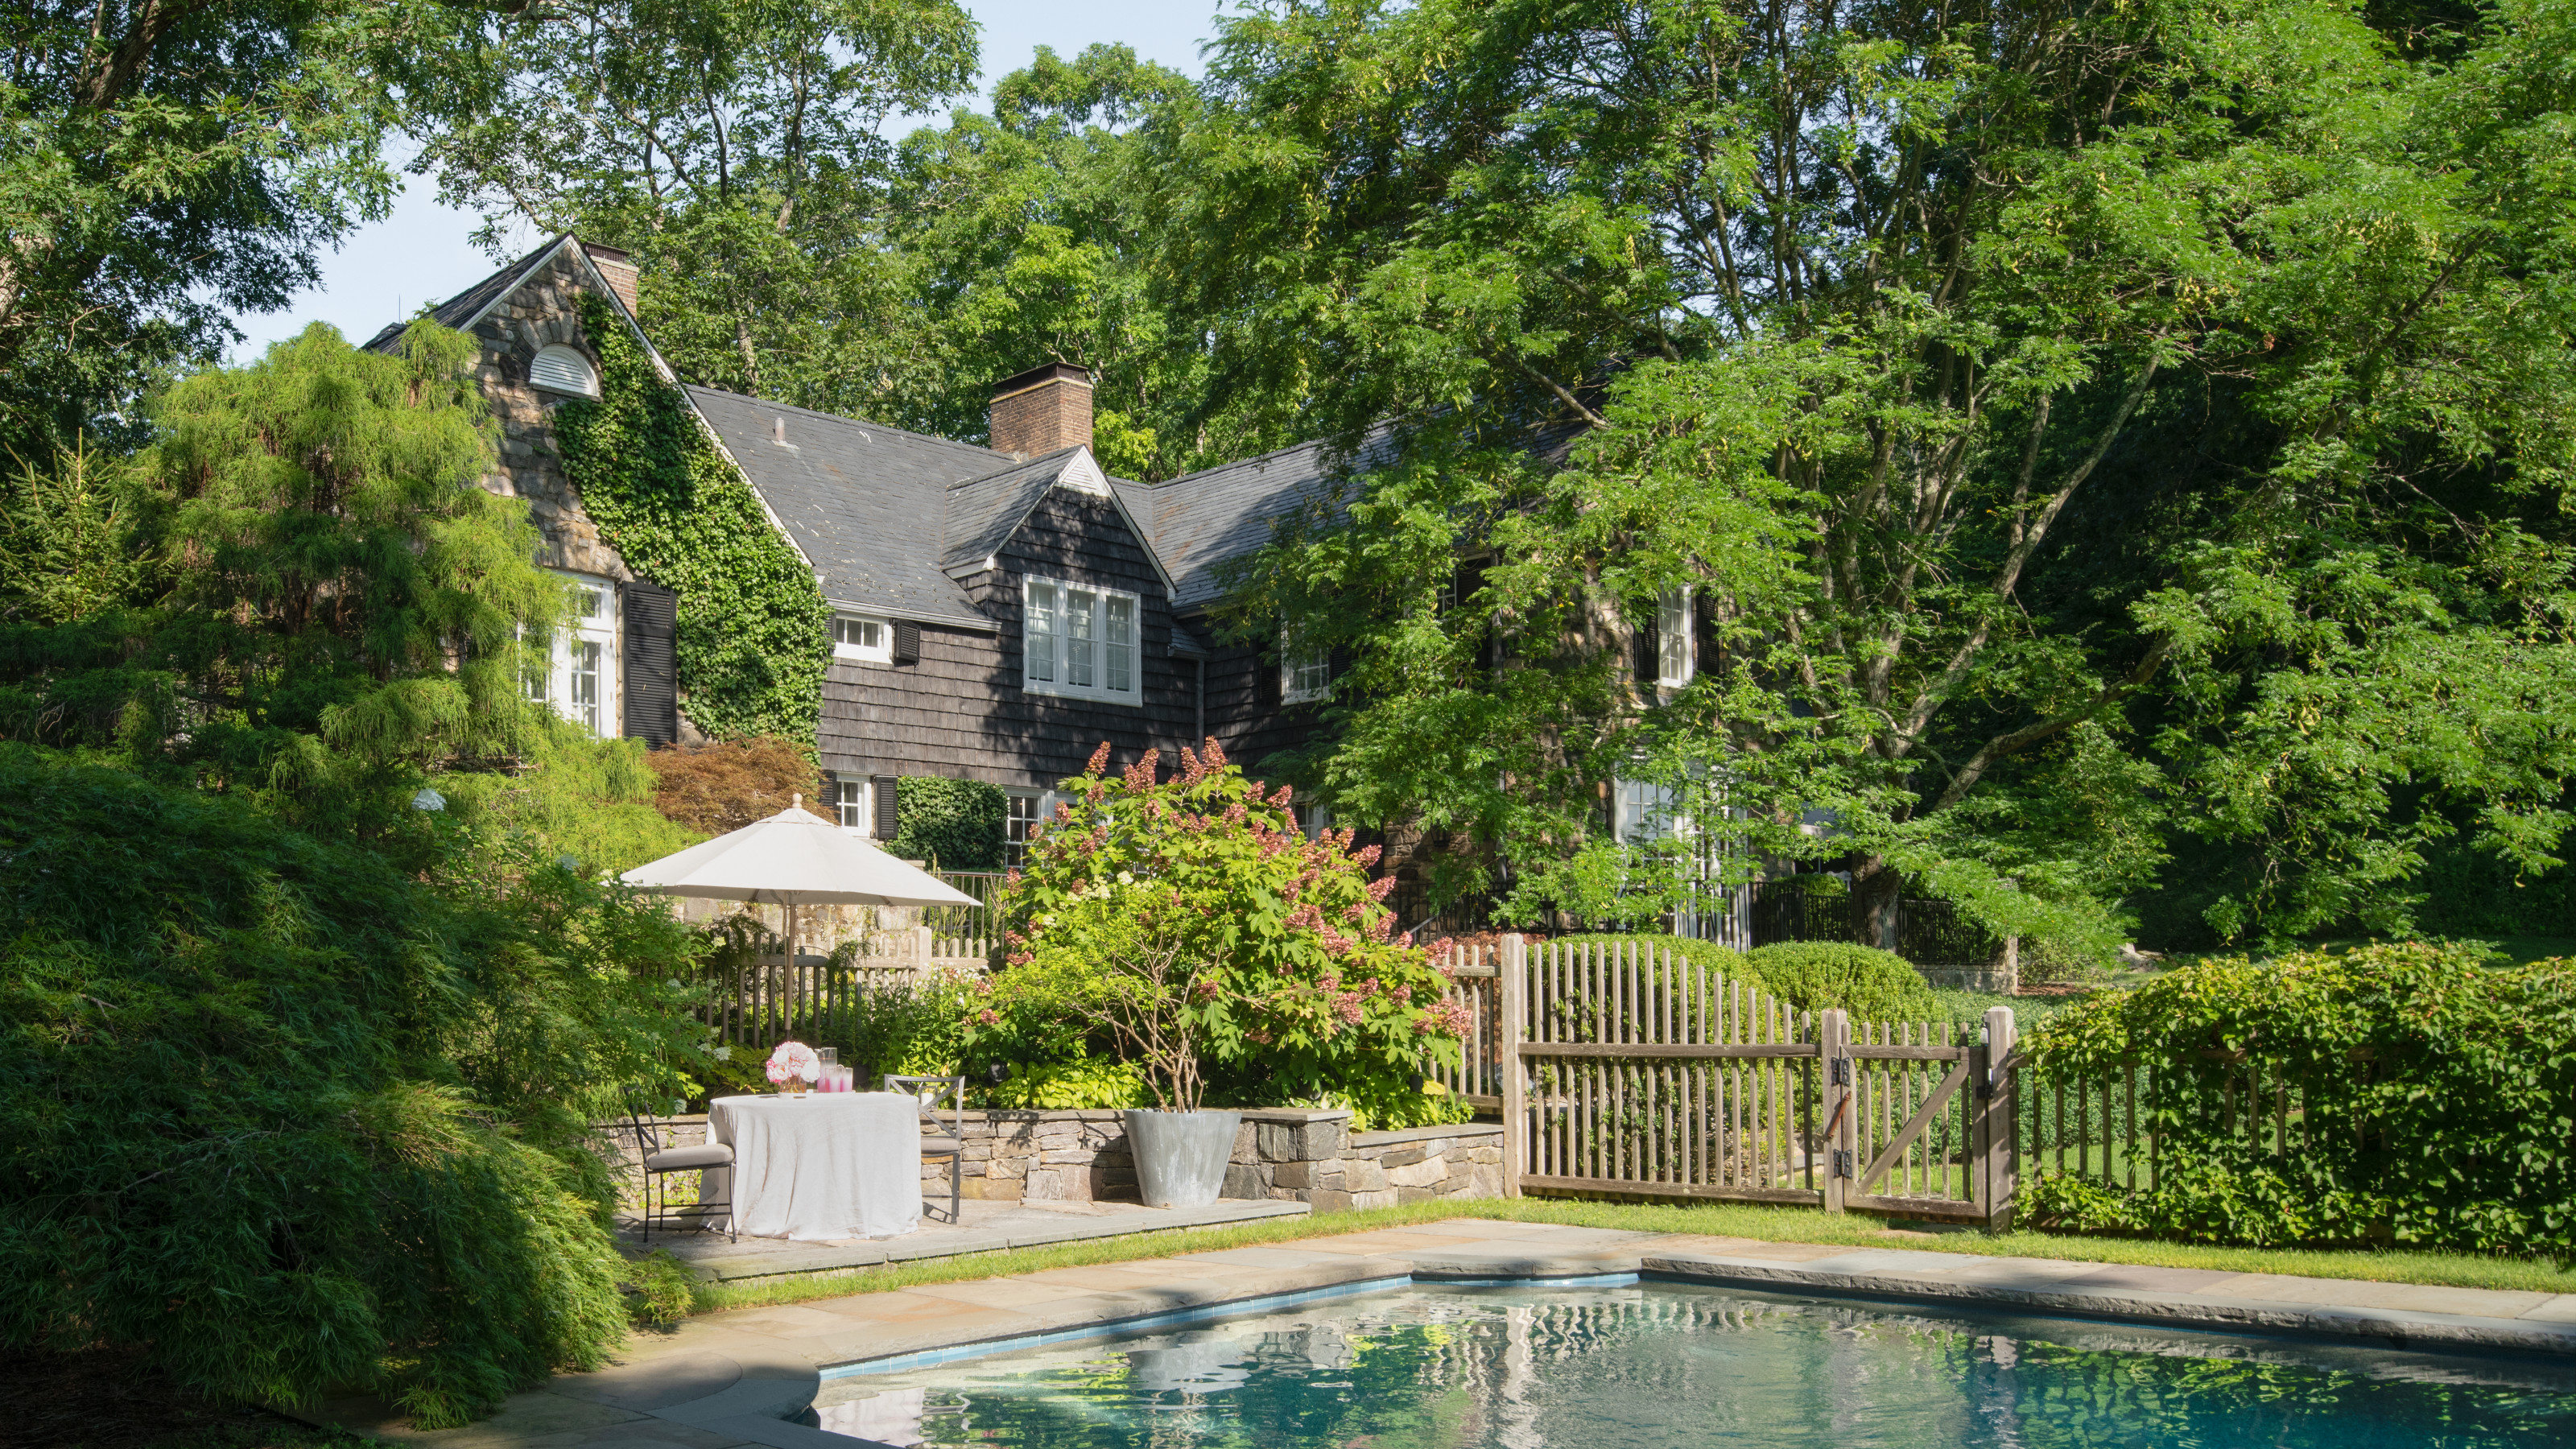
This historic country house has an elegant interior that stands the test of time
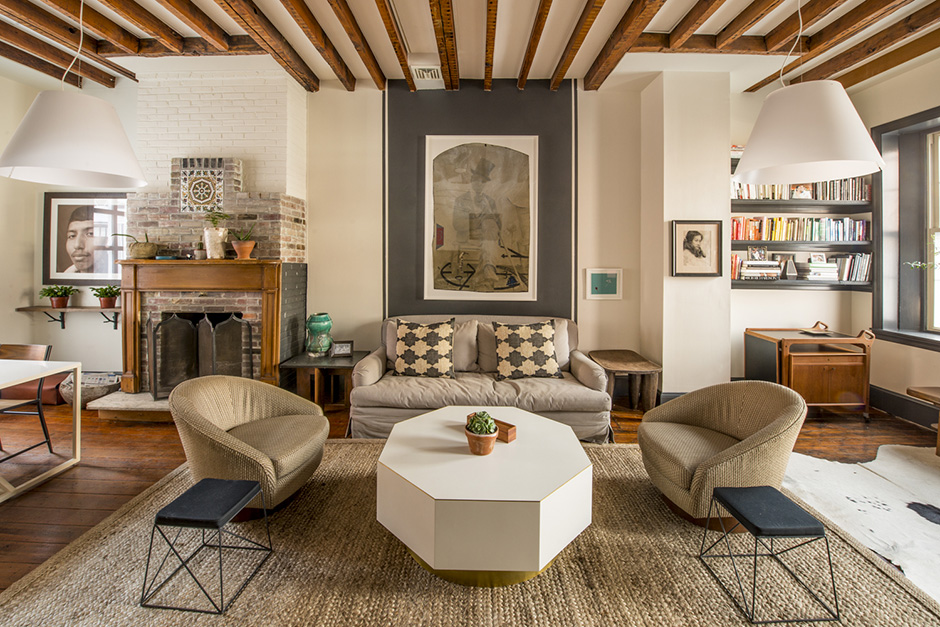
Room of the Week: An Eclectic 1840s Living Room in Northern Liberties


This Historic Nashville Home Got an Amazing Makeover