1/6
Before and After — How This Jewel-Box Bathroom Made the Most of Its Proportions With Maximalist Design and a 'Soaking Tub'


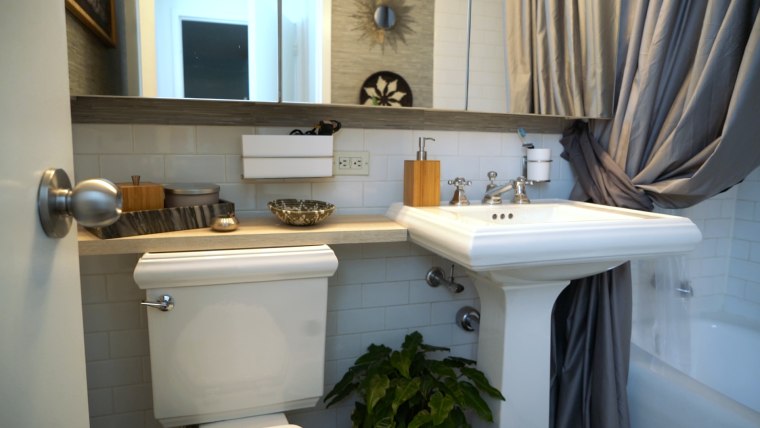
This article highlights a remarkable bathroom renovation project by C&M Interiors, transforming a previously uninspired bathroom in a 1869 Second Empire St. Louis home into a luxurious and playful space. The original bathroom featured a rather bland aesthetic with purple walls, subway tiles, and a partitioned layout that failed to create distinct zones. A narrow walkway led to a primary bathroom with a walk-in shower and a cramped dressing table, followed by a joint his-and-hers sink area characterized by harsh lines and modern fittings, ultimately leading to a sterile-feeling shower room with shiny white tiling.
The designers, Channing Krichevsky and Maria Hogrefe, faced the challenge of working within the existing footprint of a historical property. They consciously decided against major plumbing changes to avoid excessive costs and difficulties, a crucial decision when planning a bathroom remodel in such a context. This constraint, however, spurred creative thinking to deliver a luxurious bathing and relaxation space for their clients. The renovation impressively retained the original layout while making the space feel completely new and personalized.


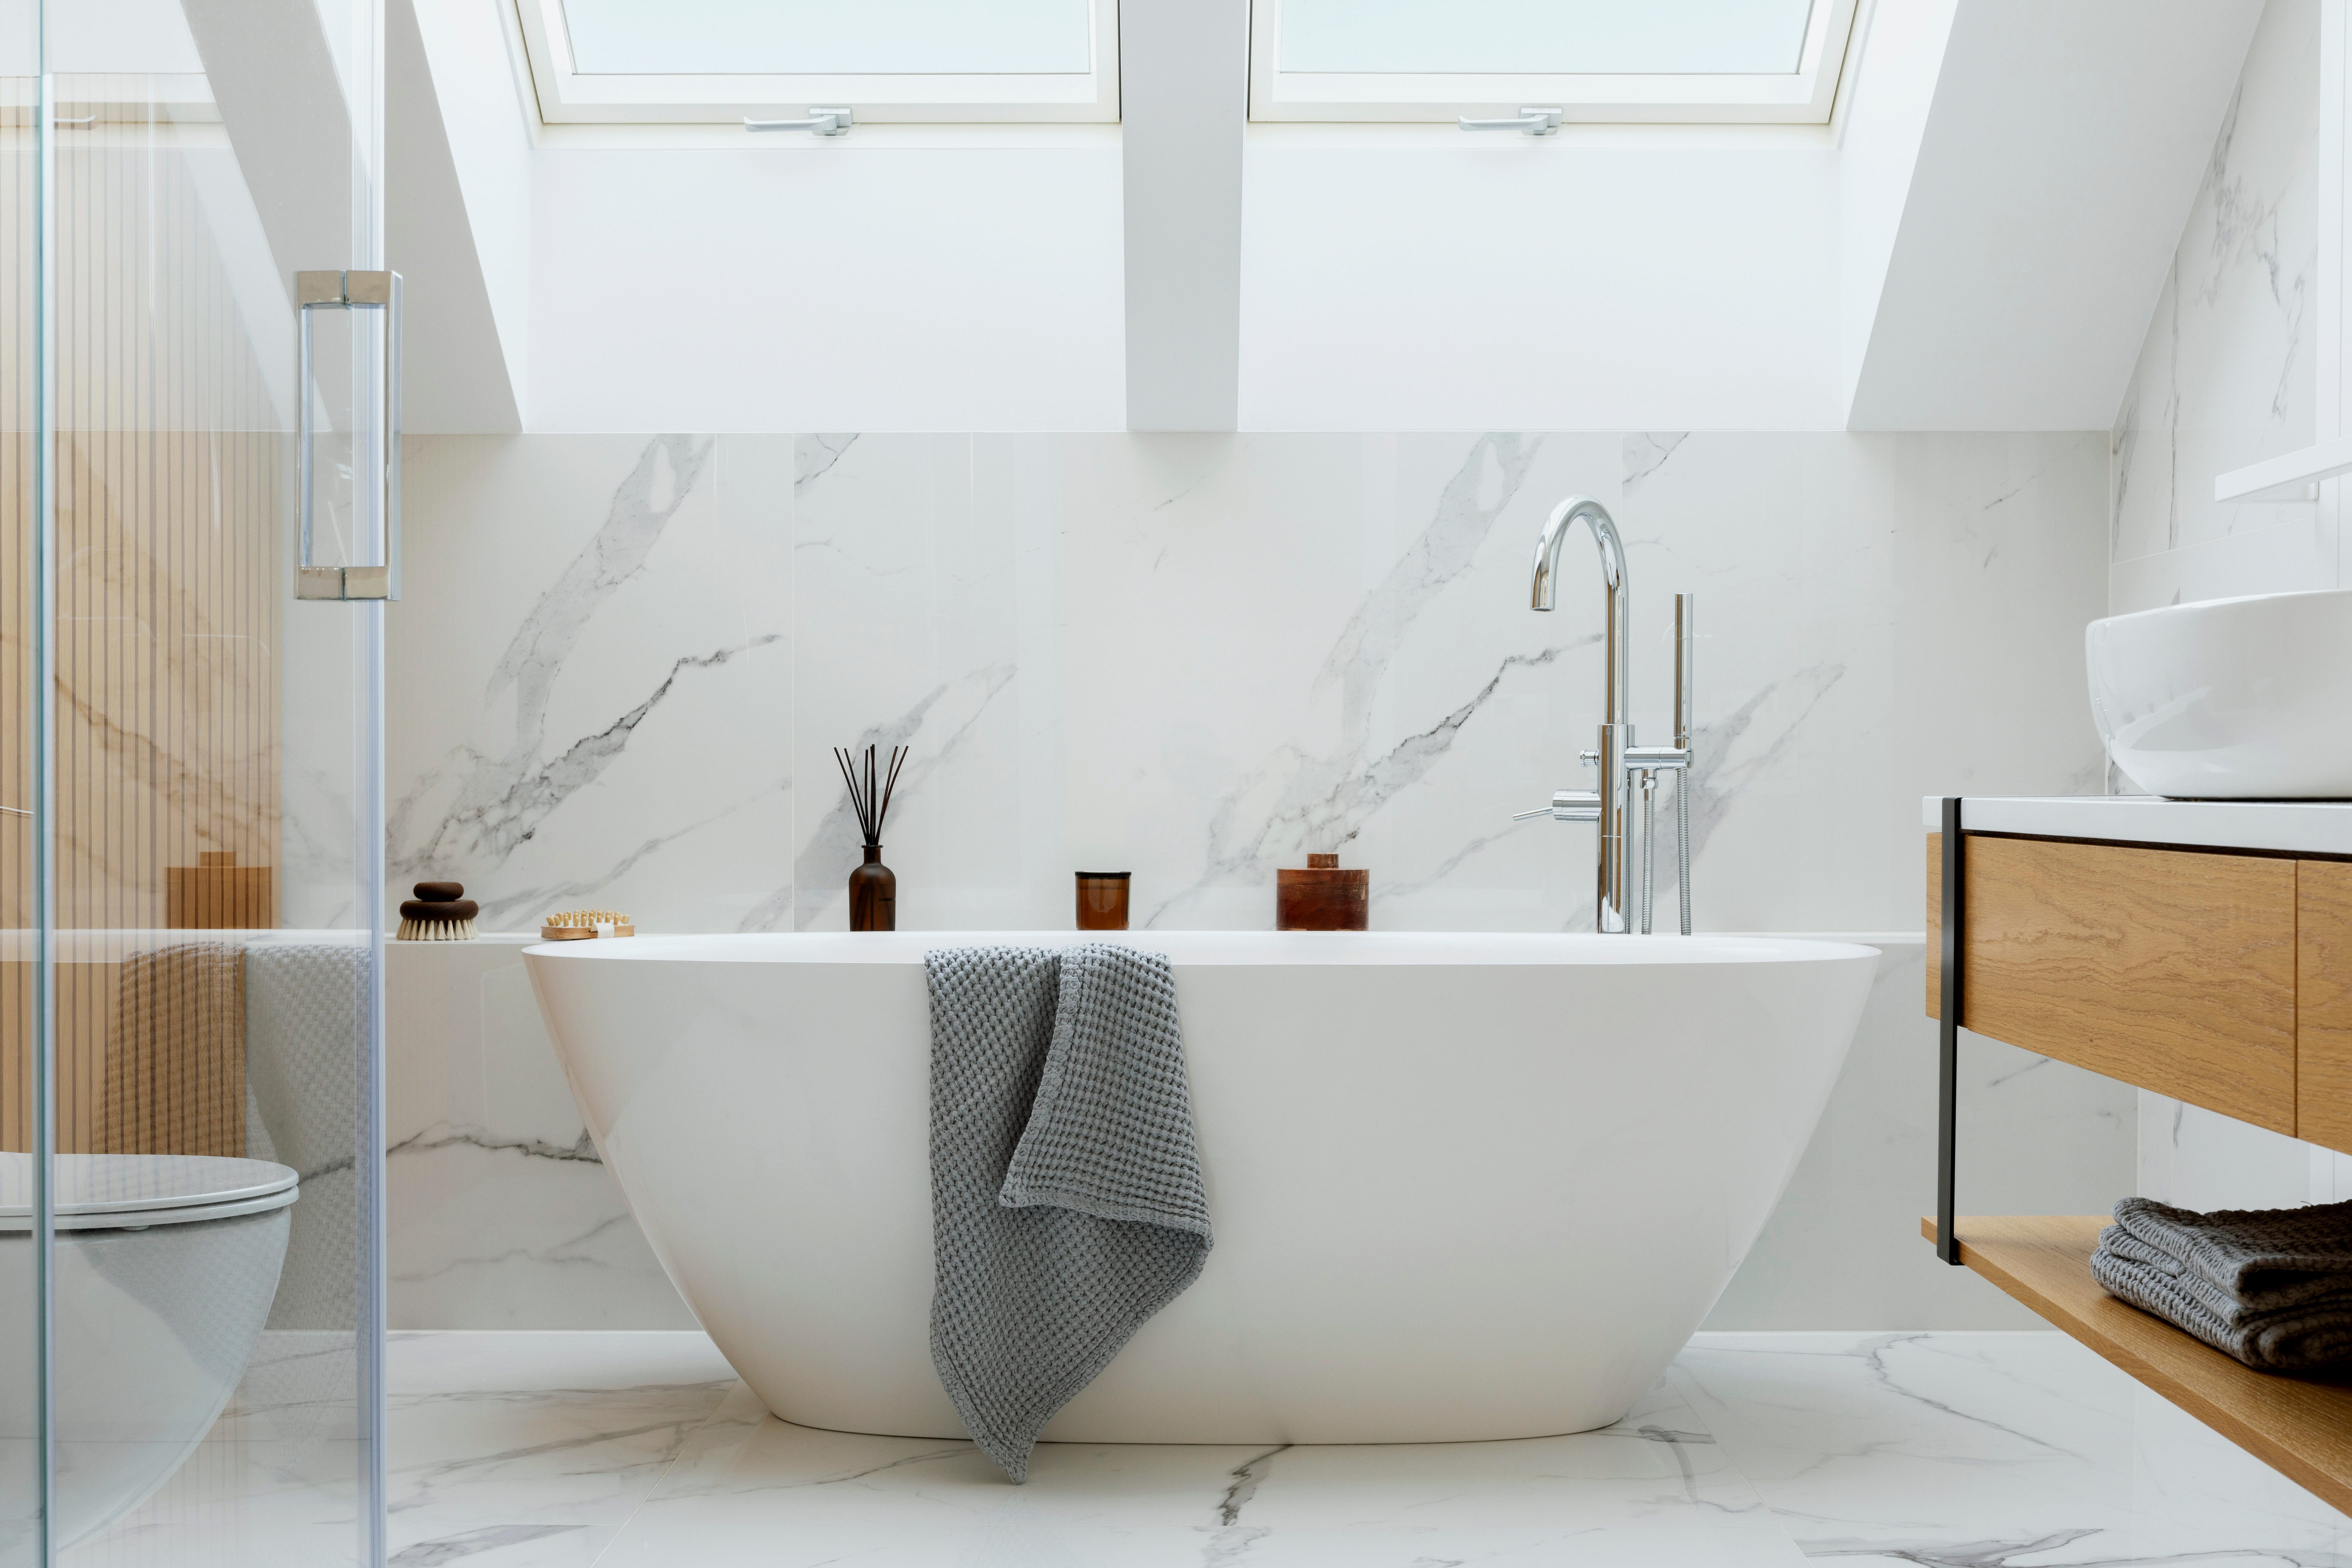




One of the key transformations involved replacing the subway-tiled wet room with a magnificent, marble-clad corner featuring a standing shower and a Japanese plunge bath. The client desired both a bathtub and a luxury shower, and due to space limitations, the designers ingeniously sourced a petite Japanese soaking tub and integrated it within a closed shower room. This innovative solution provides varied bathing options within a smaller area, serving as a practical small bathroom idea for those seeking a bathtub without ample space. The article emphasizes that the porcelain tiles used on the shower walls mimic the look of luxurious Viola Calacatta marble, offering a more durable and cost-effective alternative while maintaining visual impact. The use of glass-fronted wet rooms was also critical in this smaller space to maximize natural light and create an open feel, transforming the layout into a beautiful environment.

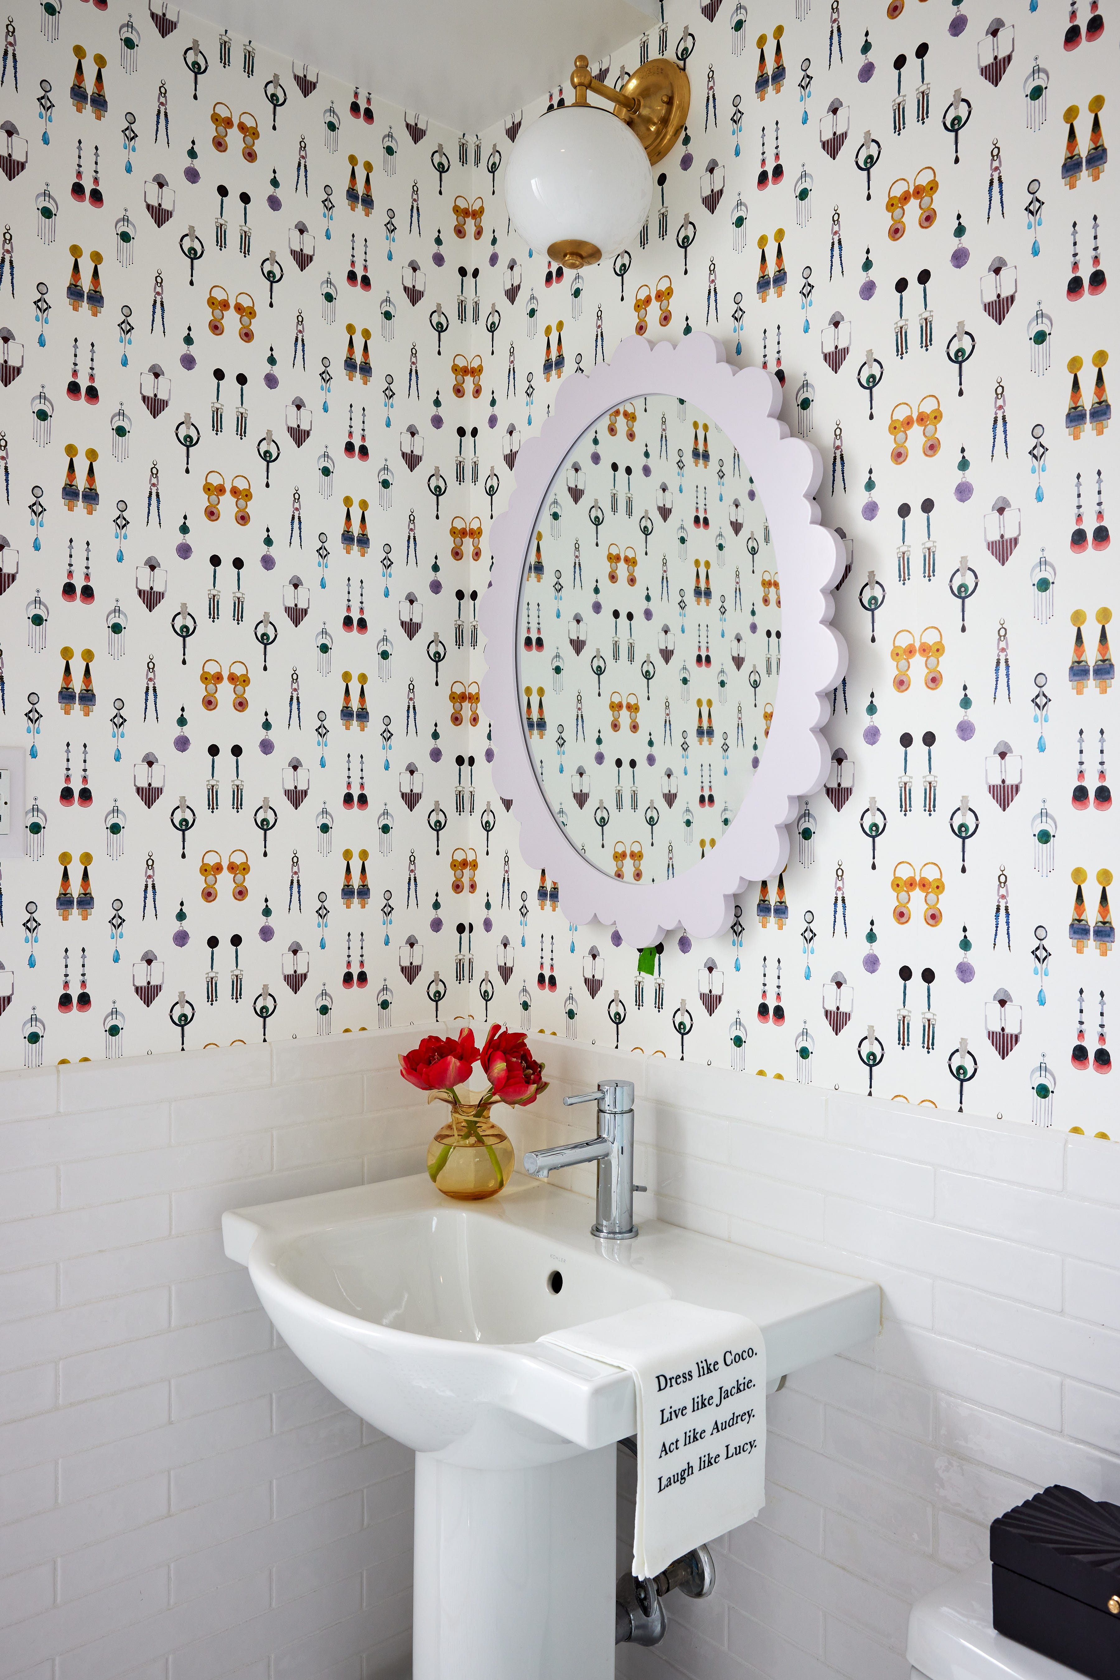
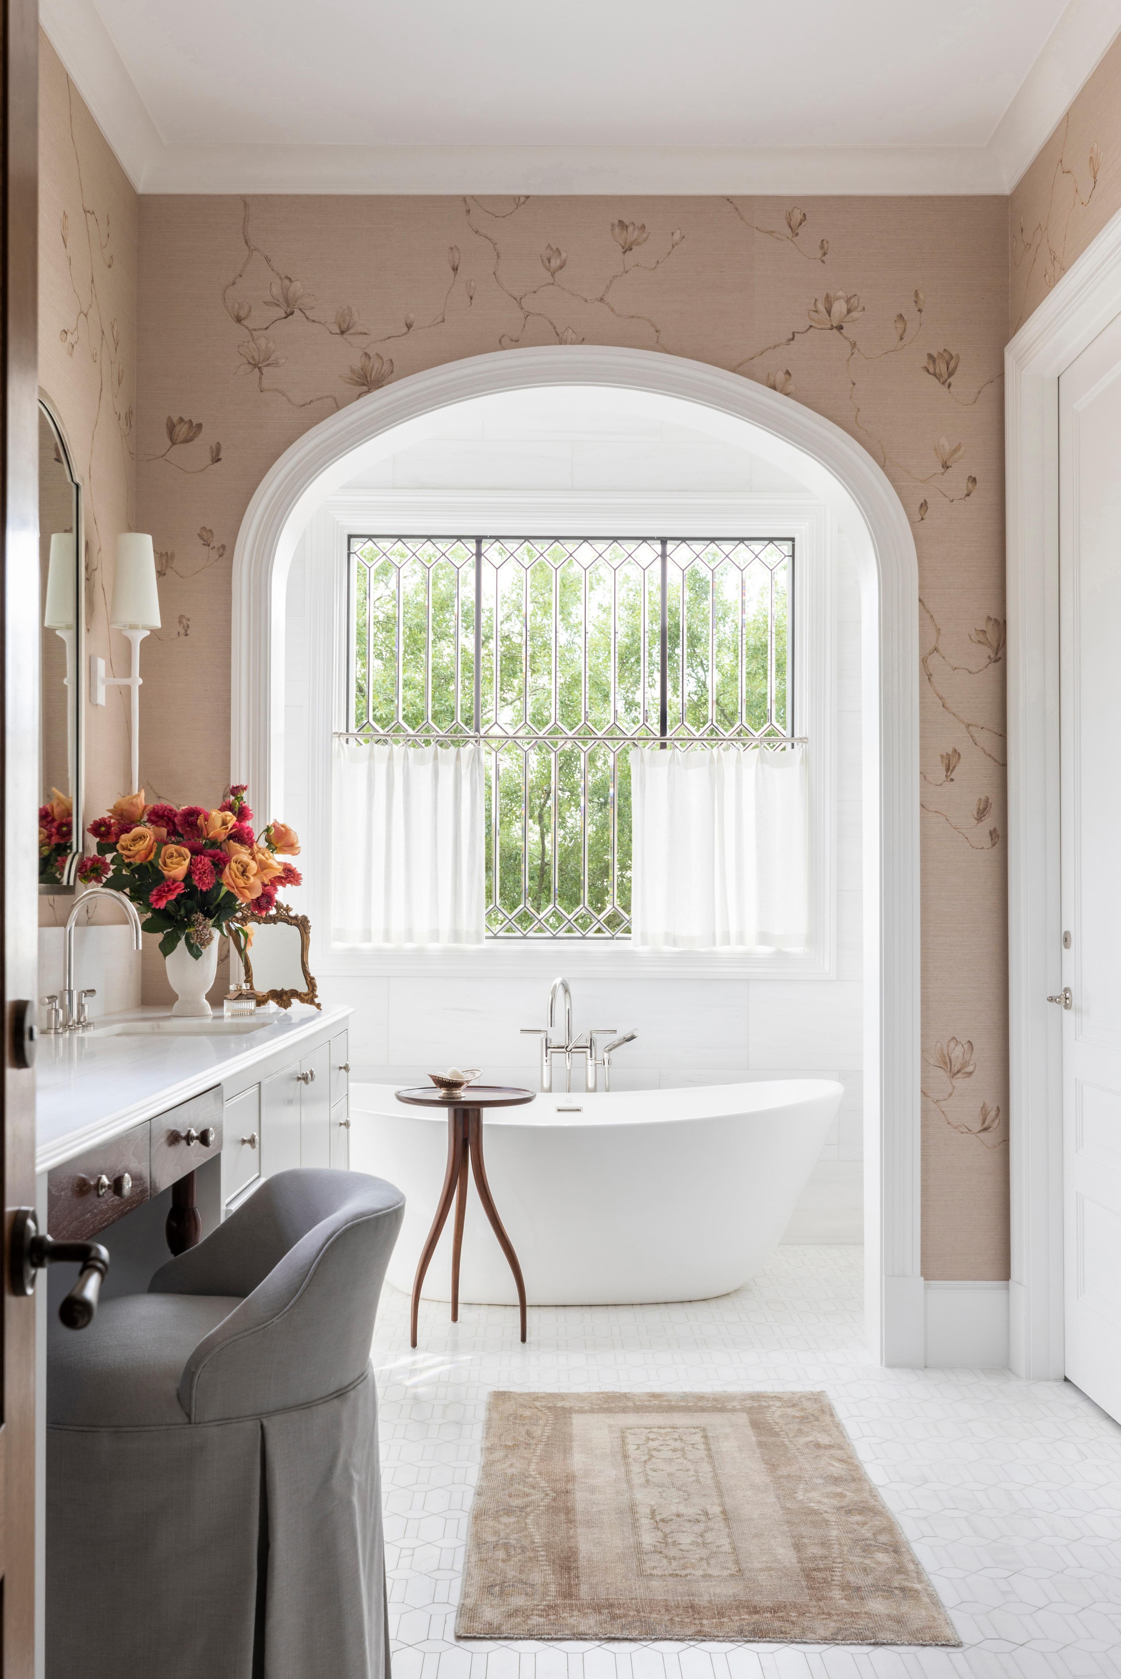
Beyond the wet room, the bathroom's aesthetic was dramatically enhanced by the introduction of a gorgeous powder pink wallpaper in the first two alcoves. This unexpected choice, featuring graceful women dancing, provides a serene haze of color and a whimsical ambiance that ties the space together with historic-style nude muses. The client's daring personality encouraged the use of unique wallpaper options, which, despite being used sparingly, unified the design with an antiqued backdrop. Chrome hardware was incorporated to introduce a modern touch, balancing the antique-inspired elements such as the pedestal basins. A striking fluoro-purple double storage tower replaced the former cramped dressing table, painted to complement the purple veining in the porcelain tiles and the soft pink tones of the wallpaper, showcasing the client's openness to bold color choices.

The remodel is presented as a masterclass in leveraging unusual layouts. The designers successfully created distinct atmospheres within each section of the narrow bathroom while maintaining a cohesive sense of continuity. The final result is a luxurious, playful, and elegant bathroom that demonstrates how bold design choices and clever space planning can transform a constrained historical space into a captivating and functional retreat.
#BathroomRenovation #MaximalistDesign #LuxuryBathroom #SmallBathroomIdeas #HistoricalPropertyRenovation #InteriorDesign #PorcelainTiles #StatementWallpaper #SpacePlanning #BathroomRenovation #MaximalistDesign #LuxuryBathroom #SmallBathroomIdeas #HistoricalPropertyRenovation #InteriorDesign #PorcelainTiles #StatementWallpaper #SpacePlanning
0 comment in total
 No comments yet
You may also like
A Few Decor Swaps Turned This 5-by-7 Bathroom Into a Hammam Spa
20 Beautiful Bathtub Ideas to Inspire Your Dream Remodel

Before & After: A Dated and Cramped Bathroom Is Transformed into a Euro-Chic Retreat
The One Bathroom Upgrade That Will Add the Most Value to Your Home, According to Real Estate Experts

Before & After: How an interior designer created her own bathroom sanctuary

Before & after: An office space transformed into a luxurious family bathroom
10 Stylish Bathroom Design Ideas for Your Home Makeover
An (Almost) Completely New Layout Revived This Beige Builder-Grade Bathroom

How a Leaky, Dark, and Dated Bathroom Was Transformed Into a Spa-Like Space
Designers Swear This Bathroom Feature Is so Overrated

Refreshing THIS Design Feature Can Completely Transform Your Bathroom
Enter Your "Bath Person" Era With These Gorgeous Bathtub Designs
Bring On the Glam: 5 Bathroom Design Ideas That Are Exquisitely Extra
Before & After: From a mouldy shower room to a hotel-inspired bathroom
Fluid forms, fine materials and a tailored design reshape the bathroom
See this bathroom go from bland to bold after a makeover

Before and After: A $3,800 Scandi-Inspired Redo Transforms a Beige-on-Beige Bathroom
Before & After: A Carpeted ’70s Bathroom Gets the Spa Treatment
Before & after – this small bathroom went from dated retro avocado suite to looking elegant and super expensive
Wet Rooms Are a Luxury Bathroom Upgrade—but Are They a Good Idea?