12 space-saving hacks I picked up from staying in a 250-square-foot tiny home
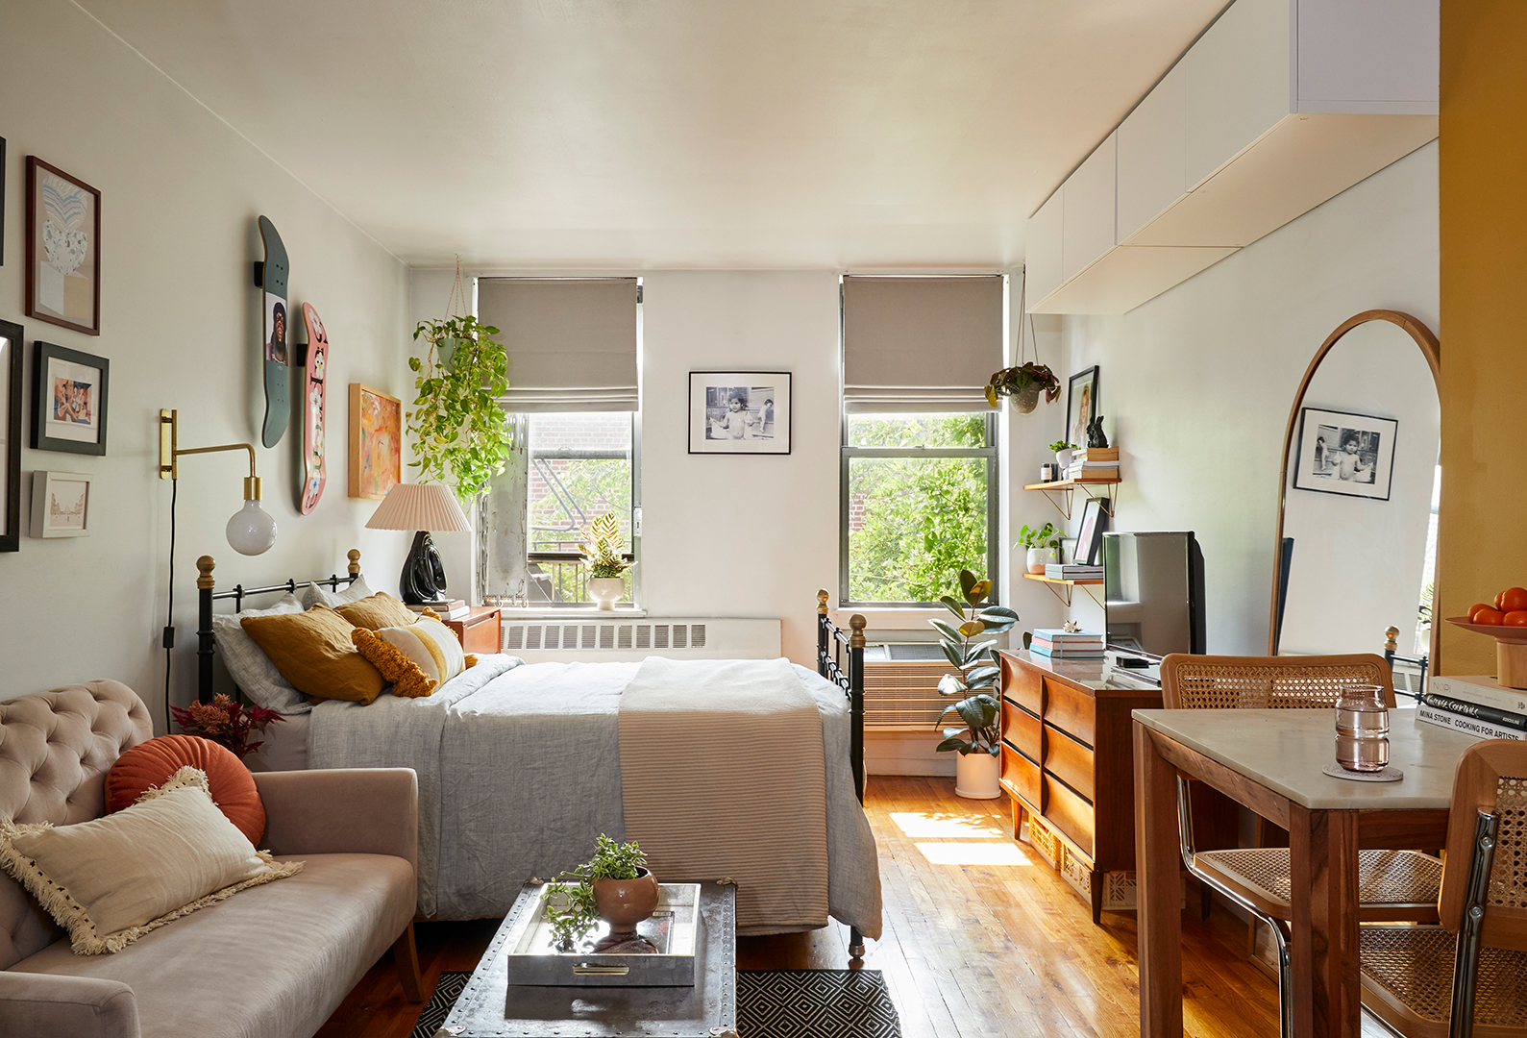
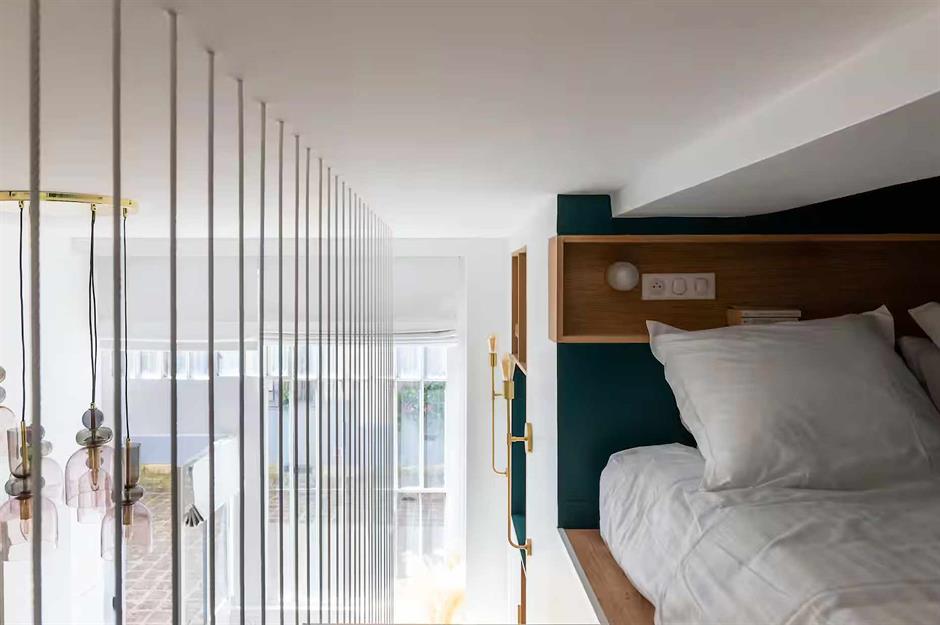
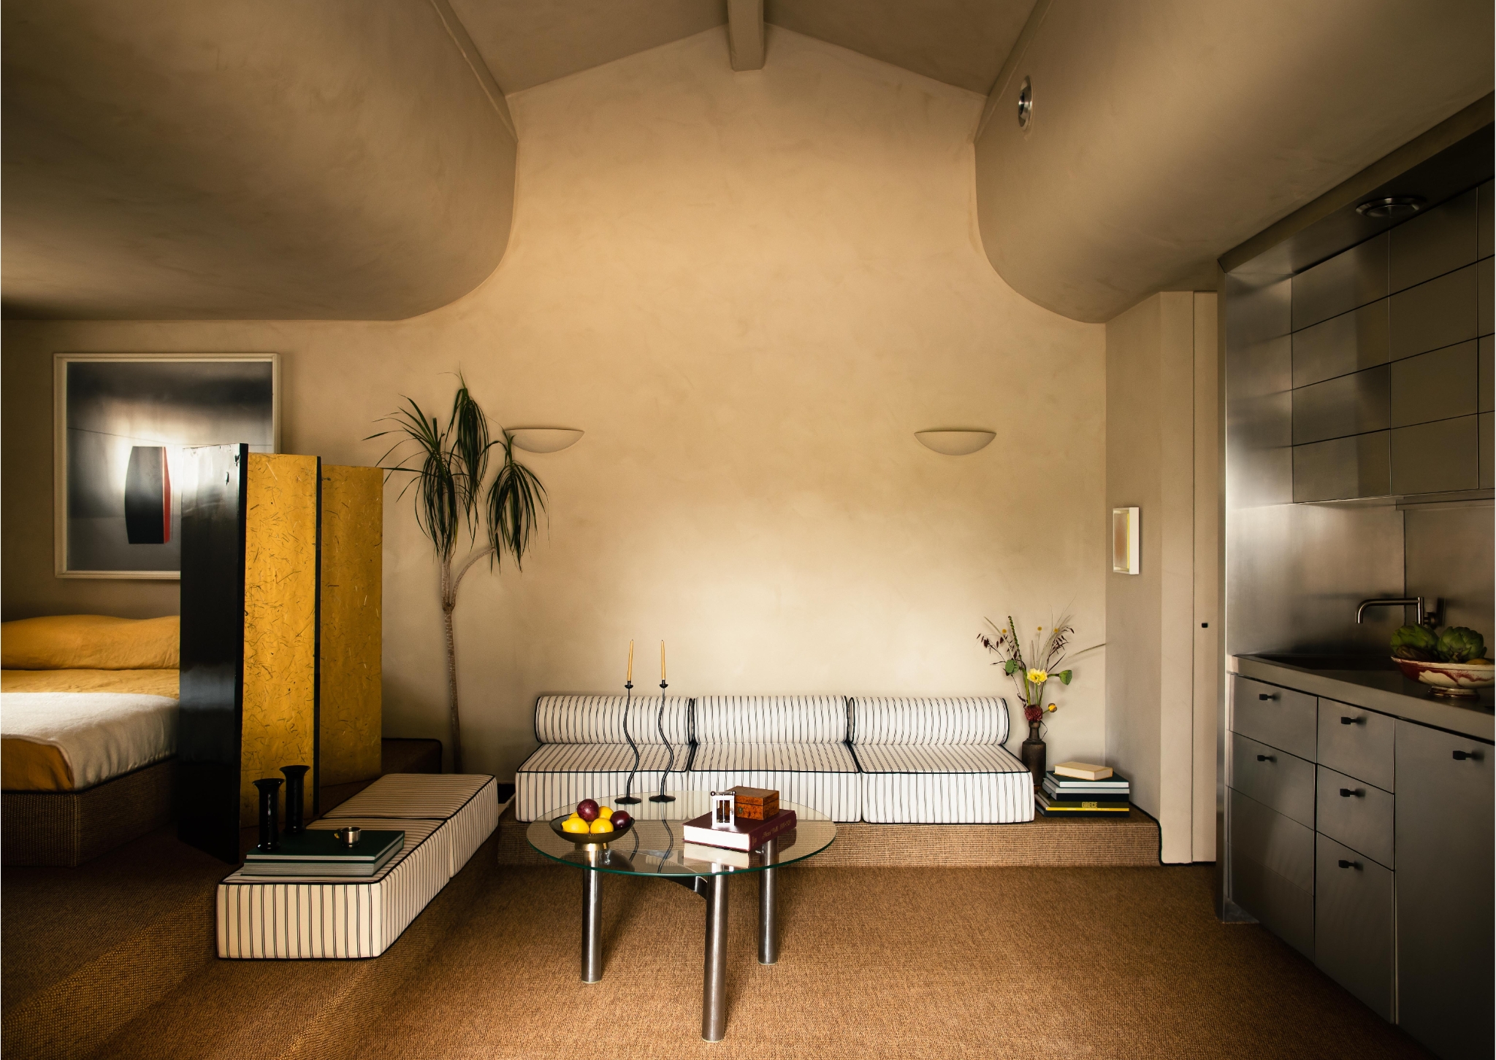
The author recounts her experience staying in a 250-square-foot tiny home in Miami, booked through Airbnb, and details various space-saving and organizational hacks observed within the small dwelling. Despite its compact size, the tiny home featured a Queen-sized bed, a kitchen, a bathroom, and ample storage without feeling cramped. The primary objective of the stay was to gather ideas for maximizing space in her own 500-square-foot Brooklyn apartment.
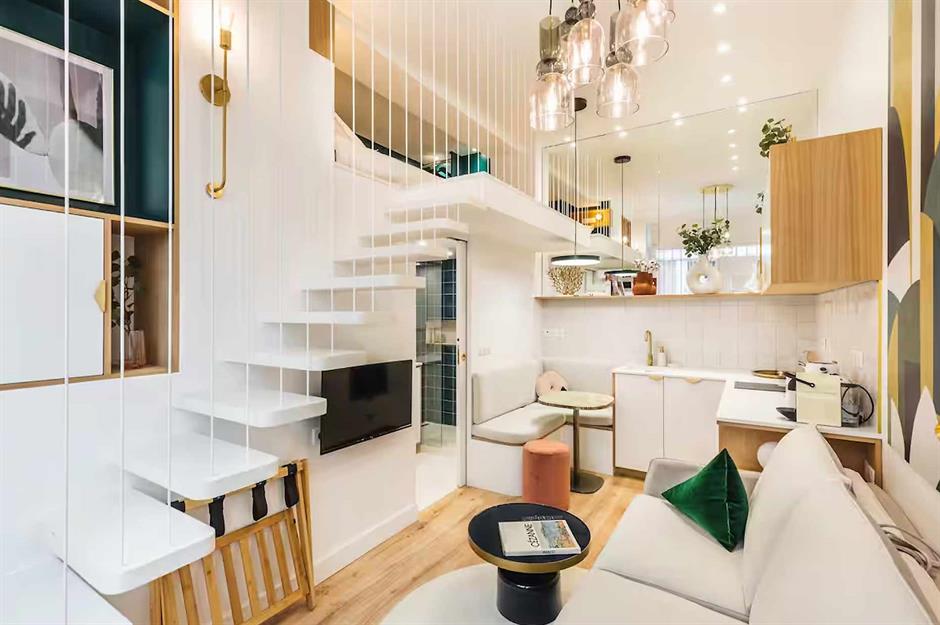
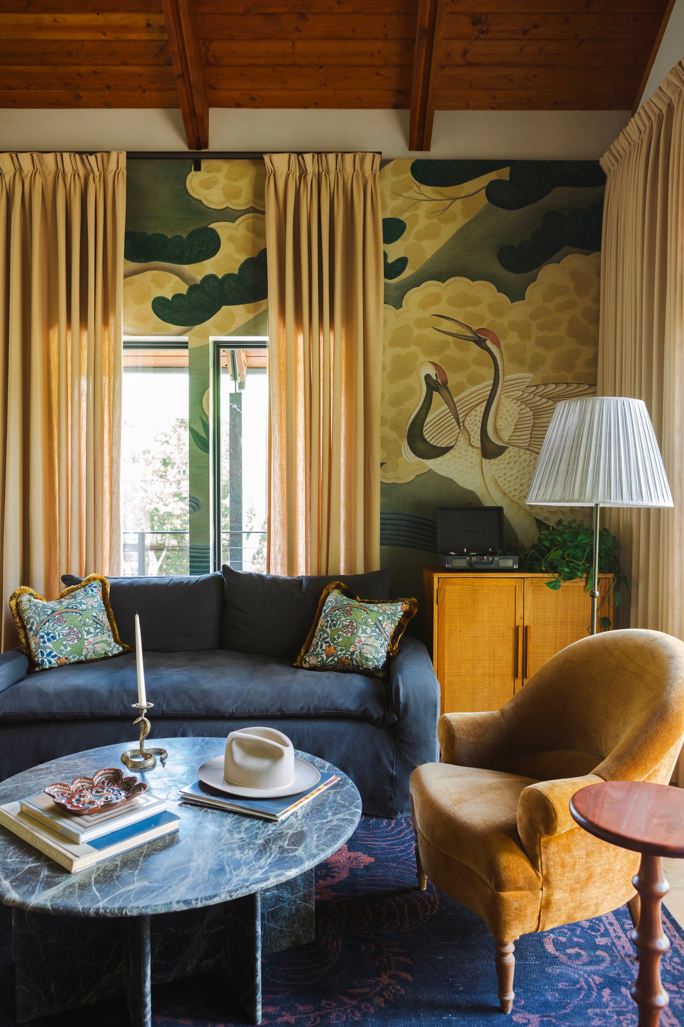
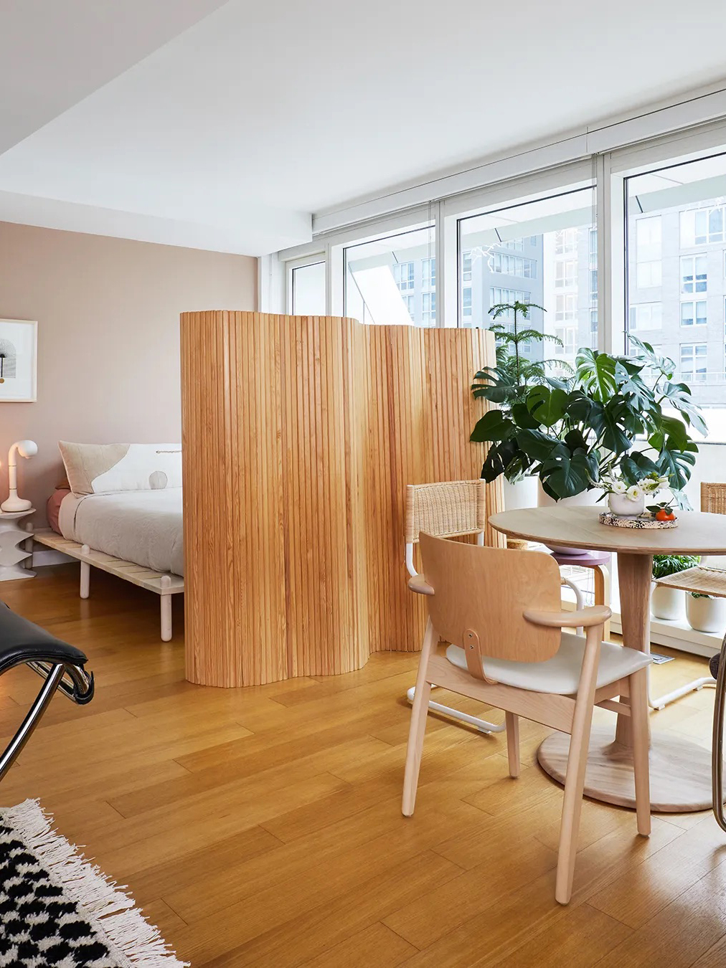
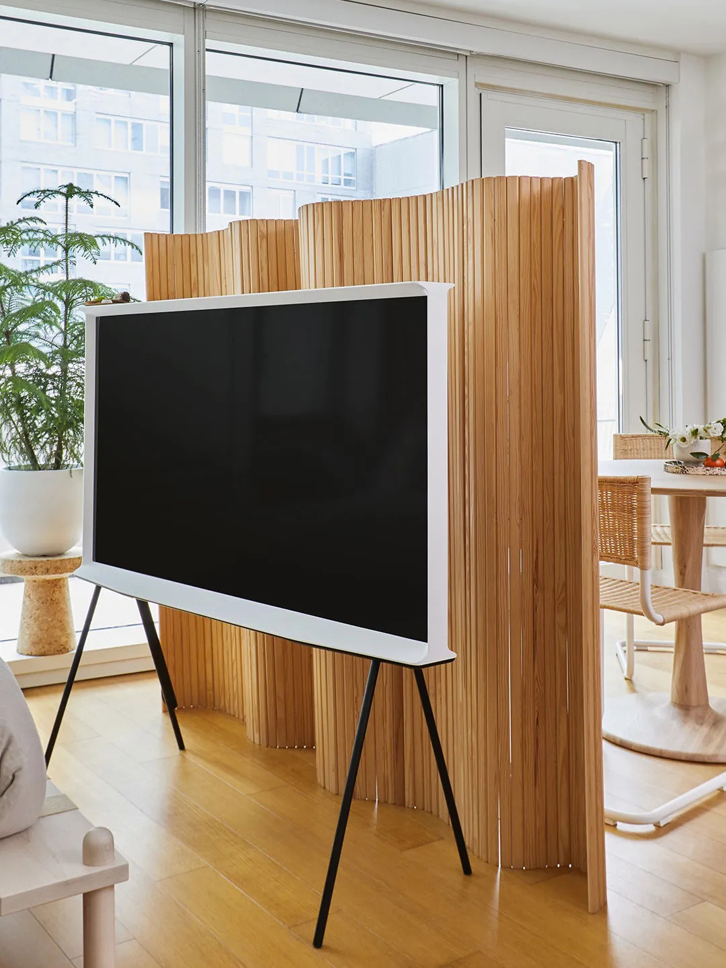
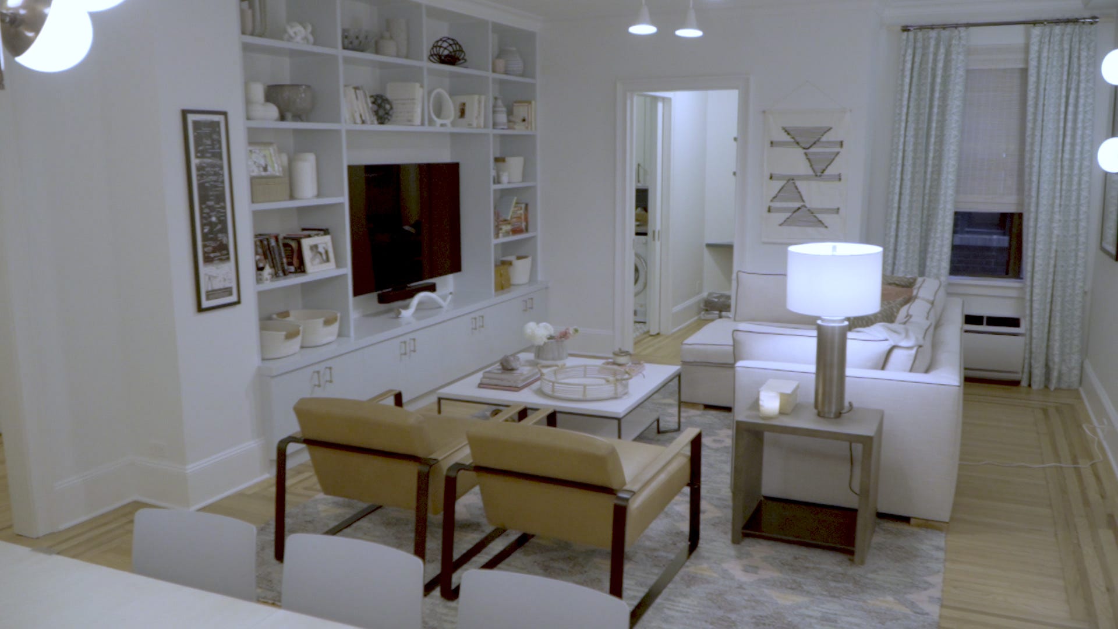
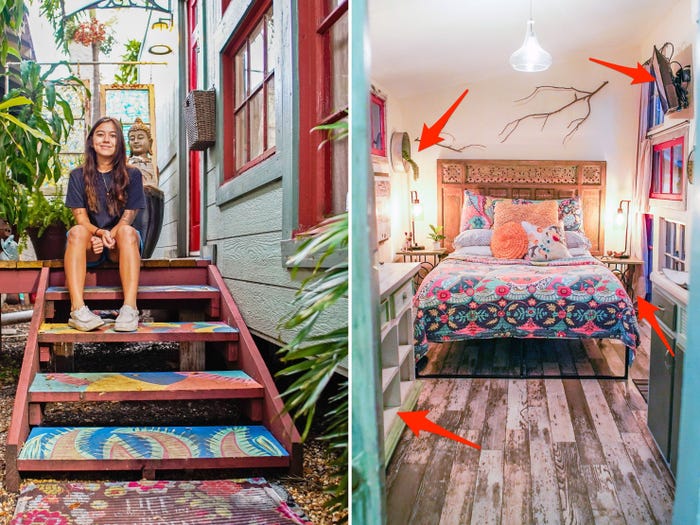
The article highlights several effective strategies implemented in the tiny home. One notable hack was the diverse use of textures and styles for wall decor, with paintings, prints, and sculptures extending to the ceiling. This vertical arrangement created an illusion of greater height and spaciousness. Additionally, wall-mounted plants were utilized, freeing up shelf and floor space that would typically be occupied by potted plants in a conventional home. The furniture selection also played a crucial role in maintaining an open feel, such as side tables with thin legs, which contributed to a lighter aesthetic compared to bulkier alternatives. A wall-mounted television eliminated the need for an entertainment unit, further conserving floor space.
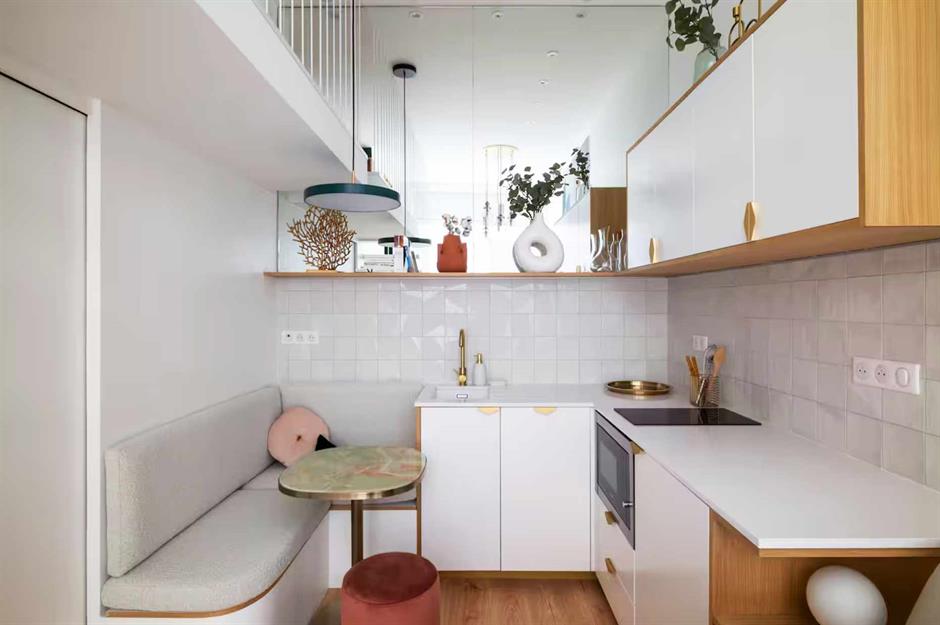
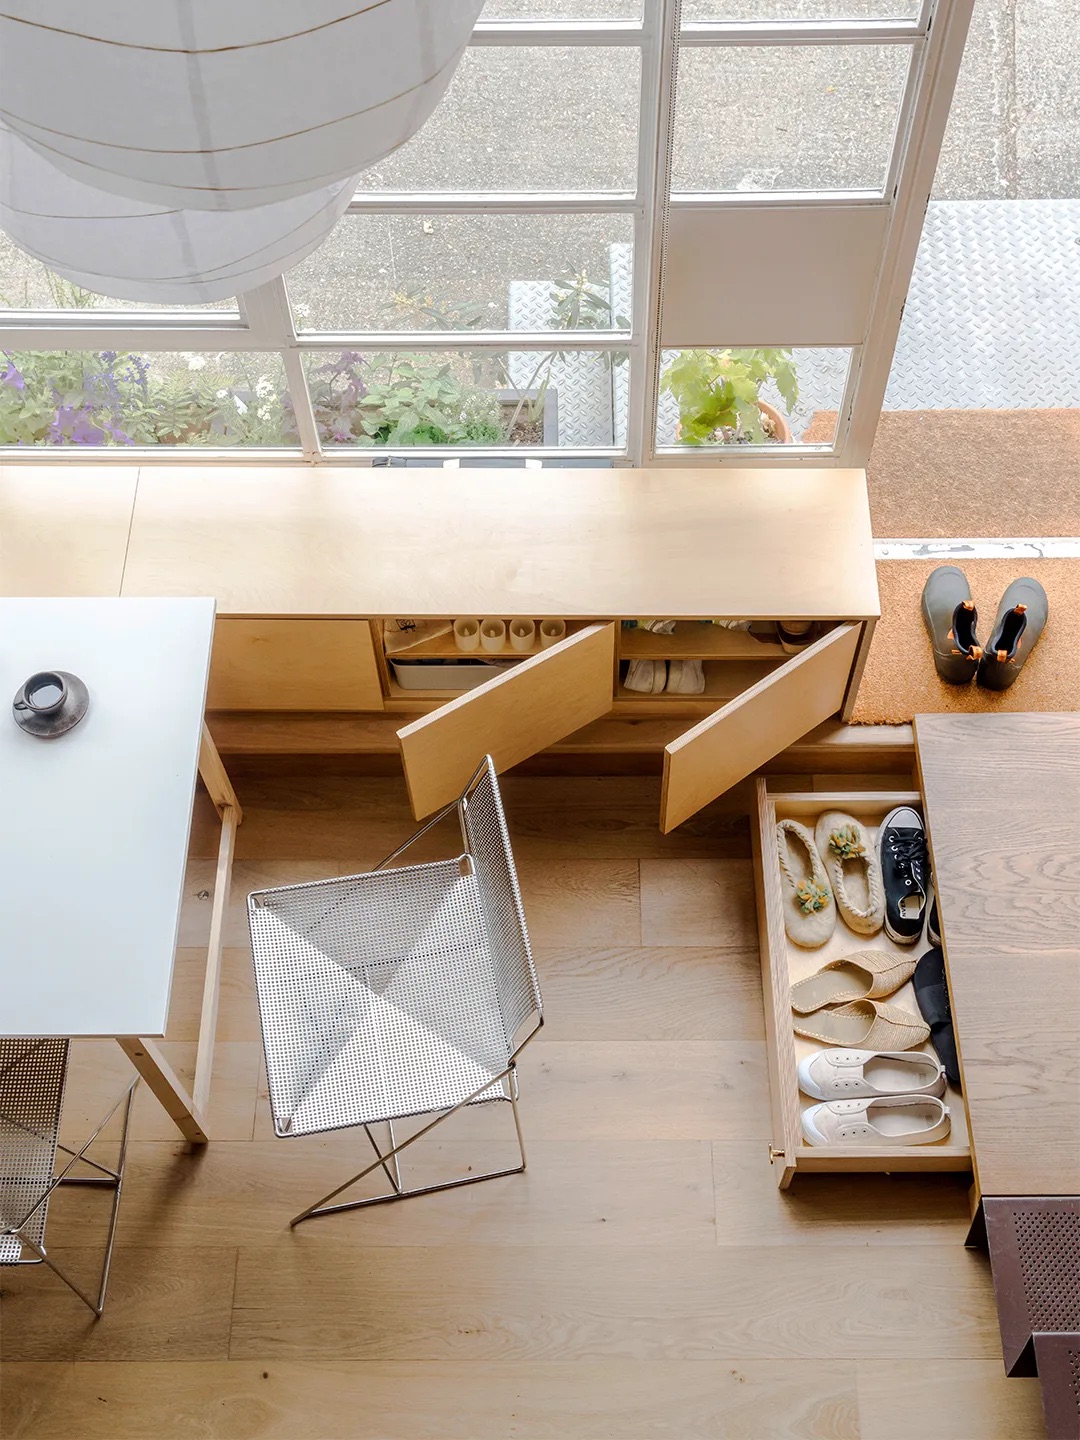
Another significant observation was the incorporation of dual-purpose furniture. For instance, a table with integrated drawers and shelves served both as a kitchen counter and a storage unit. Above this, a hanging basket was used for additional storage, and stacked decor minimized clutter, suggesting a creative approach to vertical organization. The author noted the practicality of these solutions for her own apartment, considering options like a wall-mounted crate for her kitchen.
Certain design elements, while effective in the tiny home, were deemed less feasible for renters like the author. An example cited was the sliding barn door to the bathroom, which saves significant swing space compared to traditional hinged doors but requires structural modifications typically not permitted in rental properties. Similarly, replacing a closet door with a curtain in the bathroom, though efficient in saving space, was another modification the author could not replicate. The bathroom also showcased functional wall decor, where some pieces doubled as storage for towels and toiletries, seamlessly integrating utility with aesthetics and reducing the need for separate furniture.

Storage around the toilet area was cleverly managed with small items organized in glass jars, decorative trays, and a discreet toilet roll dispenser, maintaining a tidy appearance. The most impactful space-saving hack, though not reproducible in an urban apartment, was the maximization of the outdoor area. The tiny home’s backyard was furnished with tables, chairs, and couches, effectively extending the living space and providing additional lounge areas. This emphasis on utilizing outdoor zones as an extension of the indoor living environment significantly enhanced the perceived spaciousness and livability of the tiny home.
The author concludes by reflecting on the practical tips she gained from the experience, intending to apply the feasible hacks to her Brooklyn apartment to create more usable space. The stay underscored the potential for intelligent design and organization to transform small living areas.
#TinyHomeLiving #SpaceSavingHacks #HomeOrganization #SmallSpaceDesign #InteriorDesignTips #AirbnbExperience #FunctionalFurniture #WallDecorIdeas #StorageSolutions #TinyHomeLiving #SpaceSavingHacks #HomeOrganization #SmallSpaceDesign #InteriorDesignTips #AirbnbExperience #FunctionalFurniture #WallDecorIdeas #StorageSolutions
0 comment in total
 No comments yet
You may also like
7 Organizing Secrets I Learned From Writing a Book About—And Living in—Small Apartments
How to organize a small space: 13 tips to keep your home clutter-free

7 small living room storage ideas to hide clutter and make the most of your compact lounge
Small space big ideas - 1 May 2025 - woman&home Magazine
Spacious living in a narrow plot? 10 space-saving lessons we learned from a stylish NYC townhouse

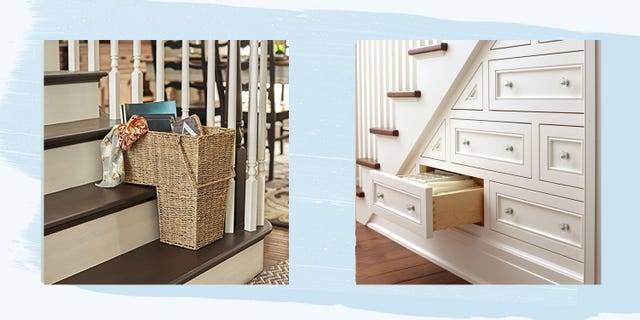
Small-Space Decorating Ideas for Making the Most of What You've Got

23 Small Apartment Storage Ideas That Maximize Every Inch
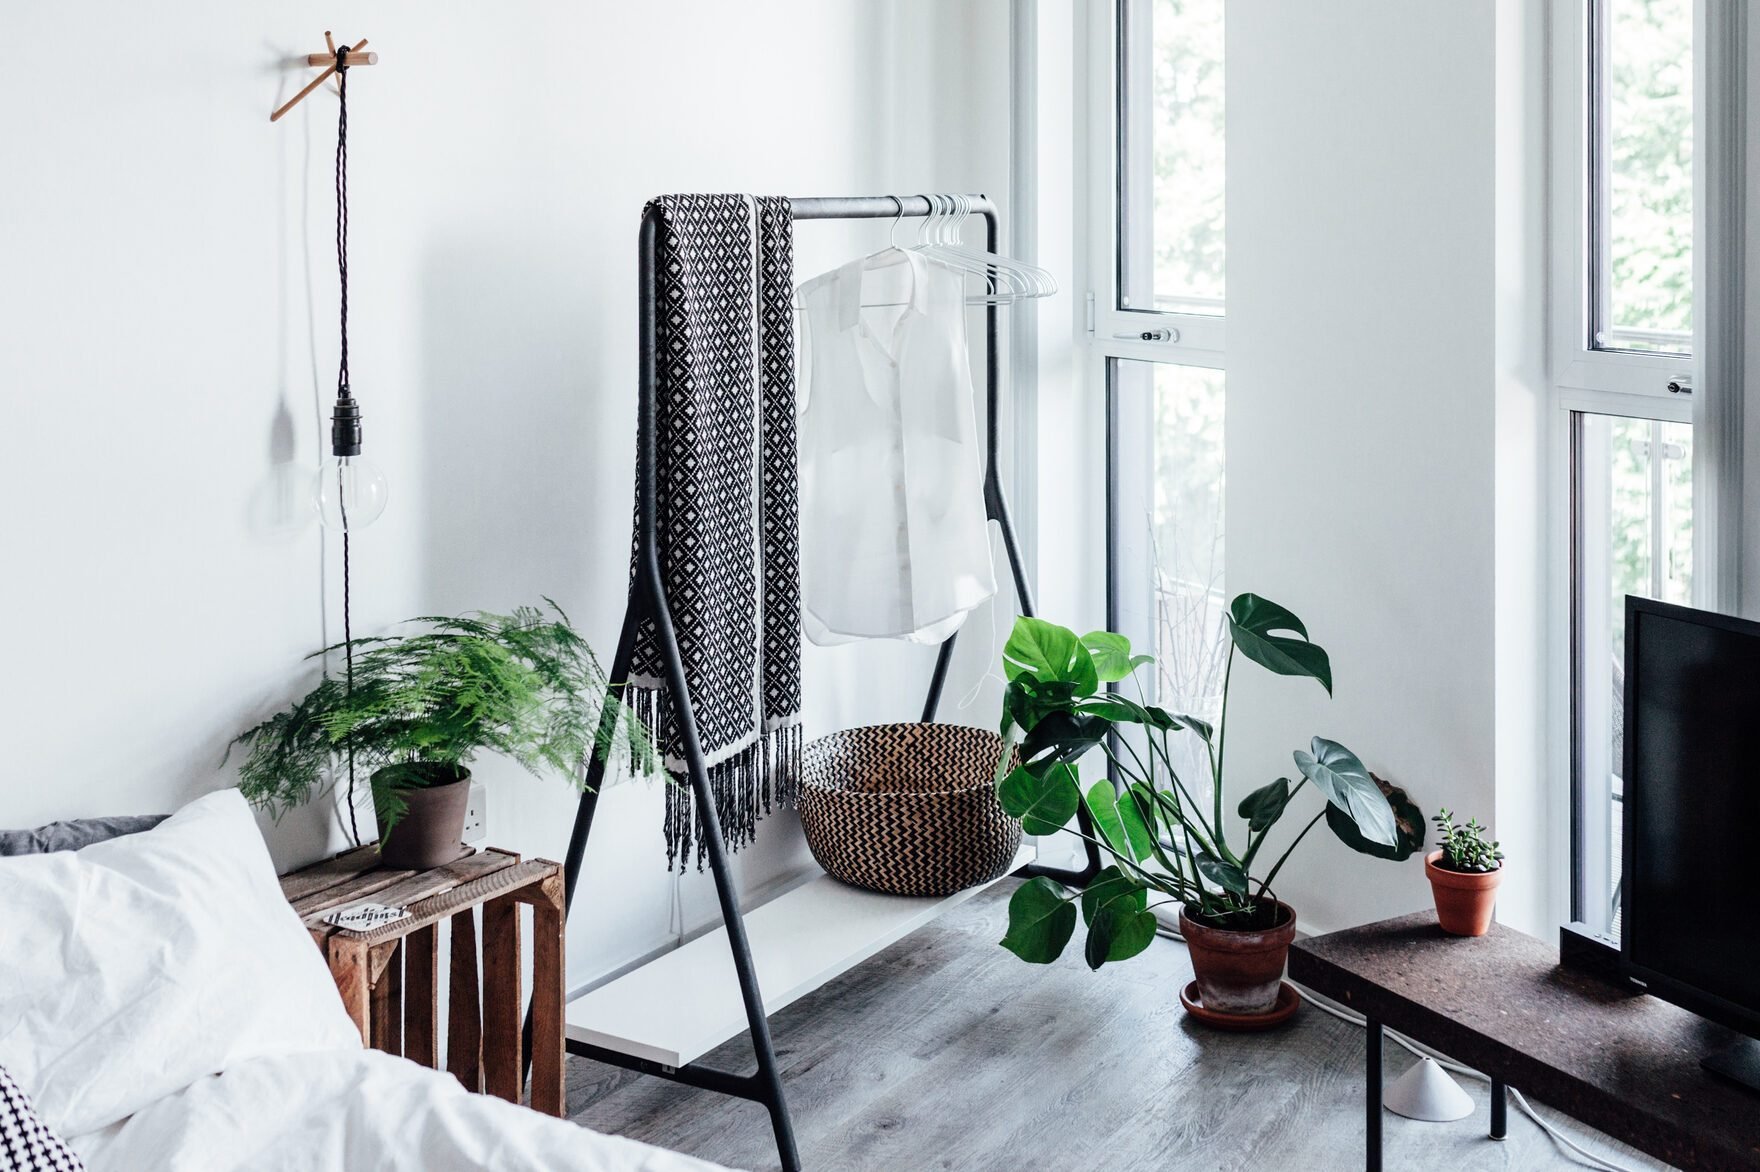
No Closets, No Problem: Storage Solutions for a Home With No Storage


Some Actually Useful Home Storage Solutions for Small Spaces


12 Products That Will Make Your Small Space Less Cluttered For $50 Or Less

17 Dorm Storage and Organization Solutions That'll Make Small-Space Living Easier
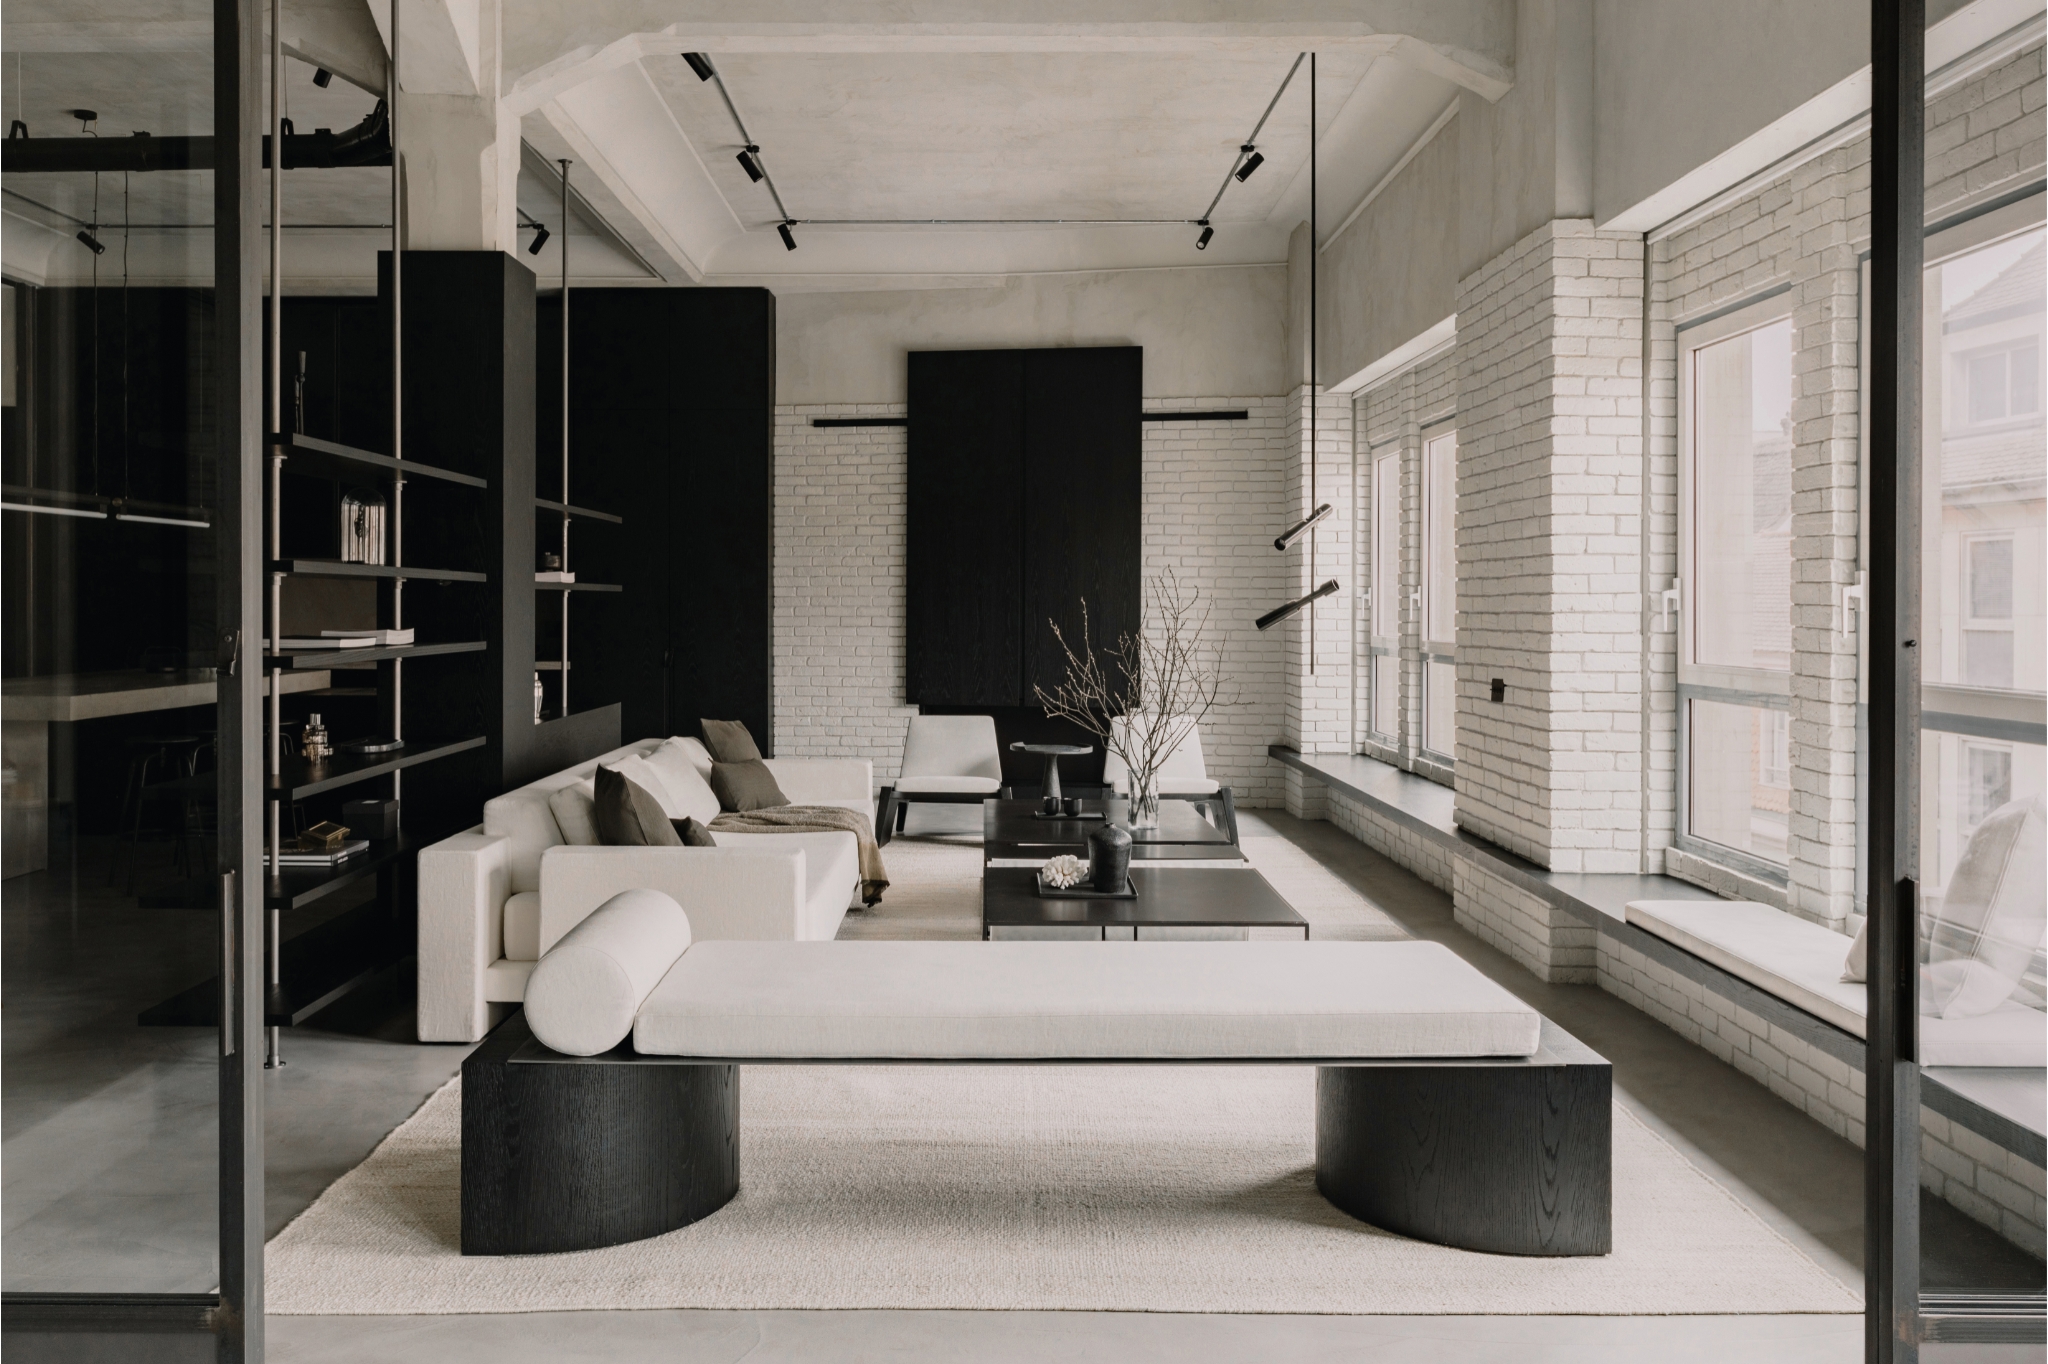
10 Minimalist Apartment Ideas That Prove That Small-Space Living Doesn't Have to Be Cluttered


I stayed in a tiny cabin full of space-saving hacks. I'm so impressed, I'll use them in my new apartment.
Design Pros Reveal Their Secret Tricks for Maximizing Space in the Tiniest Living Rooms

15 easy and affordable storage ideas for small spaces
Small Room Ideas - Decorating Small Spaces
Inside 8 tiny apartments that prove downsizing is an upgrade | loveproperty.com
I’ve Covered Hundreds of Tiny Homes—These Are the 13 Best Ideas I’ve Picked Up

15 Things That Make Their Tiny Apartments Feel Bigger
12 clever, space-saving products to help you organize your small kitchen