1/8
Kitchen design: 4 ways to bring the outside in
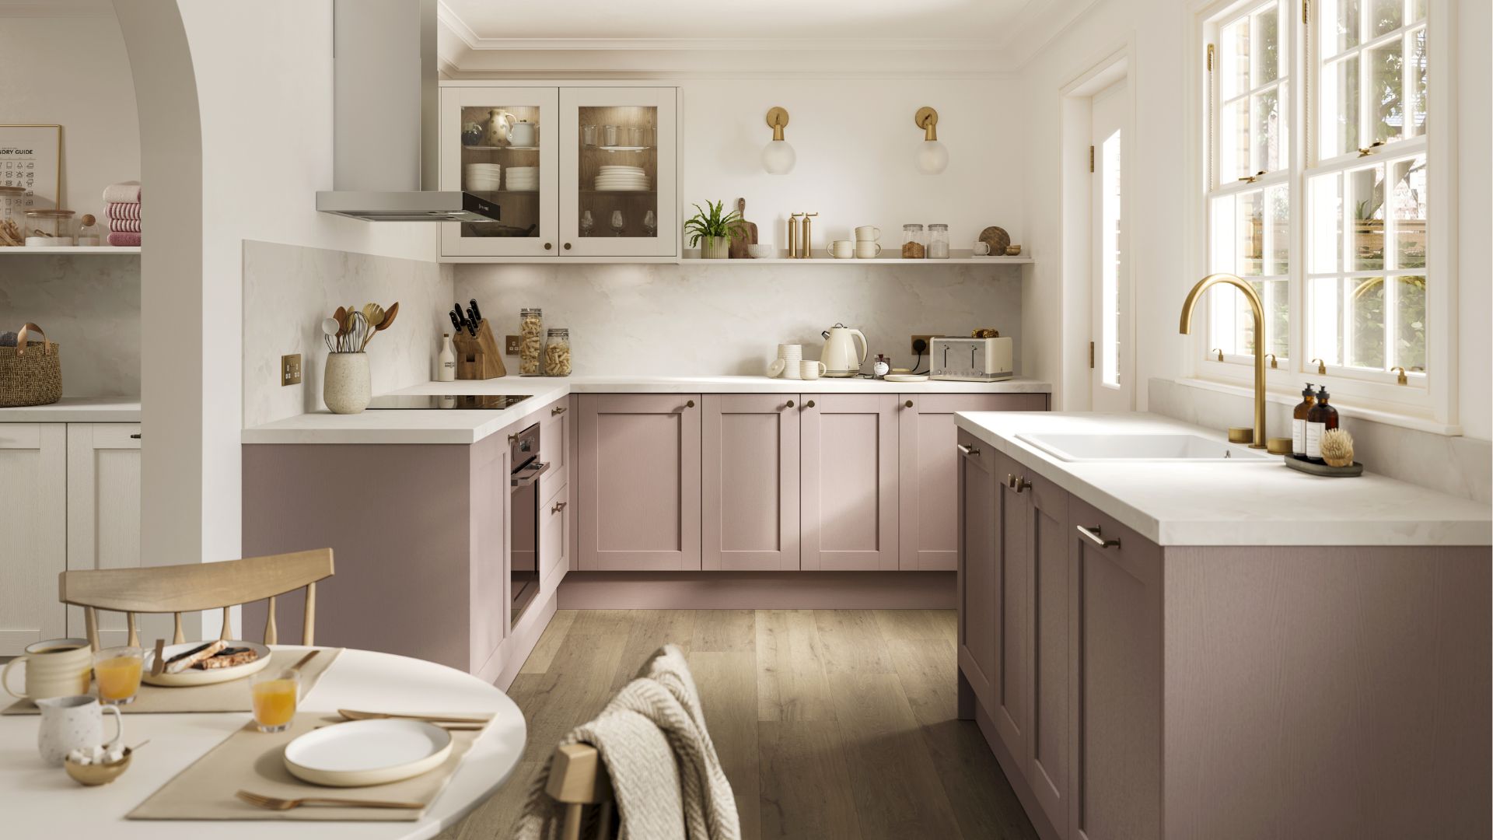
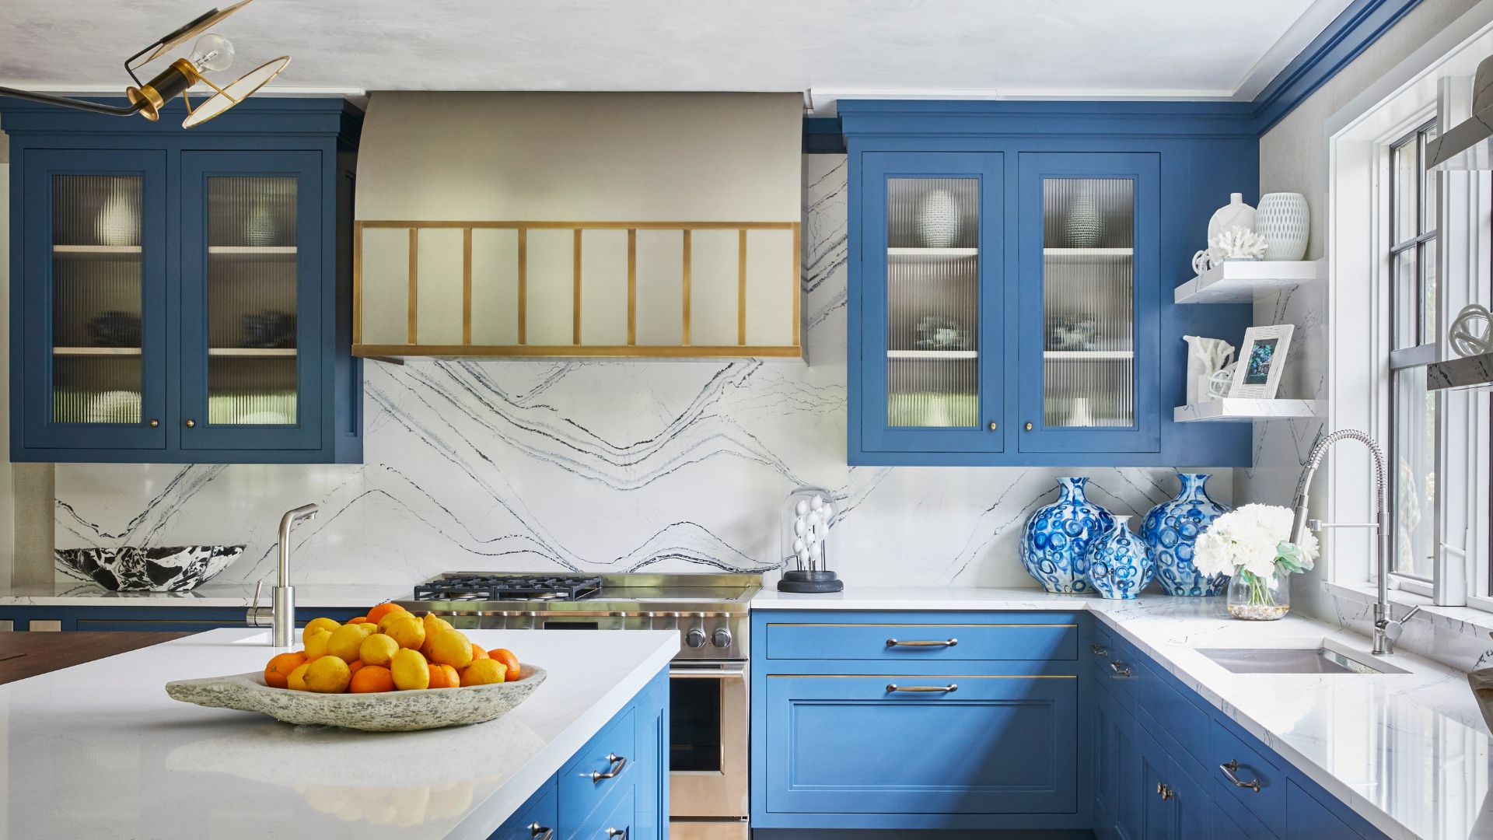
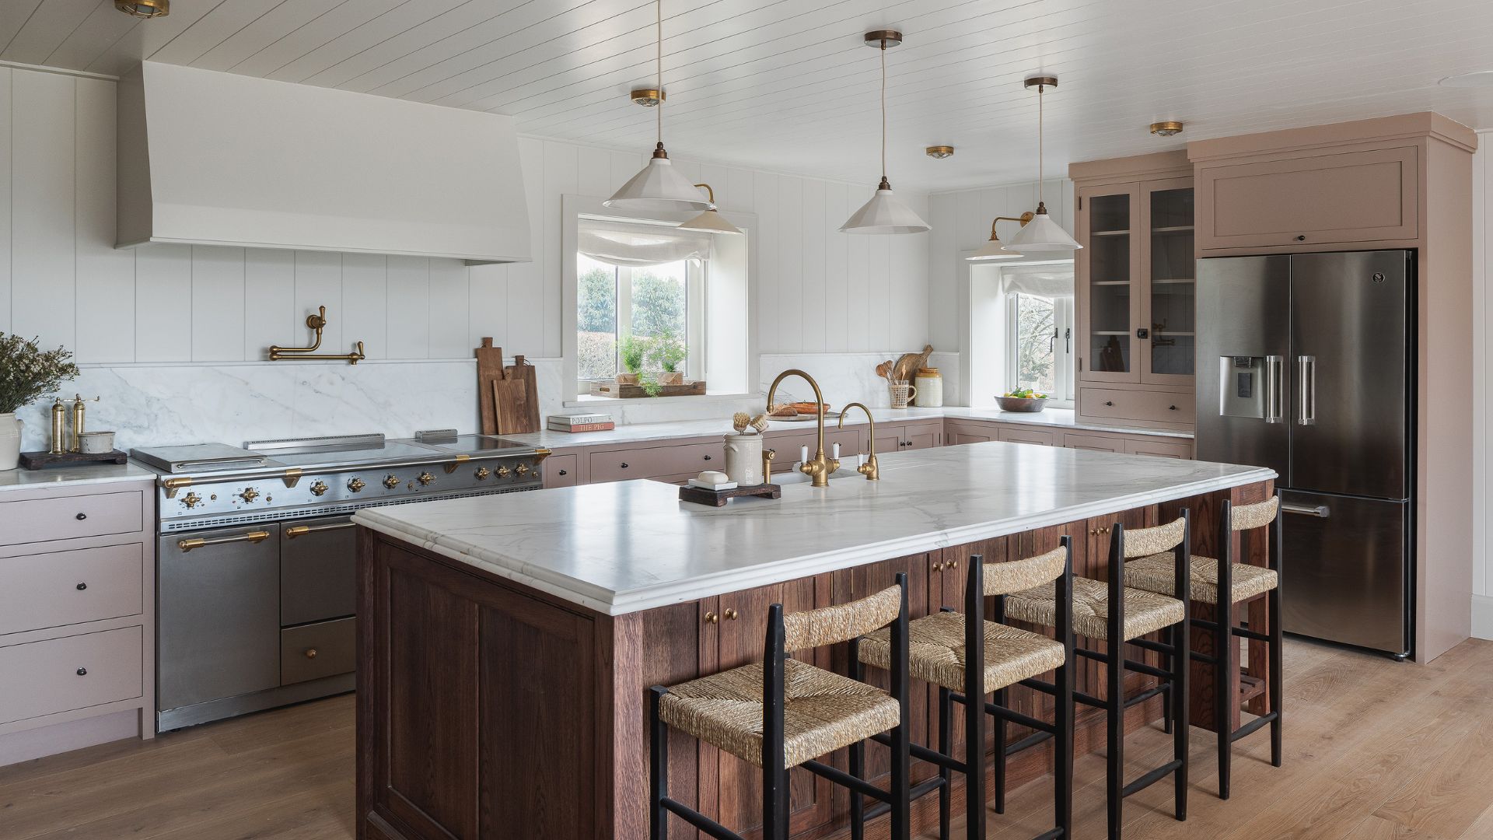

The article explores four distinct strategies for integrating outdoor aesthetics and natural elements into kitchen design, aiming to create a seamless connection between indoor and outdoor spaces. This approach is particularly beneficial for kitchens located at the rear of a house with direct garden access.



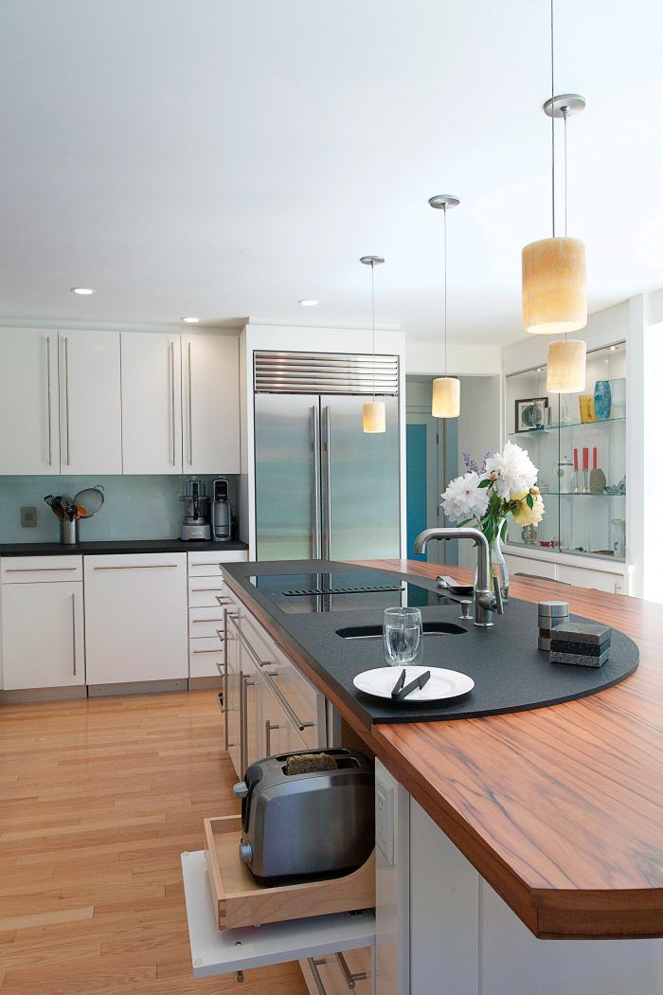
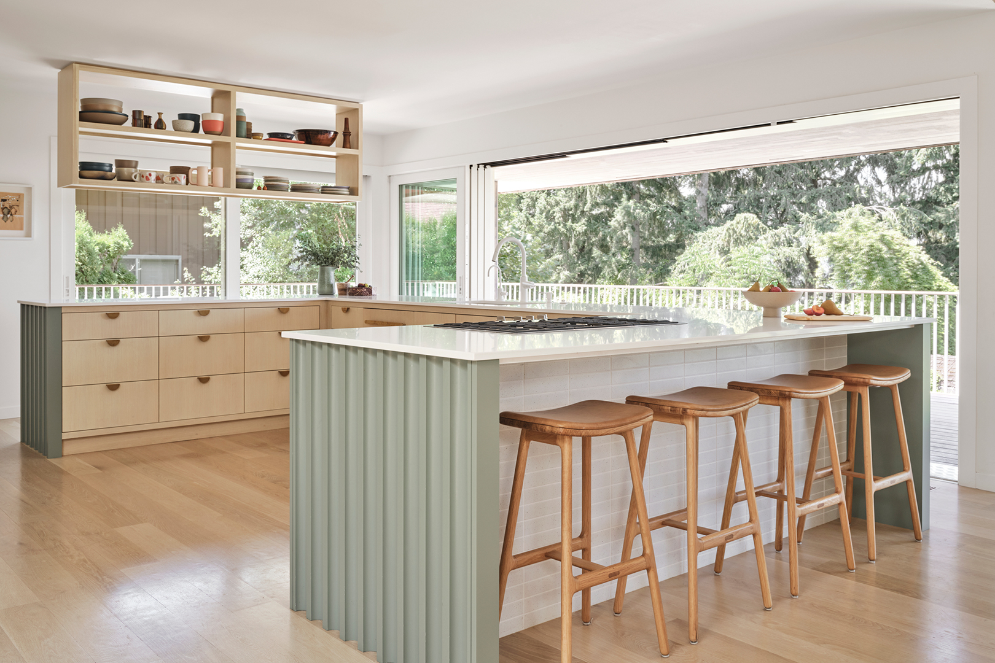
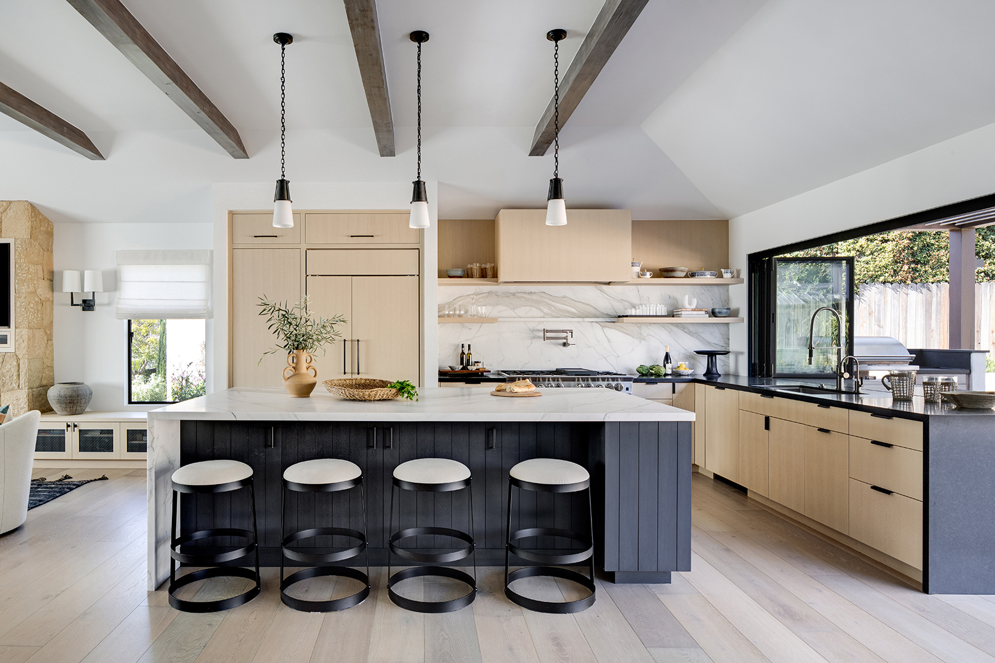
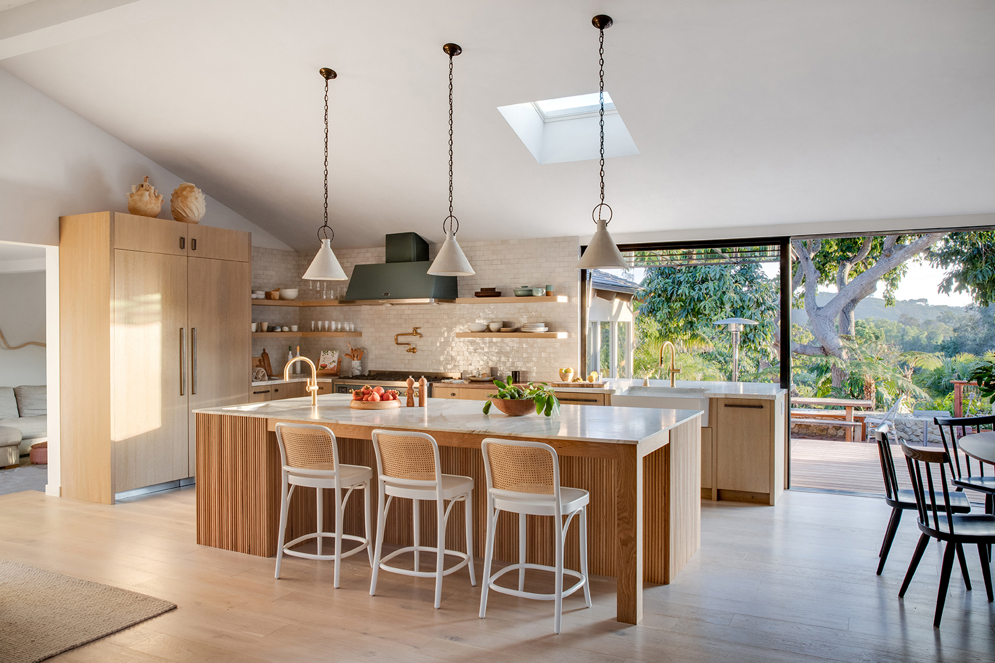
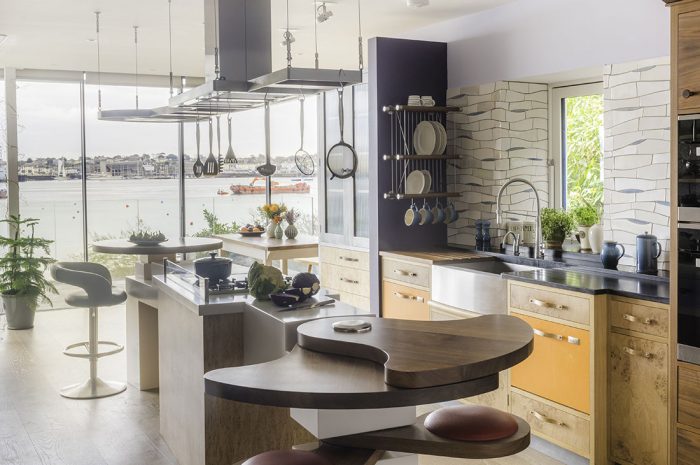
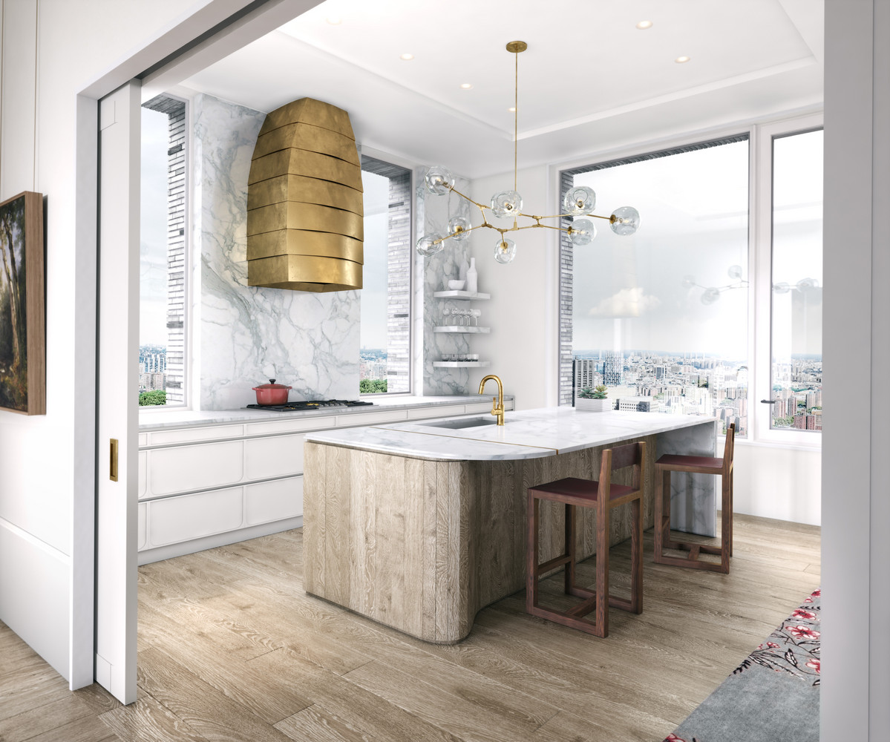
The first strategy focuses on maximizing views. By strategically zoning an open-plan kitchen, designers can ensure that key areas, such as island units with integrated appliances and seating areas, are oriented towards the garden or external landscape. This design choice provides occupants with a constant visual link to the outdoors, enhancing the sense of space and tranquility. For example, an Eggersmann design with Unique cabinetry demonstrates how a seating area can be positioned to benefit from ocean views, illustrating the importance of thoughtful layout.
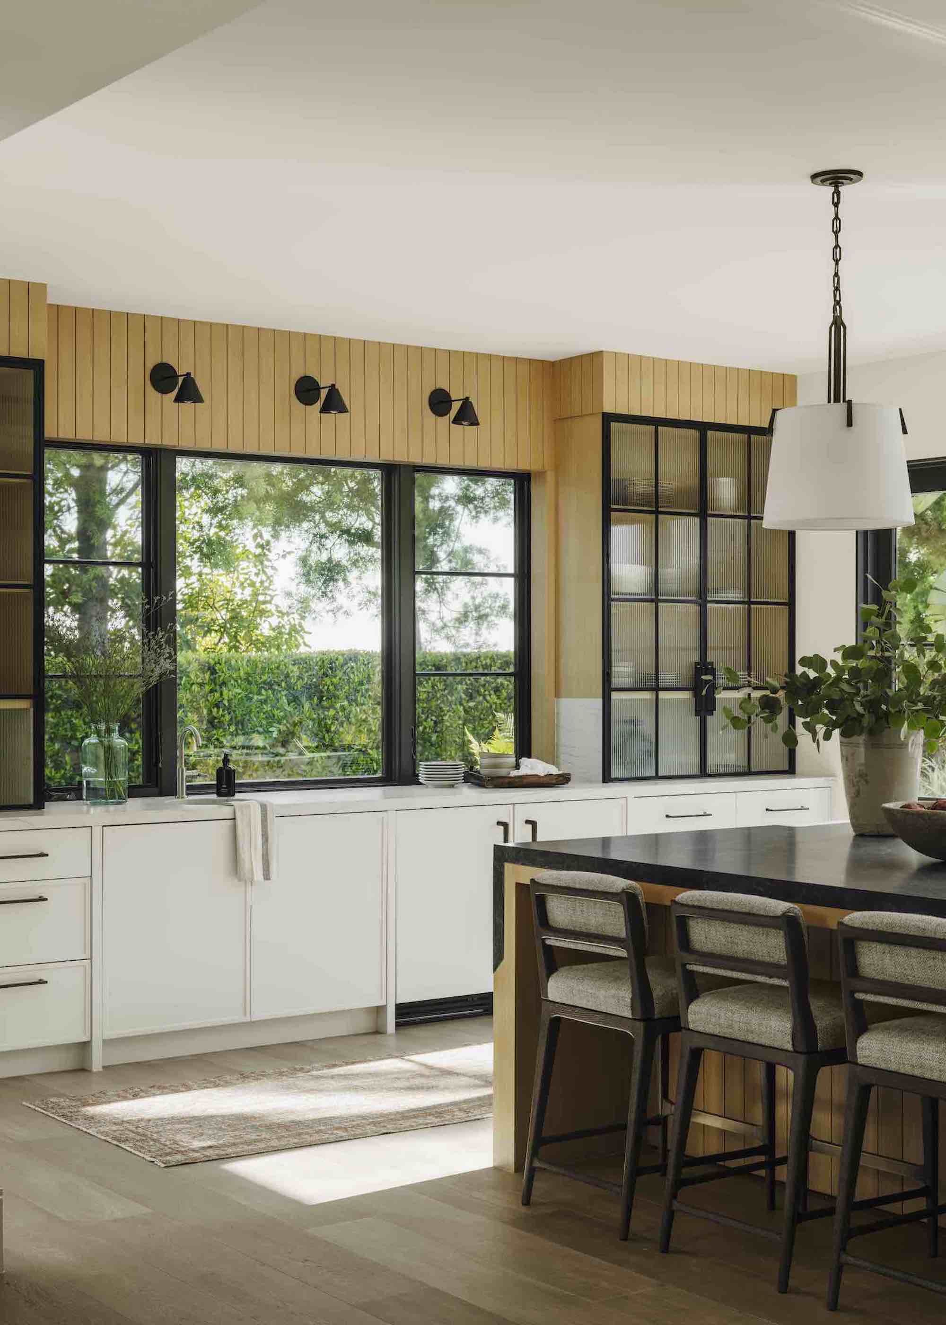

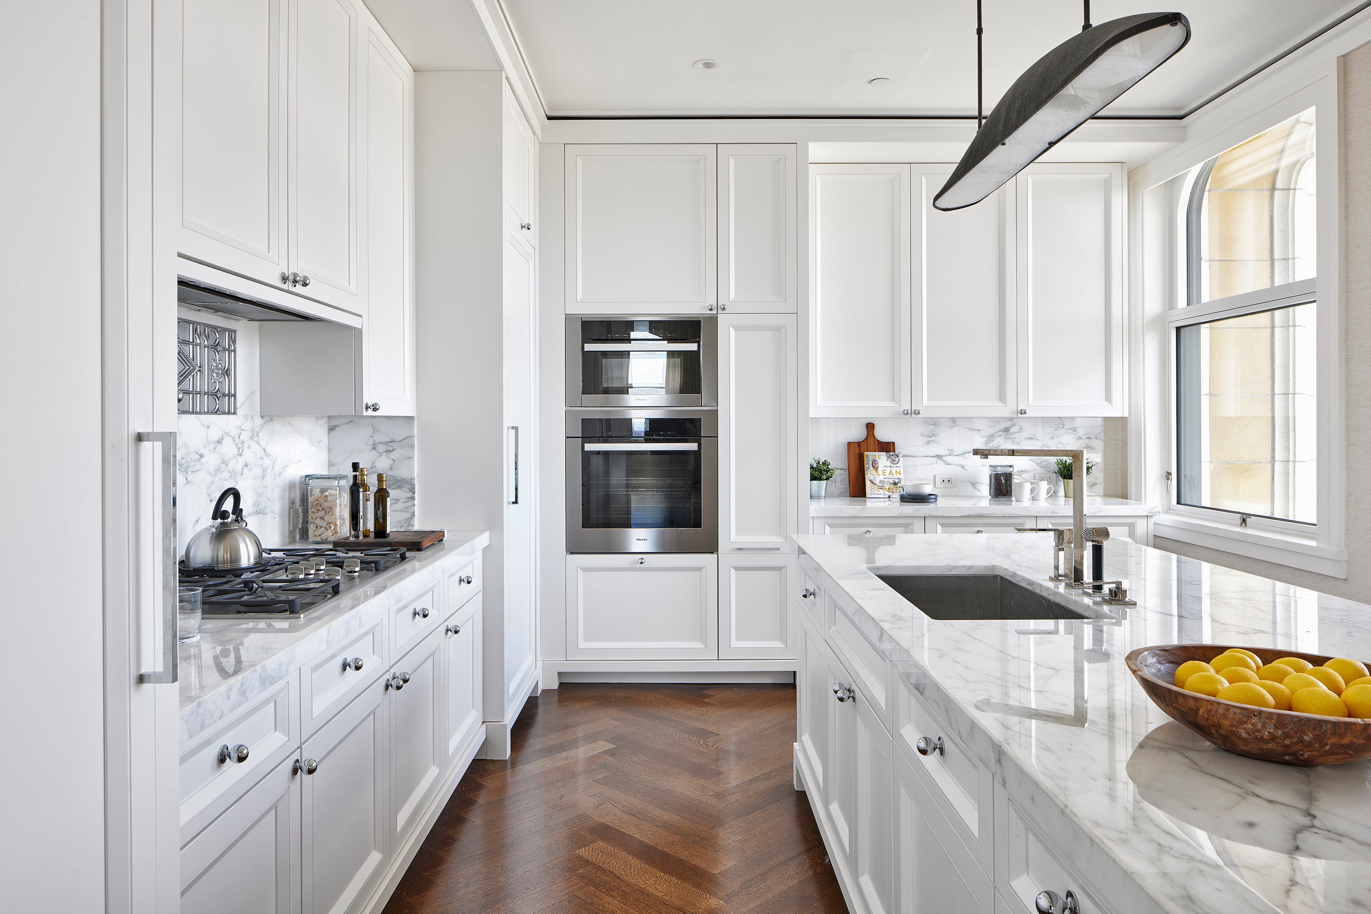
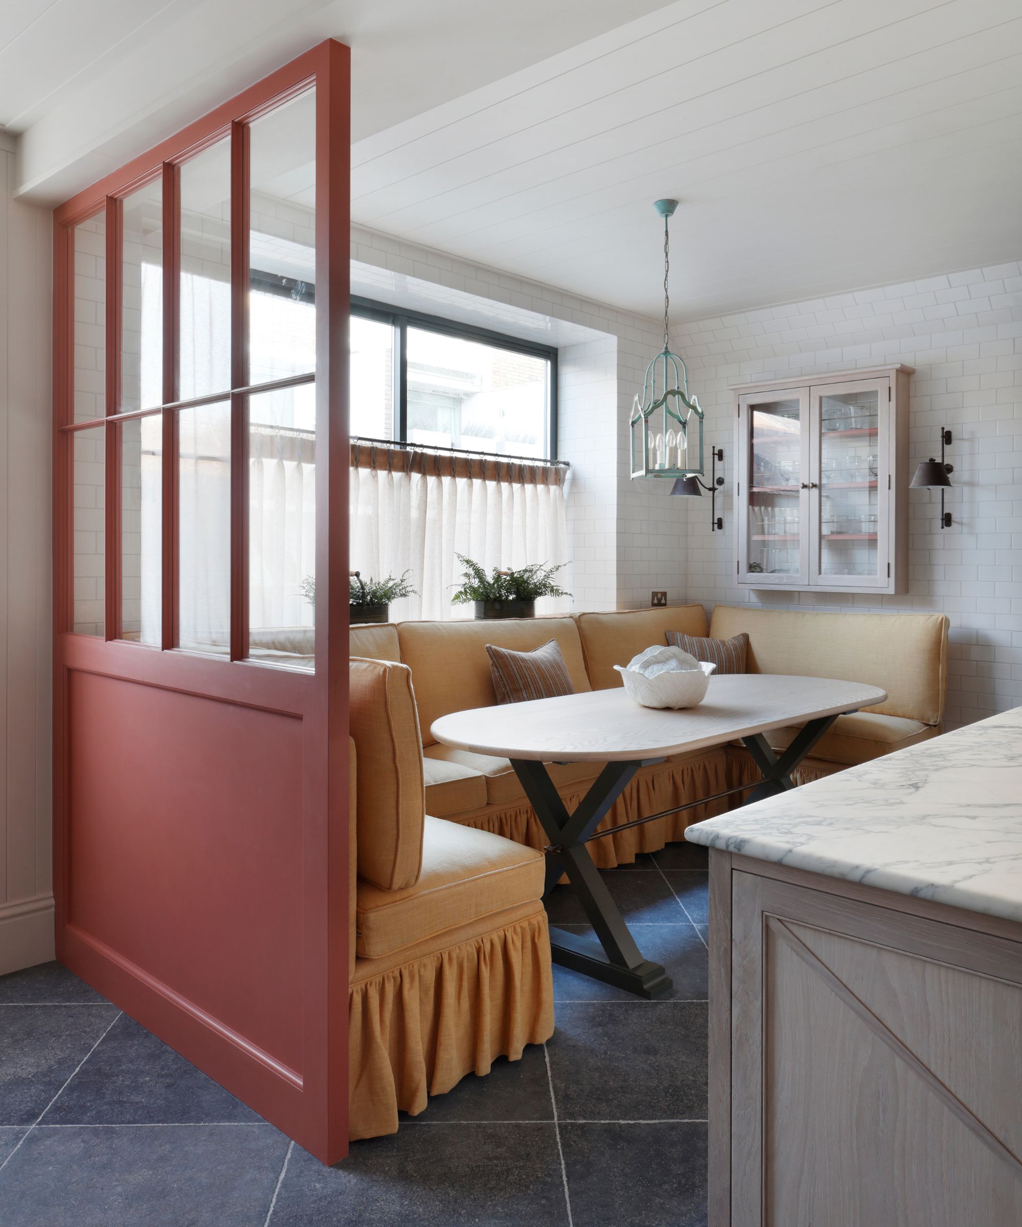
Secondly, the article highlights the significance of natural light. A well-lit kitchen is inherently more inviting. Designers can amplify available light by utilizing open-plan layouts that facilitate a free flow of light and by selecting materials and colors that reflect light effectively. Textures and tones that harmonize with garden surroundings further enhance this effect. Crown Imperial's Textura Lunar paired with Furore White exemplifies how material choices can maximize light infusion. Similarly, Masterclass Kitchens' H Line Lumina White doors, with their sleek, high-gloss finish, reflect light and create a softer, more expansive feel, while neutral color palettes adapt to changing light levels throughout the day.
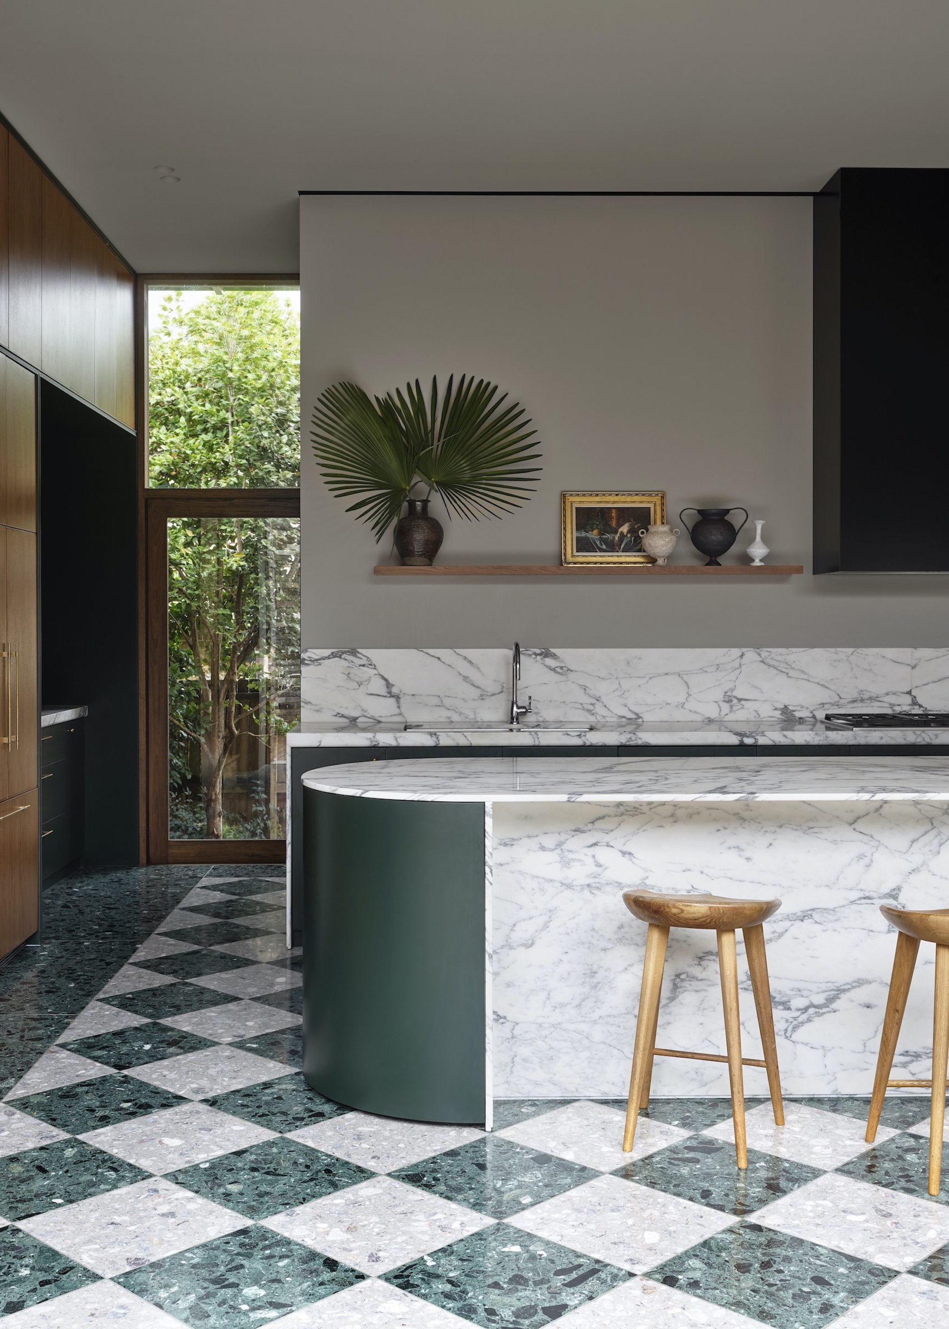

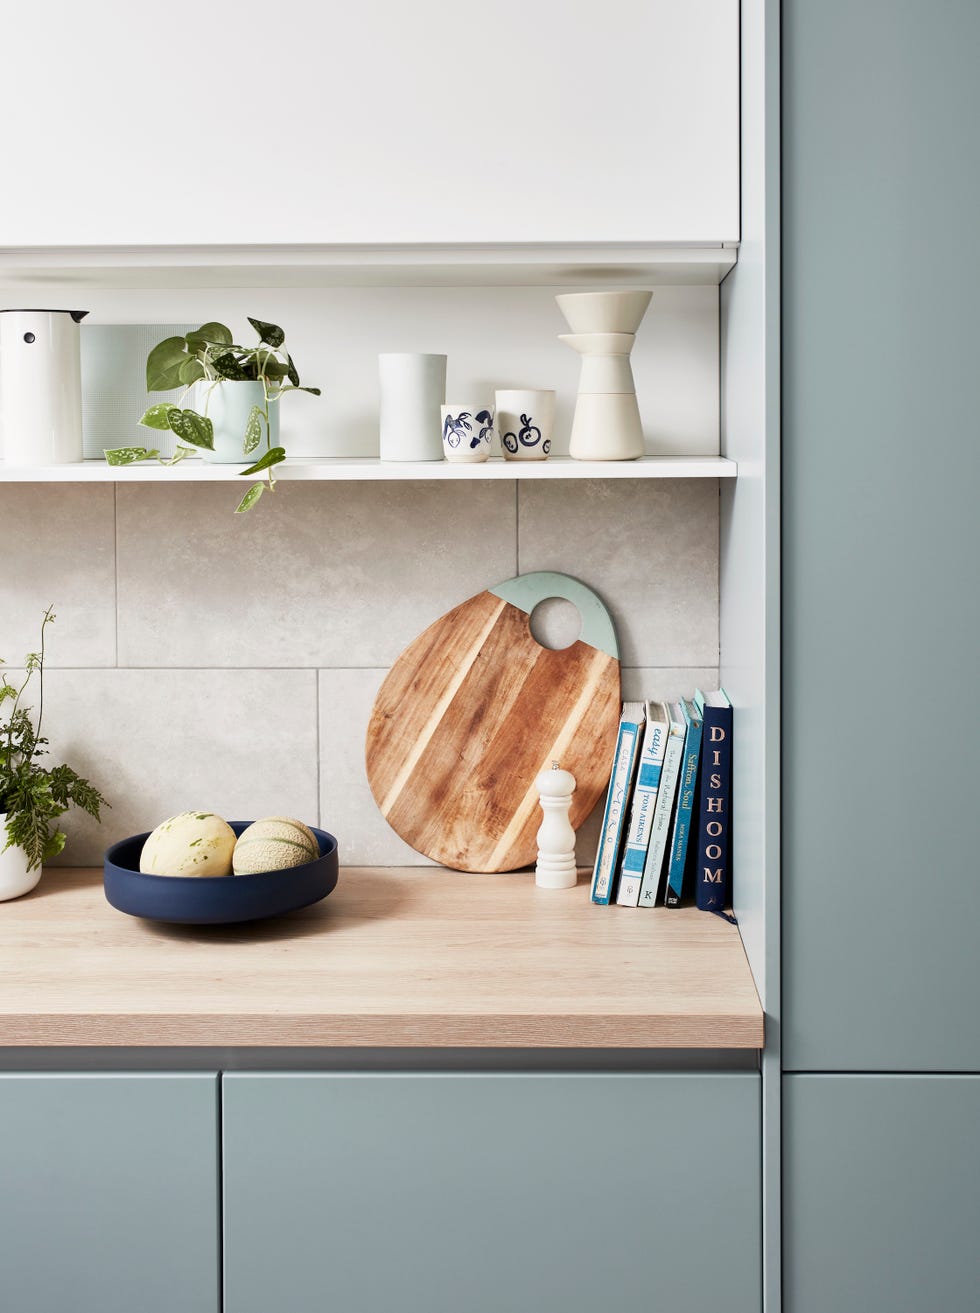
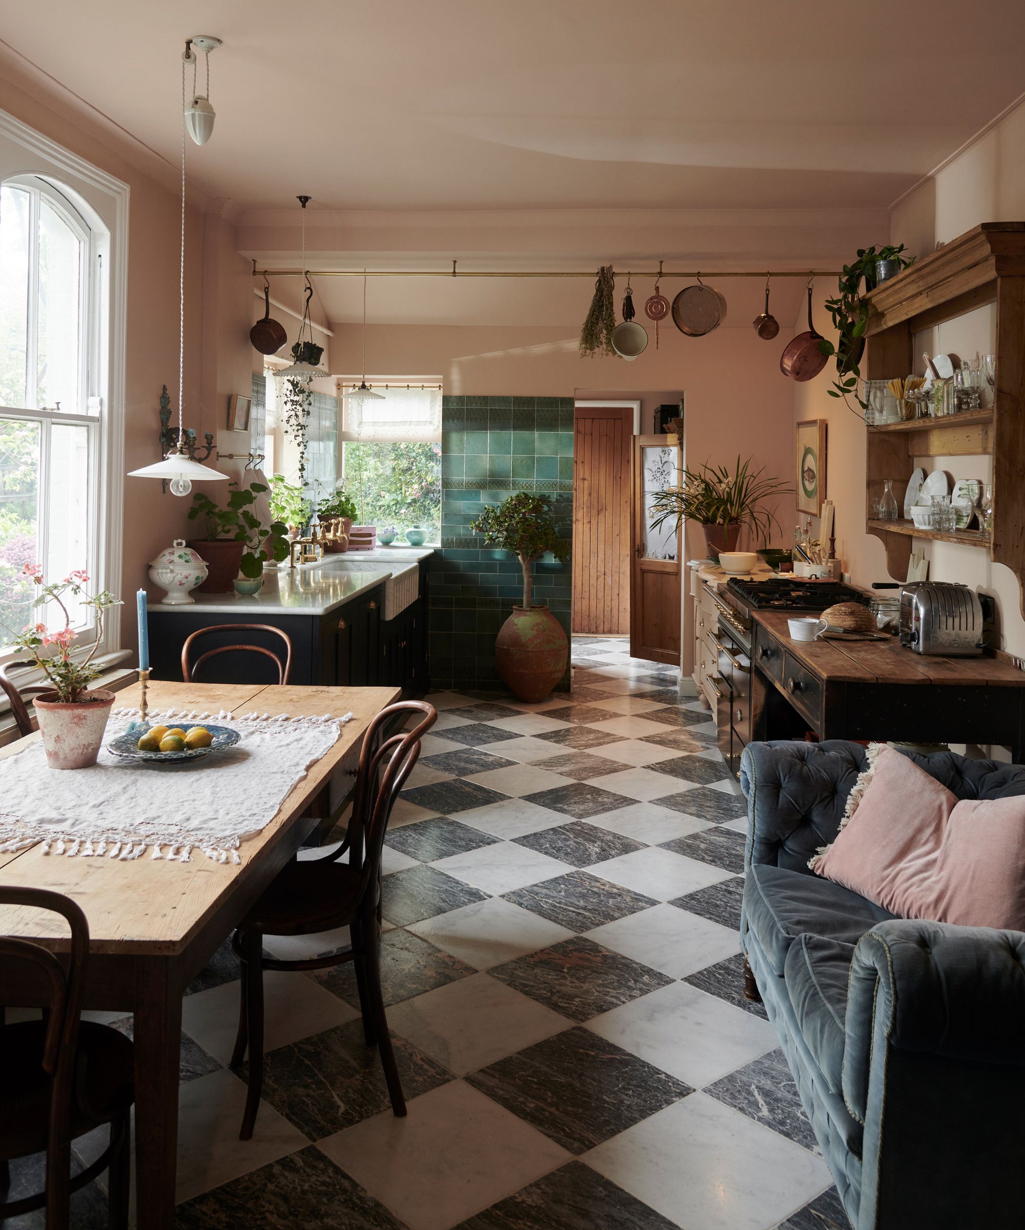

Thirdly, incorporating green elements is presented as a direct way to bring the outside in. This involves using green color schemes for cabinetry, such as Schmidt's Sencha door fronts, and integrating living plants into the kitchen space. Features like herb troughs on island units and plants on open shelving heighten the feeling that the kitchen is an extension of the garden. Schmidt UK emphasizes a client-centric approach, where a love for gardening and cooking is translated into a design that integrates plants, acknowledging their manifold benefits to the home environment.
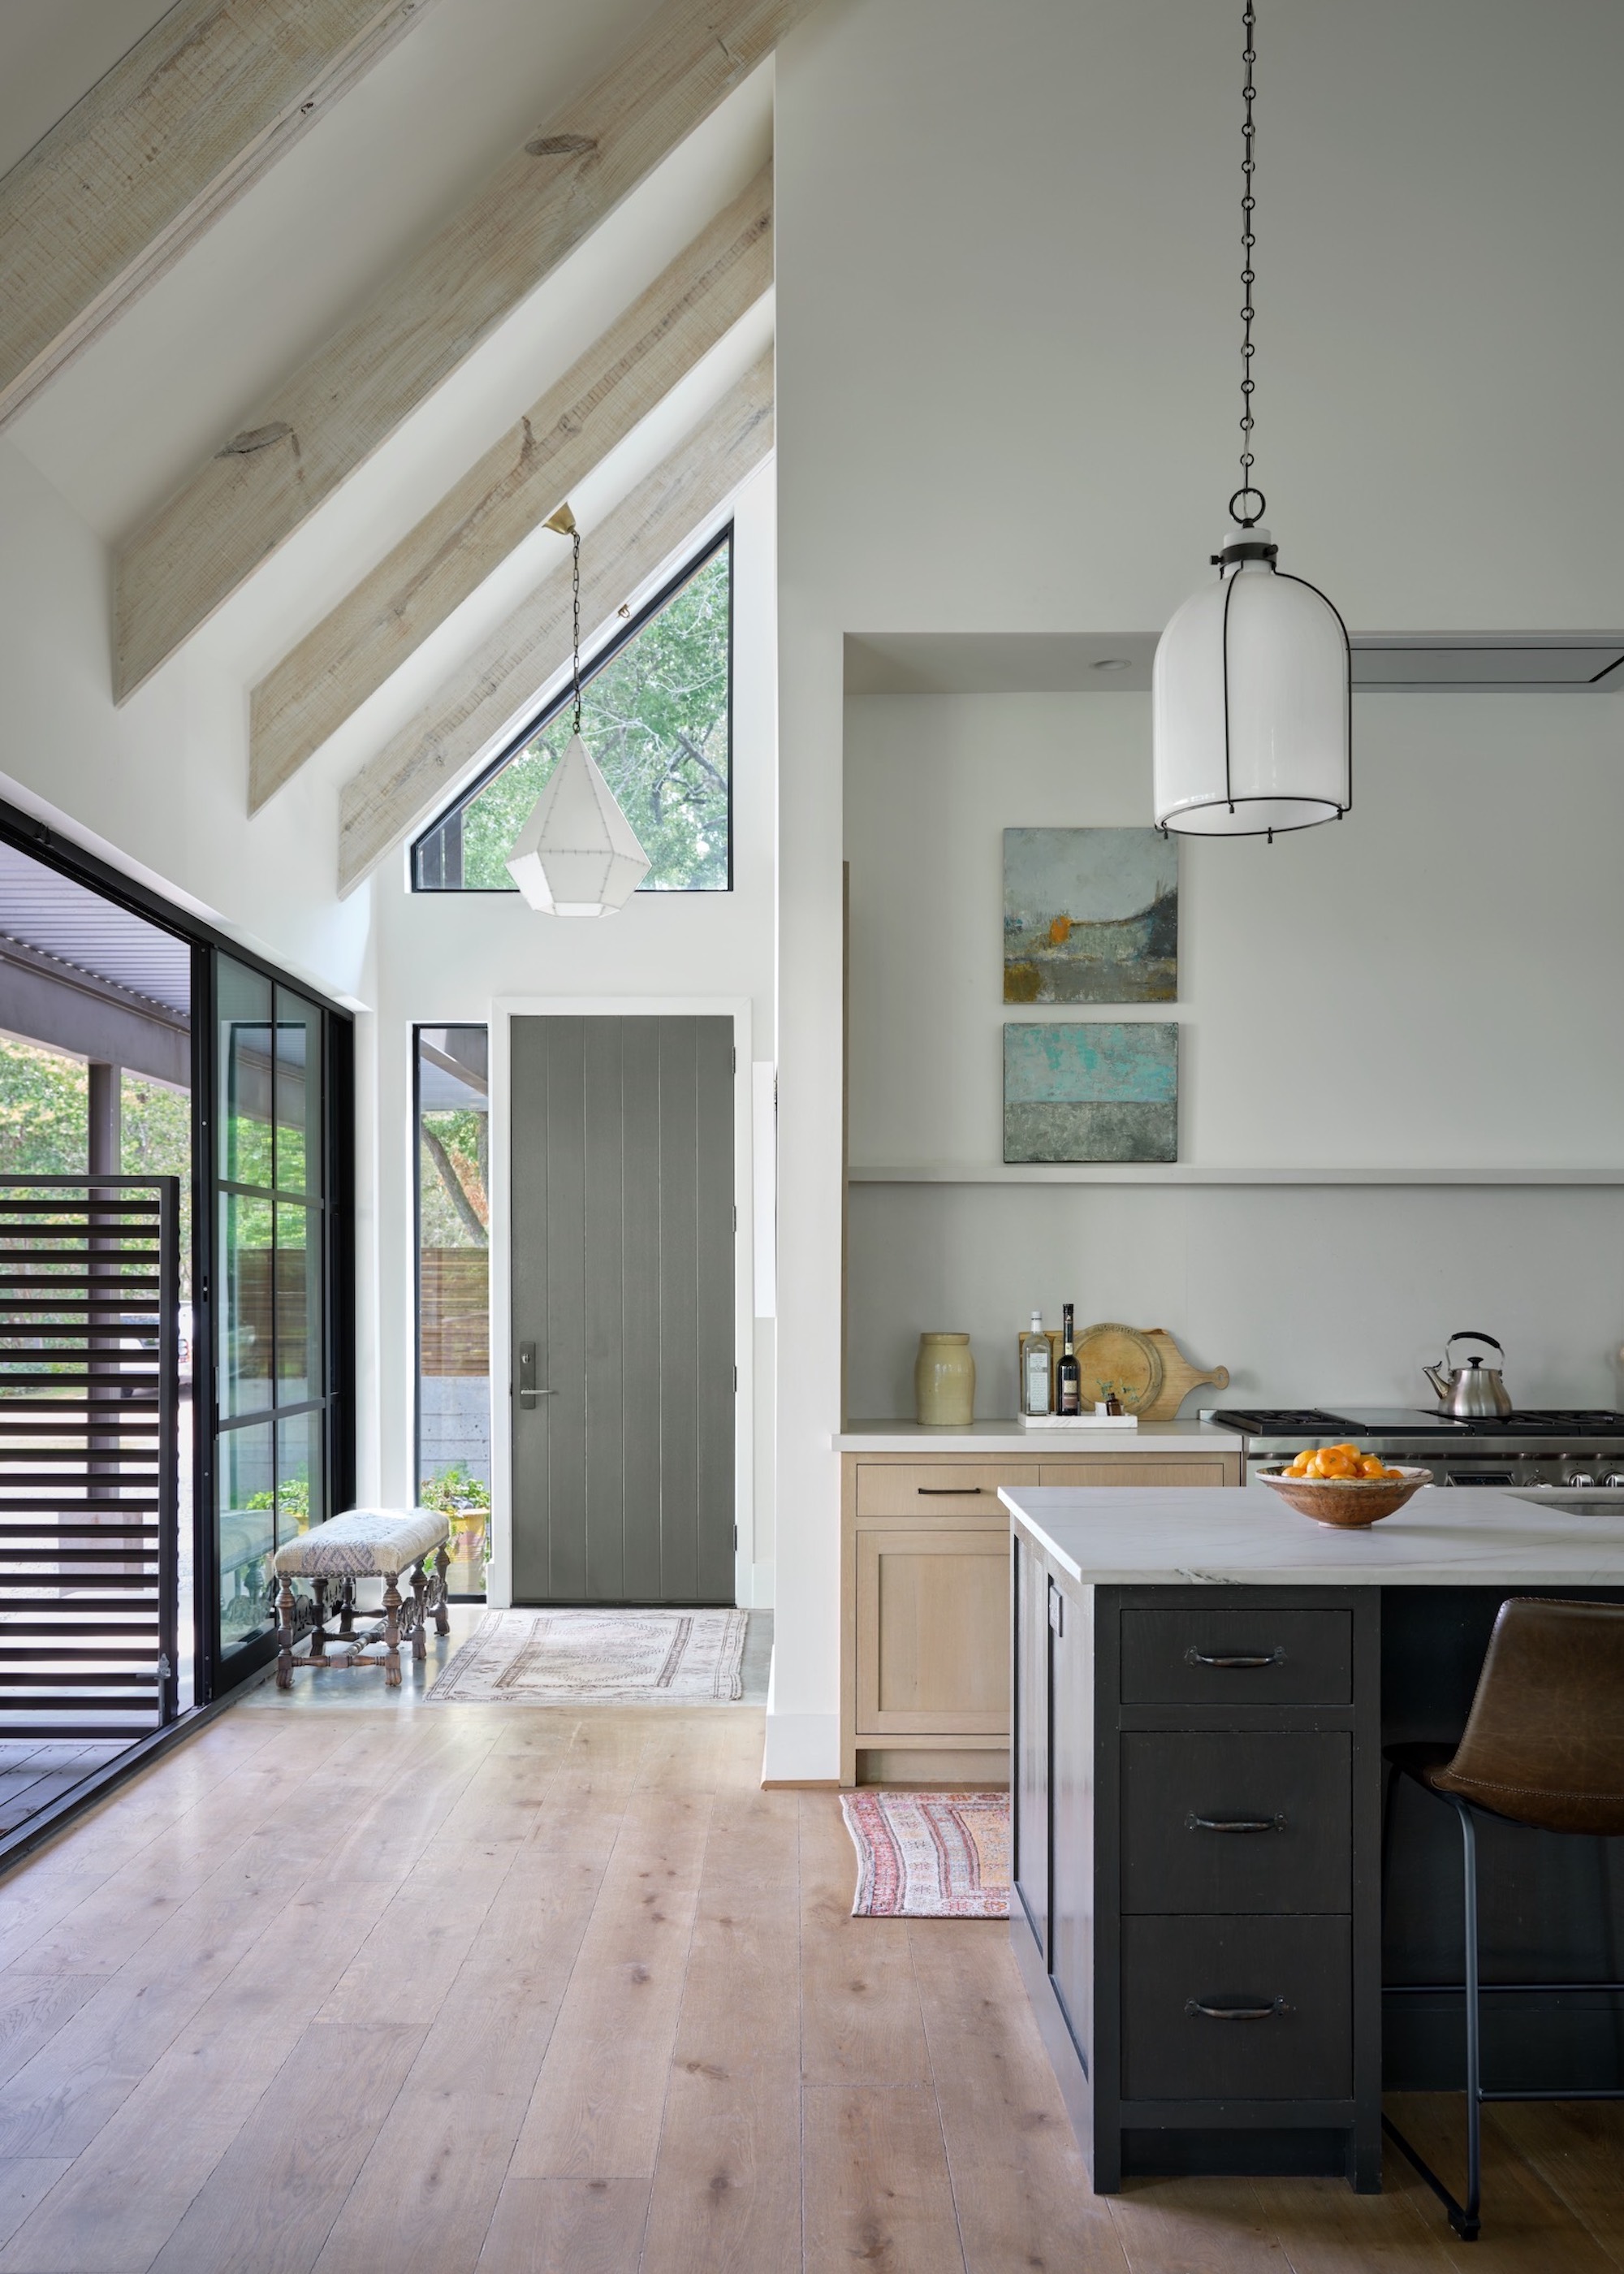
Finally, the article suggests utilizing continuous flooring materials that span both indoor and outdoor areas. This technique effectively blurs the boundary between the kitchen and exterior spaces when doors are open. Advances in tile manufacturing offer durable porcelain products that are frost-resistant, making them suitable for both interior kitchens and exterior patios or terraces. Saloni's Woodwood range, for instance, provides a hard-wearing, stain-resistant surface for indoor use and a coordinating non-slip tile for outdoor transitions. An alternative approach involves using tiles with a similar aesthetic but varying thicknesses, as demonstrated by Aparici's Attila range, which offers a 20mm thickness for exteriors and a slimmer version for interiors, maintaining visual continuity while addressing functional requirements for different environments.
#KitchenDesign #IndoorOutdoorLiving #NaturalLight #GreenDesign #FlooringSolutions #HomeInteriors #GardenView #KitchenLayout #KitchenDesign #IndoorOutdoorLiving #NaturalLight #GreenDesign #FlooringSolutions #HomeInteriors #GardenView #KitchenLayout
0 comment in total
 No comments yet
You may also like
This California Home's Kitchen Has the Ultimate Trick for Creating Indoor-Outdoor Flow


The Designer Trick That Makes an Open Concept Kitchen Work

Experts Share New Outdoor Kitchen Ideas And Trends

29 Kitchen Door Decor Ideas That Will Make You Look at Your Door Completely Differently

Kitchen Design Solutions

6 design rules worth breaking for a more characterful kitchen

8 Things That Make Your Kitchen Look Tacky, According to Interior Designers
Current Kitchen Interior Design Trends

This Ever-Popular Kitchen Layout Is Back (Again)

5 Outdated Kitchen Rules You Should Definitely Ignore, According to Designers

15 Outdated Things You Should Avoid In Your Kitchen, According To Designers
Ten kitchen design ideas from Dezeen's lookbooks

Kitchen Decorating and Design Ideas

Out-of-the-Box Kitchen Design

Design Recipes: Kitchen trends to try in your upgrade
What does the future of kitchens look like? I asked 6 designers what they think will be big in kitchen design in the next 10 years
16 Kitchen Extension Ideas That Will Help You Expand Your Home's Most Important Room Practically and Beautifully

I’ve Designed Kitchens for 30 Years—Here’s Why Location Is Everything
How to Make an Unexpected Style Statement in the Kitchen
4 Easy Kitchen Upgrades That Instantly Make Your Home Look Good, According to Designers