1/5
Td-Atelier and Endo Shorijo Design transform interior of traditional machiya house in Kyoto
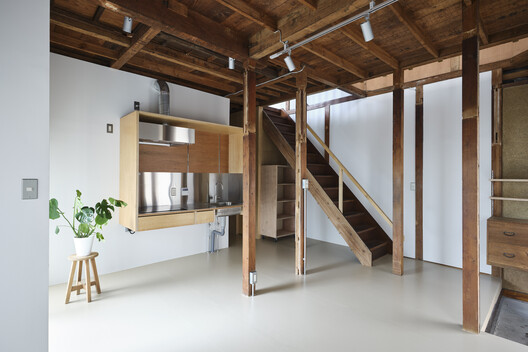
Td-Atelier and Endo Shorijo Design, two Japanese design studios, have recently completed the renovation of a 120-year-old machiya townhouse in Kyoto, named House in Marutamachi. The project focuses on integrating minimalist interiors while preserving the original architectural elements of the historic residence. Machiya houses, traditional wooden townhouses characteristic of Kyoto, are rapidly disappearing, with approximately 800 such structures being destroyed annually. The studios aimed to counter this trend by blending traditional architecture with modern design and functionality.
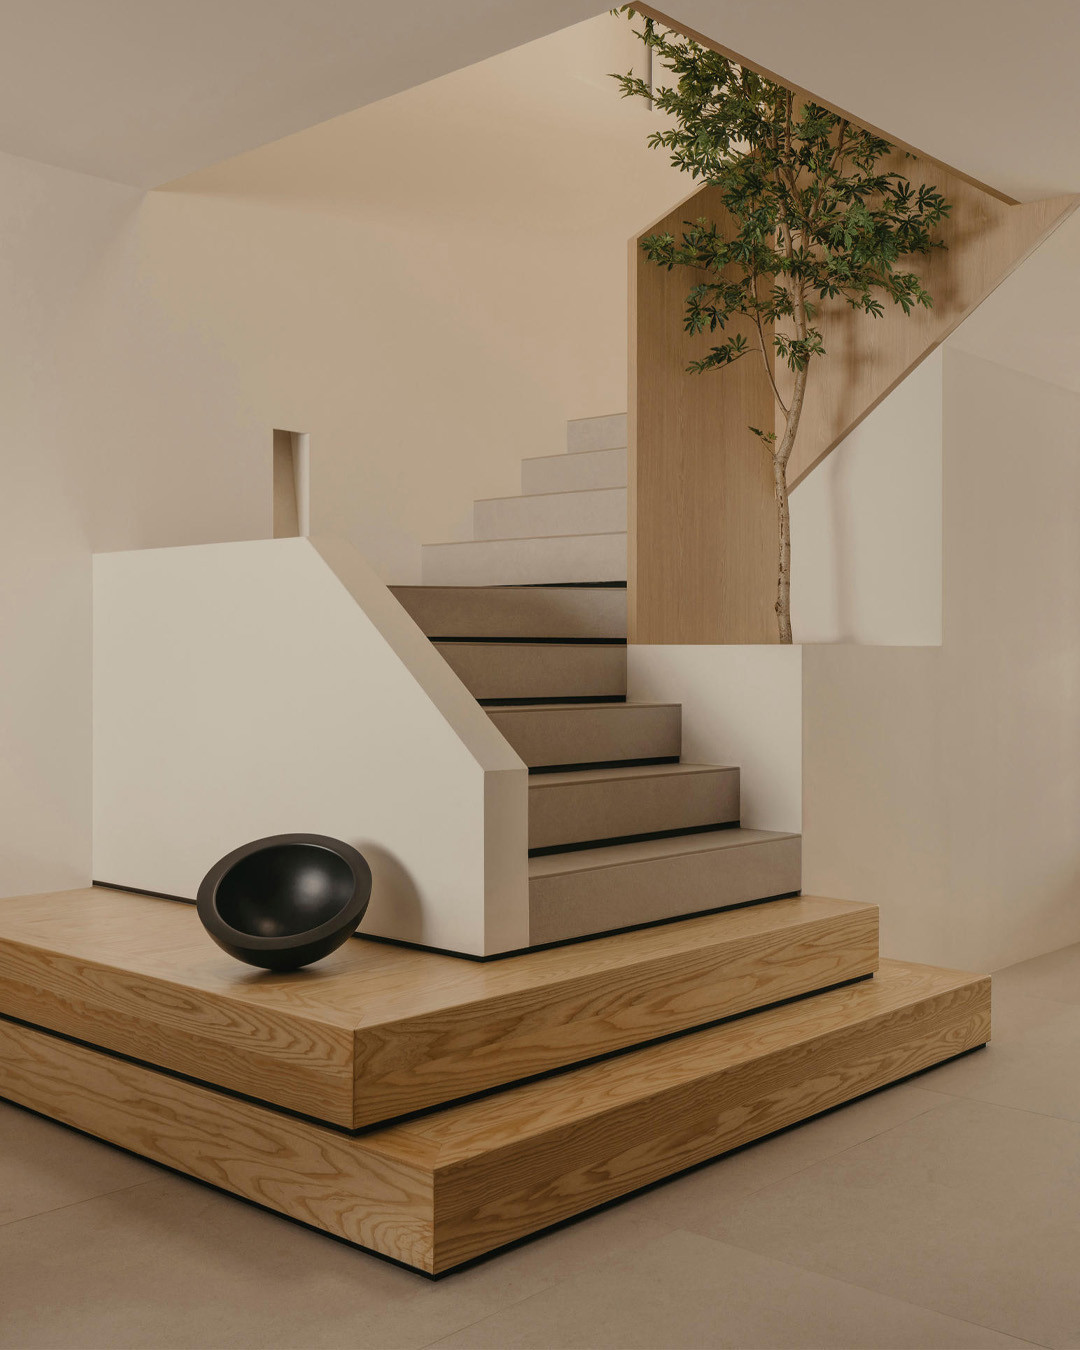




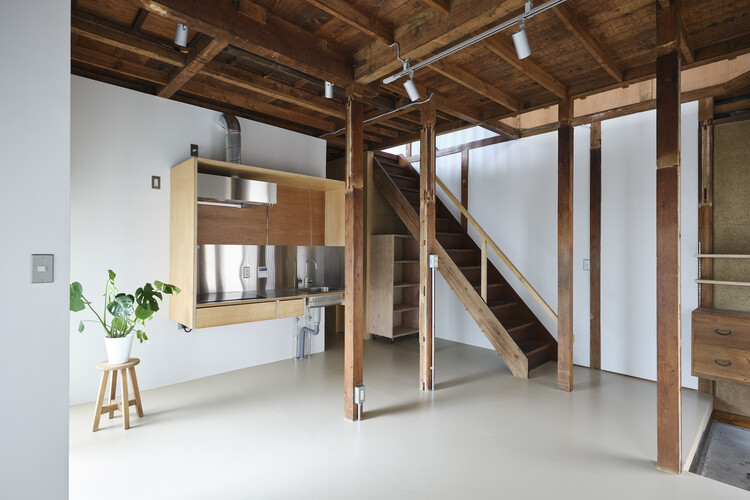
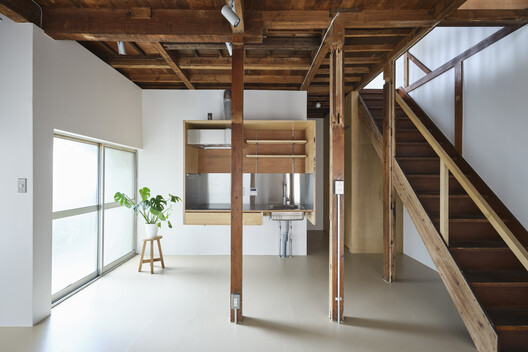

The renovation spans two floors of the long and narrow house, nestled between two other residential properties. The design approach involved retaining the building's existing wooden columns and beams as foundational elements. To accommodate modern living spaces, white volumes were strategically introduced to house the kitchen and study. This method allowed for the creation of new rooms without compromising the integrity of the original structure by avoiding harsh structural alterations. The varying sizes of these white volumes were deliberately chosen to evoke the diverse skyline of a city, creating dynamic interplay between old and new.
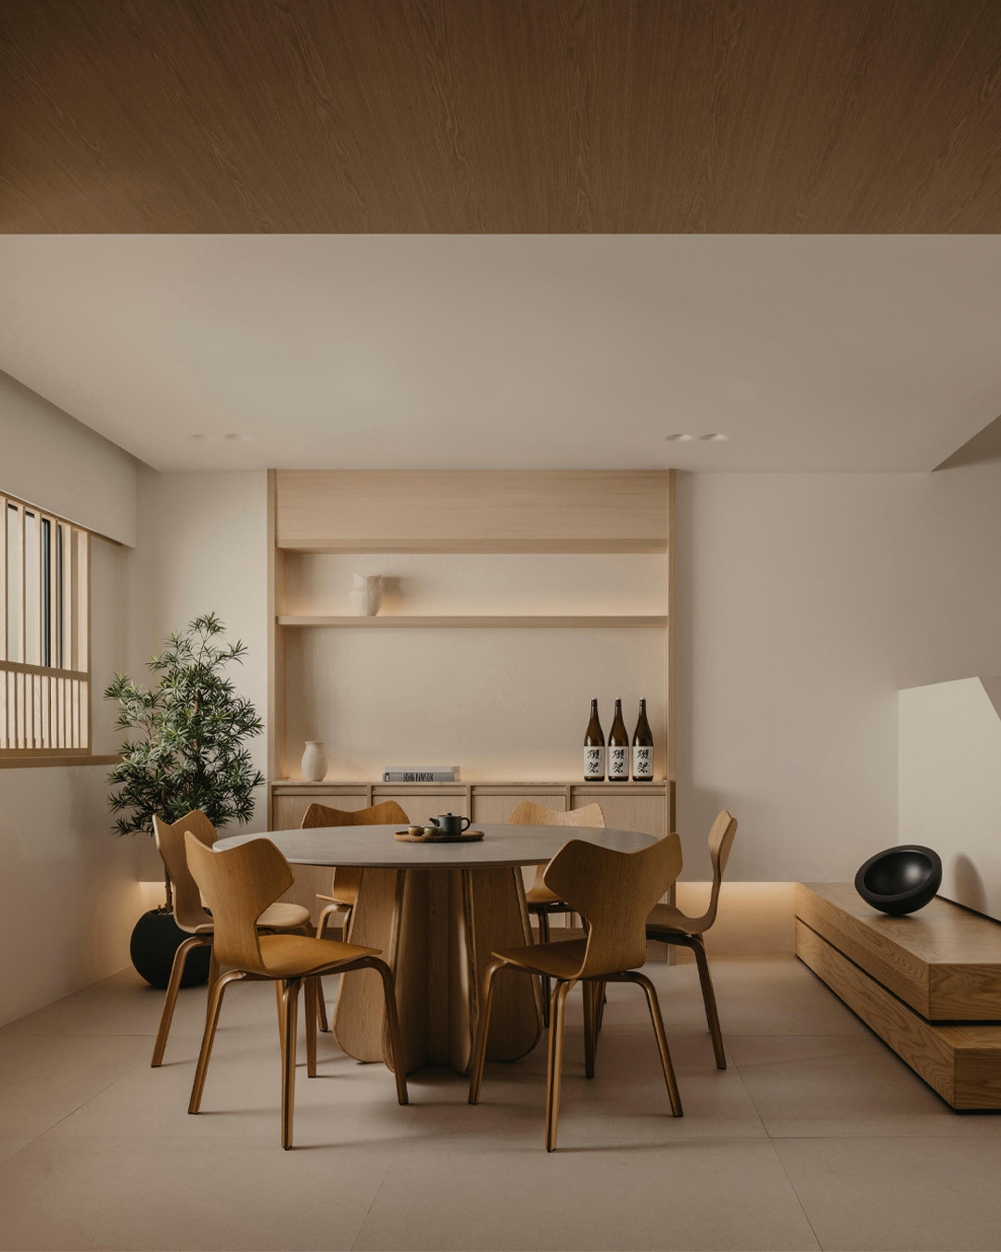
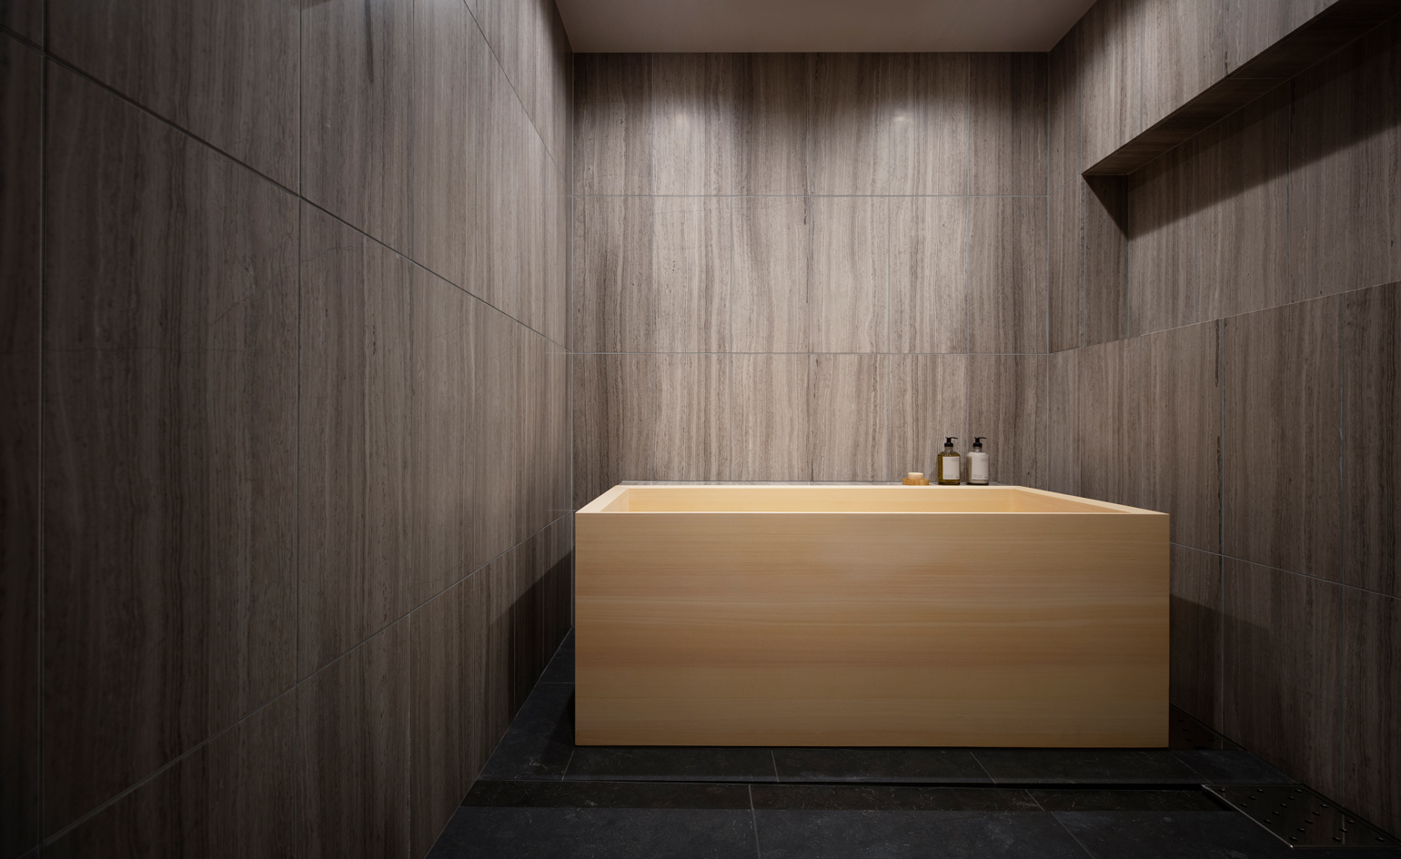
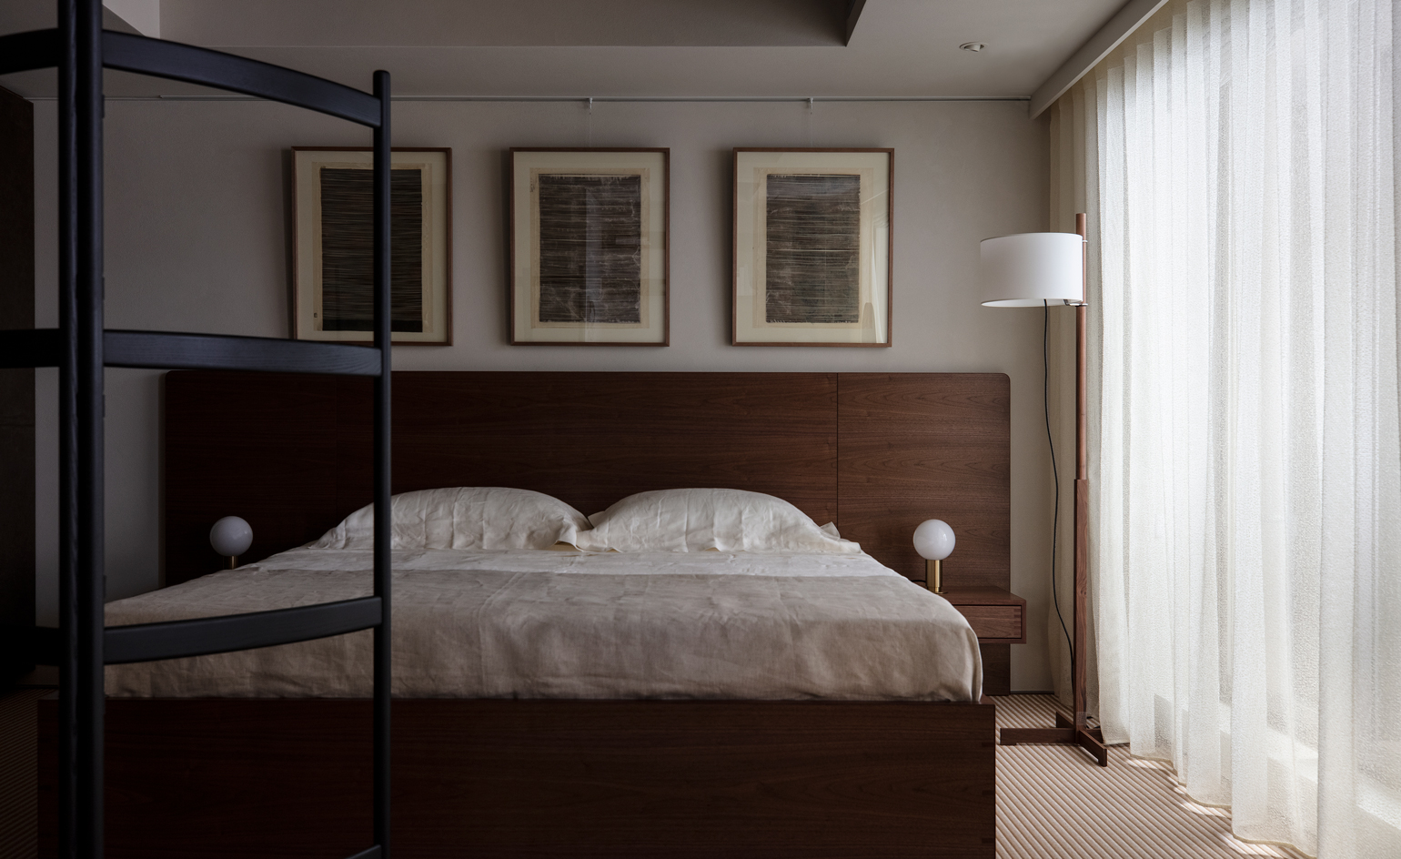
The spatial arrangement is characterized by gaps and omissions between the newly introduced volumes and the existing architectural components such as columns, beams, walls, and floors. This design choice fosters a sense of continuity throughout the space, allowing the historical and contemporary elements to coexist harmoniously. The material palette is intentionally minimal, featuring a combination of light and dark woods, alongside smooth concrete surfaces. This subdued selection enhances the serene and understated aesthetic of the interiors.
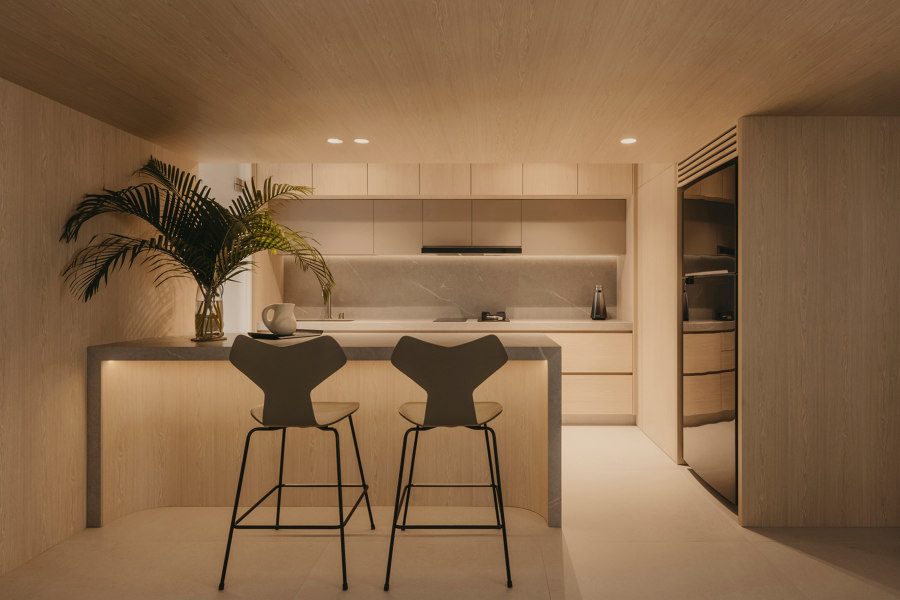
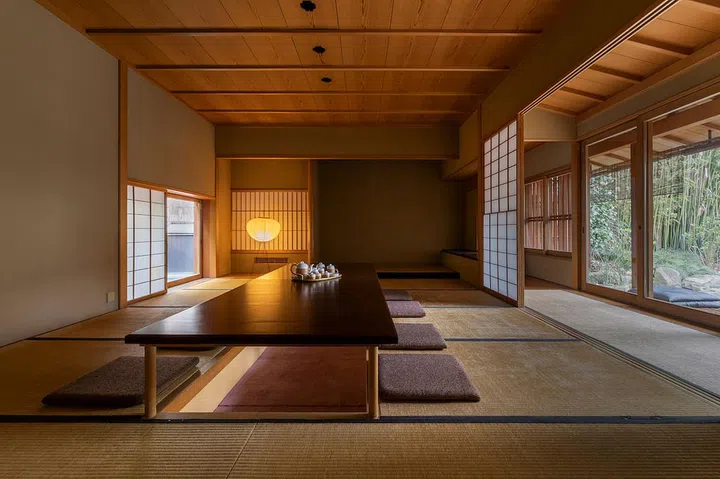
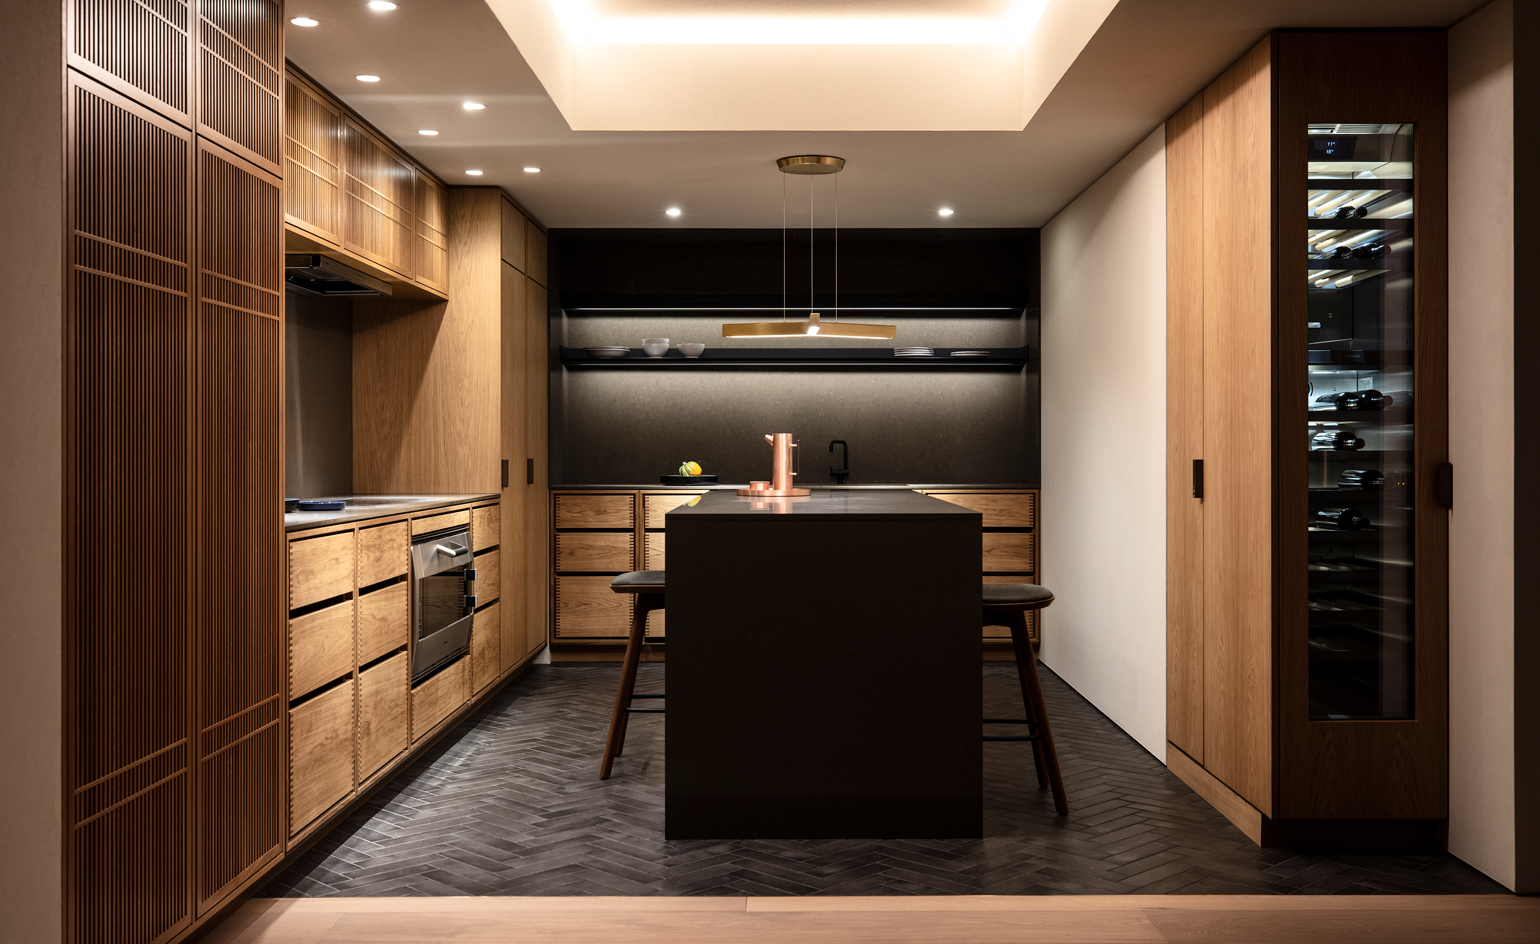
A notable example of material reuse from the original house is seen in the traditional tea room, where salvaged materials contribute to its authentic character. On the second floor, a timber breakfast bar is illuminated by a thin, sculptural light fixture, providing a contemporary focal point. This area is complemented by subtle-coloured stools, further emphasizing the minimalist theme.
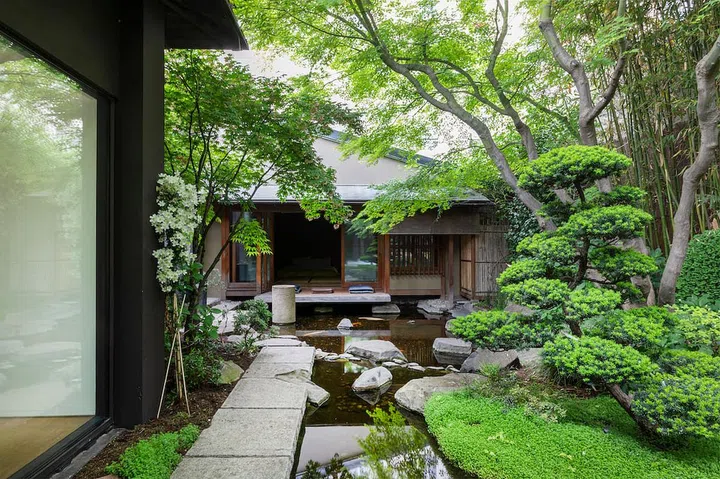
The exterior of the house also received careful consideration, with the garden maintaining original architectural features. These include sandy-hued lanterns and a chōzubachi, a traditional stone water bowl historically used for ritual hand washing before a tea ceremony. These elements connect the renovated machiya to its historical and cultural context.
House in Marutamachi was recognized for its design, being shortlisted for the house interior of the year at the 2022 Dezeen Awards. The project exemplifies a successful approach to renovating historical structures in a way that respects their heritage while adapting them for contemporary use, addressing the broader issue of preserving Kyoto's traditional townhouses.
#KyotoRenovation #MachiyaHouses #MinimalistInteriorDesign #TraditionalJapaneseArchitecture #TdAtelier #EndoShorijoDesign #ResidentialRenovation #JapaneseDesign #ArchitecturalPreservation #KyotoRenovation #MachiyaHouses #MinimalistInteriorDesign #TraditionalJapaneseArchitecture #TdAtelier #EndoShorijoDesign #ResidentialRenovation #JapaneseDesign #ArchitecturalPreservation
0 comment in total
 No comments yet
You may also like
Tato Architects updates a traditional Japanese house with a curved plywood interior
This HDB Maisonette Looks Like An Upper-Class Ryokan With A Zen Garden Balcony & Shoji Screens Everywhere

House in Sumida / ROOVICE

four interconnected volumes enclose courtyard family house in tokyo by takeshi hosaka

A 75-Year-Old Japanese House Was Transformed Into a Zen Weekend Hideaway

Home Tour: Japanese minimalist 3-bedroom HDB Executive Maisonette in Bishan

Zen-Like Micro-Apartment Renovation Is Inspired by Japanese Inns
A Rittenhouse Square Townhouse Gets a Japanese-Inspired Makeover
Zen out with shoji screens in this couple’s Japanese-inspired 4-room HDB flat
This interior design experiment in Tokyo successfully merges traditional Japanese design with contemporary inf

We Made Our Ojai Ranch House Open-Concept—And Saved $4K Doing It

Scandinavian design meets Japanese heritage in OEO Studio’s Tokyo apartment

double-level foyer puts modern twist on traditional japanese doma in house in itama
Sunroom House in Tsukaguchi / FujiwaraMuro Architects
Golden resin highlights cracks in the floor of TANK's Xchange Apartment
Ten furniture and lighting designs by Japanese brands and designers

Balancing act: Case-Real convert Japanese storehouse into modern work space


Late fashion designer, Kenzo Takada's personal Japanese home in the heart of Paris
When Sunlight Meets Tadao Ando’s Concrete

Matsuhisa’s Zen Palate