1/2
35 Welcoming Eat-In Kitchen Ideas For Any Space
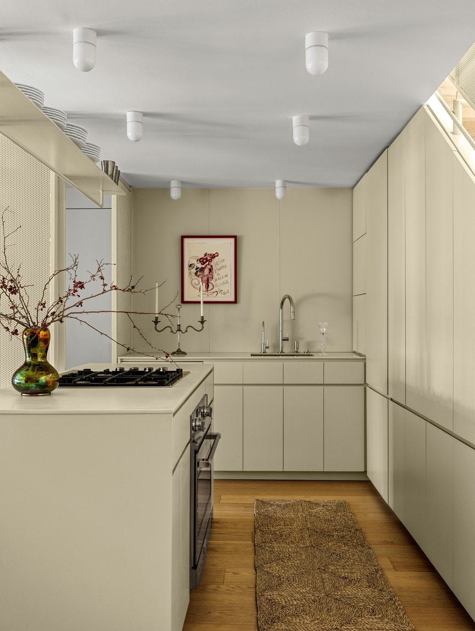
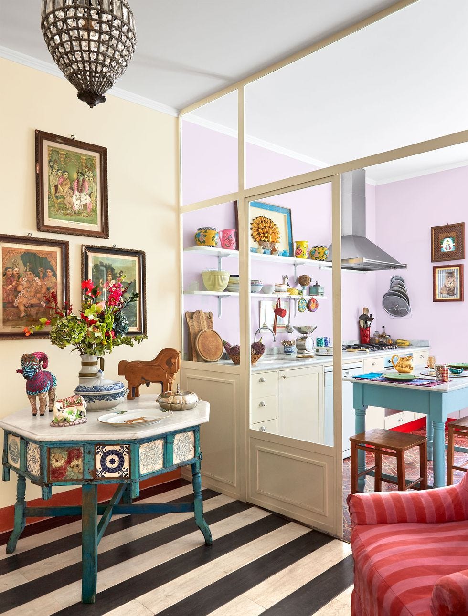
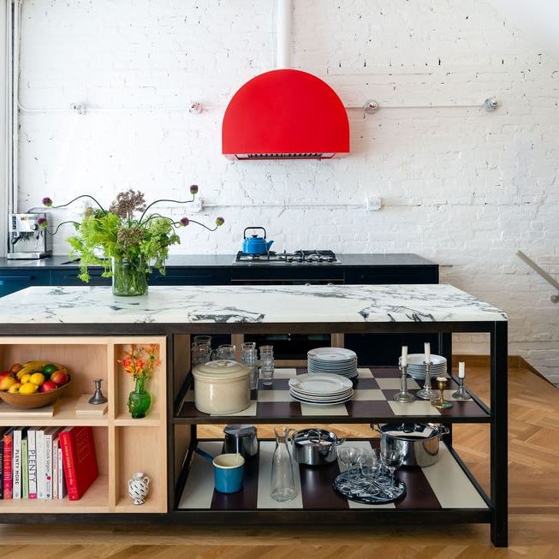
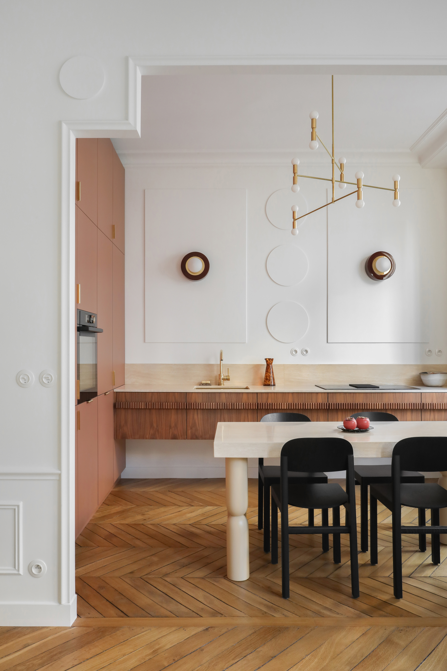
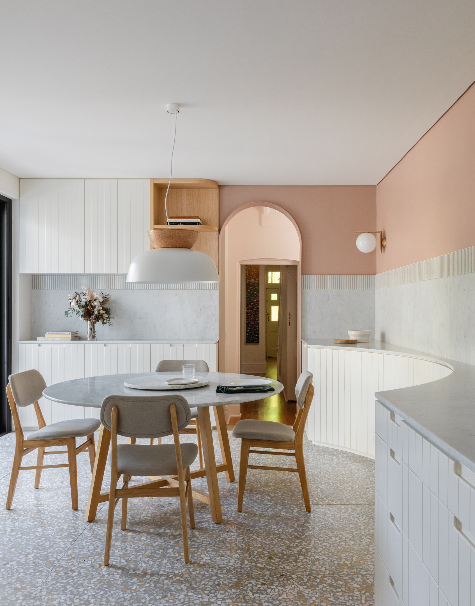
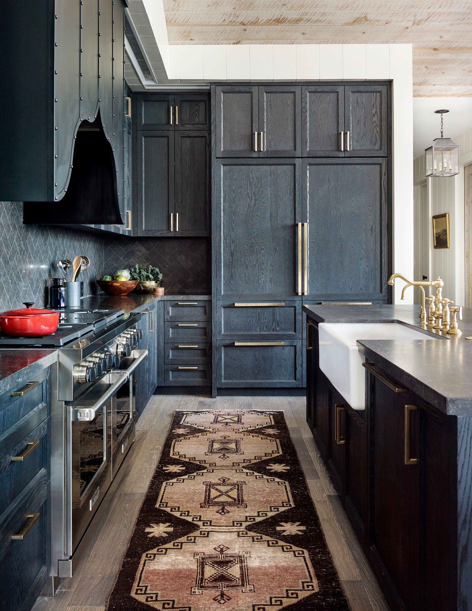
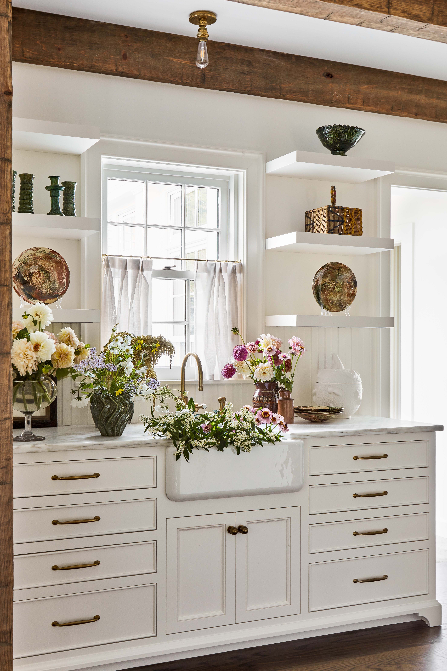
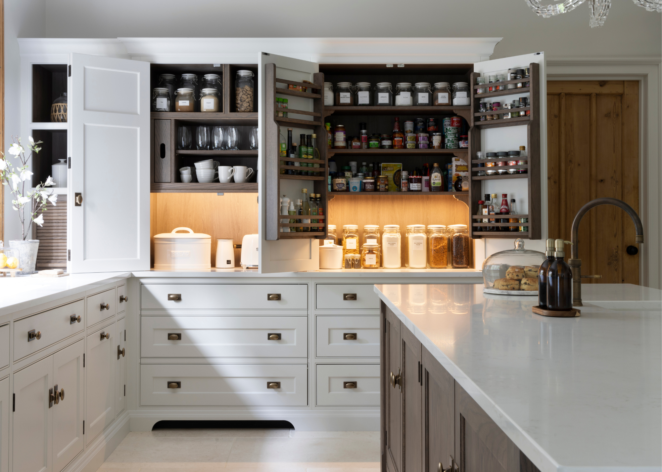
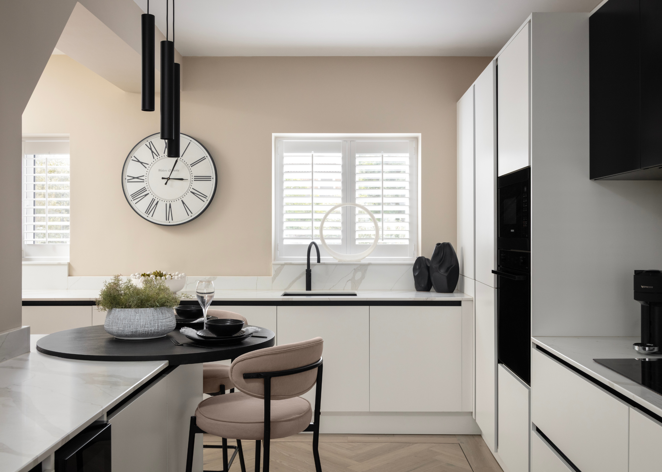


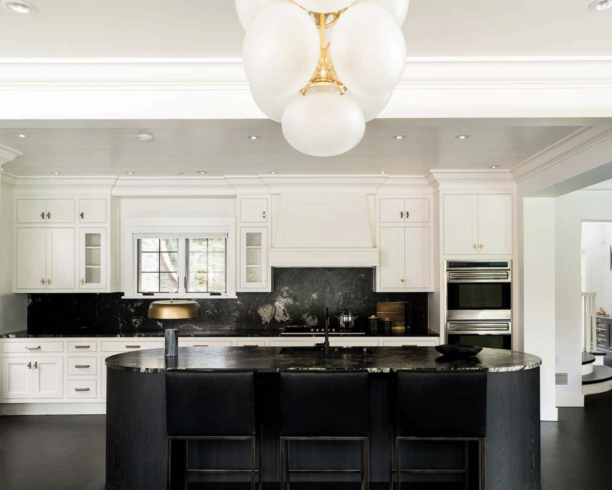
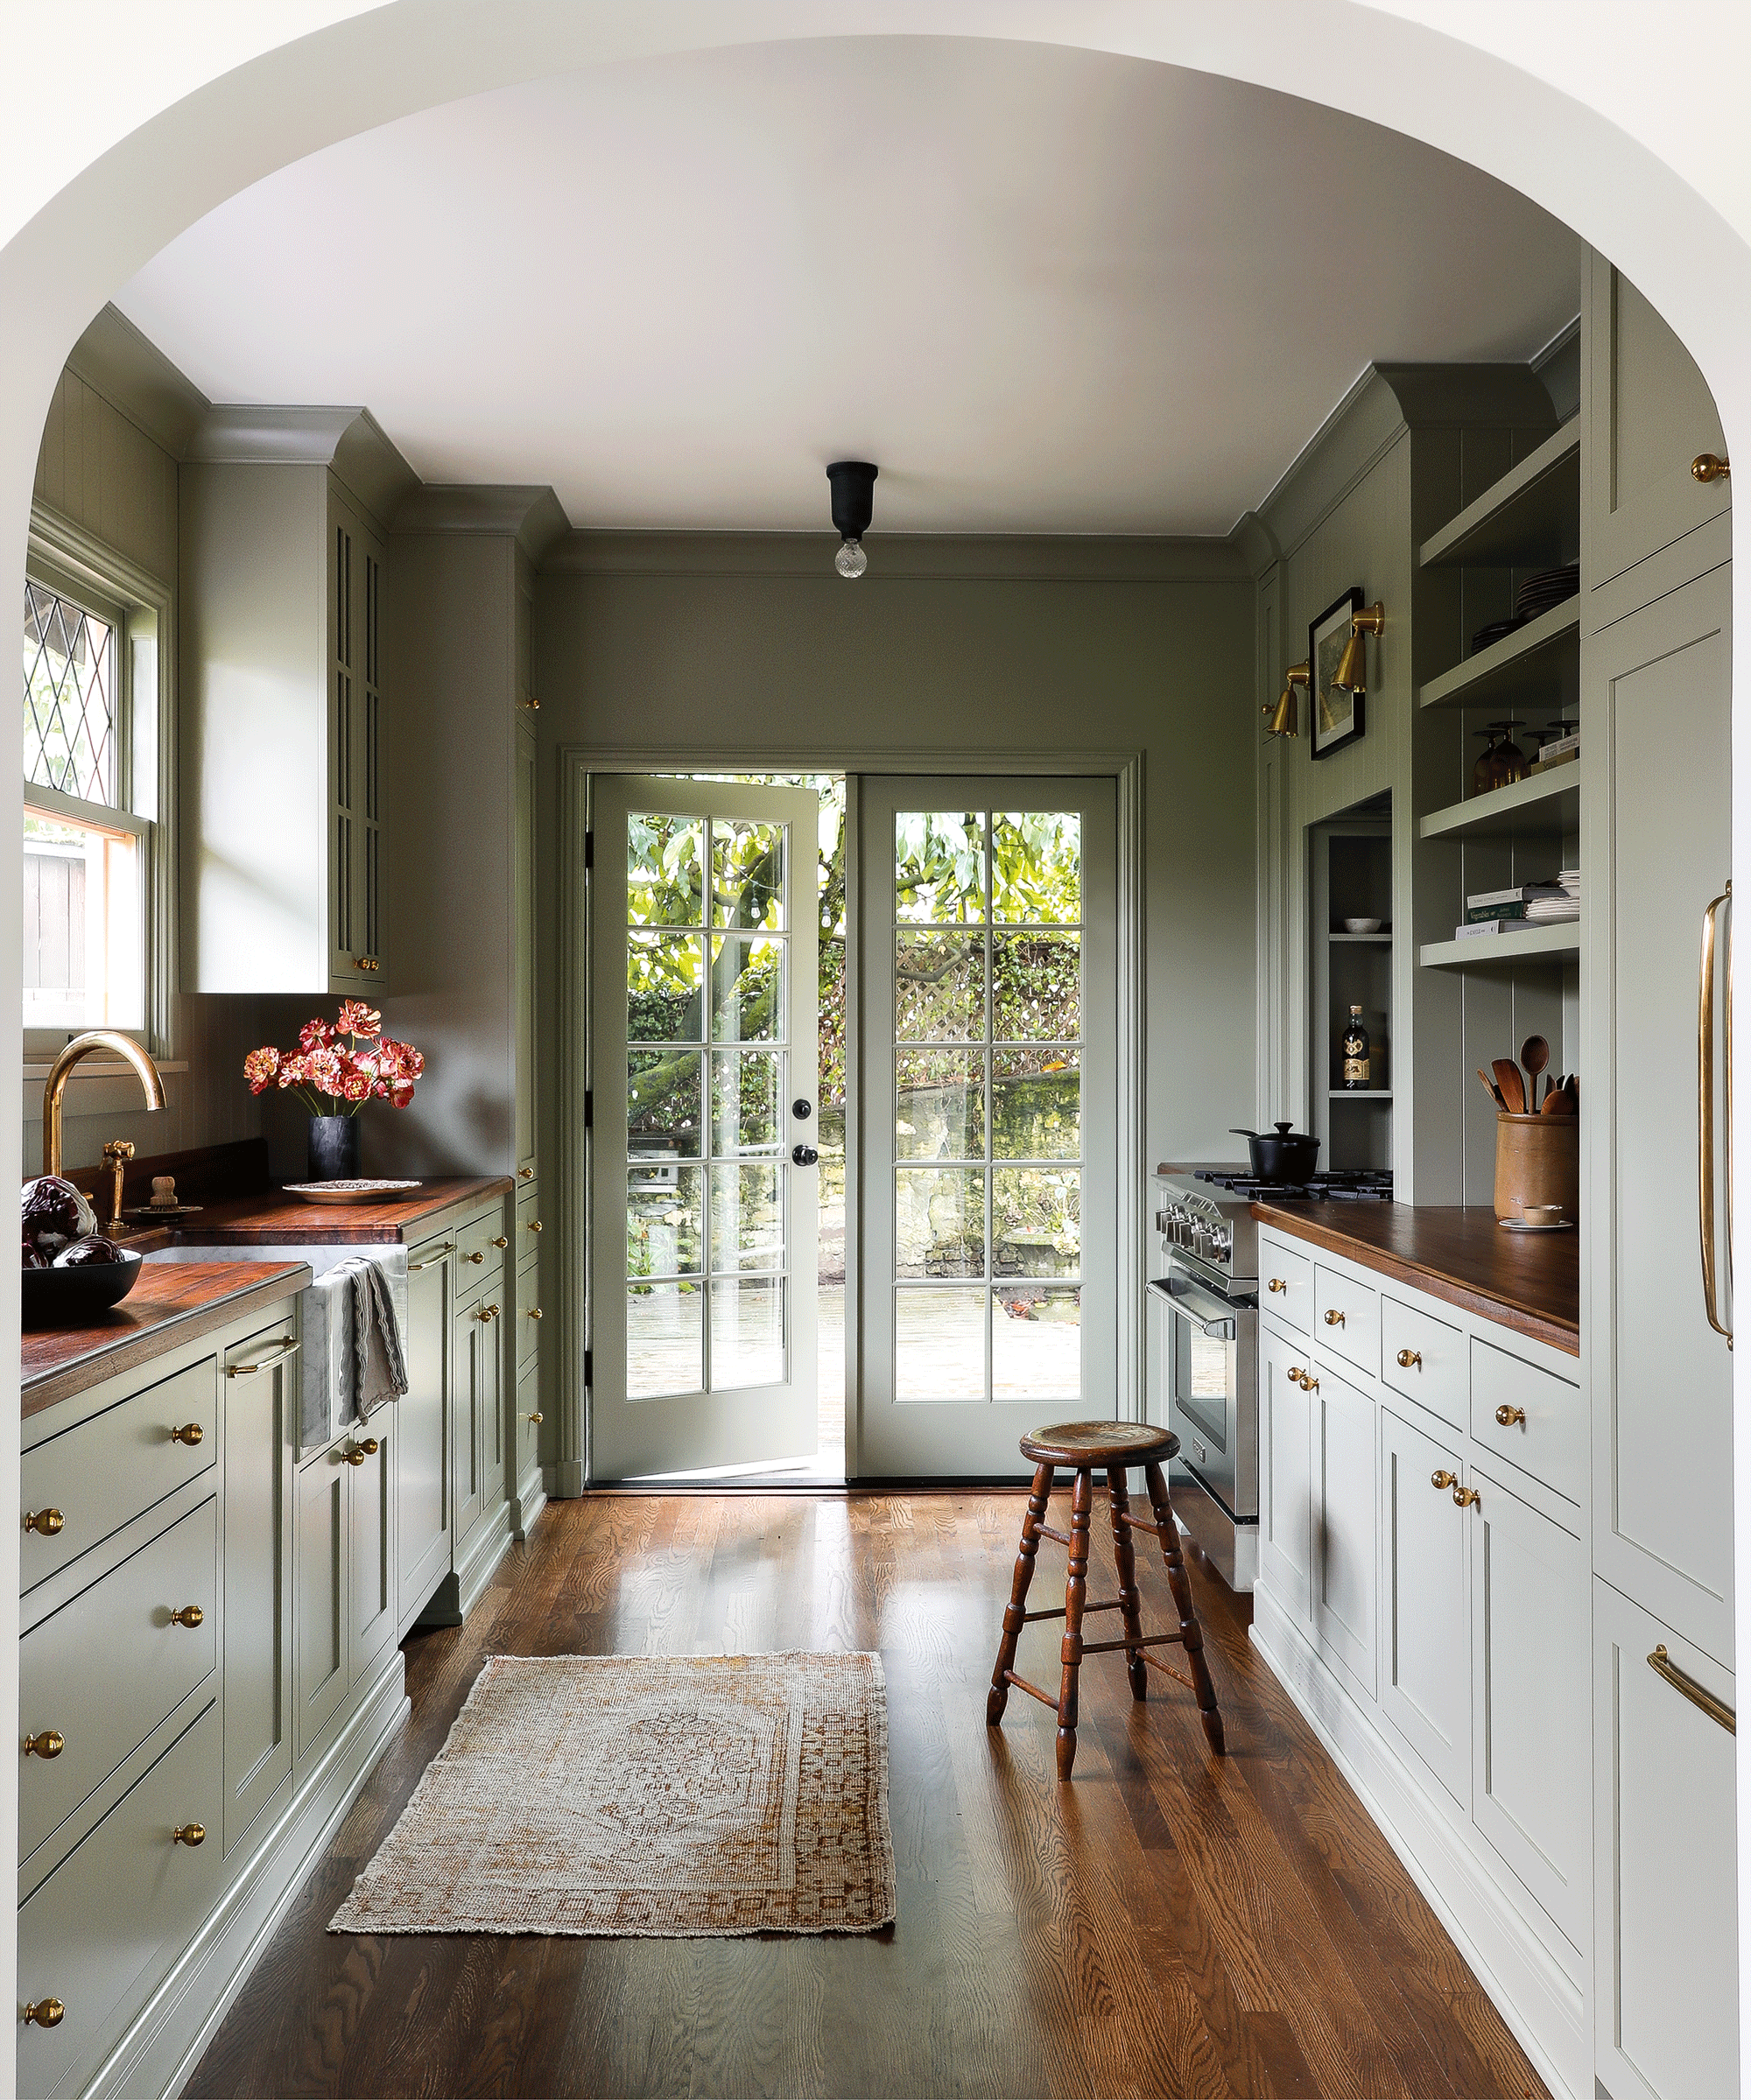
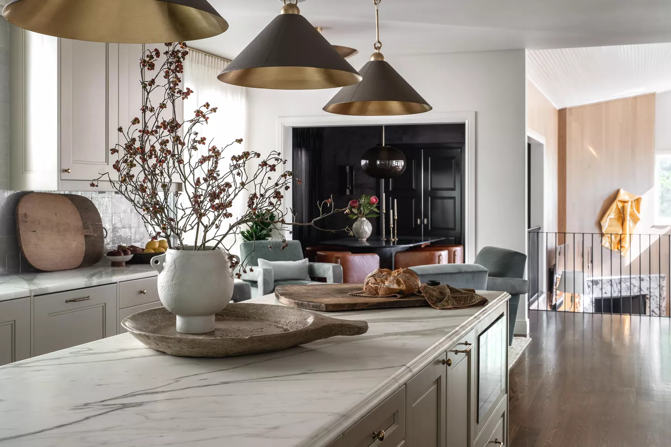

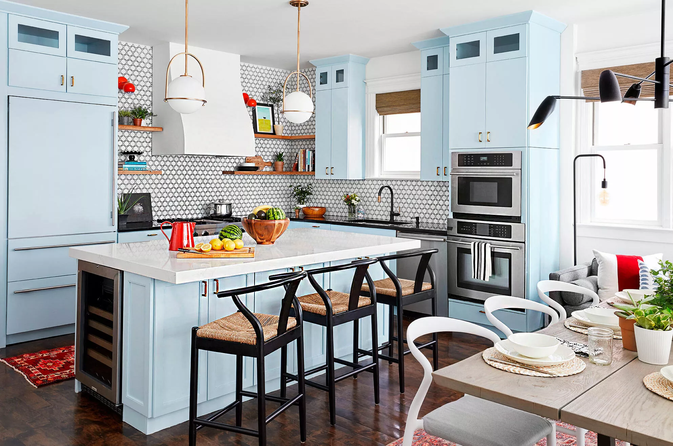

This article explores 35 creative and functional ideas for designing eat-in kitchens, catering to various spaces from cozy nooks to open-plan layouts. The kitchen, often considered the heart of the home, serves as a central hub for cooking, dining, and family gatherings. Maximizing its potential through thoughtful design can enhance both its utility and aesthetic appeal.


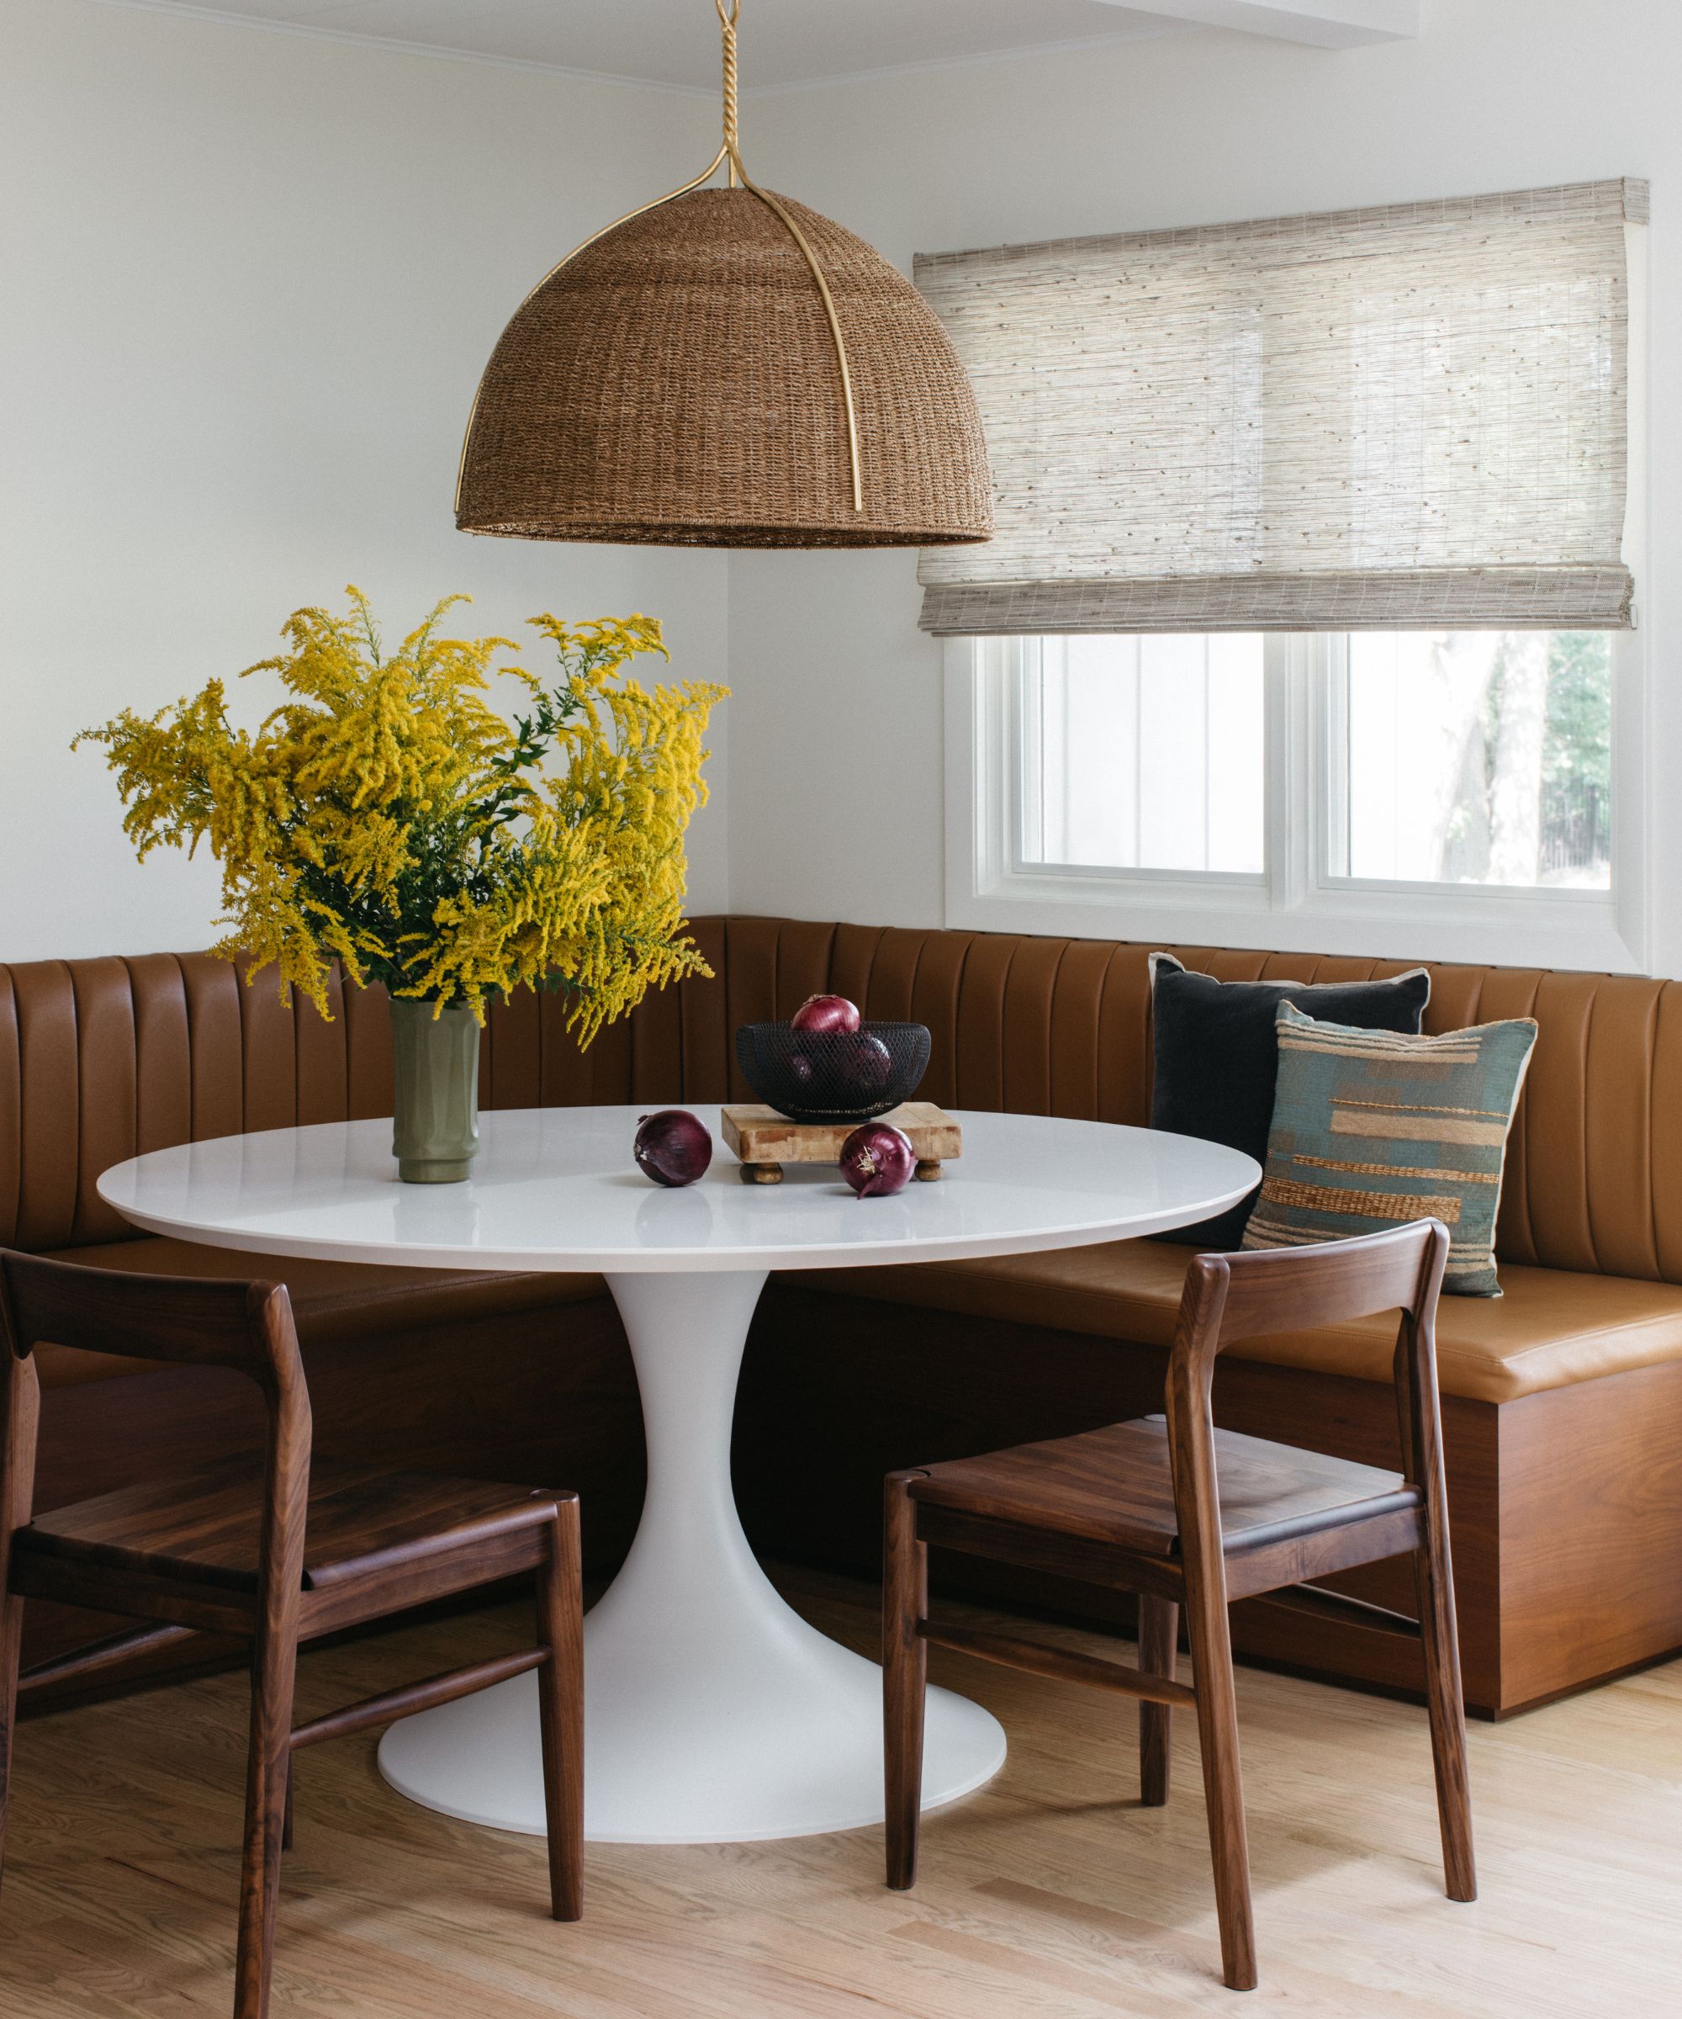


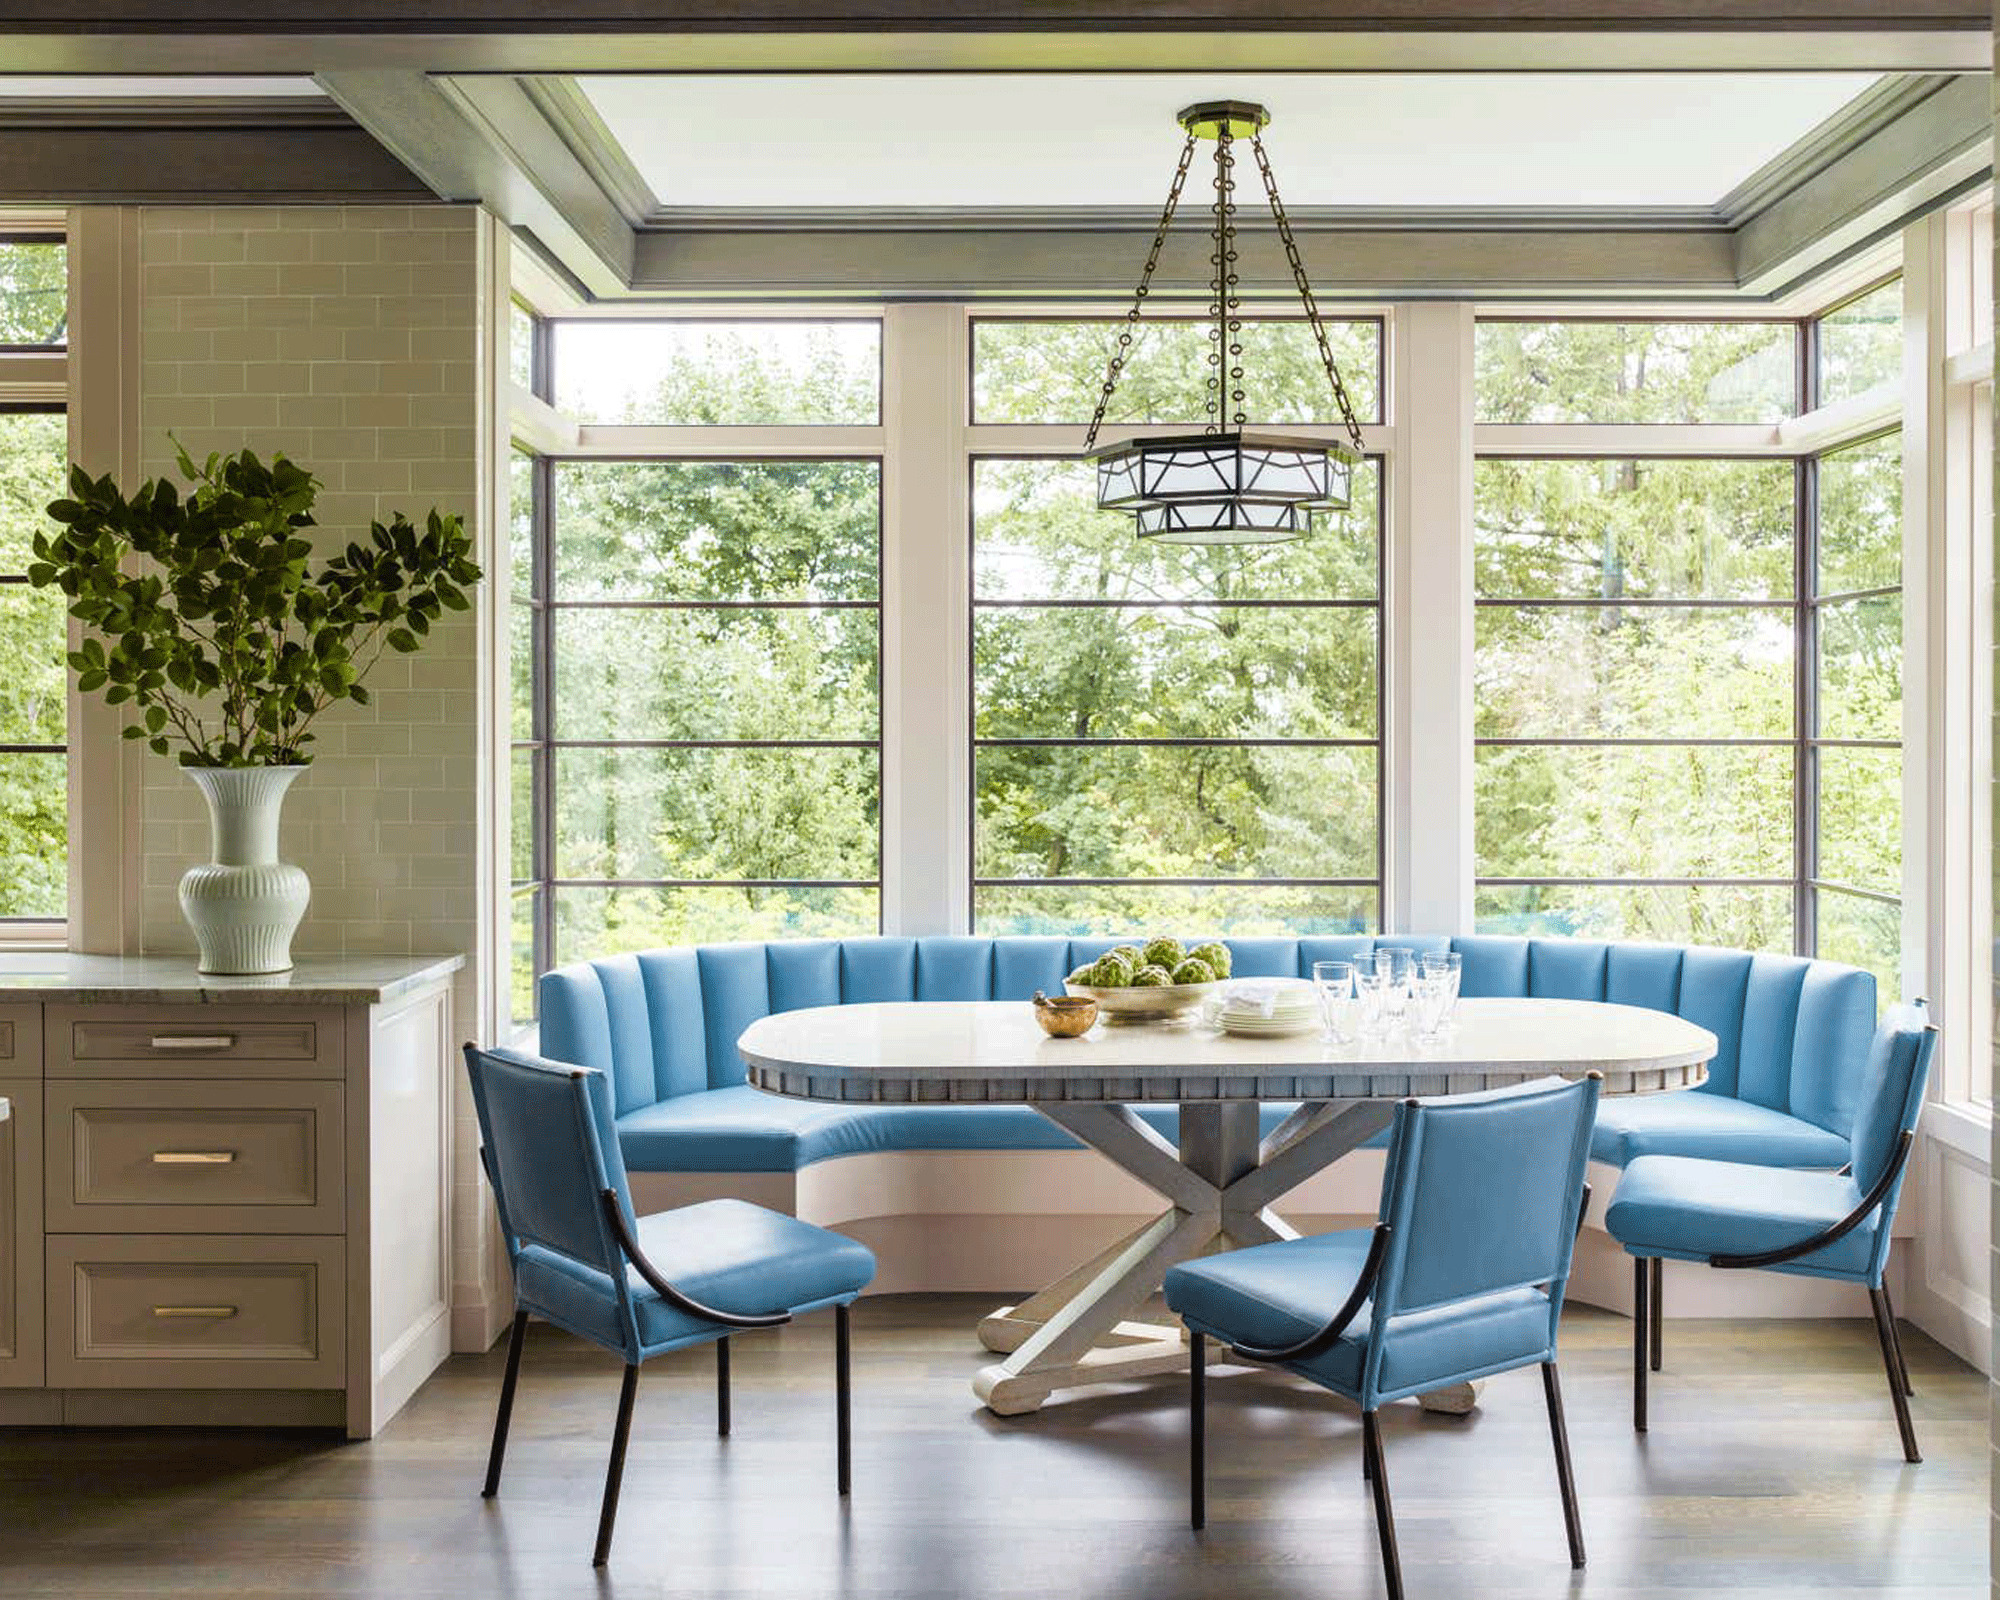
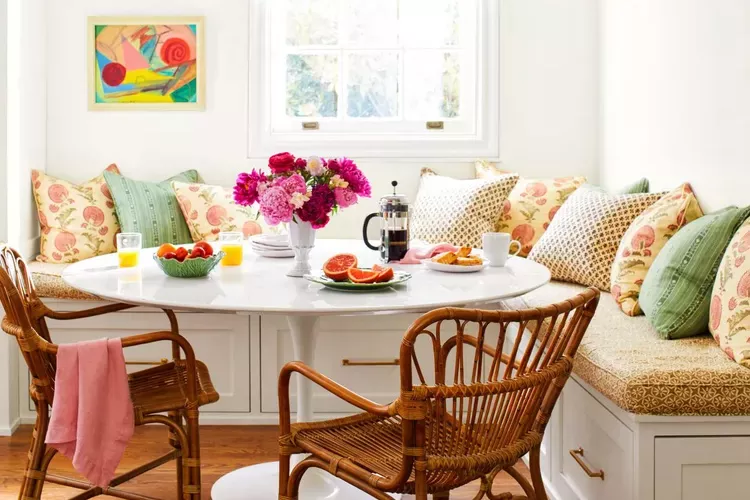

The ideas presented encompass a range of design strategies. For small spaces, the article suggests utilizing breakfast nooks, window seating, and versatile furniture. One approach involves creating the illusion of a built-in banquette with L-shaped wood benches and French-style cushions, which are comfortable and maintain their shape. Another tip for maximizing small areas is to integrate a breakfast nook that can also function as a bar for entertaining, making the most of tight corners in spaces like galley kitchens or Nashville condos.
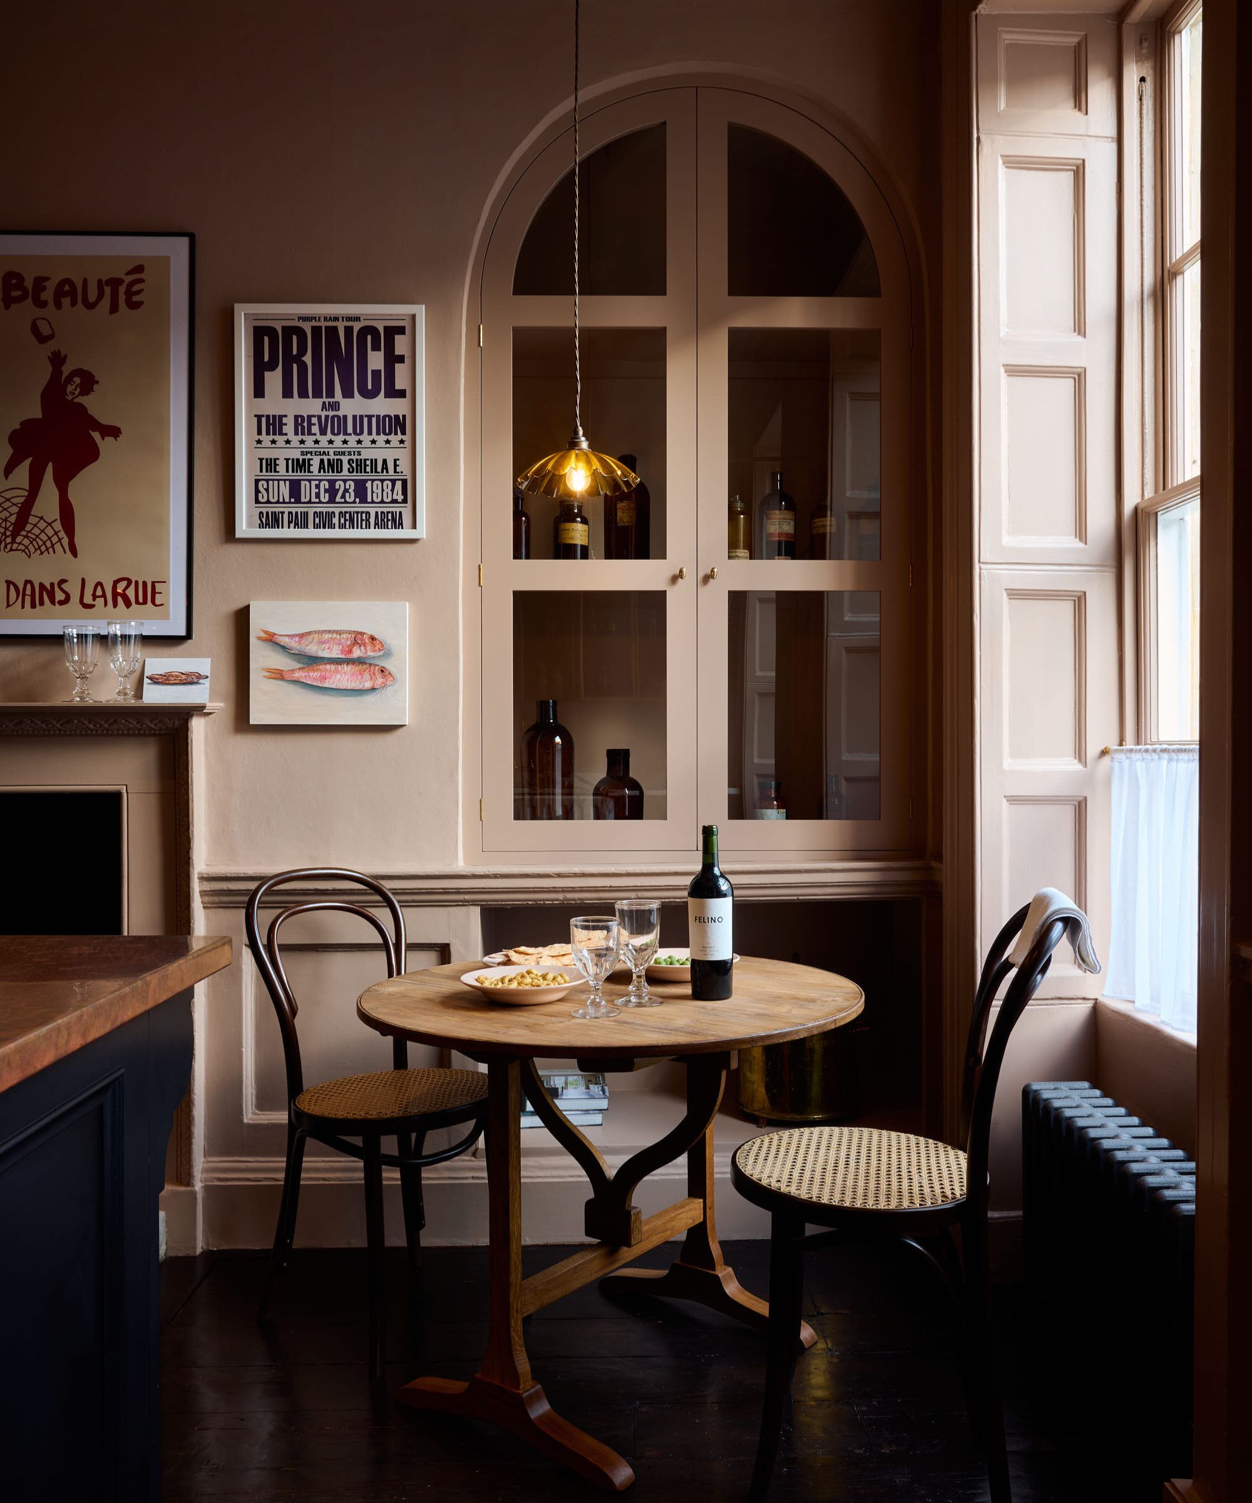
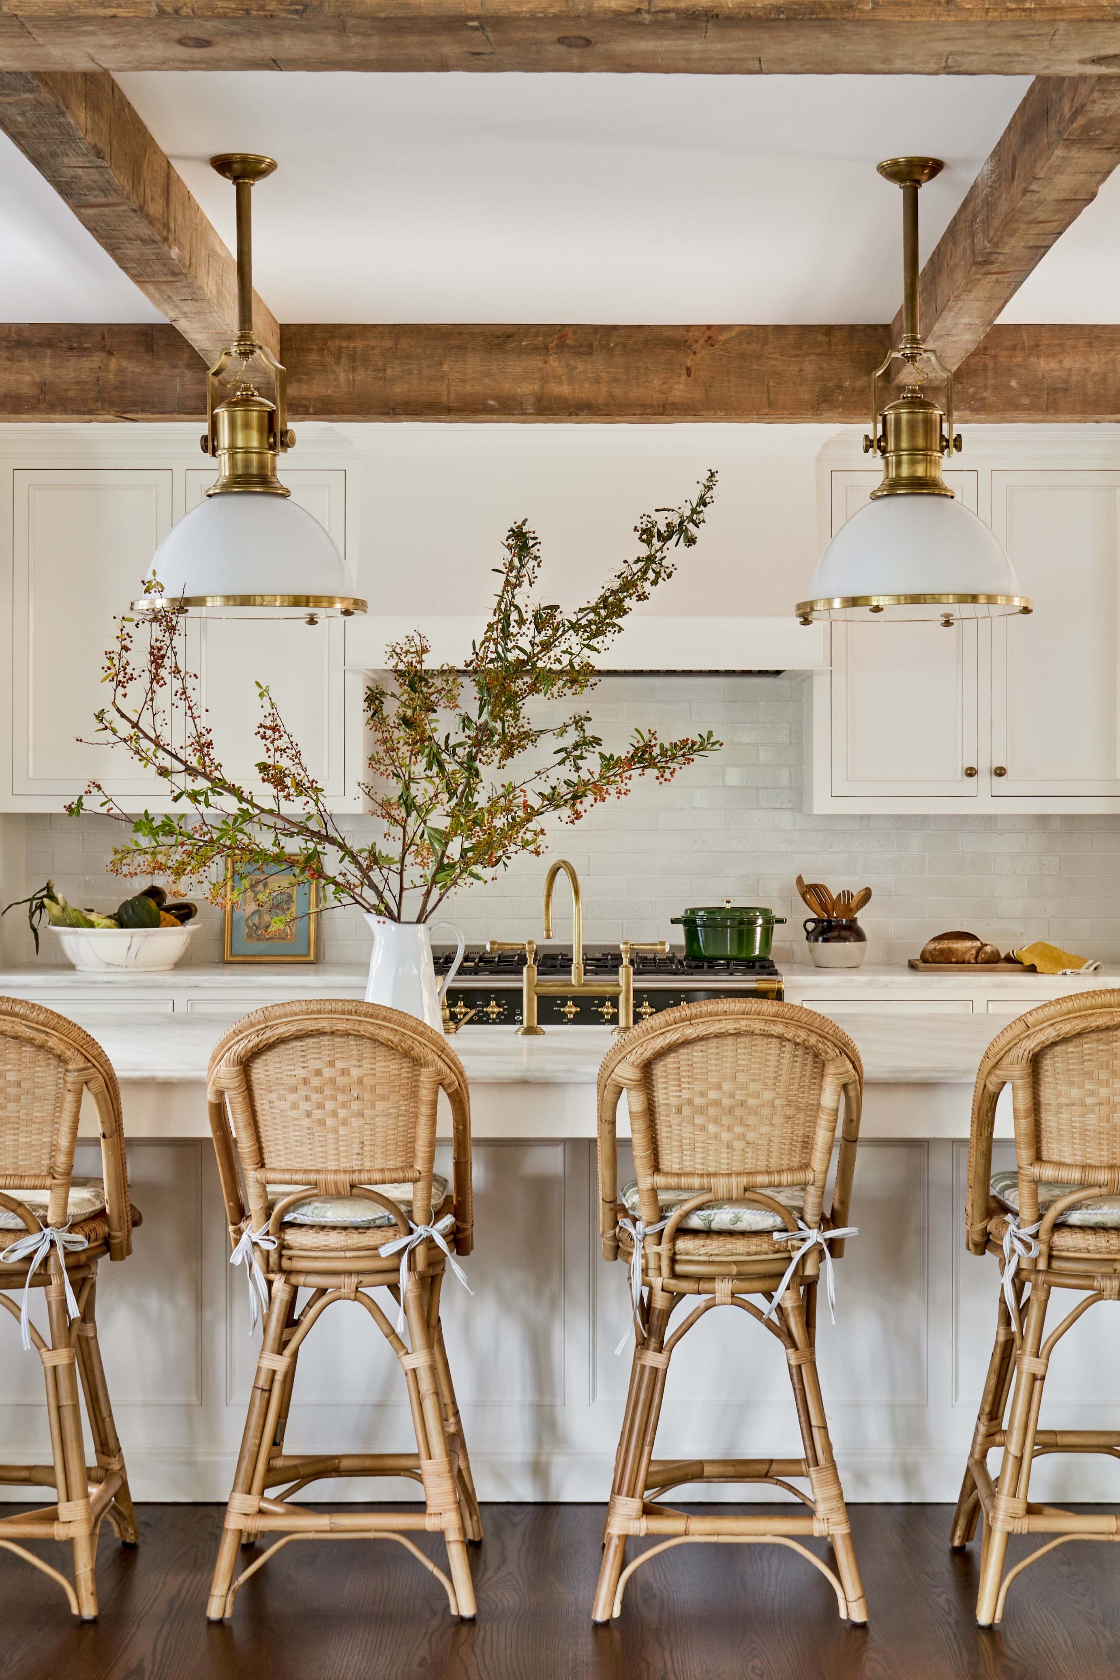
Repurposing existing furniture is highlighted as a way to achieve dual functionality. For instance, an original kitchen table can be outfitted with a marble top to serve as a casual dining space, food prep area, and serving station. In kitchens requiring more flexibility, pairing two smaller bistro tables with a banquette allows for adaptability, accommodating anything from a solo coffee drinker to a large dinner party. Comfort is also a key consideration, with a recommendation for high-backed kitchen stools in popular spots to ensure comfortable seating.



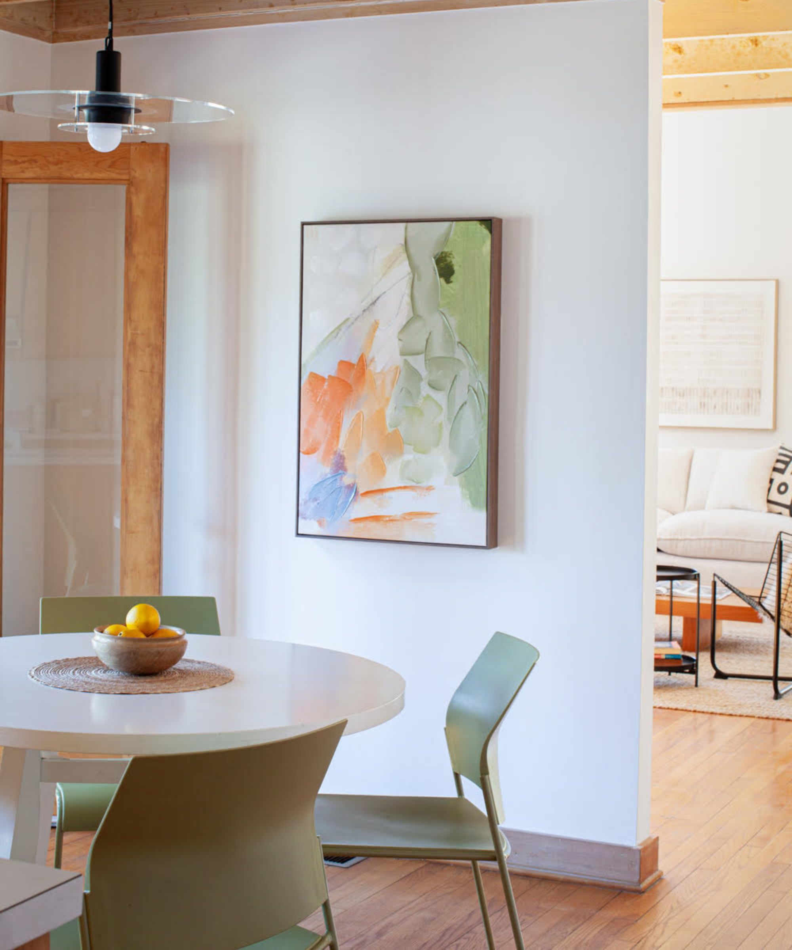
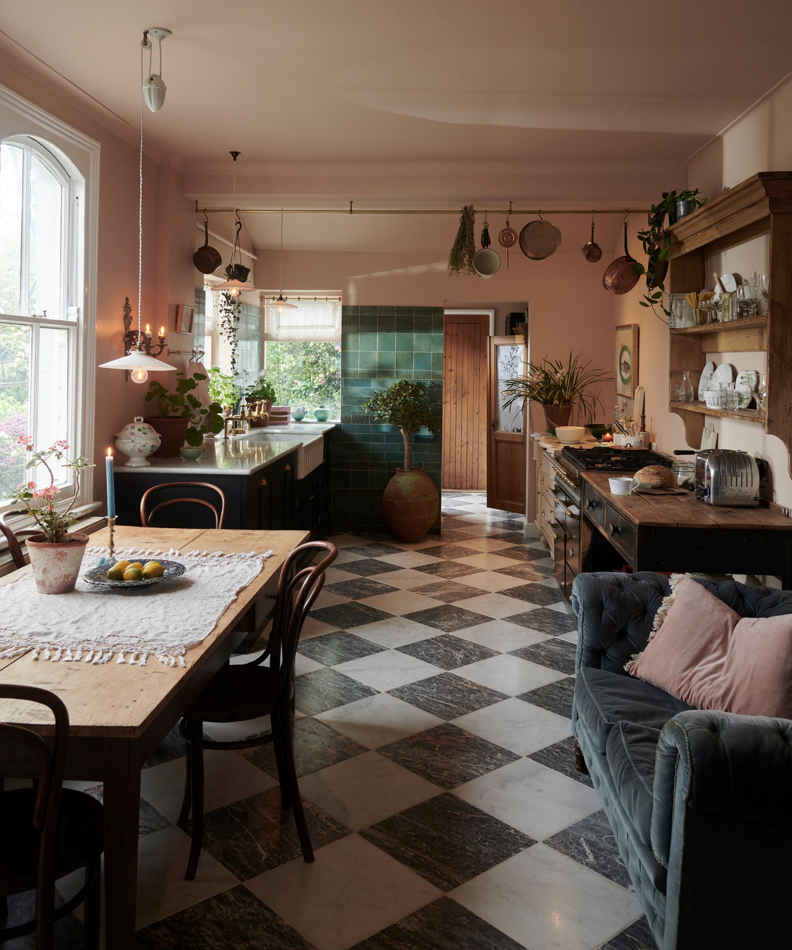
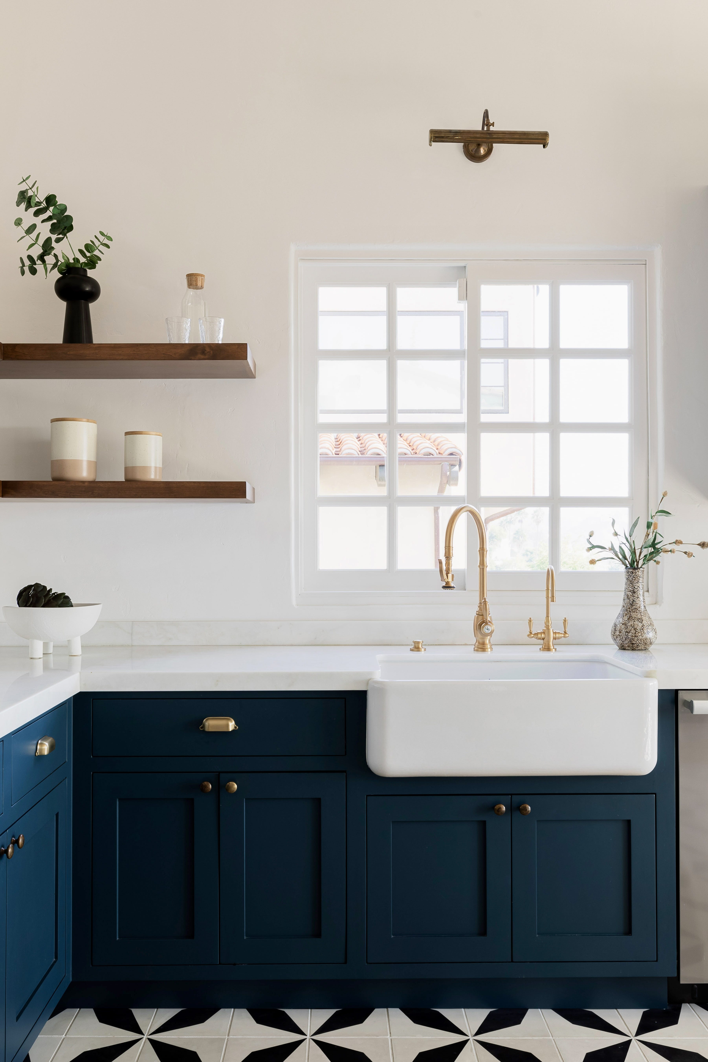
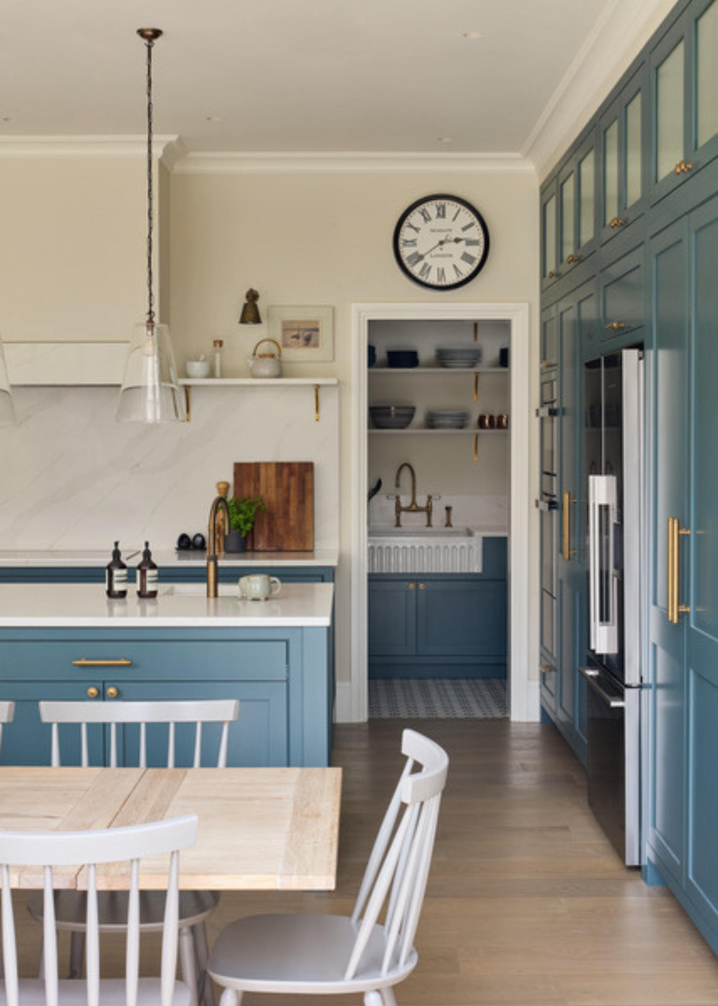
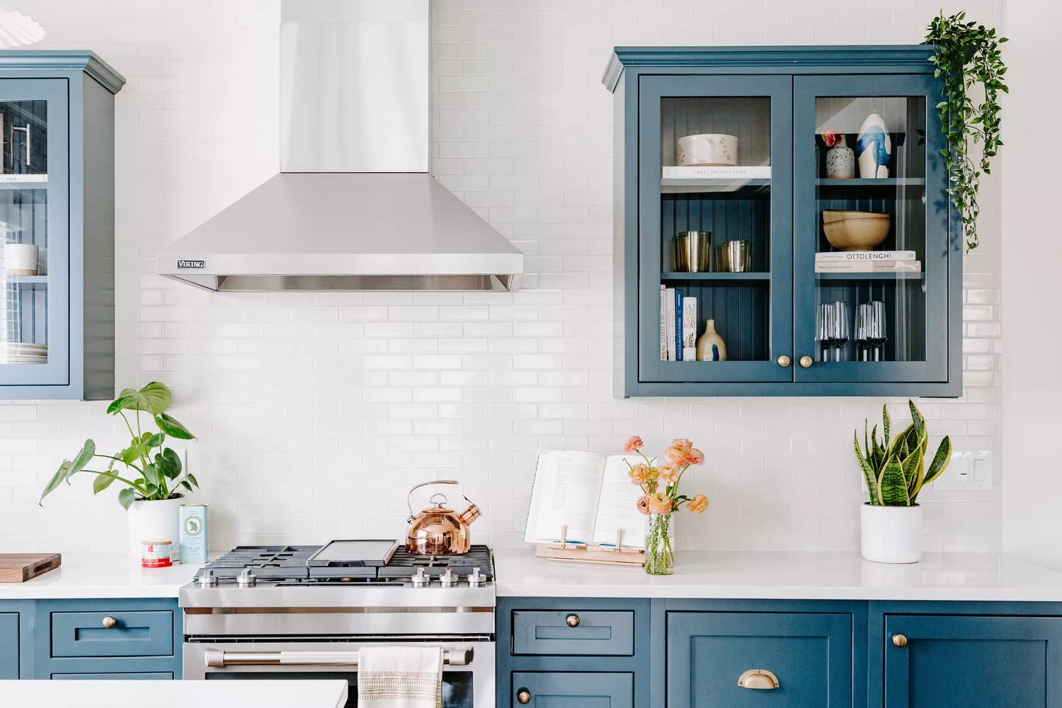
Open-concept kitchens benefit from strategies that tie the dining area seamlessly into the overall design. Using a consistent color palette, such as white paint and blue accents, can create a cohesive flow between the eat-in counter and the seated dining table. For defining distinct dining areas within an open plan, accents like unique light fixtures, striking artwork, or vintage rugs can help. A vaulted, beamed ceiling can also differentiate the dining space from the rest of the room.
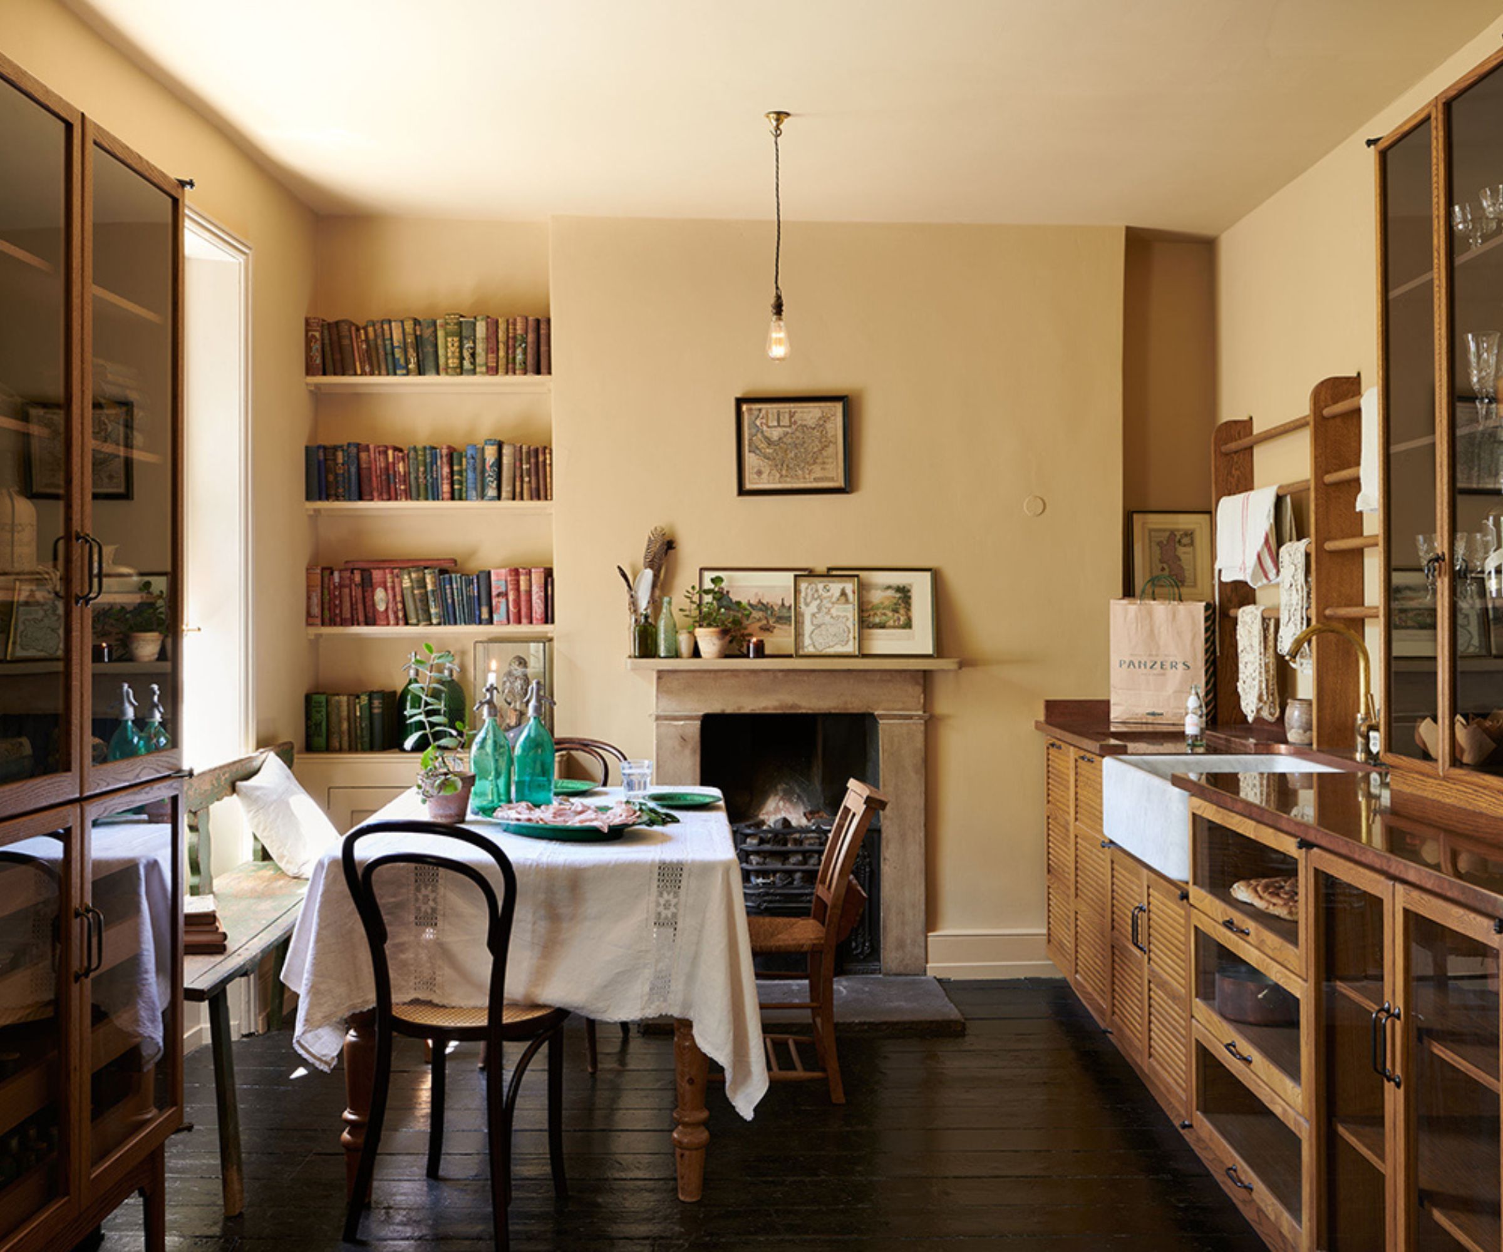

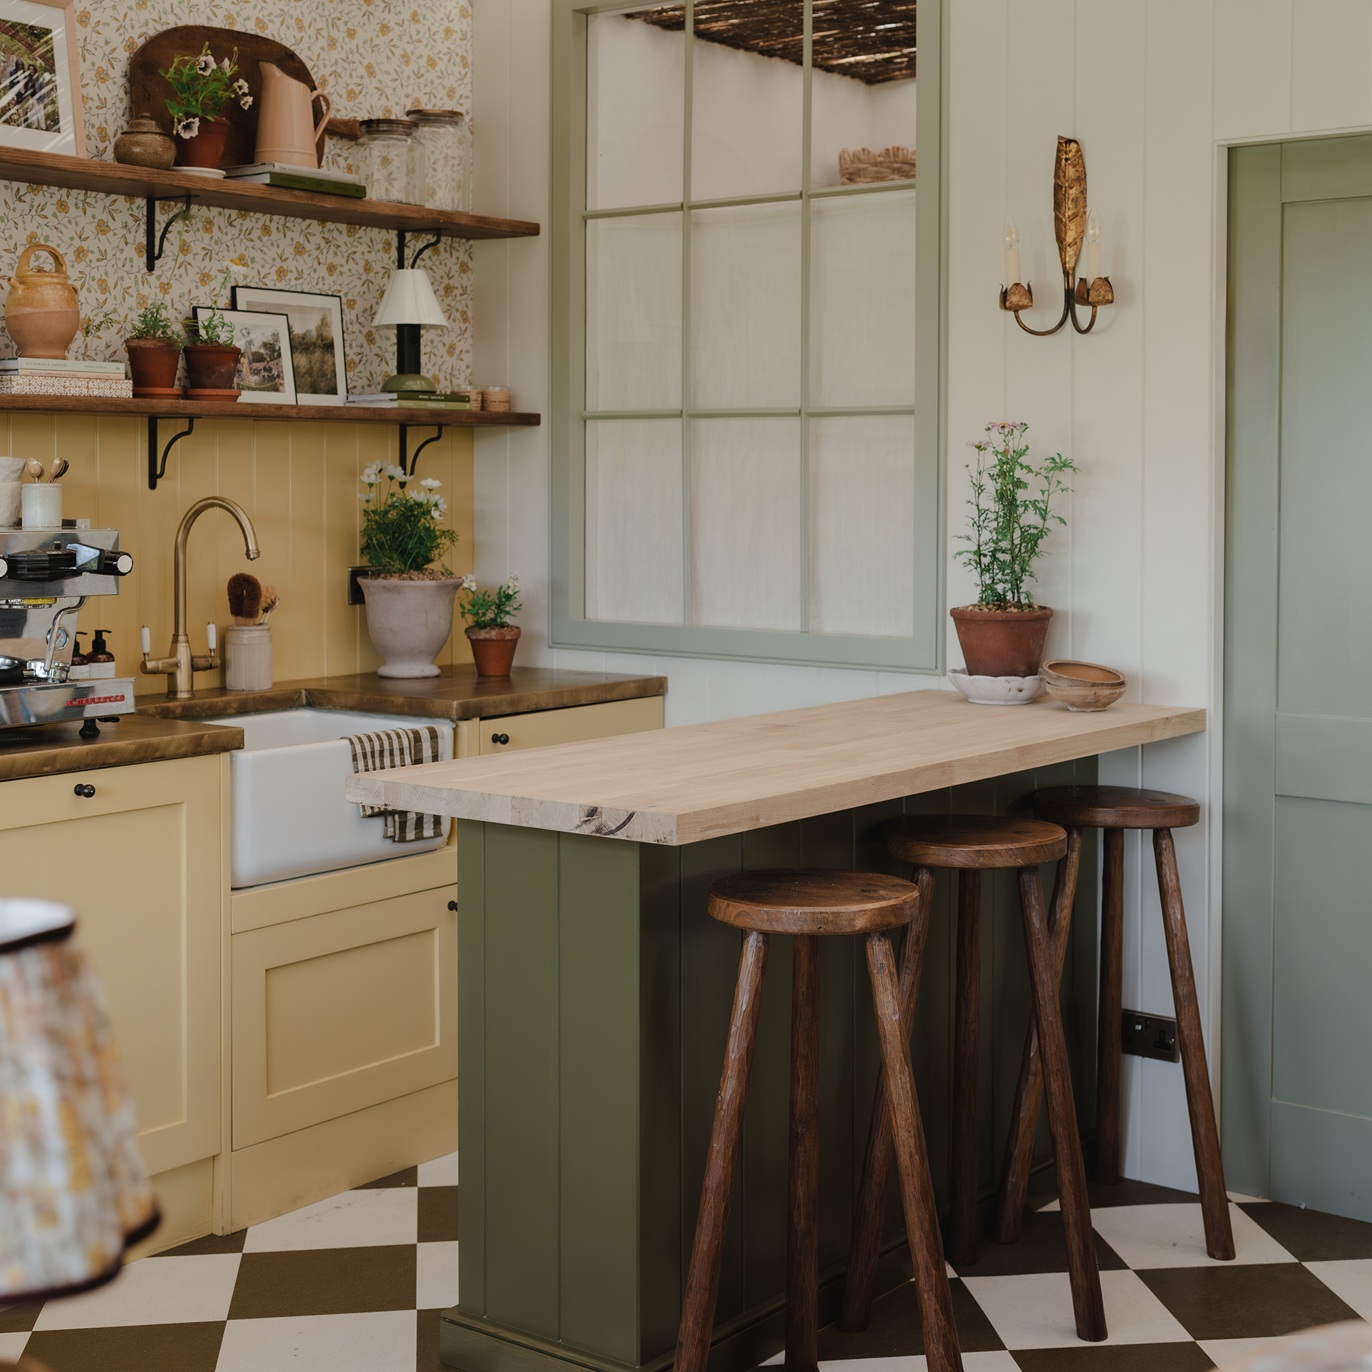
Several ideas focus on alternative seating and dining arrangements beyond traditional islands. Forgoing a kitchen island in favor of an antique table with mismatched chairs can create a casual, cottage-like feel. Built-in booth seating is suggested for utilizing tight or obscure spaces, with easy-to-clean vinyl or washable materials for upholstery. Custom banquettes are presented as an effective solution for optimizing small, often overlooked corners, providing ample seating where a typical set of chairs might not fit. The article also suggests leaving bar stools behind in favor of a comfortable banquette along one side of the kitchen island or countertop, offering a versatile perch for casual dinners.

The article also delves into incorporating antiques, like a French trestle table, to serve multiple functions as an island, prep station, and dining table with short stools. Ensuring liveability is another theme, with L-shaped banquettes being ideal for small families' day-to-day dining. For homes that frequently host crowds, outfitting a bay window alcove with a three-sided banquette can provide generous seating for family and guests. Designers are encouraged to imbue eat-in areas with unique character through wallpaper, paint, or textiles, striking a balance between old and new styles.
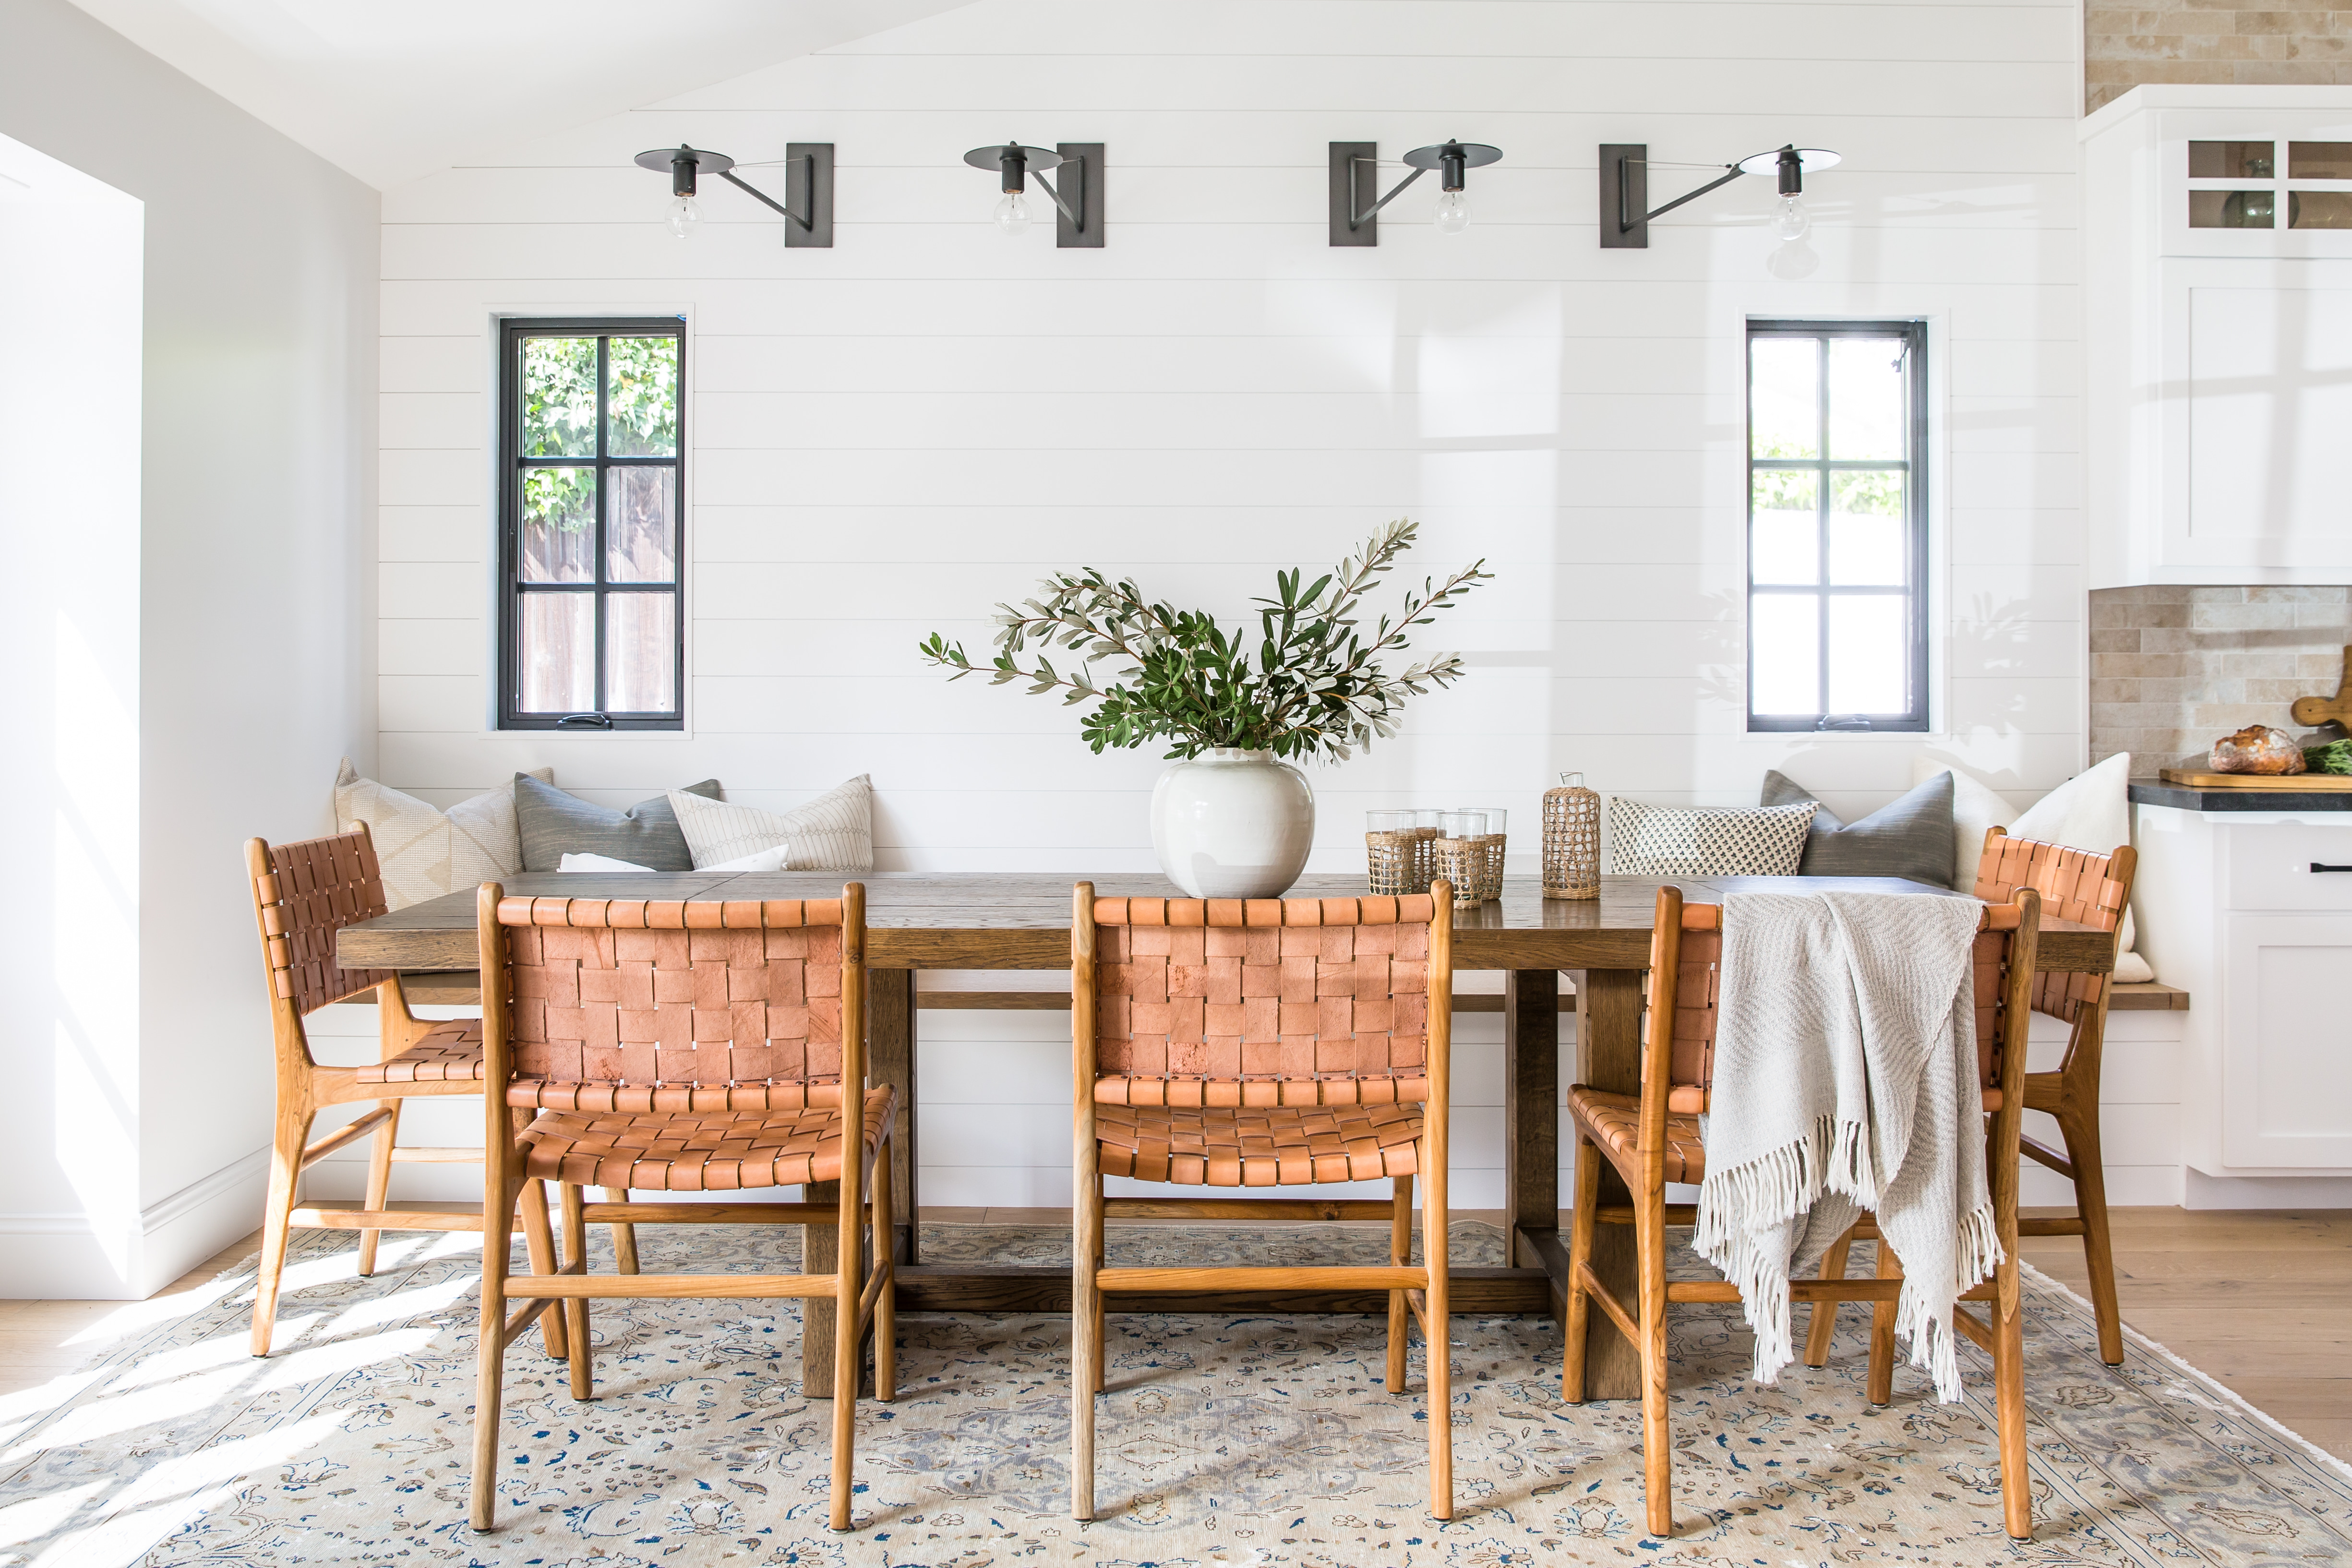


Practicality extends to material choices, such as using linen-and-rayon fabric coated with polyurethane for upholstery to combat spills. The importance of creating multiple dining spaces within the kitchen is noted to foster connection and conversation. Furthermore, the article advises considering a large farm table as a kitchen centerpiece in lieu of an island to cultivate connection and highlight the home's design. Adding clever storage, such as under-seat compartments in a breakfast nook, is a practical way to manage cookbooks and kitchen essentials. The design of breakfast nooks should prioritize natural light and comfort for all-day use. Finally, bringing formality into unexpected places, like using glass tables and antique caned-back chairs in a bay window, can add a touch of tradition, and ensuring seating can be easily tucked away, like simple wooden bar stools under a deep island, maximizes workspace when not in use.
#KitchenDesign #HomeDecor #EatInKitchen #InteriorDesign #SpaceSavingSolutions #KitchenNooks #BanquetteSeating #OpenConceptKitchen #HomeStyling #KitchenDesign #HomeDecor #EatInKitchen #InteriorDesign #SpaceSavingSolutions #KitchenNooks #BanquetteSeating #OpenConceptKitchen #HomeStyling
0 comment in total
 No comments yet
You may also like
35 Open Kitchen Ideas For the Ultimate Entertaining Home

'Eat-in areas' are making a much-welcomed comeback – and designers say these compact dining spaces are perfect for even the smallest kitchens

Ten social kitchen interiors with built-in seating nooks
34 Beautiful, Functional Kitchens to Inspire Your Own

10 of the very best eat in kitchen ideas for spaces that will make casual dining feel special

50 Best Kitchen Ideas for a Beautiful Space That Looks as Good as It Cooks
30 Gorgeous Décor Ideas to Make Your Kitchen More Inviting
This is the best kitchen layout for hosting – but these easy 3 tips will make any other layout more sociable too
19 of the best open-plan kitchens and dining rooms

36 Open Kitchen Ideas for Easy Cooking and Entertaining
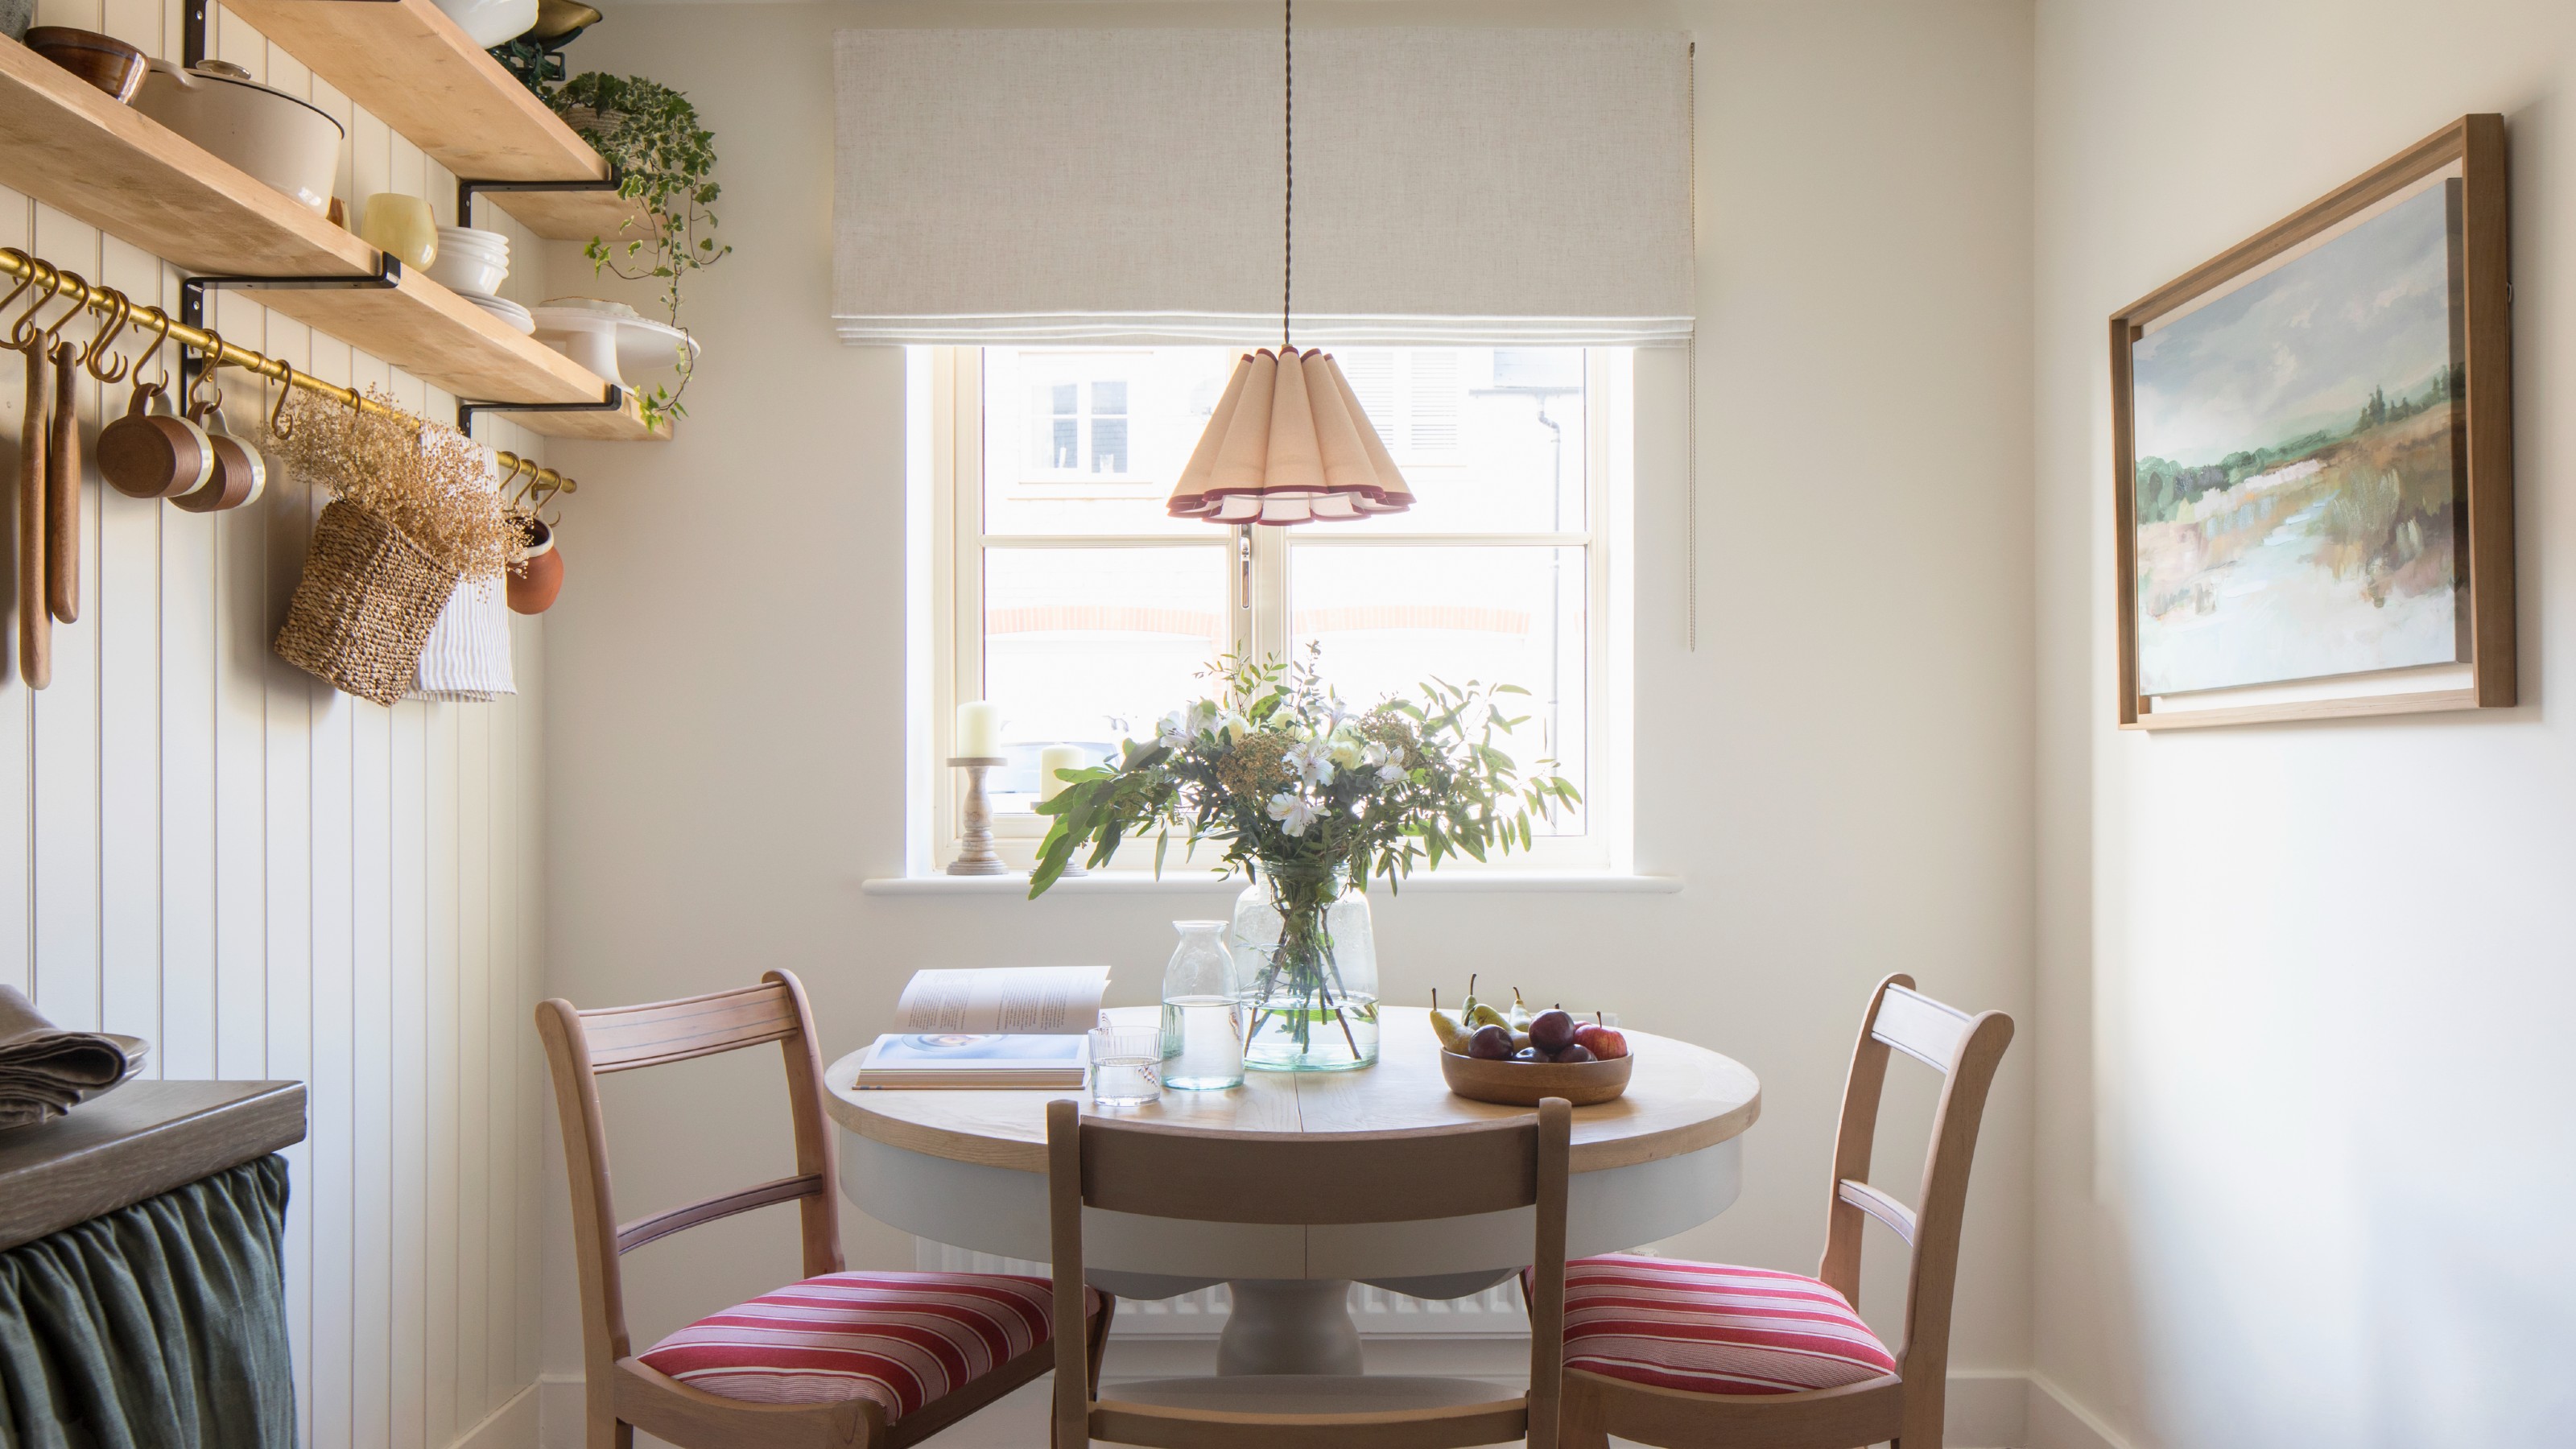
An 'eat-in' area is the cosy kitchen feature I can't get enough of - it's perfect for creating a sociable small kitchen

31 Modern Kitchen Ideas Approved By Experts

40 Stylish Eat-In Kitchen Ideas For Cozy Casual Dining


Kitchens for entertaining – 11 ideas for a stylish, sociable and practical design
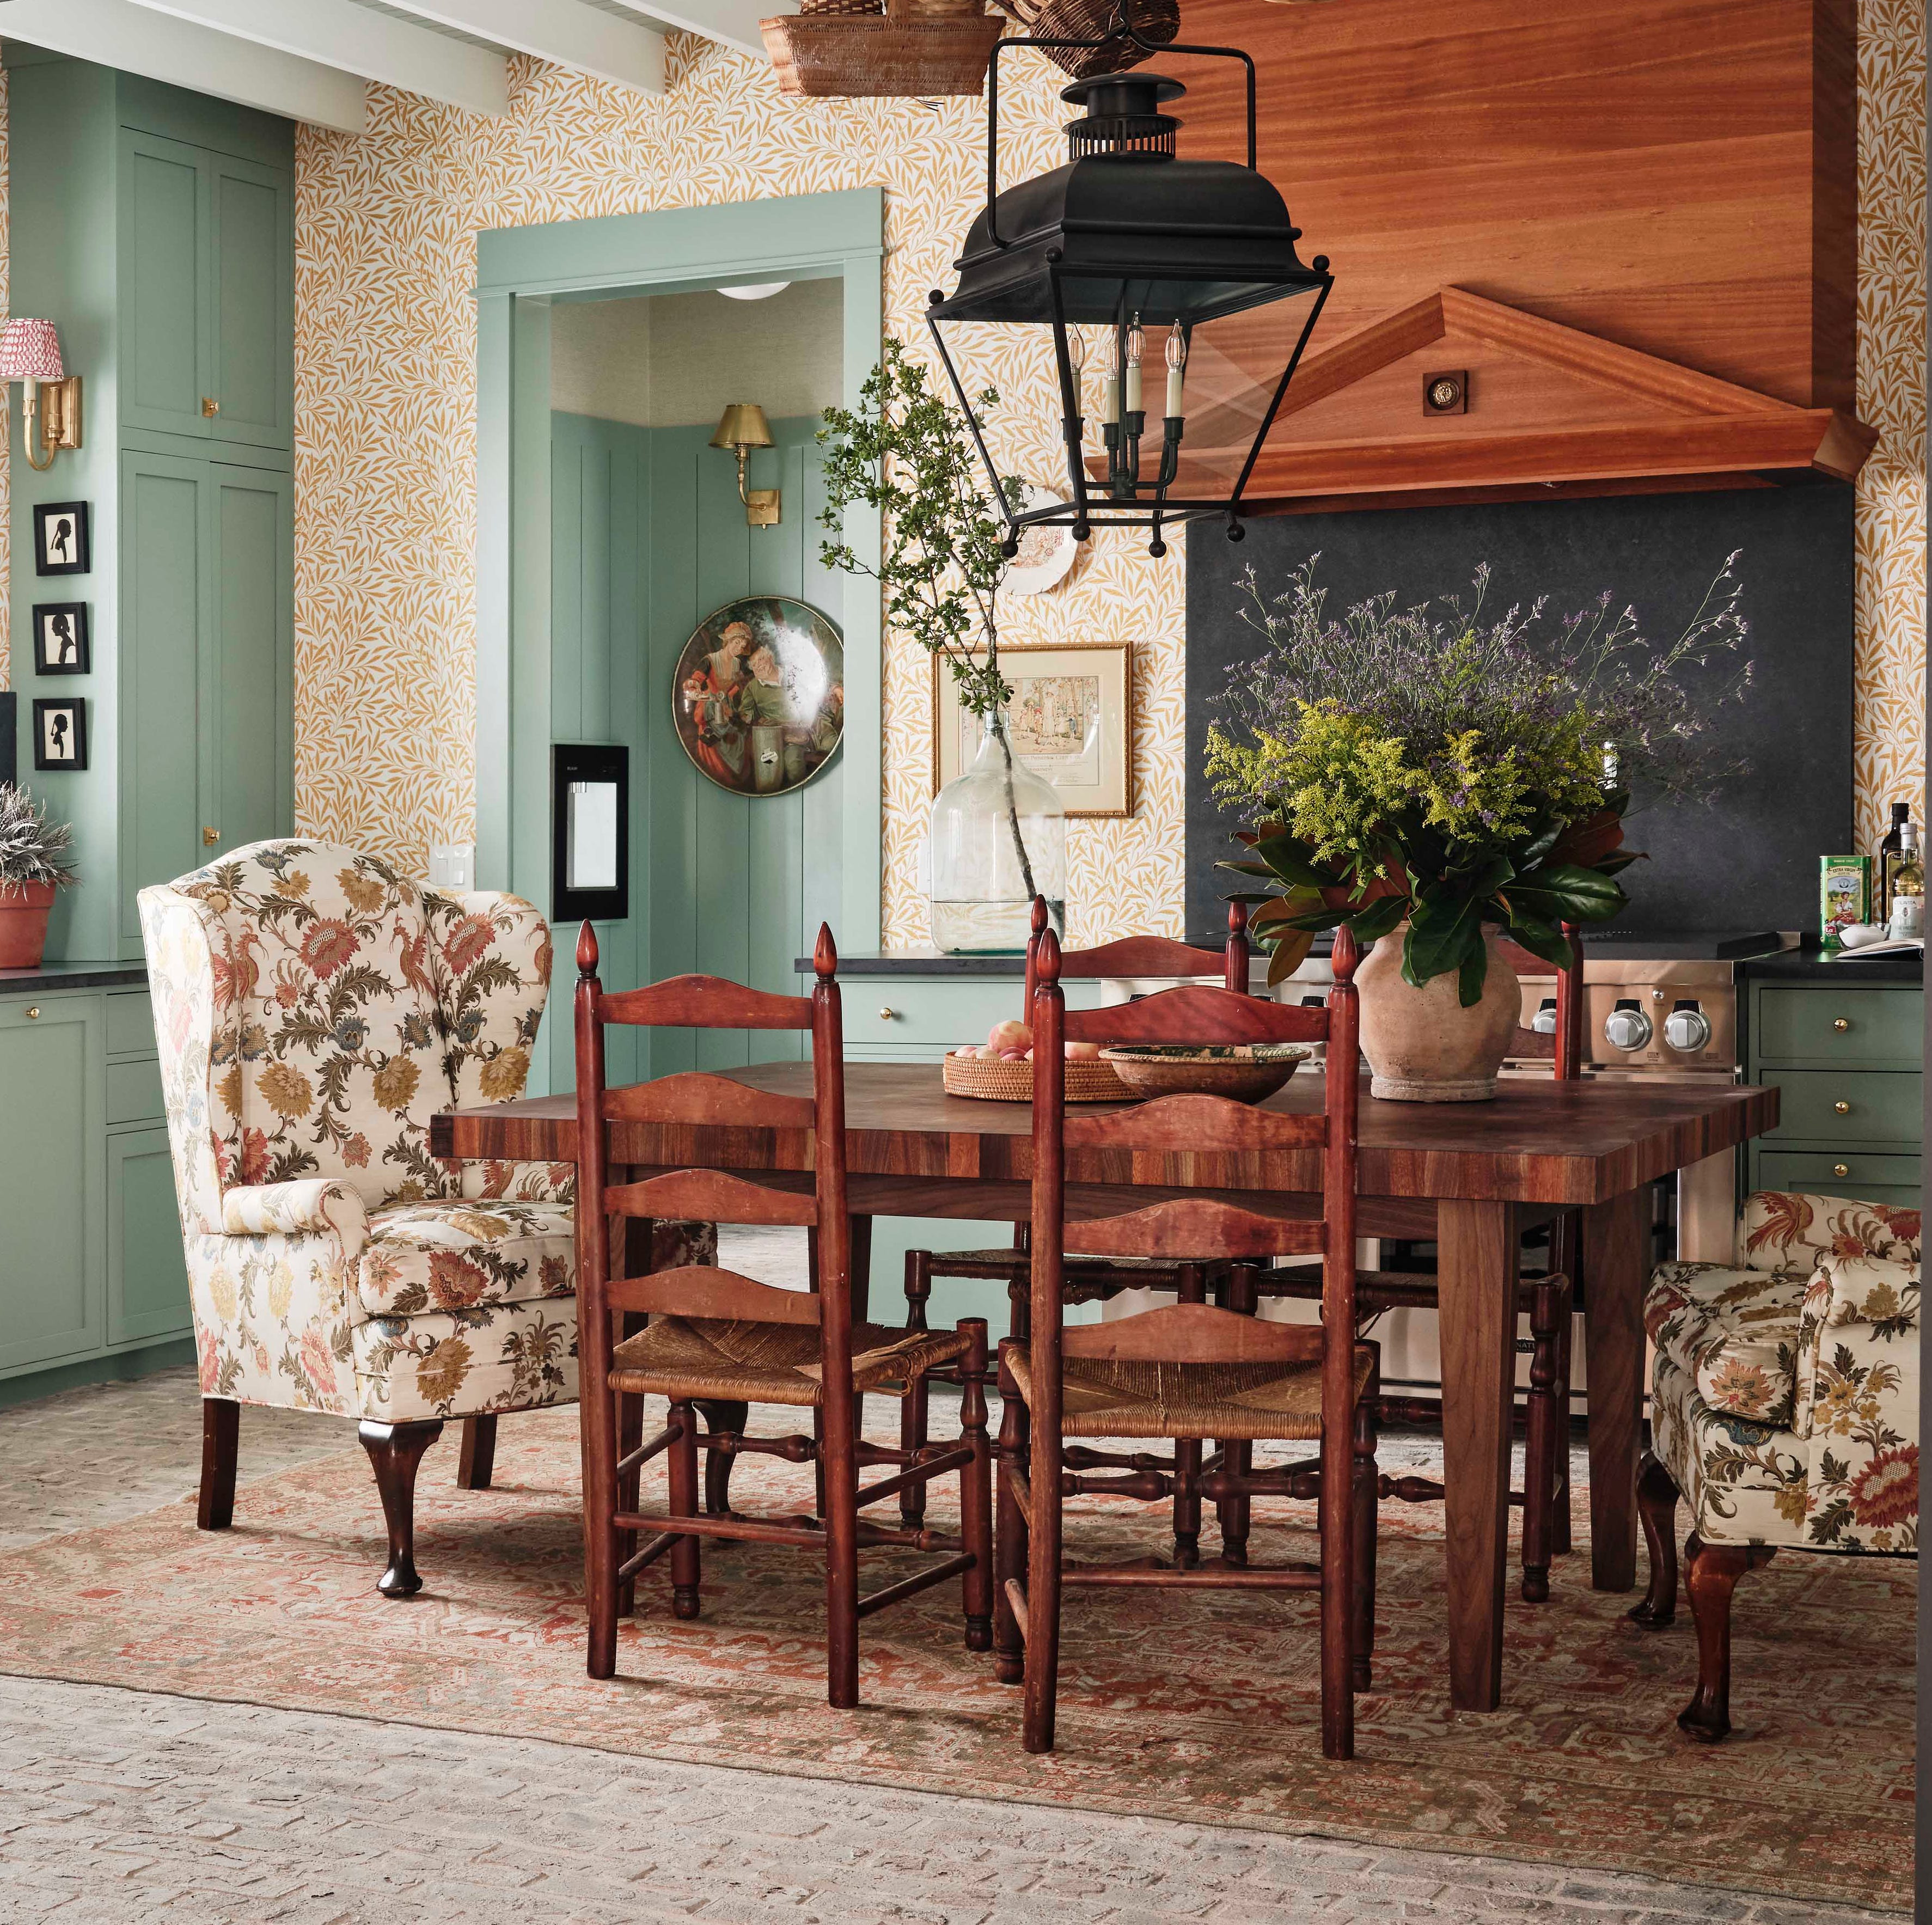
35 Farmhouse Kitchen Ideas That'll Add Endless Charm to Your Home

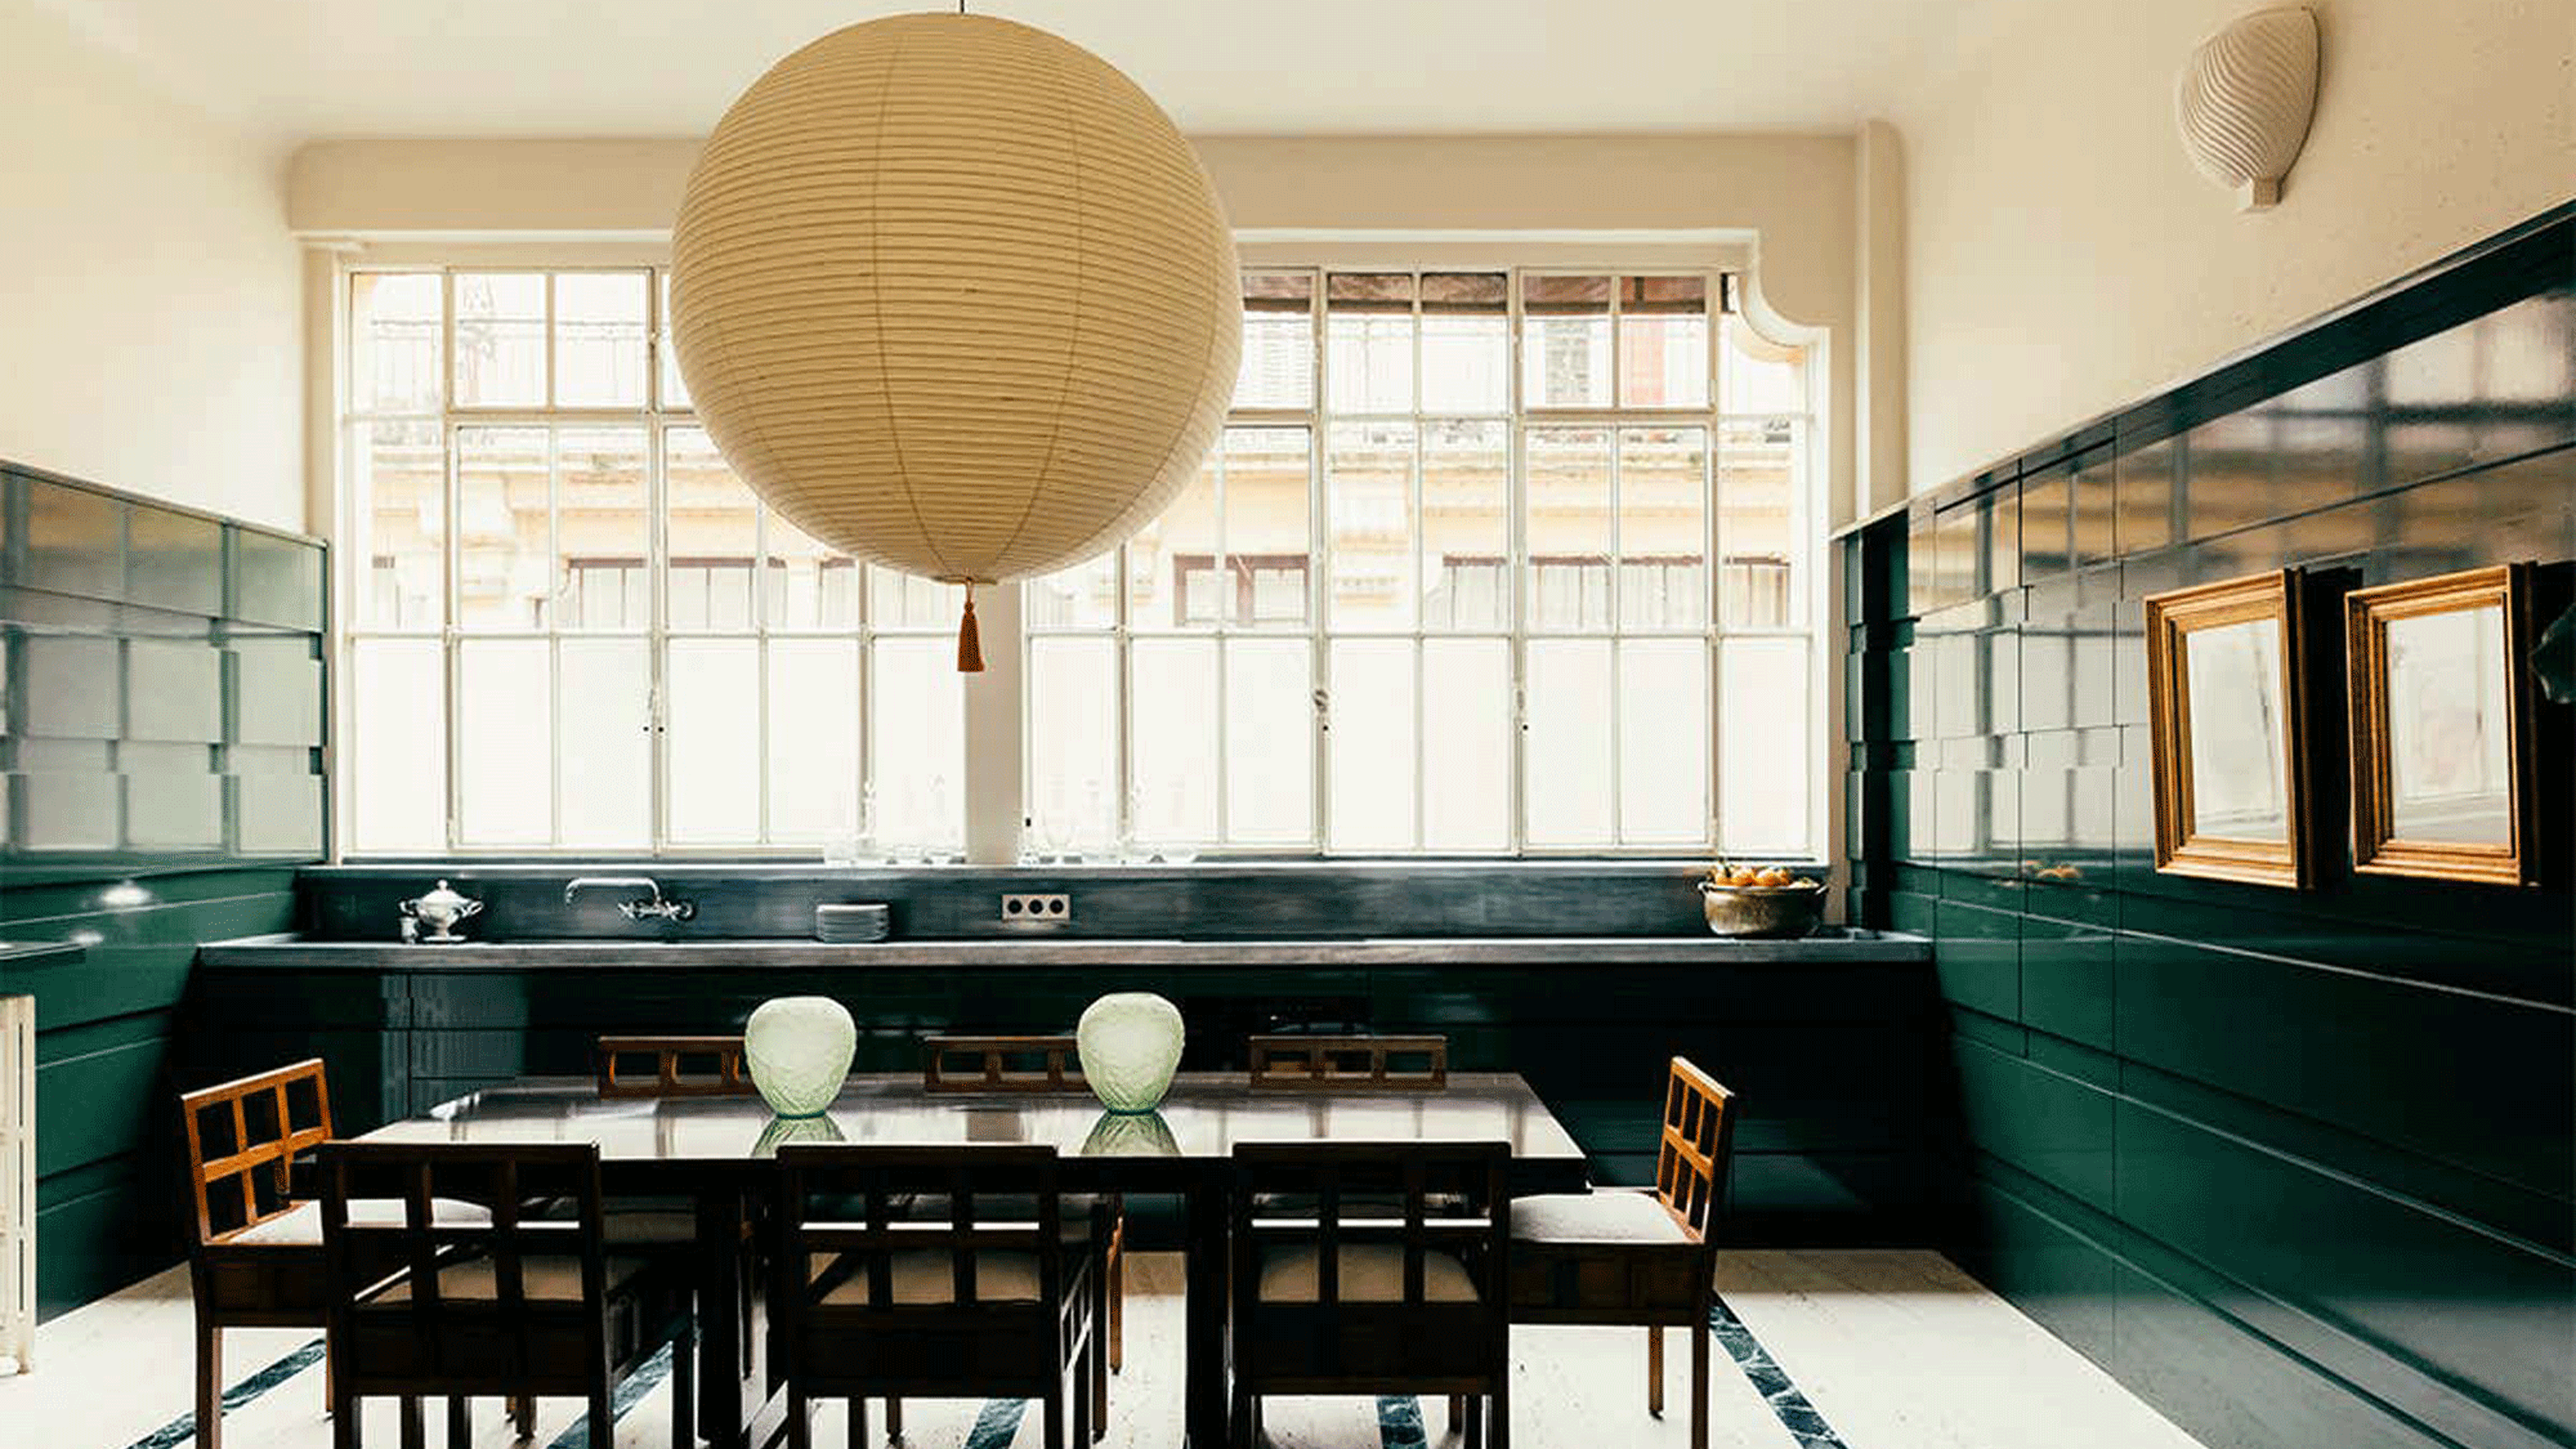
Kitchen ideas – leading designers reveal the 34 most stylish looks which will inspire your next kitchen remodel

Small eat-in kitchen ideas for cozy meals at home

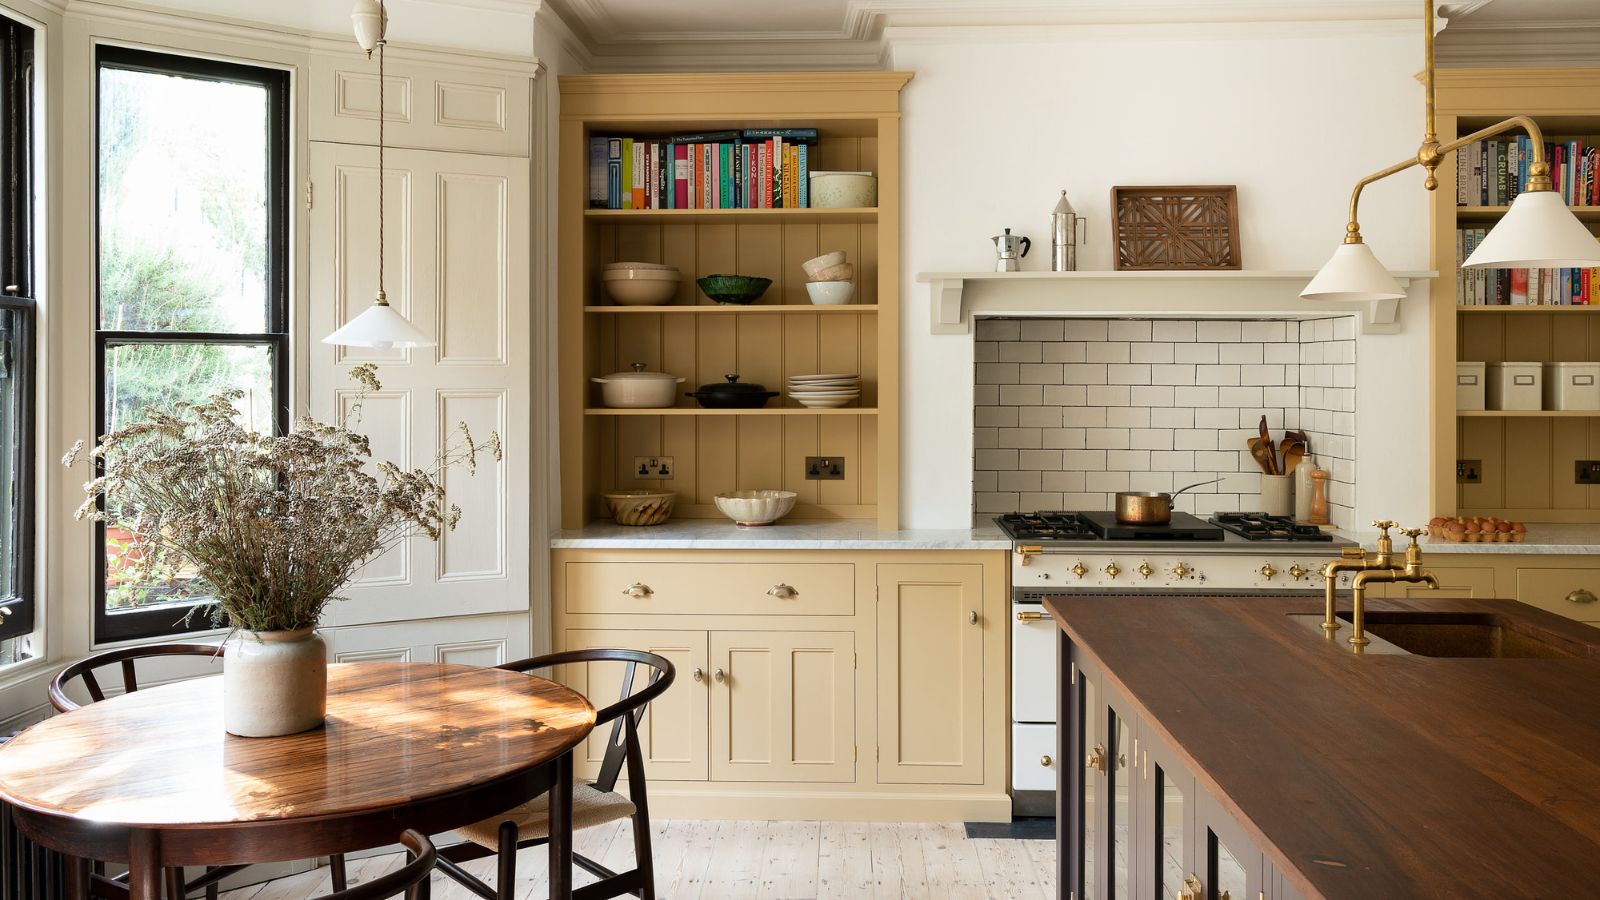
How to Get the Look of 2026’s Top 3 Kitchen Trends – According to the Designers Who Shaped Them
5 Things Interior Designers Always Include in Eat-in Kitchens to Help Hide the Mess When Hosting
30 Open Kitchen Ideas Using Simple Layout Tweaks to Make Cooking and Hosting Way Easier