1/7
Nixing the Medicine Cabinet Streamlined This Tiny Bathroom Remodel


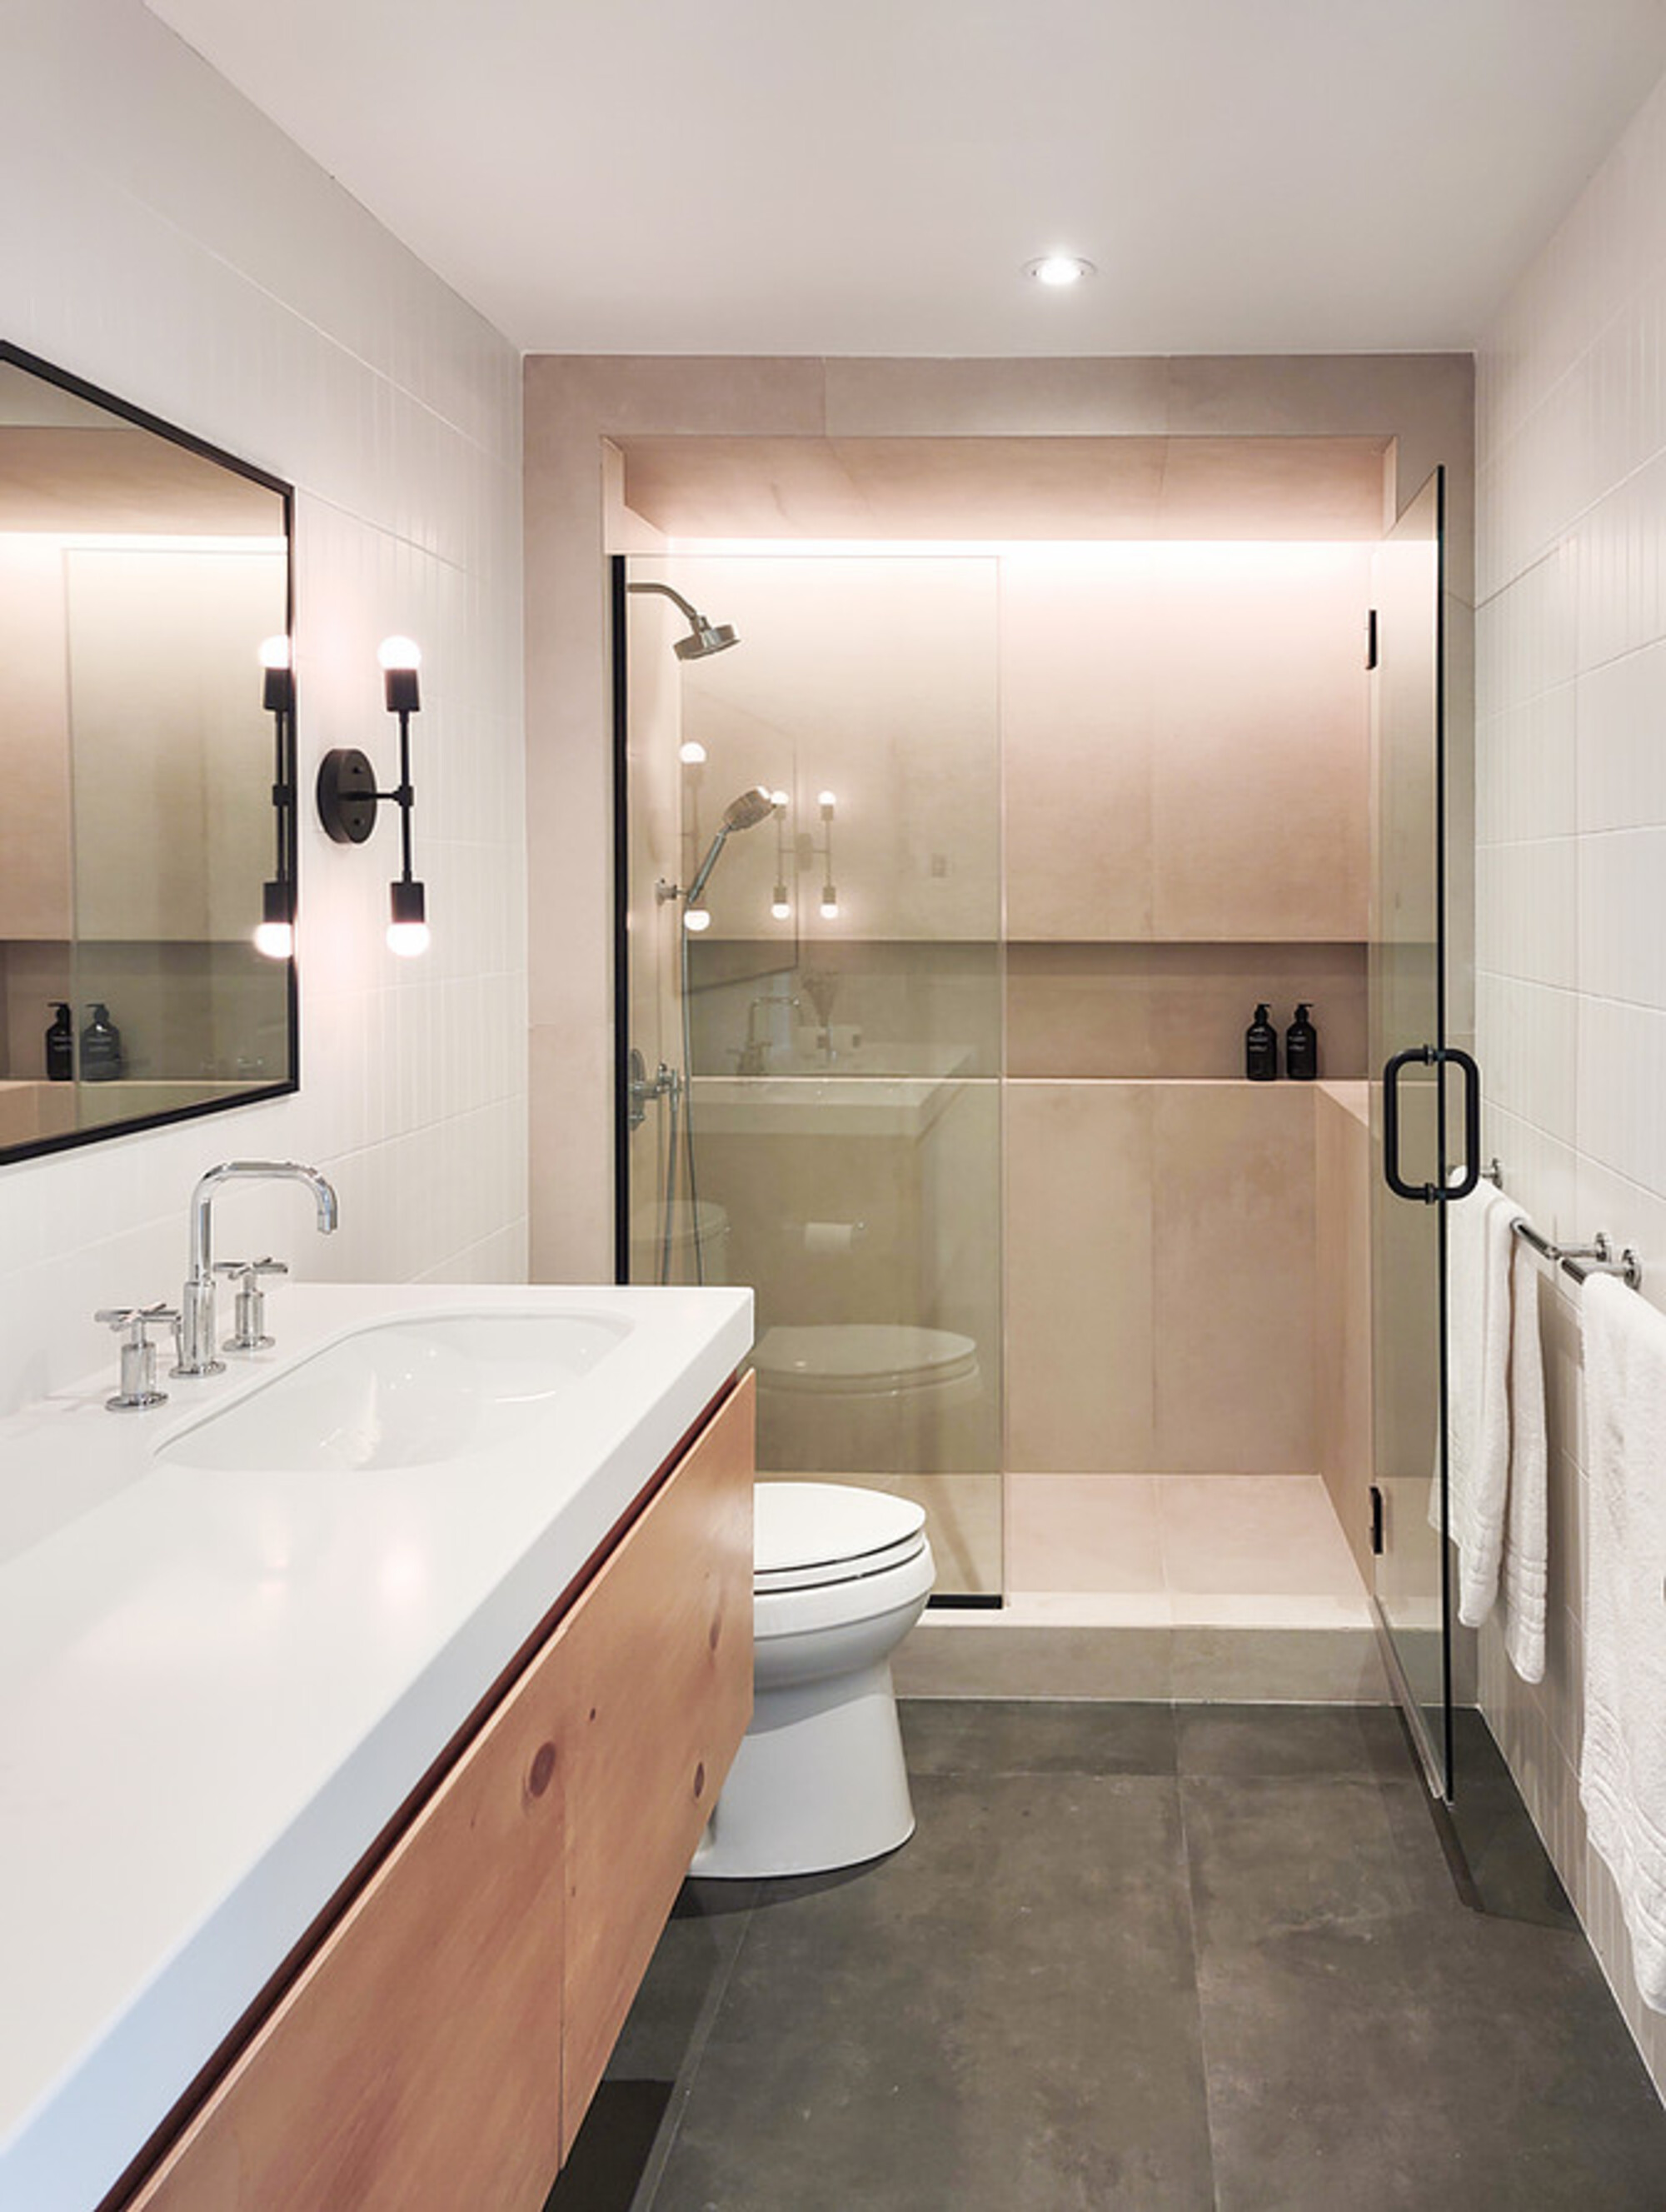




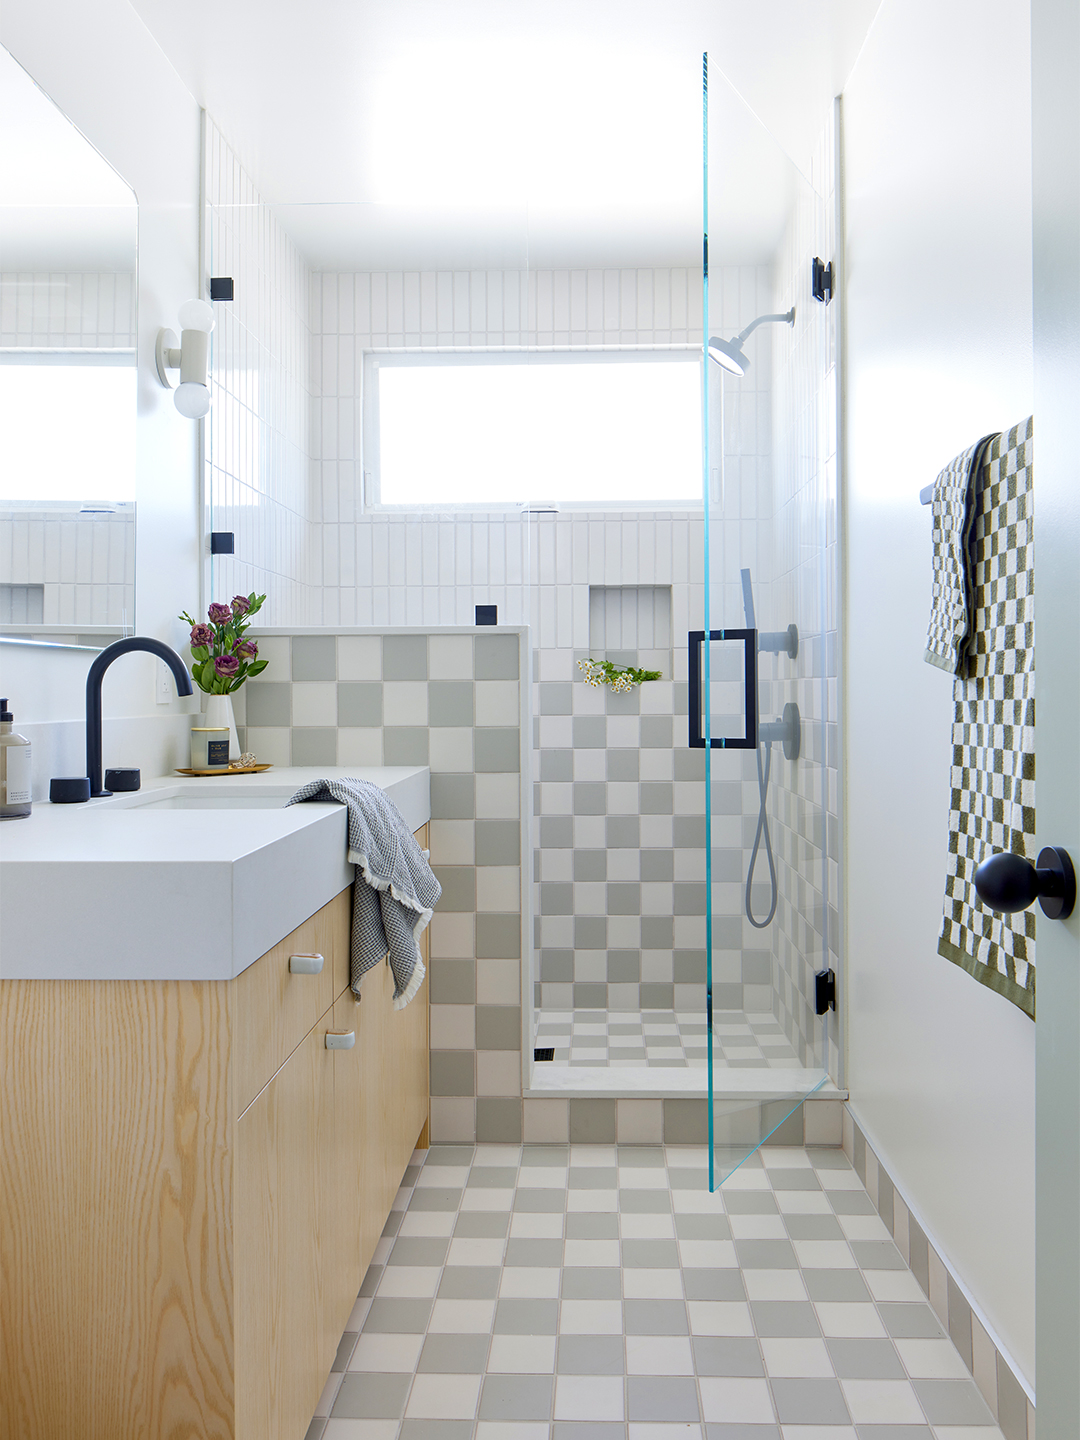
In a Long Beach, California, home, a young couple undertook a significant renovation, including a guest bathroom designed for the husband's live-in mother, now also a grandmother. Interior designer Natalie Myers of Veneer Designs spearheaded the project, emphasizing that even in a tiny bathroom, it is acceptable to invest in high-quality materials such as expensive tile. The renovation began by slightly expanding the bathroom's footprint. A small closet that housed a water heater was removed, with the water heater being relocated to the garage and replaced with a tankless unit. This modification created more breathing space for the vanity area.




A key design element chosen for the bathroom was Fireclay tile, which now covers both the floors and shower walls. Myers opted for a playful checkerboard pattern, anticipating that the space would eventually serve as the homeowners’ daughter’s bathroom. To prevent the pattern from appearing too busy, she selected a subdued grayish-green and off-white color scheme, avoiding high-contrast combinations. Myers noted the timeless appeal of checkerboard designs, which have been in use for centuries and are currently experiencing a resurgence in popularity. To further moderate the pattern's impact, the checkerboard motif was limited to a height of four feet, transitioning to a stacked vertical field tile above this line.
A crucial structural decision involved retaining a partition wall similar to the one that previously enclosed an ADA-compliant walk-in tub. While the tub itself was no longer needed, the wall was maintained to provide a sense of privacy and enclosure within the shower area. This partition also offered an additional surface to showcase the new tile work. Within the shower, the half-wall was designed to support a floating stone bench, a practical feature for ease of use, especially for someone aging in place.
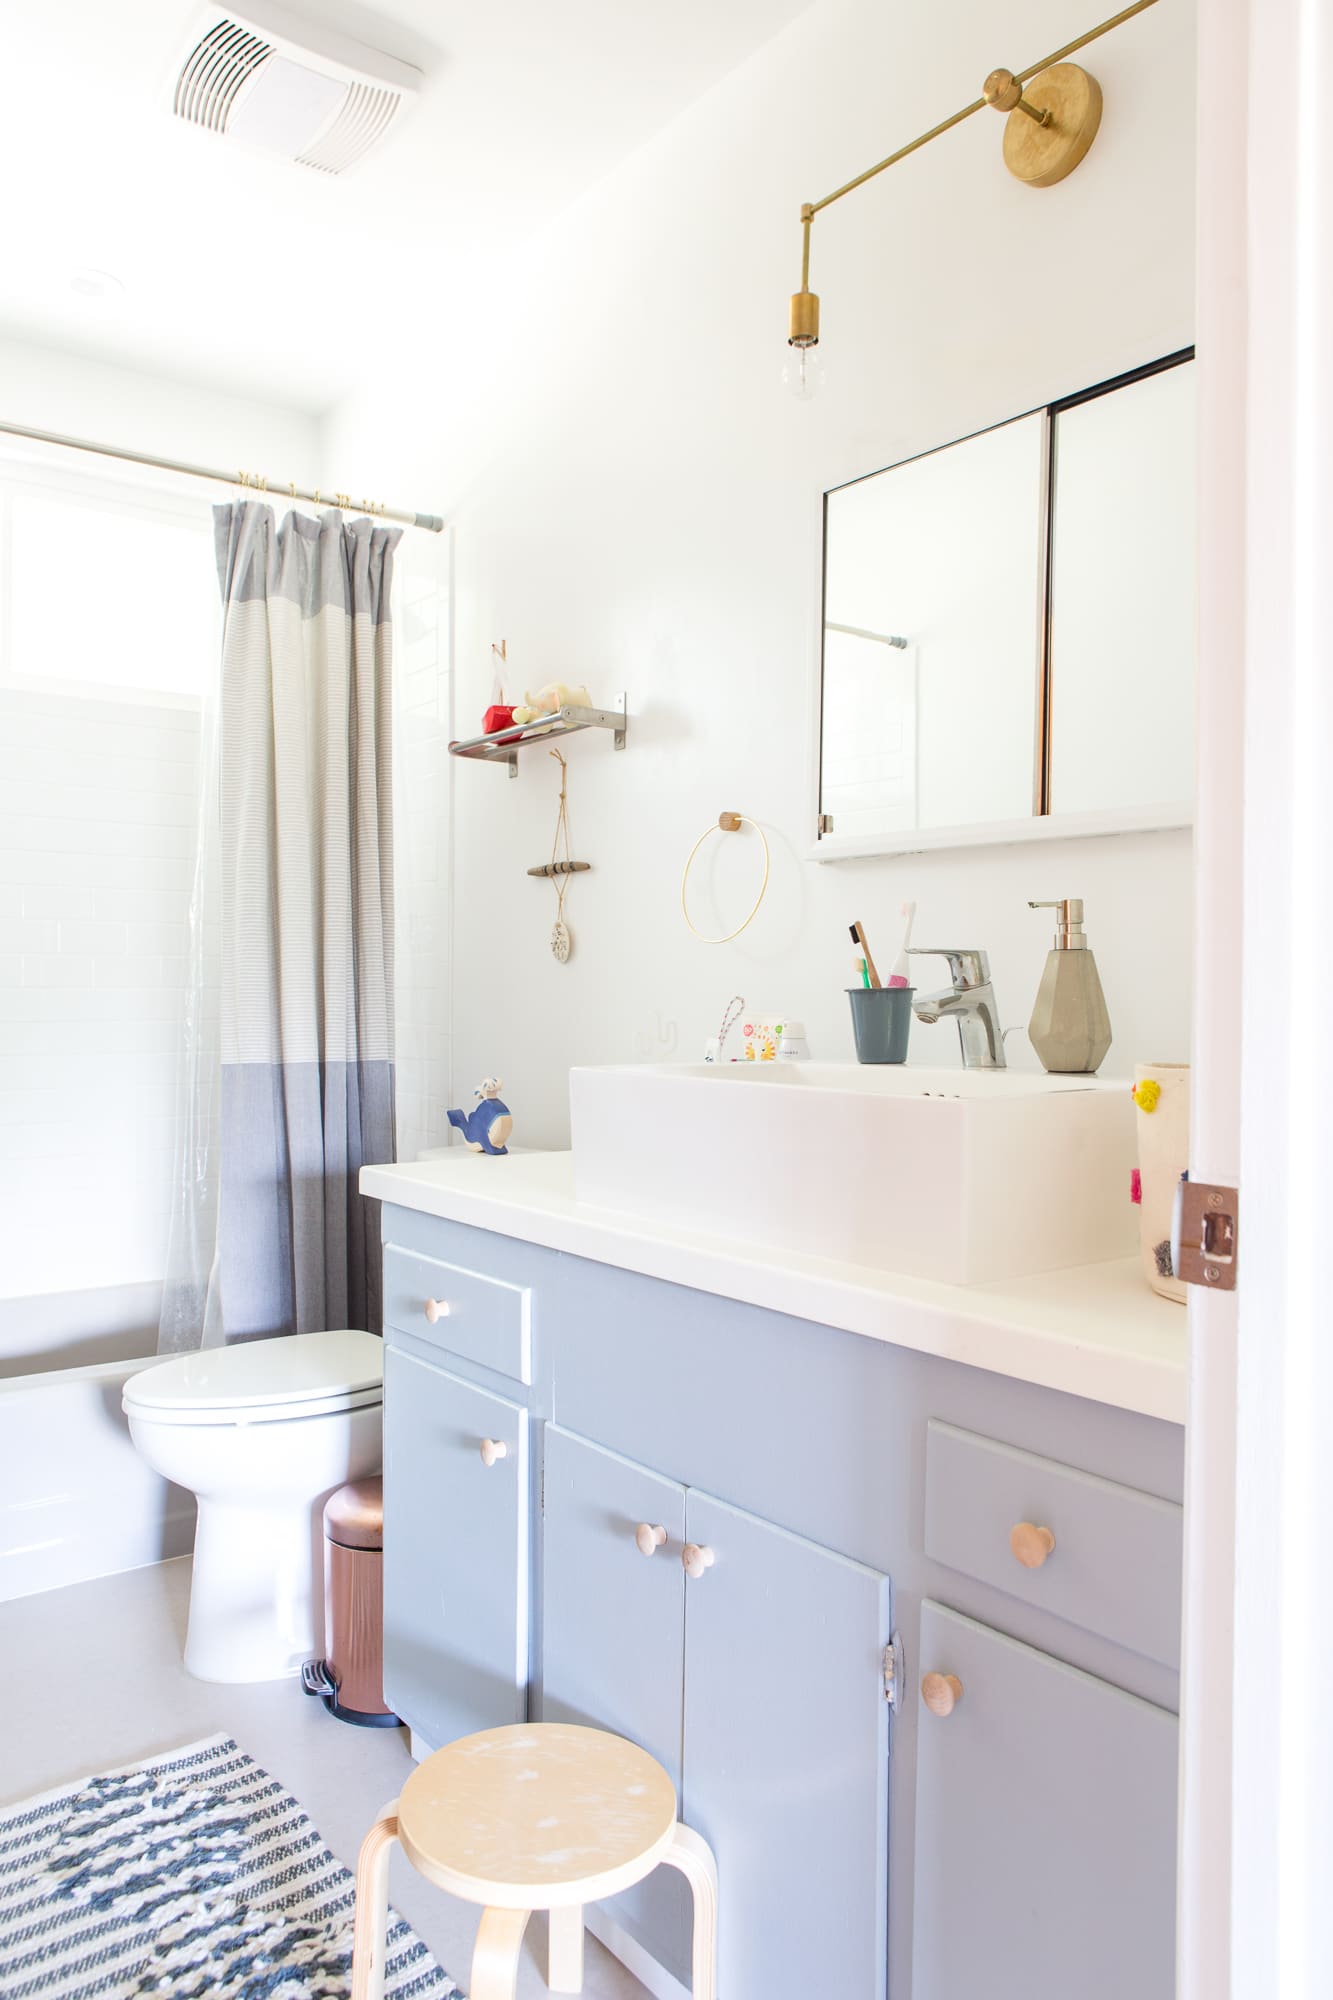




For storage, Myers custom-designed a floating ash-wood vanity with an undermount sink and a Caesarstone countertop. This choice ensured consistency with the millwork found in the kitchen and primary bathroom, and the durable Caesarstone surface was a cost-saving measure. Handmade ceramic knobs added an artistic touch, while a matte black faucet, specifically requested by the wife, an artistic director, provided a graphic contrast against the other elements. Above the vanity, a frameless rectangular mirror was installed, intentionally omitting a medicine cabinet. Myers explained that medicine cabinets are often unnecessary when sufficient storage is available in the vanity. Furthermore, builders frequently struggle with their proper installation, often placing them at incorrect heights, necessitating drywall repairs. Eliminating the medicine cabinet also contributes to a more open and spacious feel in the small bathroom, a benefit deemed more valuable than additional shelving.
This renovation transformed a functional guest bathroom into a stylish and practical space, blending aesthetic appeal with thoughtful functionality, all while considering future needs and optimizing space within a compact area.
#BathroomRenovation #TileDesign #SmallSpaceDesign #CheckerboardTile #FloatingVanity #BathroomStorage #InteriorDesign #HomeRemodel #AccessibleDesign #BathroomRenovation #TileDesign #SmallSpaceDesign #CheckerboardTile #FloatingVanity #BathroomStorage #InteriorDesign #HomeRemodel #AccessibleDesign
0 comment in total
 No comments yet
You may also like
Neutrals and organic decor have transformed a small bathroom
The Layout Tweak That Made This 27-Square-Foot Bathroom Feel Less Mini | domino
If You Have A Tiny Bathroom, These 25 Products Will Help

8 Tricks to Make Your Small Bathroom Look Bigger, According to Designers

The Easy (and Cheap!) Bathroom Update that Makes a Big Difference
5 things minimalists never have in a bathroom – and what to use instead
I Can’t Afford a Bathroom Remodel, So Here Are 4 Ways I’m Making It Work

Before and after: This mum demolished and transformed her bathroom for under $16K

This simple swap has transformed my crowded small bathroom

24 Small Bathroom Designs That Prove Less Can Be More
I'm an interiors expert, 6 clever ways to liven up the bathroom on a budget

Thanks to a Double-Duty Bathroom Reno, This NYC Couple's Laundry-Hauling Days Are Over
A Medicine Cabinet Move Instantly Opened Up This 35-Square-Foot Bathroom
Before and After: Budget Bathroom Remodels That Completely Transform Small Spaces

How can I make my small bathroom feel more minimalist? 10 design tips to reduce clutter in tiny spaces

Interior designer Naomi Astley Clarke shares her top 4 bathroom remodel rules
Before and after: this small bathroom makeover is a lesson in space-saving design

The 20 Best Small Vanities for Your Tiny Lil Bathroom
Before & after – this small bathroom went from dated retro avocado suite to looking elegant and super expensive

5 Essential Bathroom Decluttering Tips Minimalists Wish Everybody Knew