1/6
Designers swear by this small living room layout - 'it makes the space feel bigger'
Optimizing the layout of a small living room can be a challenging task, but applying specific design strategies can enhance both its functionality and perceived size. Instead of allowing limited square footage to restrict decorating choices, the correct furniture arrangement and selection can significantly increase the room's utility. To navigate the trends and principles for small living rooms, designers offer valuable insights on what approaches to embrace and what to avoid.
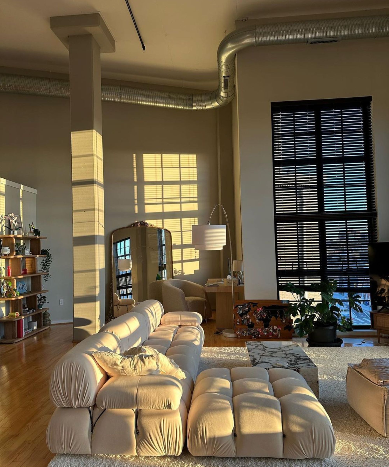
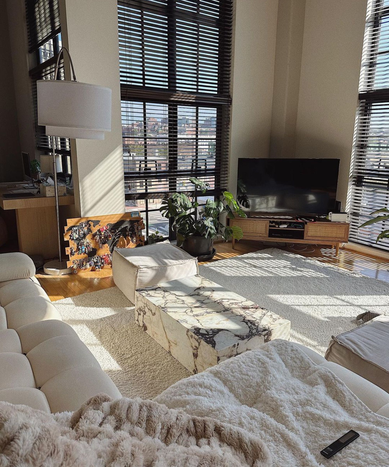
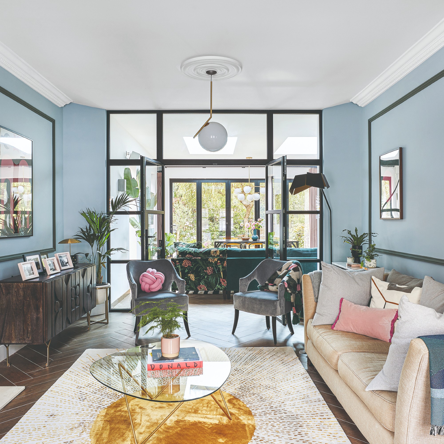
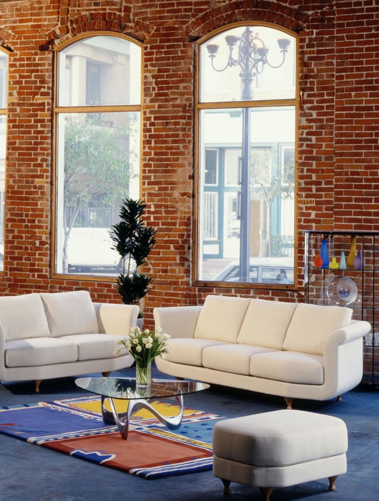
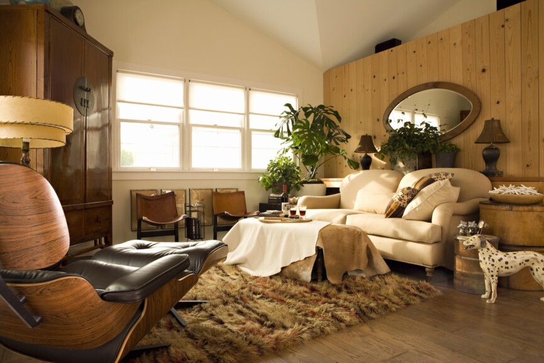
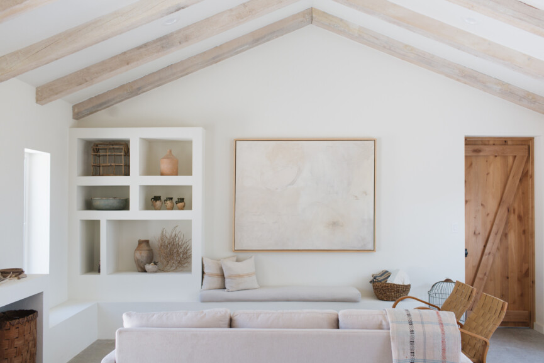
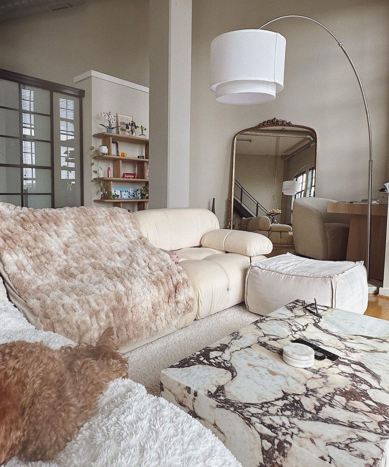
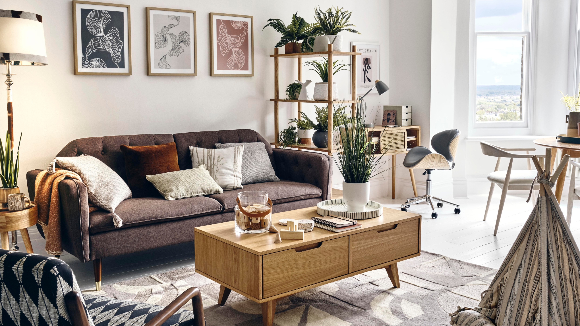
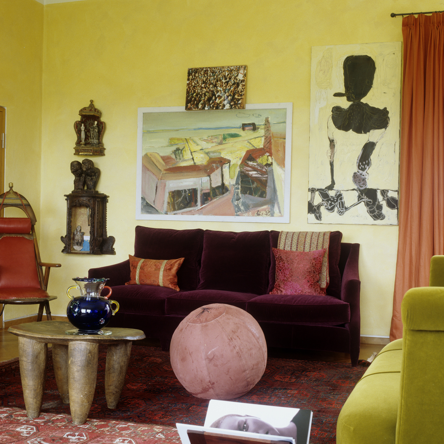
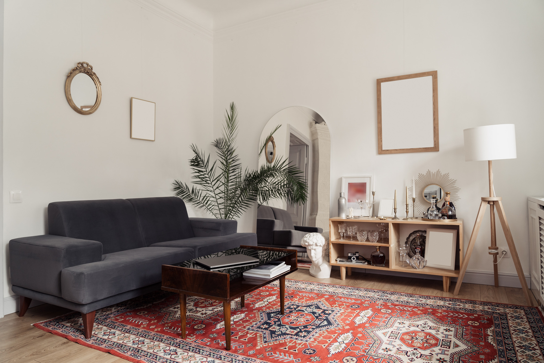
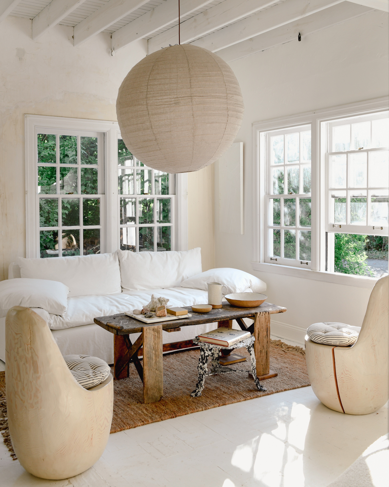

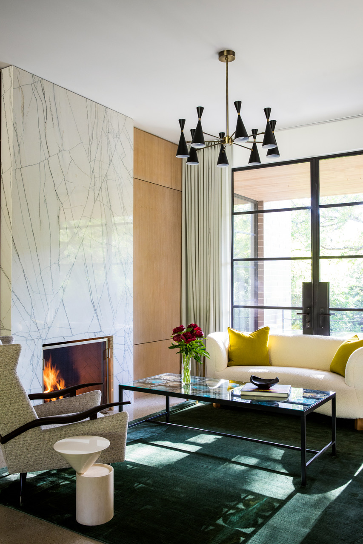
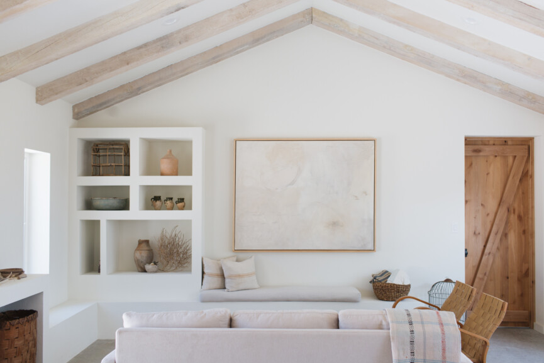
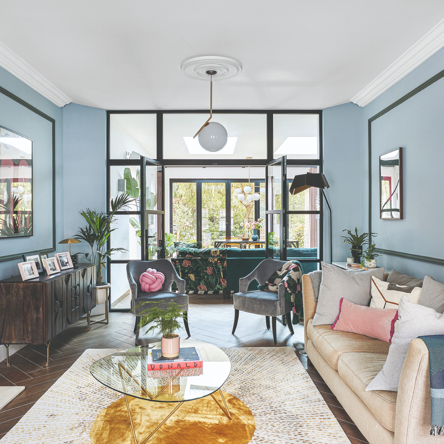
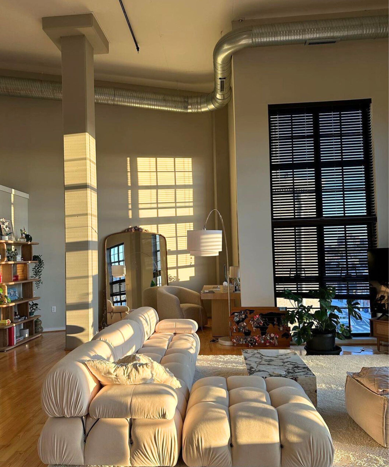
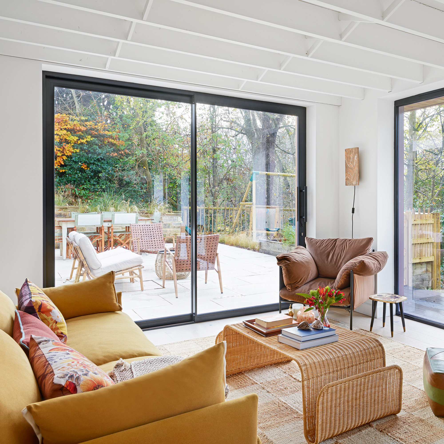
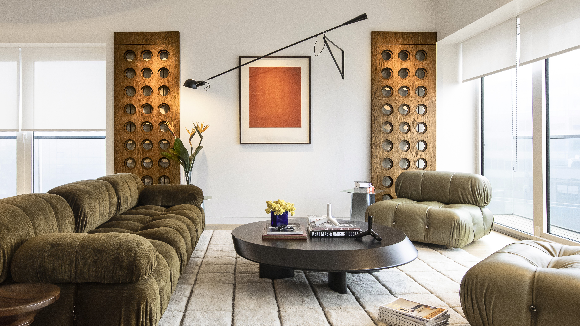
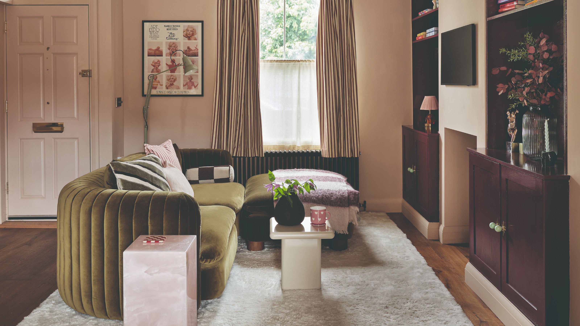

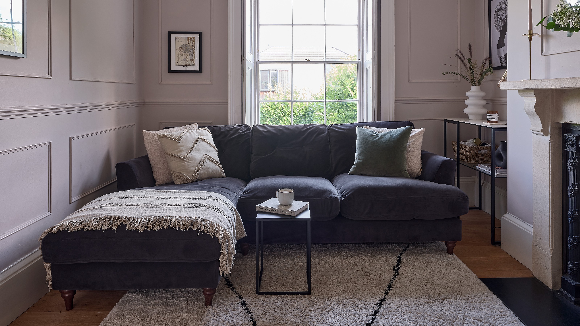
One key recommendation from designers is to adopt an open-plan layout. This involves visually expanding the living room by integrating it with an adjoining space, thereby creating a more airy and spacious feel. Rather than using circular seating arrangements that define and potentially confine zones, it is advised to position seating against the walls. This strategy maximizes circulation space in the center of the room, allowing for easier movement and a greater sense of openness. Large sectionals, complemented by flexible pieces like poufs, stools, and floor cushions, contribute to a streamlined aesthetic and a light, uncluttered ambiance. Guillaume Coutheillas, founder of frenchCALIFORNIA, emphasizes that the goal in a small living room is to make the space feel larger by connecting it to the rest of the home. This can be achieved by removing physical separators to create a direct connection between areas or by strategically placing transitional furniture, such as chaises, benches, or swivel chairs. These transitional pieces subtly define zones without physically reducing the room's footprint, maintaining an expansive feel.
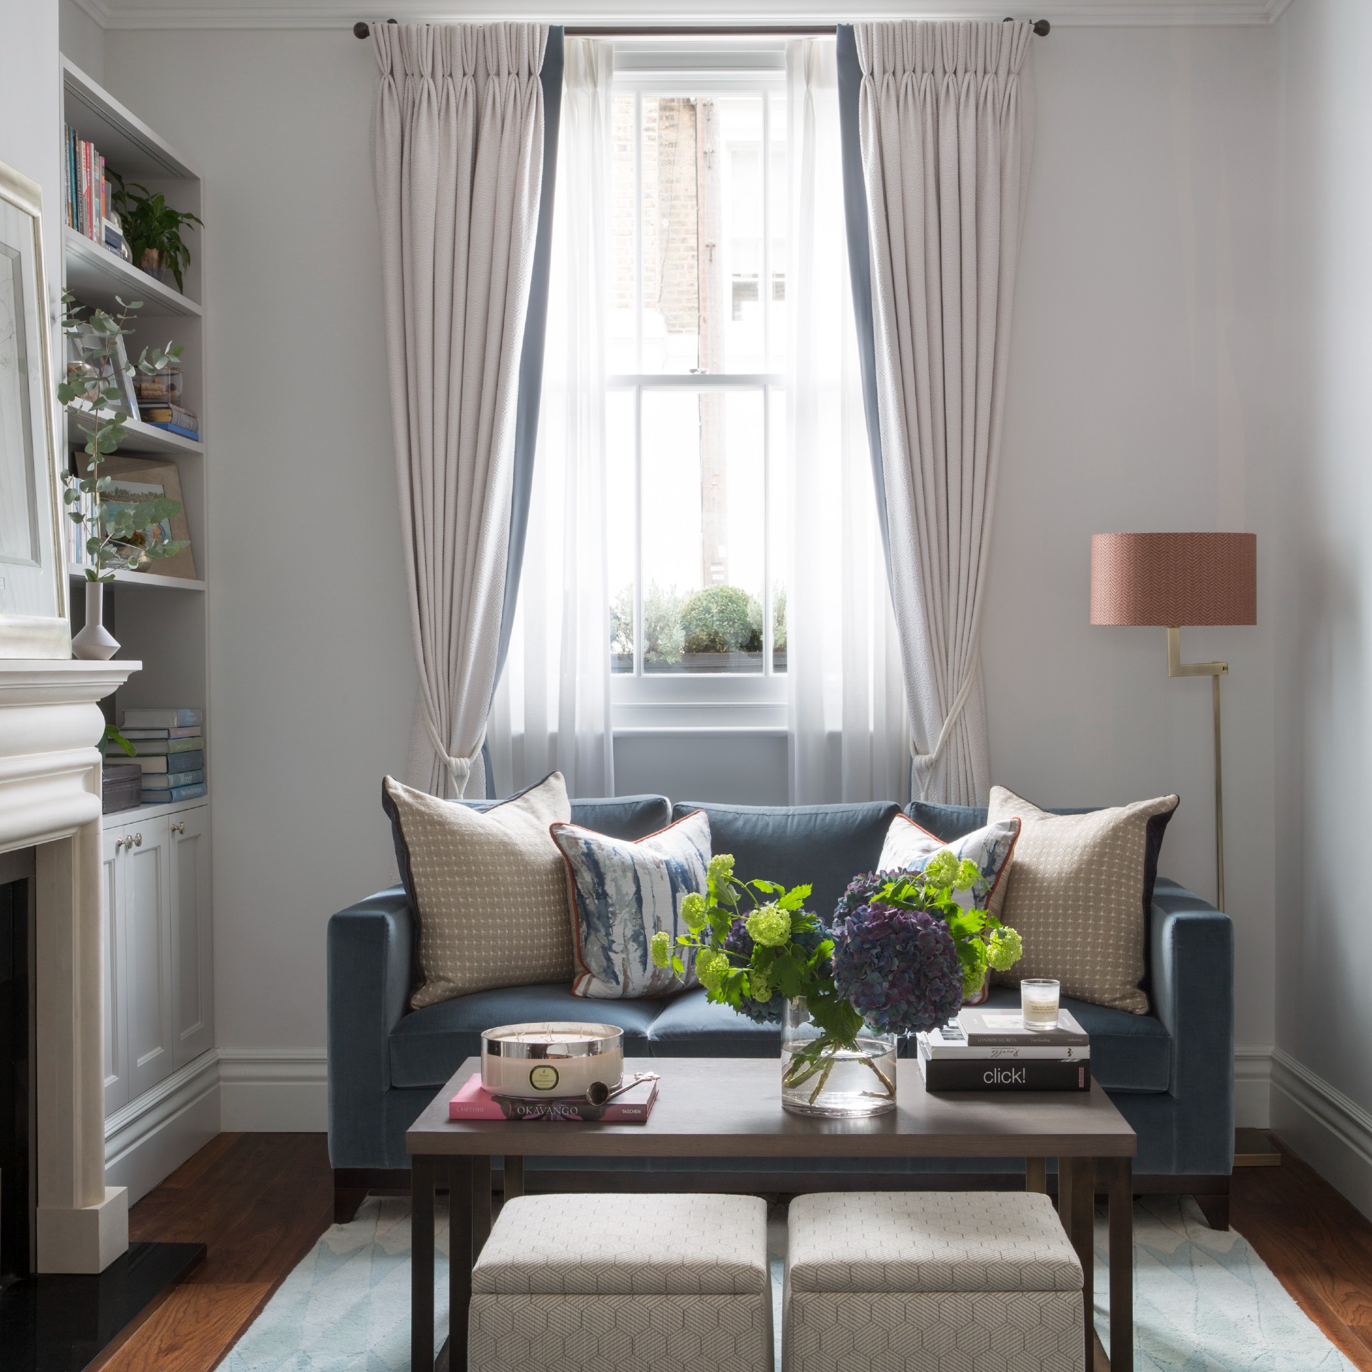
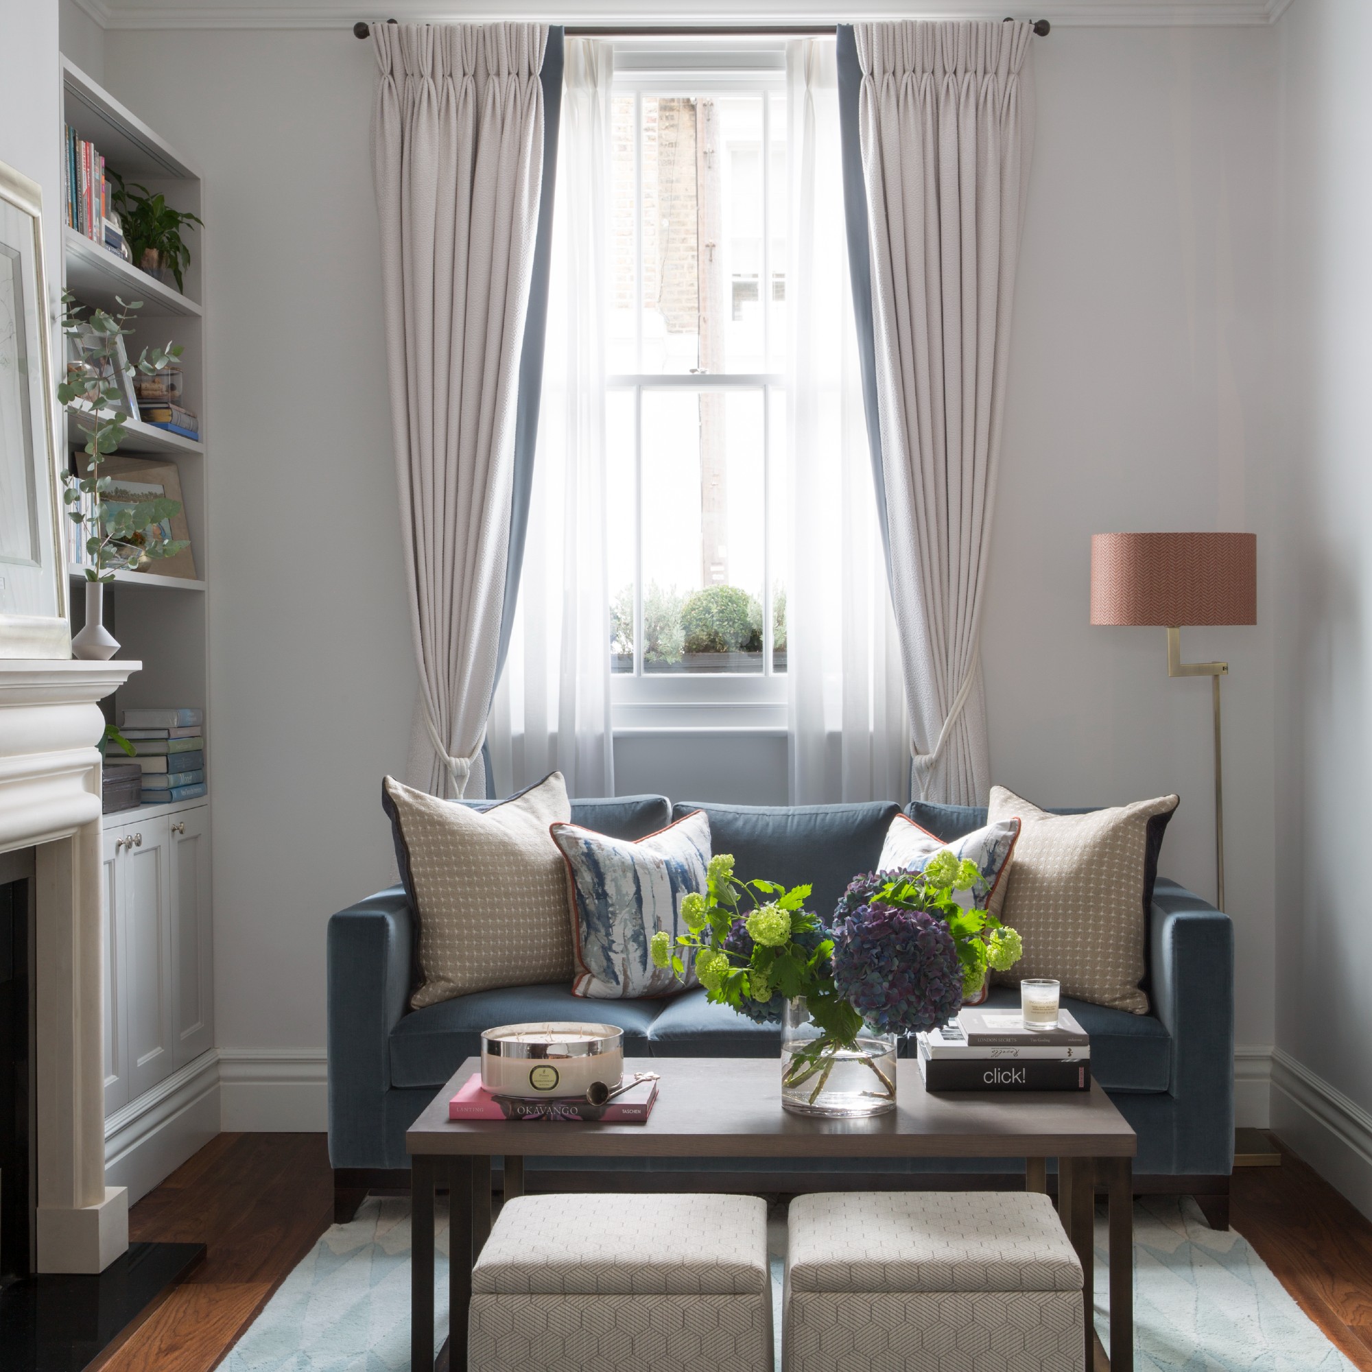
Conversely, designers suggest moving away from the traditional use of standard, large coffee tables in small living rooms. This conventional element can often consume valuable space and limit flexibility. Instead, the trend is shifting towards multifunctional pieces that serve more than one purpose. For example, storage ottomans can function as both a coffee table and provide additional storage, offering greater utility than a simple tabletop for drinks and books. Devon Wegman, founder and design director of Devon Grace Interiors, highlights the benefits of incorporating large ottomans as coffee tables in compact city homes. She notes that these pieces not only expand the usable space but can also be modular, fitting together to create a central focal point while retaining the flexibility to be moved as needed. This adaptability ensures that the furniture serves the dynamic needs of a small living area, preventing it from feeling cramped or overwhelmed by oversized items.
In summary, transforming a small living room into a functional and seemingly larger space involves strategic layout decisions. Embracing open-plan designs, positioning seating along walls to maximize central circulation, and opting for multifunctional furniture like storage ottomans instead of traditional large coffee tables are key designer-approved approaches. These strategies contribute to an environment that feels more expansive, versatile, and aesthetically pleasing.
#SmallLivingRoomLayout #OpenPlanDesign #MultifunctionalFurniture #InteriorDesignTrends #SpaceOptimization #LivingRoomIdeas #HomeDecor #DesignTips #SmallLivingRoomLayout #OpenPlanDesign #MultifunctionalFurniture #InteriorDesignTrends #SpaceOptimization #LivingRoomIdeas #HomeDecor #DesignTips
0 comment in total
 No comments yet
You may also like
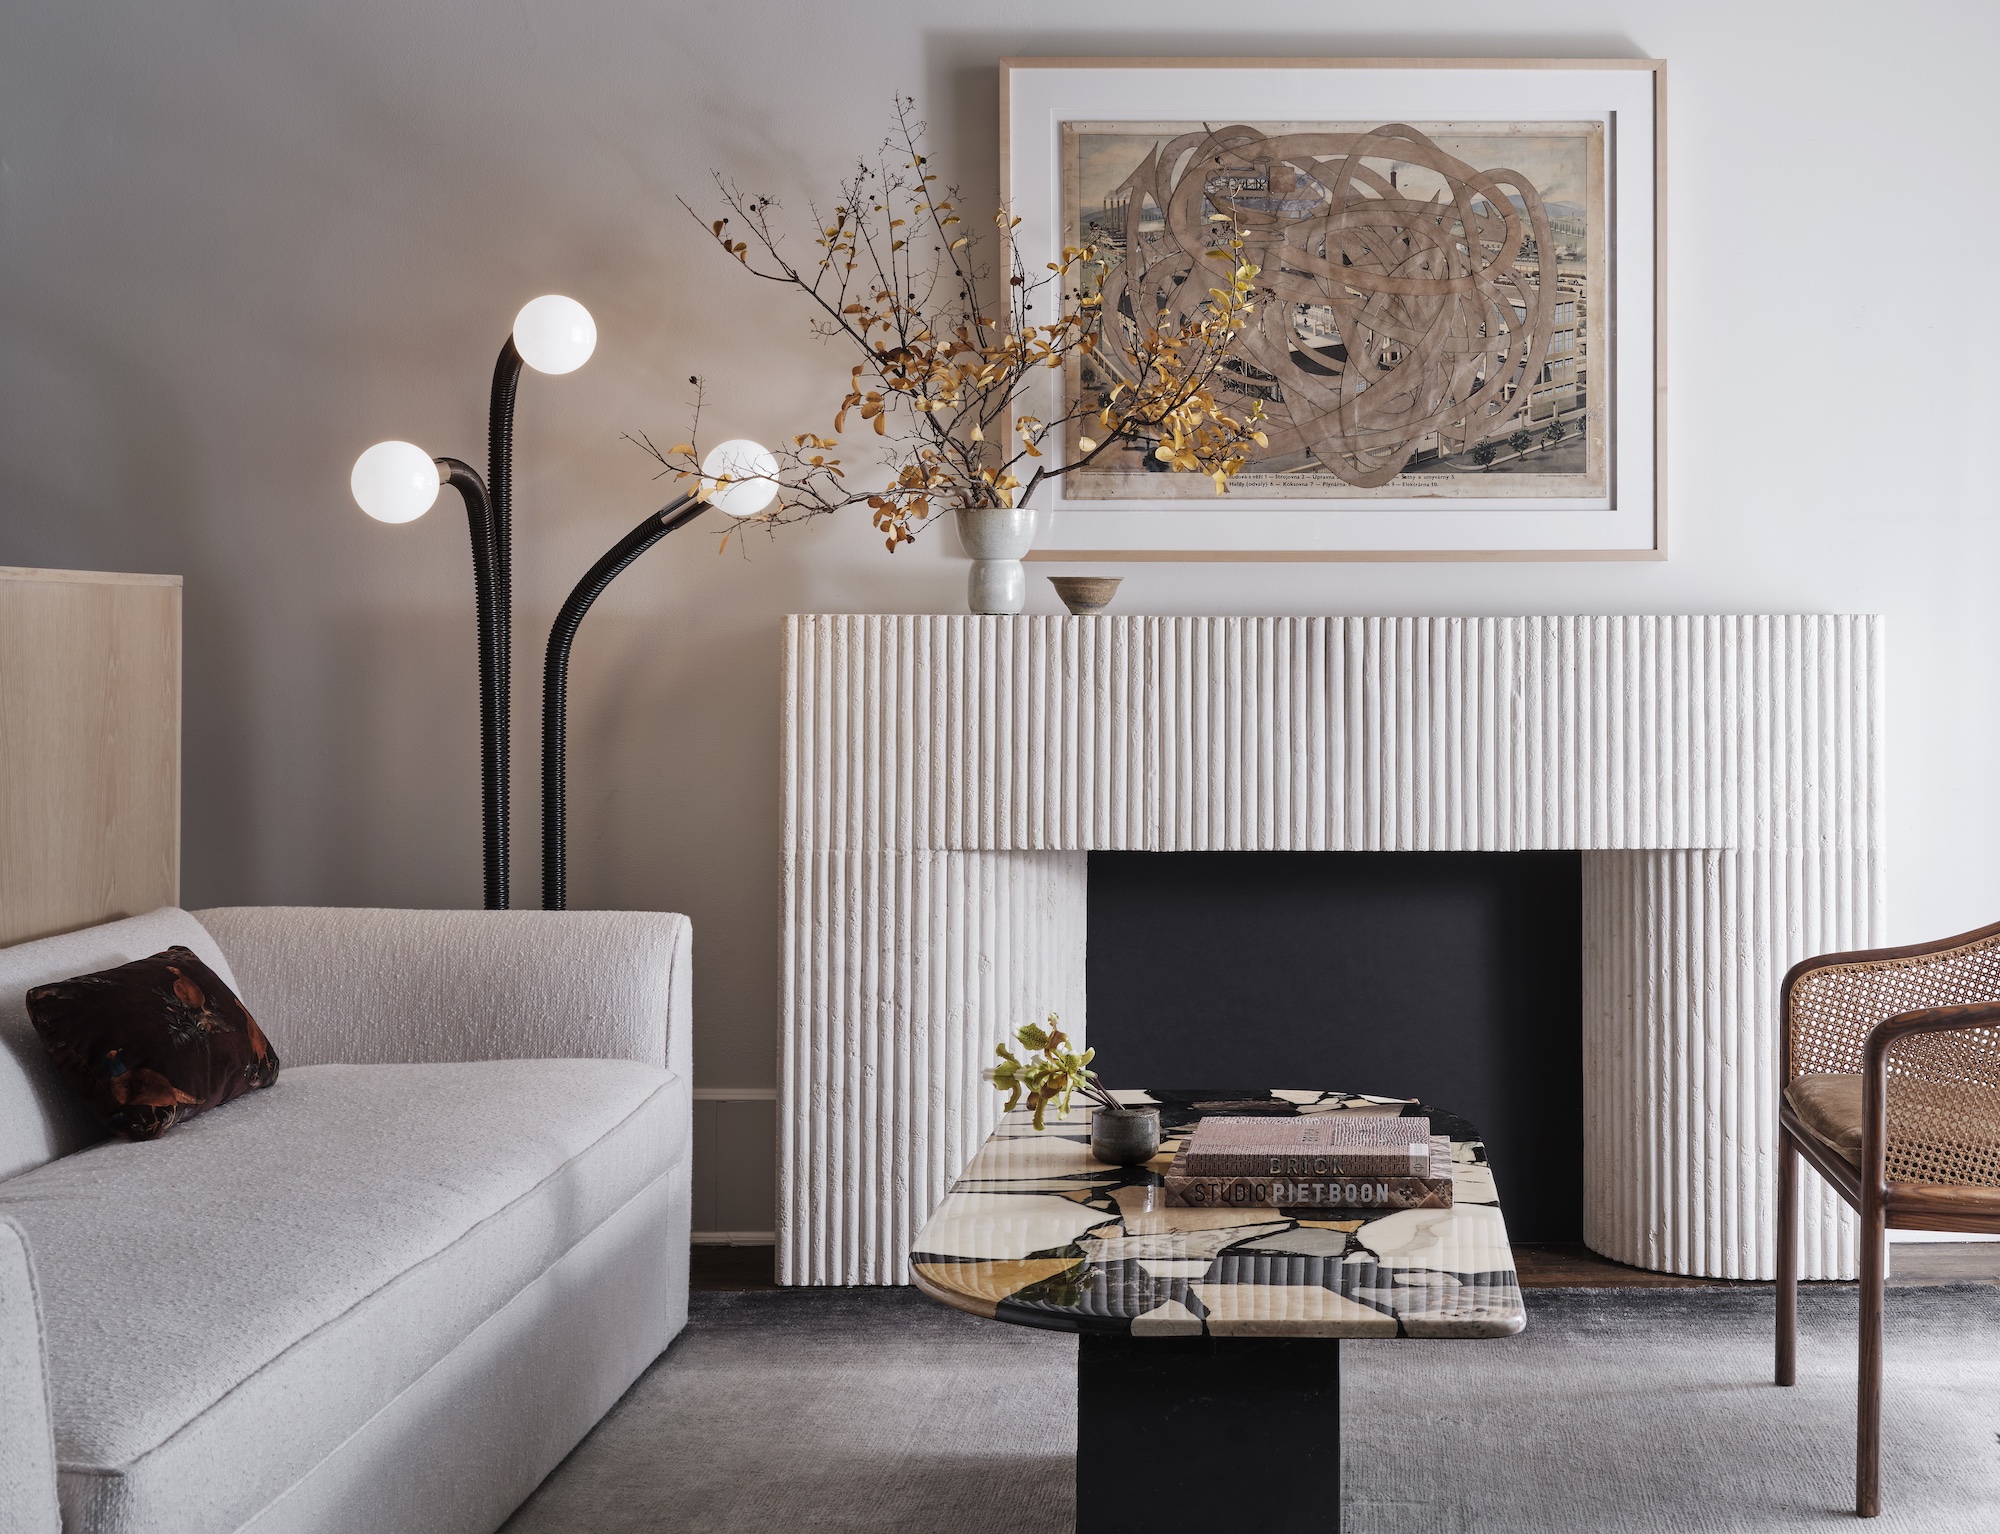
Designers are loving a new living room trend which makes even small spaces seem smart
11 Pro Tricks to Make It Look Like You Have High Ceilings
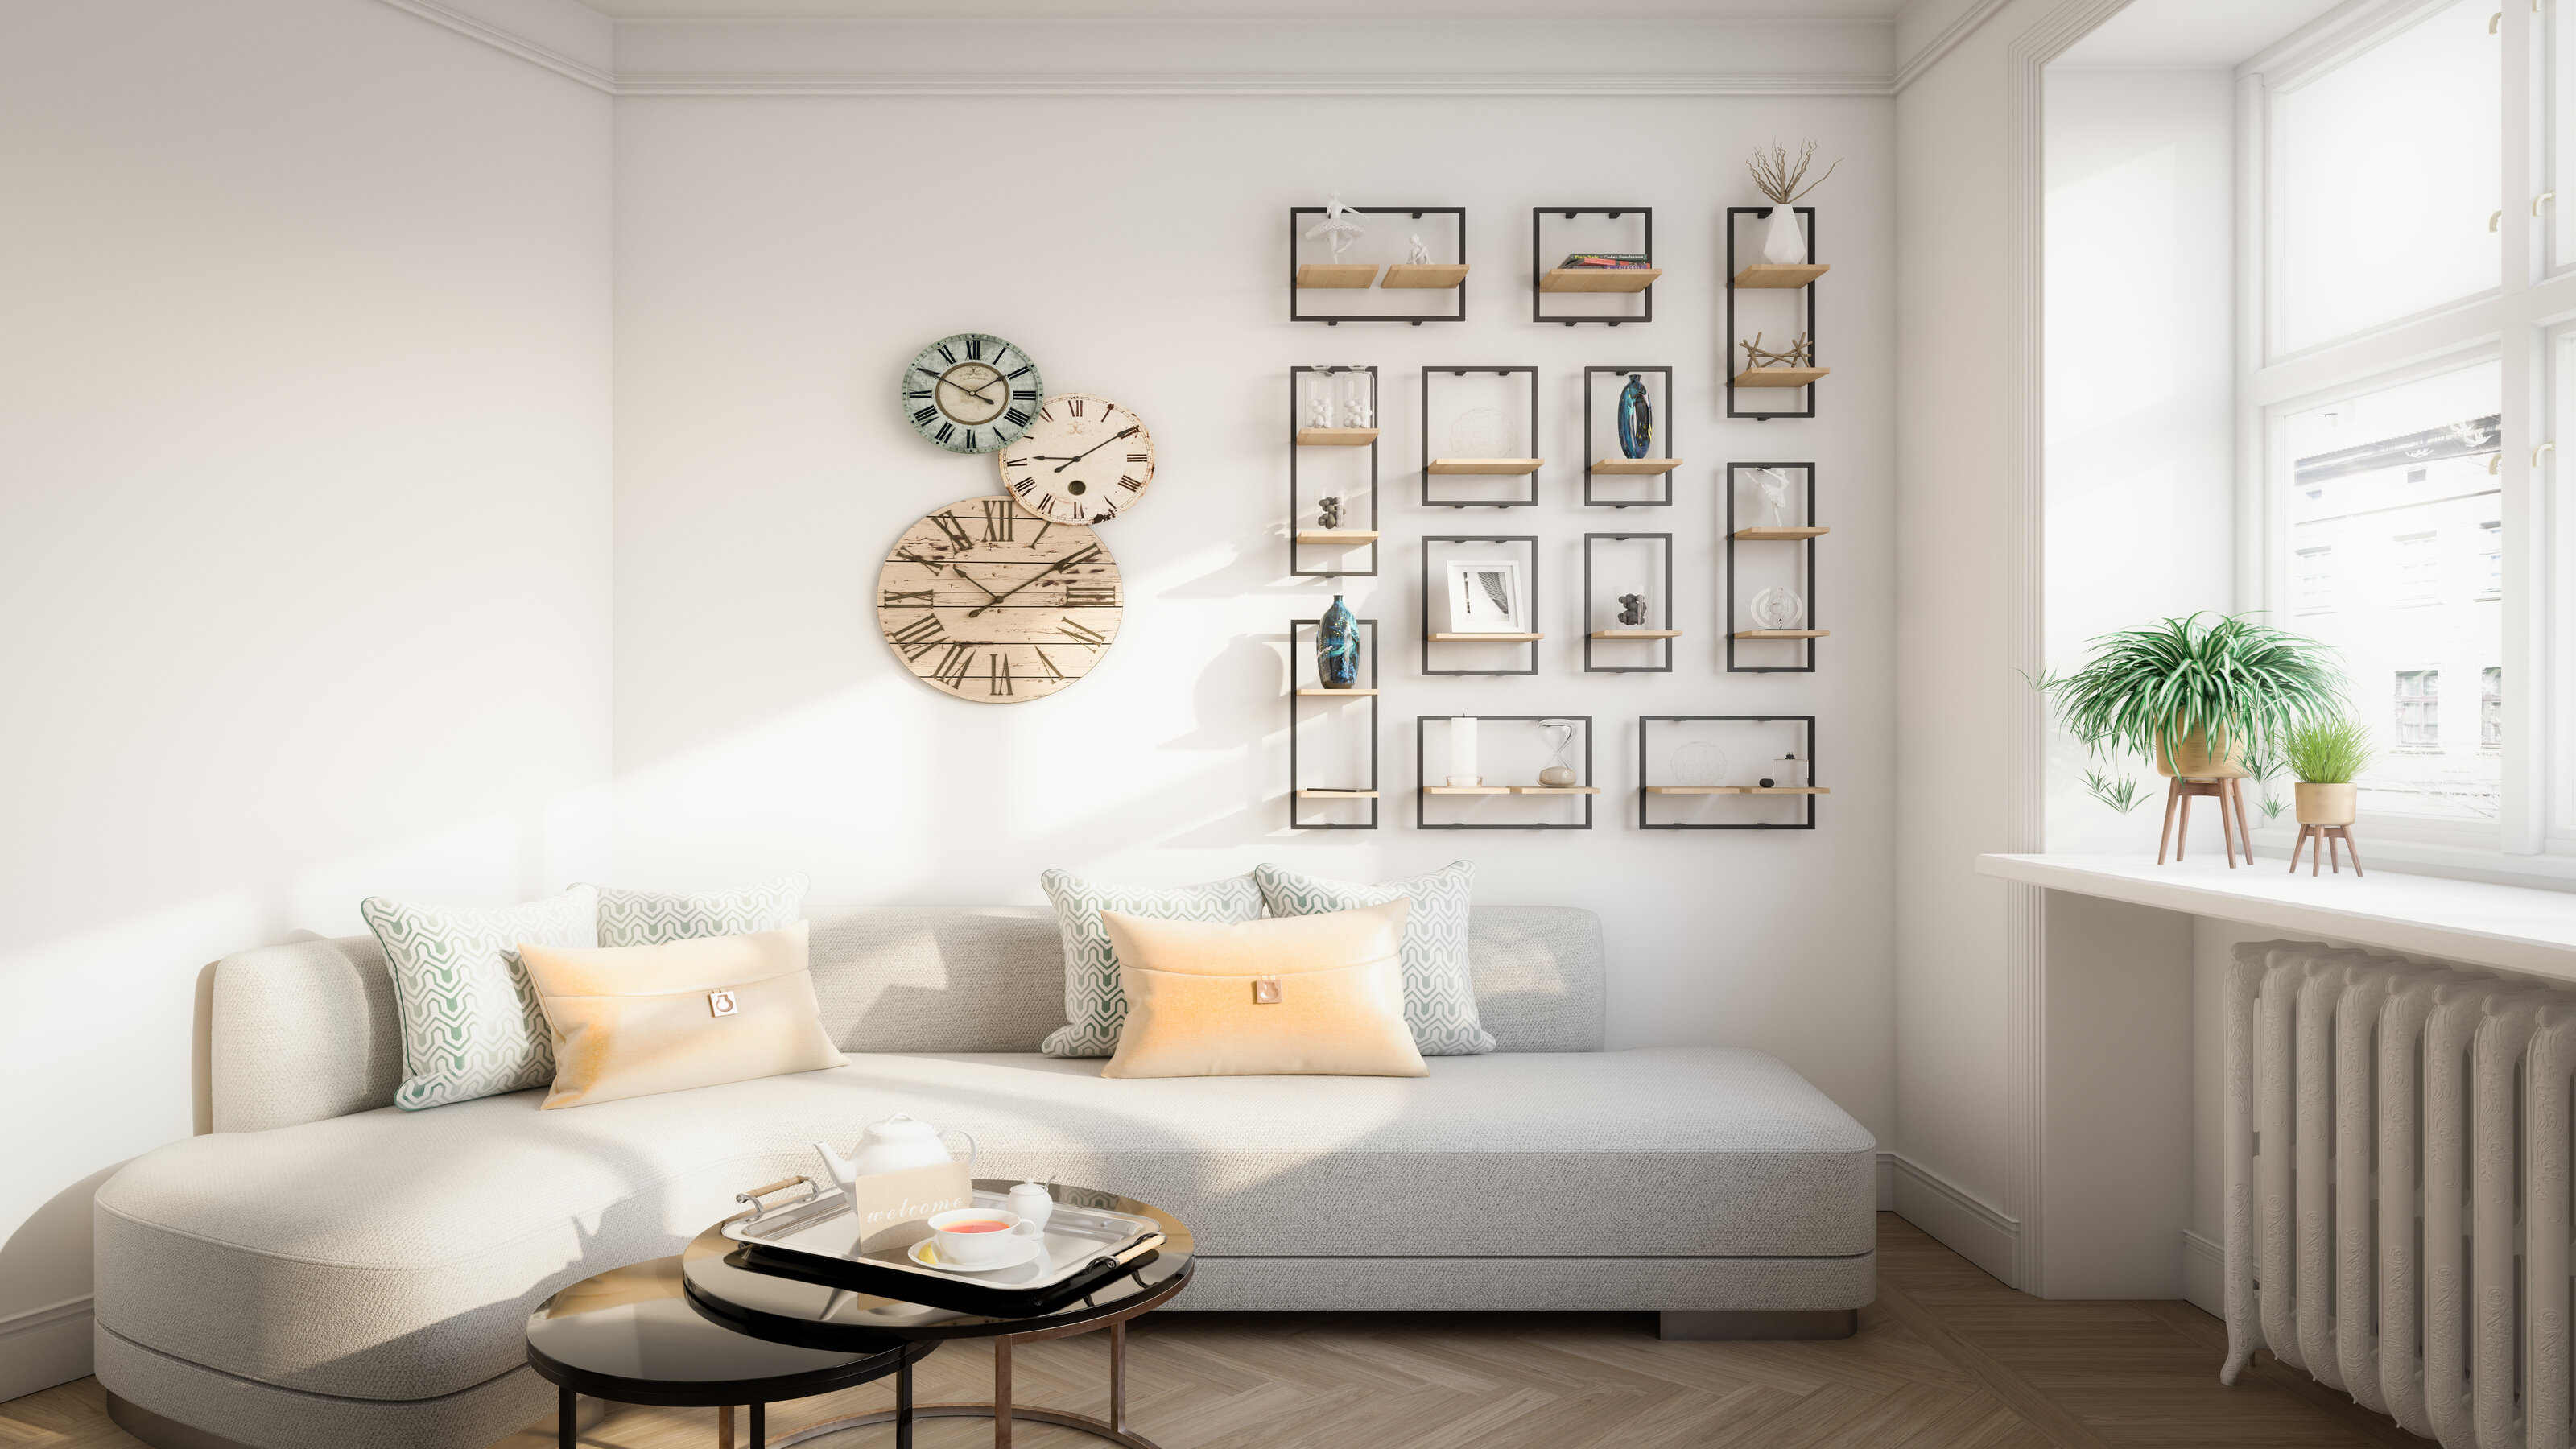
How to arrange furniture in a small living room — we love these 8 expert tips

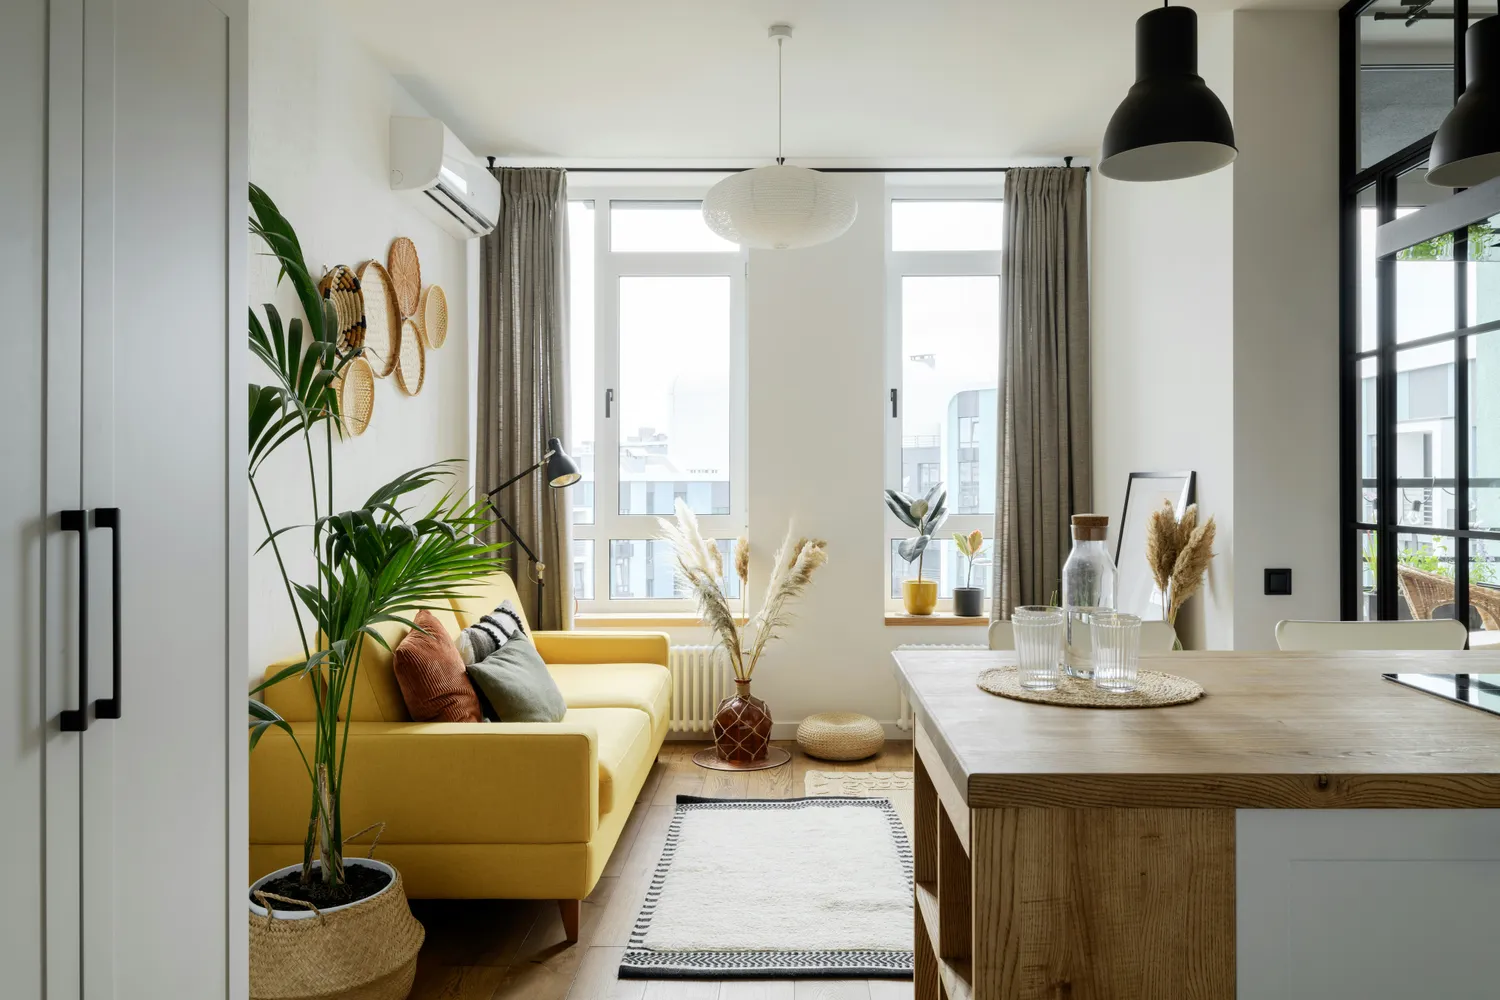
My Mom Made One Tiny Tweak to My Living Room and Made It Feel 10 Times Bigger

6 furniture items that will make a living room look bigger, according to design experts

Experts reveal the one furnishing that will instantly make a small hallway feel bigger
We Asked a Designer How to Make a Small Living Room Feel Bigger and It's Actually So Easy
7 things interior designers never have in small living rooms
This Everyday Item INSTANTLY Makes Small Bedrooms Feel Bigger, According to Designers

8 Ways To Make A Small Living Room Appear Larger
How to simplify a small living room – 10 designer approved tips for instantly more calming decor
57 small living room ideas to make your petite living space look bigger and more stylish
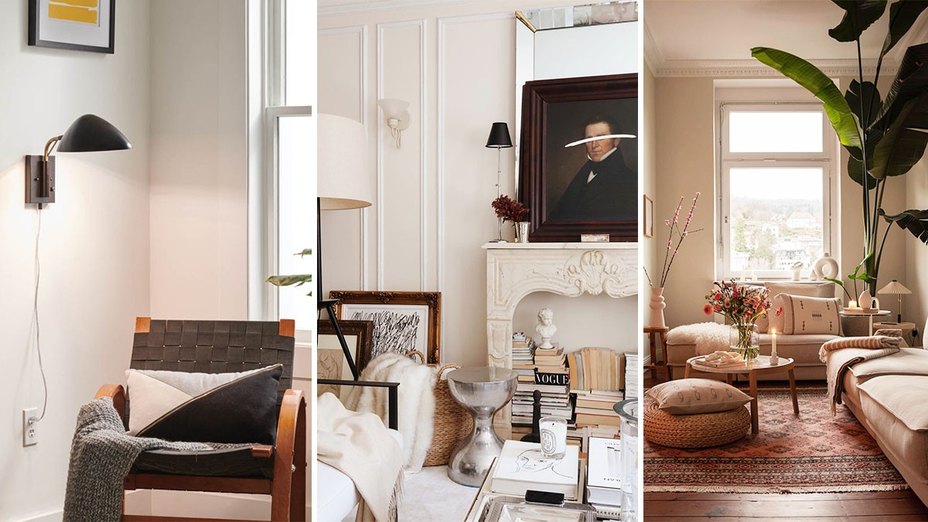
5 Stylish Space-Saving Solutions for Your Living Room We Found on Instagram
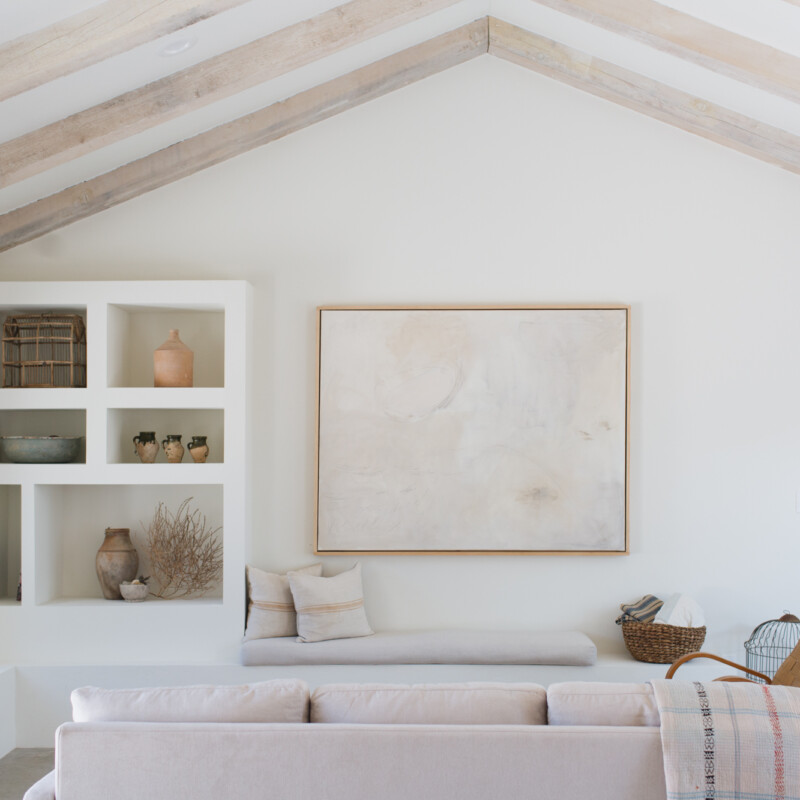
The Top 10 Small Living Room Ideas From Interior Designers

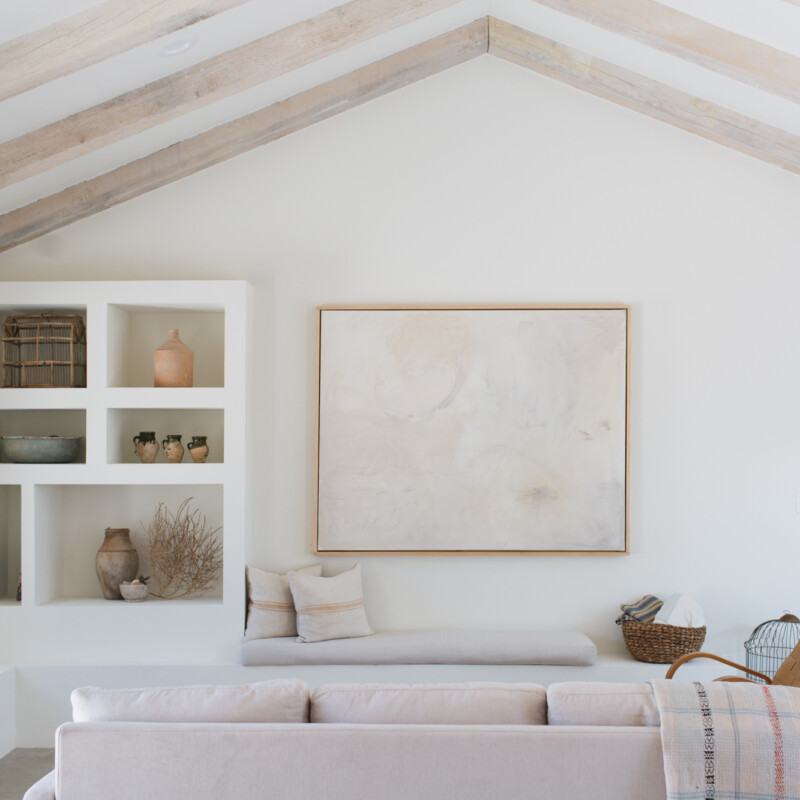
Tiny Living Room? These 10 Small-Space Solutions Will Transform Your Home

Multifunctional Furniture Makes This Micro-Apartment Feel More Than Its 140 Square Feet

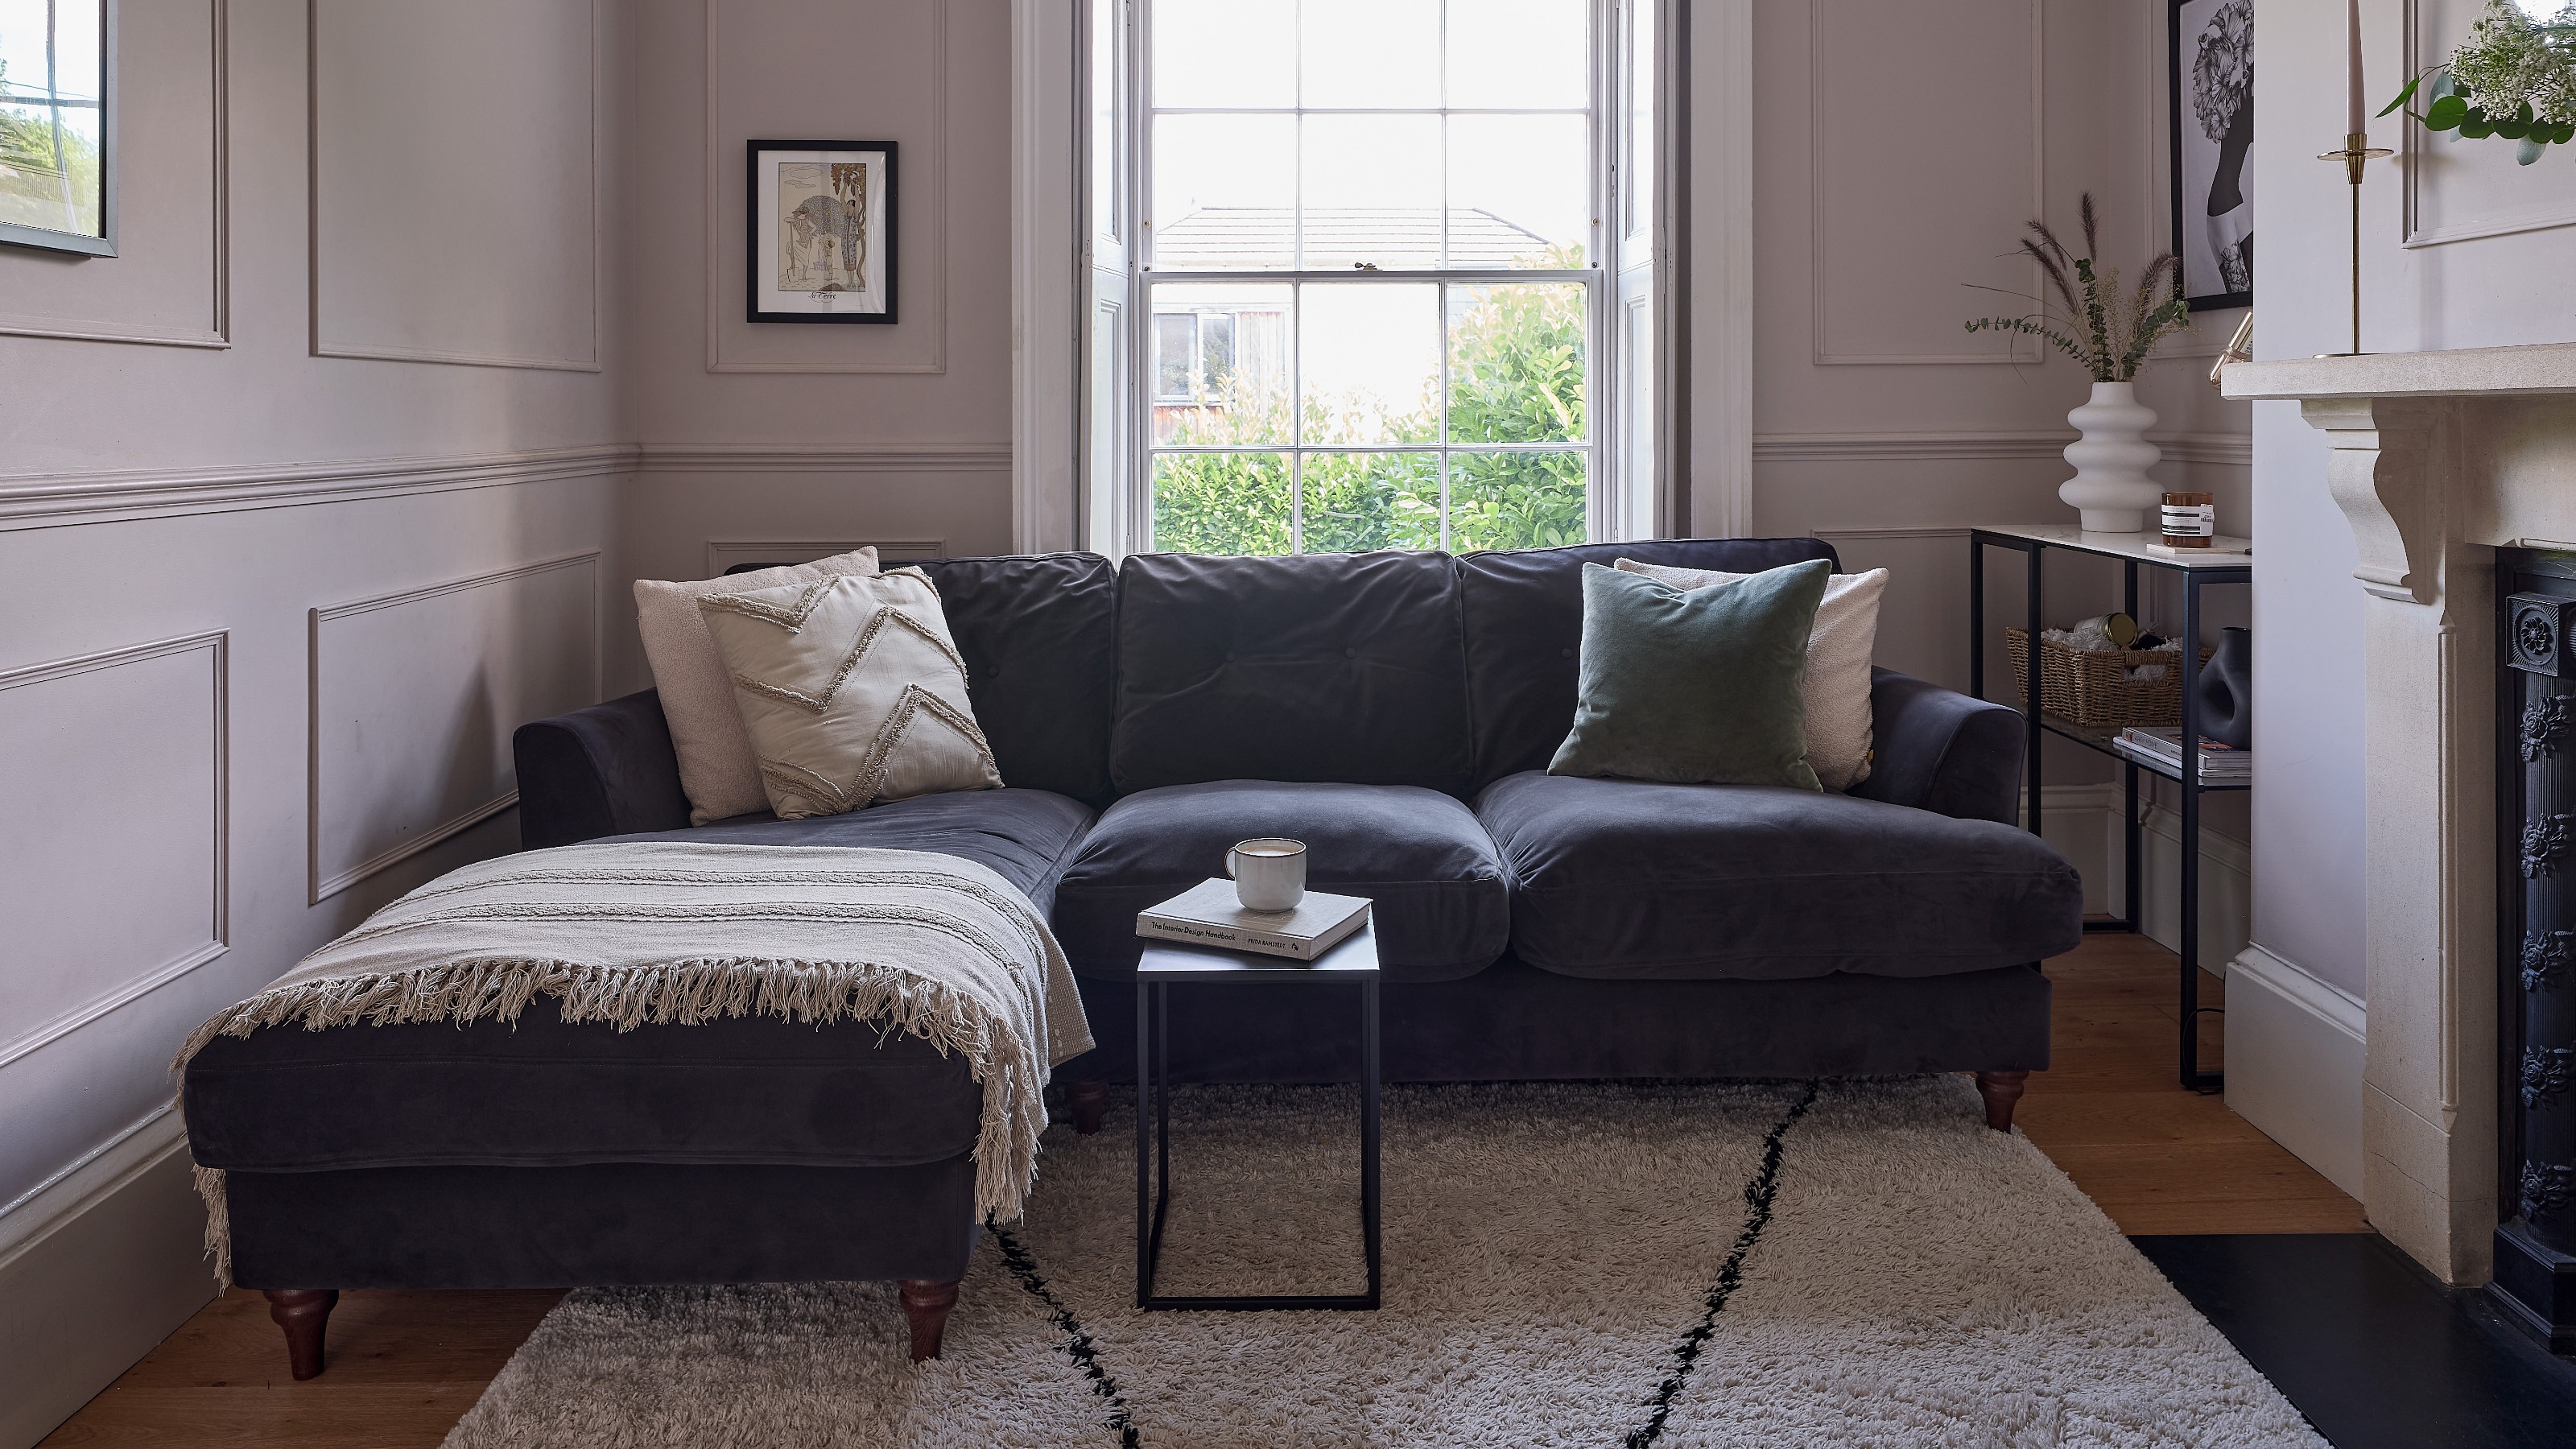
7 narrow living room ideas – how to turn an awkwardly shaped space into a dreamy lounge
This is how to make a small living room cozy, according to interior designers
Narrow living room ideas – 12 ways to make your long and awkward lounge appear wider and more balanced
The simple living room switch that will help make the space feel bigger