HVAC unit: Is yours properly sized? If not, do this in 2025
Proper sizing of an HVAC unit is crucial for efficient and effective home heating and cooling, yet many residential systems, particularly in tract homes, are oversized. This common issue stems from practices like a "one-size-fits-all" approach during construction, a lack of careful system design, and a shortage of skilled HVAC installers. The misconception that a larger unit will better solve temperature inconsistencies is often incorrect; instead, it can lead to inefficiency and discomfort. Proper sizing requires a detailed assessment of multiple factors, including heat loss or gain through various building components, lot orientation, and overall building exposure. These elements are integrated through calculations and expert judgment to determine the optimal unit size.
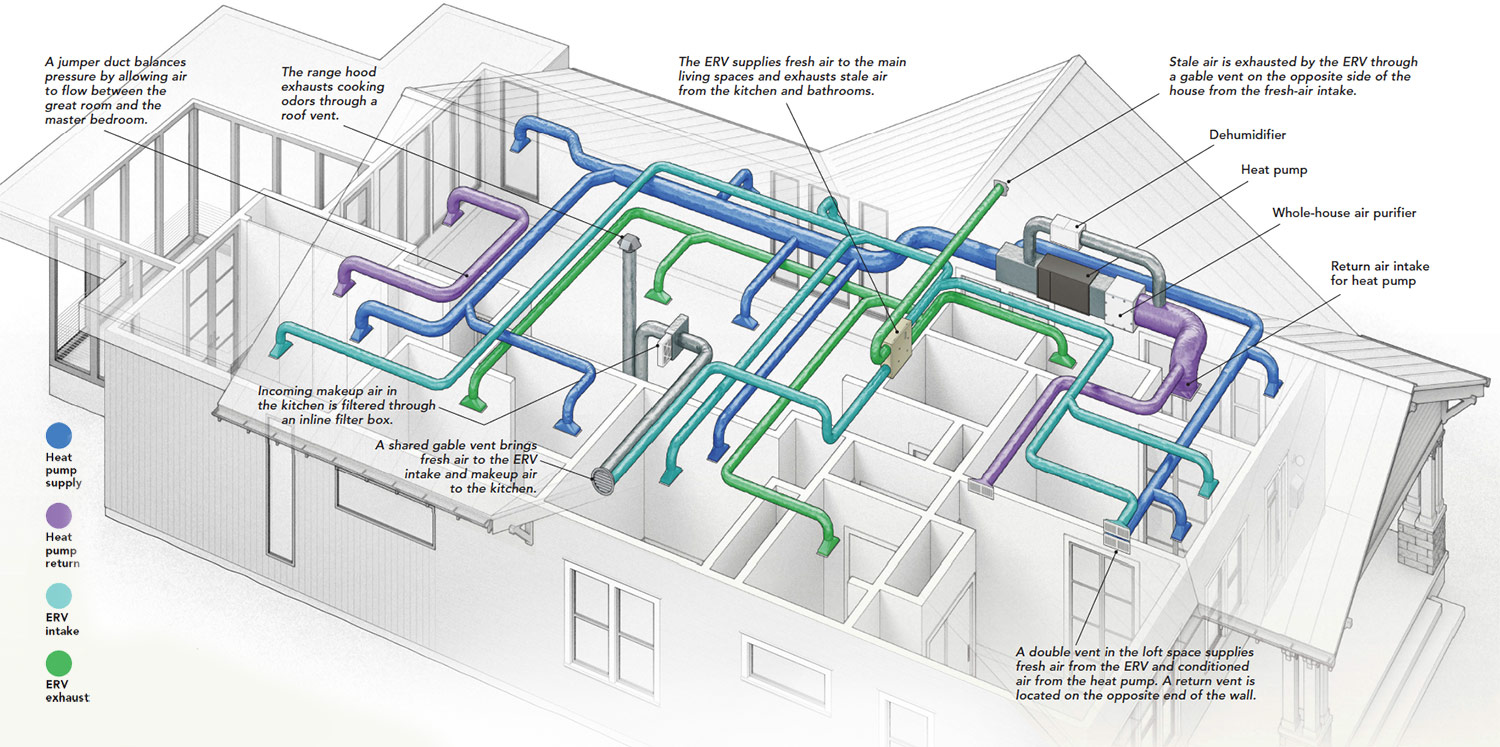
Beyond the unit itself, the distribution and ductwork are equally, if not more, vital to a well-functioning HVAC system. Many homes with oversized units suffer from poorly designed and installed duct systems. The article uses an analogy of an irrigation system, where the HVAC unit is the water source and the ductwork is the network of canals. The size of the room (field) dictates the air volume needed, which in turn determines the appropriate duct size (canal) for efficient air delivery. The overall capacity of the HVAC unit (reservoir) is then calculated based on the collective air requirements of all rooms.
Static pressure is another critical consideration related to ductwork design. Ducts with too many bends, twists, or inadequate diameter can create excessive static pressure. High static pressure forces the HVAC unit to work harder, reducing its efficiency and leading to uneven temperatures across the home. In some construction practices, air is delivered to a central box in the attic and then distributed through poorly laid, often flexible, and sometimes crushed ductwork, further exacerbating inefficiencies. Leaks at connections are also a significant contributor to system performance issues. While flexible ducts have their place, they are not universally suitable for all applications.
To address problems with an existing HVAC system, a multi-step approach is recommended. The first step involves assessing the operational efficiency of the existing unit to identify potential improvements. If the unit is functioning correctly but the home remains uncomfortable, the problem often lies with uneven air distribution, necessitating an examination of the ductwork. In many homes, attic-exposed ductwork allows for relatively easy inspection and repair. However, in multi-story homes or those with flat roofs, ductwork may be concealed, making extensive renovations, such as drywall removal, necessary for access and redesign.
In scenarios requiring unit replacement, combining it with a professional ductwork redesign can often allow for a smaller, more appropriately sized unit, potentially reducing capacity by half a ton or more. This holistic approach ensures that the entire system functions harmoniously, rather than masking underlying issues with an oversized unit that provides immediate cold air but operates inefficiently and is costly in the long run. Seeking advice from a certified air conditioning company is advised for a comprehensive assessment and effective solution.
#HVACUnit #HomeEfficiency #DuctworkDesign #EnergySavings #AirConditioning #ResidentialHVAC #BuildingScience #StaticPressure #HVACUnit #HomeEfficiency #DuctworkDesign #EnergySavings #AirConditioning #ResidentialHVAC #BuildingScience #StaticPressure
0 comment in total
 No comments yet
You may also like
The Best HVAC Service Companies in America


The Best Heating & Air Conditioning Companies in Midland, MI


This Hexagonal Ceiling Tile System Rethinks Office Air


We Asked HVAC Pros When We Should Turn On Our ACs, and It’s Sooner Than We Thought


How to get the most life out of your AC and Heating system
We Installed 5 U-Shaped Air Conditioners to Find the Best for Quiet, Efficient Cooling
Why Bigger Isn’t Better When It Comes To HVAC Systems


Why is my upstairs always hot even with AC on? Experts reveal why and how to fix it

Whole house ducted HVAC: The end is near?

Updating And Maintaining Your Workplace’s HVAC System
These Are the 5 Best Mini Split Brands, According to HVAC Experts


Comfort: Heating & Cooling

Meet the HVAC System Customizing Comfort in Our 2025 Whole Home

HVAC Maintenance Guide: What to DIY and When to Call a Pro

I had air con installed in my bedroom and was shocked how quick and easy it was

The best space heaters in 2025

HVAC Buying Guide: What to Know When You're Shopping

HVAC pros reveal if you should close vents in unused rooms – the answer feels counter-intuitive but it's true


If you don't yet know the home renovation trends for 2025, your project might just be missing out
Designing an HVAC System for a Passive House