1/16
'We built a smart new loft conversion for more space'

The article details a successful loft conversion project in a narrow Victorian two-bedroom property, which was undertaken to address the growing space needs of a family with two children and a requirement for a guest room. The homeowners engaged Rees Architects, led by Daniel Rees, to expand their living area. The primary challenge was the limited ceiling height of only two meters in the original loft space, which would have been further reduced by the structural framework of the planned dormer. To overcome this, the architects ingeniously lowered the ceilings on the two floors below, creating a balanced and proportionally aligned three-story home rather than a cramped loft.
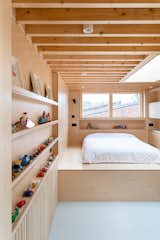
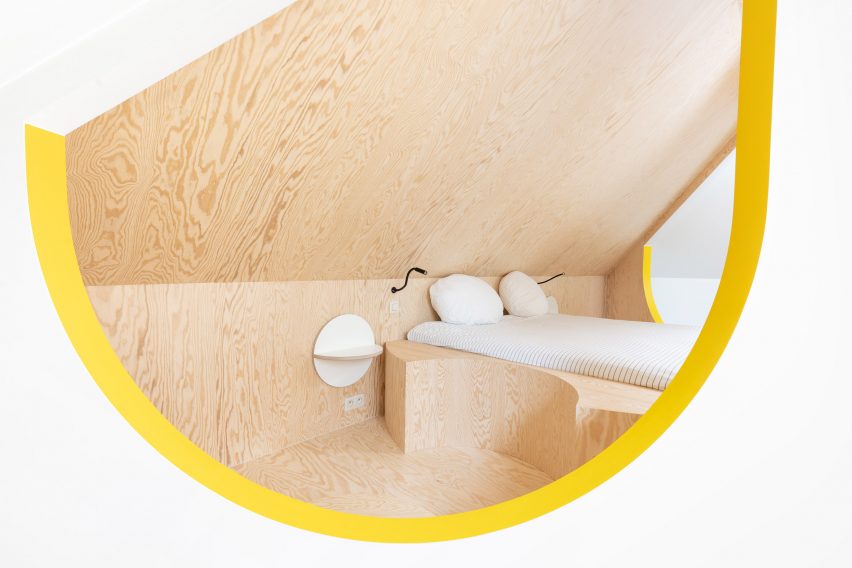
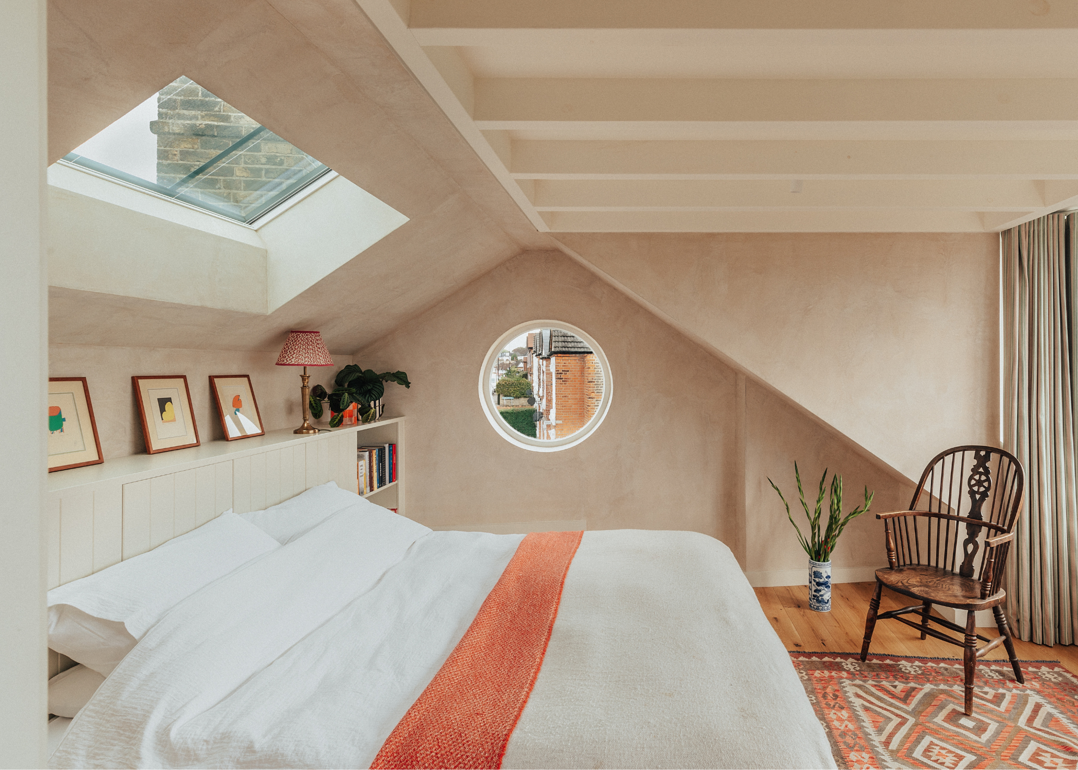
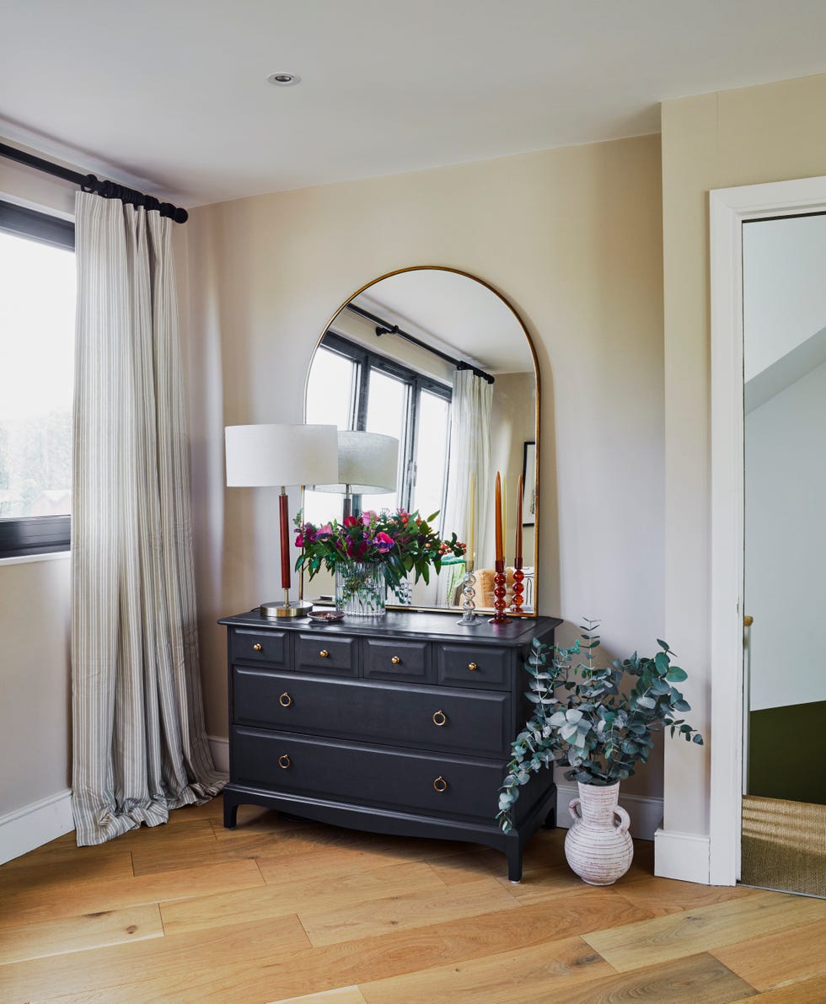
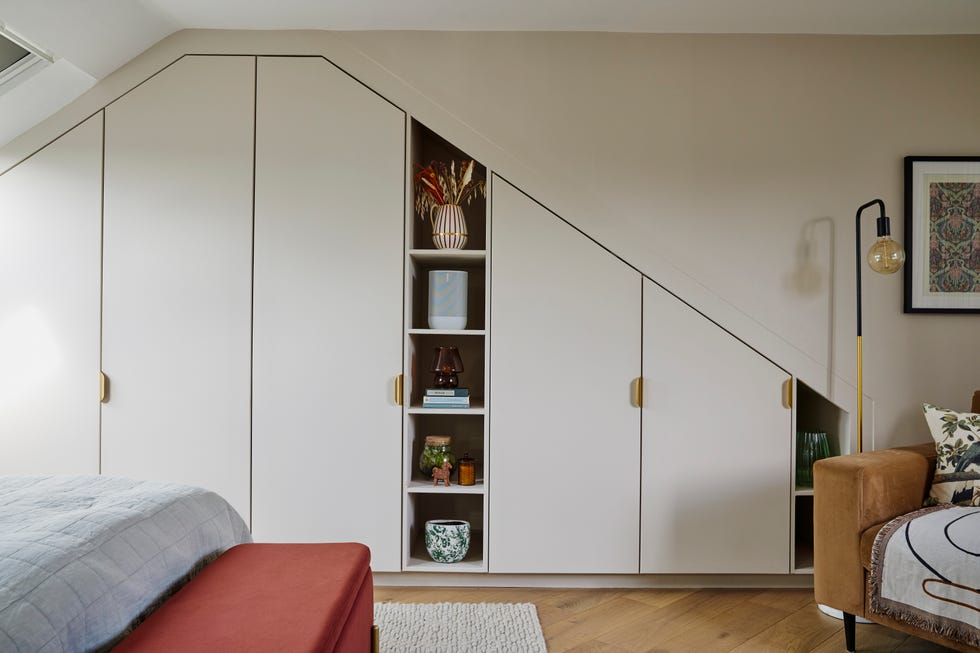
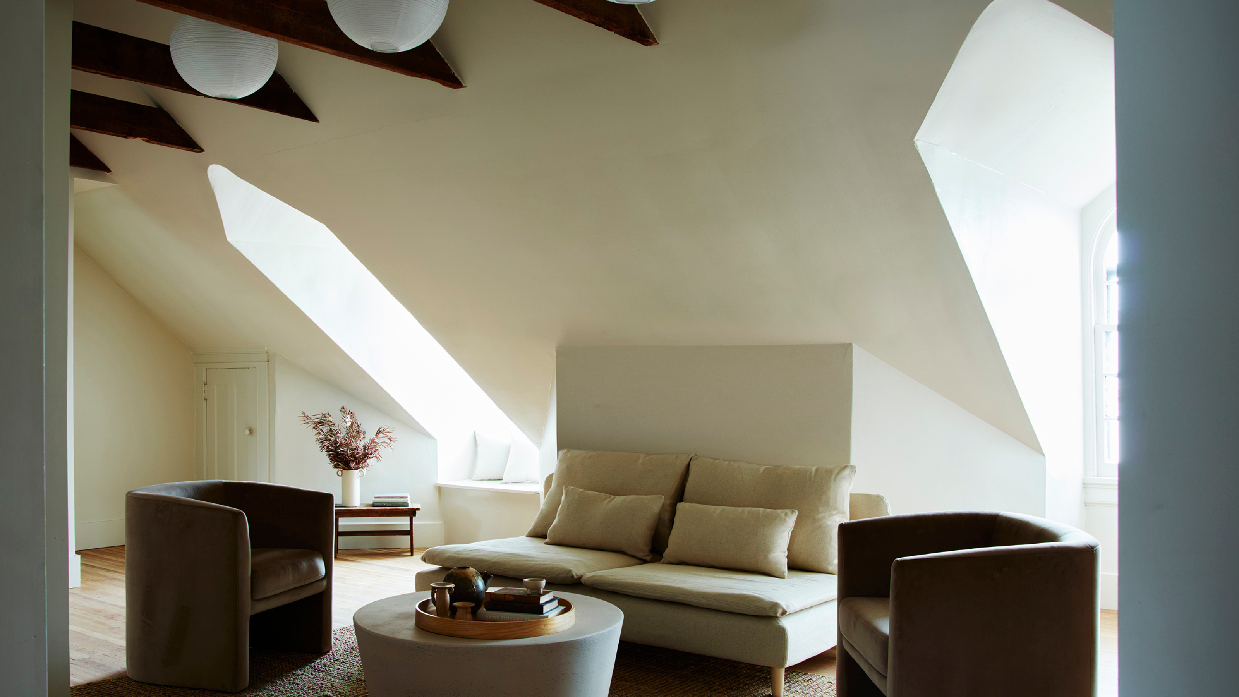
The loft conversion resulted in the addition of two extra bedrooms and a bathroom, significantly increasing the property's functionality. The main bedroom, now located in the loft, features integrated window seat ideas clad in plywood. These window seats offer comfortable seating and garden views, eliminating the need for additional furniture that would otherwise consume valuable floor space. The interior design of the main bedroom is characterized by a muted color palette, fostering a calming atmosphere. Daniel Rees explained that the beams in the master and spare rooms were left exposed but painted the same color as the walls to enhance the sense of space and depth. Built-in wardrobes under the eaves maximize storage, with hidden compartments behind clothes rails. Angled brass skirting creates an optical illusion of greater height, contributing to the crisp aesthetic, while carefully positioned glazing ensures ample natural light.
Innovative design solutions were also applied to the hallway doors, which were configured to maximize floor space. When open, these bespoke doors allow access to the master bedroom and ensuite. When closed, they effectively incorporate a section of the hallway into the master bedroom, while providing privacy for the bathroom. Magnets embedded in the door leaves ensure they remain fully open at a 90-degree angle, maintaining a flush finish. A large rooflight with an integrated blackout blind illuminates this flexible hallway area. The walls in certain sections feature a rubber and cork material, which not only provides a contrasting texture against the black design elements but also offers acoustic insulation properties to absorb sound.
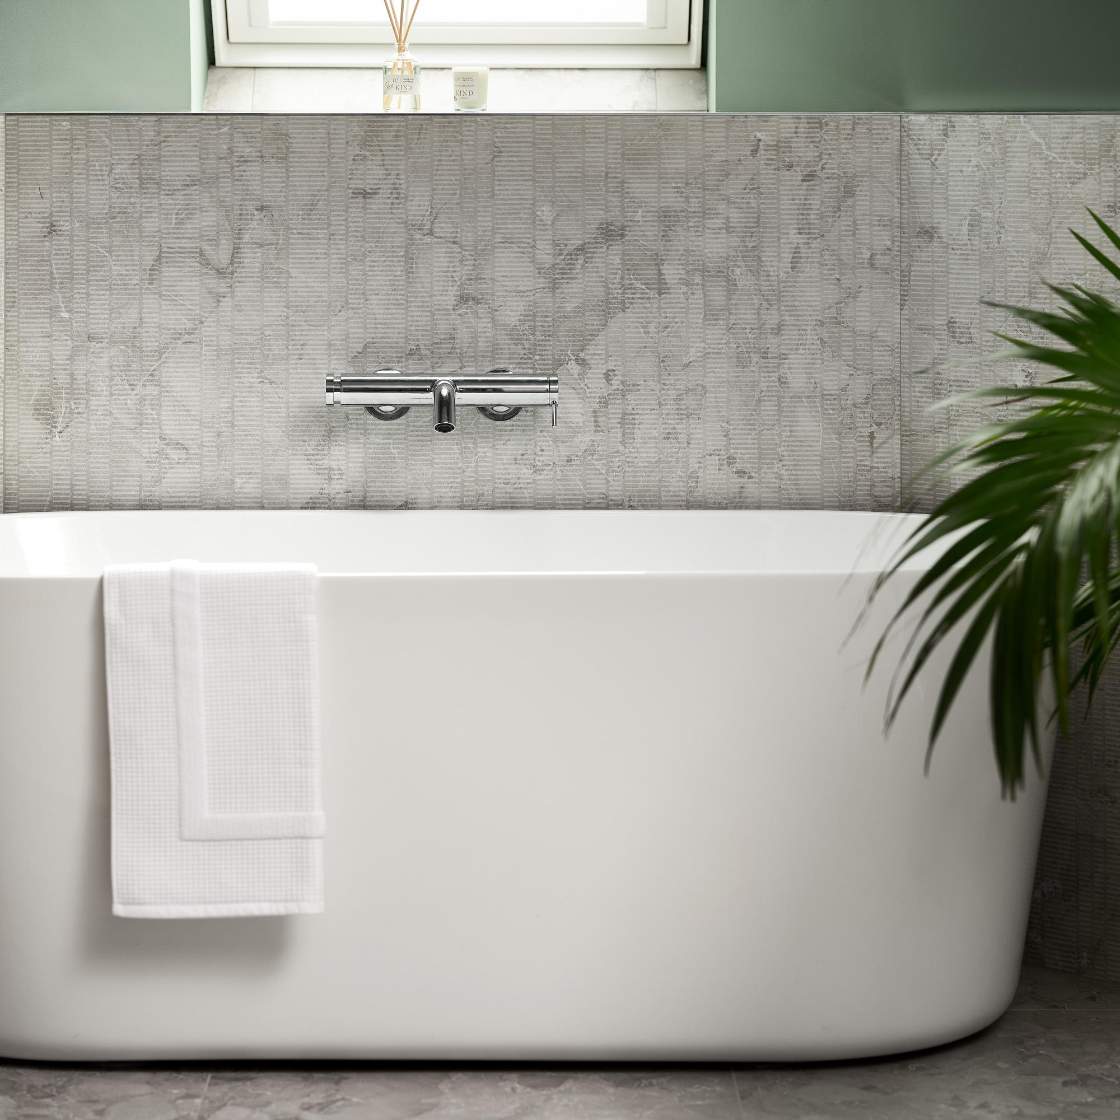
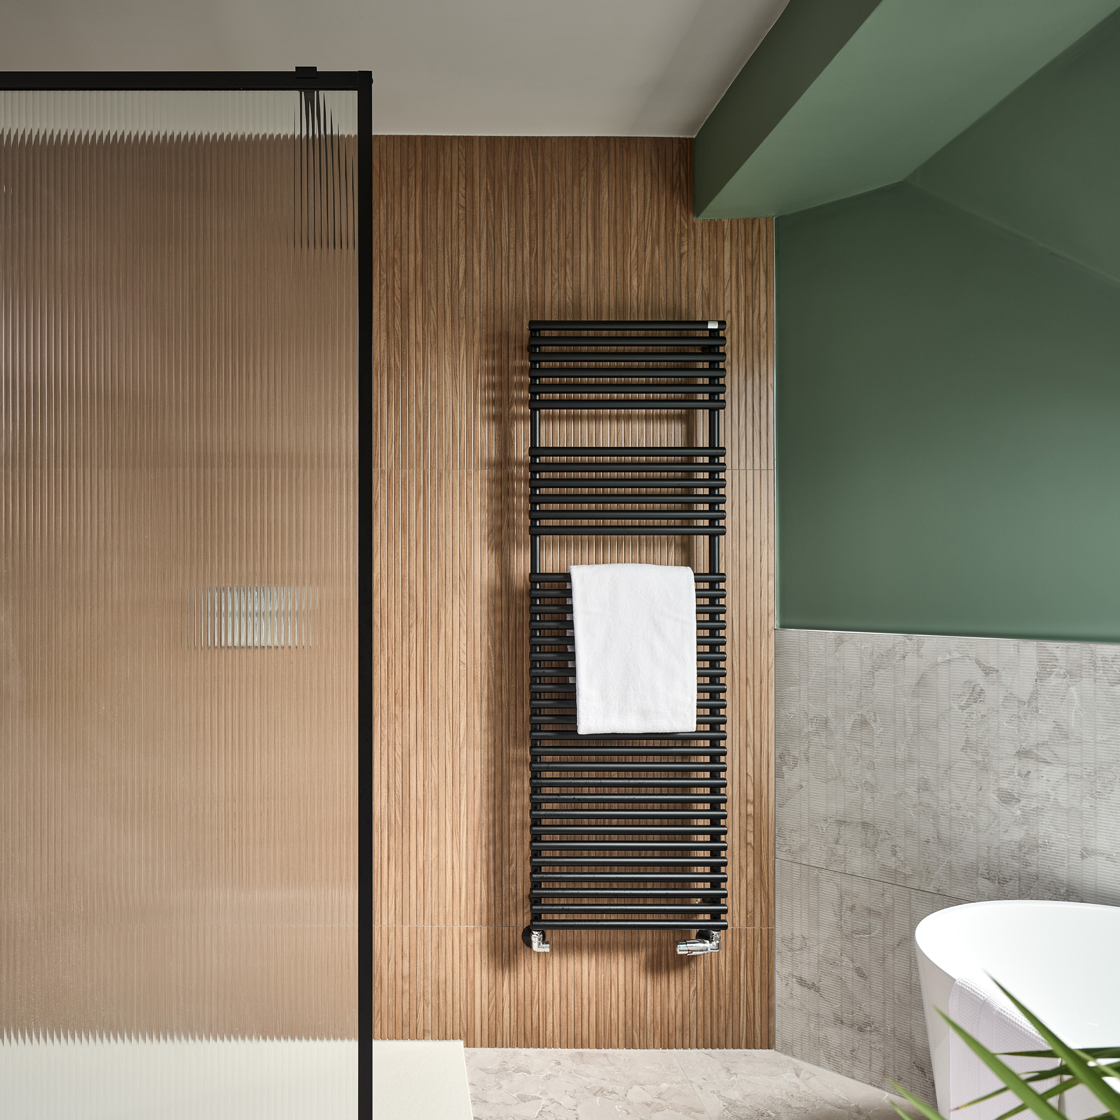
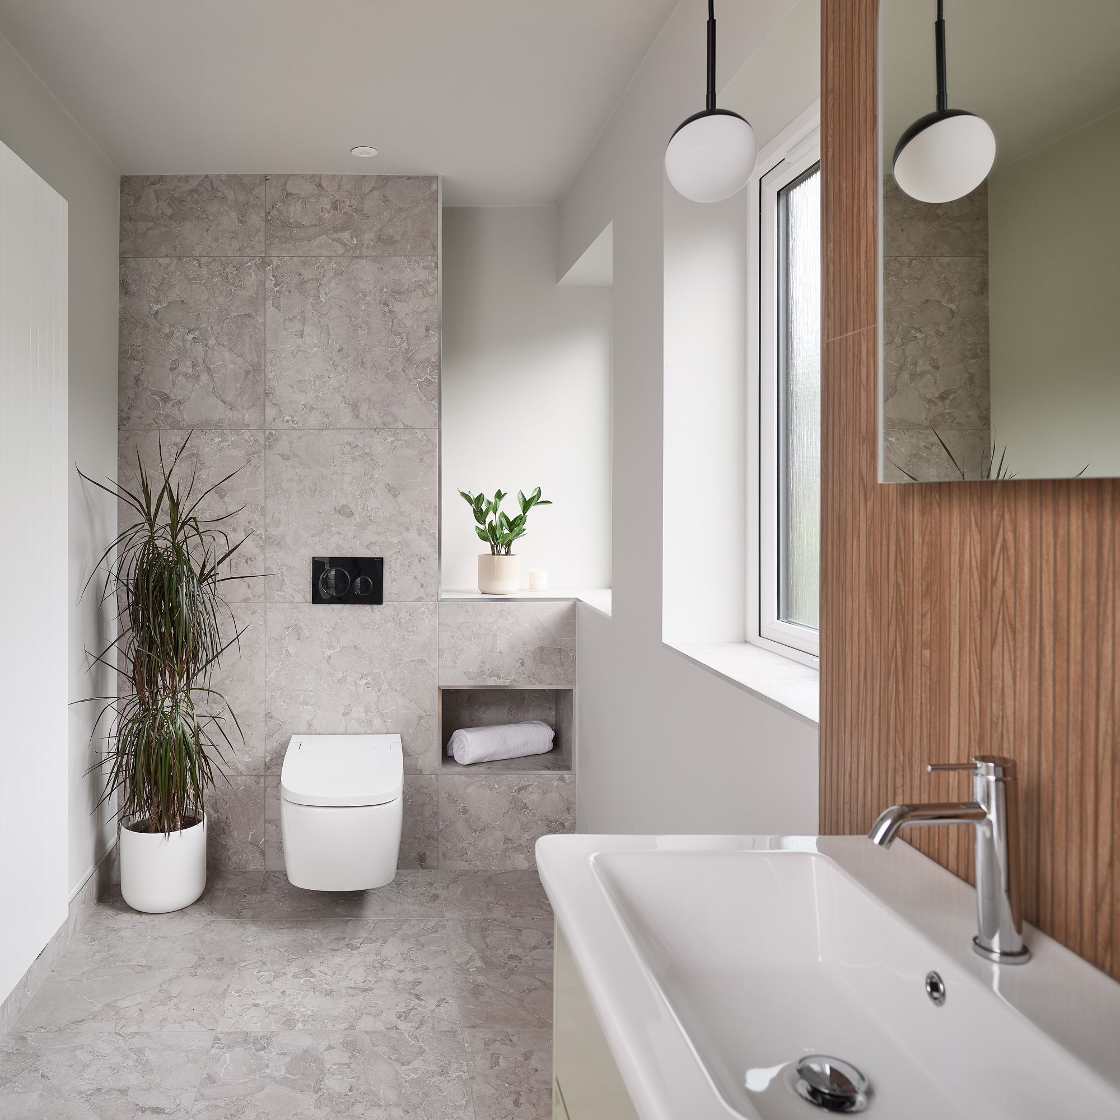

The new bathroom in the loft showcases modern design with clean, uncluttered fixtures. Wall-hung sanitaryware contributes to a sense of spaciousness. The walls are covered in Marmoleum, a natural and CO2-neutral material that provides a durable, low-maintenance, and seamless finish, avoiding the breaks typically seen with wall tiles. The windows are strategically placed to create an elongated appearance, further enhancing the perception of space. A compact walk-in shower is included, without a glass enclosure, simplifying maintenance, and the floor is also finished with Marmoleum in a pattern reflecting the nearby cork and rubber walls. Matte black shower fittings complete the contemporary look.

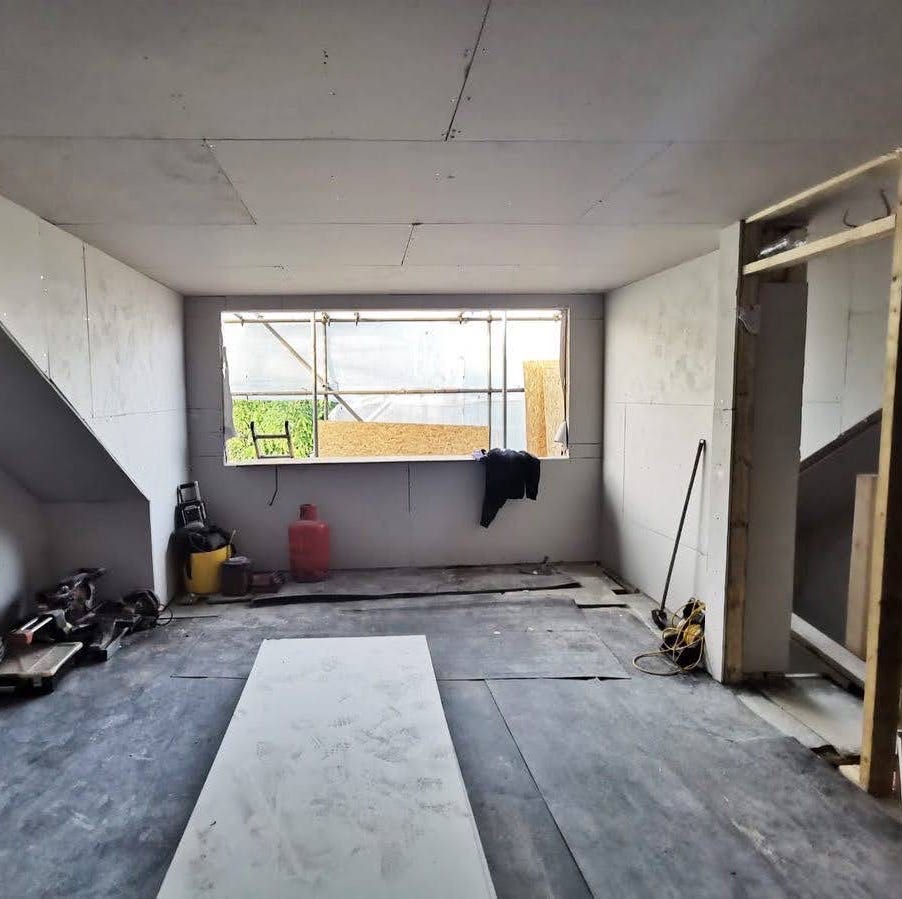

The guest bedroom is designed as a multifunctional space with movable furniture, allowing for adaptability. Olive green walls and dark floors provide an effective contrast, with the window framing garden views. Despite the deep hues, light-colored furnishings and a bright ceiling maintain an airy feel. Before the renovation, the property had a standard, cramped Victorian layout with only two bedrooms, which was insufficient for the family's needs. The loft conversion transformed this into a more spacious and balanced family home, demonstrating how upward expansion can be a highly effective solution for creating additional living areas.
#LoftConversion #HomeRenovation #ArchitecturalDesign #SpaceMaximization #VictorianProperty #InteriorDesign #FamilyHome #BathroomDesign #LoftConversion #HomeRenovation #ArchitecturalDesign #SpaceMaximization #VictorianProperty #InteriorDesign #FamilyHome #BathroomDesign
0 comment in total
 No comments yet
You may also like

Ten loft conversions by architects that maximise usable space

This Half-Height Expansion for a Growing Family in London Is a Real Brainteaser

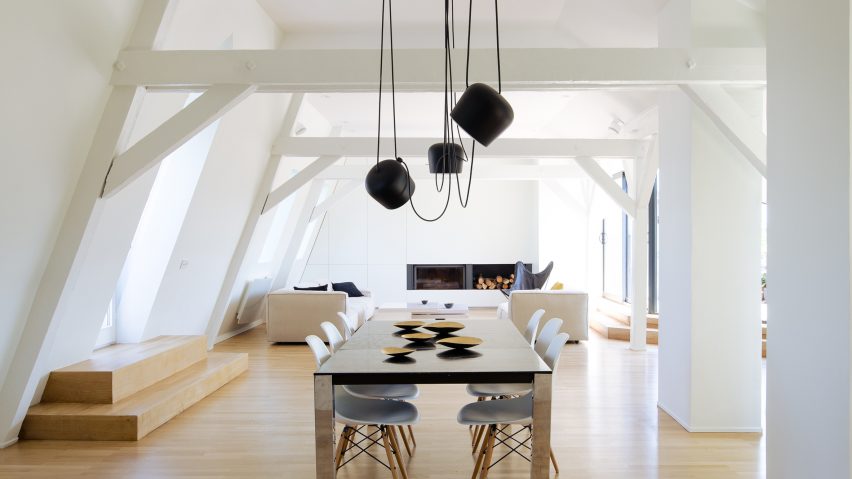
f+f architectes converts attic into bright and spacious two-storey apartment
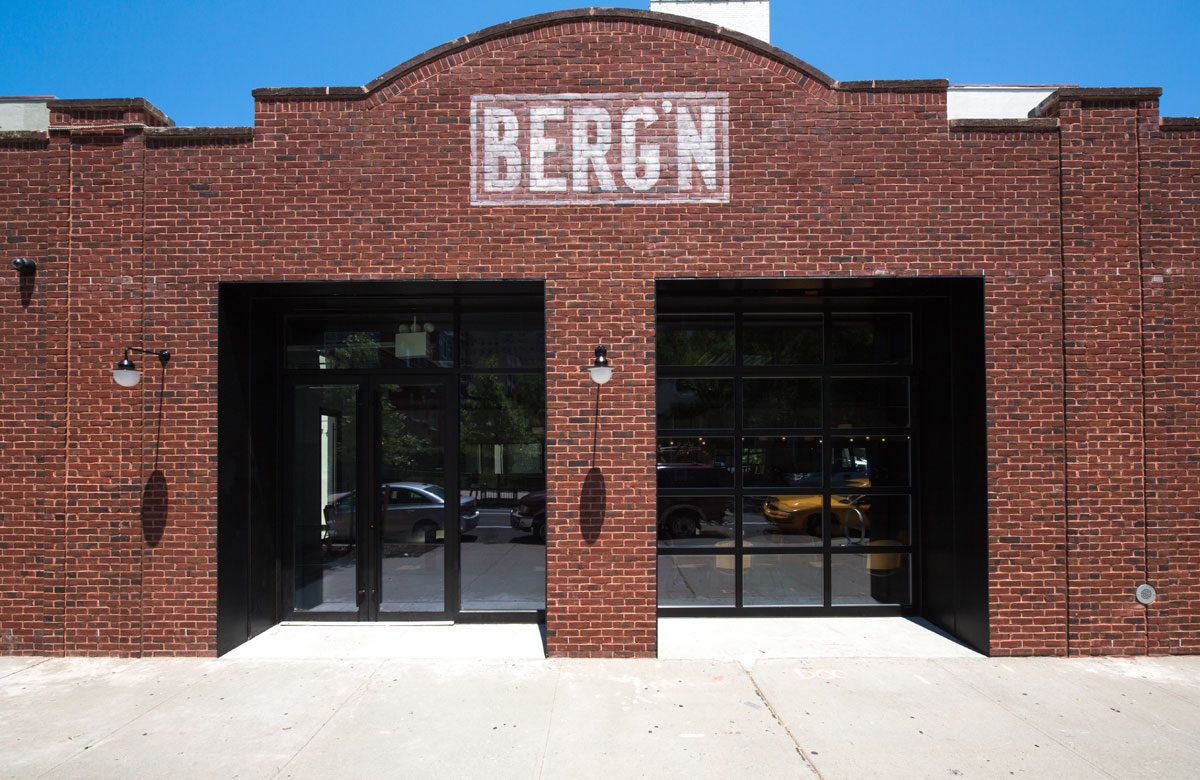
5 Stunning Garage Conversions

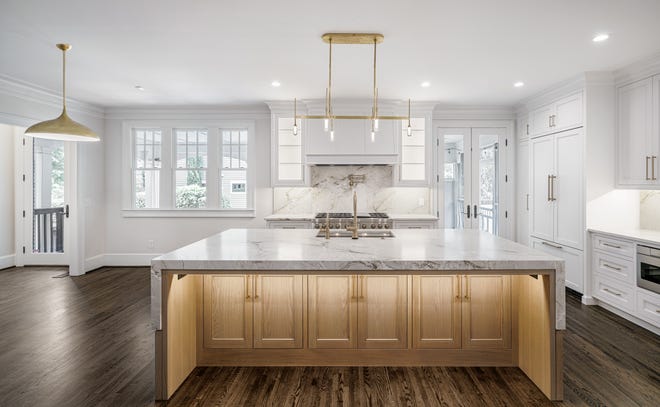
Floor plan changes create 'new home inside existing one'

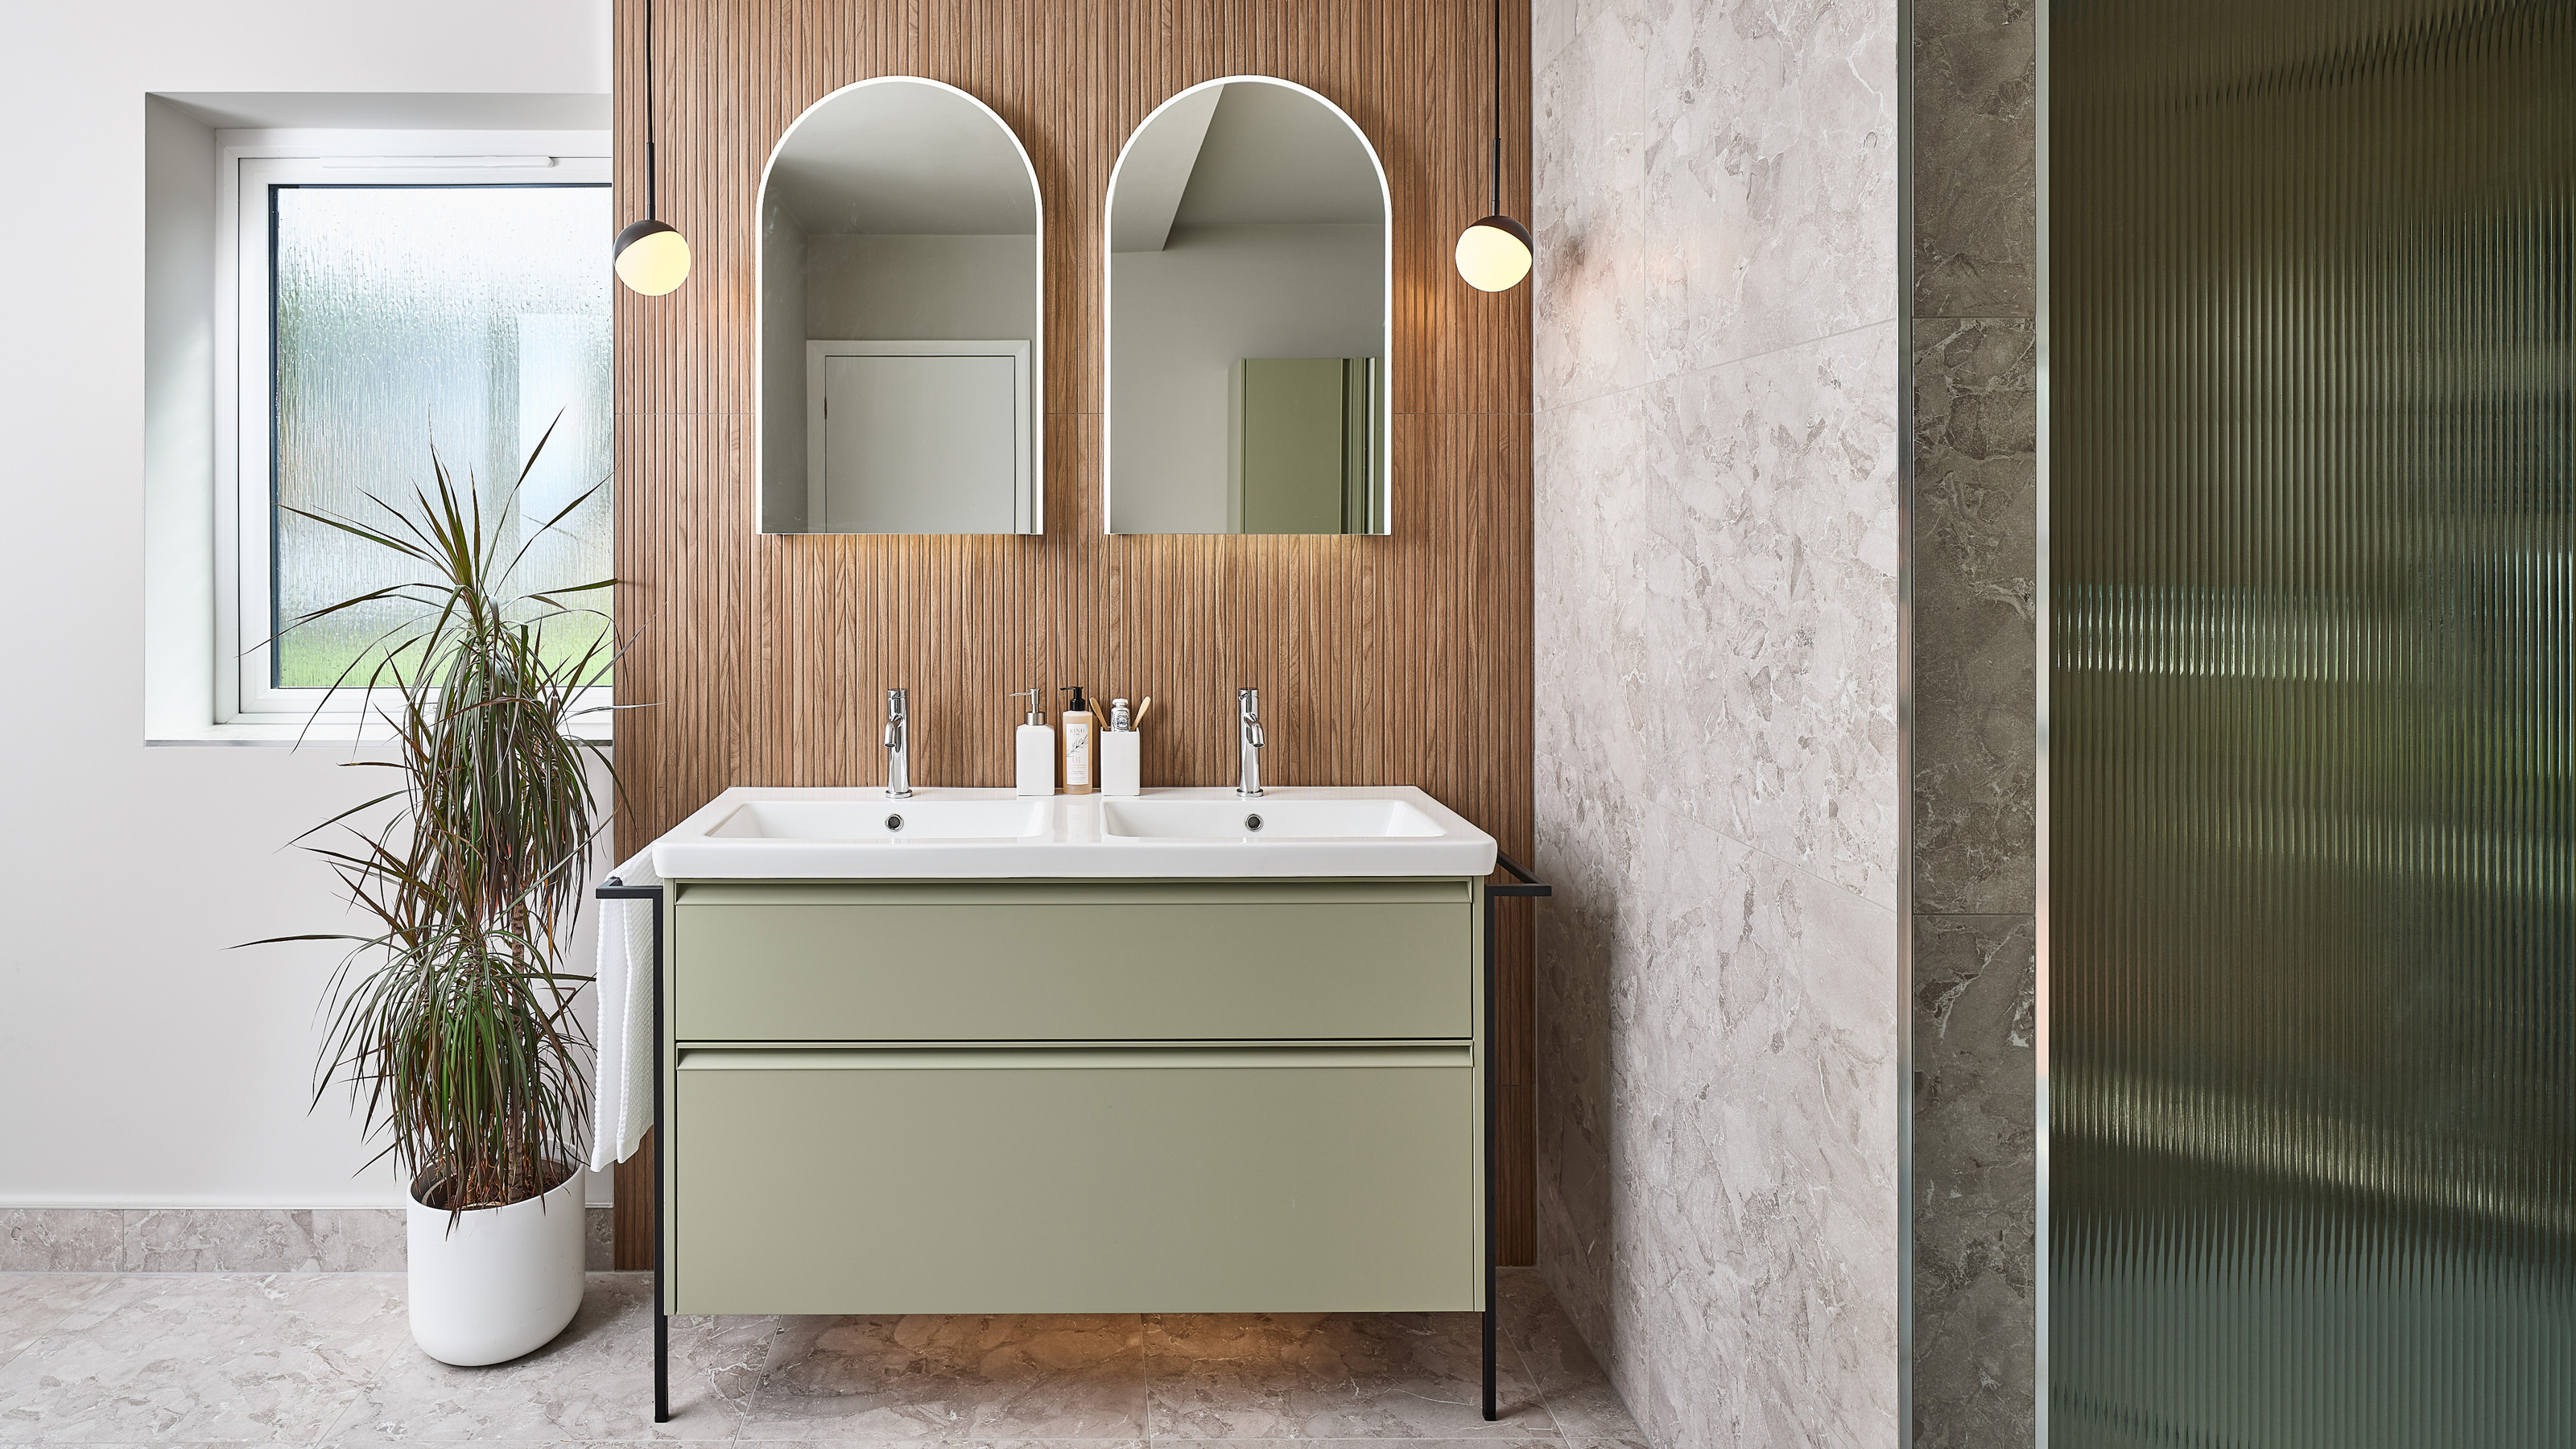
'We considered splitting it in two to create an extra room, but we now relish being in this enormous, luxurious space'
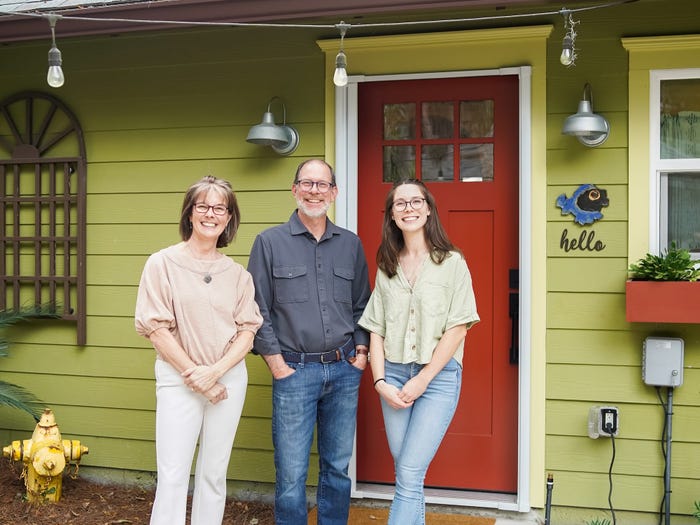
A family spent $69,000 turning their garage into an apartment so their son could live rent-free while launching his startup
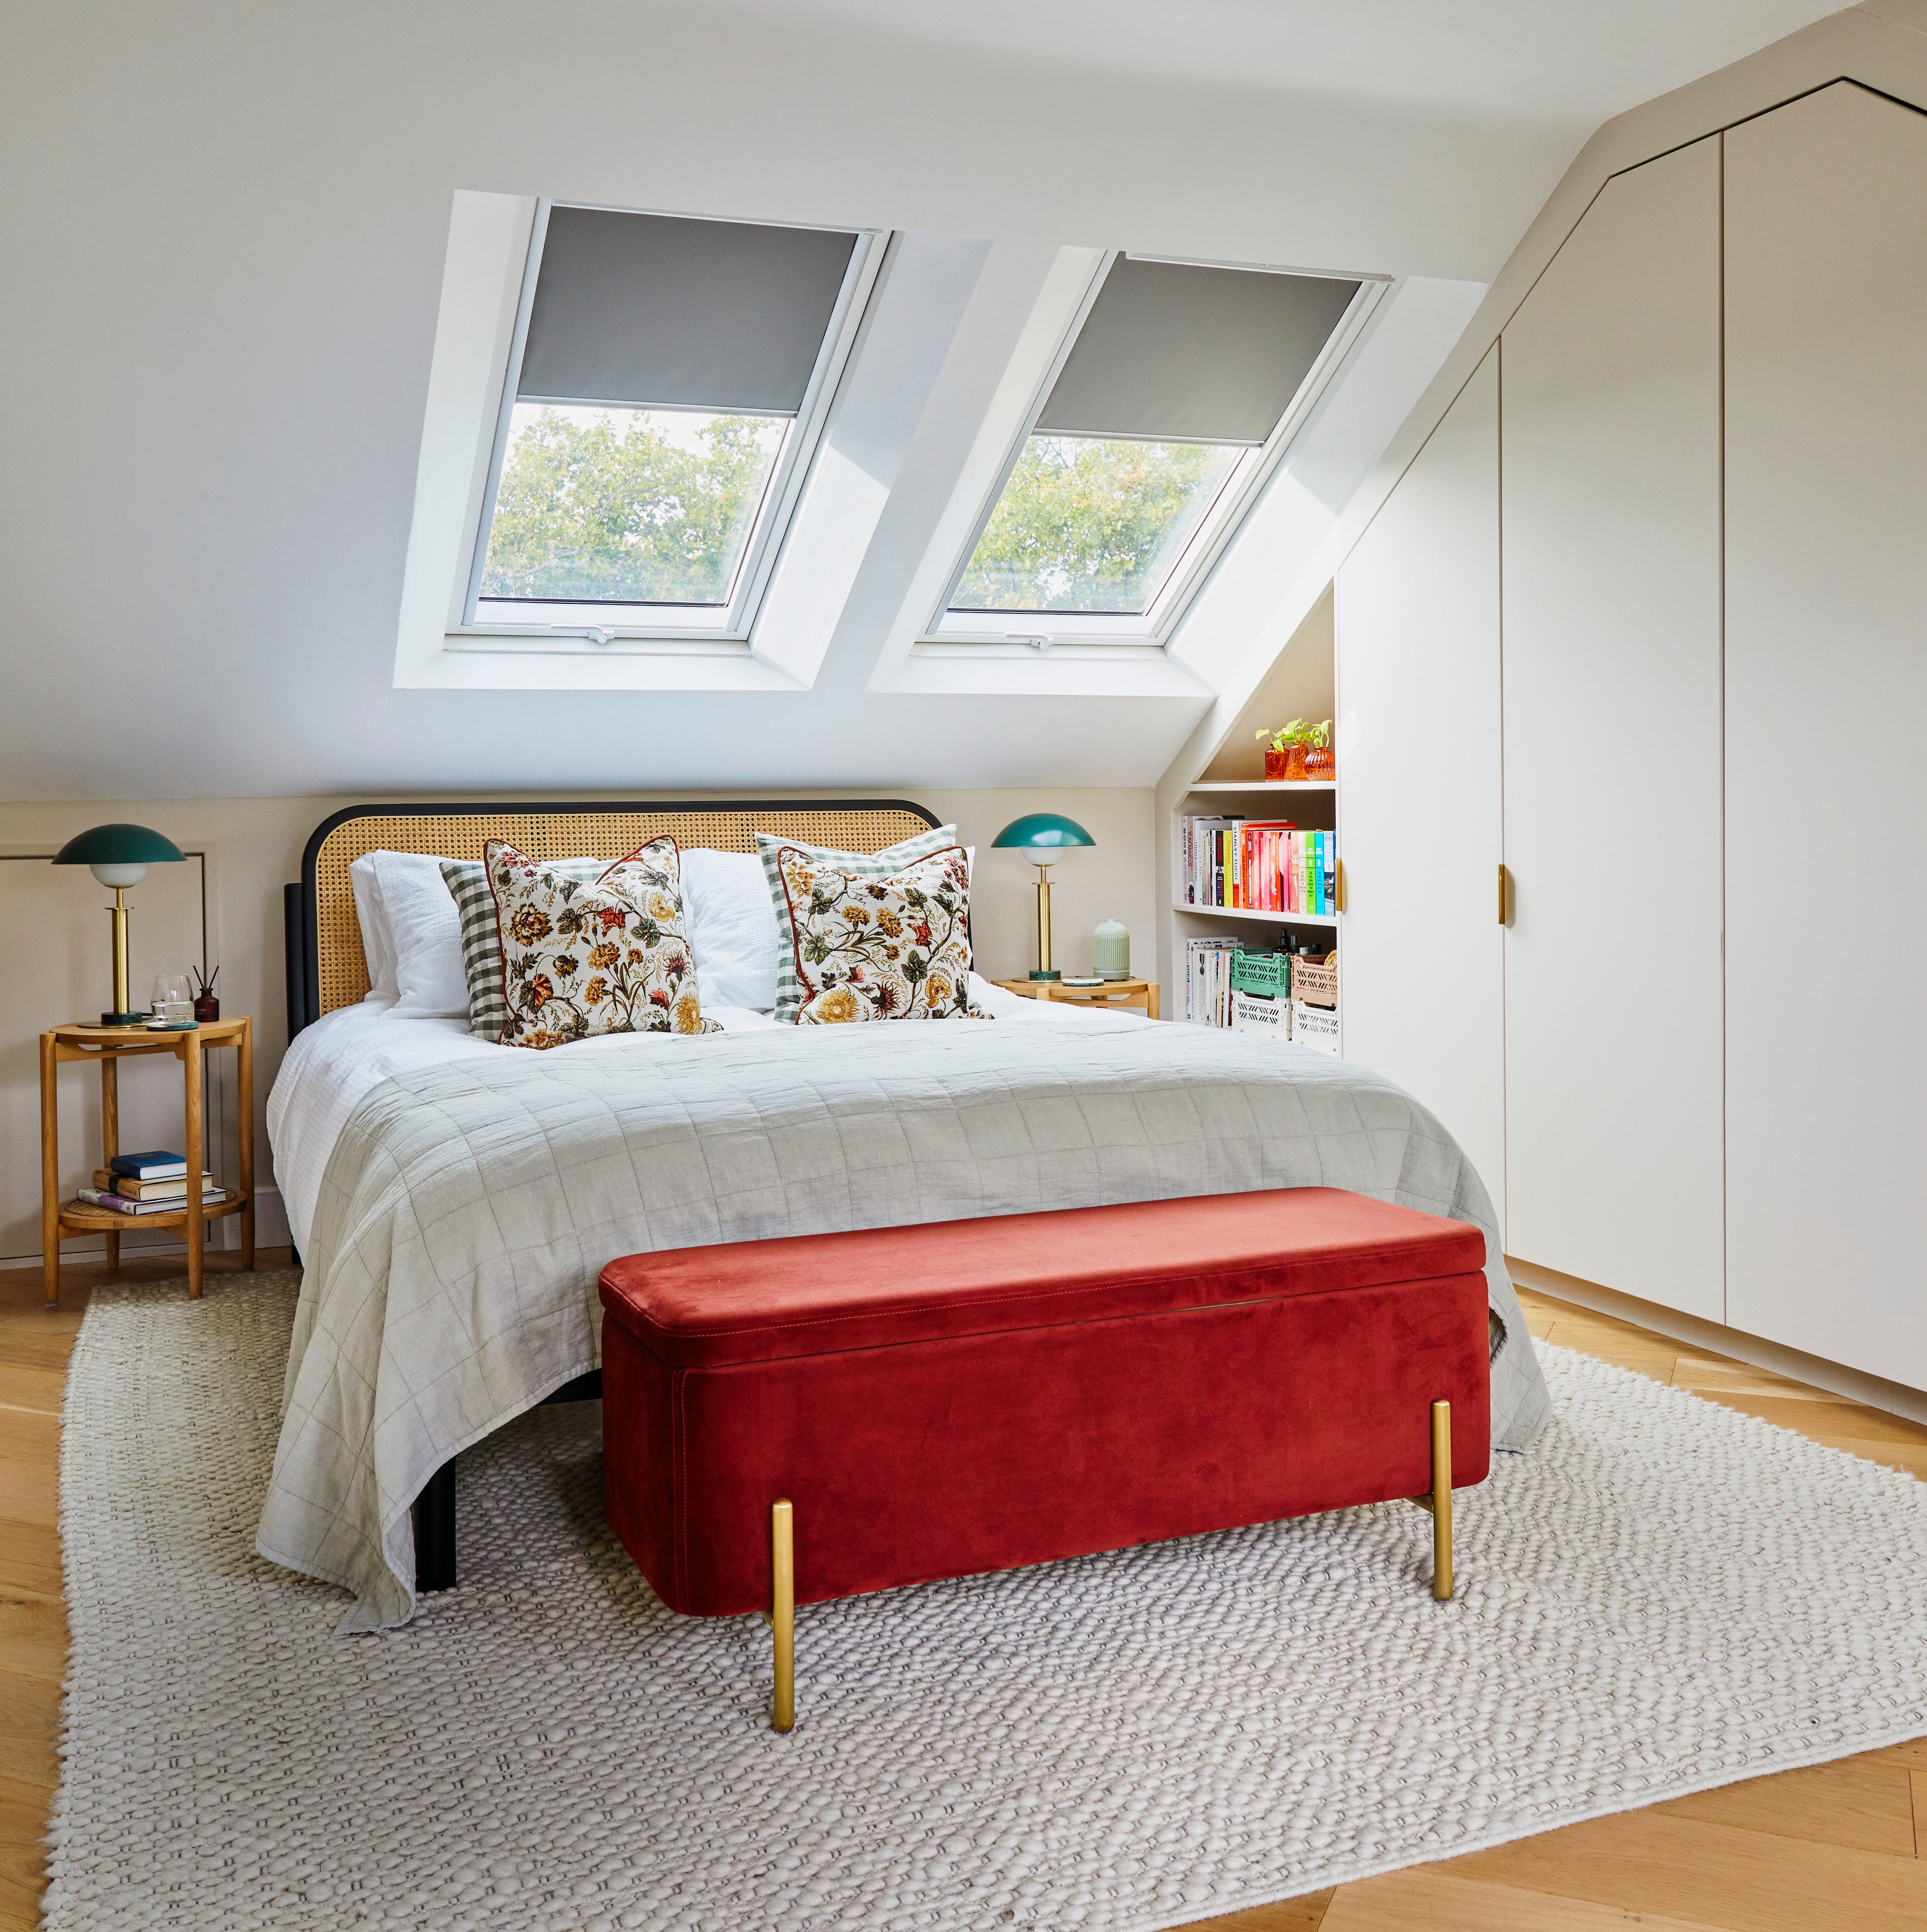
Before & after: An unused attic converted into an airy bedroom sanctuary


Psst: We Just Renovated One of New York’s Most Exclusive Rooms

Renovations and Additions

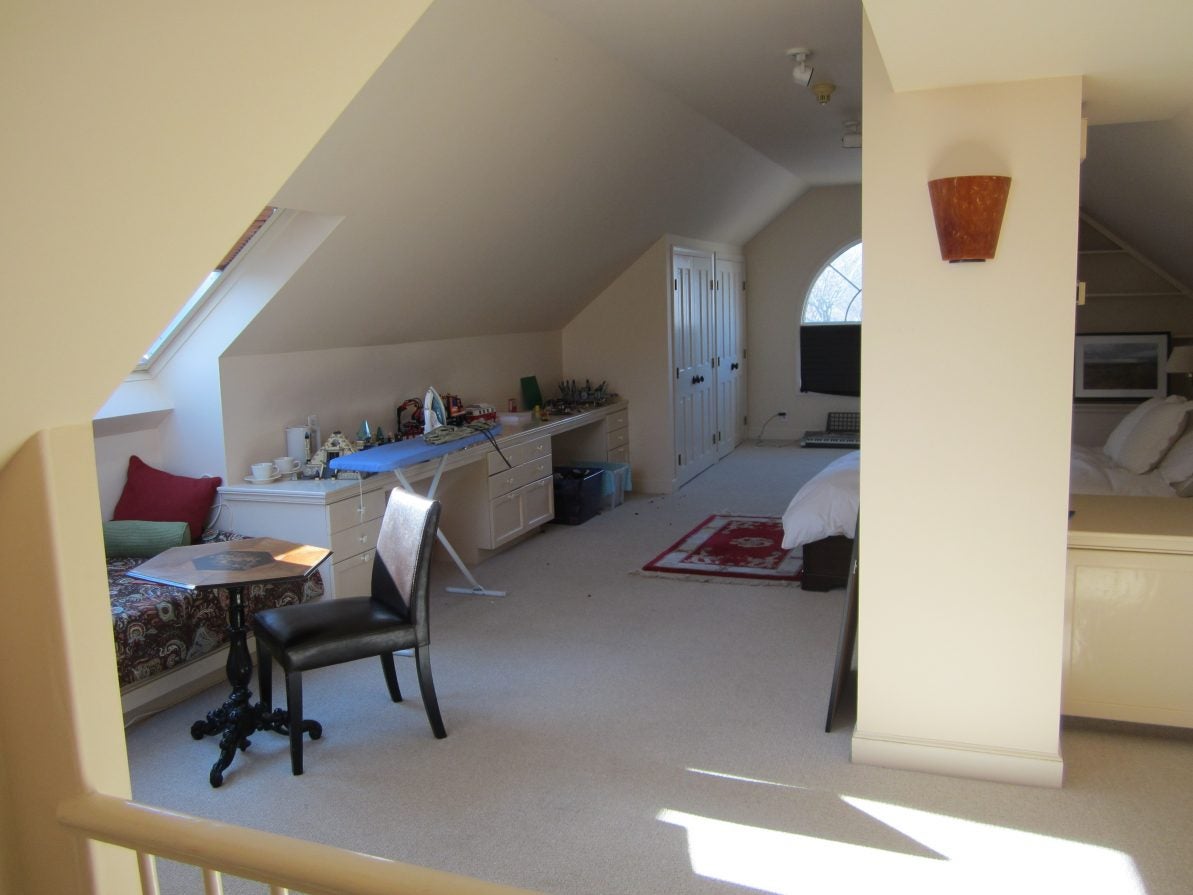
A Catch-All Bonus Room Gets a Redesign


Worrell Yeung + Colony Pair up to Transform Historic New York City Loft

HGTV's 2025 Smart Home Upgraded The Under-Stairs Storage Space With One Simple Idea
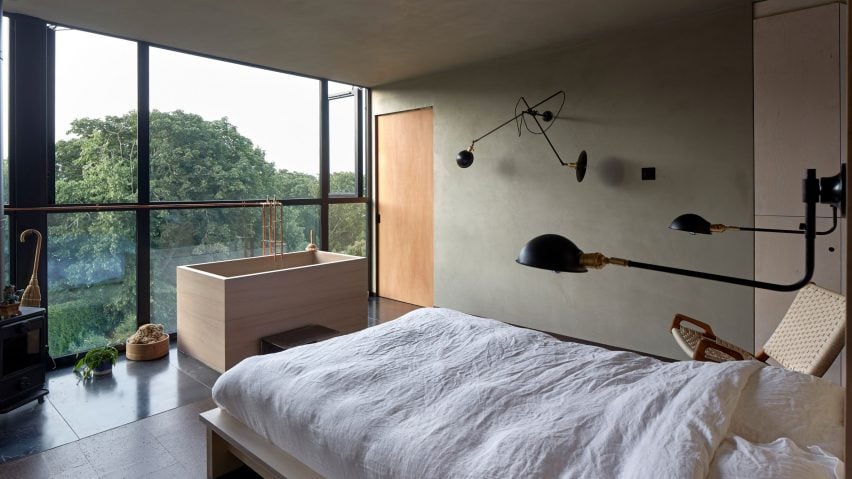
Eight airy and pared-back loft conversions

This Once-Industrial Baltimore Loft Has Been Gloriously Transformed
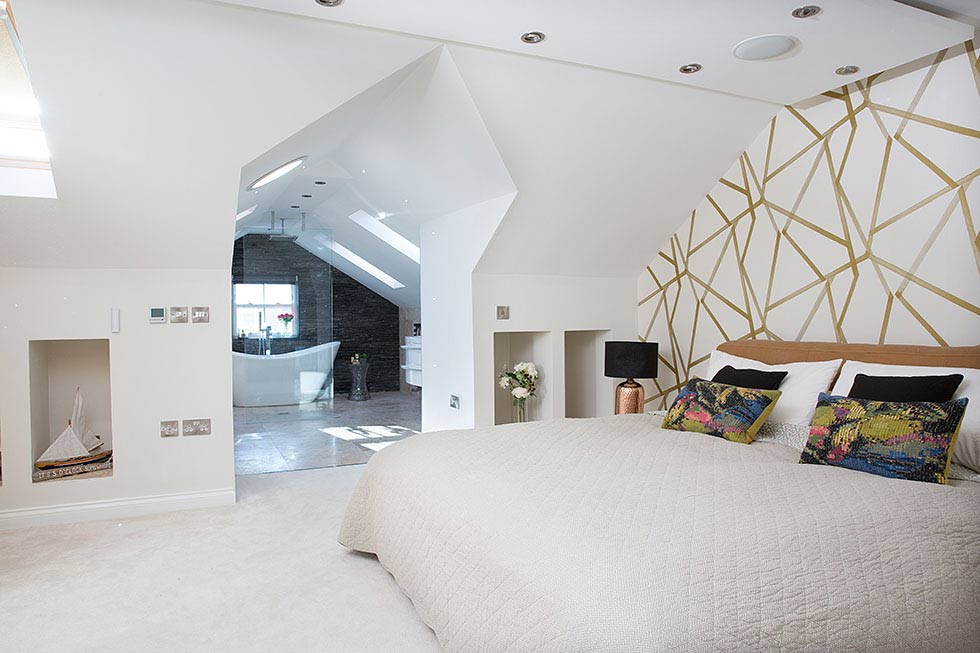
an open-plan master bedroom loft conversion


How They Pulled It Off: Floor-to-Ceiling Modular Shelving in a New Studio Extension
5 Things That Will Make Your Loft Conversion Feel Dated — And What Designers Are Doing Instead

12 Luminous Lofts That Pull Off the Industrial Look
Transforming Home Comfort