1/21
Casa Flix: A Drab Attic in Madrid Undergoes Colorful Renovation

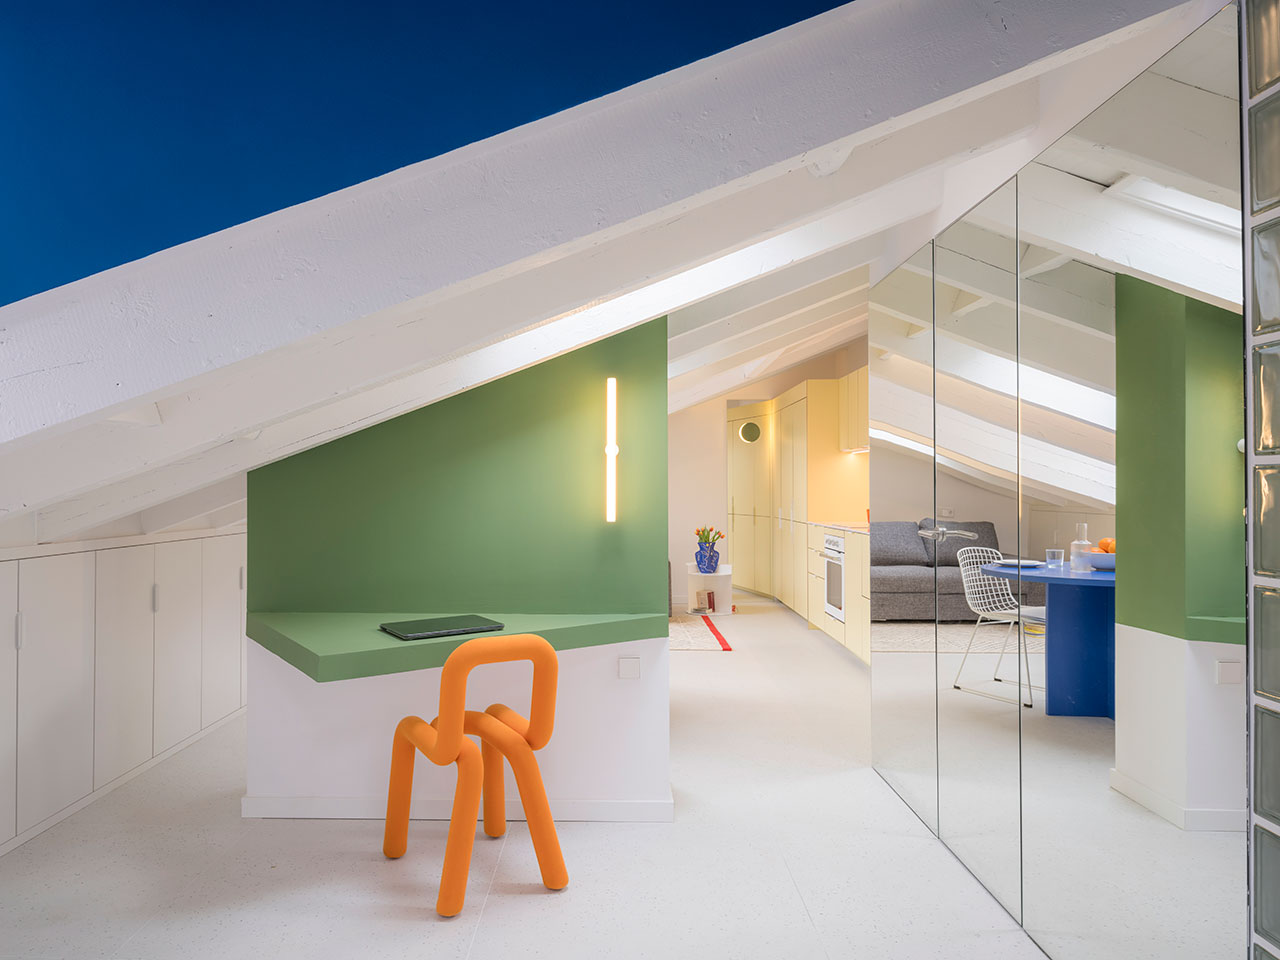
Gon architects have transformed Casa Flix, a 42-square-meter attic apartment in Madrid's city center, into a flexible, light-filled urban home. Located on the sixth floor of a historic 1900 building near Calleo square, the renovation addressed the challenges of a compact space with a sloped roof and unconventional layout, aiming to maximize space, functionality, and aesthetic appeal. The original two-room layout was reconfigured into four distinct, yet visually connected, areas: a bedroom/dressing area, an entrance, a workspace/bathroom, and a kitchen/living/dining room.


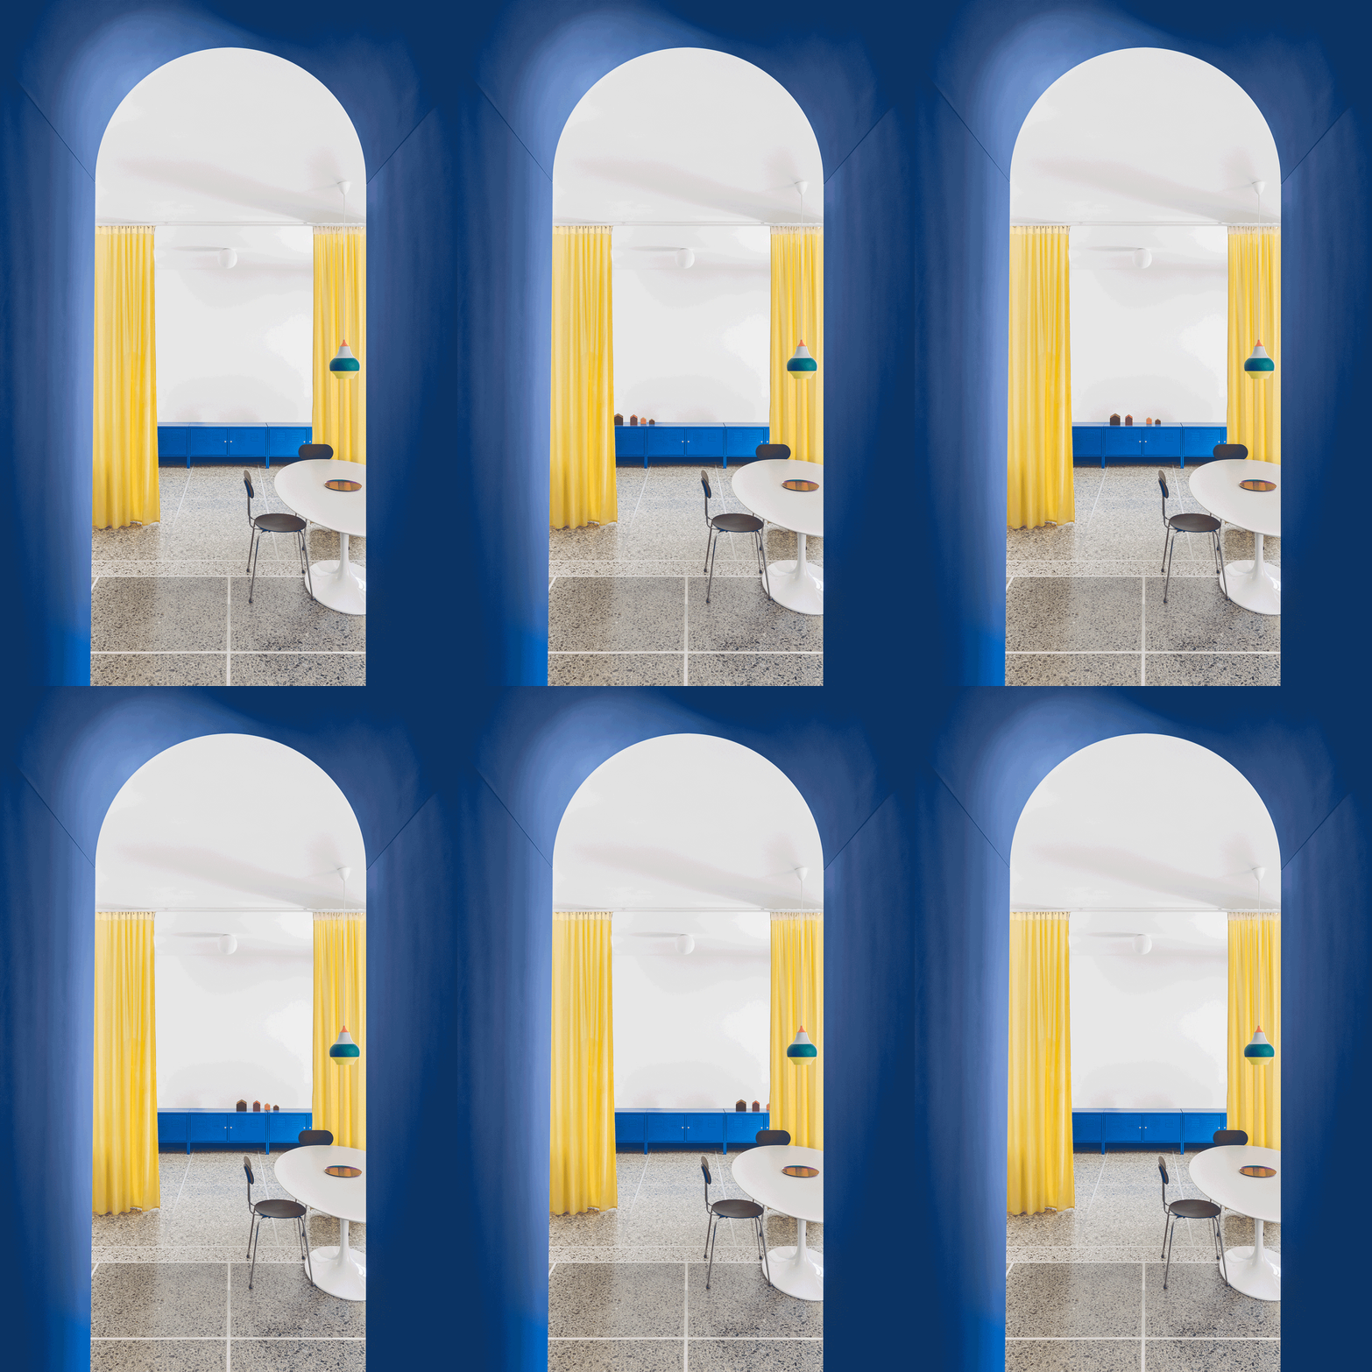

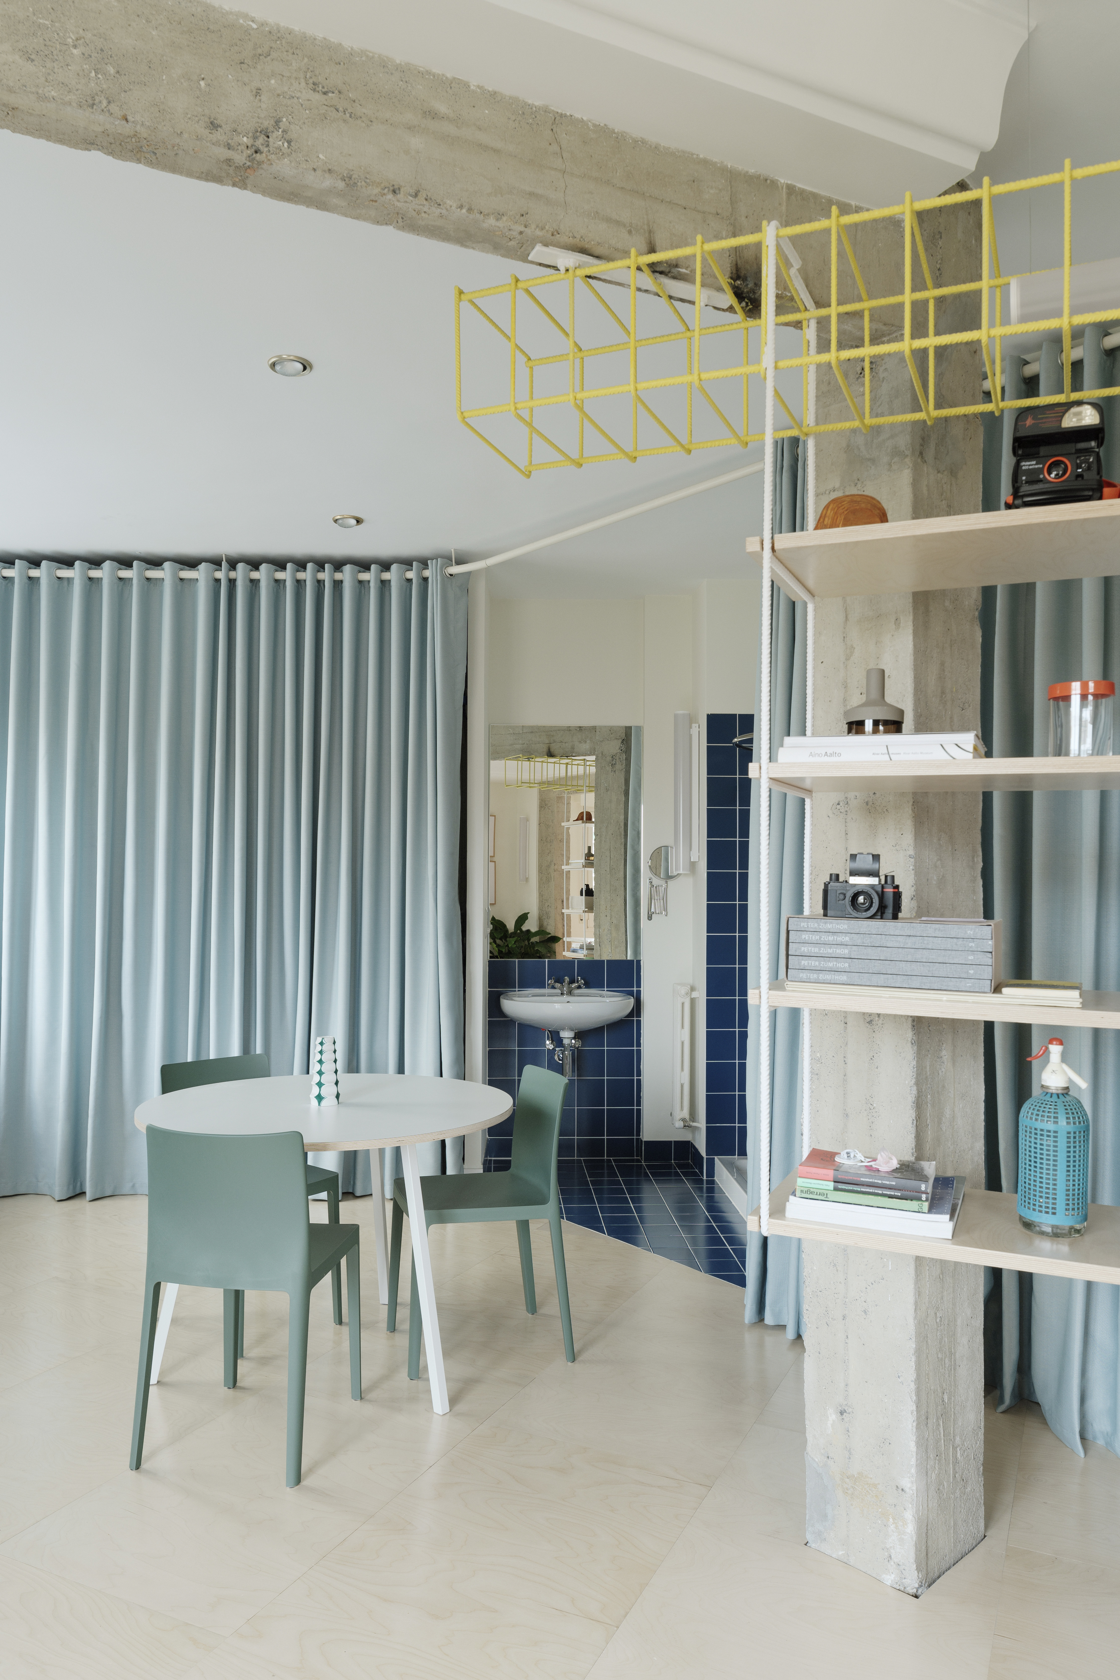
The apartment's entrance, designed to evoke a ship's interior, features a blue tunnel, a metal shelf, and a circular window, creating a unique transitional space. The central bathroom separates the sink and toilet from the shower, utilizing mirrored panels to conceal plumbing and expand the perceived space through reflections. A glass block wall in the shower ensures privacy while allowing natural light to penetrate. The workspace includes a triangular desk against a green partial wall, complemented by an orange Moustache chair.


The kitchen area features pale yellow cabinets running along the higher end of the sloped ceiling, providing storage for kitchen essentials, cleaning products, and even the owner’s clothes. A vibrant blue dining table is positioned beneath the lower part of the ceiling. To enhance natural light and ventilation, additional skylights were installed in the bedroom and living room, creating an airy atmosphere. A transparent glass door at the entrance further contributes to the apartment's openness, allowing light to flow throughout.
At night, the glass-blocked shower illuminates, casting a soft glow across the entire apartment. While most of the apartment features a mix of bold colors and white surfaces, the bedroom maintains a serene, minimalist aesthetic by being completely void of vibrant hues. The exterior of the building, with its small, open terrace offering views of tiled rooftops, complements the modern interior. The renovation successfully transformed a drab attic into a dynamic, colorful, and highly functional living space, emphasizing smart design solutions for small urban dwellings. The project highlights the potential for innovative design to revitalize historic spaces, creating contemporary homes that embrace both aesthetic appeal and practical living.
#AtticRenovation #MadridArchitecture #ColorfulInterior #SmallSpaceDesign #UrbanLiving #GonArchitects #ModernApartment #ResidentialDesign #InteriorTransformation #AtticRenovation #MadridArchitecture #ColorfulInterior #SmallSpaceDesign #UrbanLiving #GonArchitects #ModernApartment #ResidentialDesign #InteriorTransformation
0 comment in total
 No comments yet
You may also like
Fala Atelier guts Lisbon apartment to create bright open-plan home
A Stylish Madrid Residence Brimming With Art Deco Charm

Sigla Studio restores original features inside 1900s Barcelona apartment

A 1950s Ranch-Style Home Gets A Dramatic Renovation
Inside a fairytale Federation home where a renovation changed everything

This 1920s Spanish Bungalow Makeover Was a Flip Redo
COLOR! How to Add to Your Home
This Renovated French Eclectic Takes You Inside The Rainbow

Step inside the colourful Madrid apartment that’s full of bright ideas for small spaces

colorful mosaic tiles take over this renovated penthouse in valencia, spain
Look Around This Stylish Madrid Apartment
This Bilbao Apartment Takes the Open Floor Plan to the Extreme

Before & After: In Spain, a Compact 1960s Apartment Gets a Quirky, Experimental Retrofit
f+f architectes converts attic into bright and spacious two-storey apartment
Inside a Brasília apartment's contemporary renovation


Bold colors and pale wood cabinetry redefined this home – here the architect talks through the dramatic transformation

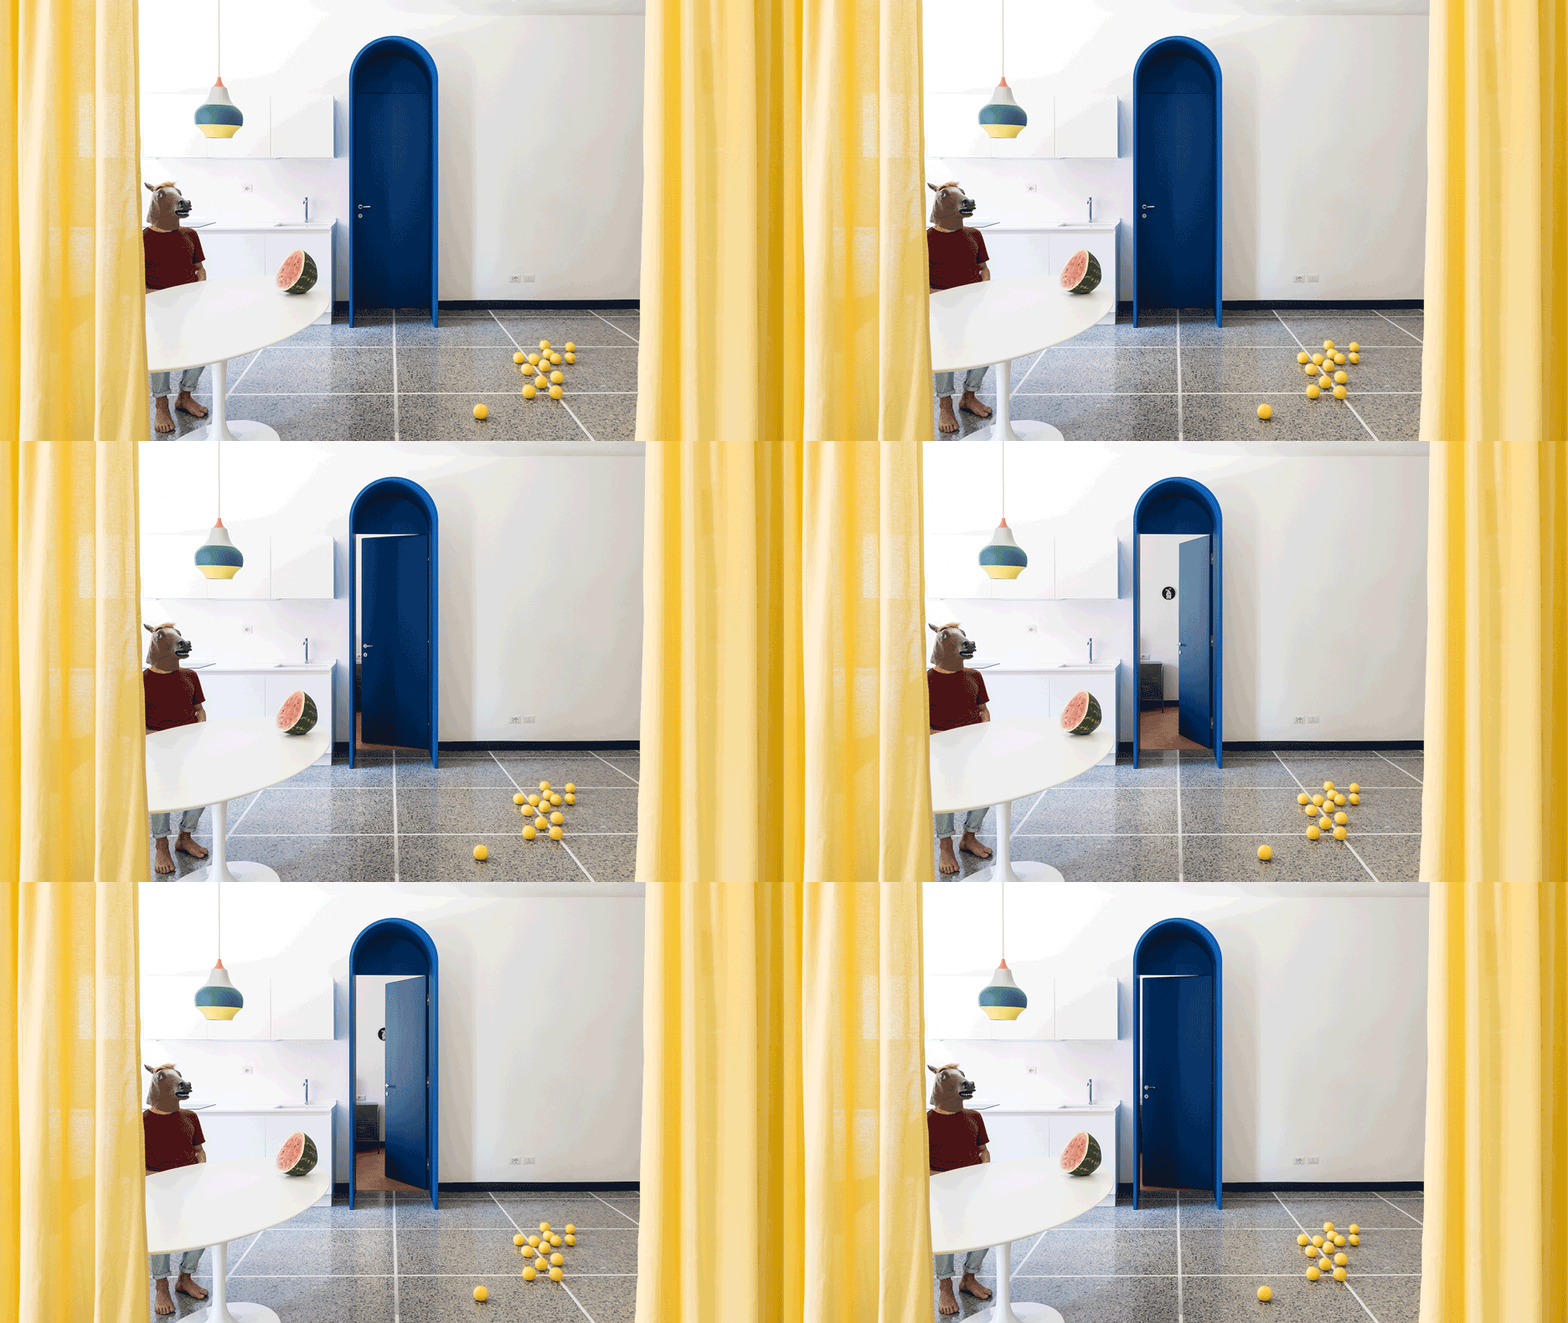
Retroscena is a colourful apartment renovation by La Macchina Studio
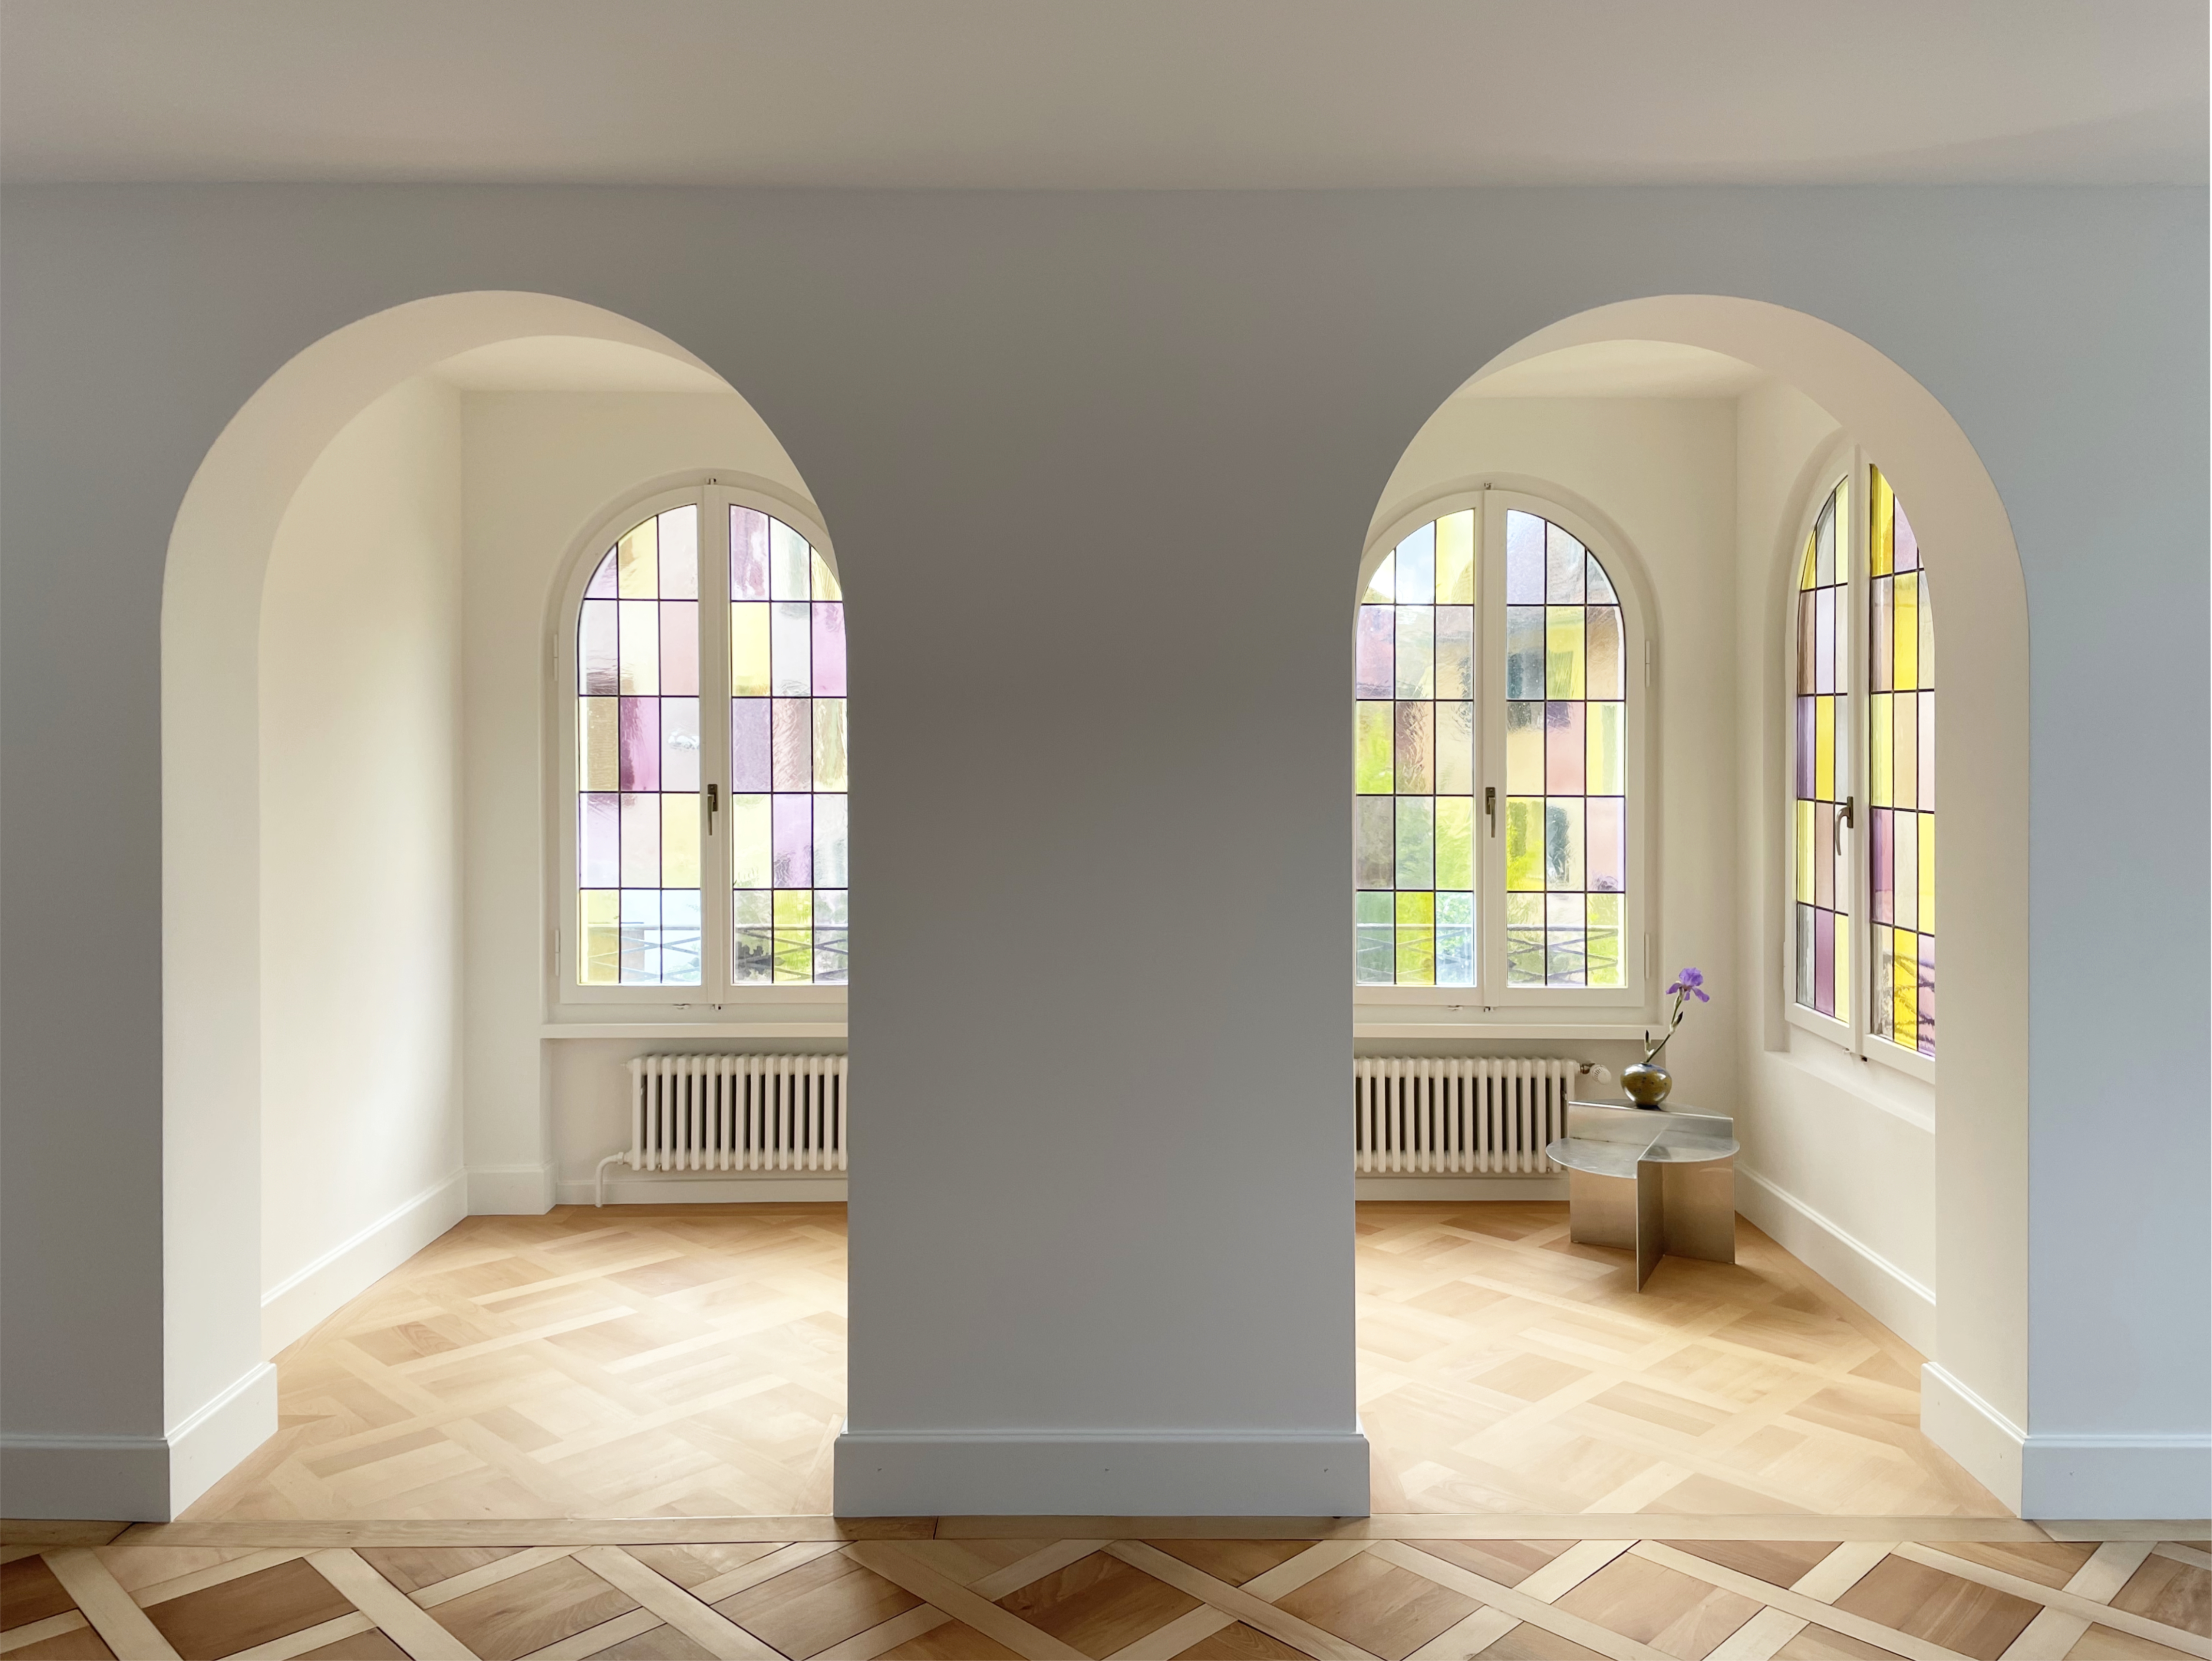
Colourful homes to inspire your vibrant interior renovation

A once "unattractive" 1970s home takes a leap with colour and soaring ceilings

A Timeless Transformation: This Former Rental Is Now A Florida Getaway Packed With Personality