1/16

Malibu Glass Box House, California modern home
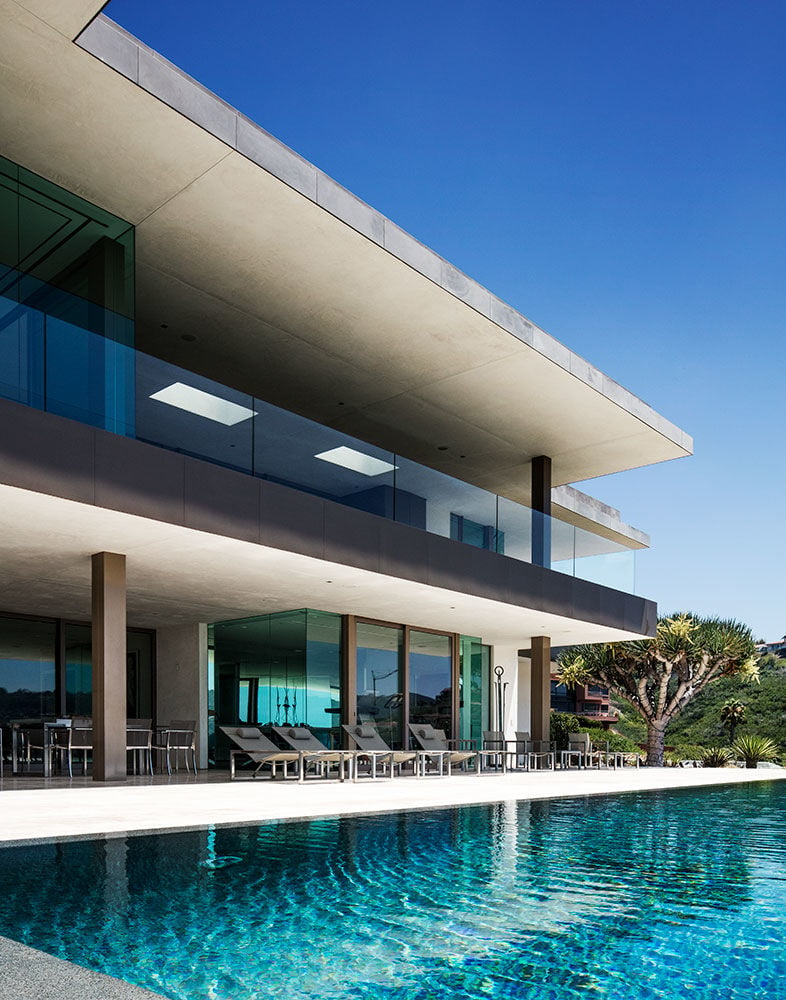

The Malibu Glass Box House, designed by Klopf Architecture, represents a significant architectural project on a site in Malibu, California, that was devastated by the Woolsey Fire of 2018. This project presented a unique opportunity to rebuild, focusing on the property's inherent potential while adhering to stringent fire-rebuild codes. The architectural approach by Klopf Architecture transformed these limitations into assets, guiding the design process.
The city's fire-rebuild regulations dictated that the new structure closely mirror the original footprint, size, and bulk. This constraint, rather than hindering creativity, provided a clear direction for the architectural development. The house is strategically positioned near the front of a long, narrow lot, offering views of a private, park-like rear expanse, a rare feature in Malibu. Without a fixed program from a client, Klopf Architecture explored how a modernist home could best interact with its specific environment. The design team posed a foundational question: How would a modernist inhabit this space, and what spatial qualities would foster tranquility, connection, and awe? This inquiry shifted the process from problem-solving to architectural storytelling, where the site, natural light, and principles of modern design informed the home's form and flow.













The design culminated in a glass-box pavilion, an open-plan space inspired by Mid-Century Modern aesthetics. This central area, encompassing the living, dining, and kitchen, appears to float at the edge of the property's natural slope. It connects to the more private sections of the home via a glass-walled hallway, establishing the pavilion as the design's focal point. The pavilion opens on all four sides to the surrounding landscape, featuring decks and patios, an internal garden and water feature to the north, and an expansive, unobstructed view of the backyard and ocean to the south.


Despite the mandated footprint, meticulous planning ensured that every area of the house engaged with natural light or the landscape. Strategic atriums and courtyards were incorporated to allow daylight to penetrate deep into the home's interior, creating a bright and open atmosphere. These elements also blurred the boundaries between indoors and outdoors, expanding the perceived space and strengthening the home's connection to its natural surroundings. The house's unique character is further enhanced by its prominent siting, contrasting with neighboring homes that recede into their backyards. From the central living pavilion, descending into the landscape evokes the sensation of entering a secluded park, complete with an existing accessory structure, a trail, and recreational areas. The home's unassuming street facade belies the unfolding drama of space, views, and nature within.



Integrating fire-resilient materials and assemblies was crucial throughout the design. Features such as triple-pane glazing, under-slab and roof insulation, and locally sourced fire-rated cladding ensure that the house not only complies with California's stringent wildland-urban interface (WUI) standards but also harmonizes with them effortlessly. While technical challenges arose, particularly concerning the cantilevered glass box, the team found functional compromises that upheld the design's integrity. The interior reflects a restrained palette and an exposed post and beam structure, celebrating Mid-Century Modern principles. A central circulation spine extends from the entry to the rear glass wall, providing an uninterrupted visual link from the street to the ocean. Even more intimate spaces, such as the library and office, maintain a connection to nature, each opening onto its own courtyard or garden view.
The project, conceived within a strict regulatory framework and without an initial client, developed with remarkable clarity. Its design is rooted in site-specific logic, refined by limitations, and emphasizes timeless spatial relationships, including light, proportion, and a strong connection to nature. The outcome is a design that is both effortless and inspiring. The home integrates seamlessly with its environment, opening generously to its surroundings, and achieves a delicate balance between privacy, openness, and tranquility. For Klopf Architecture, this project serves as a compelling demonstration of how site conditions, building codes, and circumstantial constraints can inspire enduring modernist architecture. Leveraging their extensive experience in reinterpreting mid-century modern design for contemporary living, the firm viewed the project's limitations as opportunities. The final residence is characterized by open, flowing spaces, strong indoor-outdoor connections, and a calm, clear structural aesthetic, illustrating that architectural innovation can thrive even under strict constraints, allowing modernism to evolve.
#MalibuArchitecture #GlassBoxHouse #KlopfArchitecture #ModernHomeDesign #CaliforniaResidence #FireRebuildCodes #MidCenturyModern #IndoorOutdoorLiving #MalibuArchitecture #GlassBoxHouse #KlopfArchitecture #ModernHomeDesign #CaliforniaResidence #FireRebuildCodes #MidCenturyModern #IndoorOutdoorLiving
0 comment in total
 No comments yet
You may also like
Inside a Contemporary La Jolla Glass House

'Take the ''Before'' Tour of Our Malibu Beach House'

Interactive floor plan: Sebastopol Residence

1910 Bungalow on the Venice Canals Asking $2.65 Million
This new Malibu home brings a touch of old world style to its indoor-outdoor vibe

This Los Angeles home blends contemporary Italian style with laid-back California living
This Stylishly Revamped Beverly Hills Home Is Up for Grabs at $6 Million


A Bay Area Home Merges Architecture, Art, and Outdoor Living
This reimagined Malibu beach house is a modern take on a Cali retreat


An unlivable suburban bungalow is now a light-filled modern home

A Wu-Tang Elevator, a Zen Grand Salon, and 6 Gem-Inspired Guest Rooms: Welcome to RZA’s Malibu Home

Inside a Bonita Springs Home With California Cool

The House that Glass Built
Delhi | This 14,000-sq-foot bungalow in Chhatarpur is a glass cube fantasy

Rocky Barnes and Her Husband Designed Their L.A. Home as If It Were a Five-Star Hotel

A 30-Foot-Wide Window Wall Opens This Boulder County Home to Flatirons Views

15 most beautiful glass houses around the world

Glass walls and pocket gardens blur the lines between inside and outside in this Buckhead home
California Cool Meets Swiss Precision In This Beach Home


Bold Hues and Bespoke Architectural Details Make This Mission Hills Home a Treasure